

$510,000
About this home
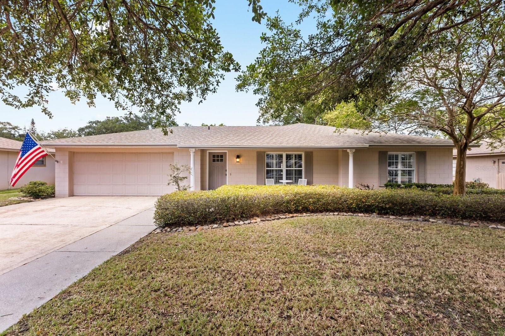
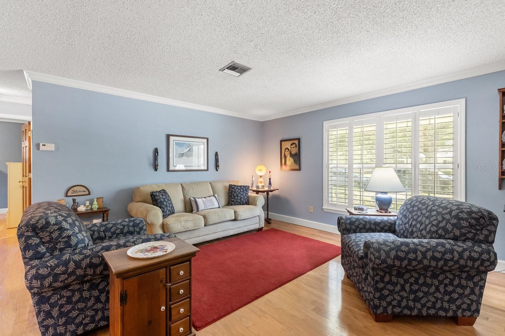
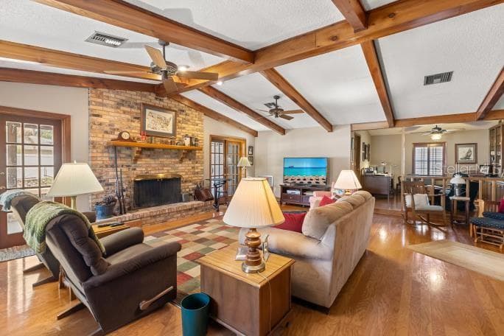
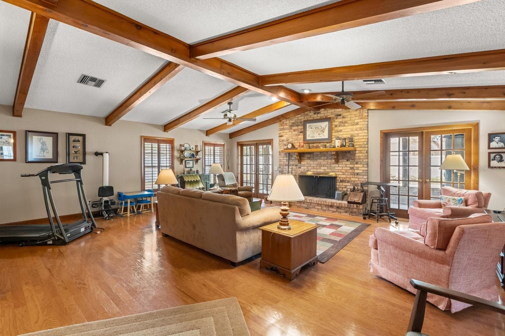
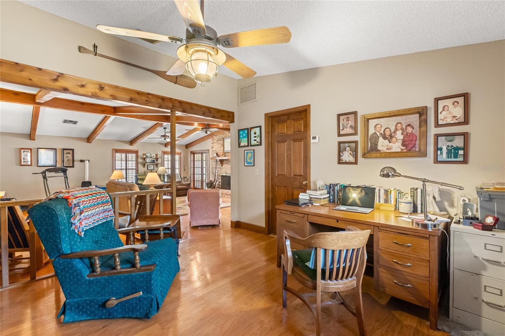
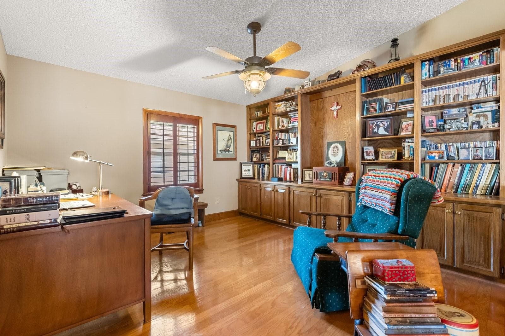
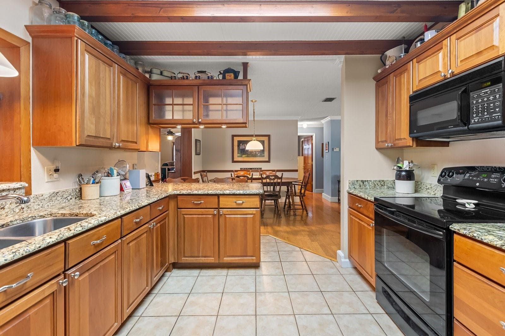
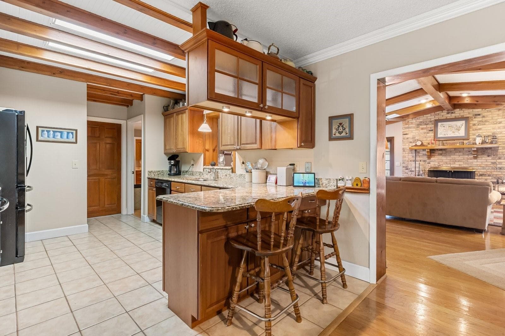
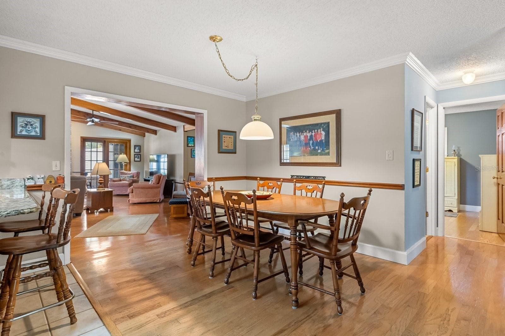
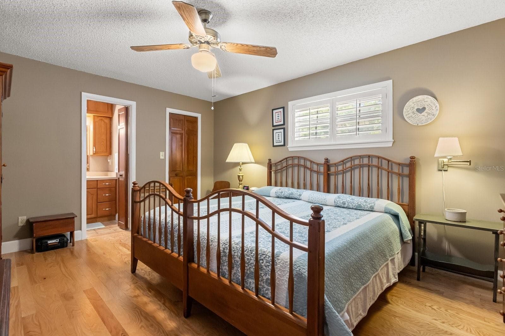
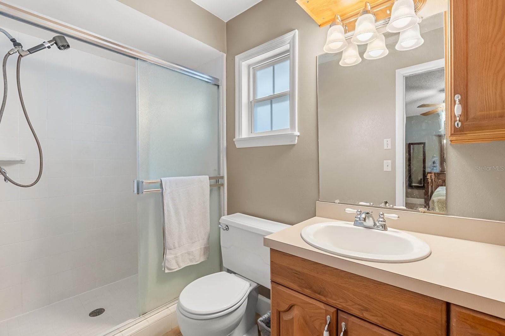
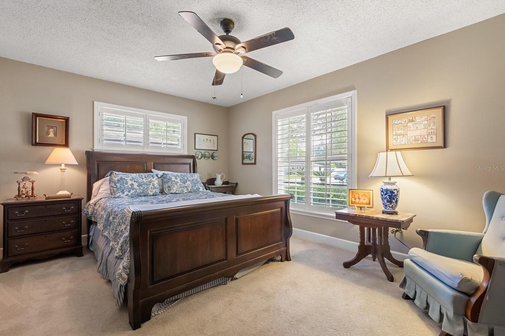
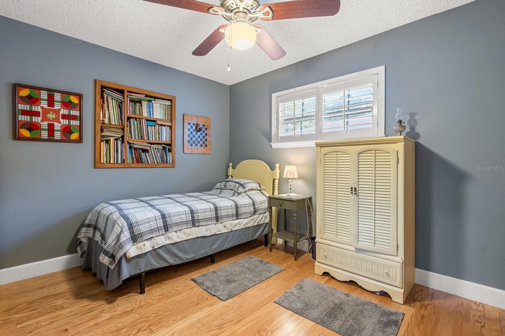
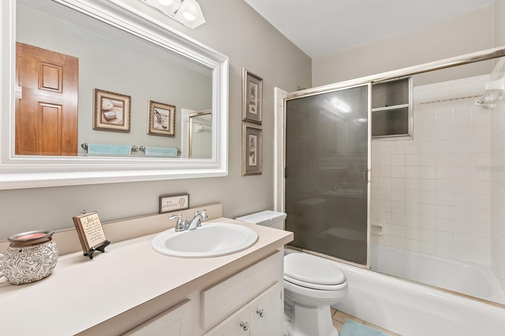
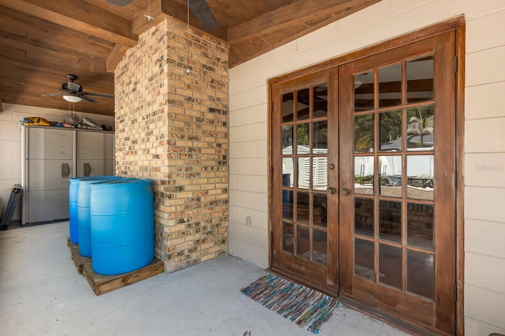
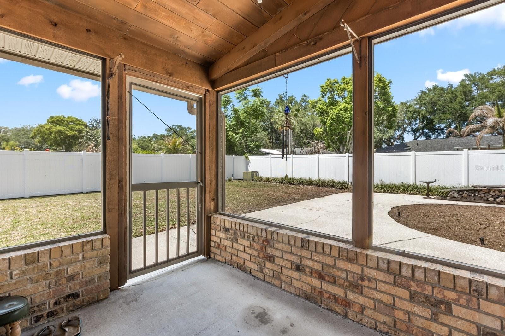
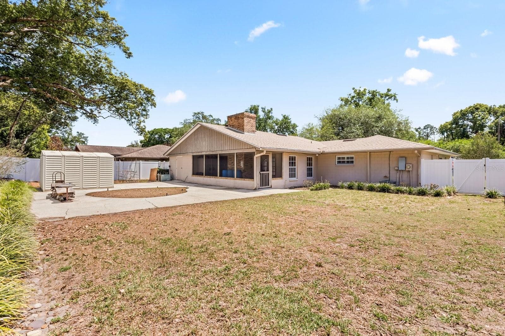
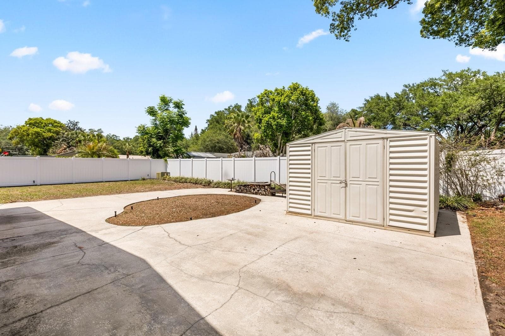
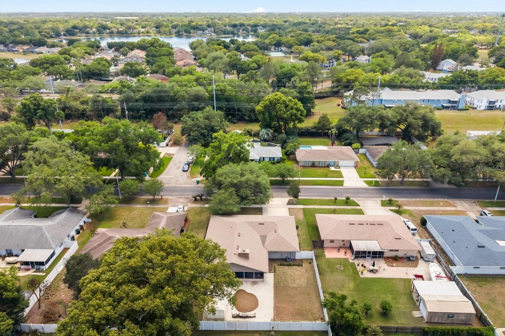
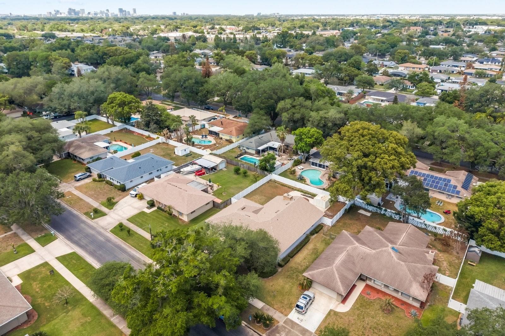
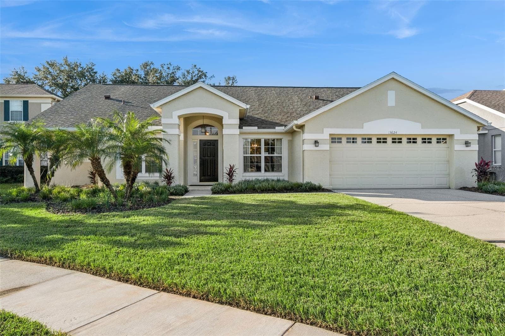
MORE SPACE. MORE FLEXIBILITY. NO HOA! Welcome to 4925 Hoperita St in Dover Estates! If you've been searching for a spacious Orlando home with room to live, work, entertain, and store all the extras, this is your opportunity! Offering 4 bedrooms, 2 bathrooms, and 2,424 square feet of living space, this home delivers the flexibility today's buyers are looking for. Enjoy a welcoming living room plus an expansive family room with plenty of space for gatherings, movie nights, and relaxing at home. Need a home office, study area, or dedicated workspace? You'll appreciate the separate office area that adapts to your lifestyle. The split-bedroom floor plan offers additional privacy for the primary suite. Big-ticket improvements and practical extras add even more value**, including a roof approximately 3 years old, replaced windows, updated electrical, and two AC units, with the front unit's internal components recently upgraded. Need storage? You've got options! The oversized 2-car garage, air-conditioned storage room off the rear of the home, and separate storage shed provide space for tools, hobbies, seasonal decorations, and more. Outside, enjoy new sod, an irrigation system, and ongoing pest control for added convenience. And one of the biggest perks? NO HOA! Enjoy the freedom of a community without mandatory HOA fees or restrictions. Conveniently located near Downtown Orlando, major highways, Orlando International Airport, and Central Florida's world-famous theme parks, this property puts shopping, dining, entertainment, and commuting routes within reach. Contact Darlene Dangel with Homelendia Mortgage to see if you qualify for the SAVE program and a potential contribution toward closing costs. Don't miss your chance to make this spacious Dover Estates home your own! Schedule your private showing today and come discover all the possibilities waiting for you. Your next chapter starts here!
Highlights
Property details
- MLS
- Stellar MLS
- MLS #
- MFRO6398739
- Property type
- Single Family Residence
- Subdivision
- DOVER ESTATES THIRD ADD
- Status
- Active
- Days on market
- 168
- On market date
- April 30, 2026
- Stories
- N/A
- Total bathrooms
- 2
- Garage spaces
- 2
- Parking spaces
- N/A
- Lot size
- 0.24 acres
Location
Get directions →Nearby schools
Within 10 miles. School directory data from the National Center for Education Statistics (NCES), accessed via the Urban Institute Education Data API. Local Score is calculated by INNOVATE Real Estate; where a state rating is shown, it comes from that state's own official school report card.
- Enrollment
- 180
- Student:teacher ratio
- 16.4:1
- District
- ORANGE
- Enrollment
- 635
- Student:teacher ratio
- 16.7:1
- District
- ORANGE
- Enrollment
- 173
- Student:teacher ratio
- 11.5:1
- District
- ORANGE
Walkability
Blended score for ORLANDO's center, calculated by INNOVATE Real Estate from two sources: the EPA's National Walkability Index (street network, transit, land-use mix) and Google Places amenity data (what's actually reachable on foot from this point). EPA National Walkability Index only -- nearby-amenity data not cached yet for this area.
Market position
How this listing compares to current activity in ORLANDO, from live MLS data.
Mortgage calculator
Estimate only - actual rate and payment depend on your lender, credit, and loan program.
Adjust tax / insurance estimates
Similar homes you might like


Data source: Listing information provided by Stellar MLS (mfrmls) via Trestle/CoreLogic. Last updated 8 days ago.
Information herein deemed reliable but not guaranteed; all measurements, school assignments, HOA fees, taxes, and feature lists are approximate and should be independently verified. Equal Housing Opportunity.