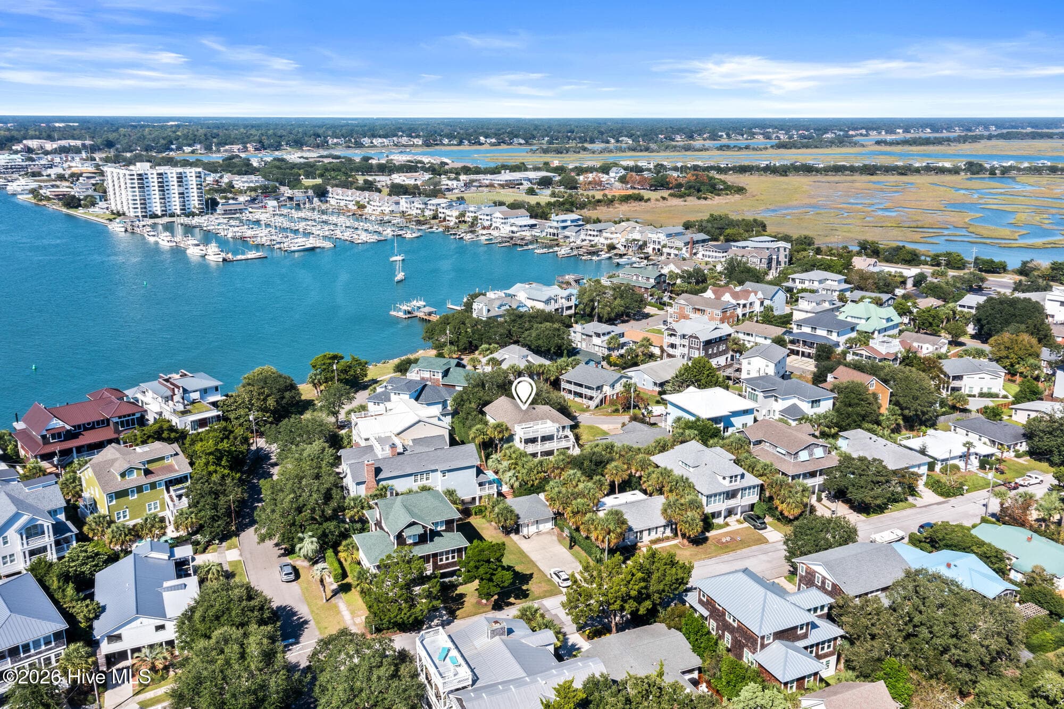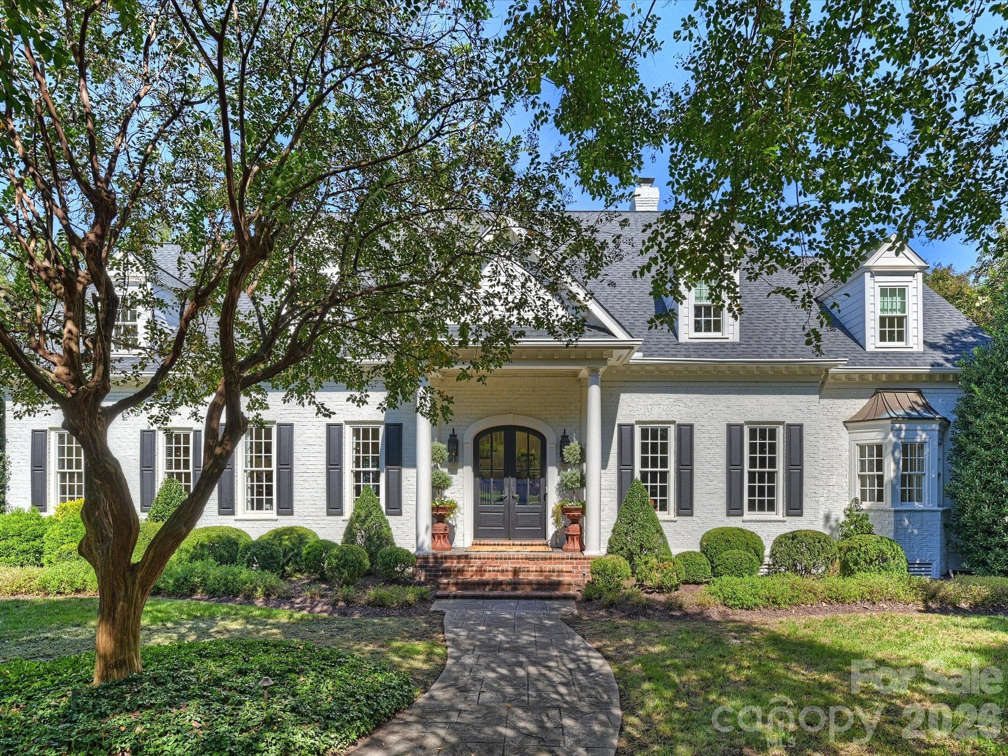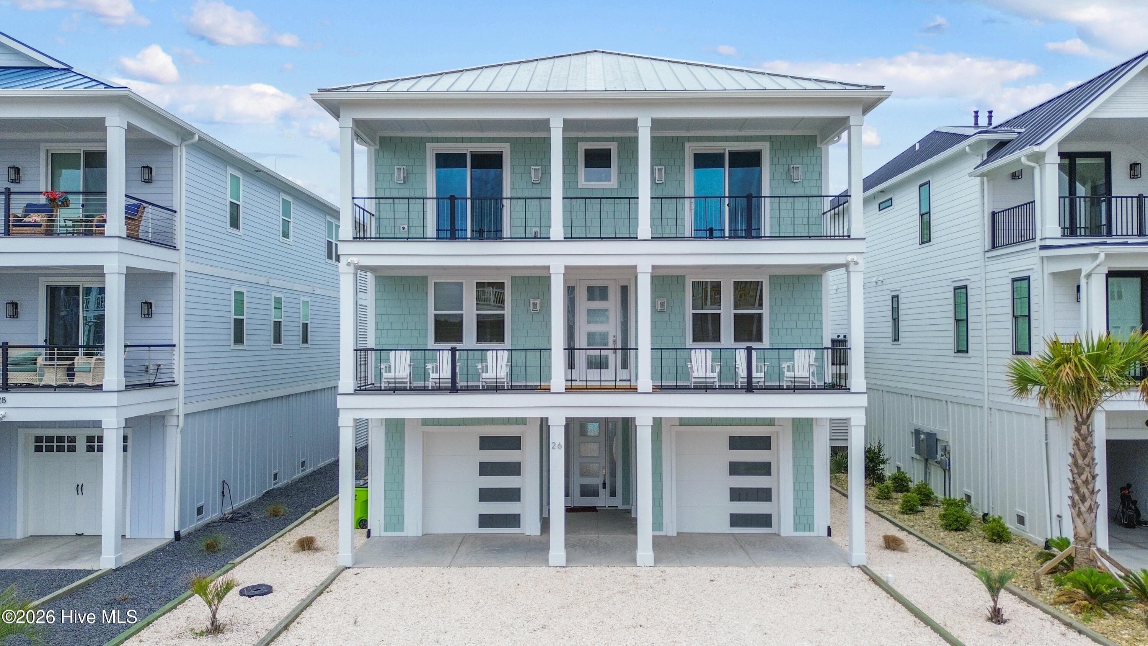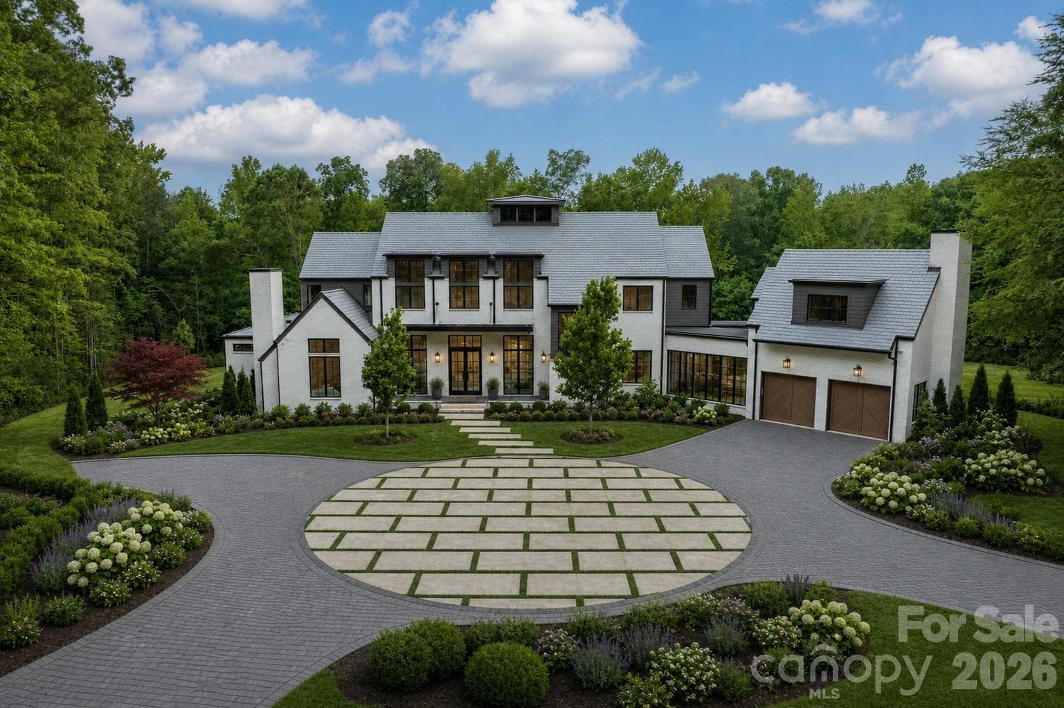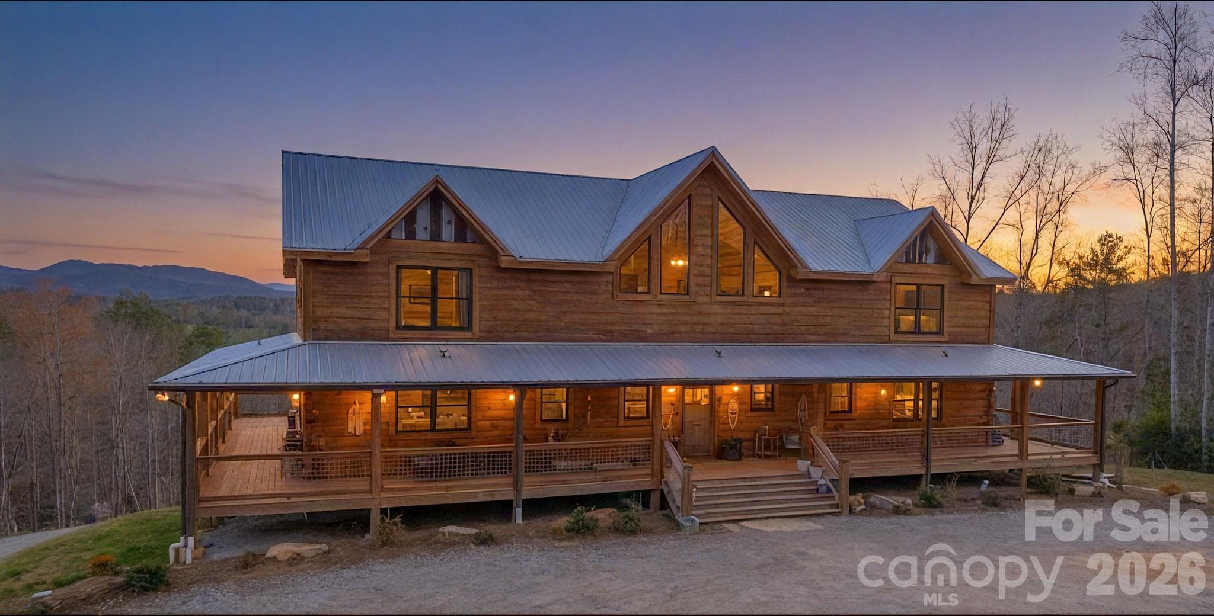
Grandin Road - 4885 Grandin Road, Lenoir
Single Family Residence at 4885 Grandin Road, Lenoir, photo 2 of 34
104 acres and adjoining conservancy land - 4885 Grandin Road, Lenoir
Homeplace - 4885 Grandin Road, Lenoir
Homeplace entrance - 4885 Grandin Road, Lenoir
Single Family Residence at 4885 Grandin Road, Lenoir, photo 6 of 34
Grand living room, rock gas burning fireplace, cathedral two-story ceilings & miles long vistas - 4885 Grandin Road, Lenoir
Grand living room fireplace - 4885 Grandin Road, Lenoir
Grand living room with upper level family room overlooking - 4885 Grandin Road, Lenoir
Primary bedroom, 20' x 24' - 4885 Grandin Road, Lenoir
Primary walk-in closet - 4885 Grandin Road, Lenoir
Primary ensuite double vanity - 4885 Grandin Road, Lenoir
Primary ensuite lighted spa tub - 4885 Grandin Road, Lenoir
Primary ensuite rainfall shower - 4885 Grandin Road, Lenoir
Primary ensuite separate toilet and urinal - 4885 Grandin Road, Lenoir
Kitchen - 4885 Grandin Road, Lenoir
Single Family Residence at 4885 Grandin Road, Lenoir, photo 17 of 34
Professional chef's kitchen - 4885 Grandin Road, Lenoir
Professional chef's kitchen, double oven, double gas ranges, double dishwashers and sink, - 4885 Grandin Road, Lenoir
Walk through pantry with additional walk-in pantry storage - 4885 Grandin Road, Lenoir
Laundry room on main with separate doors to main hallway and kitchen - 4885 Grandin Road, Lenoir
Grand Living Room from upper balcony Family Room - 4885 Grandin Road, Lenoir
Upper level family room - 4885 Grandin Road, Lenoir
Upper level bedroom - 4885 Grandin Road, Lenoir
Upstairs double vanity bathroom with separate toilet and shower - 4885 Grandin Road, Lenoir
Lower level family room with rock fireplace, flex rooms to right and left and double doors to outside patio. - 4885 Grandin Road, Lenoir
Lower level, live edge bar - 4885 Grandin Road, Lenoir
Lower level  flex room - 4885 Grandin Road, Lenoir
Lower level full bath - 4885 Grandin Road, Lenoir
Barn/venue - 4885 Grandin Road, Lenoir
Barn interior - 4885 Grandin Road, Lenoir
Barn restrooms - 4885 Grandin Road, Lenoir
Barn changing room/apartment - 4885 Grandin Road, Lenoir
Barn prep kitchen, commercial hotbox, bakery case, sink, equipment - 4885 Grandin Road, Lenoir
34 photos

$3,400,000

4885 Grandin Road
Lenoir, NC 28645
Listed by Deborah Murray · Berkshire Hathaway HomeServices Blue Ridge REALTORS®
Bedrooms
5
Bathrooms
4.5
Living area
9,357 sqft
Year built
2023

About this home

Grand rustic lodge in Blue Ridge Mountains, extraordinary 3-year old log residence, handcrafted artistry and unspoiled wilderness. 104 acres bordered by 400+ acres conservation land, permanently protected, a signature private estate. 9357 square foot home , Grand Living Room with cathedral ceilings, 5 Bedrooms, four full baths, one half bath , two large family rooms, four flex rooms, professional chef's kitchen, dining area, walkthrough service pantry, walkthrough laundry/mudroom. Primary on main with ensuite, walk-in rainfall shower, spa tub, discreet toilet closet and urinal. double vanity with hand-scribed petrified wood sink basins. Custom smart lighting, rustic chandeliers, handcrafted textured white pine walls. 5621 square foot barn with 955 square feet of finished space. Barn includes professional catering/prep area with hotbox, bakery case, commercial sink and equipment. Private well and septic system. Two-acre fenced pasture with barn and sep. water source. Two miles of horse/ATV trails on-site. Excellent hunting on property. Property could be a grand residence, an outdoorsman venue, a bed and breakfast--so many possibilities!

Highlights

Fireplace

Property details

MLS
Canopy MLS
MLS #
CAR4346888
Property type
Single Family Residence
Subdivision
None
Status
Active
Days on market
18
On market date
July 9, 2026
Stories
N/A
Total bathrooms
4.5
Garage spaces
N/A
Parking spaces
N/A
Lot size
N/A
Loading map…

Nearby schools

Within 10 miles. School directory data from the National Center for Education Statistics (NCES), accessed via the Urban Institute Education Data API. Local Score is calculated by INNOVATE Real Estate; where a state rating is shown, it comes from that state's own official school report card.

Elementary
Kings Creek Elementary
2.85 mi away · Grades -1-8
Zoned school (attendance boundary, 2015-16 data)
2.6
Local Score (state rating (2025) blended 70/30 with student-teacher ratio) -- not an official state rating
State rating: D (2025)
Enrollment
176
Student:teacher ratio
12.6:1
District
Caldwell County Schools
Middle
William Lenoir Middle
8.66 mi away · Grades 6-8
Nearest school -- attendance-zone data not available here
3.3
Local Score (state rating (2025) blended 70/30 with student-teacher ratio) -- not an official state rating
State rating: C (2025)
Enrollment
537
Student:teacher ratio
14.1:1
District
Caldwell County Schools
High
Caldwell Applied Sciences Academy
12.74 mi away · Grades 9-12
Zoned school (attendance boundary, 2015-16 data)
4.0
Local Score (state rating (2025) blended 70/30 with student-teacher ratio) -- not an official state rating
State rating: B (2025)
Enrollment
204
Student:teacher ratio
14.6:1
District
Caldwell County Schools

Walkability

Blended score for Lenoir's center, calculated by INNOVATE Real Estate from two sources: the EPA's National Walkability Index (street network, transit, land-use mix) and Google Places amenity data (what's actually reachable on foot from this point). EPA National Walkability Index only -- nearby-amenity data not cached yet for this area.

13
Very car-dependent
out of 100
EPA National Walkability Index
2.7 / 20 -- Least walkable

Market position

How this listing compares to current activity in Lenoir, from live MLS data.

On the market 18 days -- 219 fewer days than Lenoir's current average of 237 days.
For reference, the median list price across 429 active listings in Lenoir right now is $214,900.

Mortgage calculator

Estimate only - actual rate and payment depend on your lender, credit, and loan program.

$
%
%
Adjust tax / insurance estimates
% / yr
$
/mo
Est. monthly payment
$20,625/mo
$680,000 down
$2,720,000 loan
Principal & interest$17,642
Property tax (est.)$2,833
Home insurance (est.)$150

Similar homes you might like

Data source: Listing information provided by Canopy MLS (carolina) via Trestle/CoreLogic. Last updated July 27, 2026.

Information herein deemed reliable but not guaranteed; all measurements, school assignments, HOA fees, taxes, and feature lists are approximate and should be independently verified. Equal Housing Opportunity.