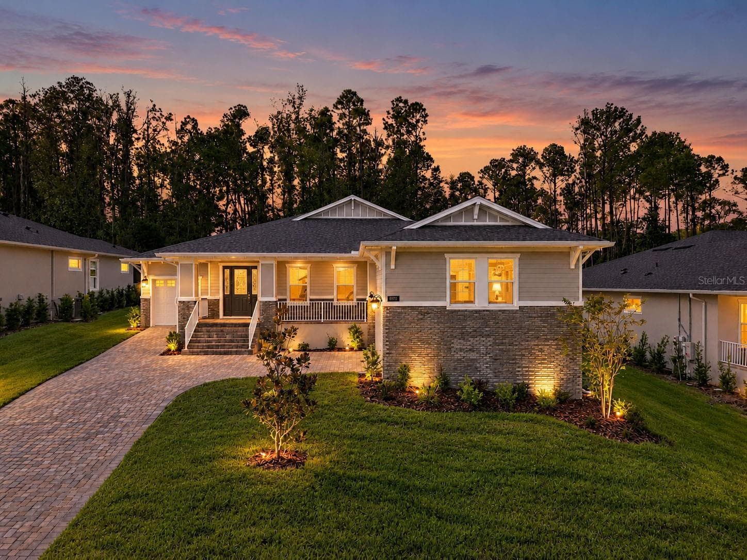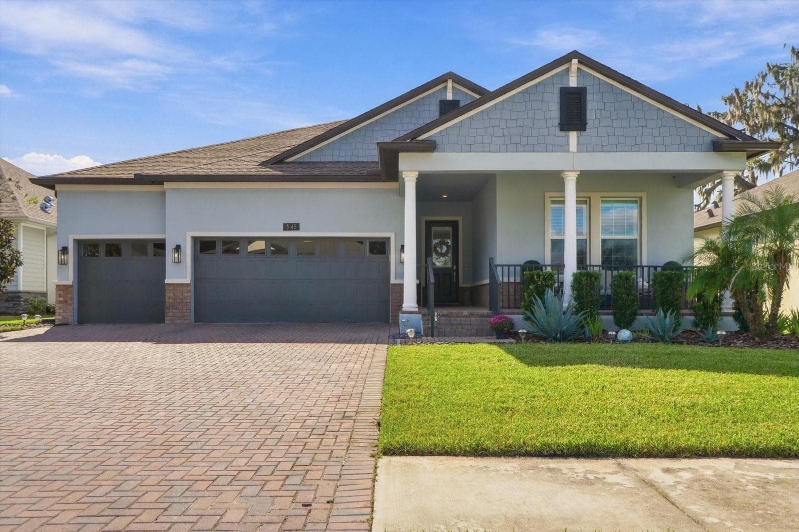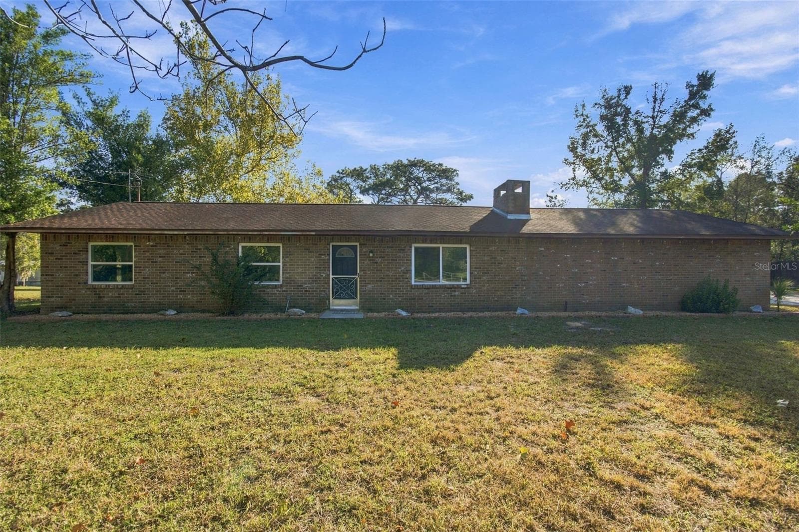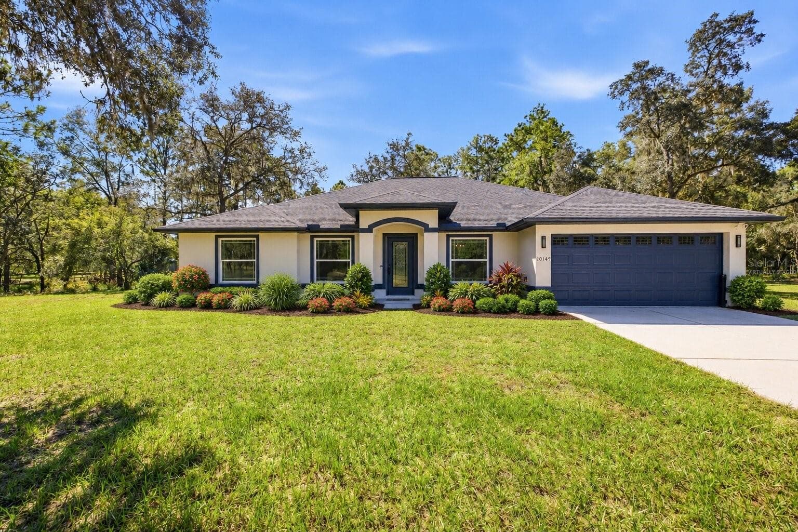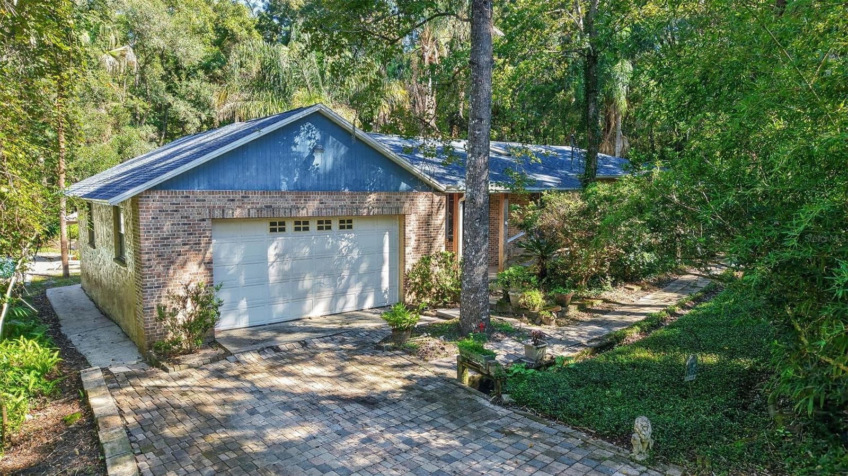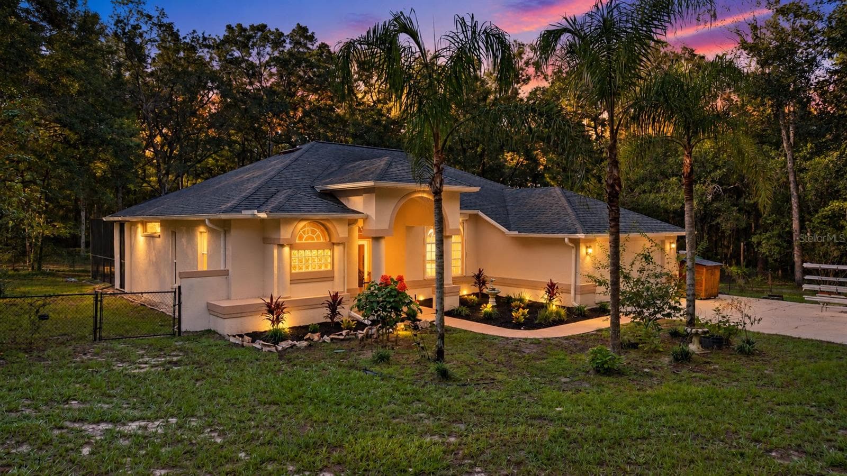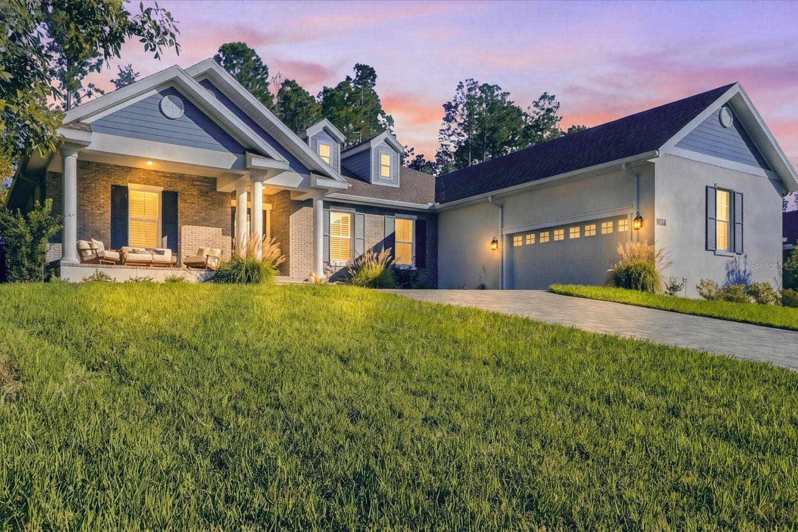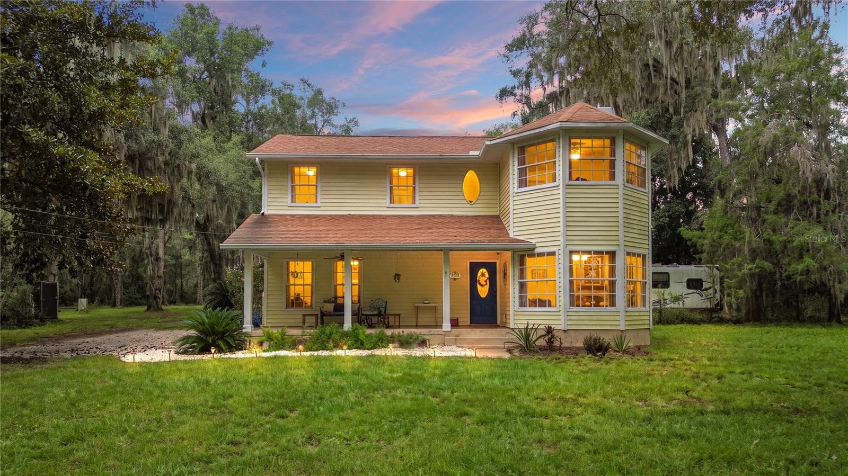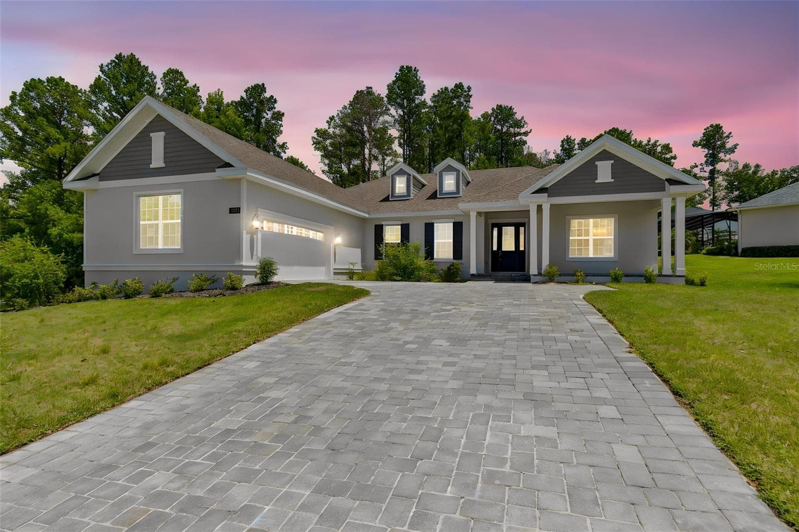
Single Family Residence at 4880 HICKORY OAK DR, BROOKSVILLE
Single Family Residence at 4880 HICKORY OAK DR, BROOKSVILLE, photo 2 of 62
Single Family Residence at 4880 HICKORY OAK DR, BROOKSVILLE, photo 3 of 62
Single Family Residence at 4880 HICKORY OAK DR, BROOKSVILLE, photo 4 of 62
Single Family Residence at 4880 HICKORY OAK DR, BROOKSVILLE, photo 5 of 62
Single Family Residence at 4880 HICKORY OAK DR, BROOKSVILLE, photo 6 of 62
Single Family Residence at 4880 HICKORY OAK DR, BROOKSVILLE, photo 7 of 62
Single Family Residence at 4880 HICKORY OAK DR, BROOKSVILLE, photo 8 of 62
Single Family Residence at 4880 HICKORY OAK DR, BROOKSVILLE, photo 9 of 62
Single Family Residence at 4880 HICKORY OAK DR, BROOKSVILLE, photo 10 of 62
BUTLER'S PANTRY - 4880 HICKORY OAK DR, BROOKSVILLE
Single Family Residence at 4880 HICKORY OAK DR, BROOKSVILLE, photo 12 of 62
Single Family Residence at 4880 HICKORY OAK DR, BROOKSVILLE, photo 13 of 62
Single Family Residence at 4880 HICKORY OAK DR, BROOKSVILLE, photo 14 of 62
Single Family Residence at 4880 HICKORY OAK DR, BROOKSVILLE, photo 15 of 62
Single Family Residence at 4880 HICKORY OAK DR, BROOKSVILLE, photo 16 of 62
Single Family Residence at 4880 HICKORY OAK DR, BROOKSVILLE, photo 17 of 62
Single Family Residence at 4880 HICKORY OAK DR, BROOKSVILLE, photo 18 of 62
Single Family Residence at 4880 HICKORY OAK DR, BROOKSVILLE, photo 19 of 62
Single Family Residence at 4880 HICKORY OAK DR, BROOKSVILLE, photo 20 of 62
Single Family Residence at 4880 HICKORY OAK DR, BROOKSVILLE, photo 21 of 62
Single Family Residence at 4880 HICKORY OAK DR, BROOKSVILLE, photo 22 of 62
Single Family Residence at 4880 HICKORY OAK DR, BROOKSVILLE, photo 23 of 62
Single Family Residence at 4880 HICKORY OAK DR, BROOKSVILLE, photo 24 of 62
Single Family Residence at 4880 HICKORY OAK DR, BROOKSVILLE, photo 25 of 62
Single Family Residence at 4880 HICKORY OAK DR, BROOKSVILLE, photo 26 of 62
Single Family Residence at 4880 HICKORY OAK DR, BROOKSVILLE, photo 27 of 62
Single Family Residence at 4880 HICKORY OAK DR, BROOKSVILLE, photo 28 of 62
Single Family Residence at 4880 HICKORY OAK DR, BROOKSVILLE, photo 29 of 62
Single Family Residence at 4880 HICKORY OAK DR, BROOKSVILLE, photo 30 of 62
Single Family Residence at 4880 HICKORY OAK DR, BROOKSVILLE, photo 31 of 62
Single Family Residence at 4880 HICKORY OAK DR, BROOKSVILLE, photo 32 of 62
Single Family Residence at 4880 HICKORY OAK DR, BROOKSVILLE, photo 33 of 62
Single Family Residence at 4880 HICKORY OAK DR, BROOKSVILLE, photo 34 of 62
Single Family Residence at 4880 HICKORY OAK DR, BROOKSVILLE, photo 35 of 62
Single Family Residence at 4880 HICKORY OAK DR, BROOKSVILLE, photo 36 of 62
Single Family Residence at 4880 HICKORY OAK DR, BROOKSVILLE, photo 37 of 62
Single Family Residence at 4880 HICKORY OAK DR, BROOKSVILLE, photo 38 of 62
Single Family Residence at 4880 HICKORY OAK DR, BROOKSVILLE, photo 39 of 62
Single Family Residence at 4880 HICKORY OAK DR, BROOKSVILLE, photo 40 of 62
Single Family Residence at 4880 HICKORY OAK DR, BROOKSVILLE, photo 41 of 62
Single Family Residence at 4880 HICKORY OAK DR, BROOKSVILLE, photo 42 of 62
Single Family Residence at 4880 HICKORY OAK DR, BROOKSVILLE, photo 43 of 62
Single Family Residence at 4880 HICKORY OAK DR, BROOKSVILLE, photo 44 of 62
Single Family Residence at 4880 HICKORY OAK DR, BROOKSVILLE, photo 45 of 62
Single Family Residence at 4880 HICKORY OAK DR, BROOKSVILLE, photo 46 of 62
Single Family Residence at 4880 HICKORY OAK DR, BROOKSVILLE, photo 47 of 62
Single Family Residence at 4880 HICKORY OAK DR, BROOKSVILLE, photo 48 of 62
Single Family Residence at 4880 HICKORY OAK DR, BROOKSVILLE, photo 49 of 62
Single Family Residence at 4880 HICKORY OAK DR, BROOKSVILLE, photo 50 of 62
Single Family Residence at 4880 HICKORY OAK DR, BROOKSVILLE, photo 51 of 62
Single Family Residence at 4880 HICKORY OAK DR, BROOKSVILLE, photo 52 of 62
Single Family Residence at 4880 HICKORY OAK DR, BROOKSVILLE, photo 53 of 62
Single Family Residence at 4880 HICKORY OAK DR, BROOKSVILLE, photo 54 of 62
Single Family Residence at 4880 HICKORY OAK DR, BROOKSVILLE, photo 55 of 62
Single Family Residence at 4880 HICKORY OAK DR, BROOKSVILLE, photo 56 of 62
Single Family Residence at 4880 HICKORY OAK DR, BROOKSVILLE, photo 57 of 62
Single Family Residence at 4880 HICKORY OAK DR, BROOKSVILLE, photo 58 of 62
Single Family Residence at 4880 HICKORY OAK DR, BROOKSVILLE, photo 59 of 62
Single Family Residence at 4880 HICKORY OAK DR, BROOKSVILLE, photo 60 of 62
Single Family Residence at 4880 HICKORY OAK DR, BROOKSVILLE, photo 61 of 62
Single Family Residence at 4880 HICKORY OAK DR, BROOKSVILLE, photo 62 of 62
62 photos

$610,000

4880 HICKORY OAK DR
BROOKSVILLE, FL 34601
Listed by Meghan Richards · COMPASS FLORIDA LLC
Bedrooms
3
Bathrooms
3
Living area
2,606 sqft
Year built
2026

About this home

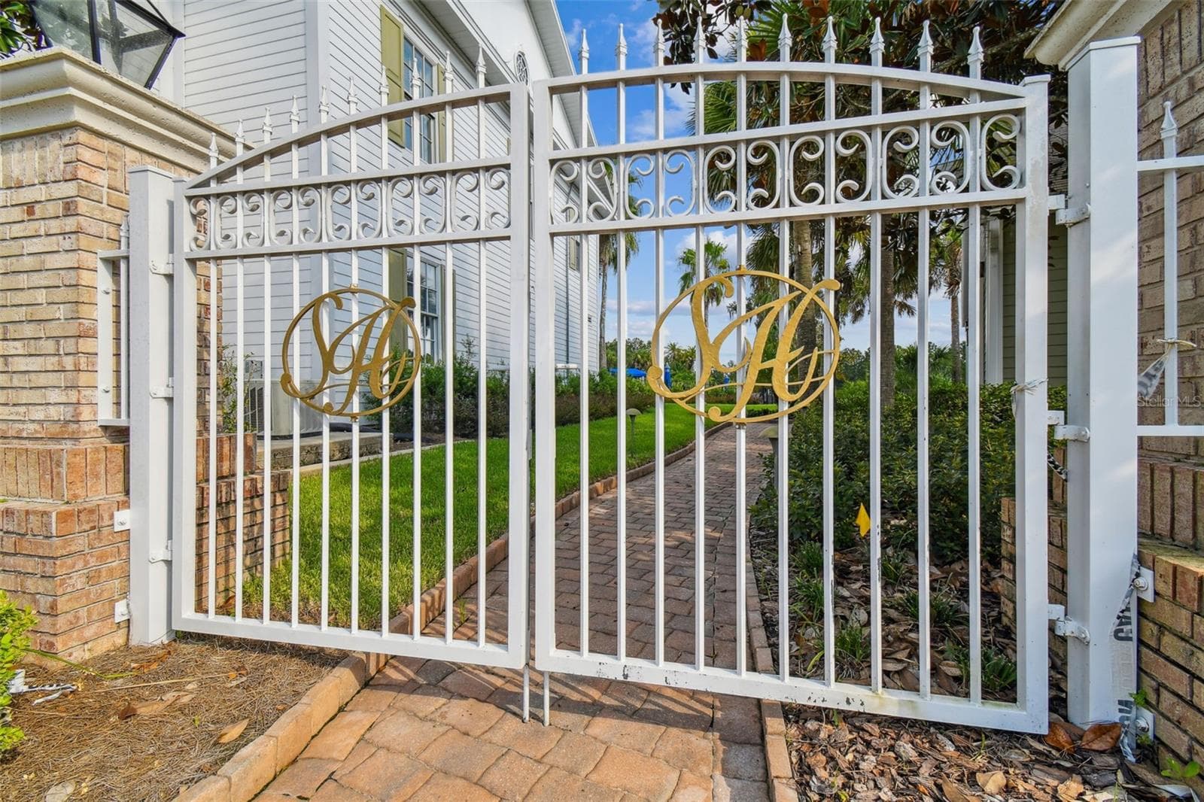
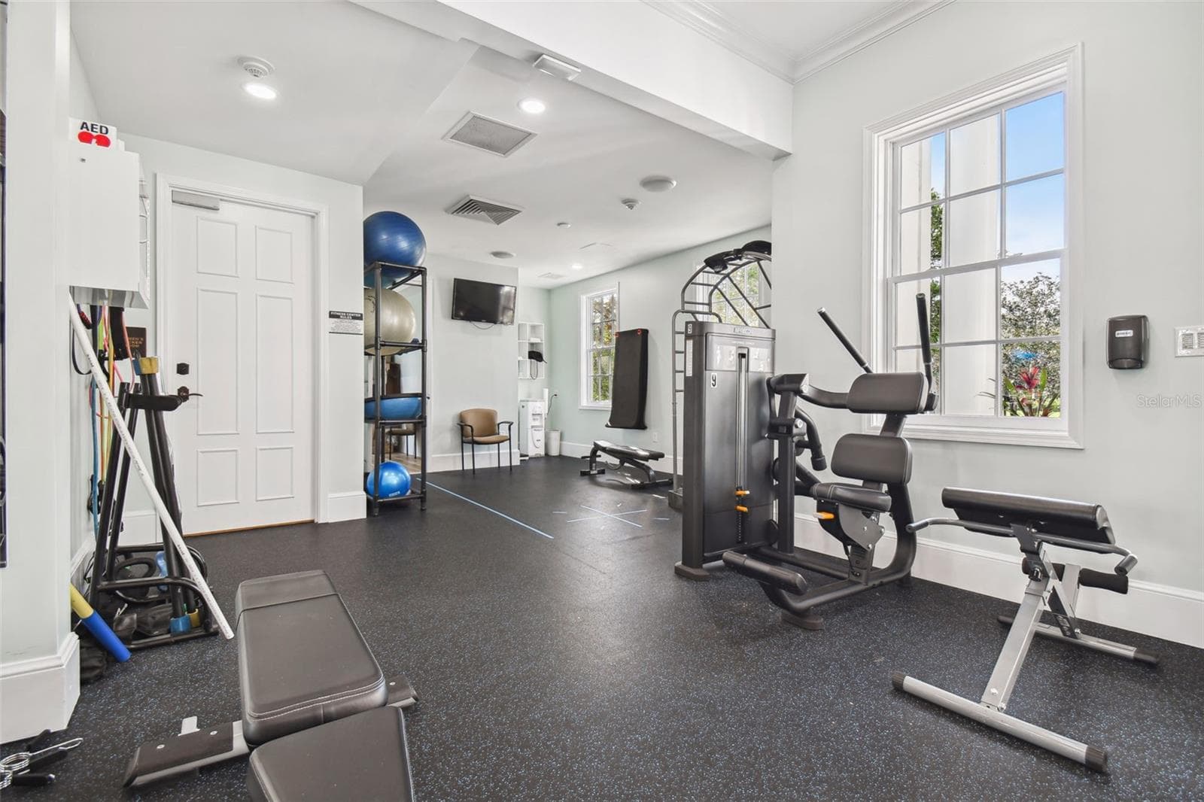
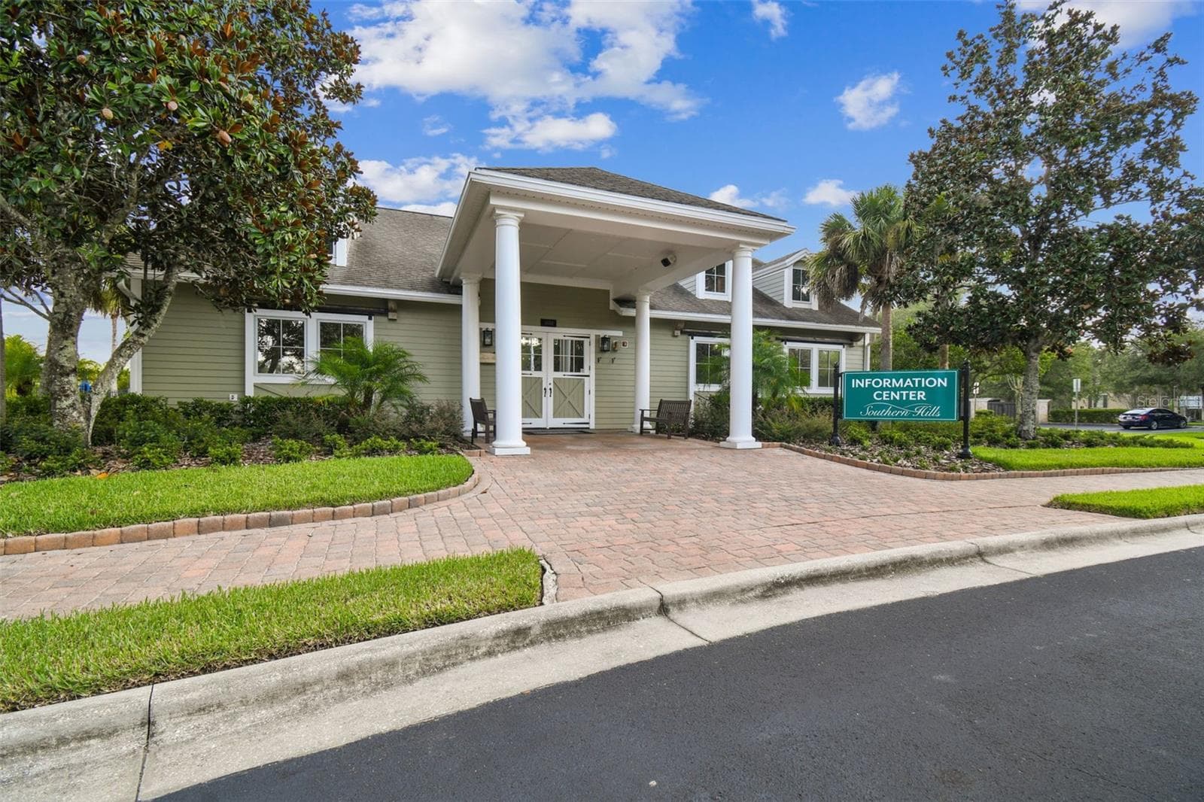
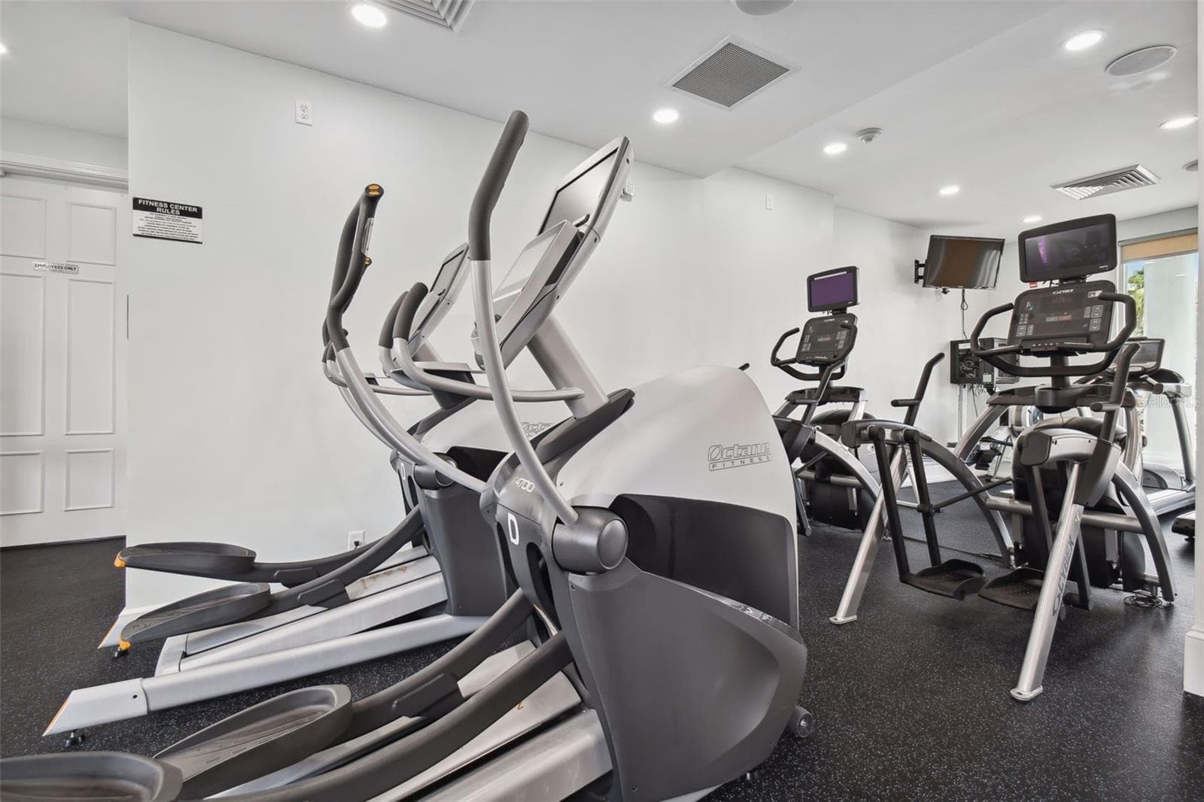
Virtually Staged. OFFERING $30,000 IN FLEX INCENTIVES!! RATE BUY DOWN! CLOSING COSTS! UPGRADES! You will not find a better price per square foot, floor plan, quality of construction OR a BUILDER WHO PERSONALLY WALKS AND MANAGES EACH HOUSE HE BUILDS!!!! The President of Spire homes walks his homes every week, provides hands on management, the project manager lives in the community, AND any warranty issues (when they are any which is extremely rare) go directly to the President as part of Spire Homes way to maintain the quality control and award-winning customer satisfaction ratings! Compare that to any other builder in Southern Hills Plantation! Set on an oversized homesite on almost a half an acre, this gorgeous Azalea model home offers 3 bedrooms, 3 baths, and 2,606 square feet of thoughtfully designed living space in one of Tampa Bay's most prestigious gated golf communities. A pavered driveway leads to a home where quality is apparent from the moment you walk in — tall coffered ceilings, 8-foot doors, and 5¼" moldings set the tone for an open floor plan that seamlessly joins the great room, dining area, and gourmet kitchen. The kitchen is spectacular: a 36" gas cooktop, 42" white shaker soft-close cabinets, quartz countertops, a huge center island with seating, subway tile backsplash, and under-cabinet lighting create a space built for both everyday living and entertaining. A rare BUTLER'S PANTRY — complete with sink, double cabinets, and space for a wine fridge — adds abundant storage and prep space, making this any host's dream. The split floor plan ensures privacy for everyone. Both guest bedrooms offer walk-in closets, with one functioning as a second owner's suite complete with its own private bath — ideal for multigenerational living or guests. A versatile den/office provides flexible space for working from home or as a formal living room. The Owner's Retreat is a true sanctuary, featuring a tall coffered ceiling, a huge walk-in closet, individual vanities surrounding the entire bathroom, and a frameless glass shower. Luxury vinyl flooring with a lifetime warranty runs throughout all main living areas, complemented by a tankless gas water heater and four gas outlets for greater efficiency. The spacious covered lanai is plumbed with both gas and water, ready for an outdoor kitchen — and your future pool oasis awaits in the wide, private backyard. A 651-square-foot, side-entry, 3-car-wide garage offers exceptional storage for vehicles, gear, and hobbies alike. Beyond the front door, residents enjoy life in Southern Hills Plantation, a gated, master-planned community set amid the rare rolling topography of Brooksville, Florida, with elevation changes of more than 200 feet and long-range views stretching nearly 20 miles toward the Gulf Coast. At the heart of the community is the private, 18-hole Pete Dye championship golf course — rated among the Top 100 residential courses in the United States by Golfweek and named a Top 50 New Course in the U.S. — along with a 6-hole par-3 course, driving range, and full practice facilities. The 20,000-square-foot clubhouse, styled after a classic old Florida estate, anchors a resort-style lifestyle that includes a full-service spa and fitness center, four tennis courts, a resort-style pool, and miles of scenic walking trails. In 2026, the club joined Heritage Golf Group, bringing continued investment in amenities and member programming.

Highlights

New construction

Property details

MLS
Stellar MLS
MLS #
MFRTB8529132
Property type
Single Family Residence
Subdivision
SOUTHERN HILLS PLNT PH2- BL11(3571B)
Status
Active
Days on market
57
On market date
July 17, 2026
Stories
N/A
Total bathrooms
3
Garage spaces
2
Parking spaces
N/A
Lot size
0.47 acres
Loading map…

Nearby schools

Within 10 miles. School directory data from the National Center for Education Statistics (NCES), accessed via the Urban Institute Education Data API. Local Score is calculated by INNOVATE Real Estate; where a state rating is shown, it comes from that state's own official school report card.

Elementary
MOTON ELEMENTARY SCHOOL
2.69 mi away · Grades -1-5
Nearest school -- attendance-zone data not available here
3.0
Local Score (student-teacher ratio only (preliminary -- will incorporate state test-score data once available)) -- not an official state rating
Enrollment
640
Student:teacher ratio
15.6:1
District
HERNANDO
MiddleCharter
BROOKSVILLE ENGINEERING SCIENCE AND TECHNOLOGY (B.E.S.T.) A
3.21 mi away · Grades 6-8
Nearest school -- attendance-zone data not available here
5.0
Local Score (student-teacher ratio only (preliminary -- will incorporate state test-score data once available)) -- not an official state rating
Enrollment
72
Student:teacher ratio
12.0:1
District
HERNANDO
High
HERNANDO COUNTY JAIL
3.21 mi away · Grades 7-12
Nearest school -- attendance-zone data not available here
Not yet rated
Local Score not yet available for this school
Enrollment
8
District
HERNANDO

Walkability

Blended score for BROOKSVILLE's center, calculated by INNOVATE Real Estate from two sources: the EPA's National Walkability Index (street network, transit, land-use mix) and Google Places amenity data (what's actually reachable on foot from this point). 60% EPA National Walkability Index + 40% nearby-amenity density (Google Places).

22
Car-dependent
out of 100
EPA National Walkability Index
6.8 / 20 -- Below average walkable
Google Places amenity density
3 / 100
Restaurants & cafes1
Grocery stores0
Parks0
Schools0
Transit stops0
Pharmacies0

Market position

How this listing compares to current activity in BROOKSVILLE, from live MLS data.

On the market 57 days -- 57 fewer days than BROOKSVILLE's current average of 114 days.
For reference, the median list price across 925 active listings in BROOKSVILLE right now is $305,000.

Mortgage calculator

Estimate only - actual rate and payment depend on your lender, credit, and loan program.

$
%
%
Adjust tax / insurance estimates
% / yr
$
/mo
Est. monthly payment
$3,823/mo
$122,000 down
$488,000 loan
Principal & interest$3,165
Property tax (est.)$508
Home insurance (est.)$150

Similar homes you might like

Data source: Listing information provided by Stellar MLS (mfrmls) via Trestle/CoreLogic. Last updated September 12, 2026.

Information herein deemed reliable but not guaranteed; all measurements, school assignments, HOA fees, taxes, and feature lists are approximate and should be independently verified. Equal Housing Opportunity.