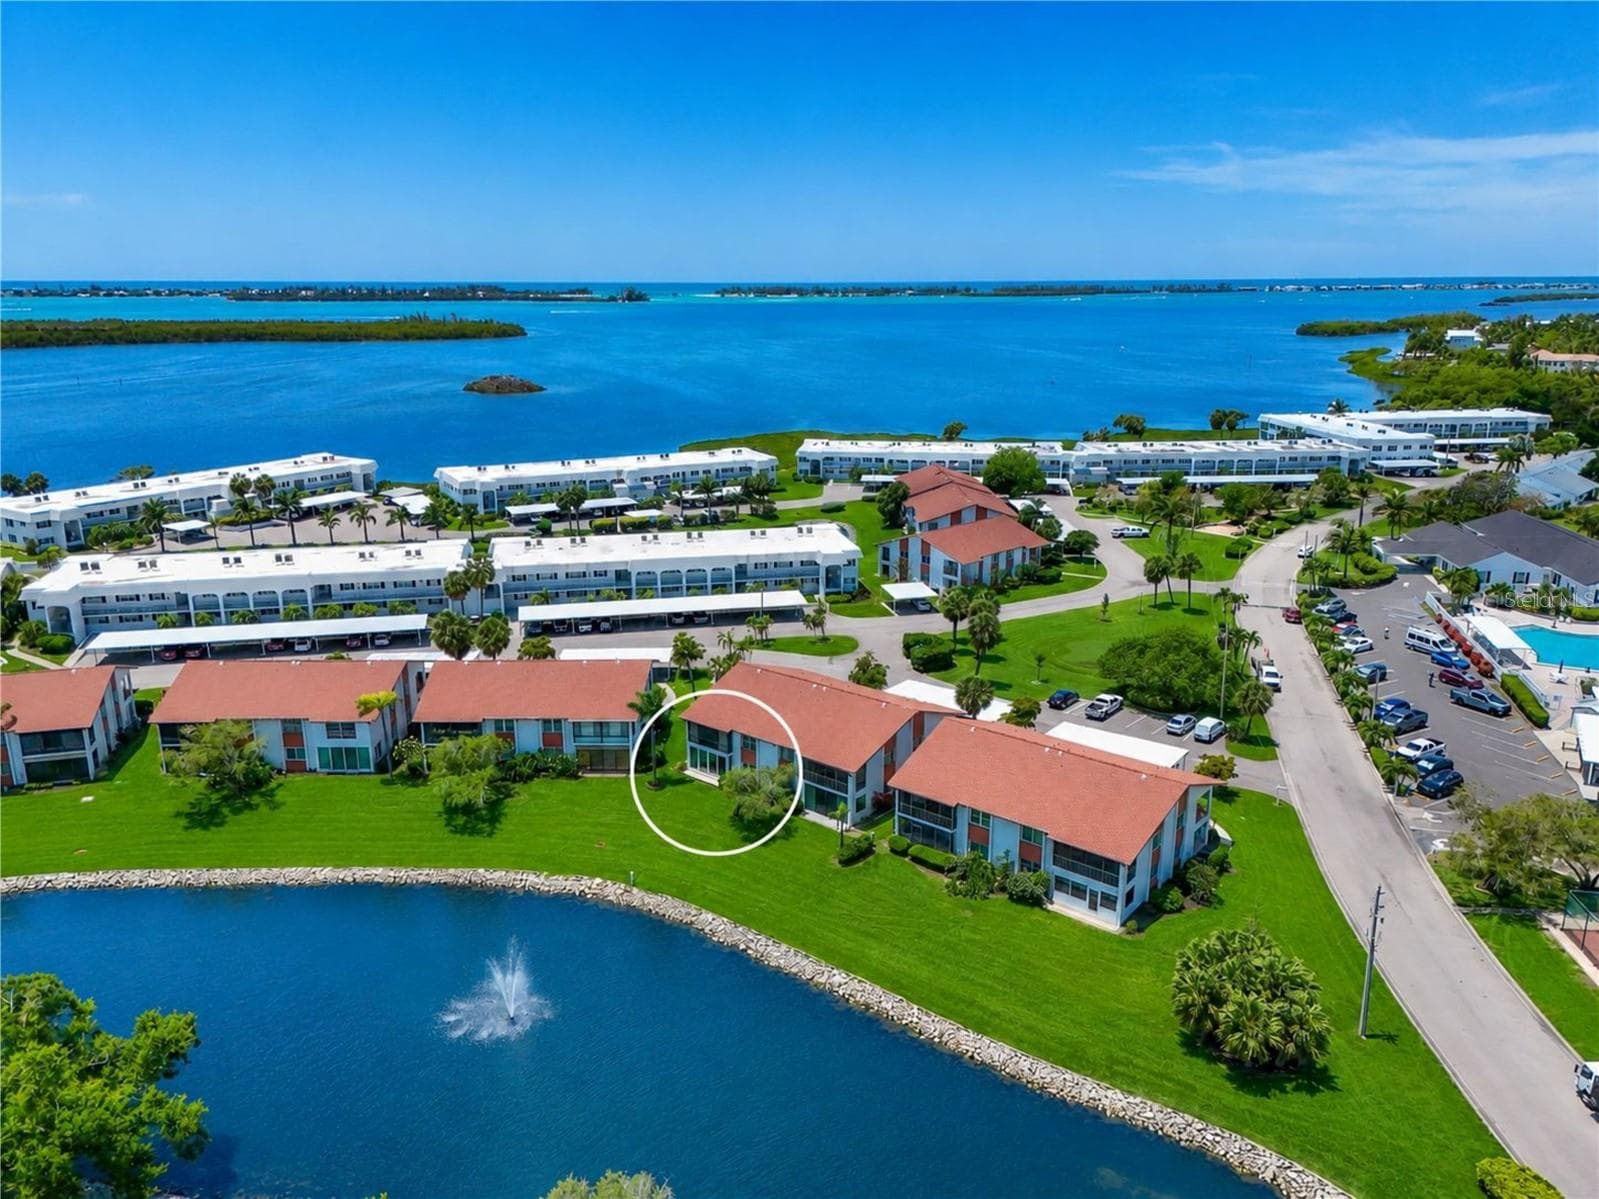
Aerial photo of condo with Sarasota Bay. Condo location highlighted in white circle - 4857 INDEPENDENCE DR, BRADENTON
Front photo of condo. Condo location and carport location highlighted in white circle - 4857 INDEPENDENCE DR, BRADENTON
View from patio - 4857 INDEPENDENCE DR, BRADENTON
Stunning kitchen - 4857 INDEPENDENCE DR, BRADENTON
Primary bathroom with dual sink vanity and walk in shower - 4857 INDEPENDENCE DR, BRADENTON
Secondary bathroom with walk in shower - 4857 INDEPENDENCE DR, BRADENTON
Great room with view to water - 4857 INDEPENDENCE DR, BRADENTON
Great room with abundant natural light - 4857 INDEPENDENCE DR, BRADENTON
View over patio to water - 4857 INDEPENDENCE DR, BRADENTON
View from patio - 4857 INDEPENDENCE DR, BRADENTON
View left - 4857 INDEPENDENCE DR, BRADENTON
View right - 4857 INDEPENDENCE DR, BRADENTON
Interior view to kitchen - 4857 INDEPENDENCE DR, BRADENTON
Stunning kitchen - 4857 INDEPENDENCE DR, BRADENTON
Absolutely everything a chef needs - 4857 INDEPENDENCE DR, BRADENTON
Light, bright and cheery - 4857 INDEPENDENCE DR, BRADENTON
View through kitchen to water - 4857 INDEPENDENCE DR, BRADENTON
Primary bedroom with view to water - 4857 INDEPENDENCE DR, BRADENTON
Primary bedroom offers ensuite and two large closets - 4857 INDEPENDENCE DR, BRADENTON
Primary bathroom with dual sink vanity and walk in shower - 4857 INDEPENDENCE DR, BRADENTON
Primary bathroom walk in shower - 4857 INDEPENDENCE DR, BRADENTON
Spacious secondary bedroom - 4857 INDEPENDENCE DR, BRADENTON
Secondary bedroom with walk in closet - 4857 INDEPENDENCE DR, BRADENTON
Secondary bedroom's walk in closet with instant hotwater system - 4857 INDEPENDENCE DR, BRADENTON
Secondary bathroom with walk in shower - 4857 INDEPENDENCE DR, BRADENTON
Washer/Dryer center - 4857 INDEPENDENCE DR, BRADENTON
View of back of condo - 4857 INDEPENDENCE DR, BRADENTON
Elevated view of condo - 4857 INDEPENDENCE DR, BRADENTON
Aerial view of condo in bay front community. Condo highlighted in white circle - 4857 INDEPENDENCE DR, BRADENTON
Condo location highlighted in white circle - 4857 INDEPENDENCE DR, BRADENTON
Wildlife along lake in back of condo - 4857 INDEPENDENCE DR, BRADENTON
Brand new construction from the concrete block in .. kitchen - 4857 INDEPENDENCE DR, BRADENTON
Brand new construction from the concrete block in .. 2nd bedroom looking down hallway - 4857 INDEPENDENCE DR, BRADENTON
Brand new construction from the concrete block in .. primary bedroom with additional duct work - 4857 INDEPENDENCE DR, BRADENTON
Brand new construction from the concrete block in .. primary bedroom with spray foam insulation - 4857 INDEPENDENCE DR, BRADENTON
Brand new construction from the concrete block in .. entry with spray foam insulation - 4857 INDEPENDENCE DR, BRADENTON
Brand new construction from the concrete block in .. primary bedroom with drywall being added - 4857 INDEPENDENCE DR, BRADENTON
Brand new construction from the concrete block in .. painting all the brand new panel doors - 4857 INDEPENDENCE DR, BRADENTON
Mt Vernon on Sarasota Bay is amenity rich and maintenance free offering an unparallel lifestyle and great value. - 4857 INDEPENDENCE DR, BRADENTON
Mt Vernon clubhouse aerial. Condo location highlighted in white circle - 4857 INDEPENDENCE DR, BRADENTON
Mt Vernon clubhouse entrance - 4857 INDEPENDENCE DR, BRADENTON
Mt Vernon clubhouse lobby - 4857 INDEPENDENCE DR, BRADENTON
Mt Vernon clubhouse kitchen - 4857 INDEPENDENCE DR, BRADENTON
Mt Vernon clubhouse banquet room - 4857 INDEPENDENCE DR, BRADENTON
Mt Vernon clubhouse game room - 4857 INDEPENDENCE DR, BRADENTON
Mt Vernon clubhouse media center - 4857 INDEPENDENCE DR, BRADENTON
Mt Vernon clubhouse pool room - 4857 INDEPENDENCE DR, BRADENTON
Mt Vernon clubhouse fitness room - 4857 INDEPENDENCE DR, BRADENTON
Mt Vernon swimming pool - 4857 INDEPENDENCE DR, BRADENTON
Mt Vernon tennis and pickleball - 4857 INDEPENDENCE DR, BRADENTON
Mt Vernon shuffleboard - 4857 INDEPENDENCE DR, BRADENTON
Mt Vernon chipping and putting green - 4857 INDEPENDENCE DR, BRADENTON
Mt Vernon butterfly garden - 4857 INDEPENDENCE DR, BRADENTON
Mt Vernon canal and boat docks - 4857 INDEPENDENCE DR, BRADENTON
Mt Vernon bayfront park wildlife - 4857 INDEPENDENCE DR, BRADENTON
Mt Vernon lake - 4857 INDEPENDENCE DR, BRADENTON
Mt Vernon lakeside gazebo - 4857 INDEPENDENCE DR, BRADENTON
Mt Vernon wildlife - 4857 INDEPENDENCE DR, BRADENTON
Mt Vernon lagoon - 4857 INDEPENDENCE DR, BRADENTON
Mt Vernon waterfront along Sarasota Bay - 4857 INDEPENDENCE DR, BRADENTON
Mt Vernon sunset from park along Sarasota Bay - 4857 INDEPENDENCE DR, BRADENTON
Mt Vernon bay front park aerial - 4857 INDEPENDENCE DR, BRADENTON
Mt Vernon bayside picnic pavilion - 4857 INDEPENDENCE DR, BRADENTON
Mt Vernon wildlife - 4857 INDEPENDENCE DR, BRADENTON
Mt Vernon bayfront park walking path - 4857 INDEPENDENCE DR, BRADENTON
Mt Vernon wildlife - 4857 INDEPENDENCE DR, BRADENTON
Mt Vernon bay front park lake - 4857 INDEPENDENCE DR, BRADENTON
Mt Vernon wildlife - 4857 INDEPENDENCE DR, BRADENTON
Mt Vernon bayfront picnic pavilion - 4857 INDEPENDENCE DR, BRADENTON
Mt Vernon bay front white pelicans - 4857 INDEPENDENCE DR, BRADENTON
Mt Vernon sunset from park along Sarasota Bay - 4857 INDEPENDENCE DR, BRADENTON
78 photos

$350,000

4857 INDEPENDENCE DR
BRADENTON, FL 34210
Listed by Cheryl Carson · WAGNER REALTY
Bedrooms
2
Bathrooms
2
Living area
1,525 sqft
Year built
1981

About this home

AN EXTREMELY RARE AND EXCITING OPPORTUNITY AWAITS in this vibrant bay and canal-front community where coastal surroundings meet the ease and elegance of essentially new construction. Perfectly positioned in a peaceful setting just moments from community amenities and the clubhouse, this residence offers the best of both tranquility and perfection. BOASTING THE LARGEST FLOOR PLAN available, this thoughtfully reimagined home delivers effortless single-level living with the added benefit of covered parking right outside your front door and a small patio in back. Inside, abundant natural light pours through impact windows with 2” blinds, illuminating an open-concept design that feels both expansive and inviting. Serene water and fountain views create a picturesque backdrop, often visited by birds, bringing a sense of calm and connection to nature. EVERY DETAIL has been meticulously considered in this complete top-to-bottom transformation. From new studs, drywall, plumbing, and electrical systems to spray foam insulation and smooth-texture walls and ceilings this home offers the peace of mind and quality of new construction within an established, sought-after community. THE INTERIOR DESIGN strikes the perfect balance of modern sophistication and comfort. Luxury plank flooring flows seamlessly throughout, complemented by fresh creamy paint, shaker-style cabinetry with crown molding, clean line millwork, and two-panel doors with lever handles. Quartz countertops, classic tiling, brushed metal hardware and fixtures, and a full suite of modern lighting and ceiling fans enhance the home’s refined aesthetic. The chef’s kitchen showcases a top-of-the-line GE appliance suite designed to delight every cook. THE INTELLIGENTLY DESIGNED split-bedroom floor plan ensures privacy for all, with a dedicated hall separating the living areas from the spacious bedrooms and baths. Both bathrooms evoke a spa-like experience, each featuring beautifully designed walk-in showers. ADDITIONAL HIGHLIGHTS include a 2019 roof with a third nail for enhanced structural integrity, a 2022 HVAC system, new ductwork, new instant hot water system, 150amp electrical panel with arc fault breakers, new wiring, receptacles, switches, and dimmers. Plus, an abundance of storage throughout. The exterior showcases new and refreshed landscaping. THIS IS MORE THAN A HOME- it’s a unique opportunity to enjoy timeless modern, worry-free living in a well-established waterfront community. Properties of this caliber, combining location, design, and quality, are exceptionally rare. DUES COVER water, sewer, trash, recycle, pest control, cable with HD box, internet with router, exterior maintenance/repairs/replacement, landscape maintenance, insurance. COMMUNITY FEATURES remodeled clubhouse, banquet room, billiards, ping-pong, library/game room, lakeside veranda, boat docks, heated pool, tennis, pickleball, shuffleboard, bocce ball, spa, sauna, workshop, chip/putting green, walking paths, butterfly garden, bayfront park, kayak launch/storage, bayside pavilion, lakeside gazebo, bird sanctuary, tidal pond, many lakes, spacious grounds of nearly 90 acres teaming with Florida wildlife, activities/socials! Mt Vernon is amenity rich and maintenance free, offering an unparalleled lifestyle & great value. Have it all just minutes by car, boat & bike from Anna Maria Island’s sugar white sandy beaches, unique shops & delicious dining. Secure your place in this one-of-a-kind coastal retreat!

Highlights

Waterfront

Property details

MLS
Stellar MLS
MLS #
MFRA4690616
Property type
Condominium
Subdivision
MOUNT VERNON PH 3
Status
Active
Days on market
157
On market date
April 19, 2026
Stories
N/A
Total bathrooms
2
Garage spaces
N/A
Parking spaces
N/A
Lot size
N/A
Loading map…

Nearby schools

Within 10 miles. School directory data from the National Center for Education Statistics (NCES), accessed via the Urban Institute Education Data API. Local Score is calculated by INNOVATE Real Estate; where a state rating is shown, it comes from that state's own official school report card.

Elementary
SEA BREEZE ELEMENTARY SCHOOL
1.89 mi away · Grades -1-5
Nearest school -- attendance-zone data not available here
4.0
Local Score (student-teacher ratio only (preliminary -- will incorporate state test-score data once available)) -- not an official state rating
Enrollment
533
Student:teacher ratio
14.4:1
District
MANATEE
Middle
W. D. SUGG MIDDLE SCHOOL
2.56 mi away · Grades 6-8
Nearest school -- attendance-zone data not available here
3.0
Local Score (student-teacher ratio only (preliminary -- will incorporate state test-score data once available)) -- not an official state rating
Enrollment
1,016
Student:teacher ratio
17.2:1
District
MANATEE
High
BAYSHORE HIGH SCHOOL
4.06 mi away · Grades 9-12
Nearest school -- attendance-zone data not available here
2.0
Local Score (student-teacher ratio only (preliminary -- will incorporate state test-score data once available)) -- not an official state rating
Enrollment
1,385
Student:teacher ratio
19.2:1
District
MANATEE

Walkability

Blended score for BRADENTON's center, calculated by INNOVATE Real Estate from two sources: the EPA's National Walkability Index (street network, transit, land-use mix) and Google Places amenity data (what's actually reachable on foot from this point). 60% EPA National Walkability Index + 40% nearby-amenity density (Google Places).

43
Somewhat walkable
out of 100
EPA National Walkability Index
10.7 / 20 -- Above average walkable
Google Places amenity density
28 / 100
Restaurants & cafes5
Grocery stores1
Parks0
Schools0
Transit stops14
Pharmacies0

Market position

How this listing compares to current activity in BRADENTON, from live MLS data.

On the market 157 days -- 13 more days than BRADENTON's current average of 144 days.
For reference, the median list price across 3,349 active listings in BRADENTON right now is $299,000.

Mortgage calculator

Estimate only - actual rate and payment depend on your lender, credit, and loan program.

$
%
%
Adjust tax / insurance estimates
% / yr
$
/mo
Est. monthly payment
$2,258/mo
$70,000 down
$280,000 loan
Principal & interest$1,816
Property tax (est.)$292
Home insurance (est.)$150

Similar homes you might like

Data source: Listing information provided by Stellar MLS (mfrmls) via Trestle/CoreLogic. Last updated 20 days ago.

Information herein deemed reliable but not guaranteed; all measurements, school assignments, HOA fees, taxes, and feature lists are approximate and should be independently verified. Equal Housing Opportunity.