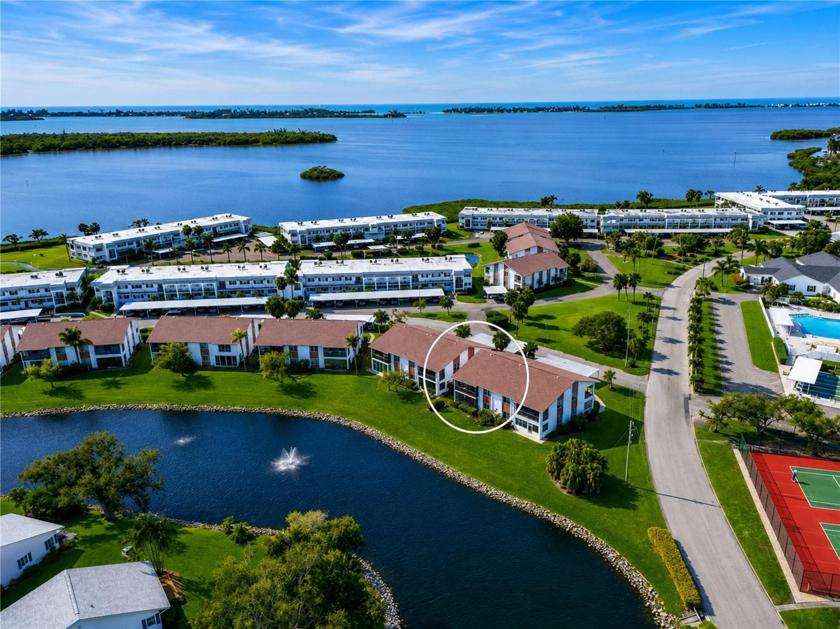
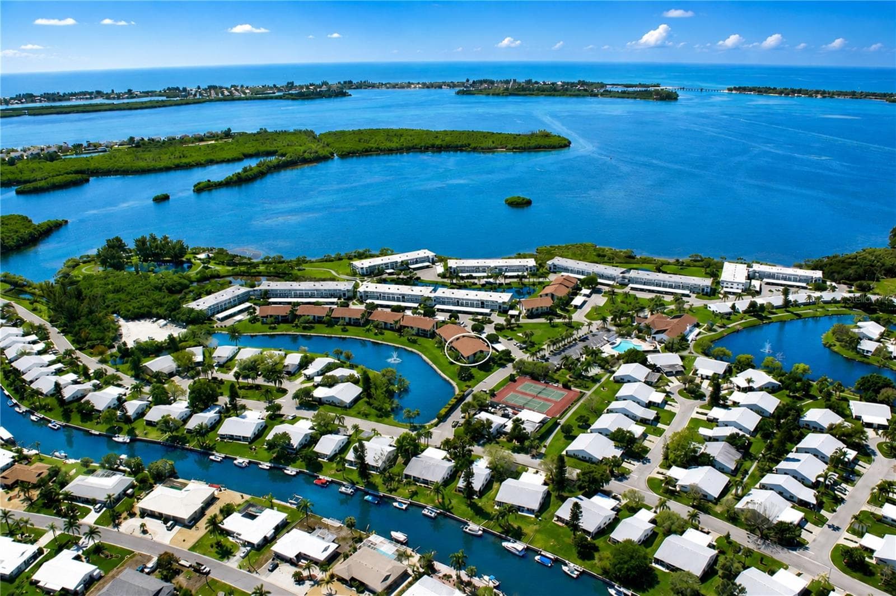
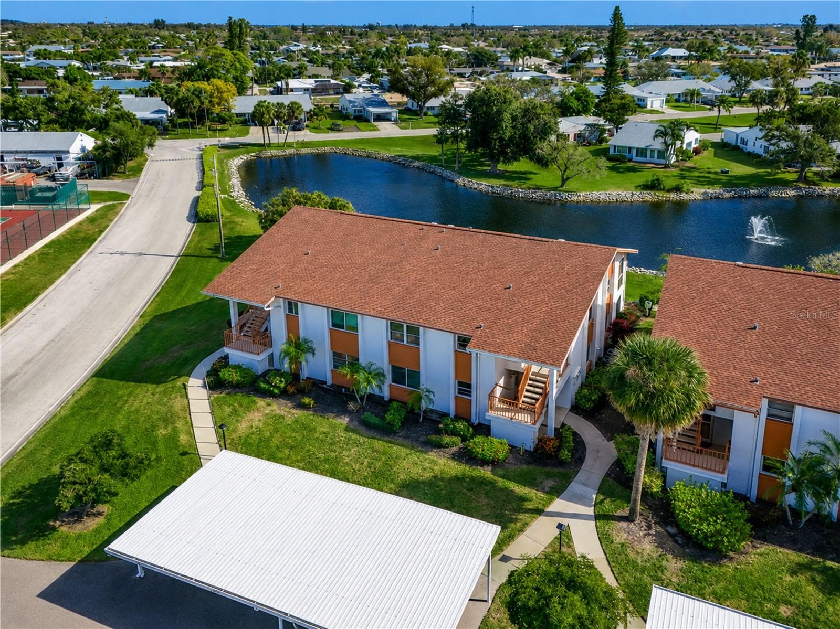
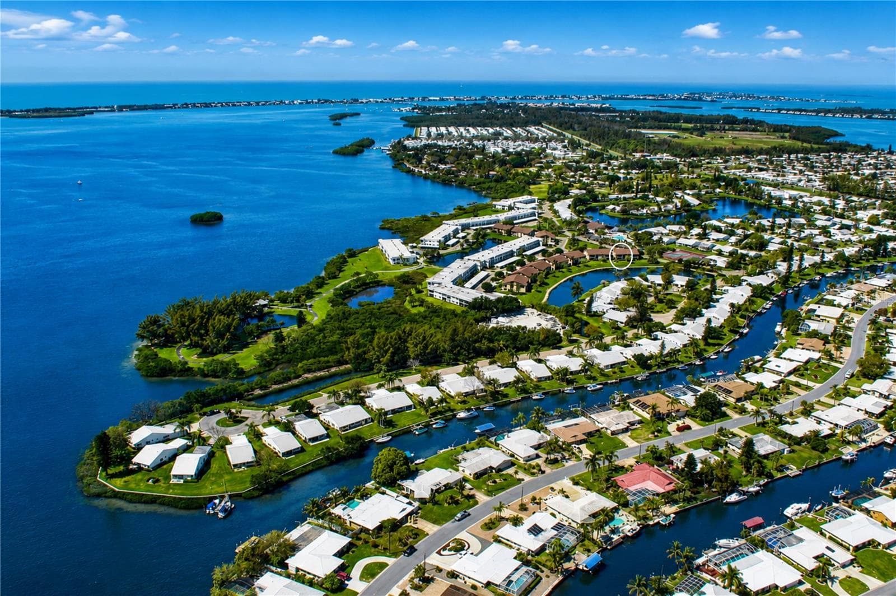
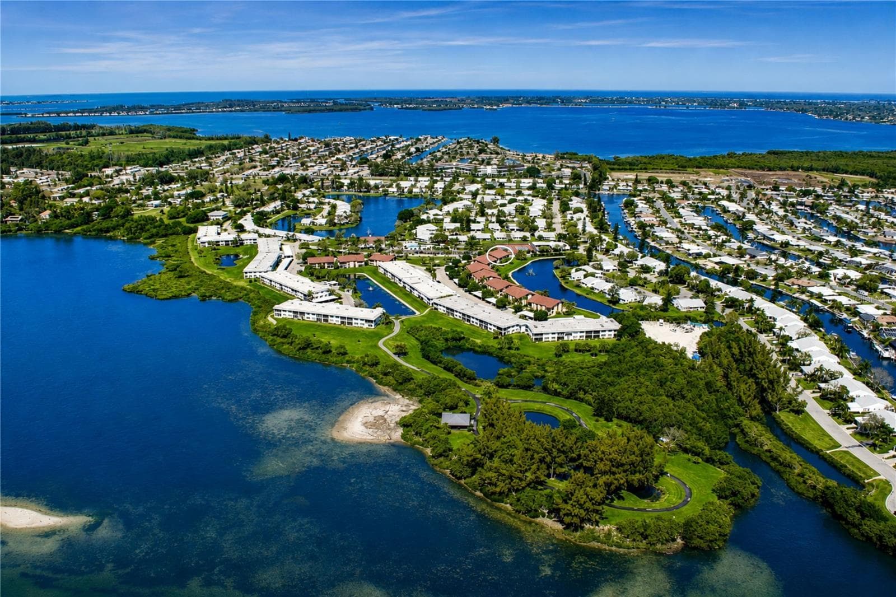
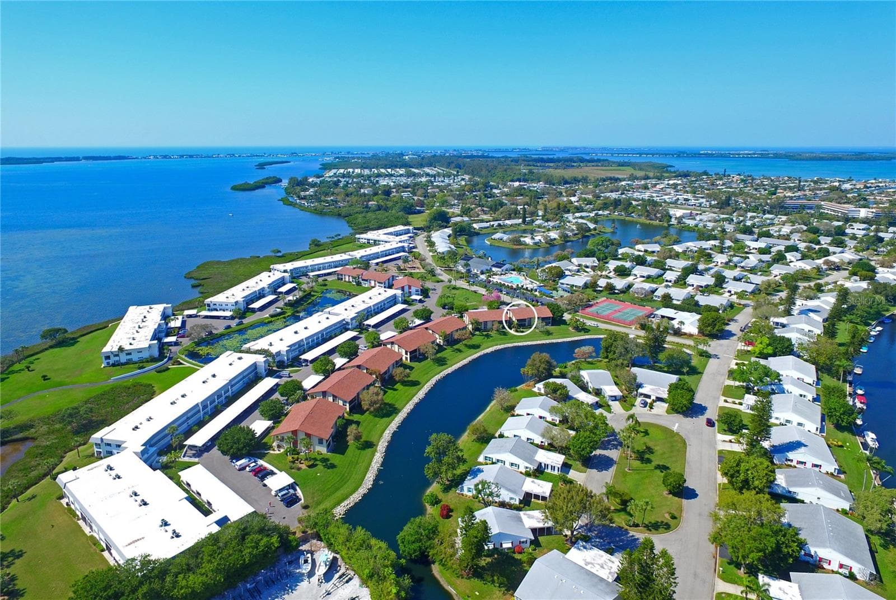
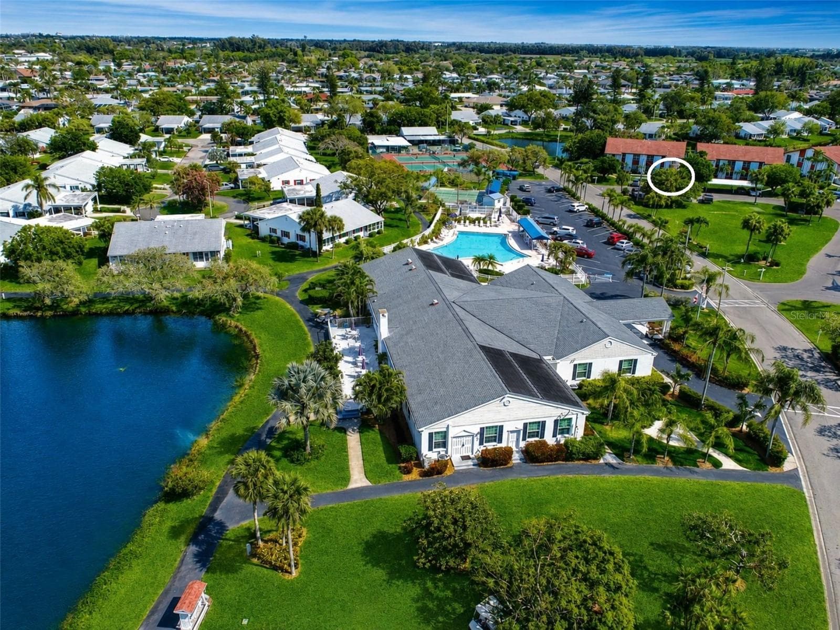


Condo highlighted in white largest floor plan in community - 4853 INDEPENDENCE DR, BRADENTON
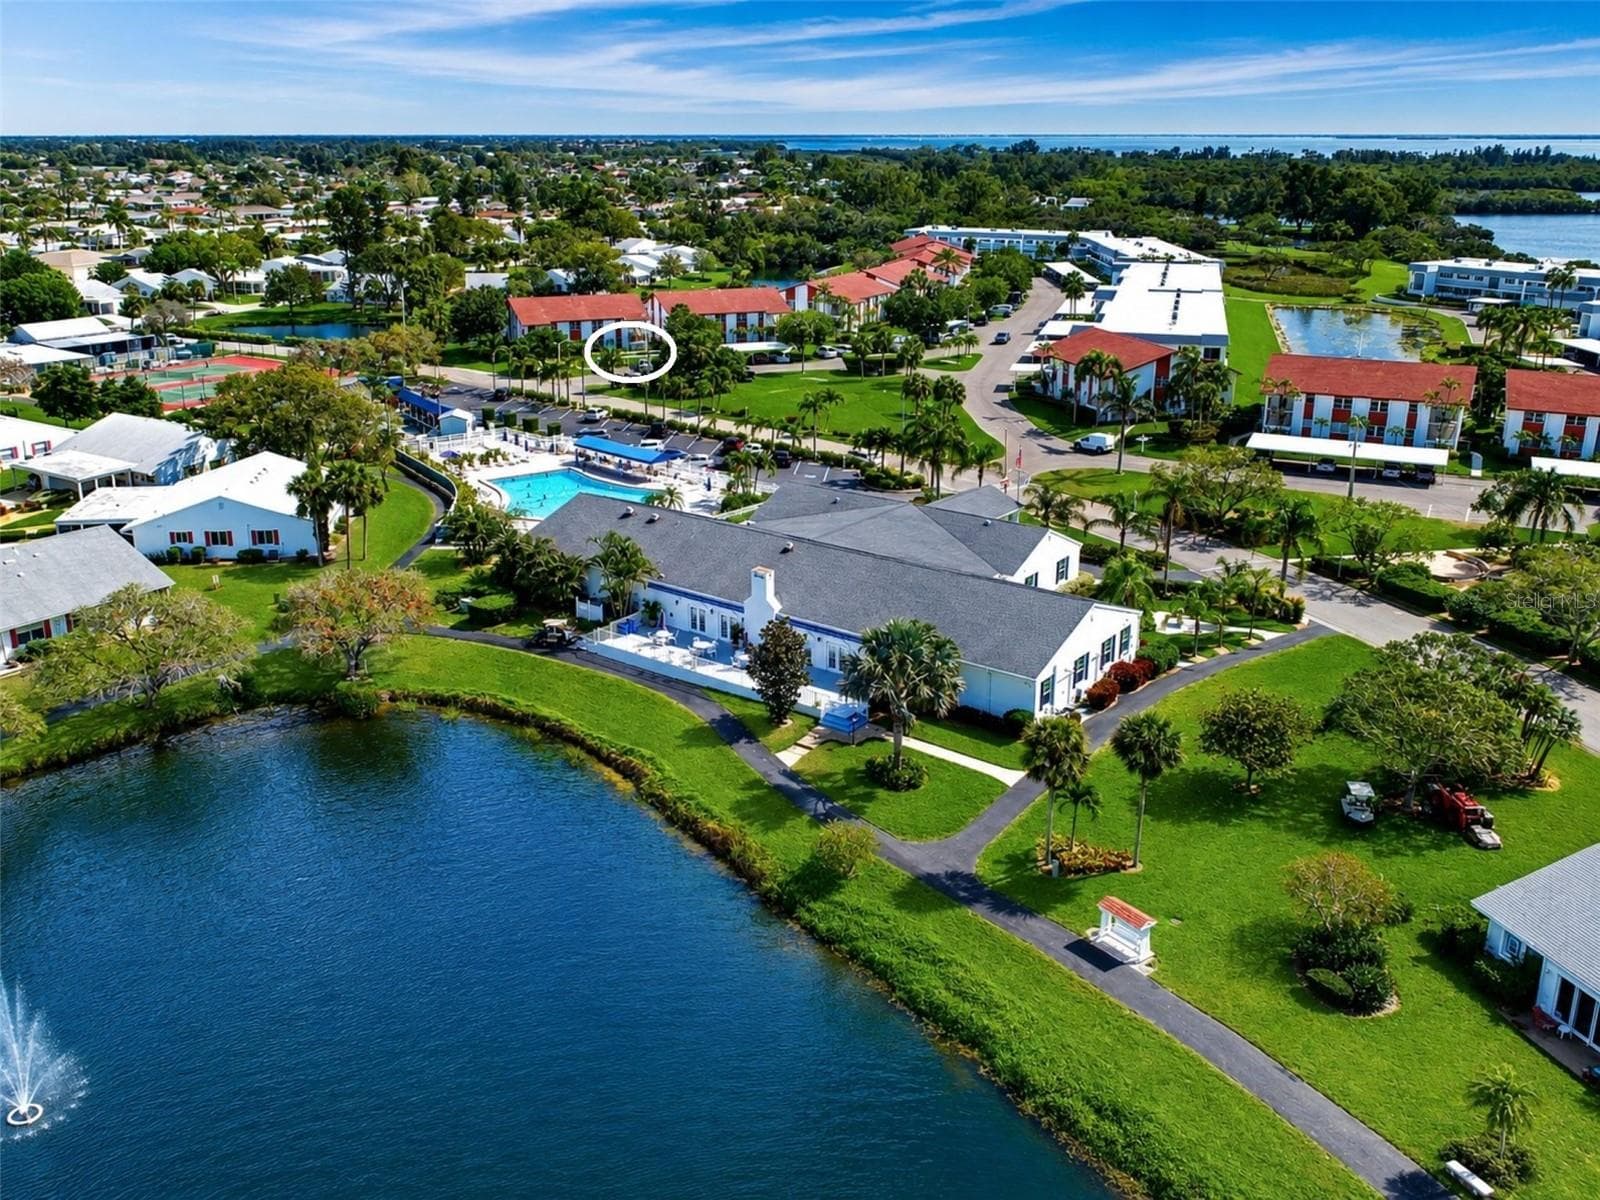
Condo highlighted in white - 4853 INDEPENDENCE DR, BRADENTON
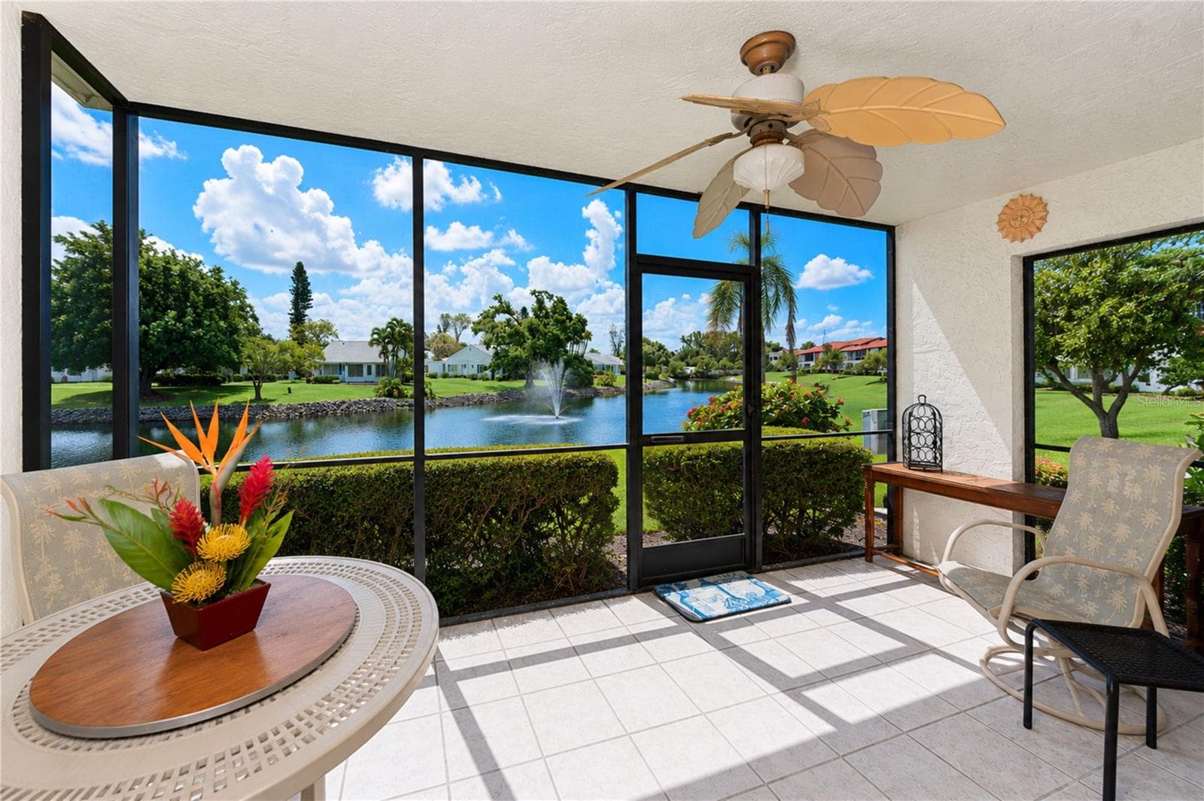
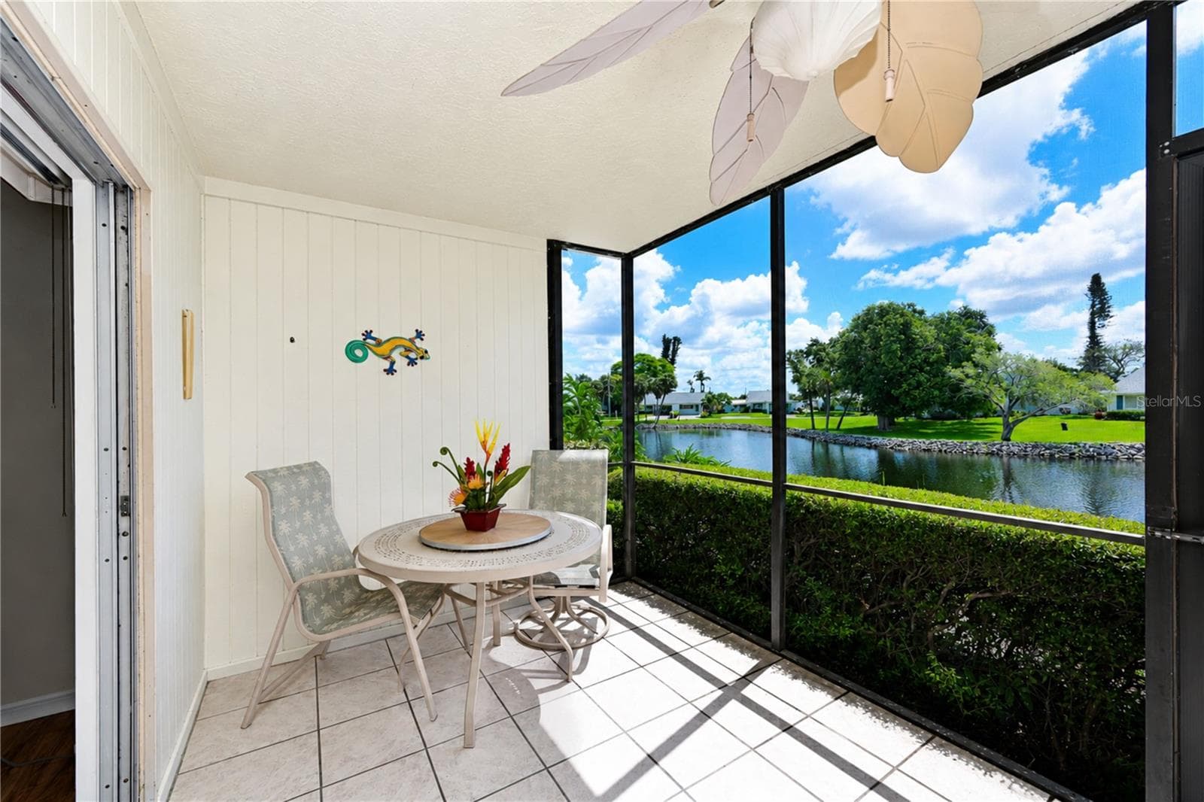
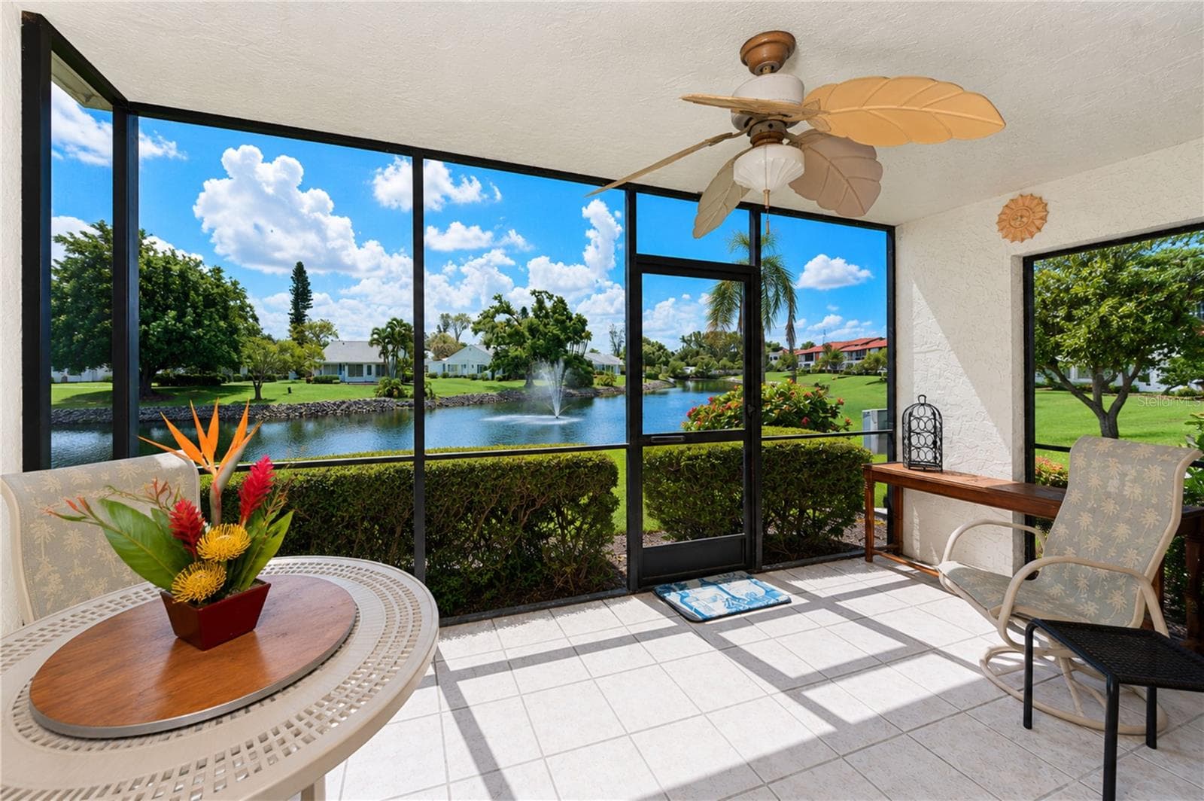
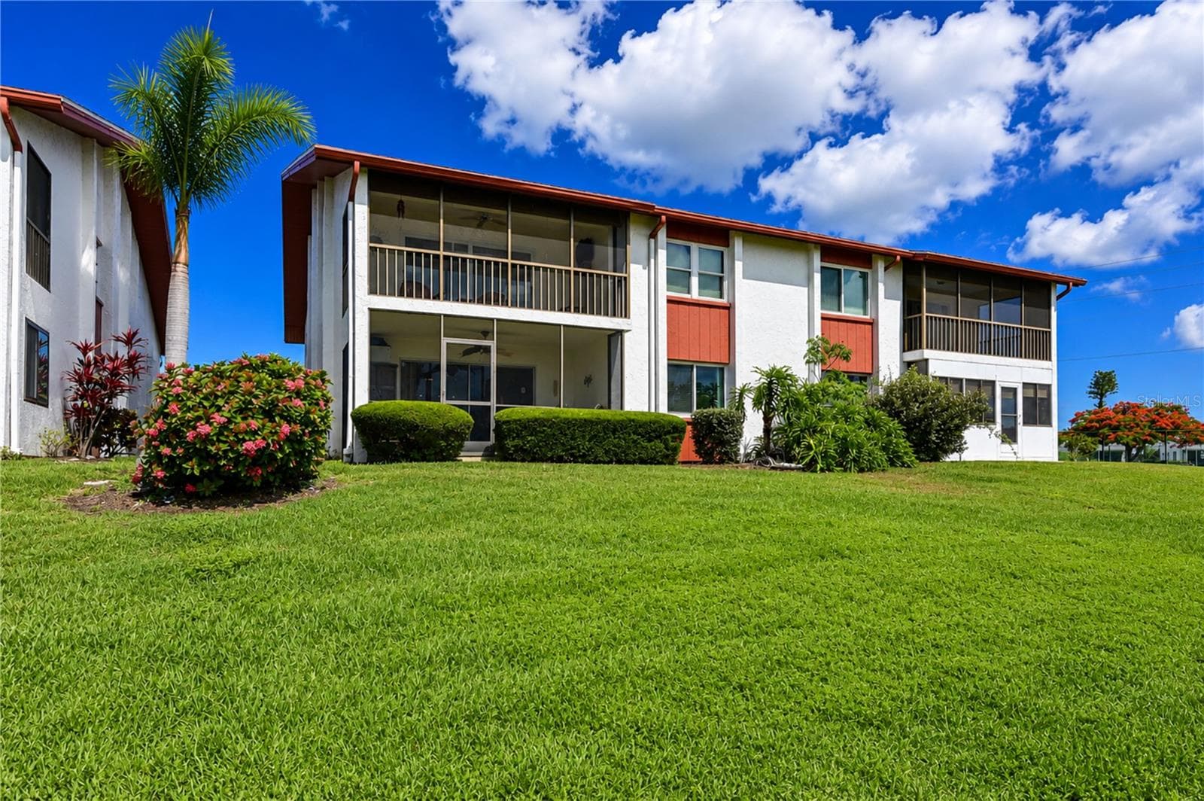
Relax on the screened lanai and bird watch by day - 4853 INDEPENDENCE DR, BRADENTON
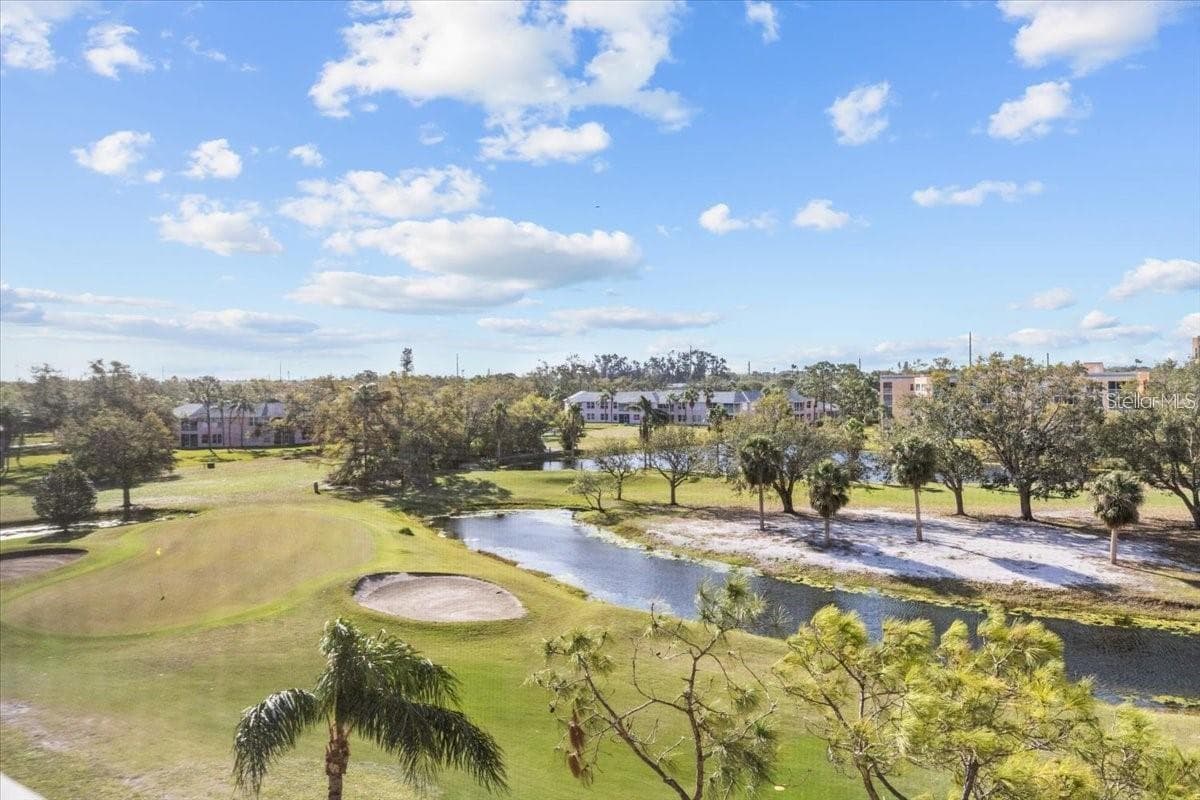
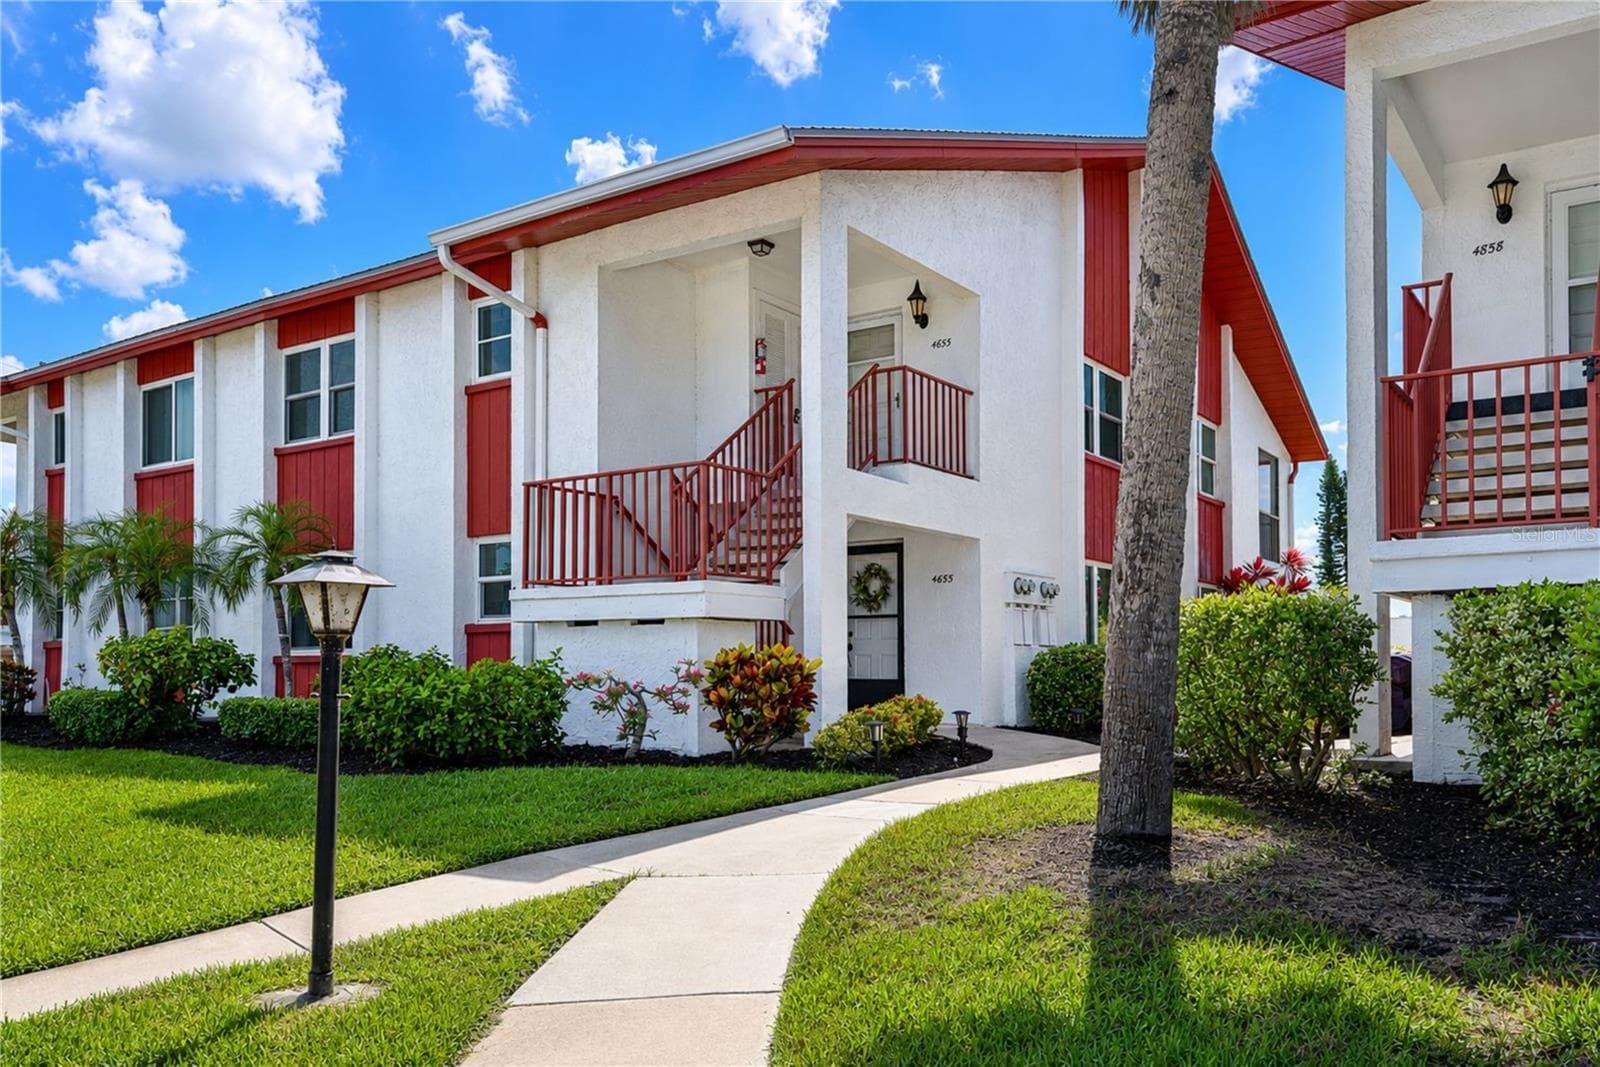
First floor end unit on lake - 4853 INDEPENDENCE DR, BRADENTON
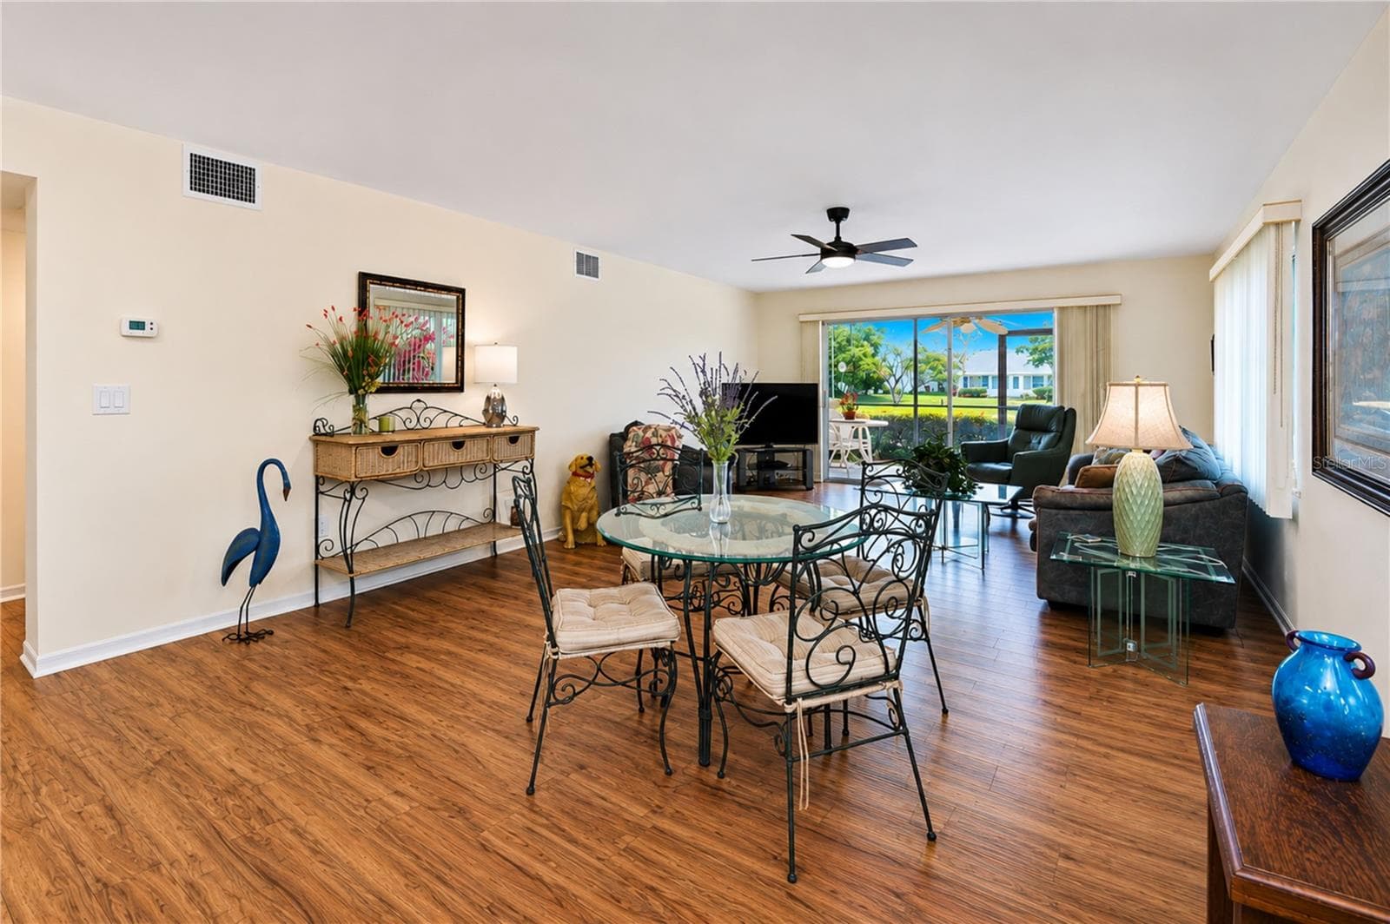
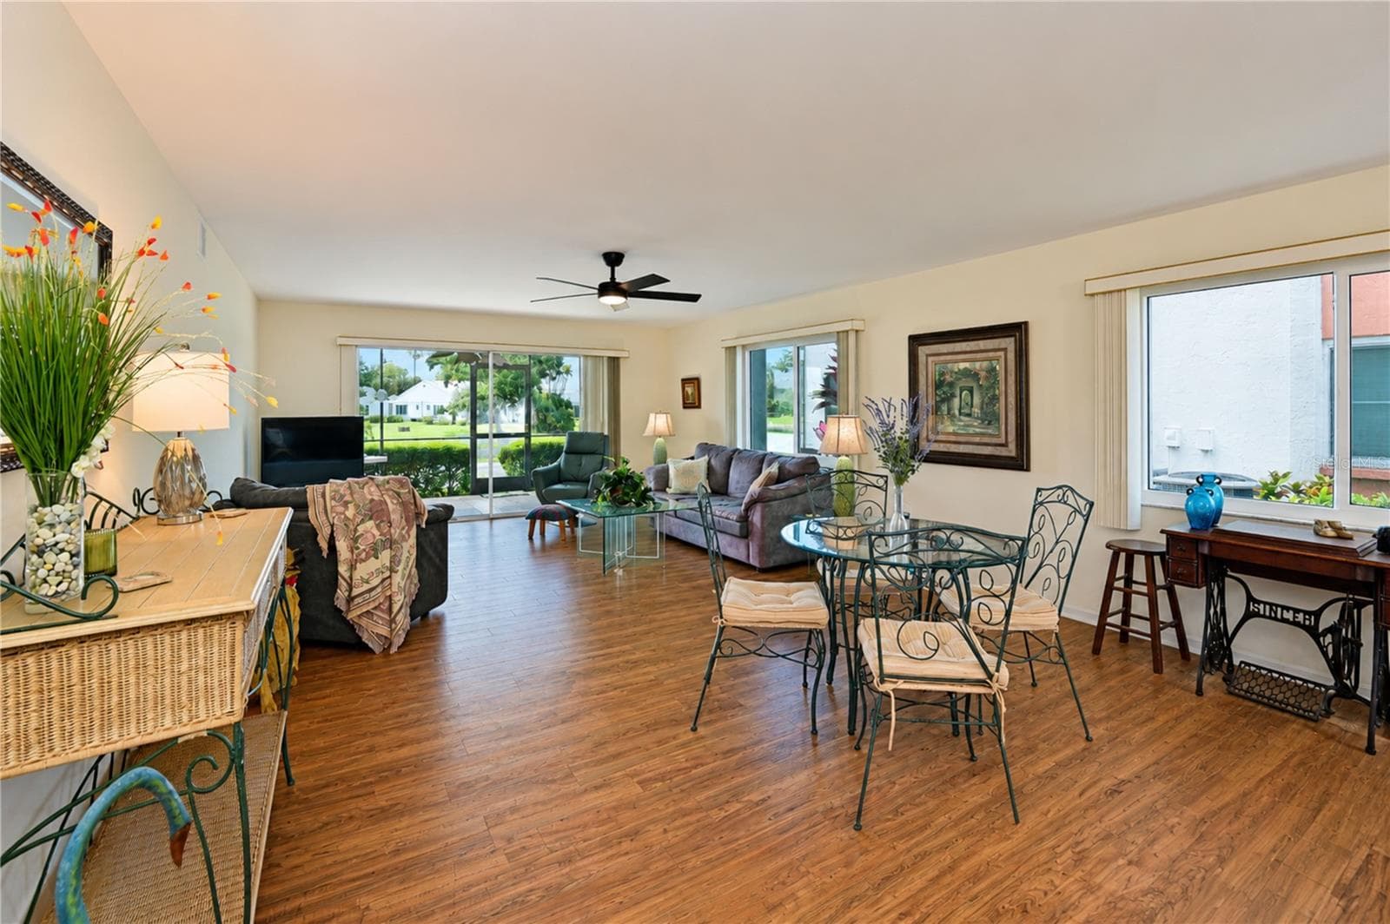
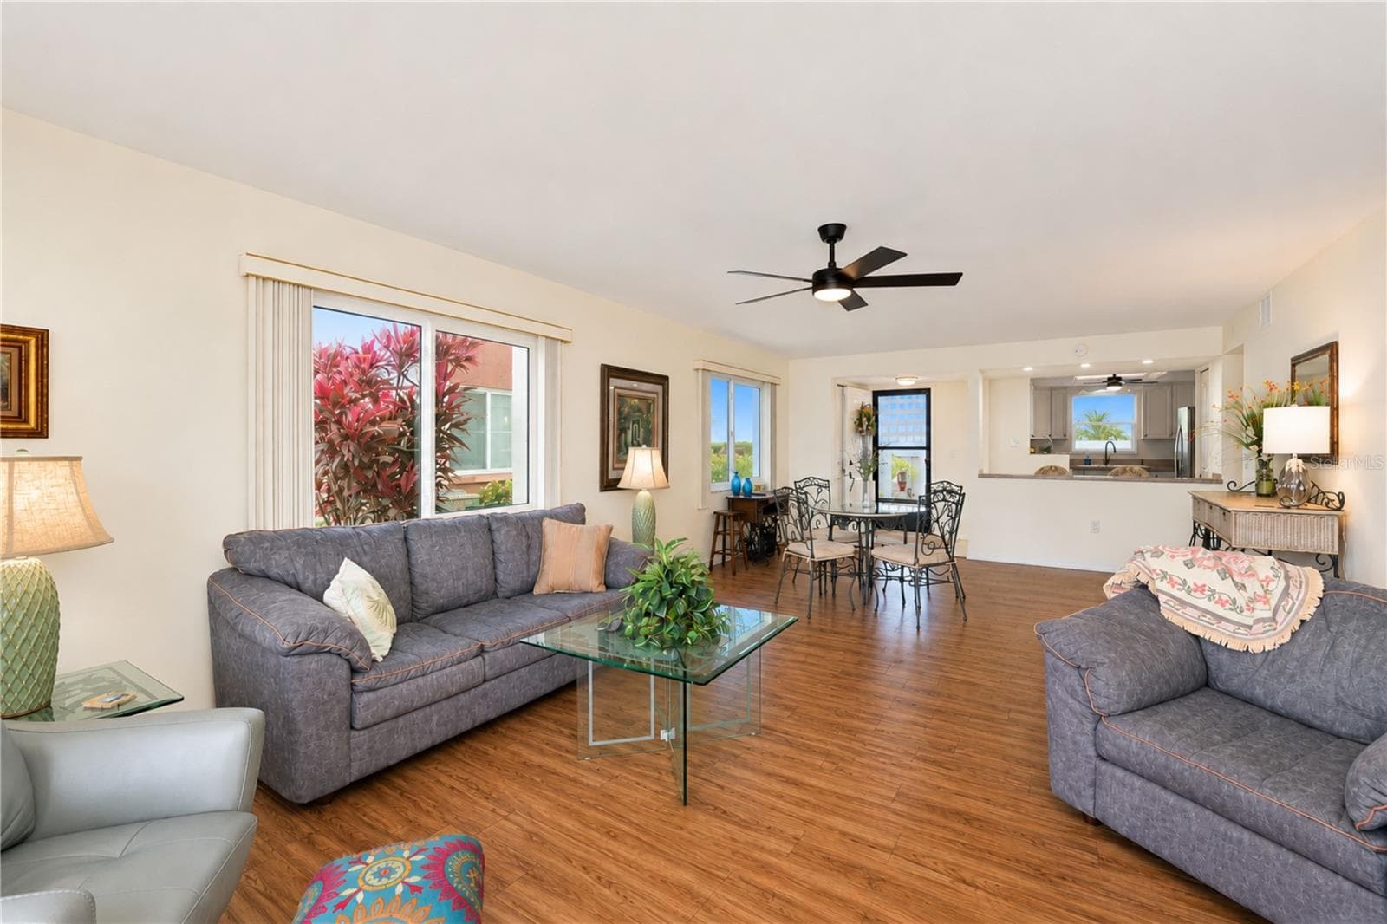
Spacious dining and living area - 4853 INDEPENDENCE DR, BRADENTON
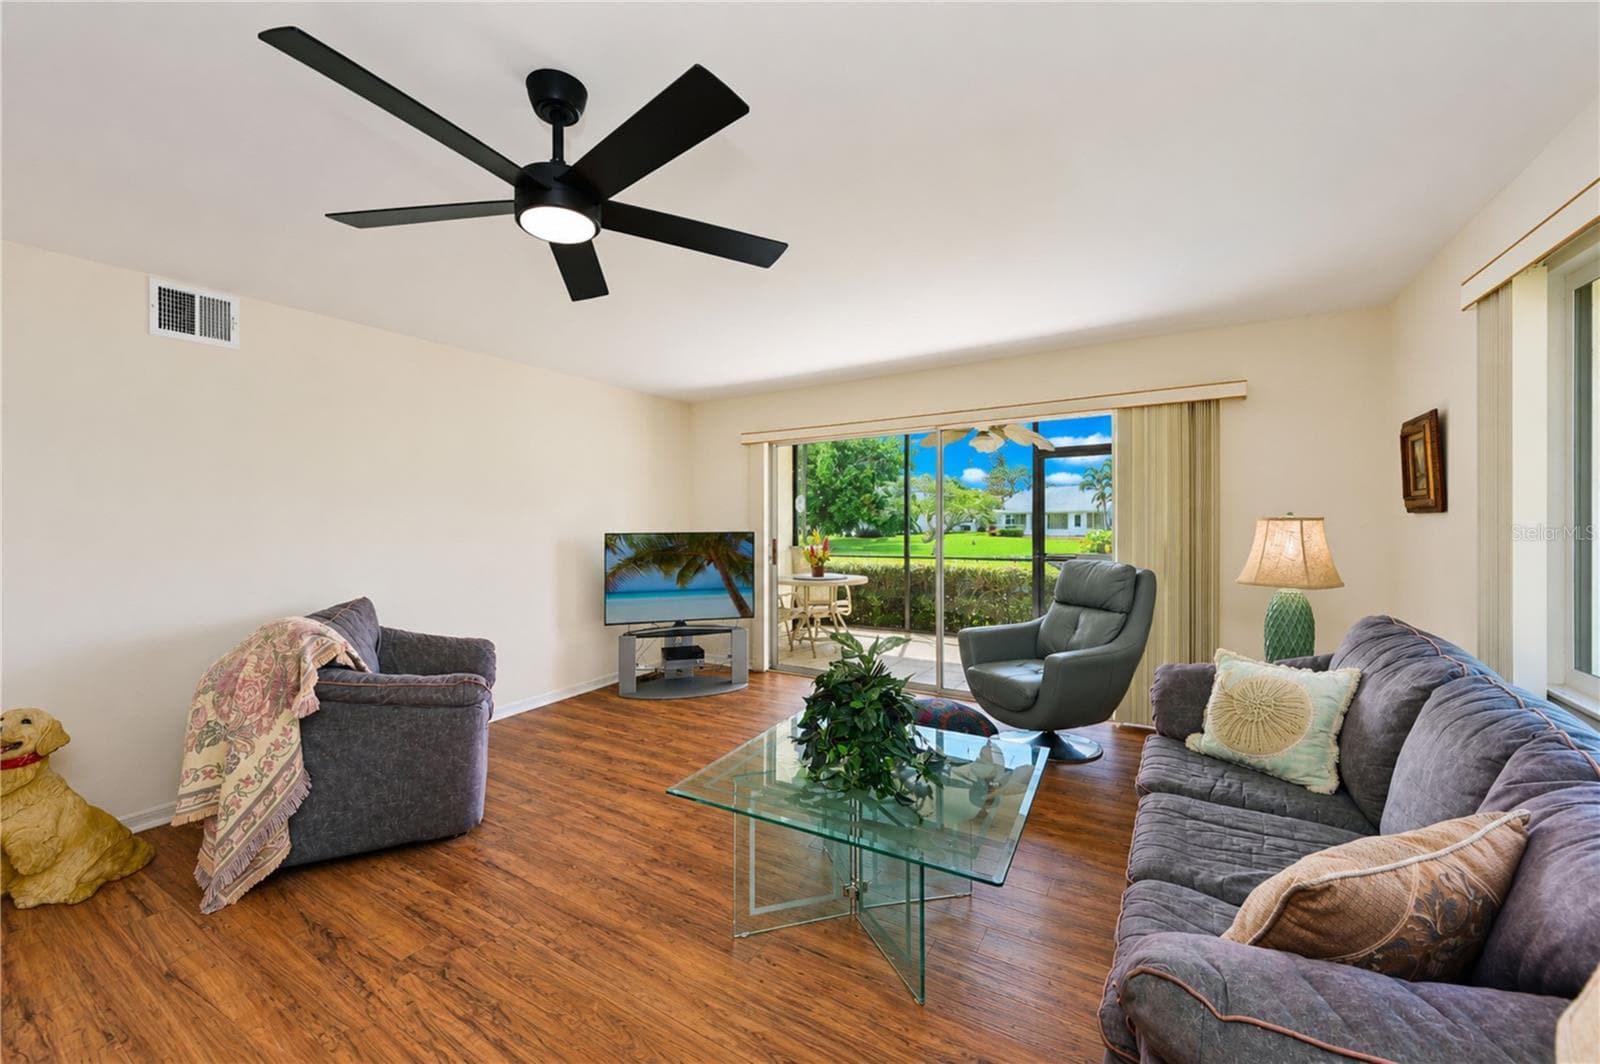
Impact windows and lots of natural light - 4853 INDEPENDENCE DR, BRADENTON
Flexibility in furniture placement - 4853 INDEPENDENCE DR, BRADENTON
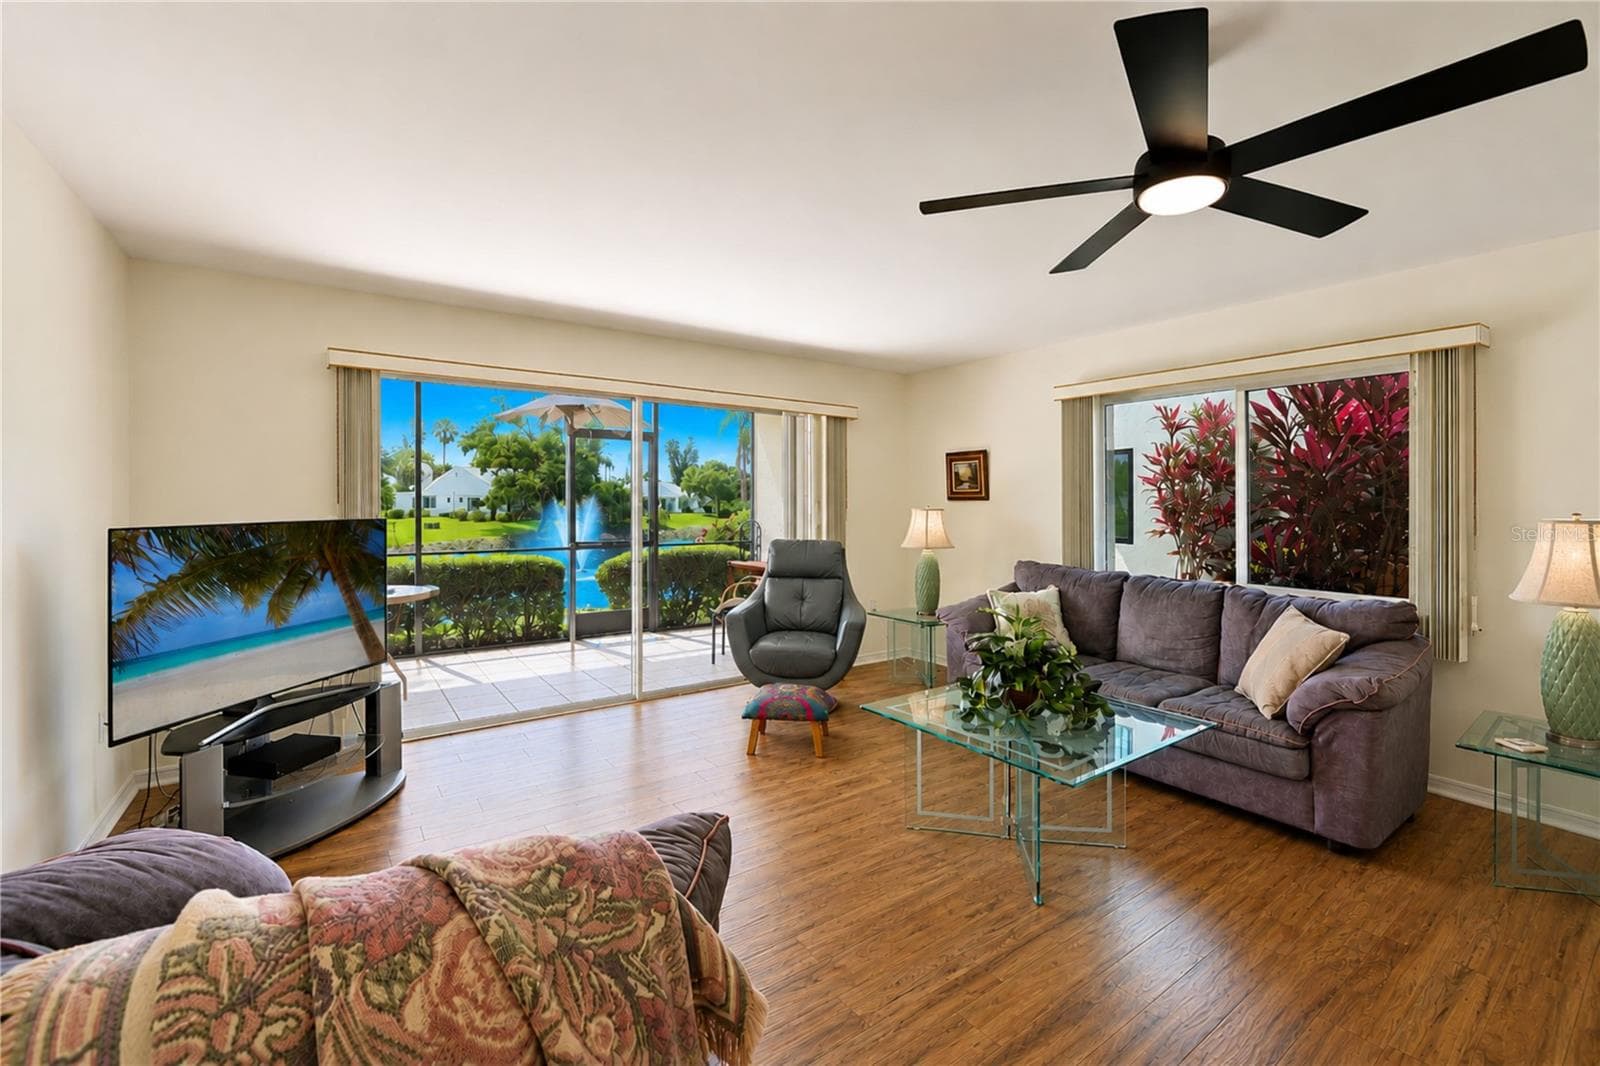
Beautiful water views from interior of condo - 4853 INDEPENDENCE DR, BRADENTON
Large lanai to enjoy mornings and evenings - 4853 INDEPENDENCE DR, BRADENTON
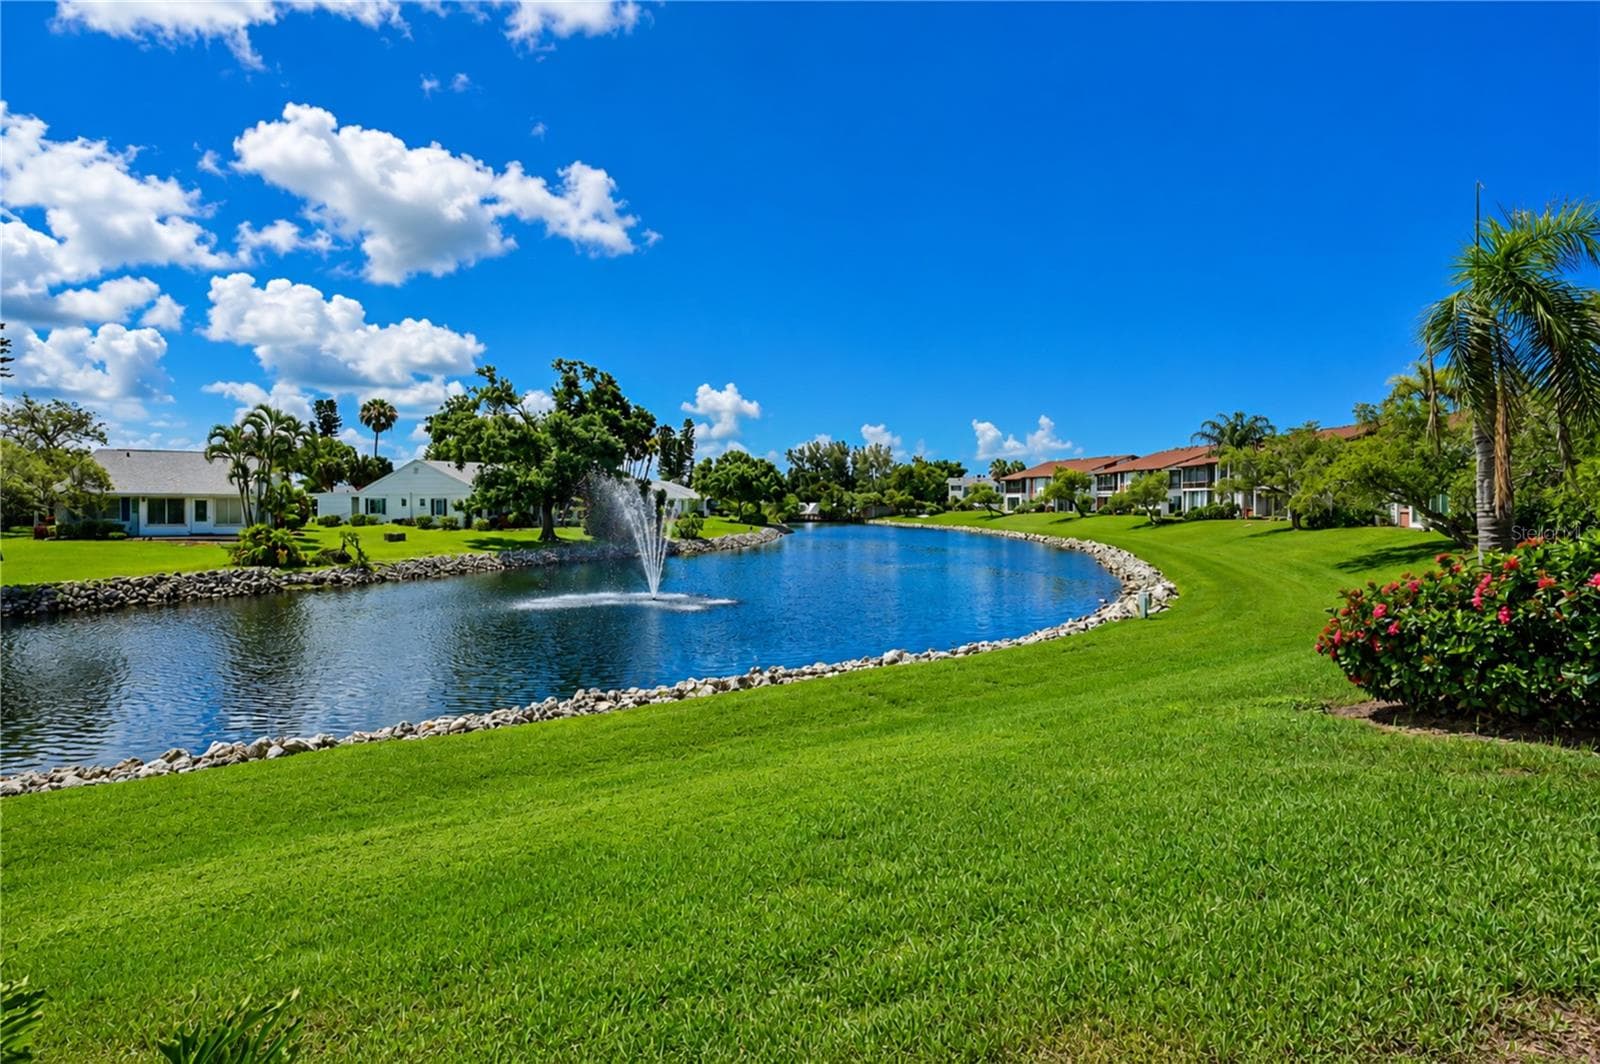
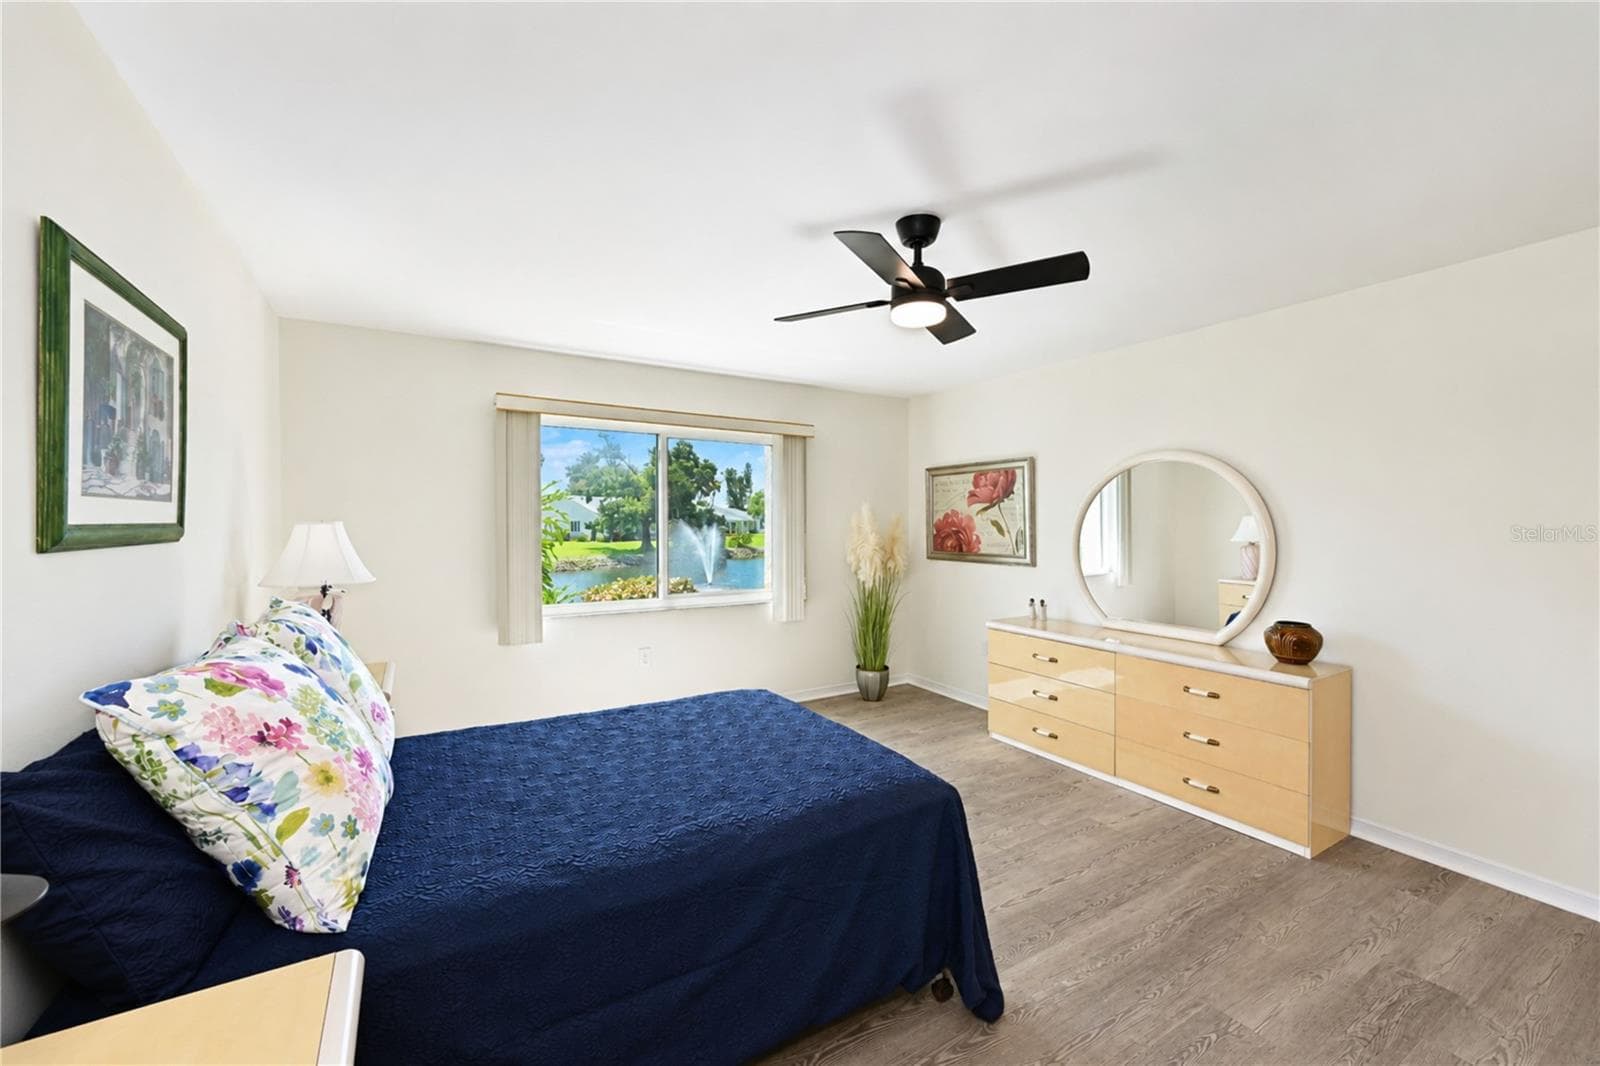
Views of water and fountain are so relaxing - 4853 INDEPENDENCE DR, BRADENTON
Beautiful surroundings - 4853 INDEPENDENCE DR, BRADENTON
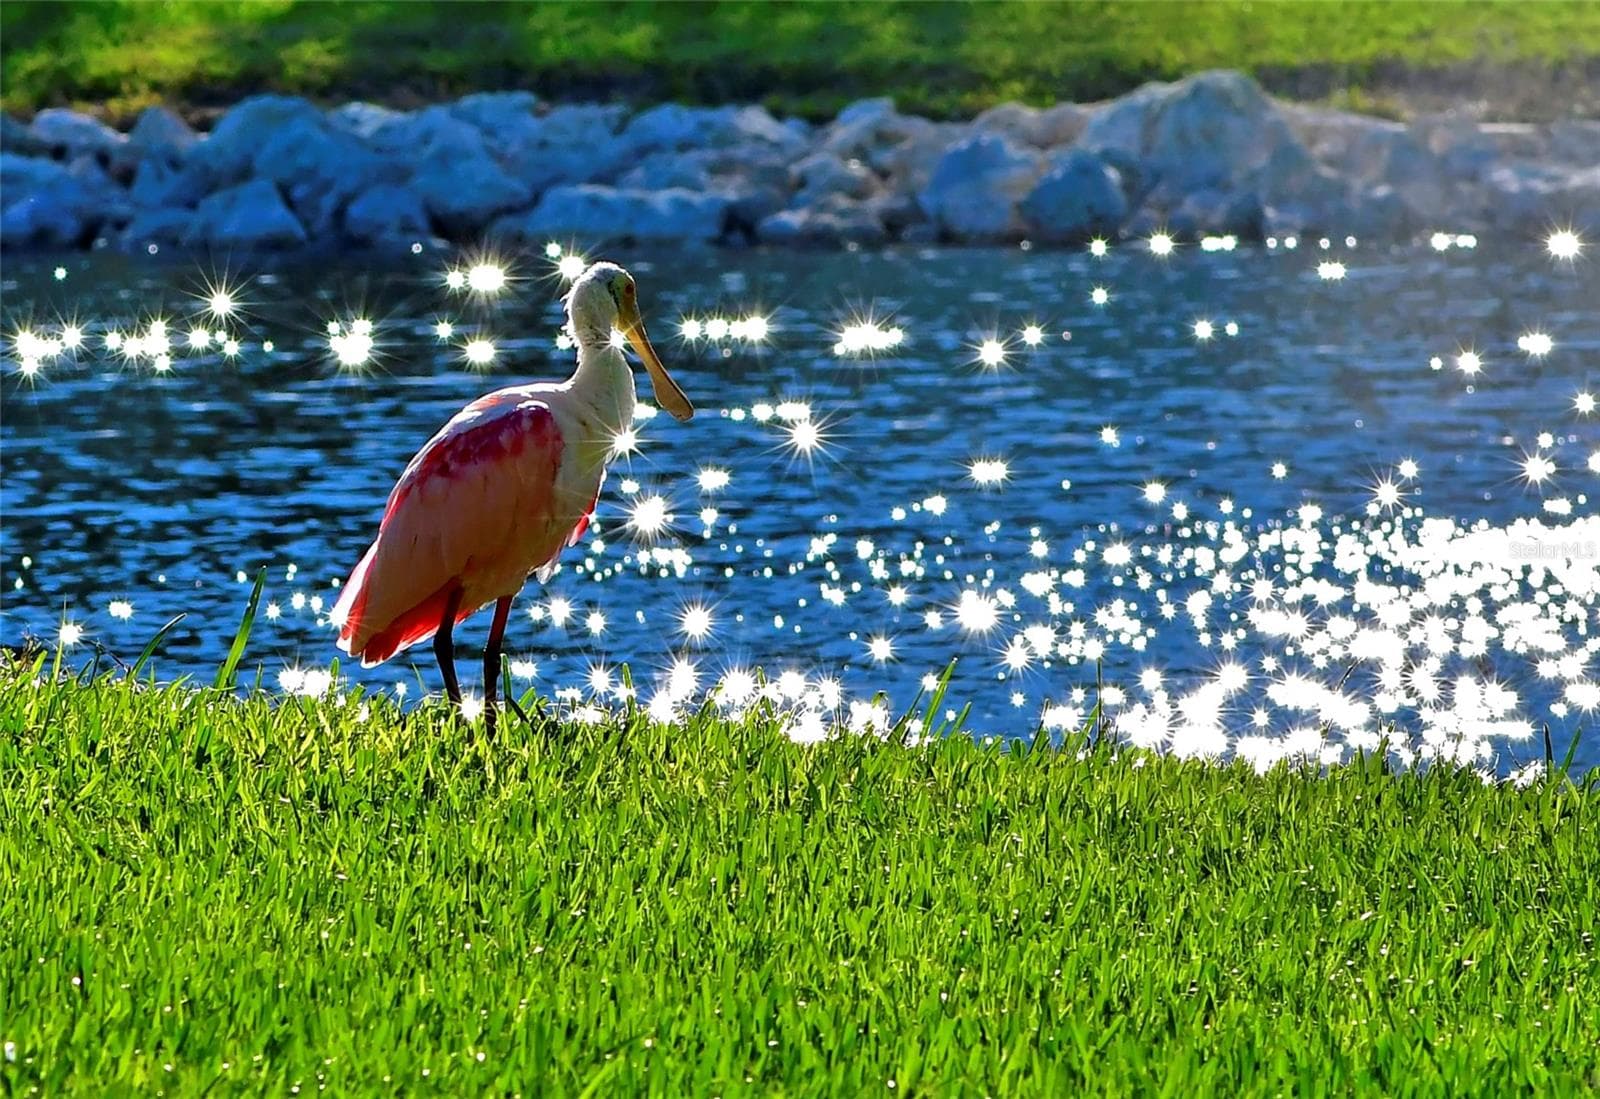
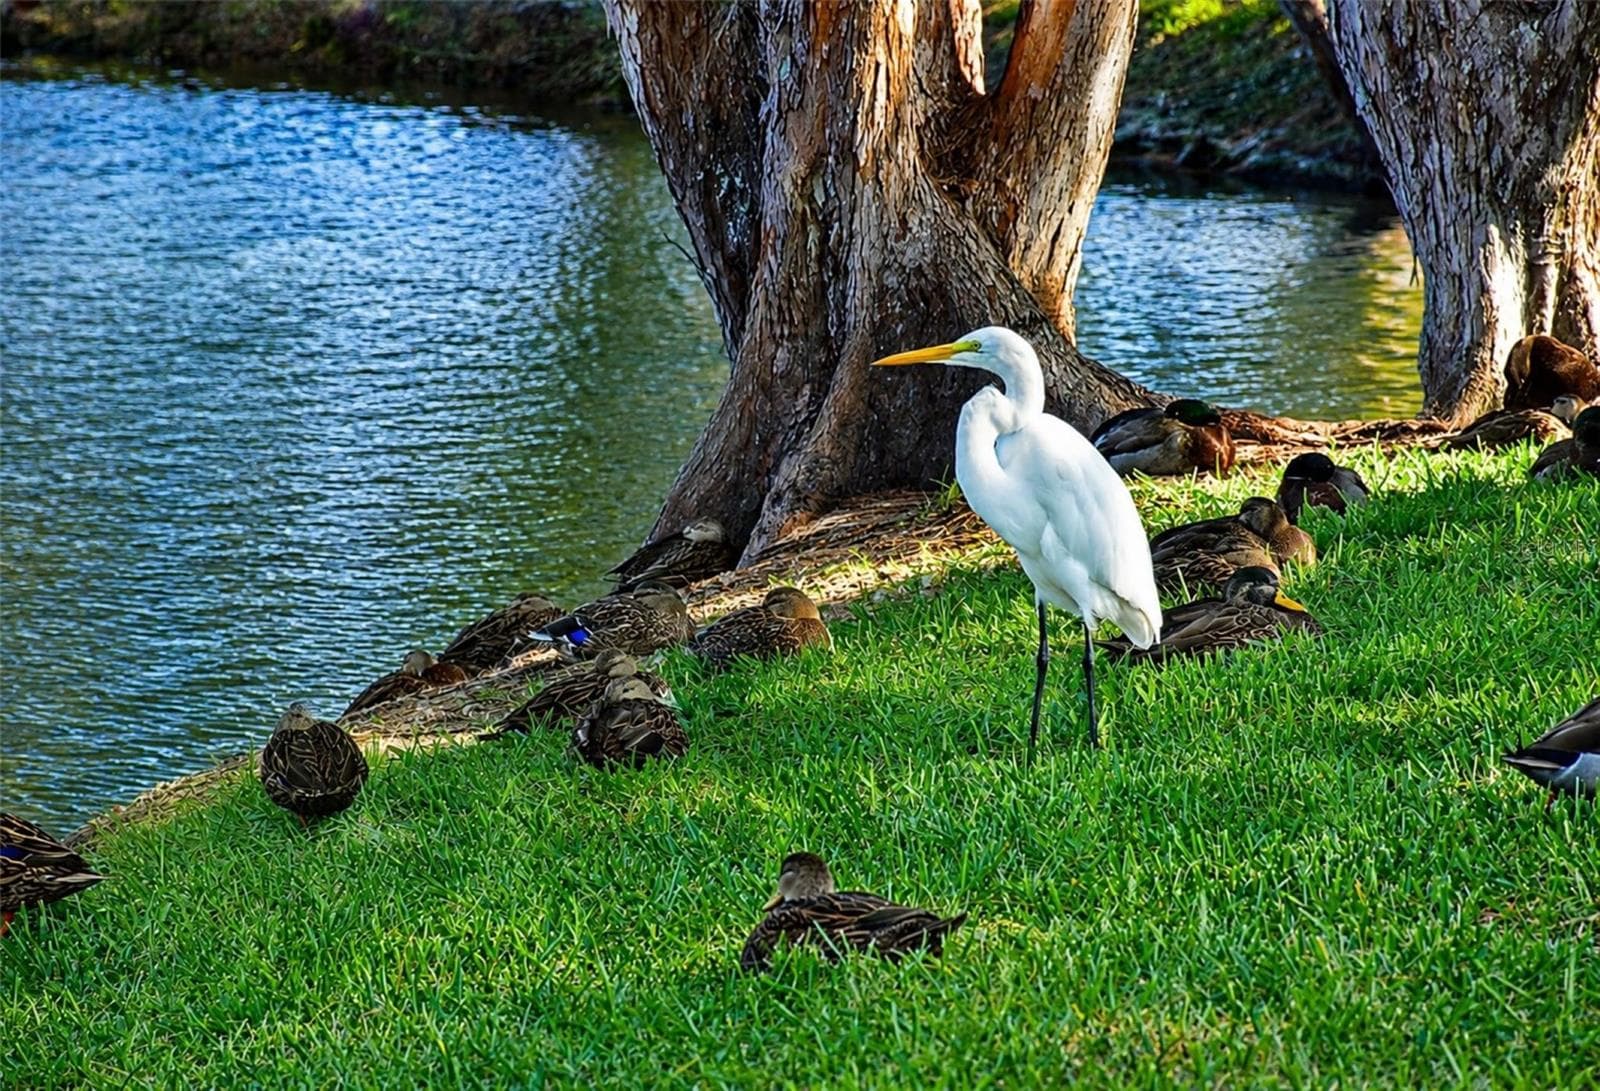
Mt Vernon wildlife visiting lake - 4853 INDEPENDENCE DR, BRADENTON
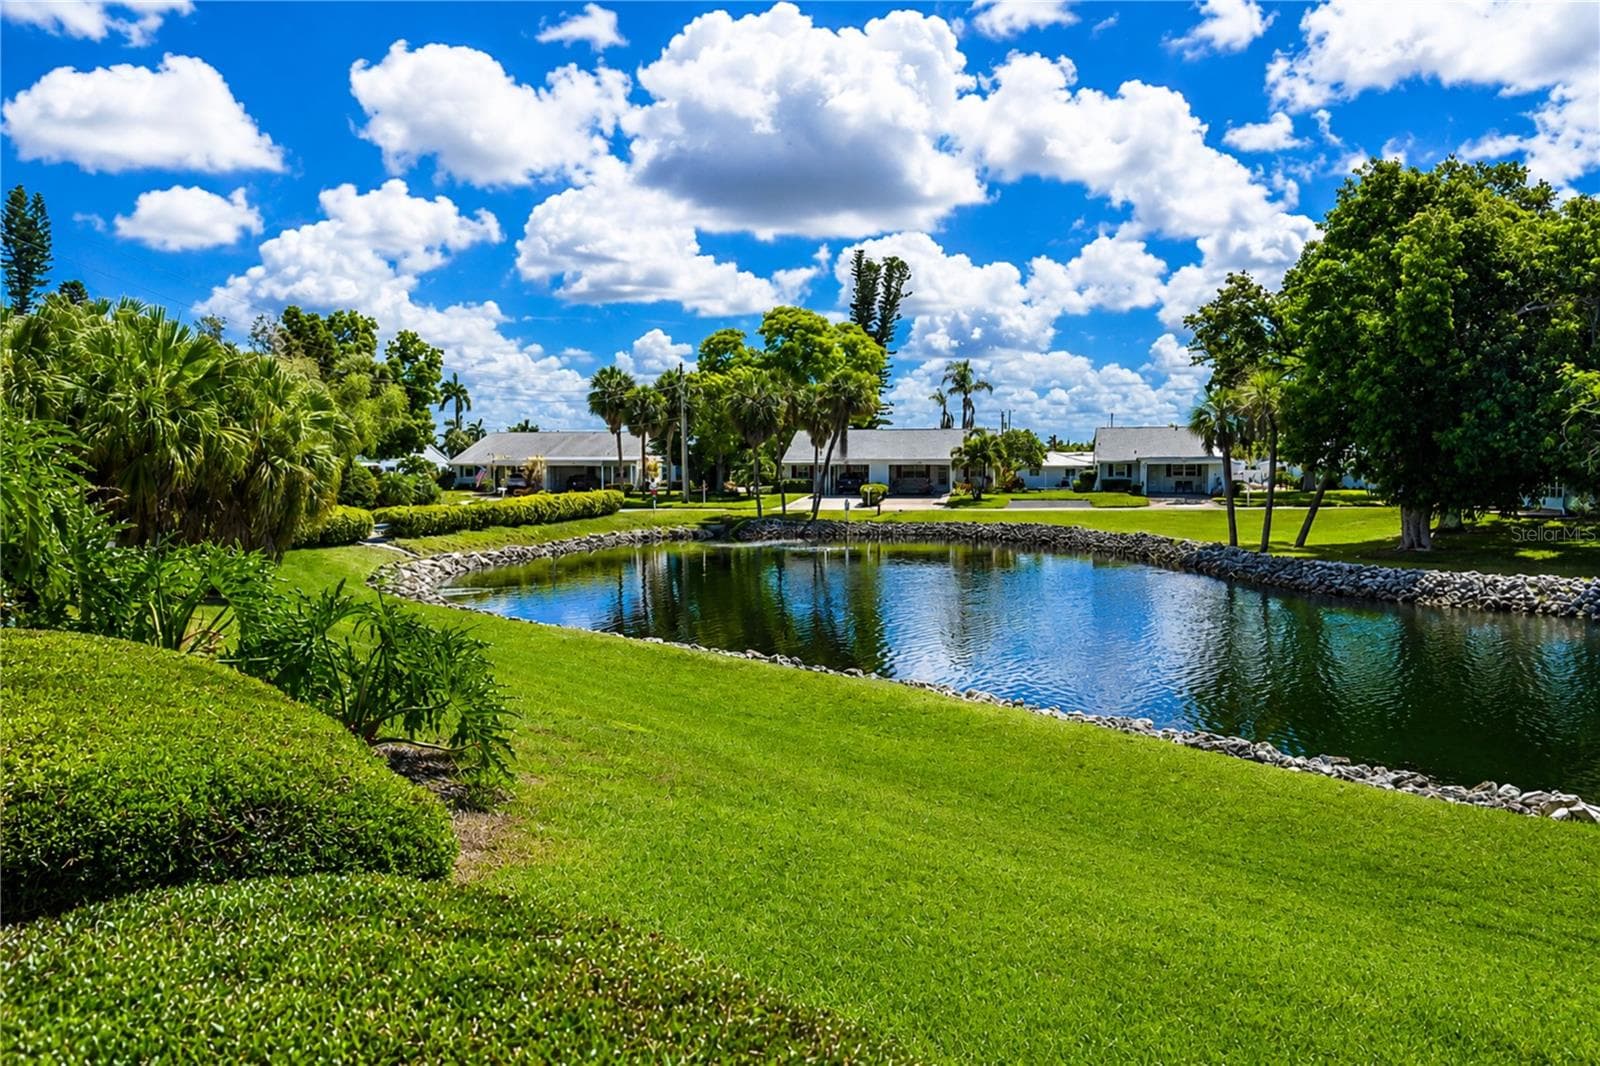
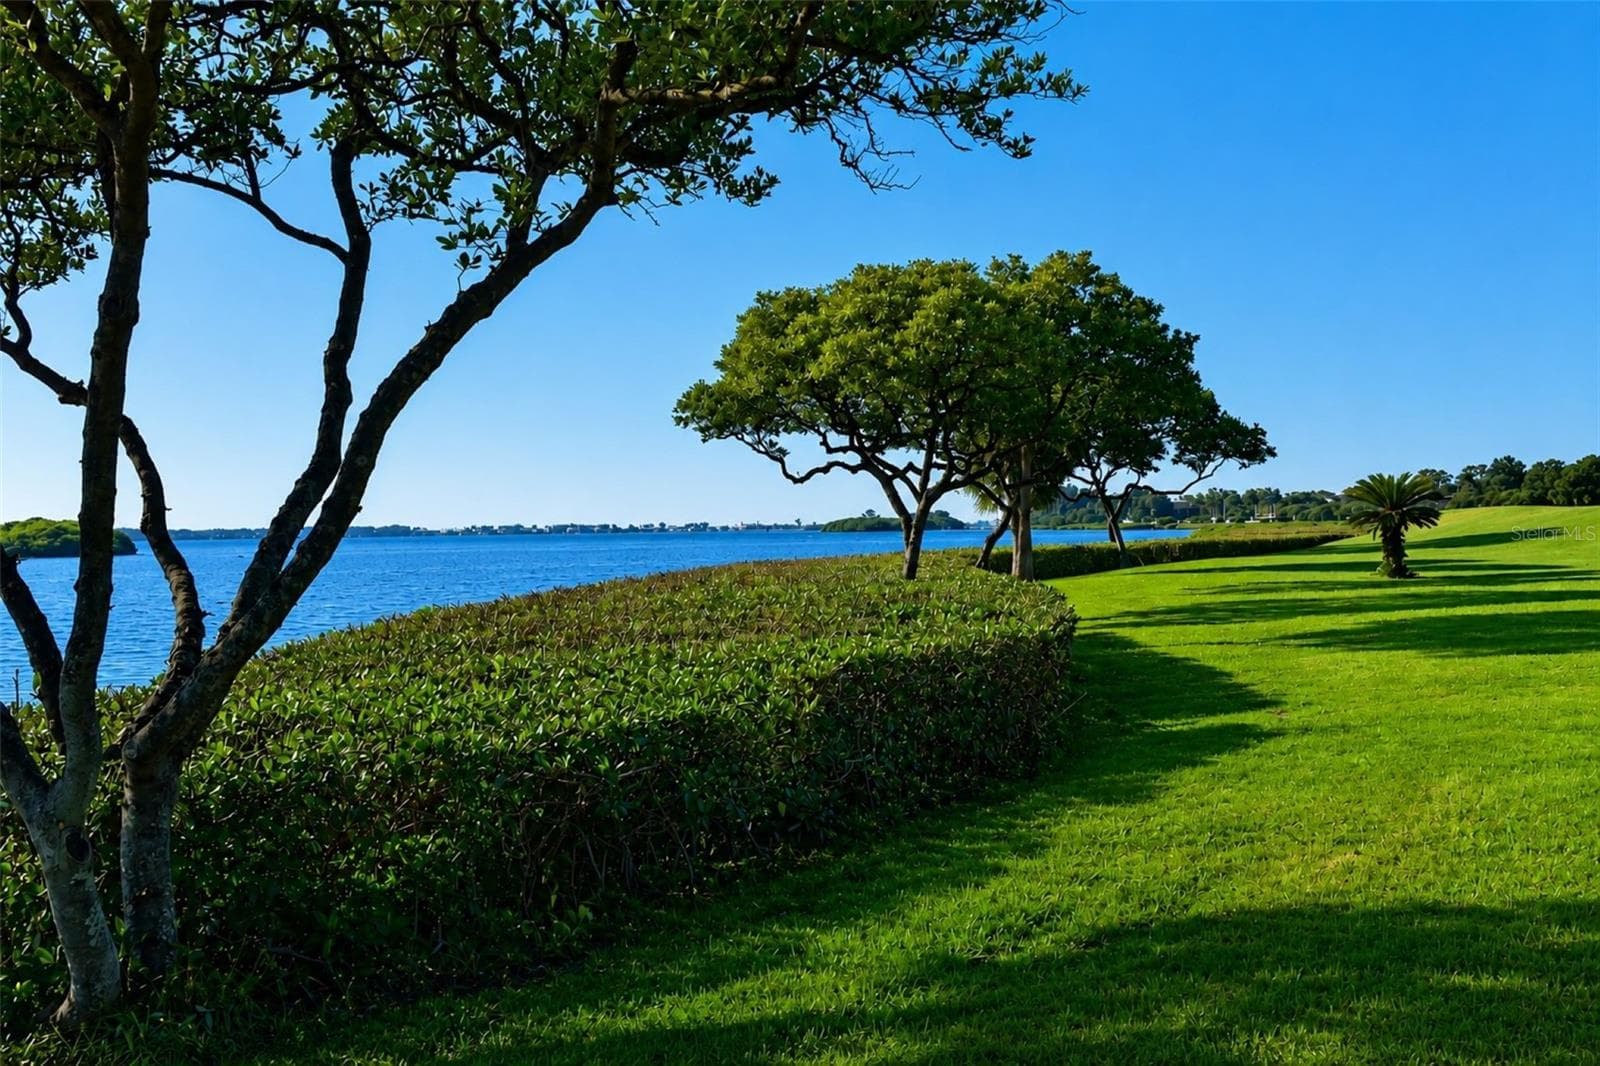
Lovely landscaping and lawn area - 4853 INDEPENDENCE DR, BRADENTON
Add patio stones outside the lanai if you would like - 4853 INDEPENDENCE DR, BRADENTON
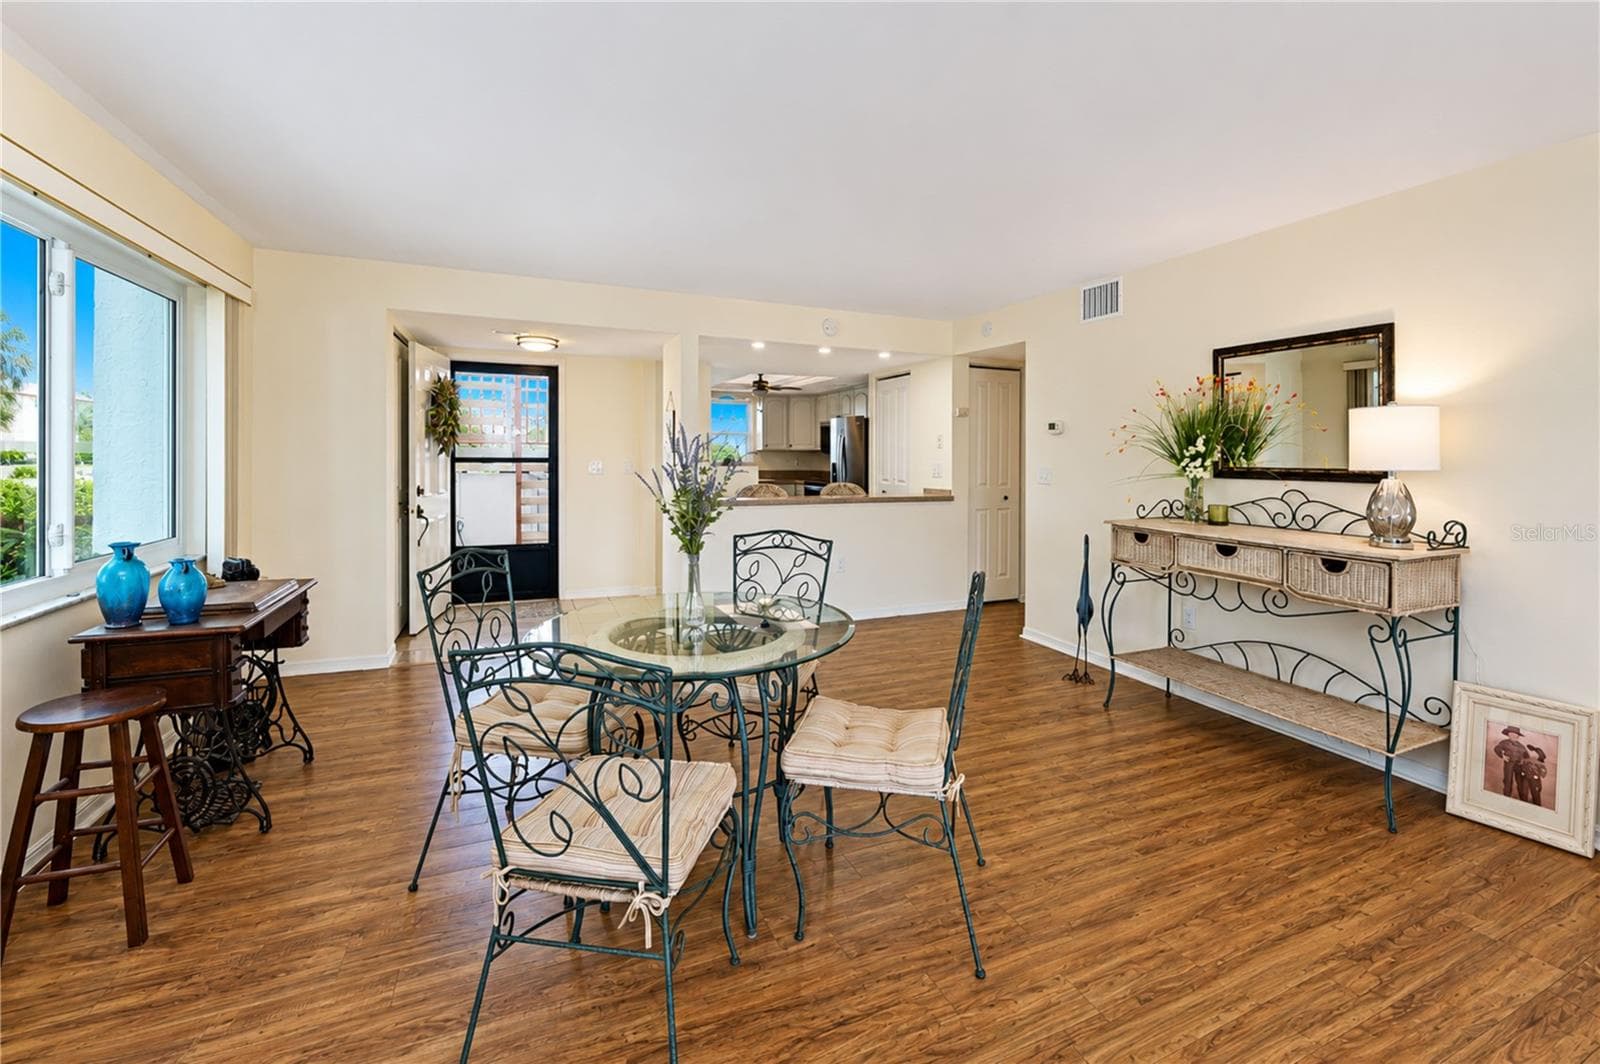
Back inside the entertaining area featuring the planking flooring - 4853 INDEPENDENCE DR, BRADENTON
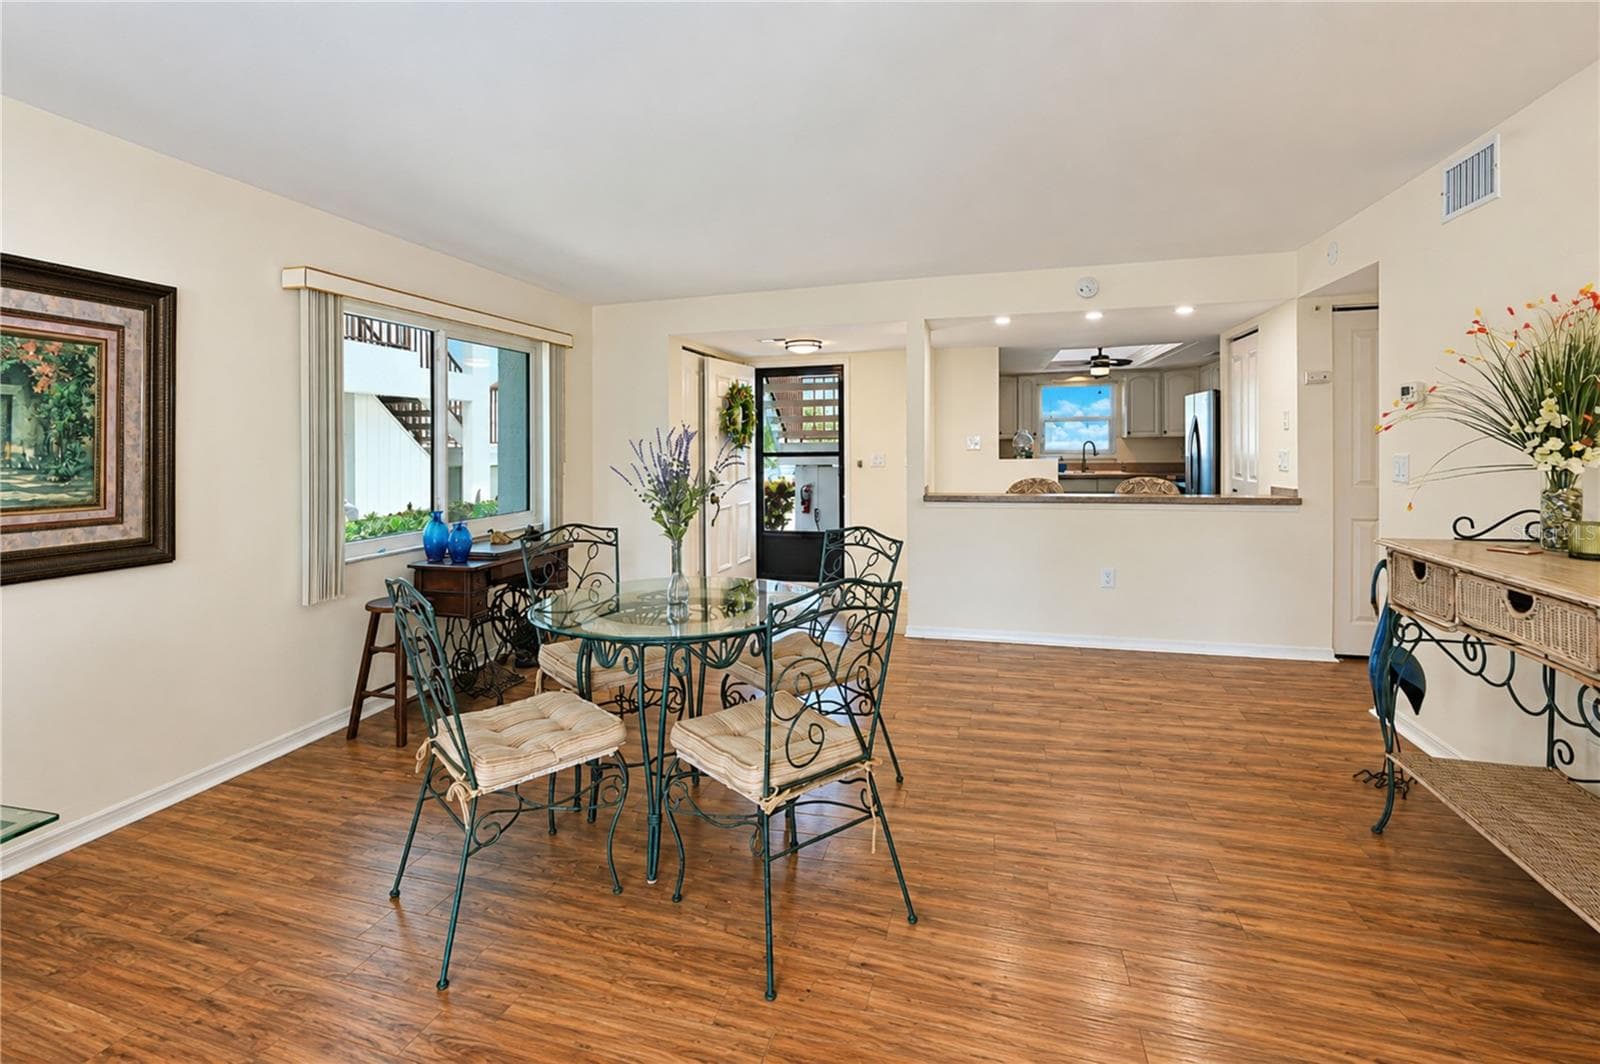
Plenty of room for additional tables for game night - 4853 INDEPENDENCE DR, BRADENTON
Plenty of room for larger dinner parties too - 4853 INDEPENDENCE DR, BRADENTON
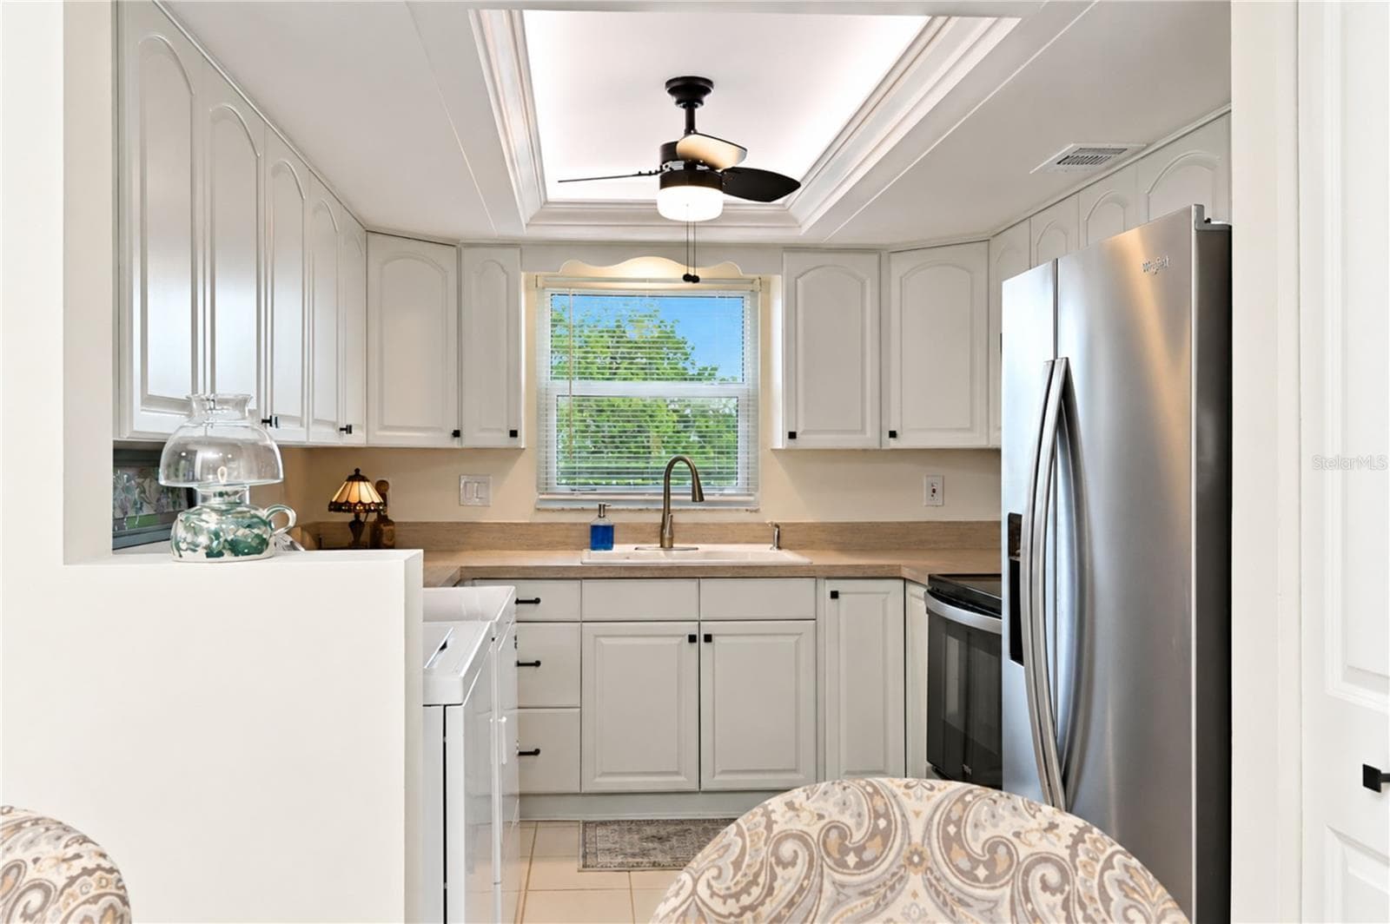
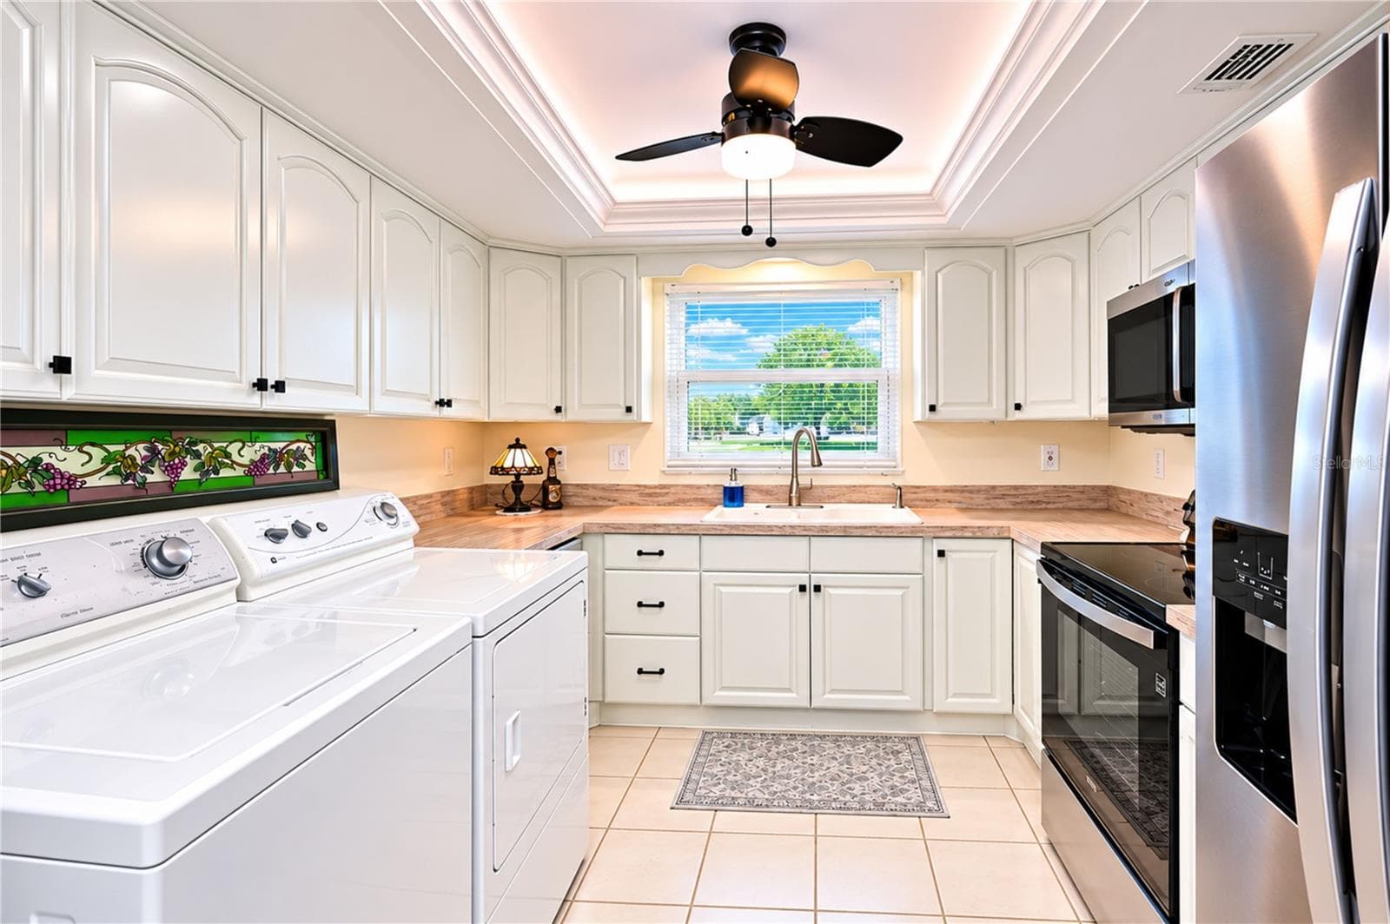
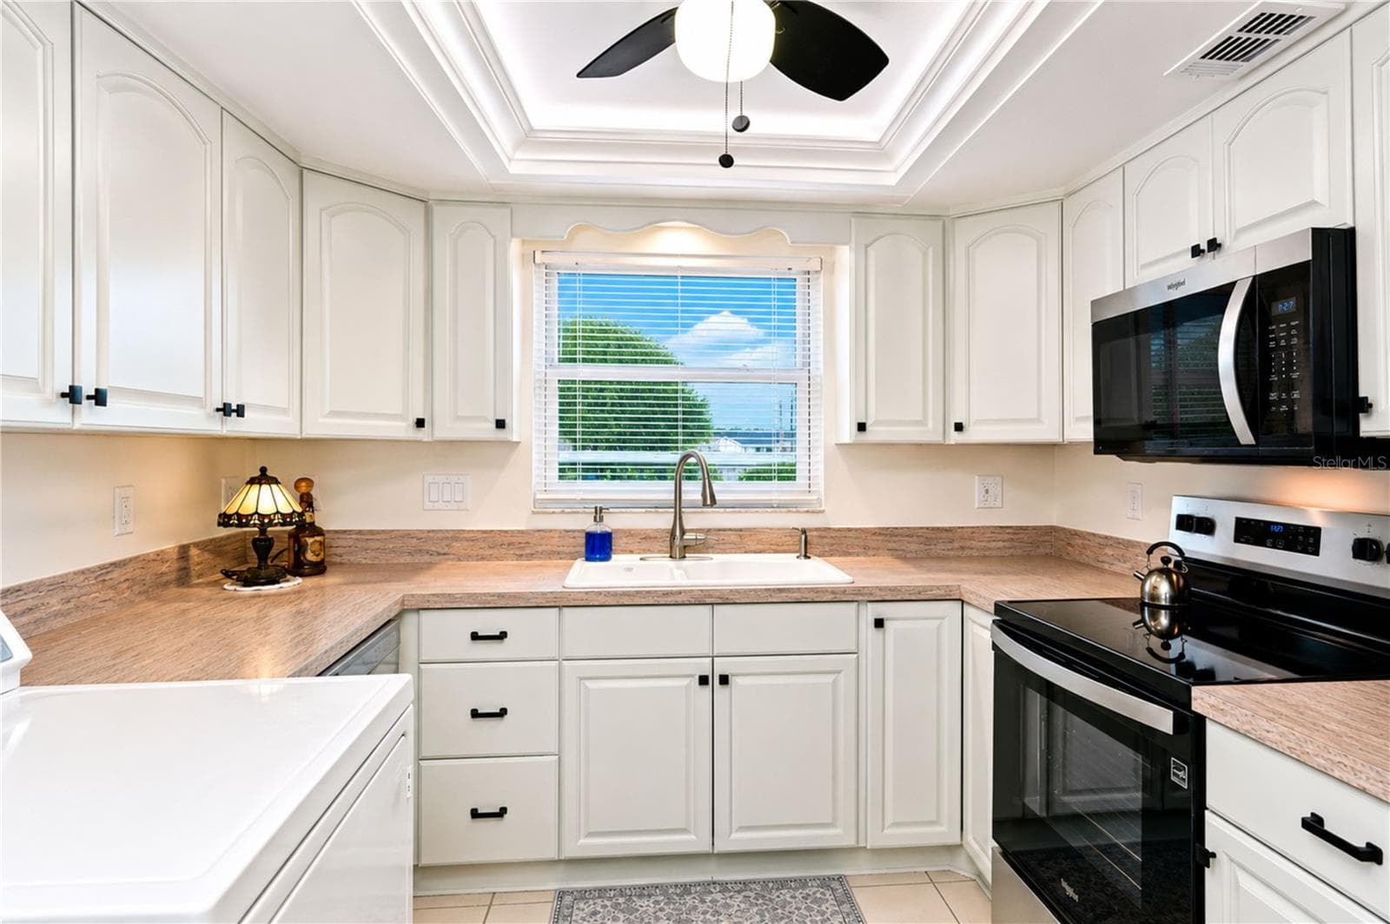
Kitchen features a stainless appliance suite - 4853 INDEPENDENCE DR, BRADENTON
White cabinetry is complimented by the tray ceiling with remote controlled LED lighting - 4853 INDEPENDENCE DR, BRADENTON
Plenty of storage and counter prep space for you - 4853 INDEPENDENCE DR, BRADENTON
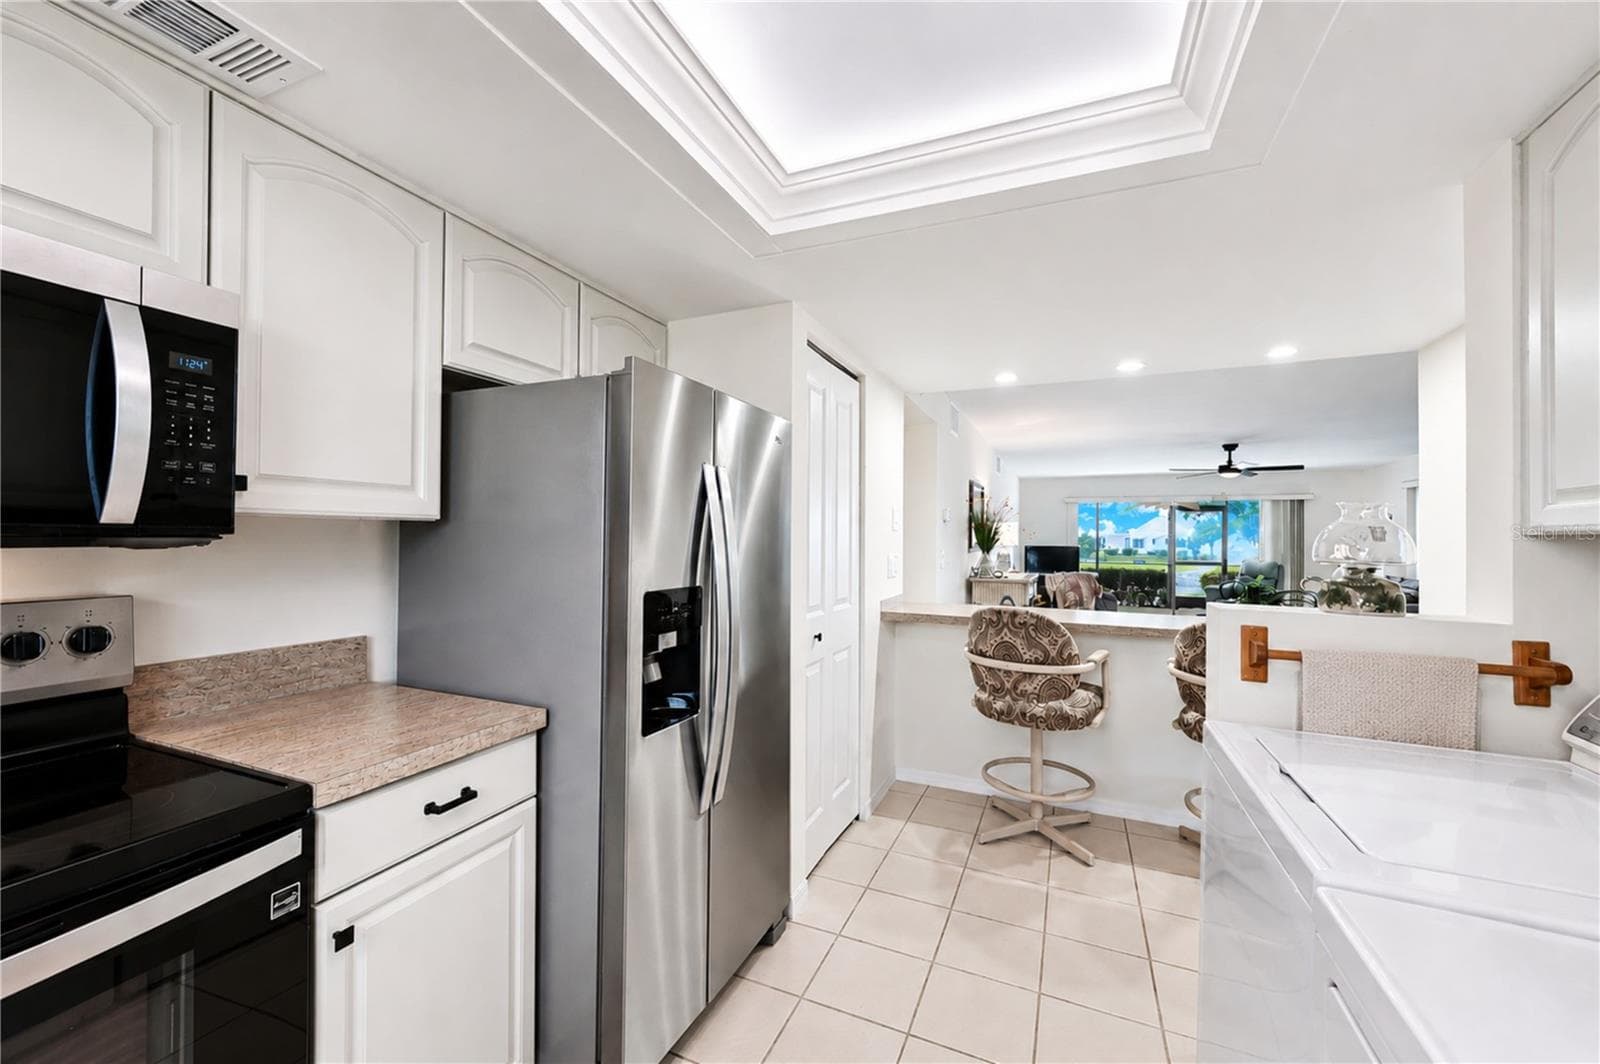
View from kitchen extends through the entertaining areas to the outdoors - 4853 INDEPENDENCE DR, BRADENTON
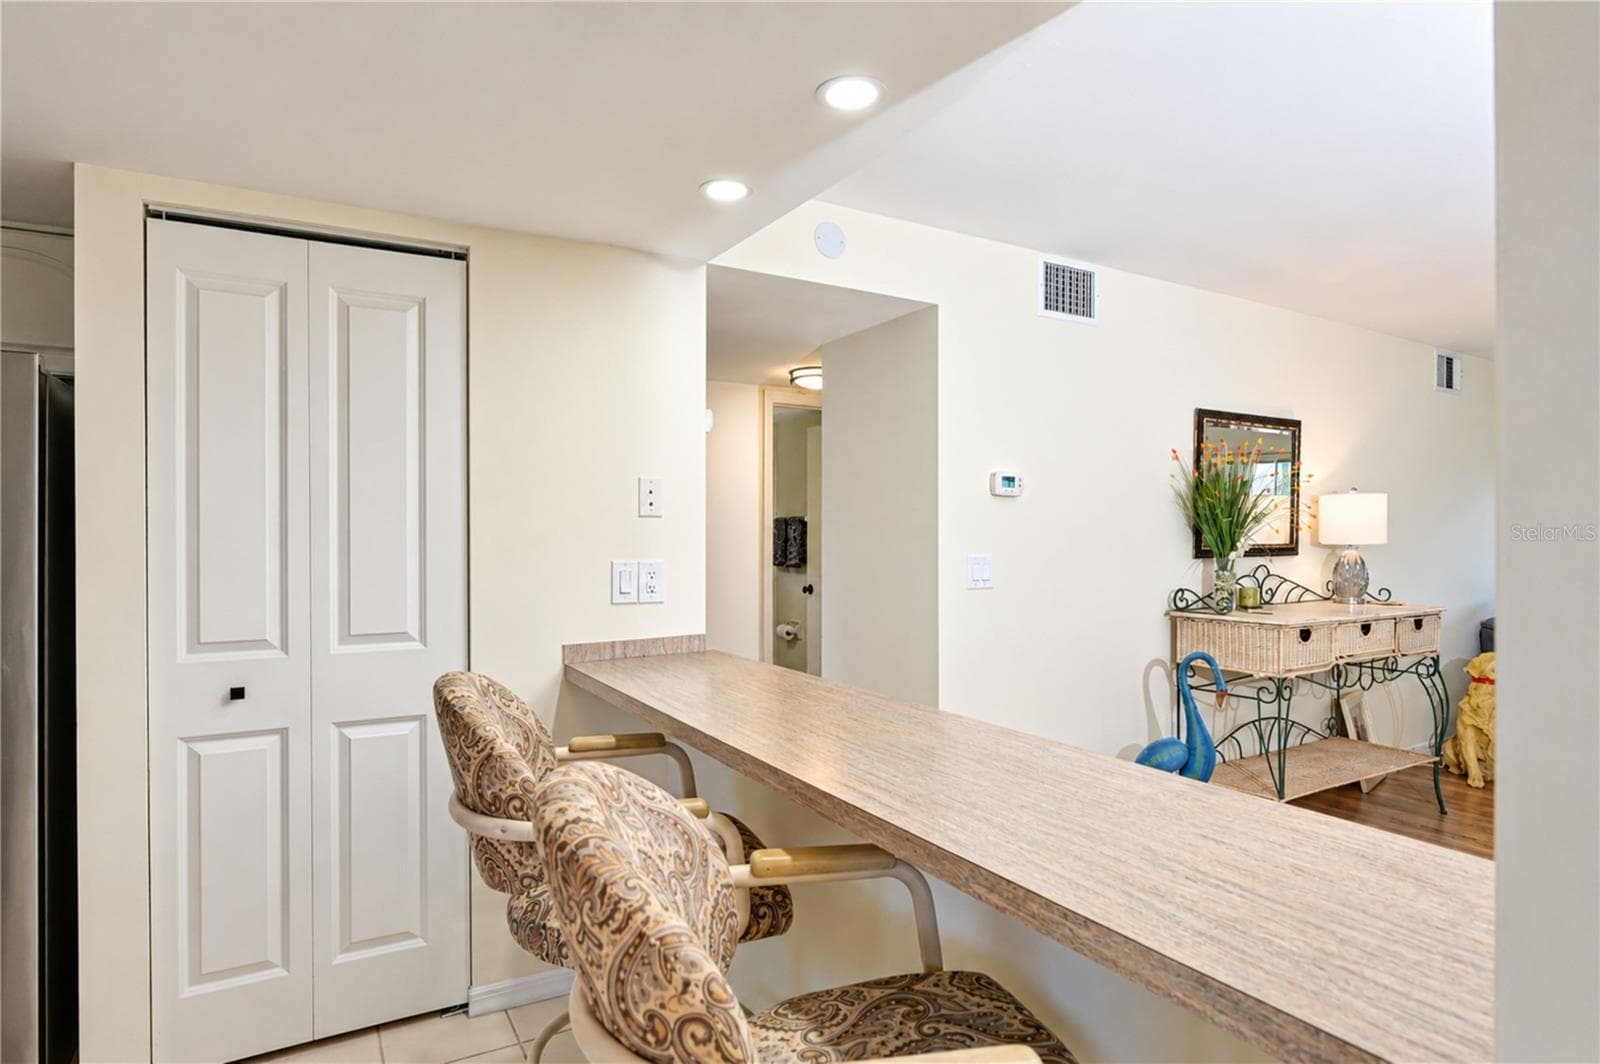
Breakfast bar and closet pantry are so convenient - 4853 INDEPENDENCE DR, BRADENTON
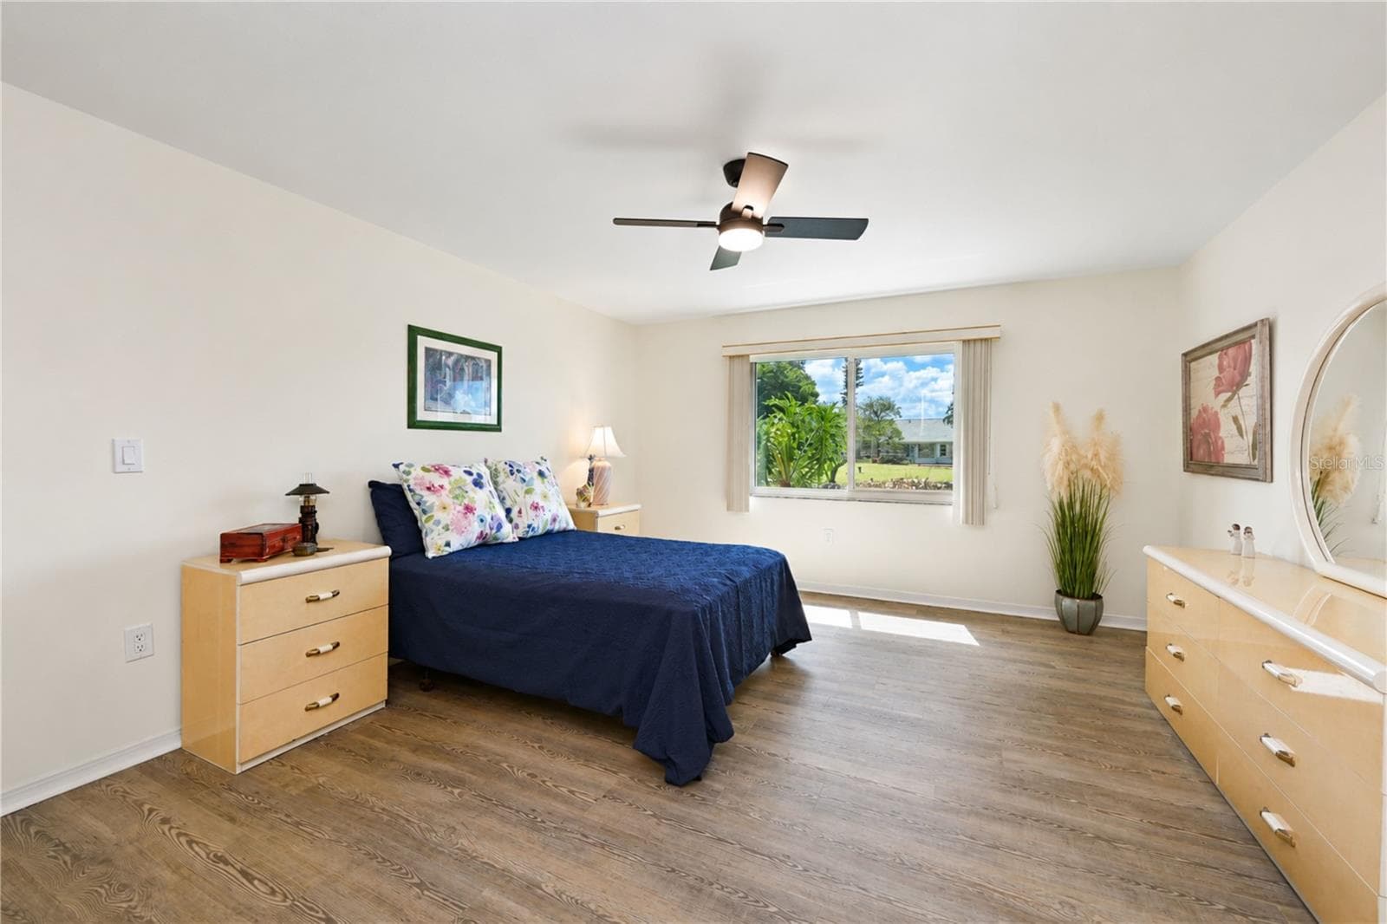
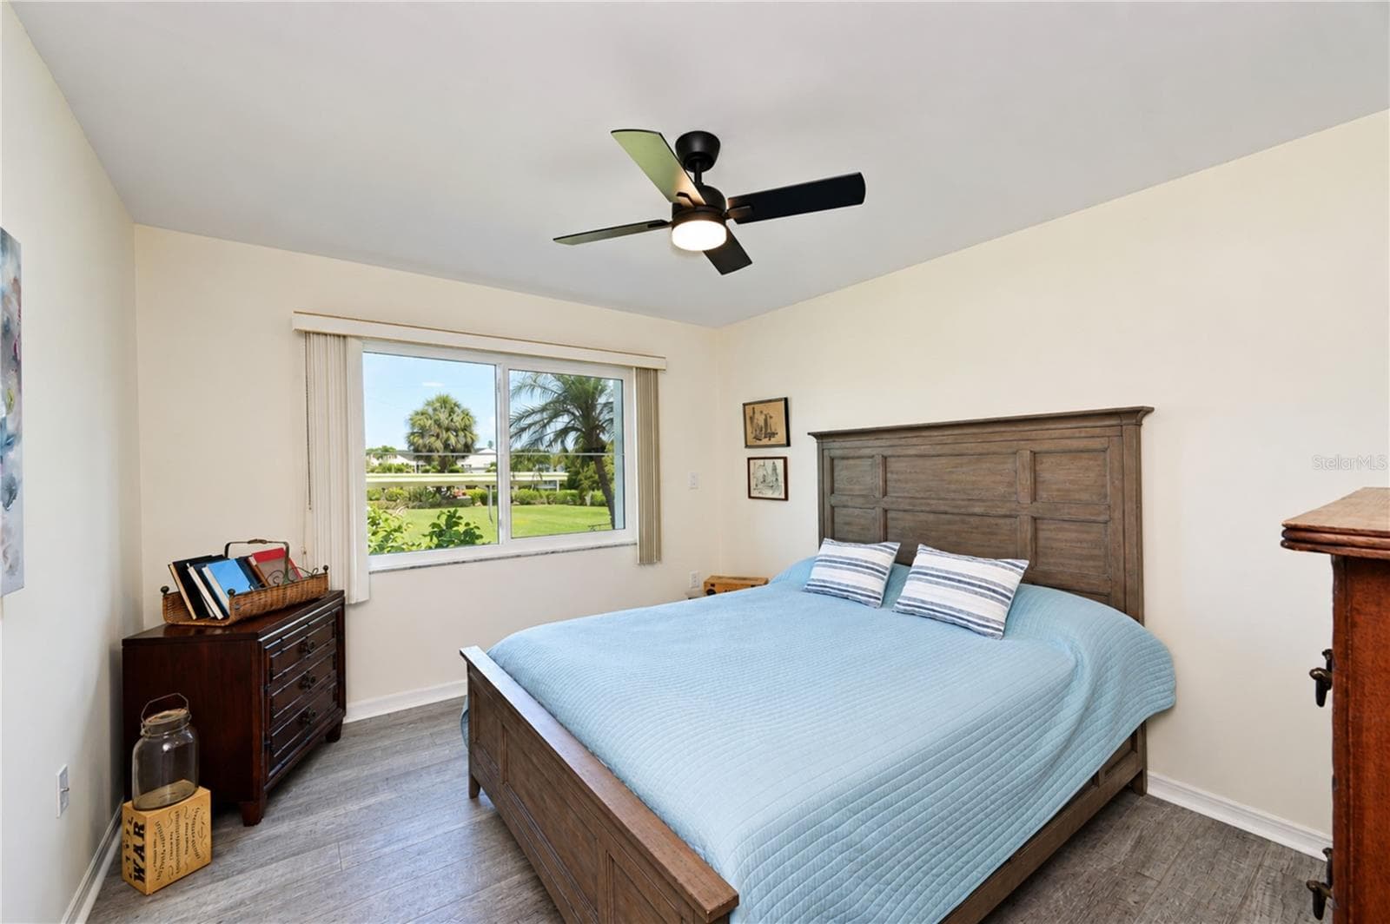
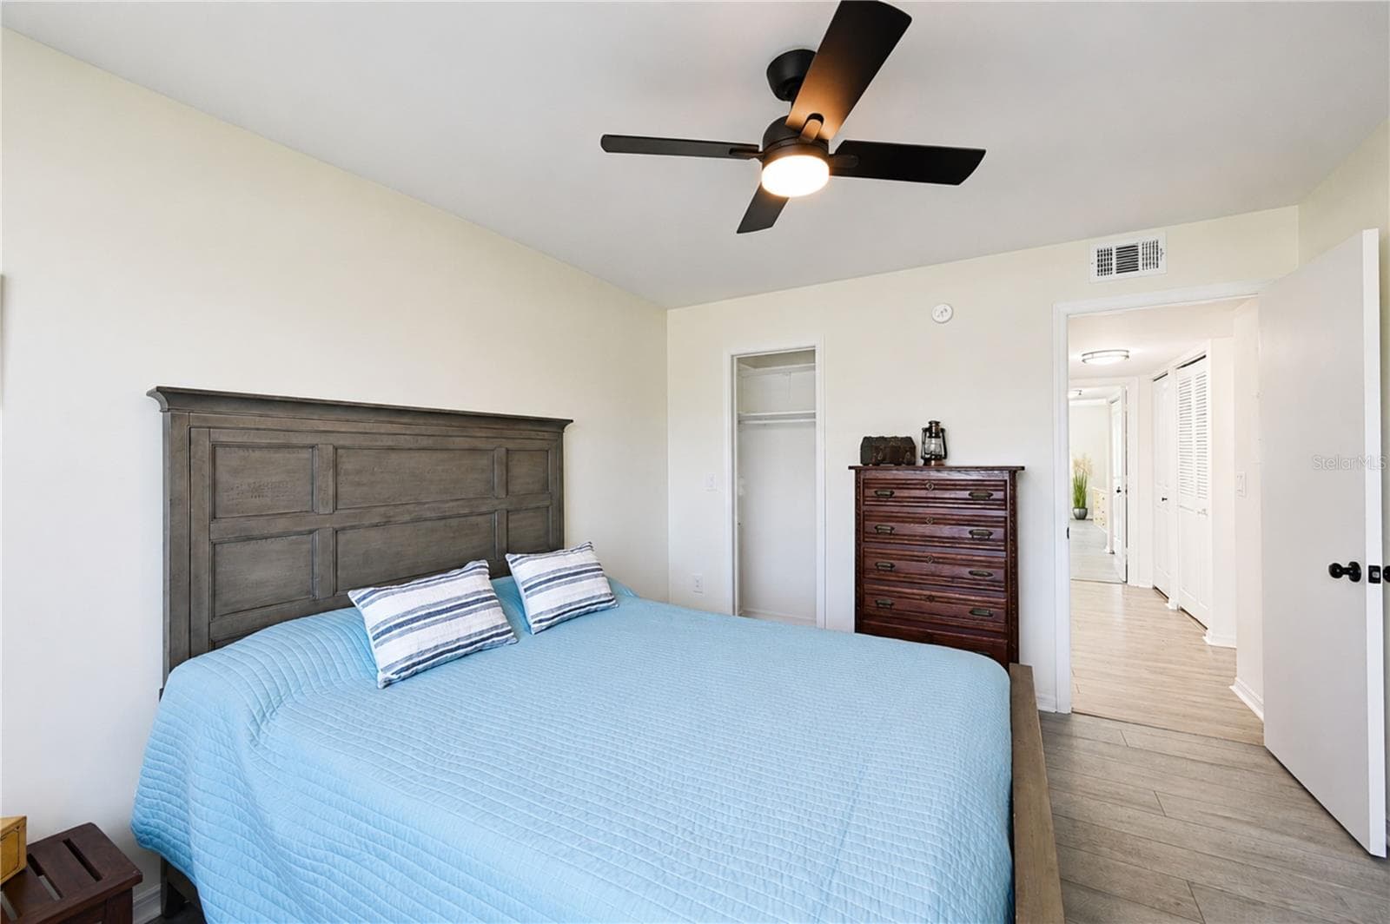
Primary bedroom can hold a king size suite  of furniture and features plank flooring - 4853 INDEPENDENCE DR, BRADENTON
Primary bedroom enjoys water views - 4853 INDEPENDENCE DR, BRADENTON
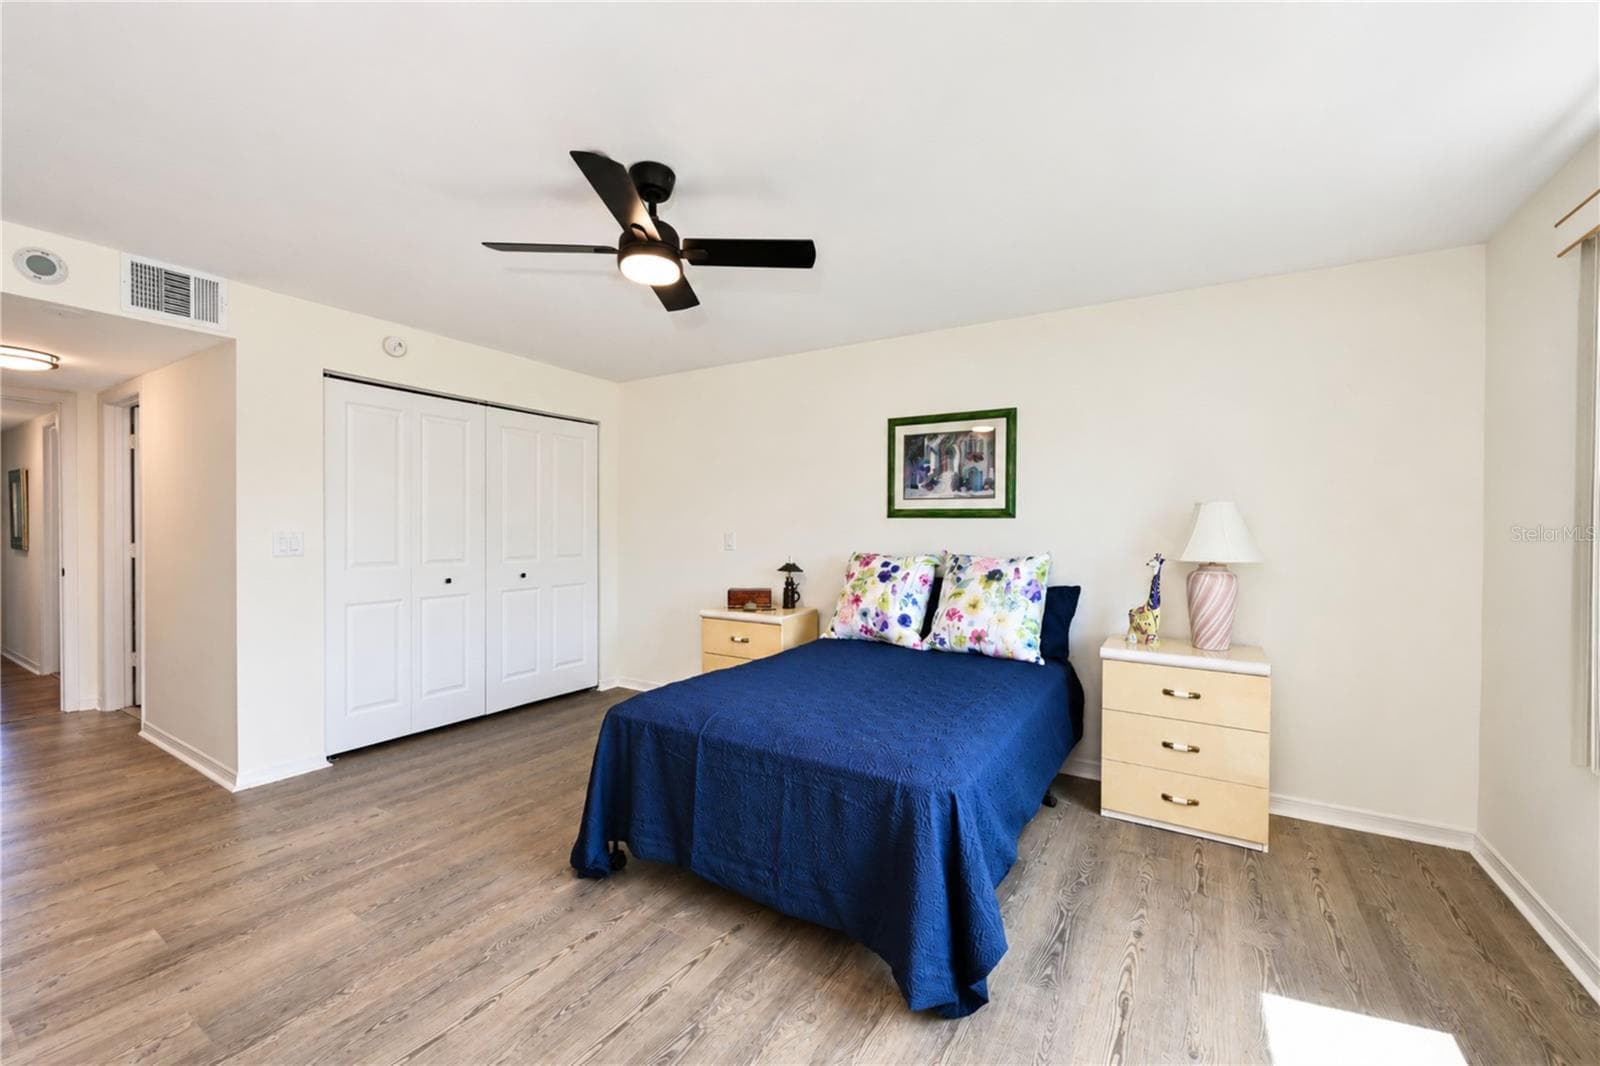
Primary bedroom has dual closets, one seen here and one across from the ensuite bathroom - 4853 INDEPENDENCE DR, BRADENTON
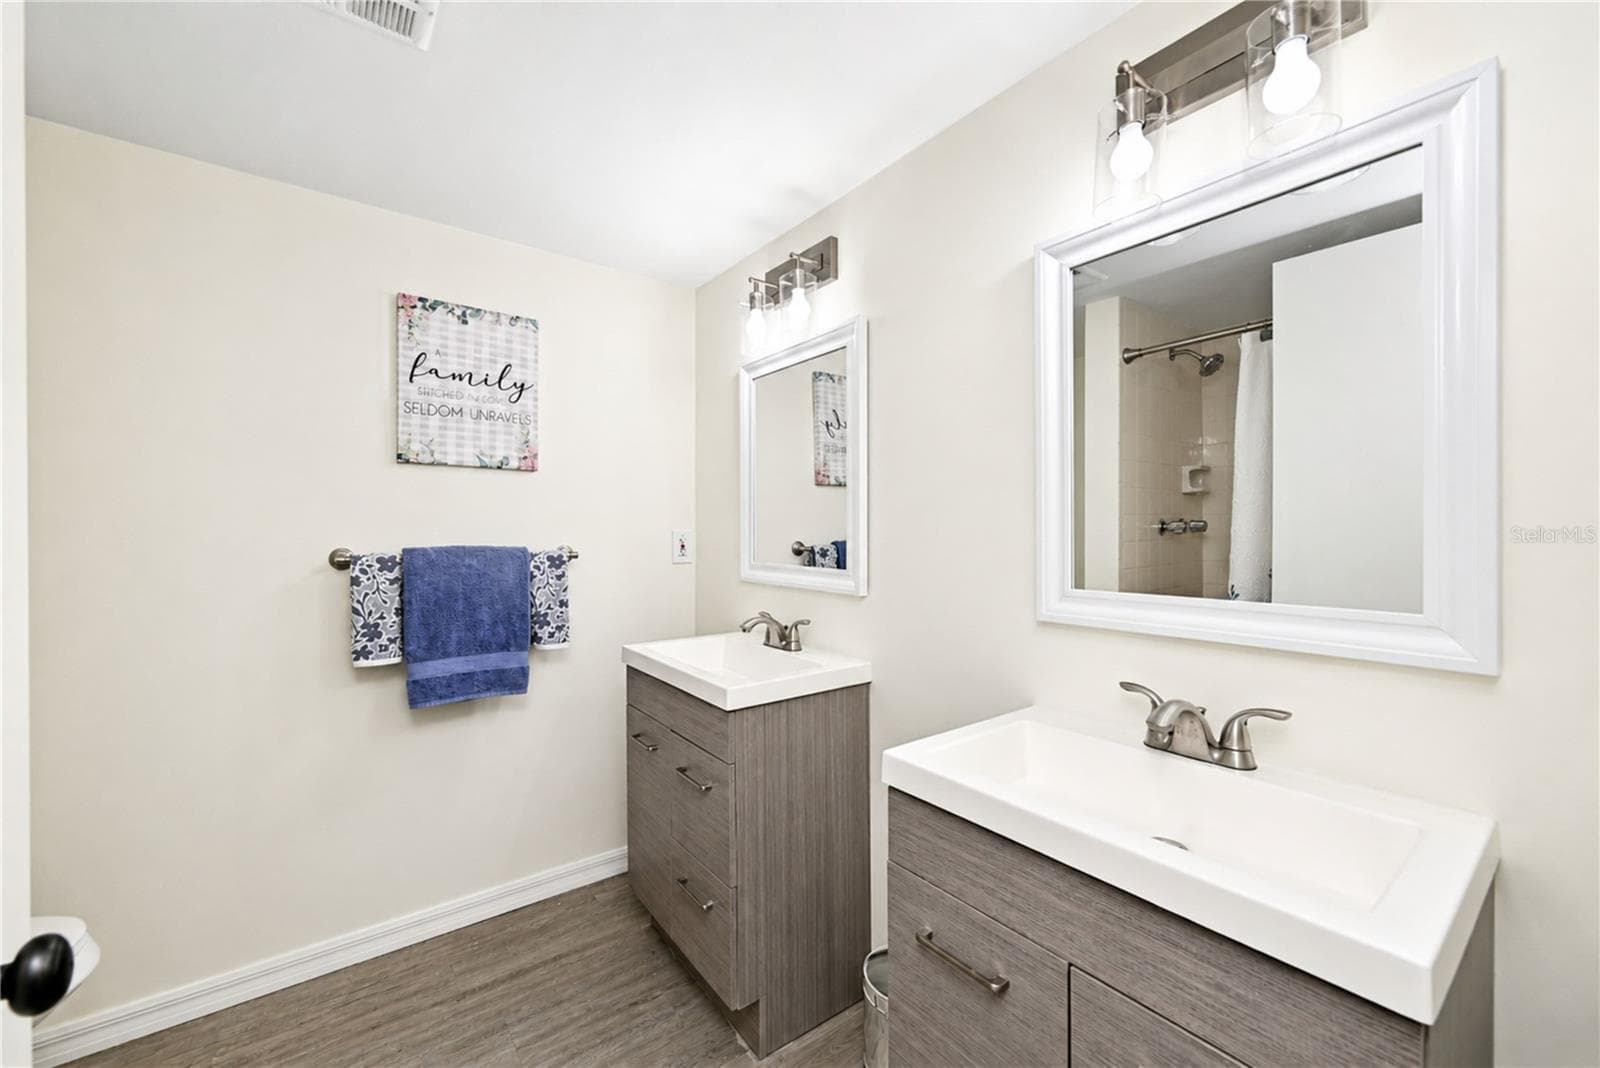
Primary bedroom's updated ensuite bathroom boasts dual vanities and a walk-in shower - 4853 INDEPENDENCE DR, BRADENTON
Up front the secondary bedroom is quite spacious as well - 4853 INDEPENDENCE DR, BRADENTON
The walk-in closet is handy for you and your visitors - 4853 INDEPENDENCE DR, BRADENTON
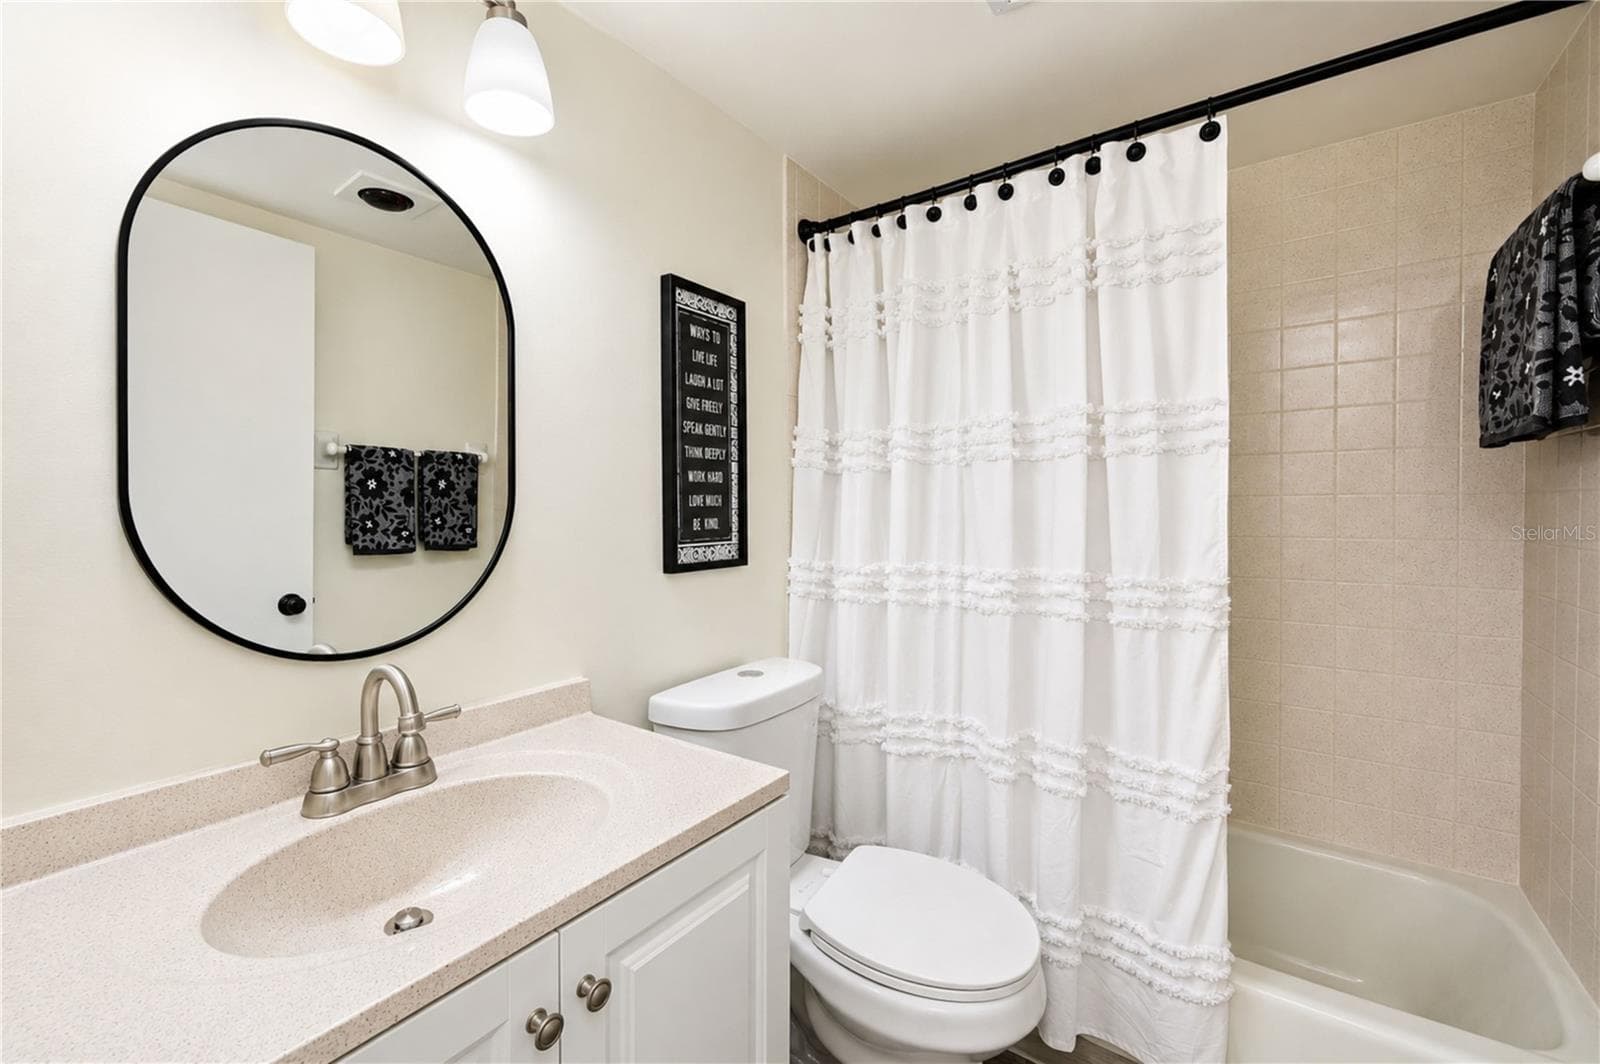
The adjacent secondary bathroom is nicely updated - 4853 INDEPENDENCE DR, BRADENTON
The condo's location is convenient to all the amenities and has lots of guest parking - 4853 INDEPENDENCE DR, BRADENTON
Condo highlighted in white - 4853 INDEPENDENCE DR, BRADENTON
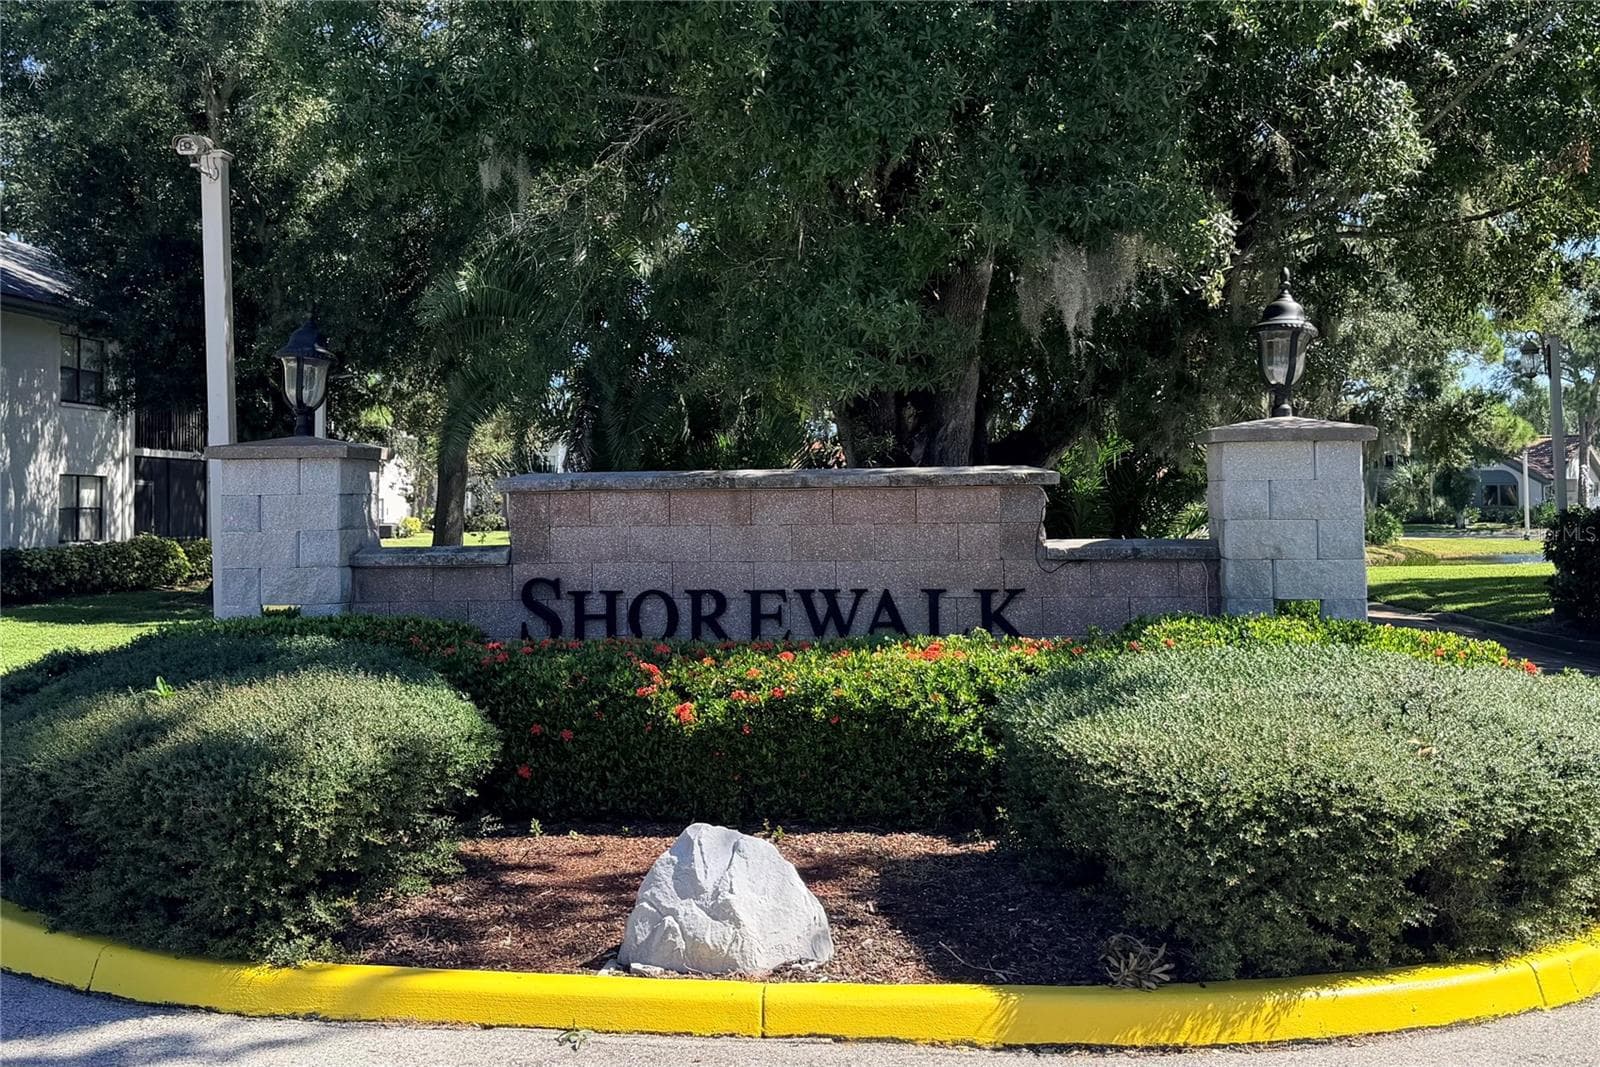
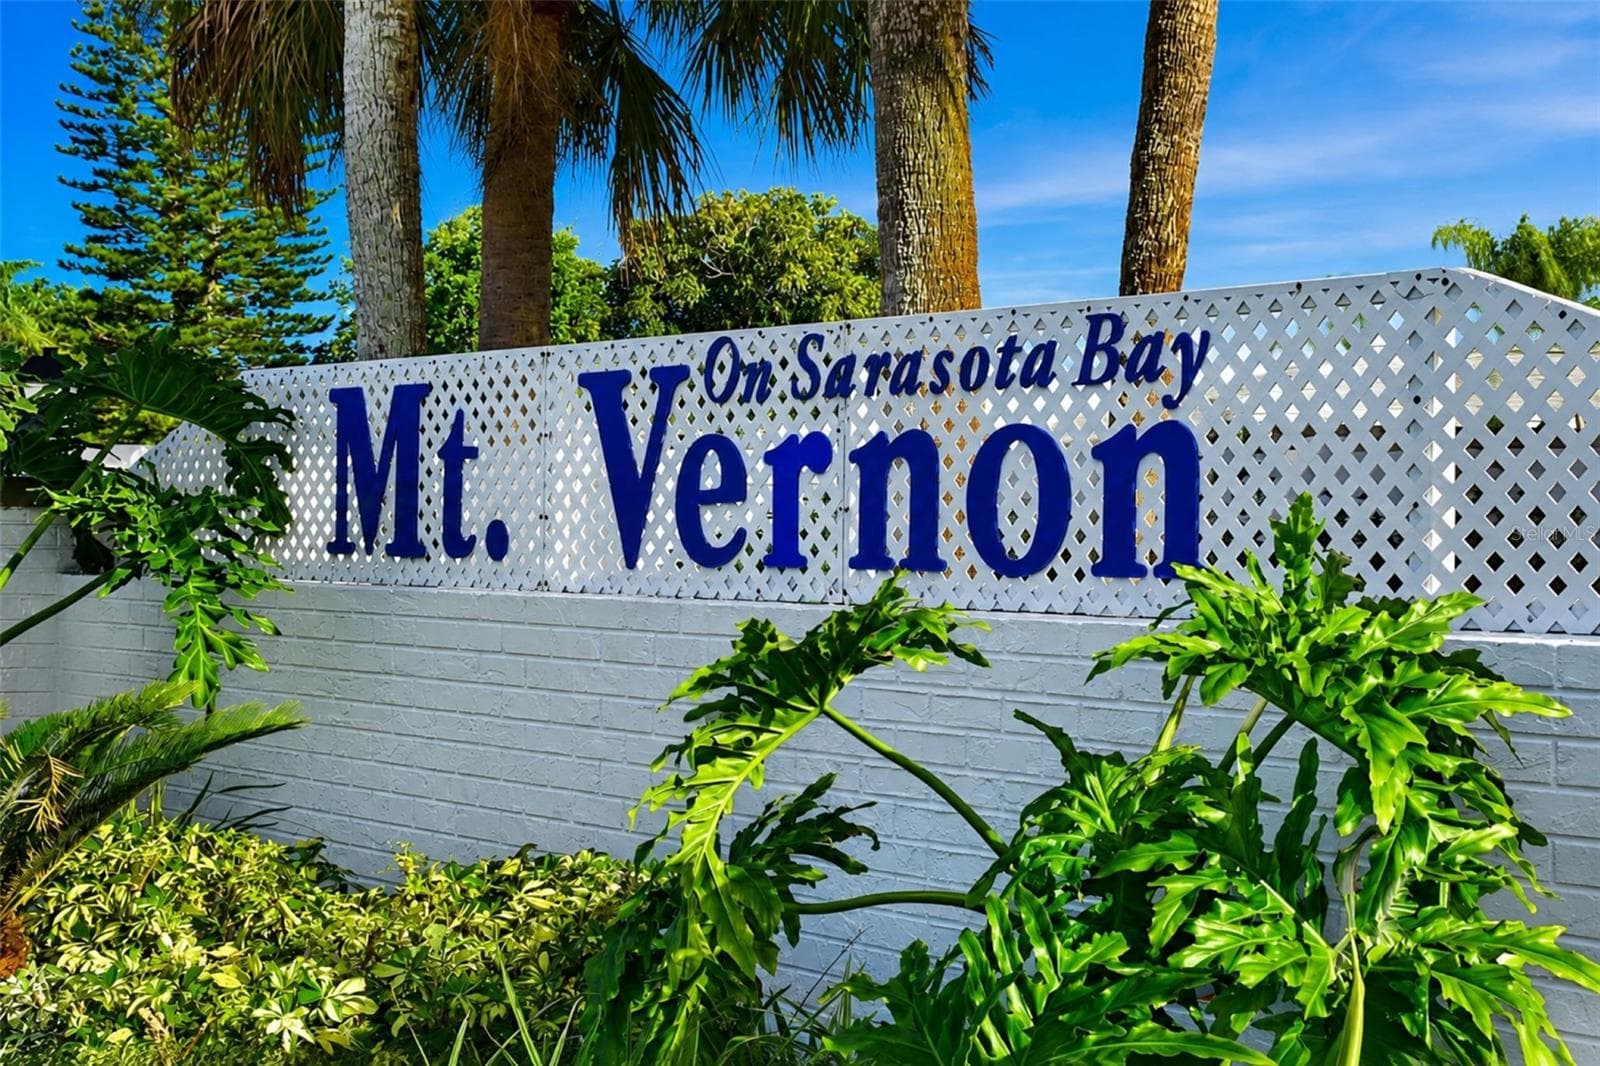
Mt Vernon on Sarasota Bay West Bradenton's best kept secret - 4853 INDEPENDENCE DR, BRADENTON
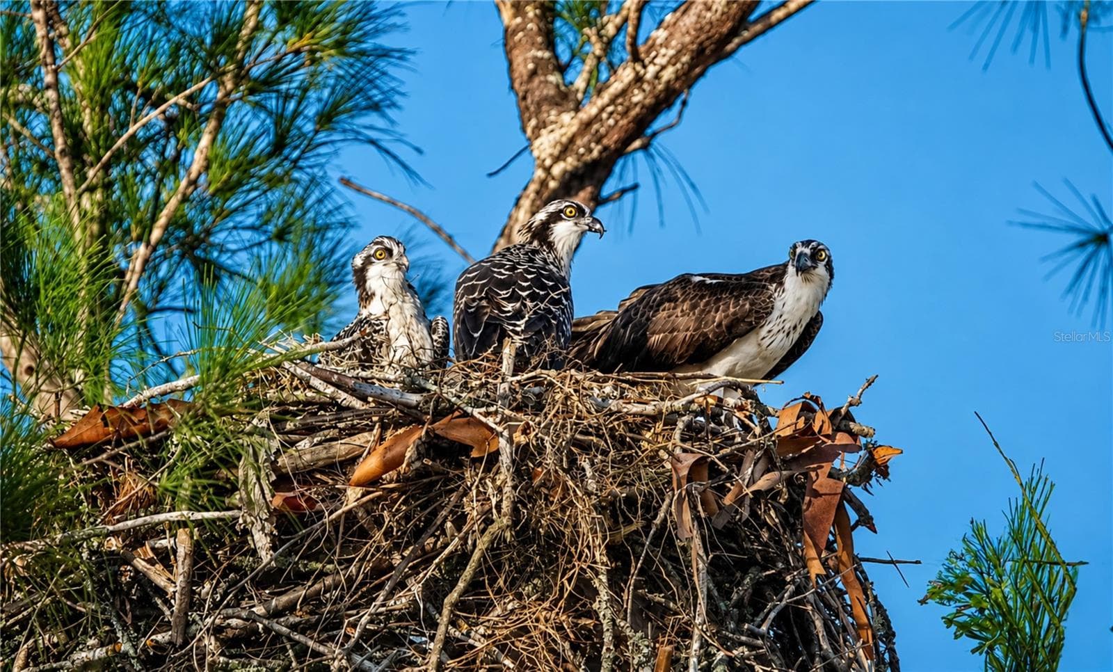
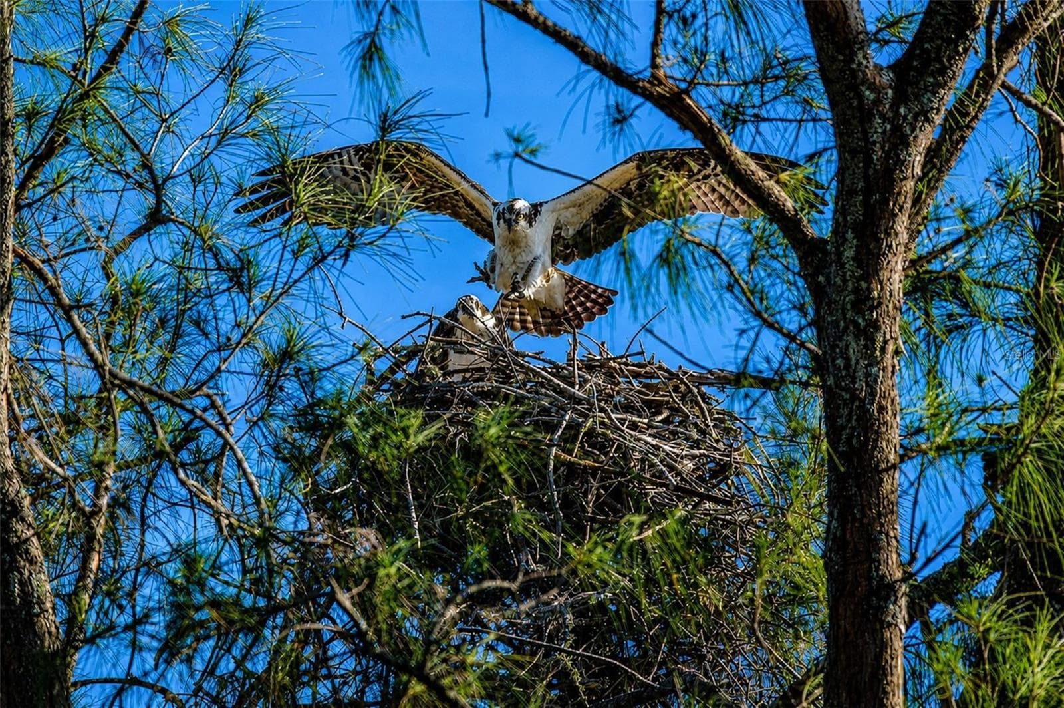
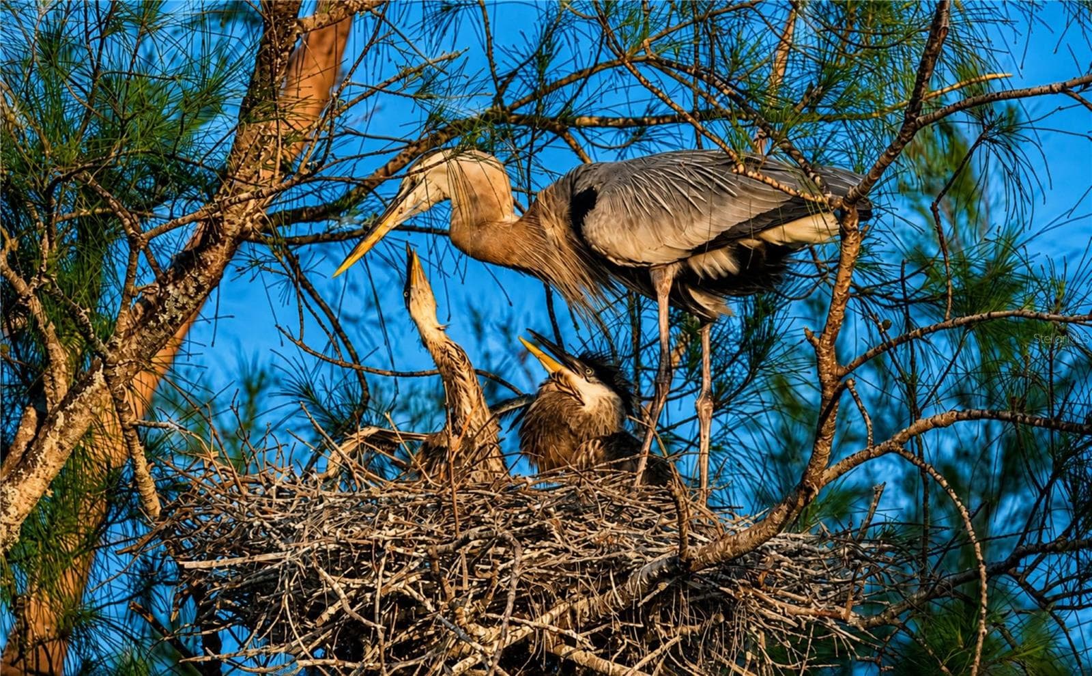
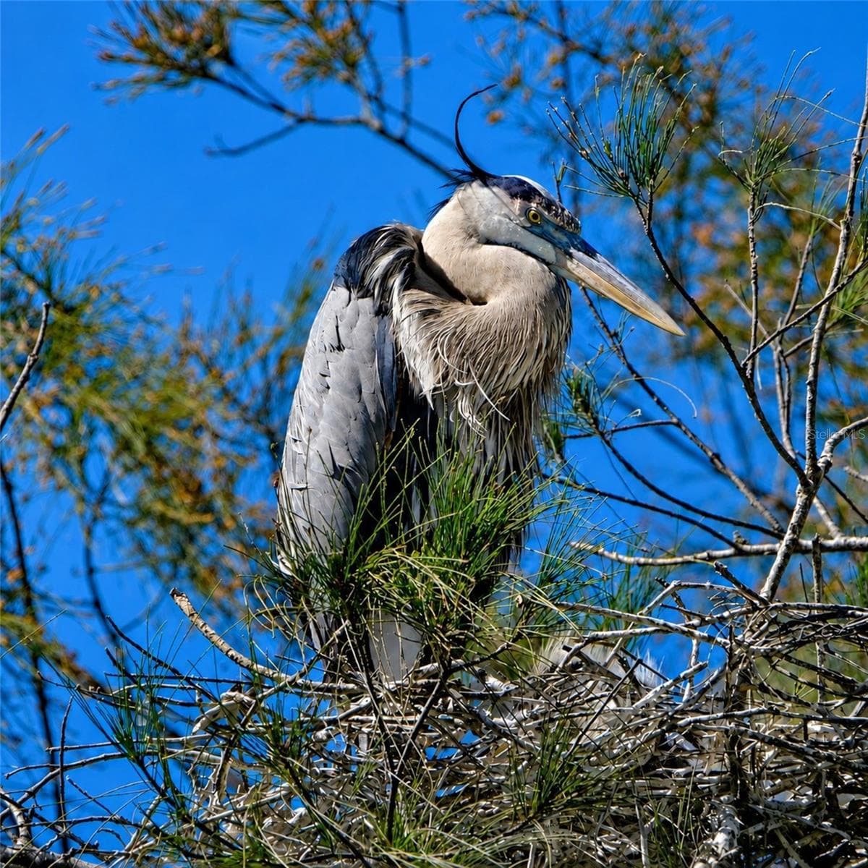
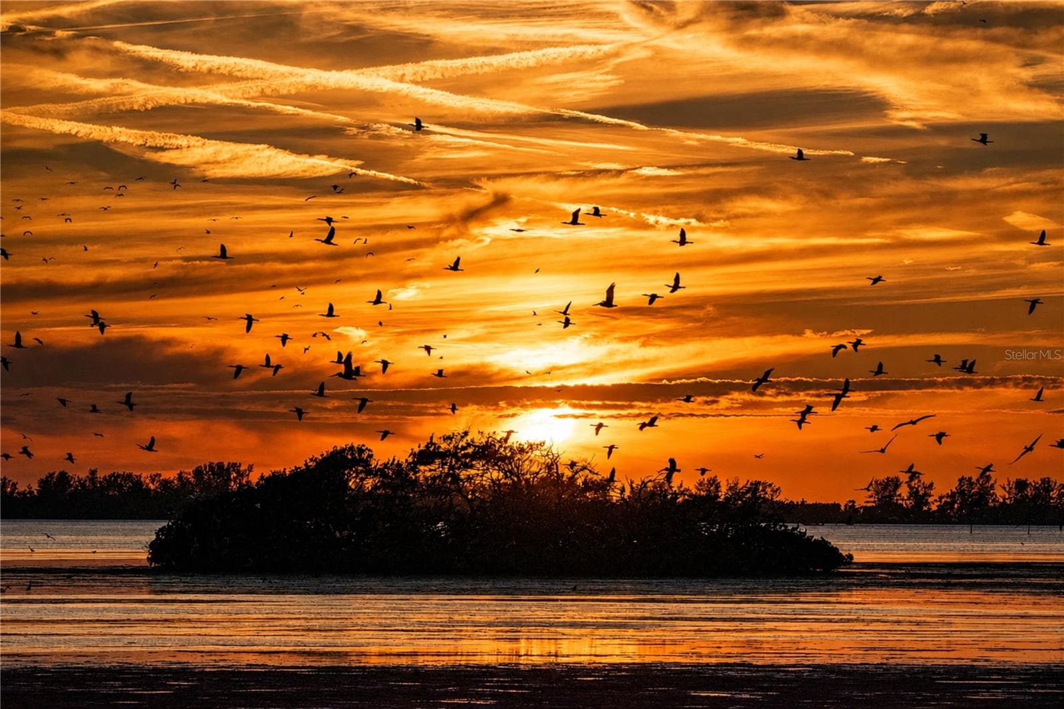
Mt Vernon wildlife nesting - 4853 INDEPENDENCE DR, BRADENTON
Condo highlighted in white Mt Vernon clubhouse and amenities - 4853 INDEPENDENCE DR, BRADENTON
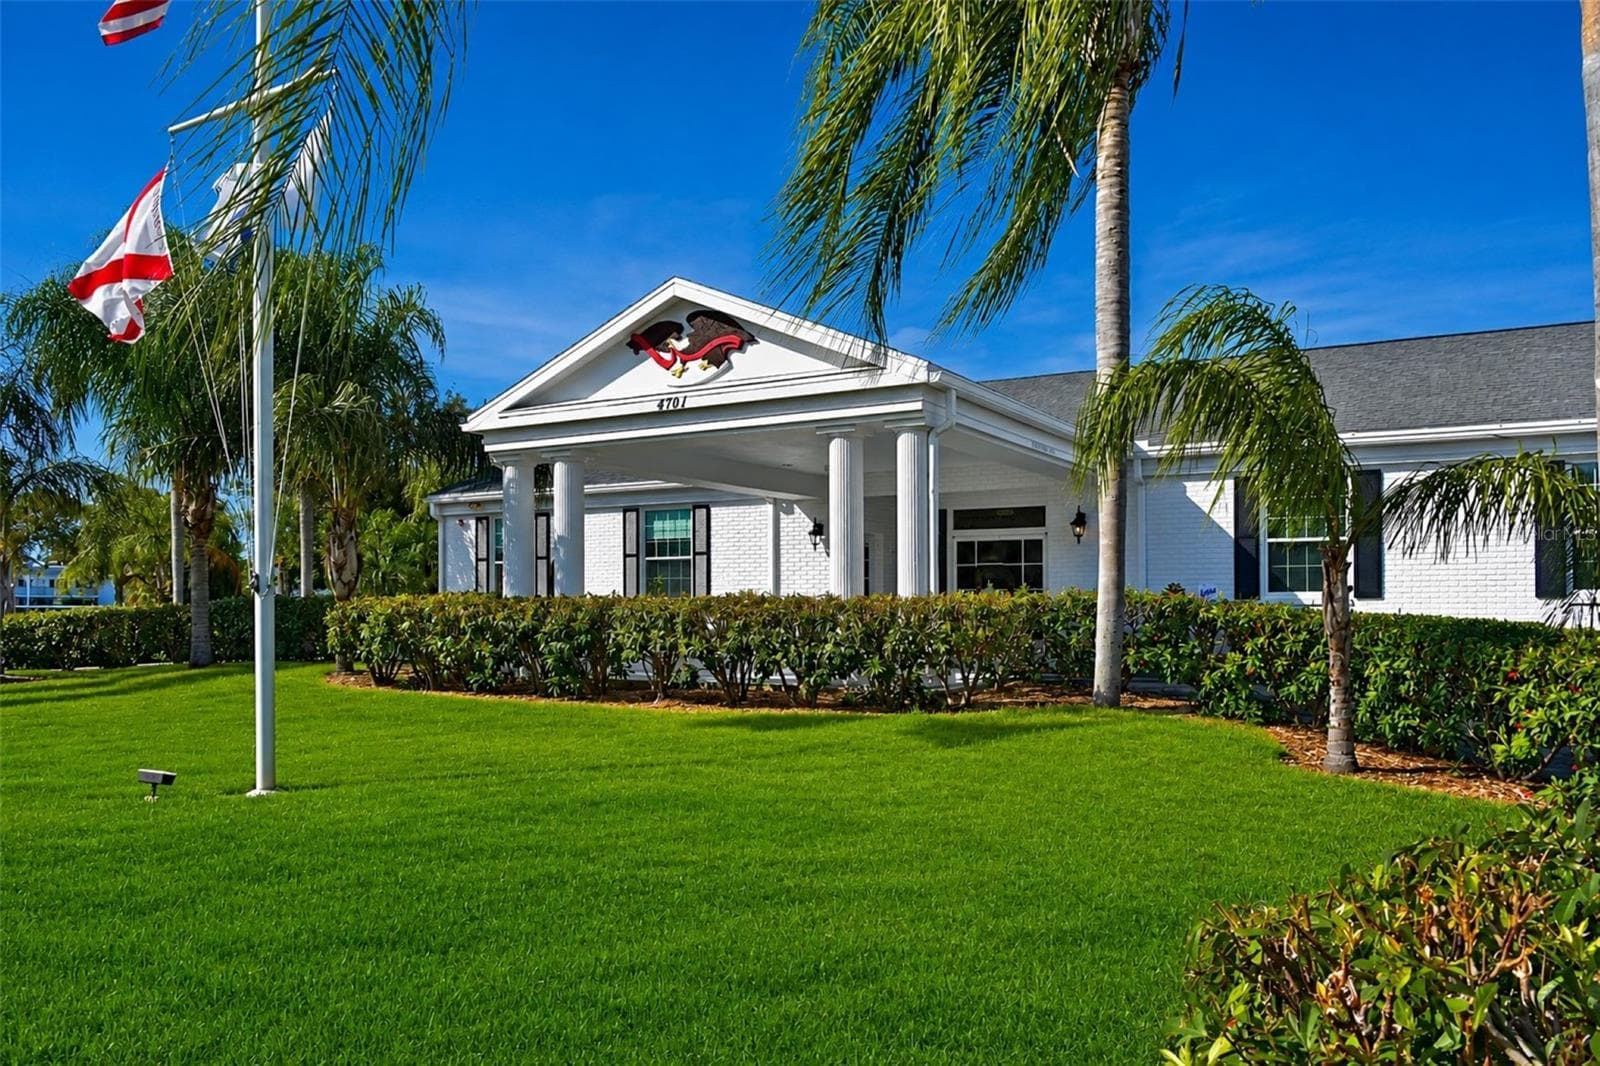
Mt Vernon clubhouse - 4853 INDEPENDENCE DR, BRADENTON
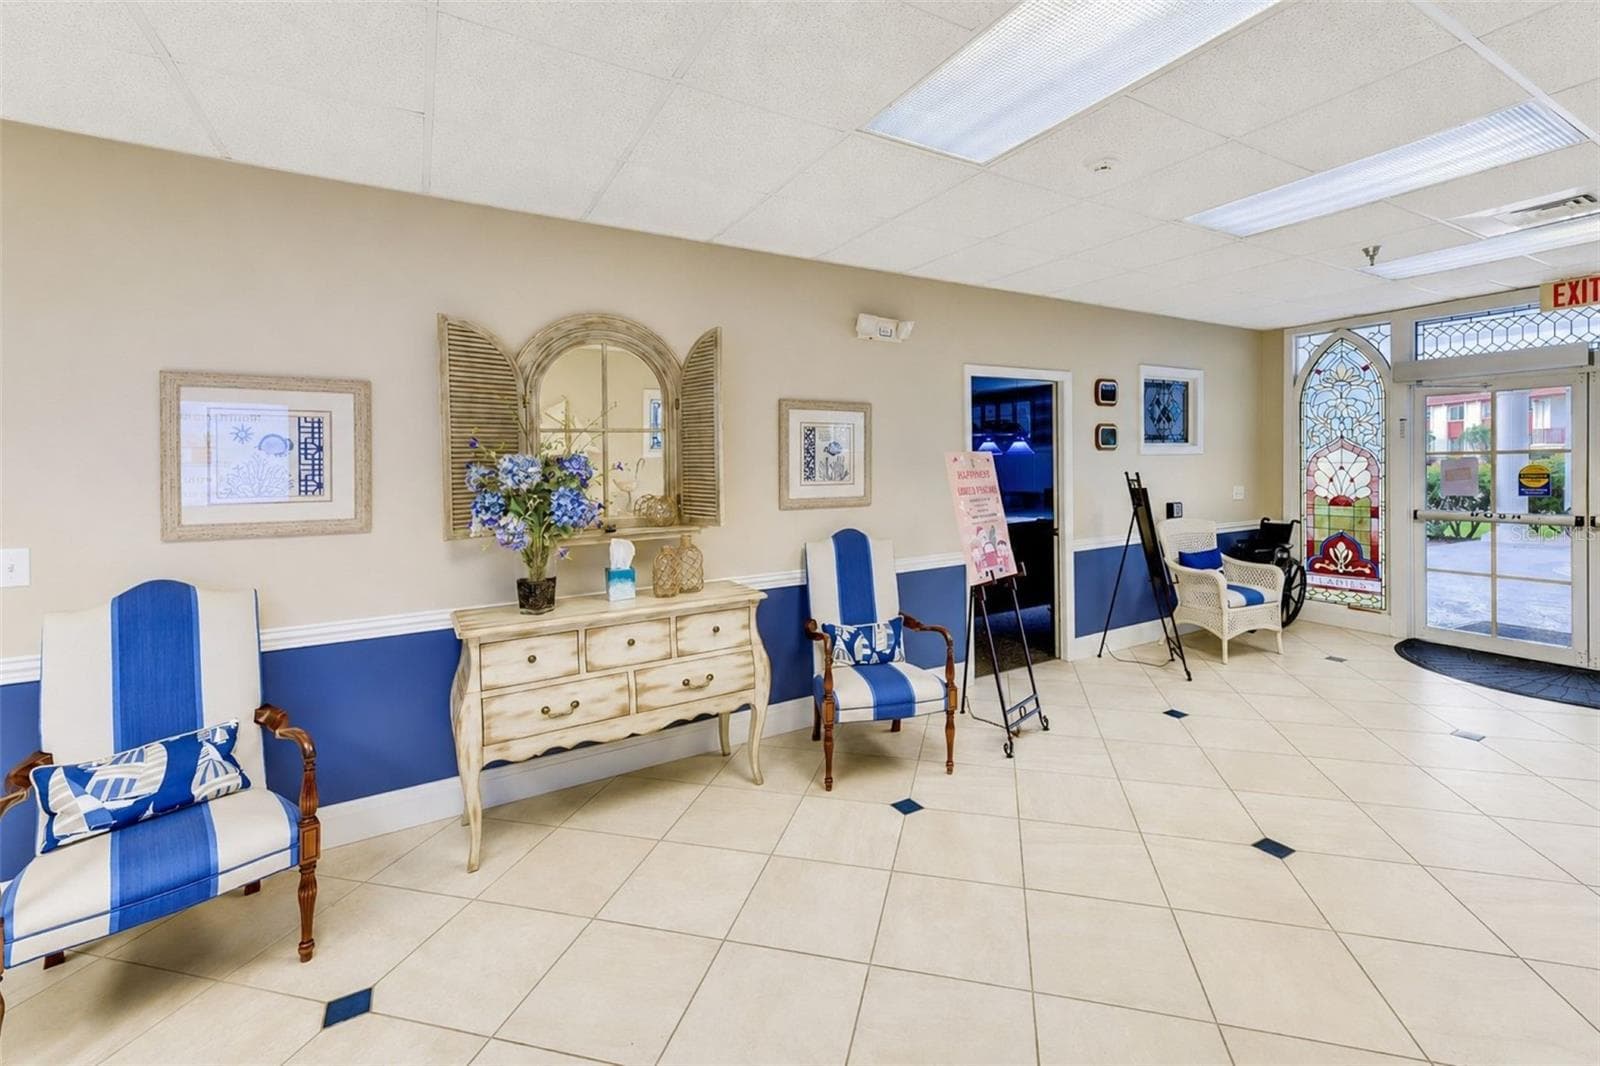
Mt Vernon lobby - 4853 INDEPENDENCE DR, BRADENTON
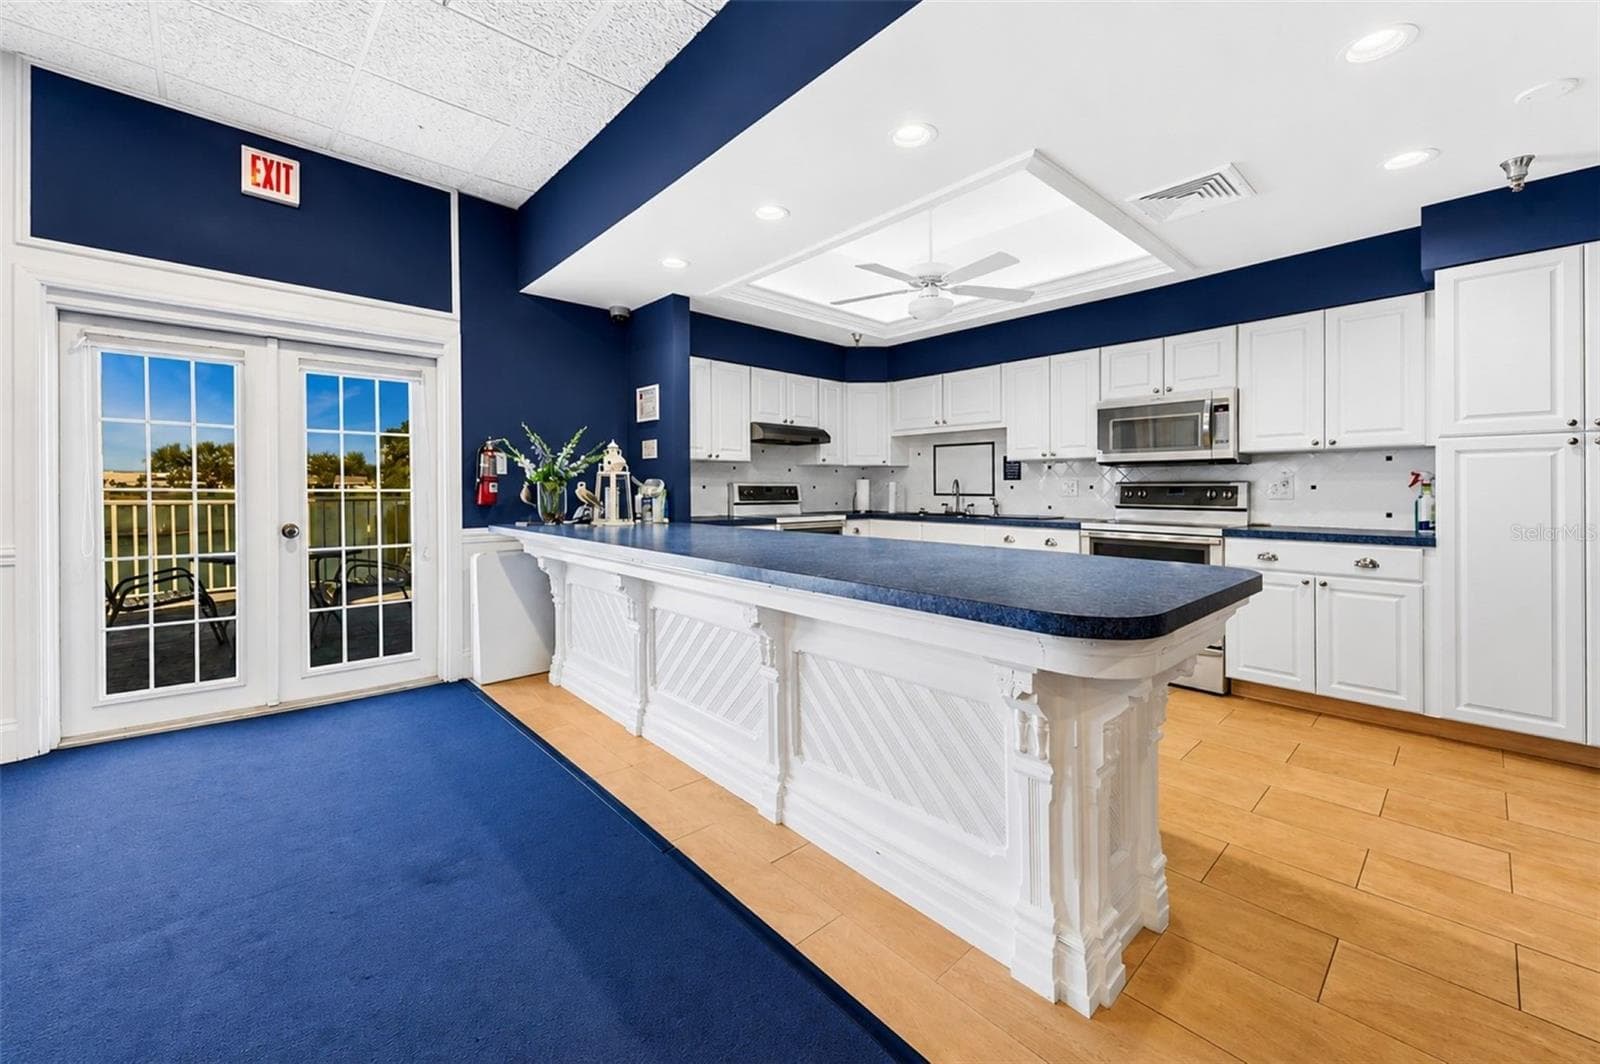
Mt Vernon kitchen - 4853 INDEPENDENCE DR, BRADENTON
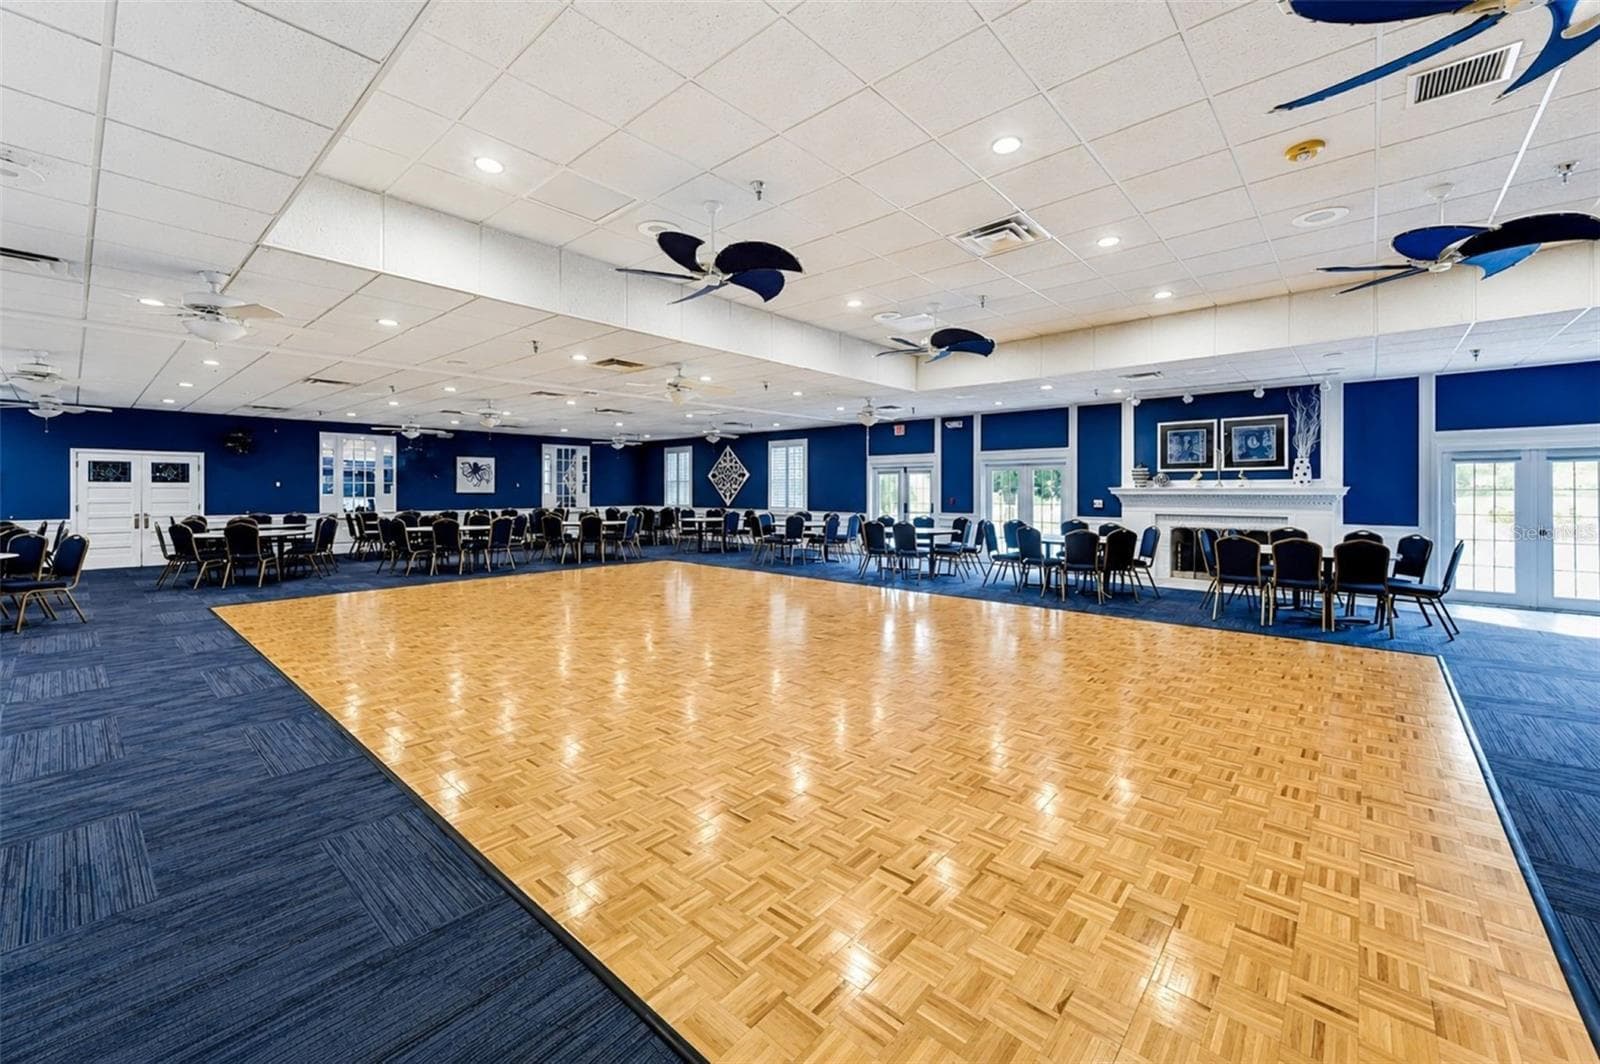
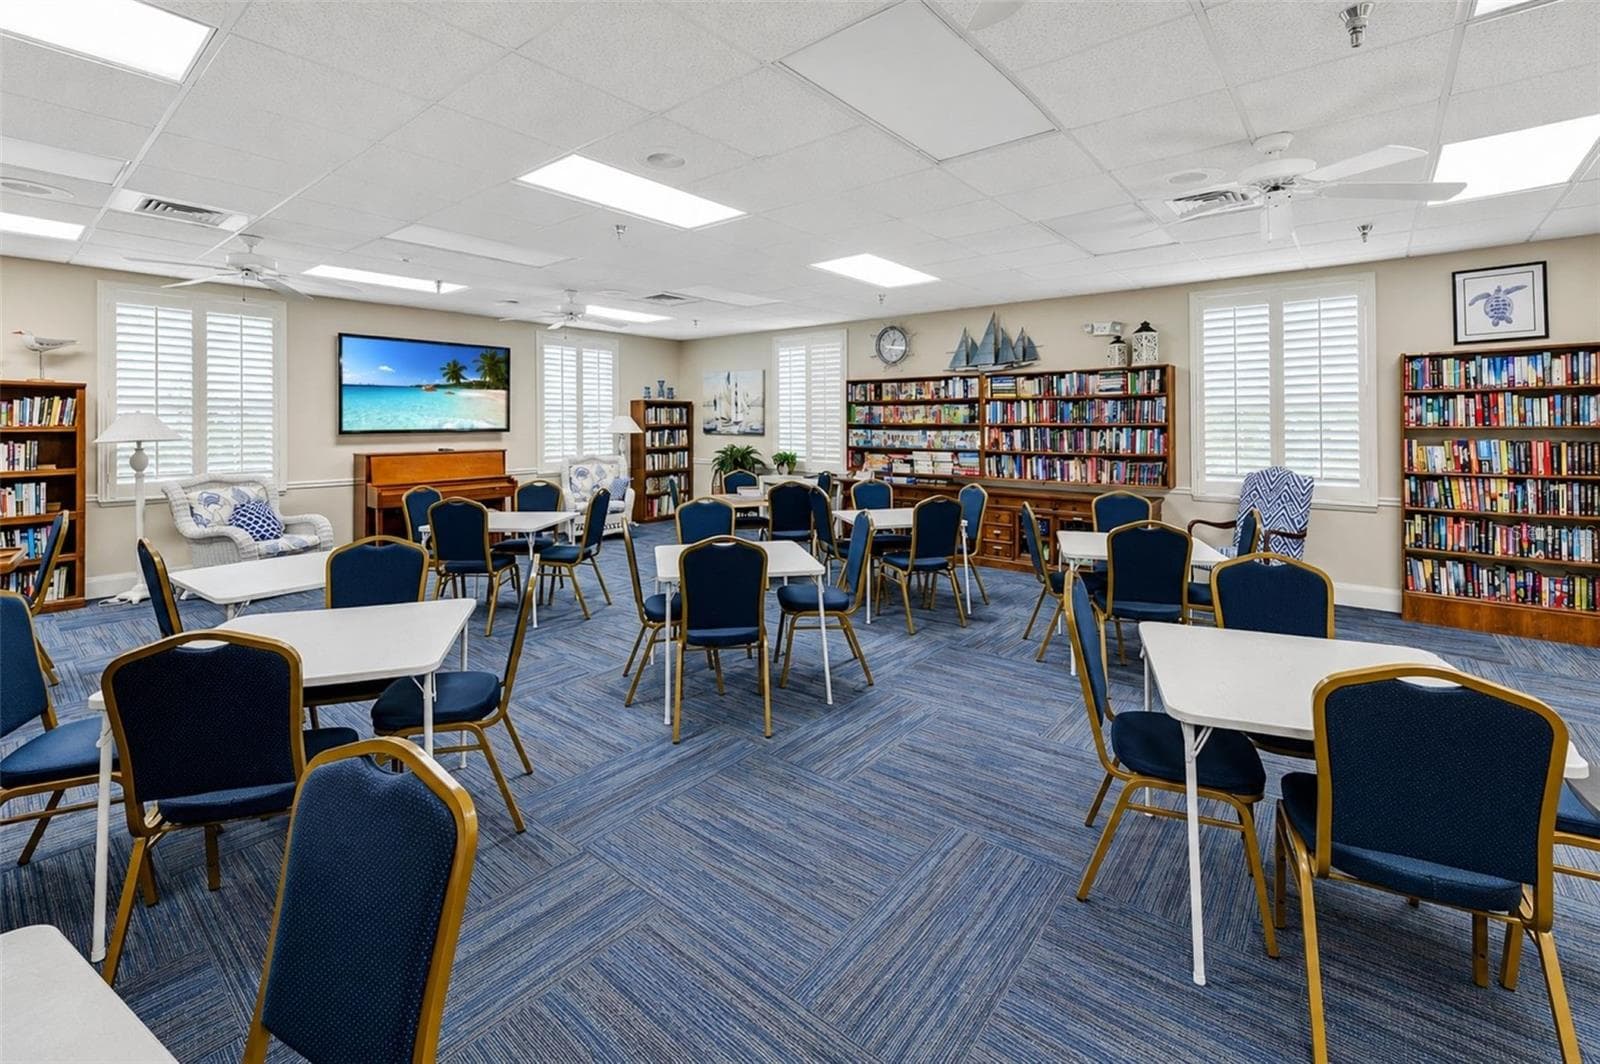
Mt Vernon banquet and activities room - 4853 INDEPENDENCE DR, BRADENTON
Mt Vernon game room - 4853 INDEPENDENCE DR, BRADENTON
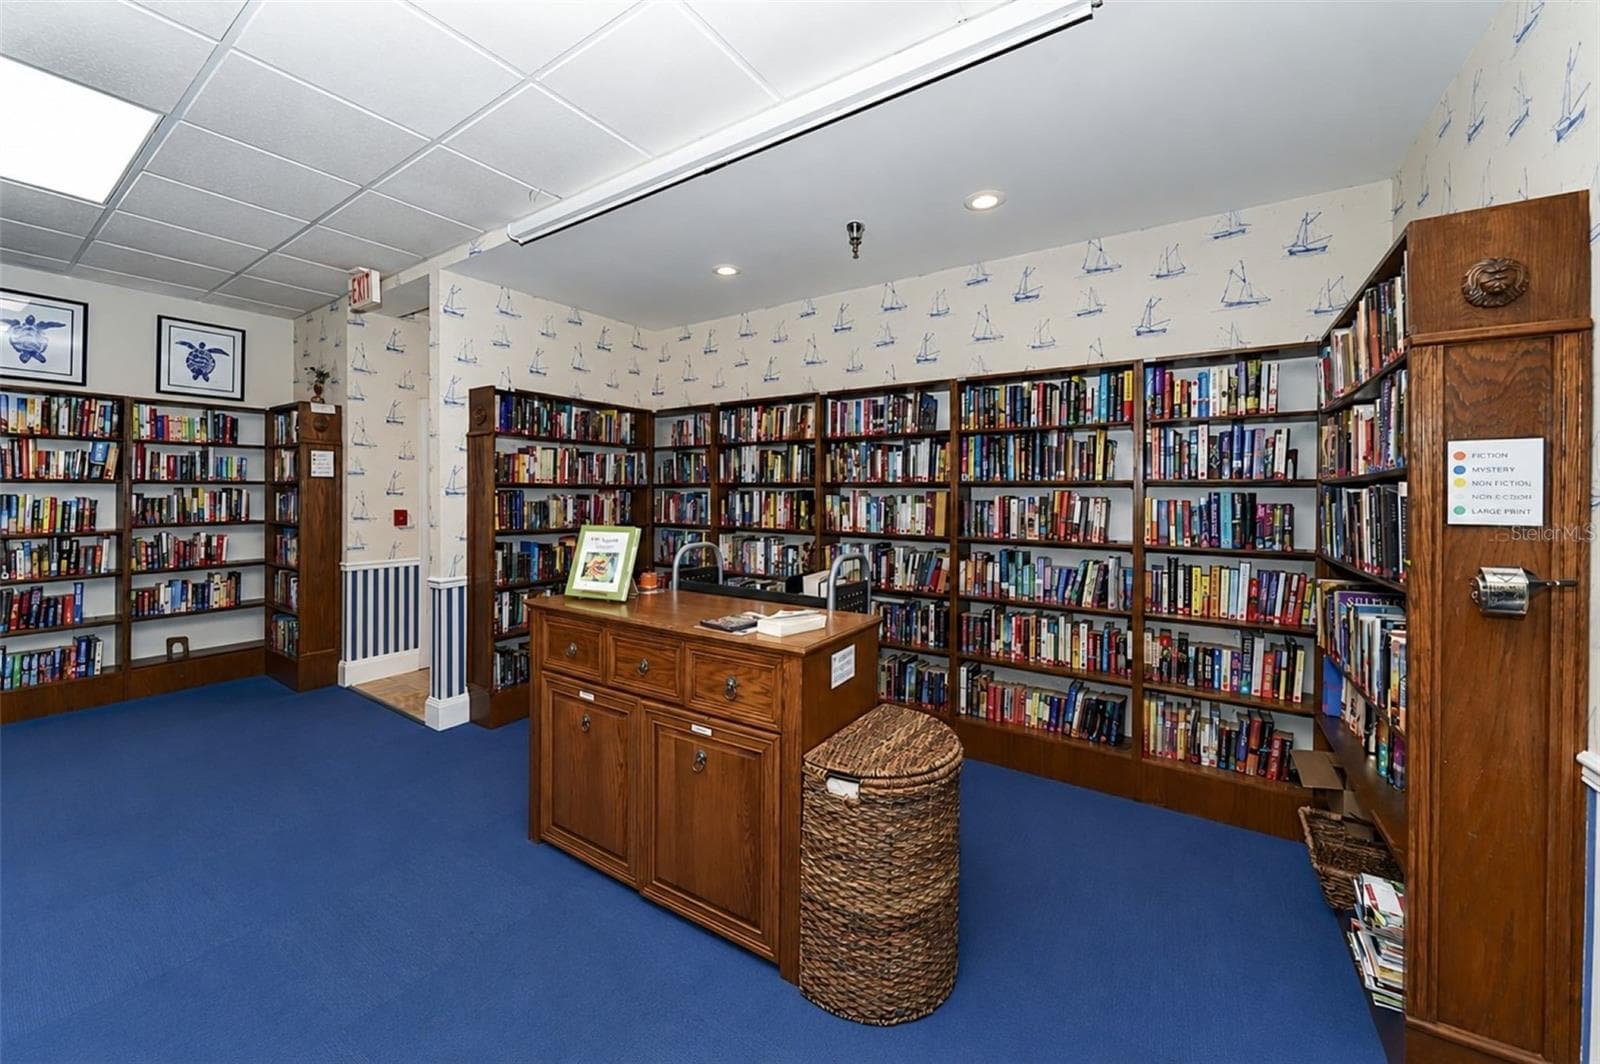
Mt Vernon media center - 4853 INDEPENDENCE DR, BRADENTON
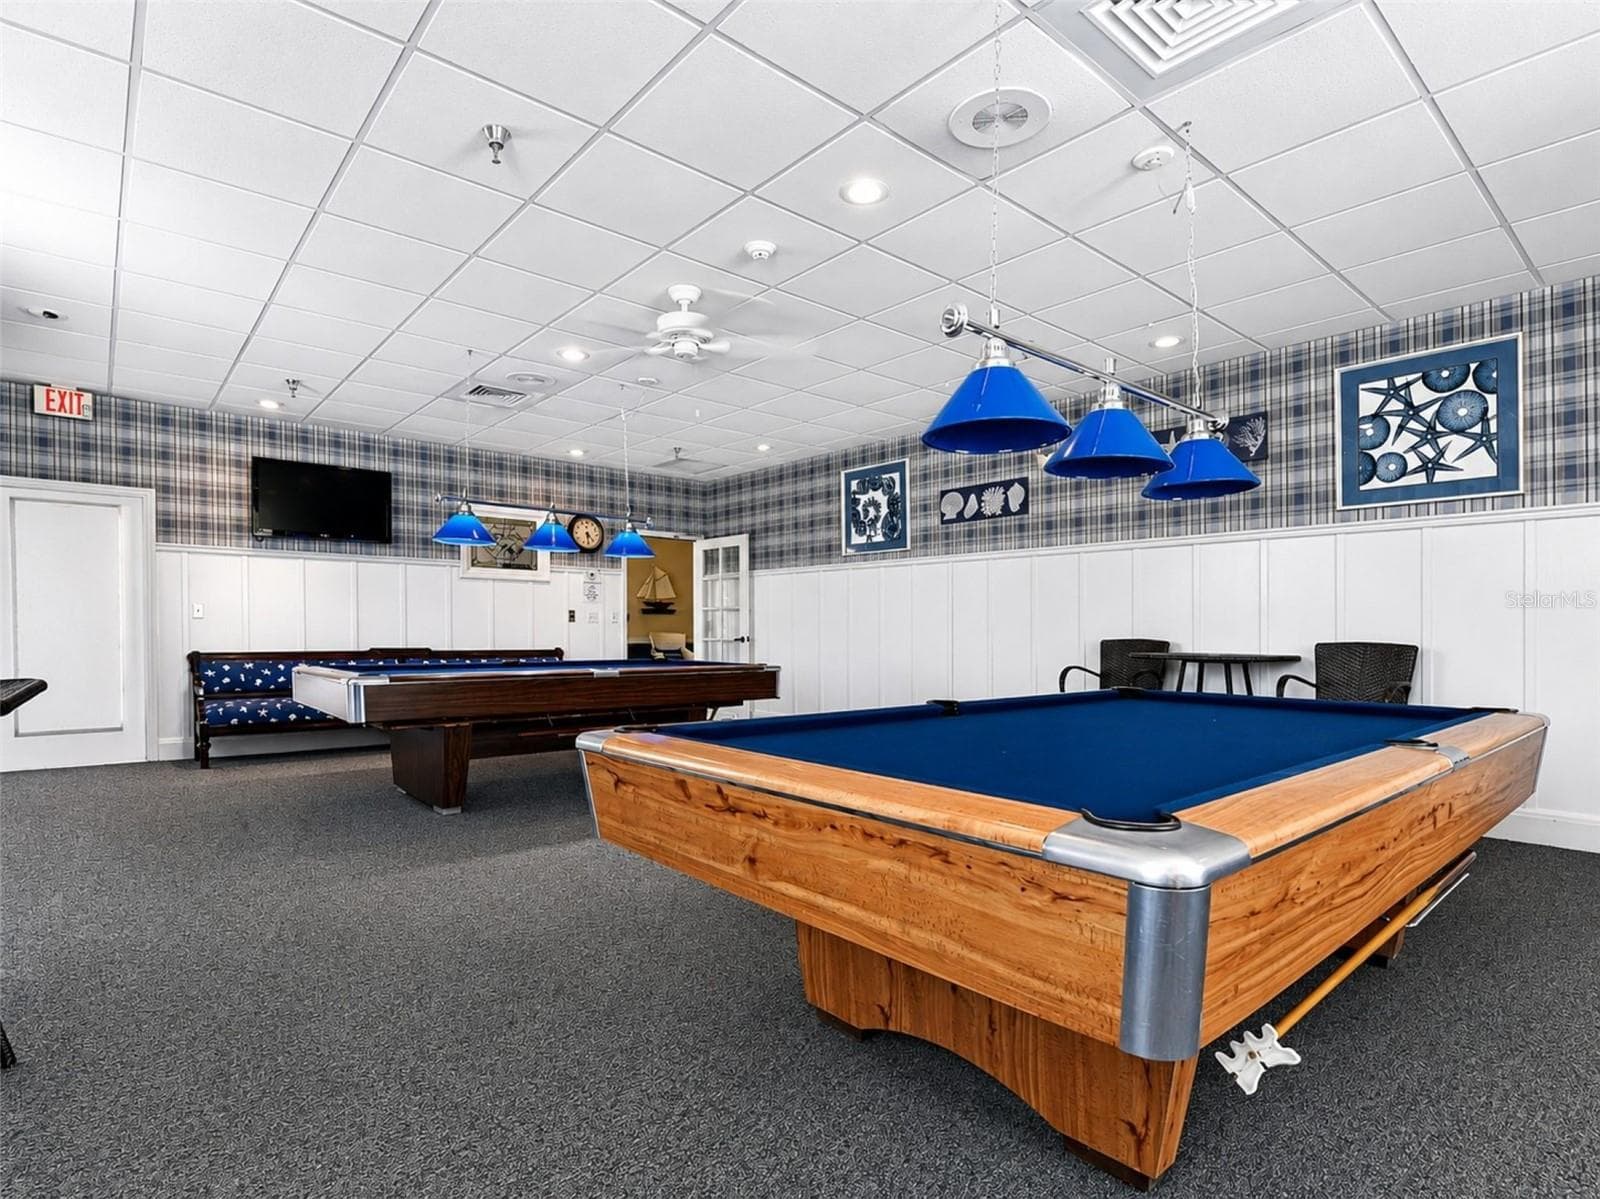
Mt Vernon pool room - 4853 INDEPENDENCE DR, BRADENTON
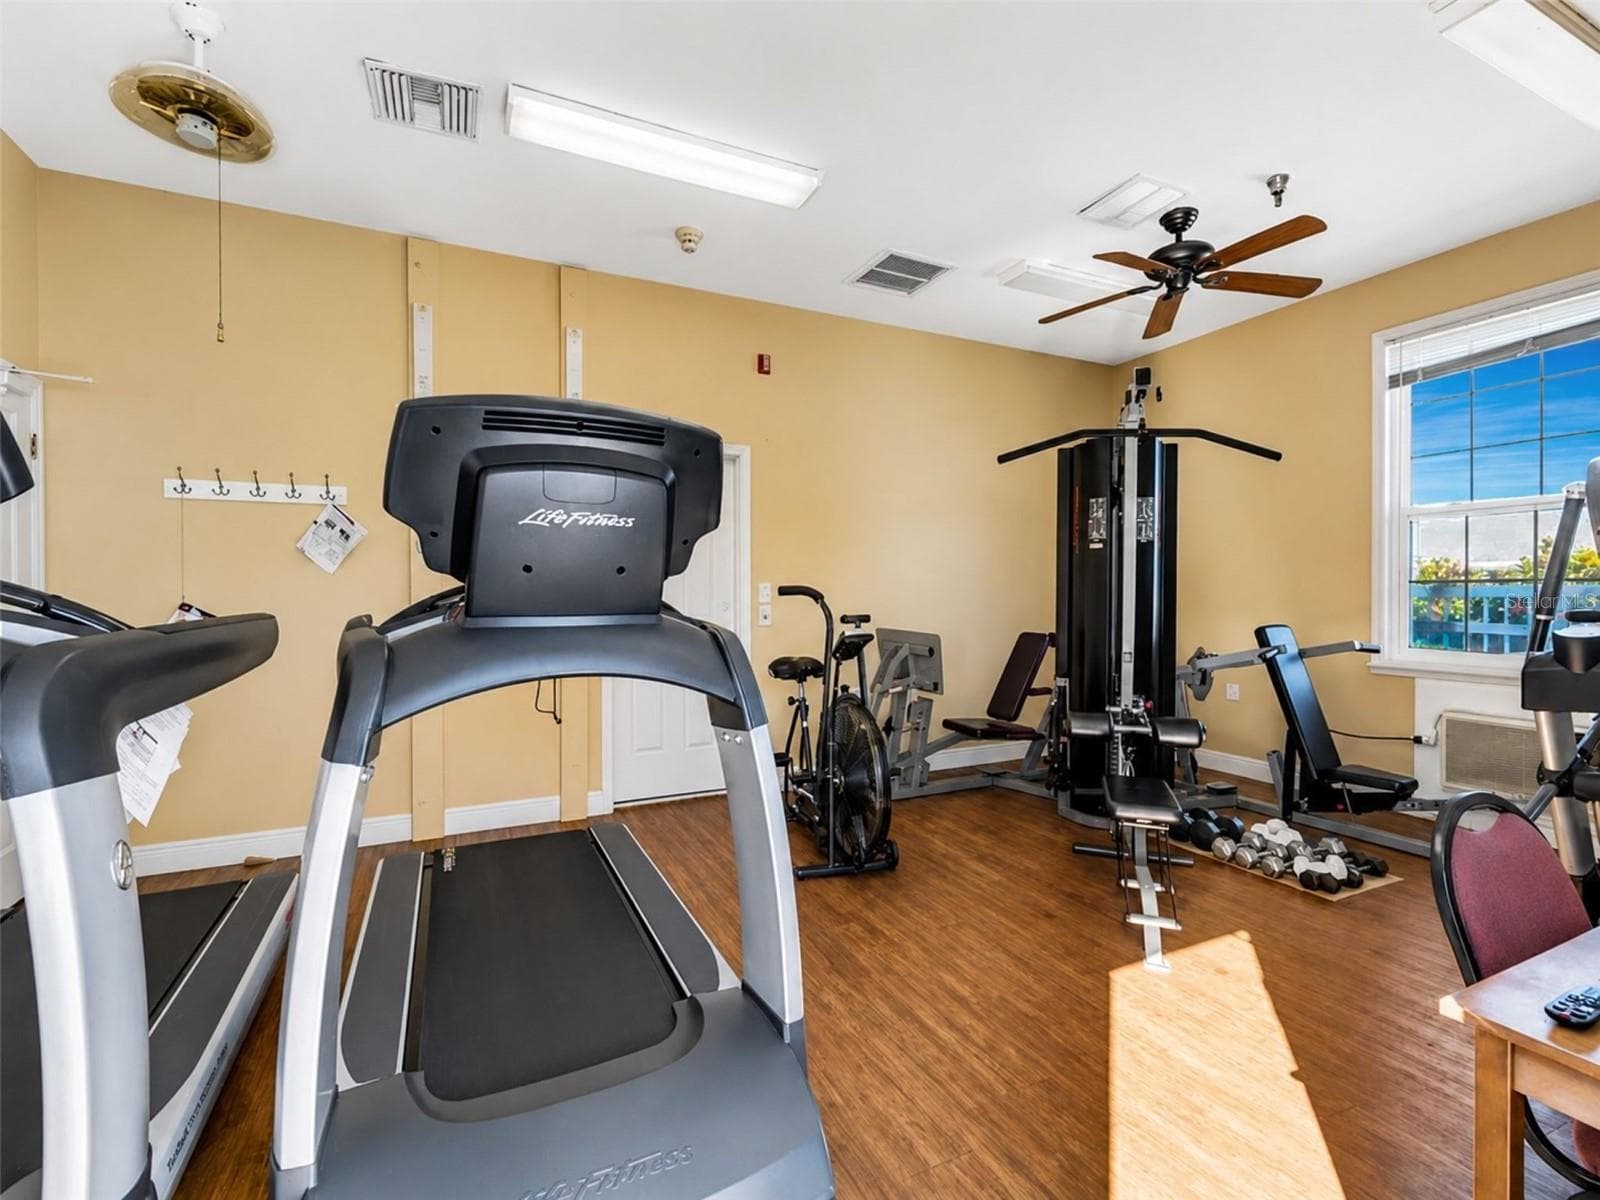
Mt Vernon fitness center - 4853 INDEPENDENCE DR, BRADENTON
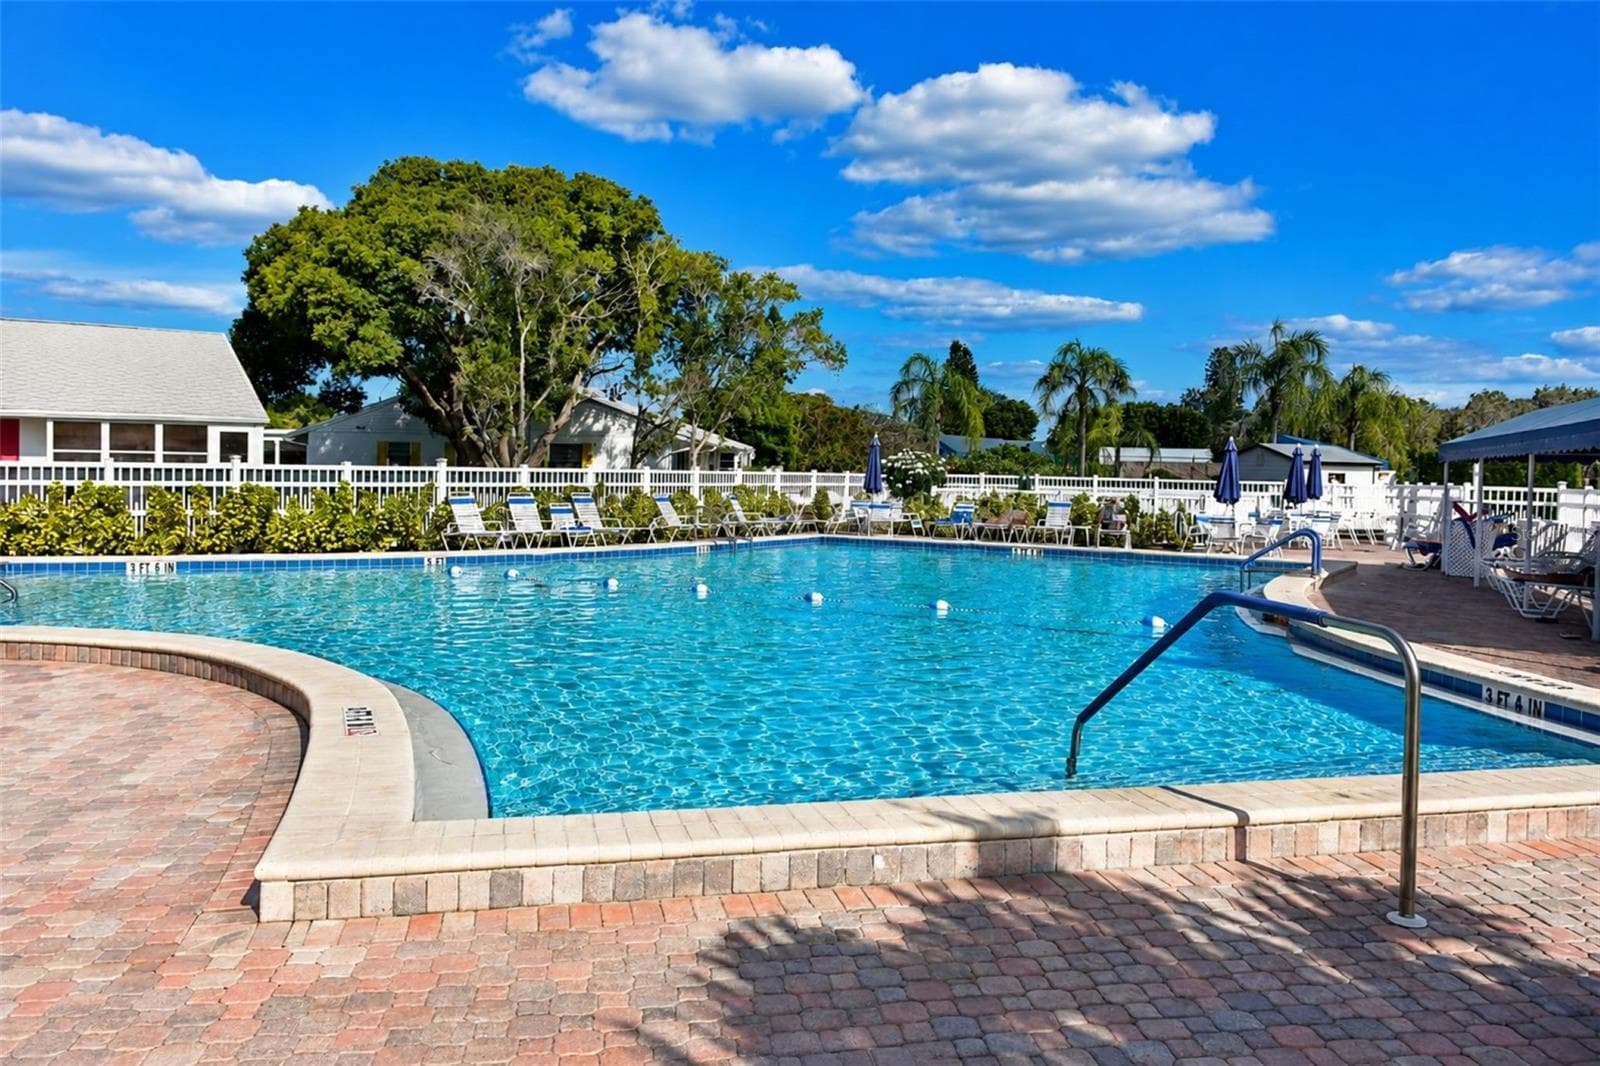
Mt Vernon  heated pool - 4853 INDEPENDENCE DR, BRADENTON
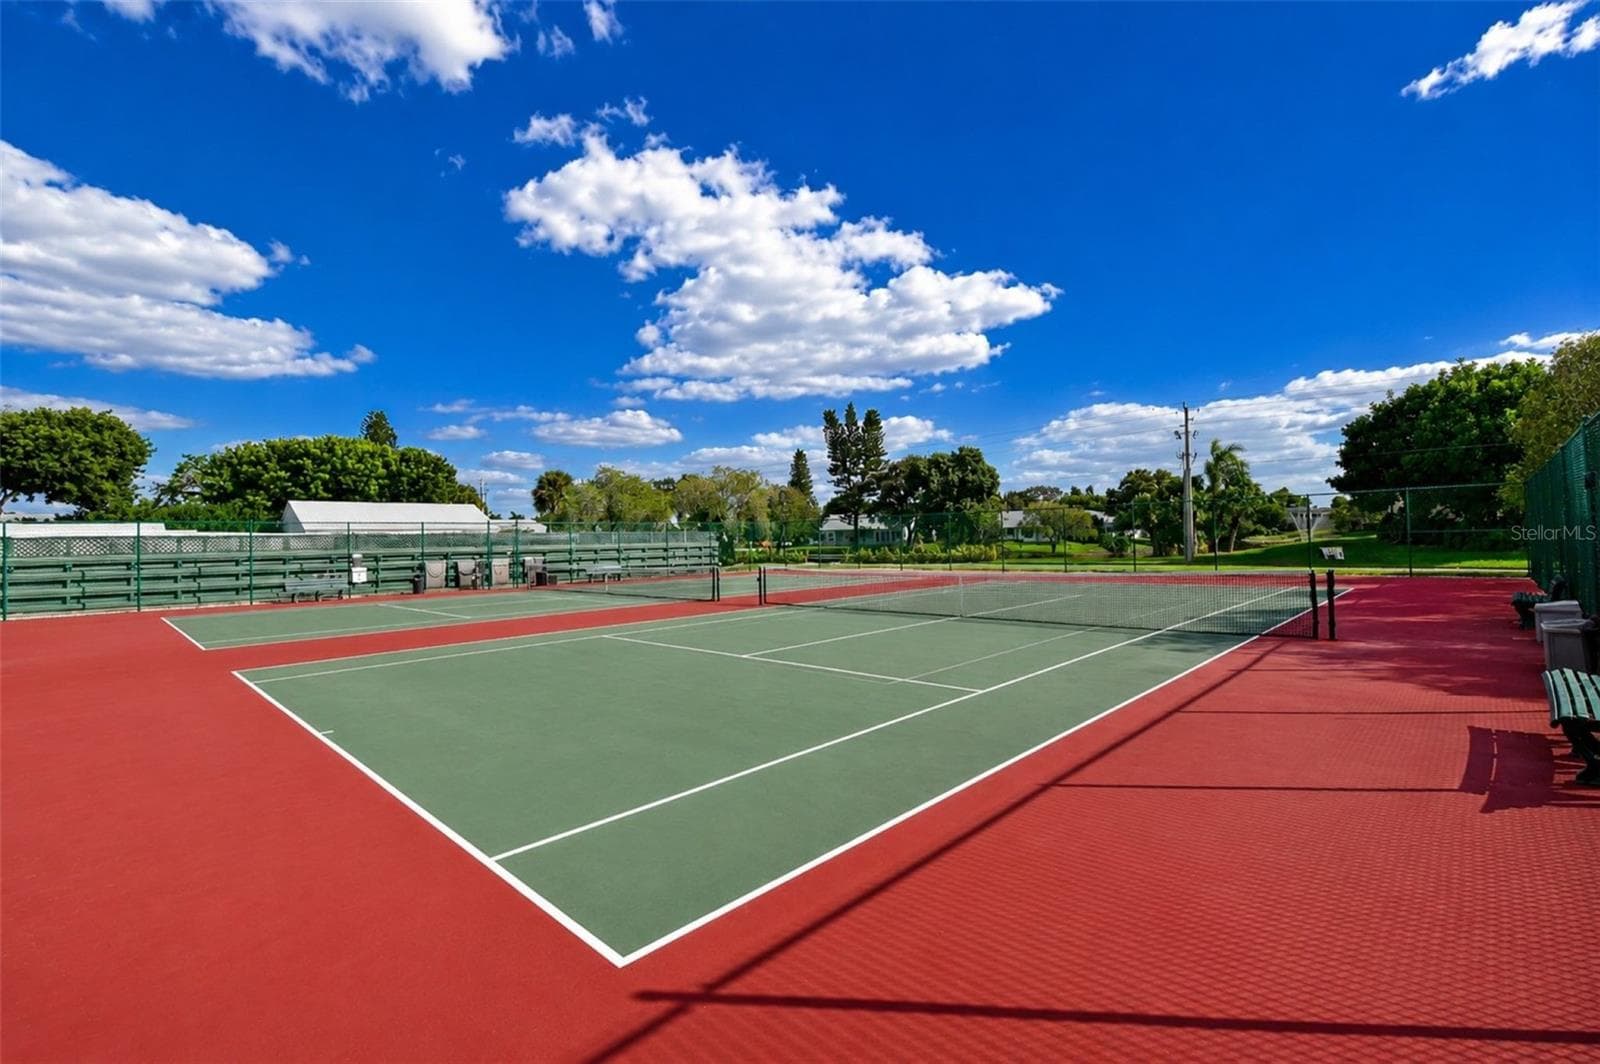
Mt Vernon tennis and pickleball courts - 4853 INDEPENDENCE DR, BRADENTON
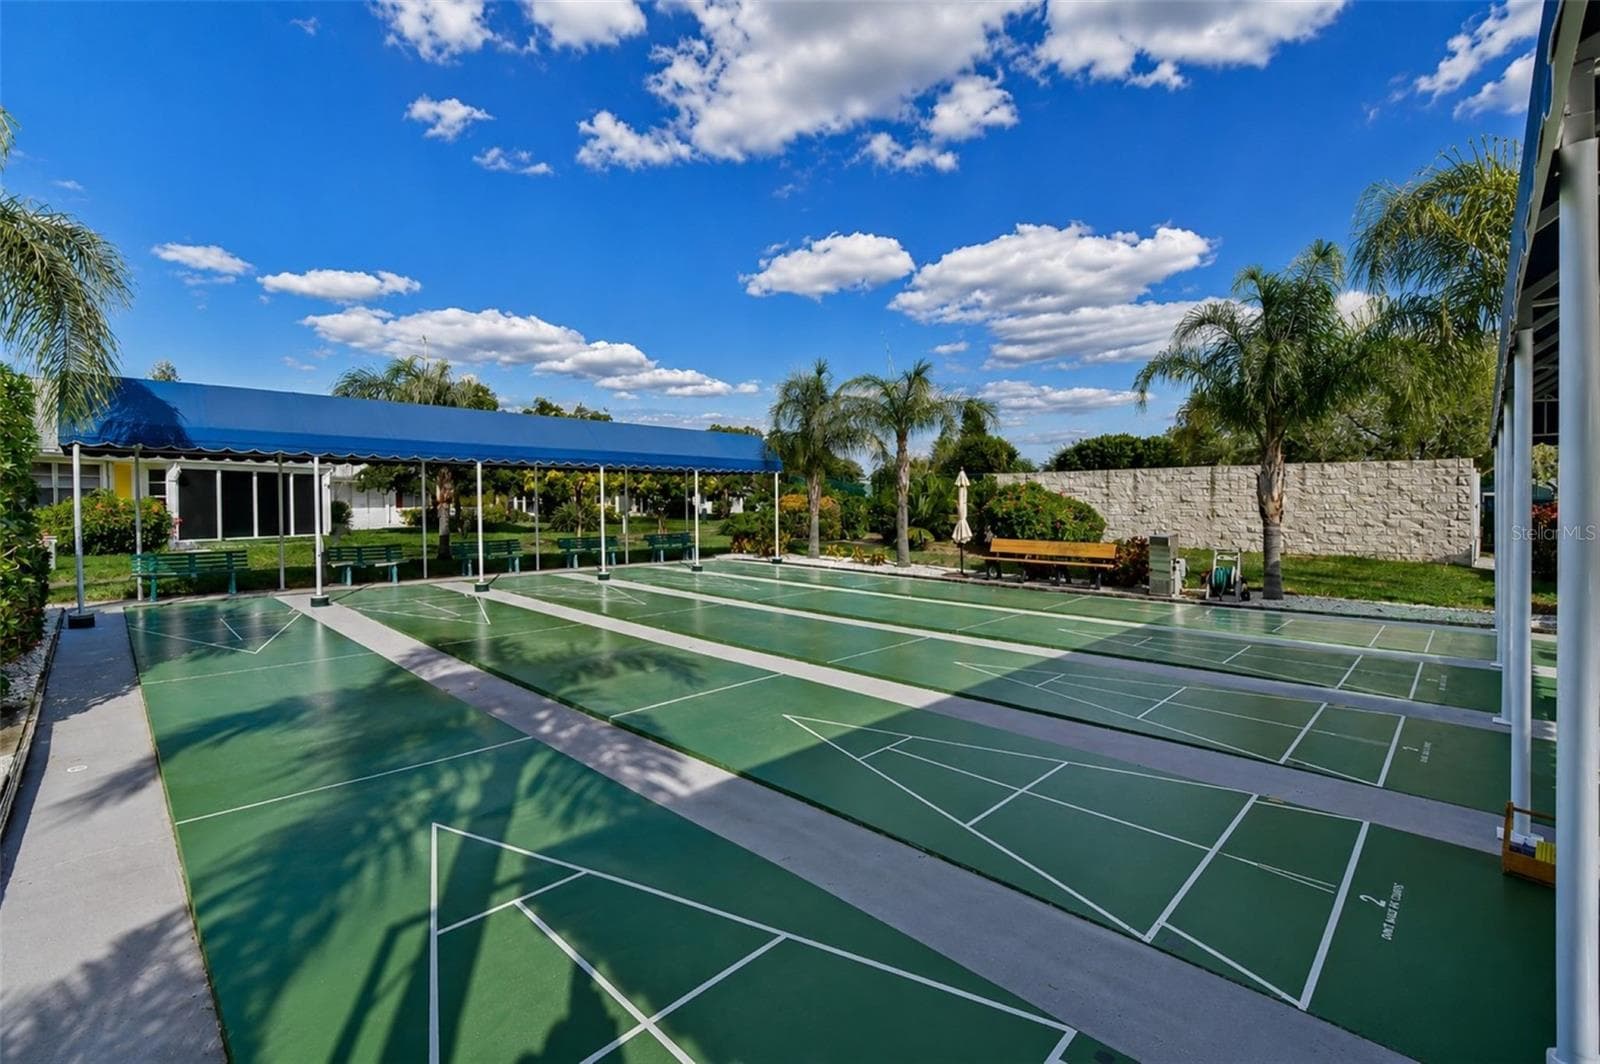
Mt Vernon shuffleboard courts - 4853 INDEPENDENCE DR, BRADENTON
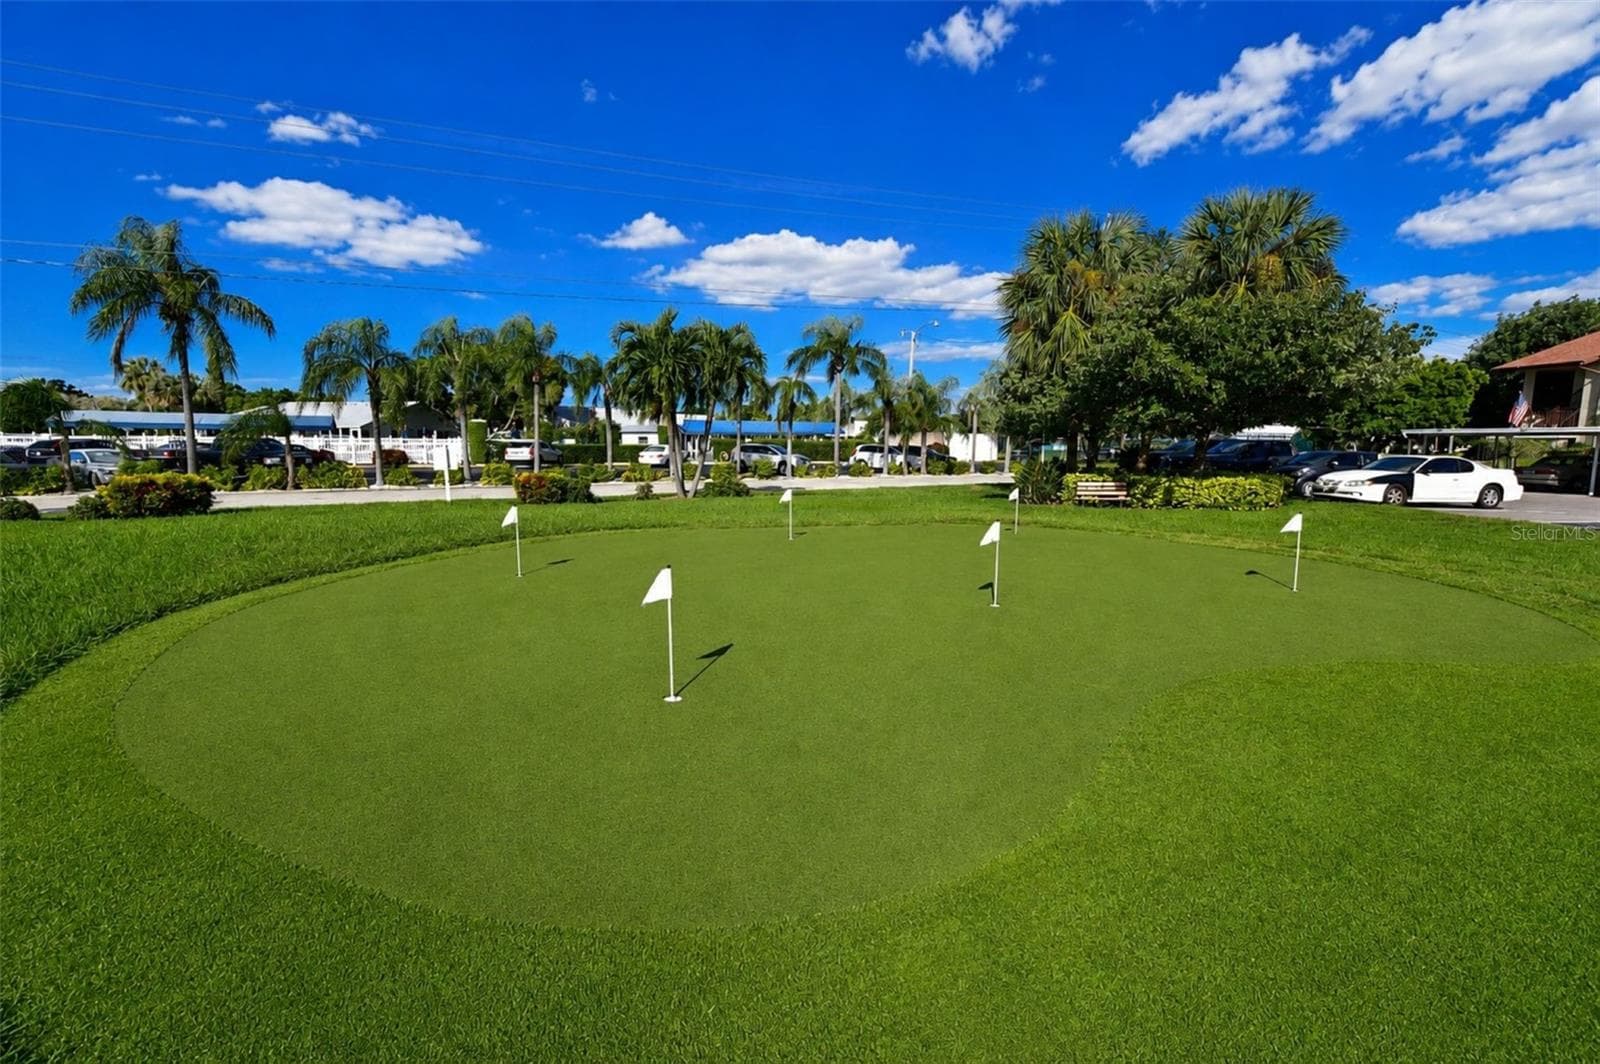
Mt Vernon chipping and putting green - 4853 INDEPENDENCE DR, BRADENTON
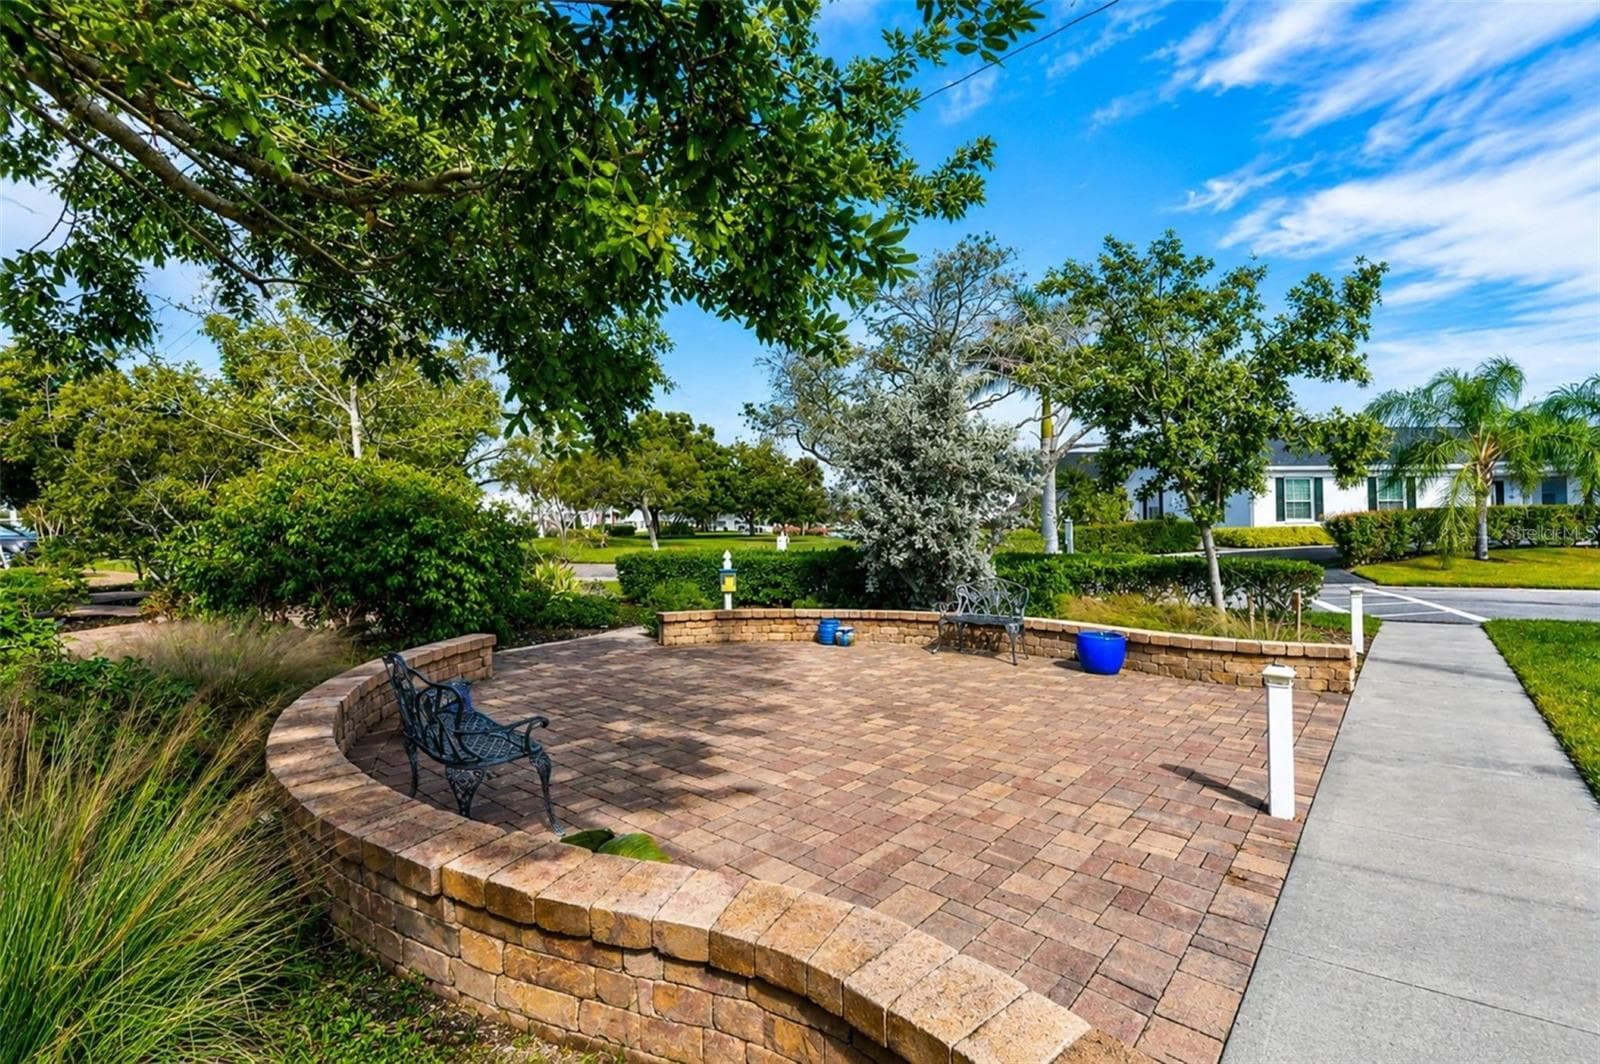
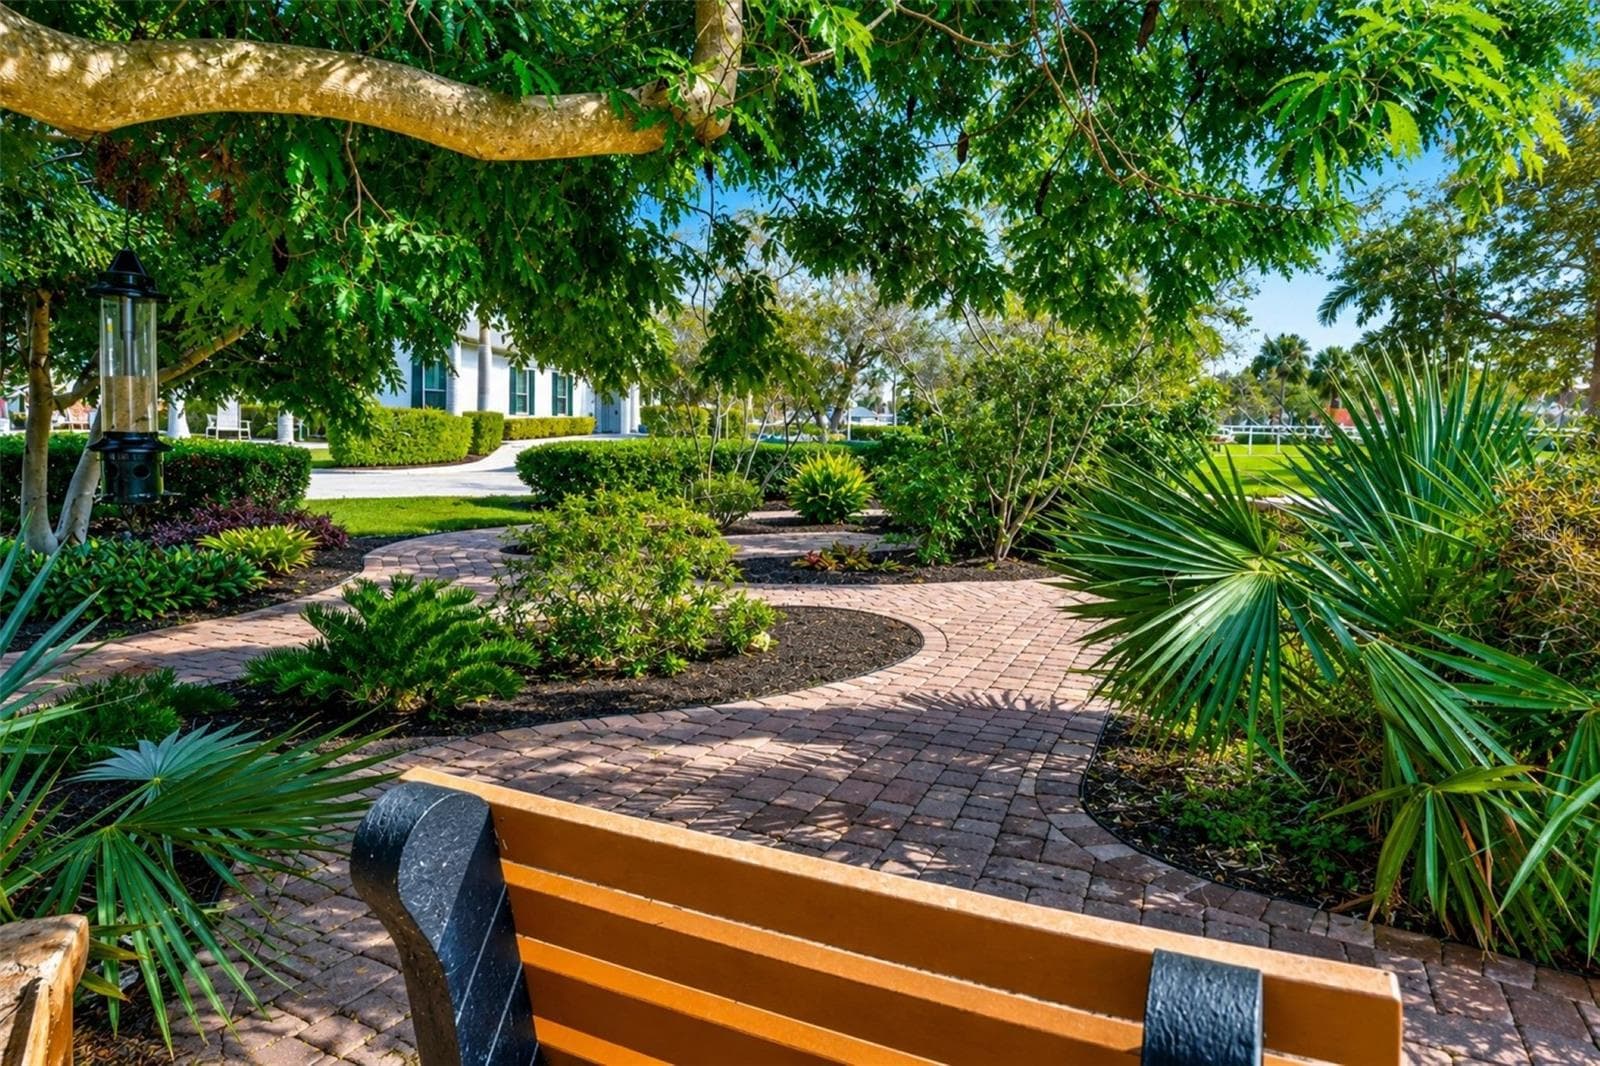
Mt Vernon butterfly garden - 4853 INDEPENDENCE DR, BRADENTON
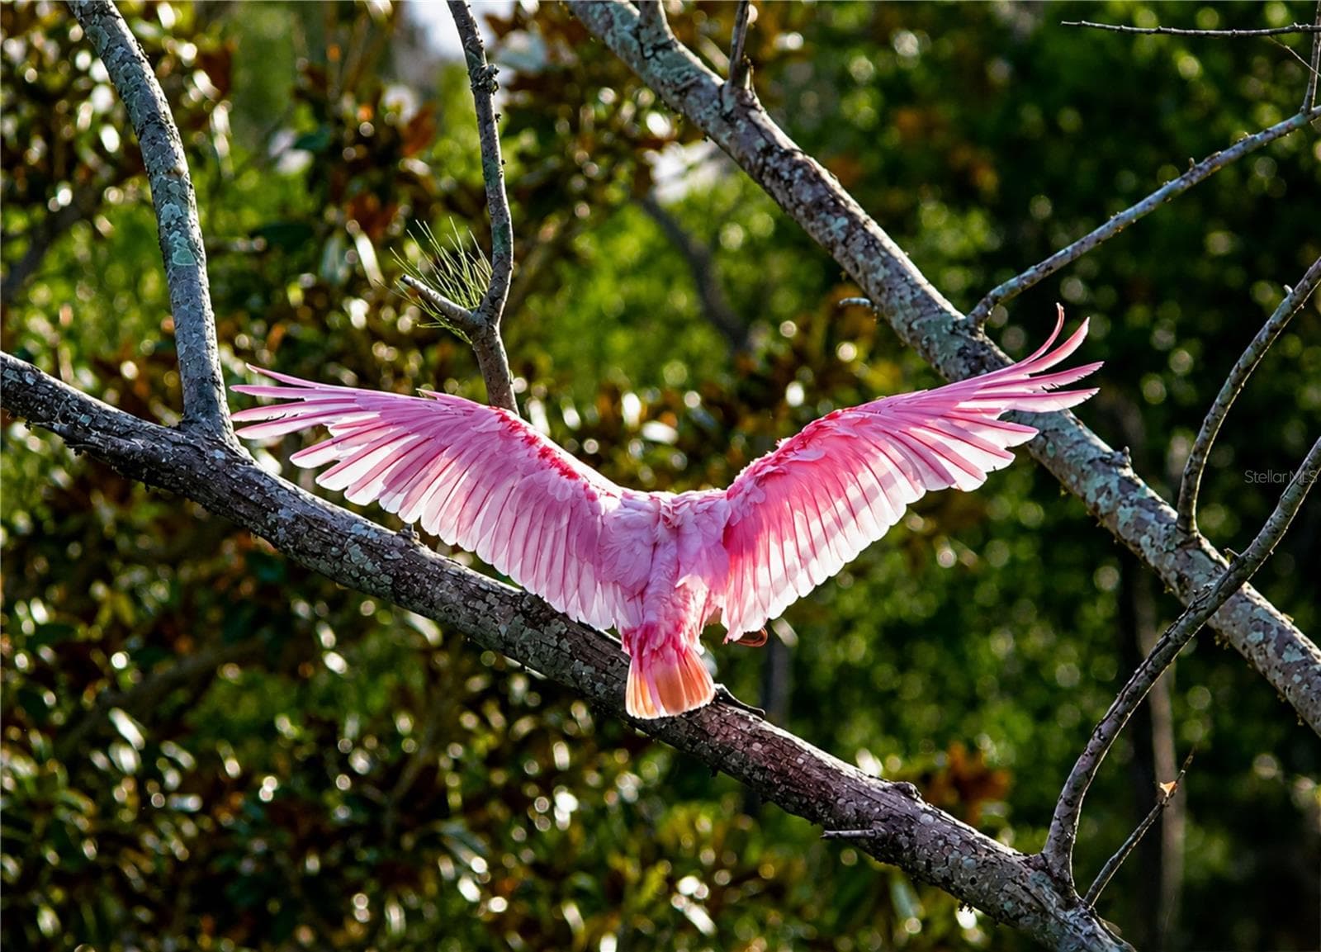
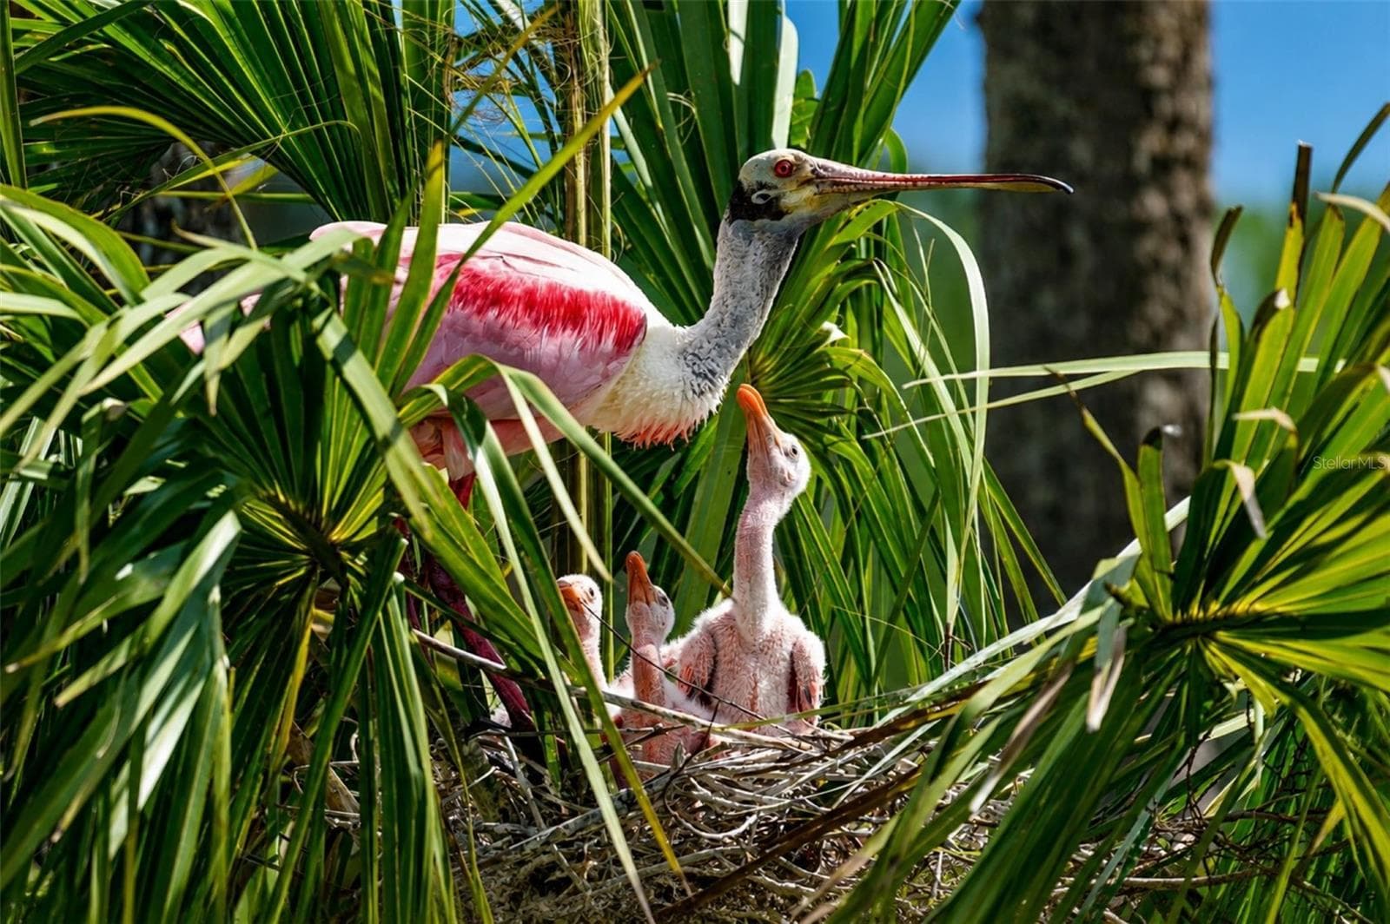
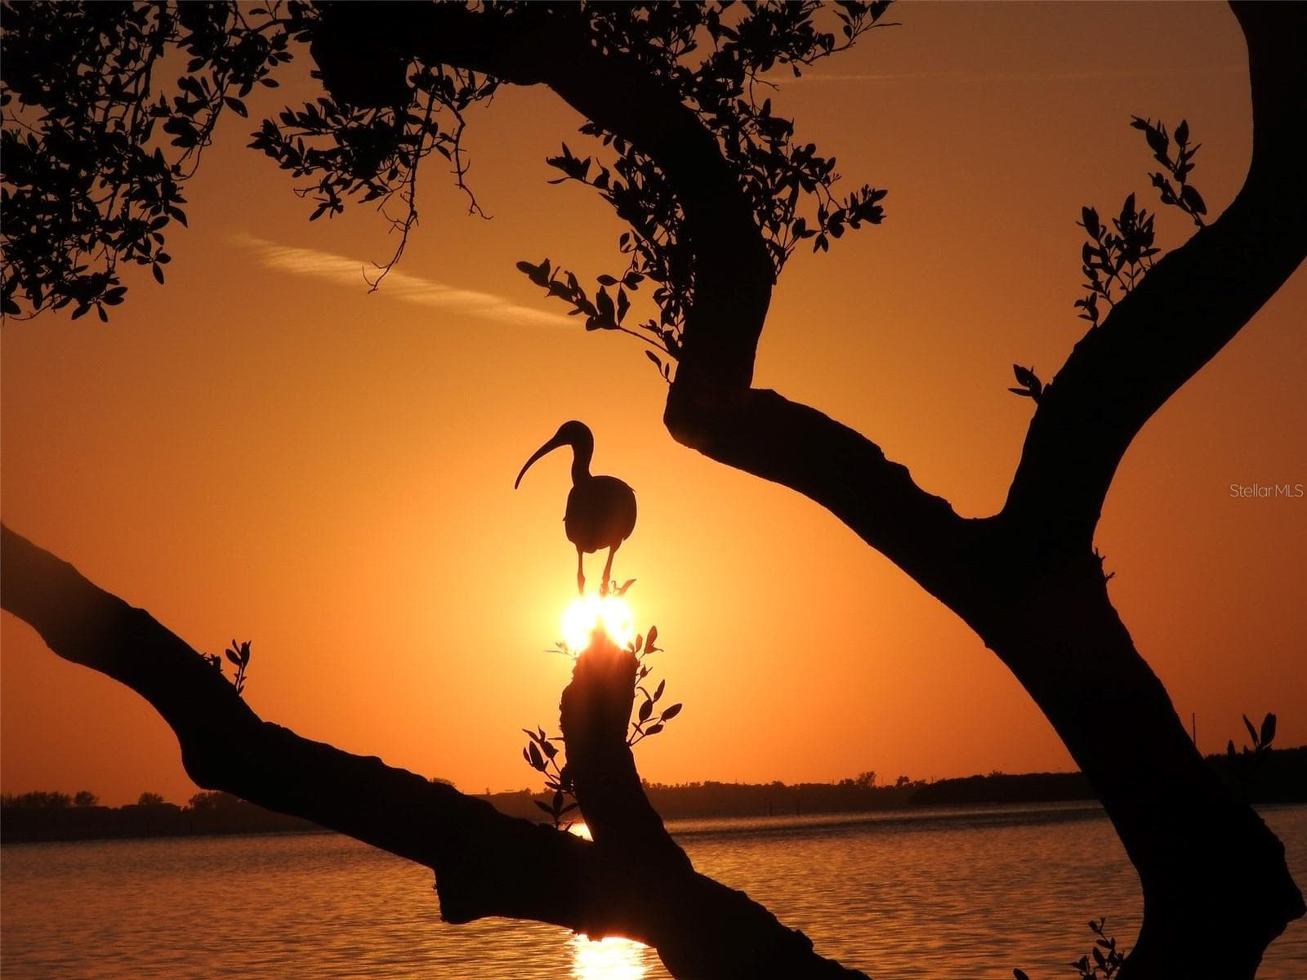
Mt Vernon wildlife, Rosette Spoonbill - 4853 INDEPENDENCE DR, BRADENTON
Mt Vernon butterfly garden - 4853 INDEPENDENCE DR, BRADENTON
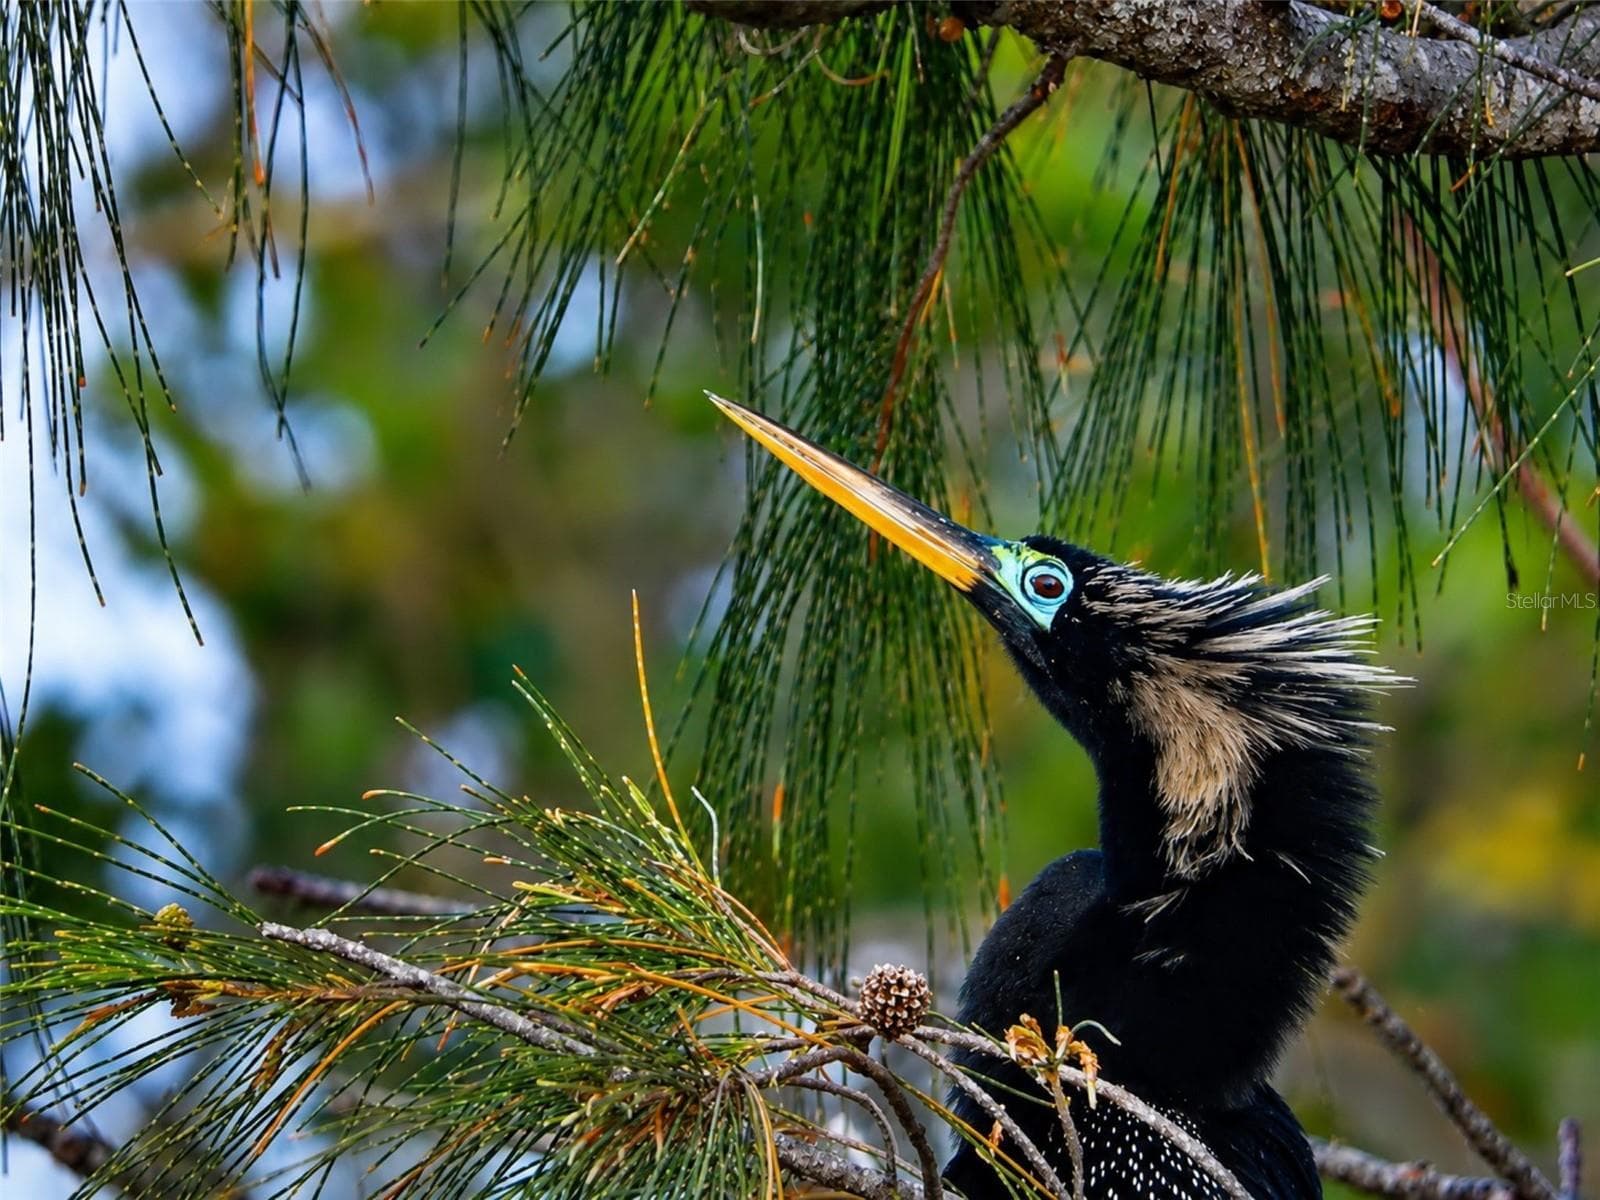
Mt Vernon wildlife in tree tops - 4853 INDEPENDENCE DR, BRADENTON
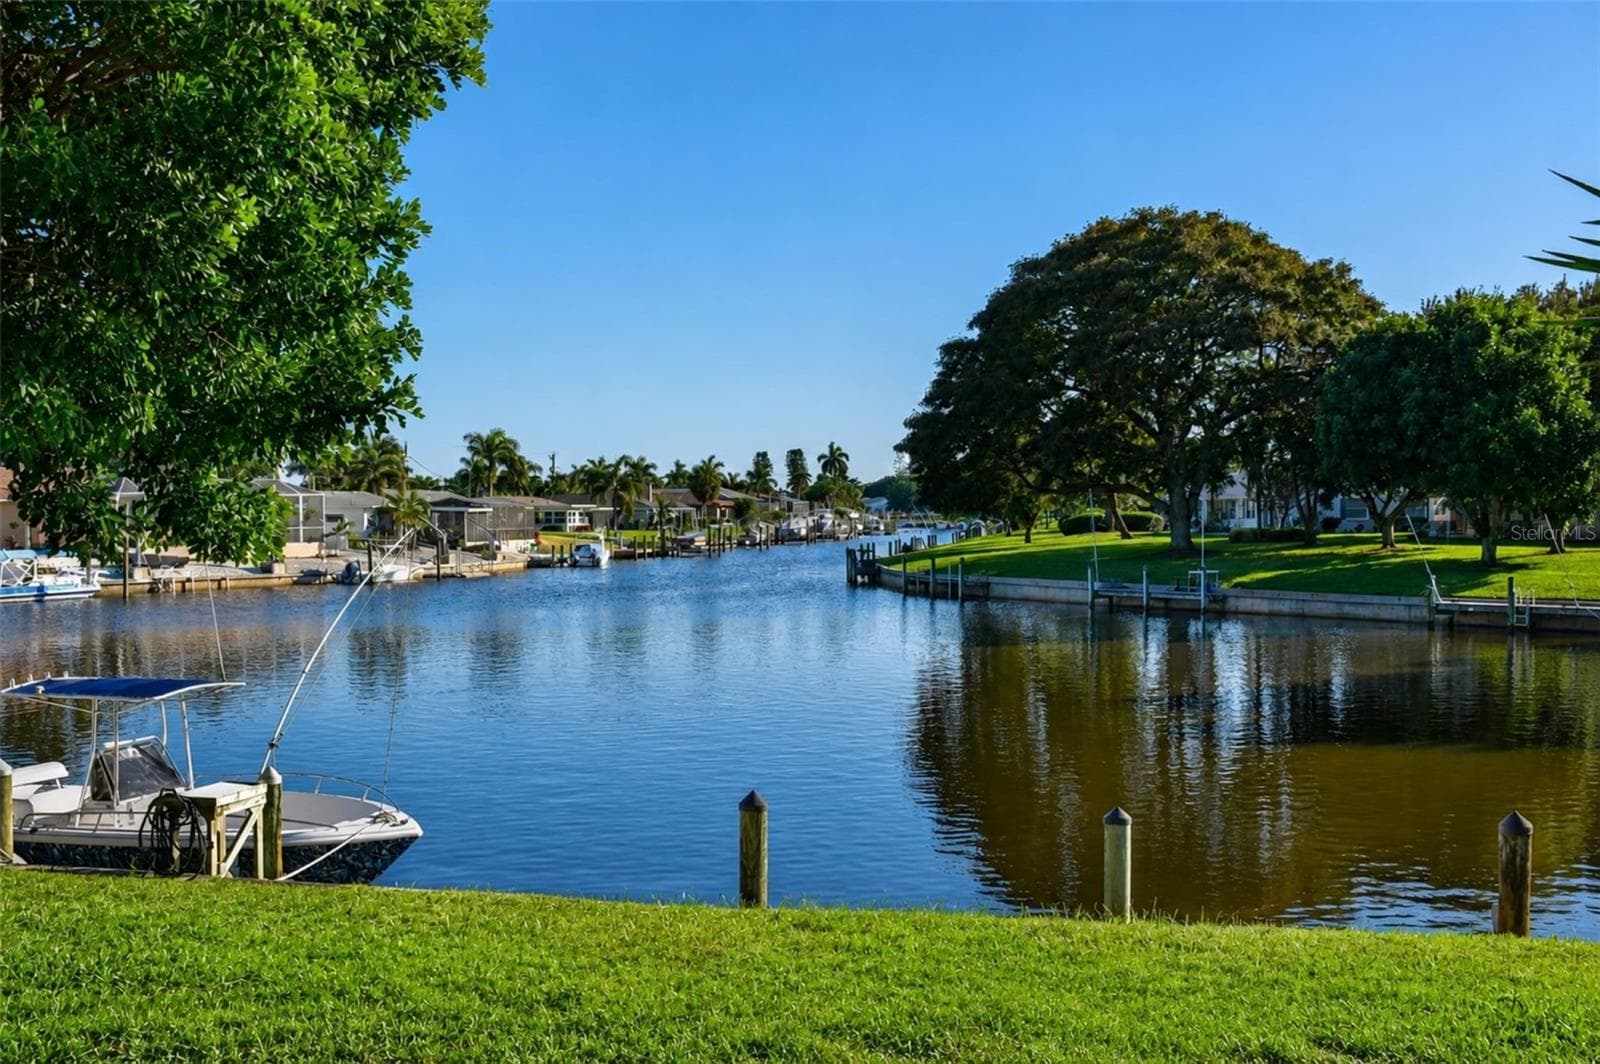
Mt Vernon canal to Sarasota Bay - 4853 INDEPENDENCE DR, BRADENTON
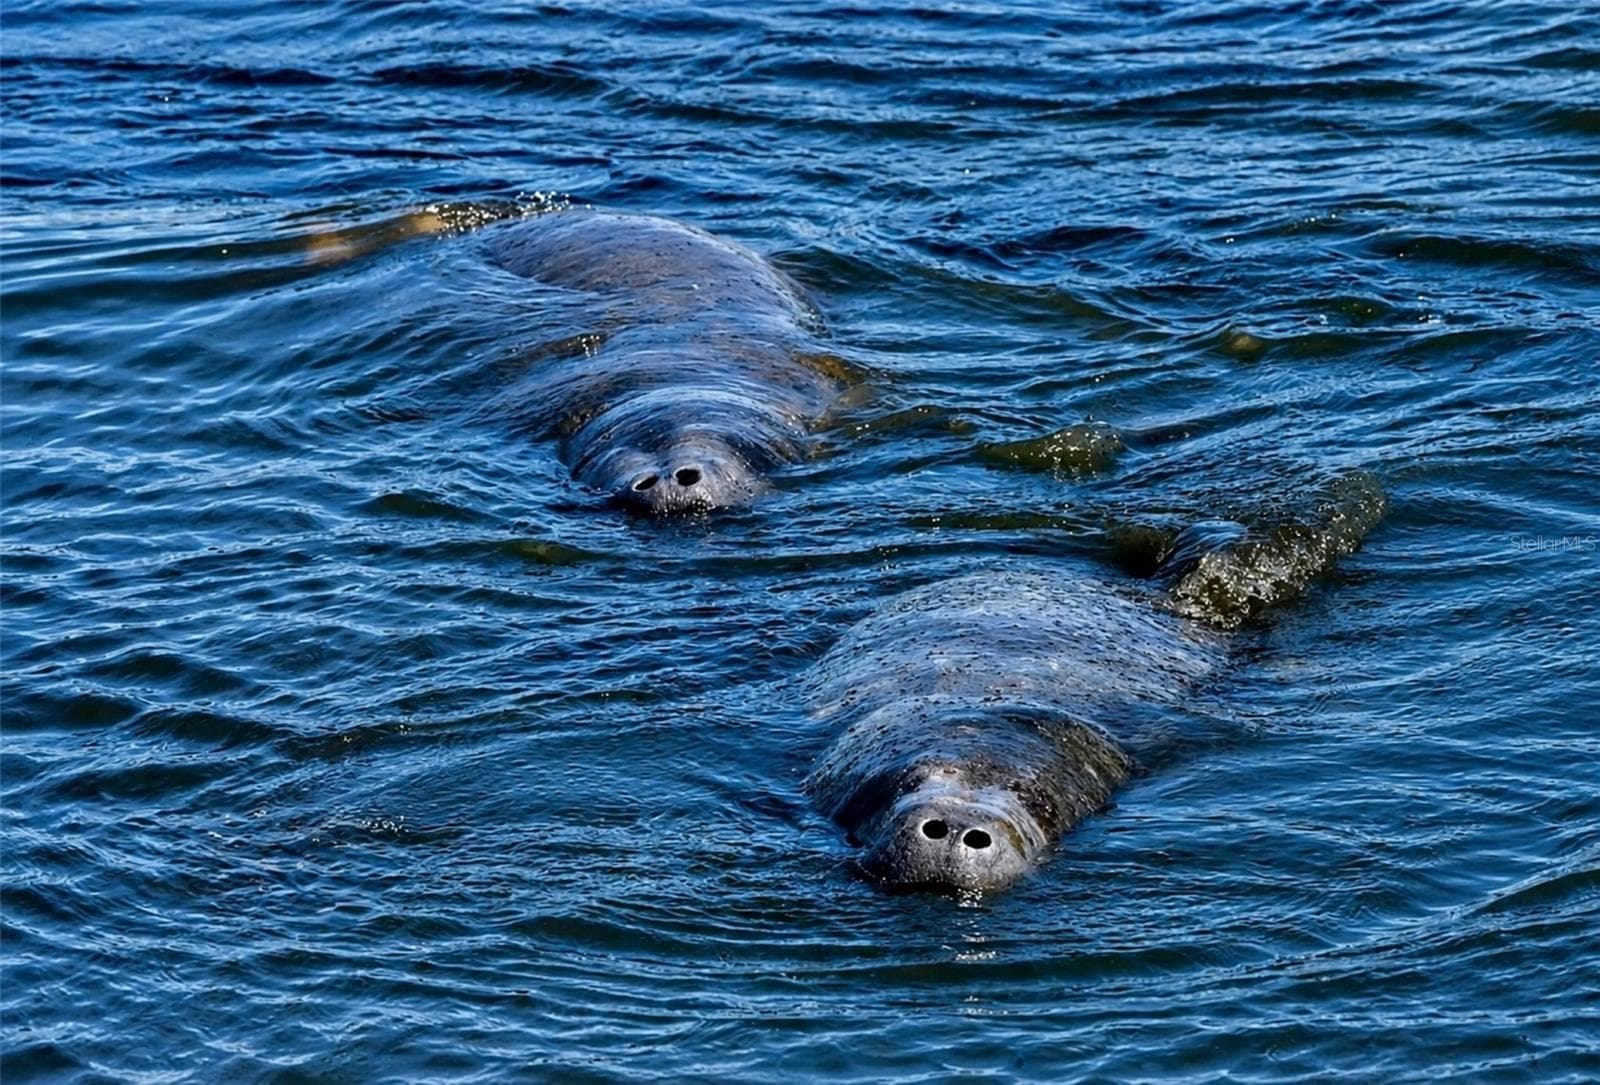
Manatee's visiting in Mt Vernon canal - 4853 INDEPENDENCE DR, BRADENTON
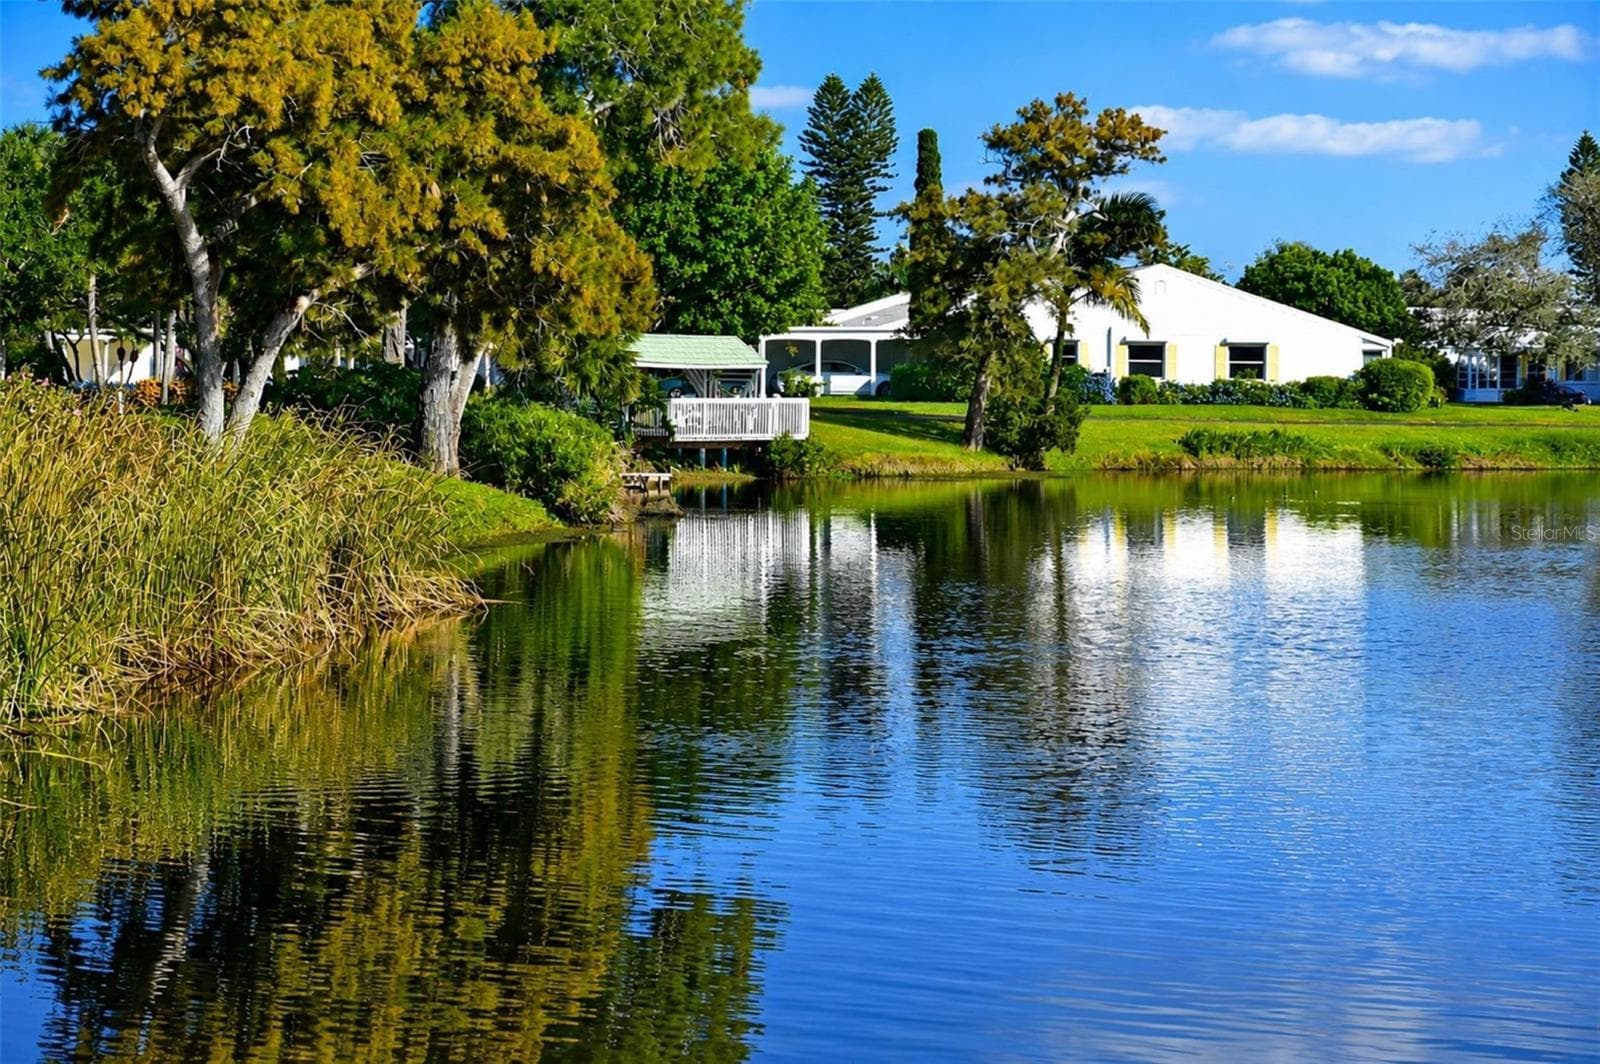
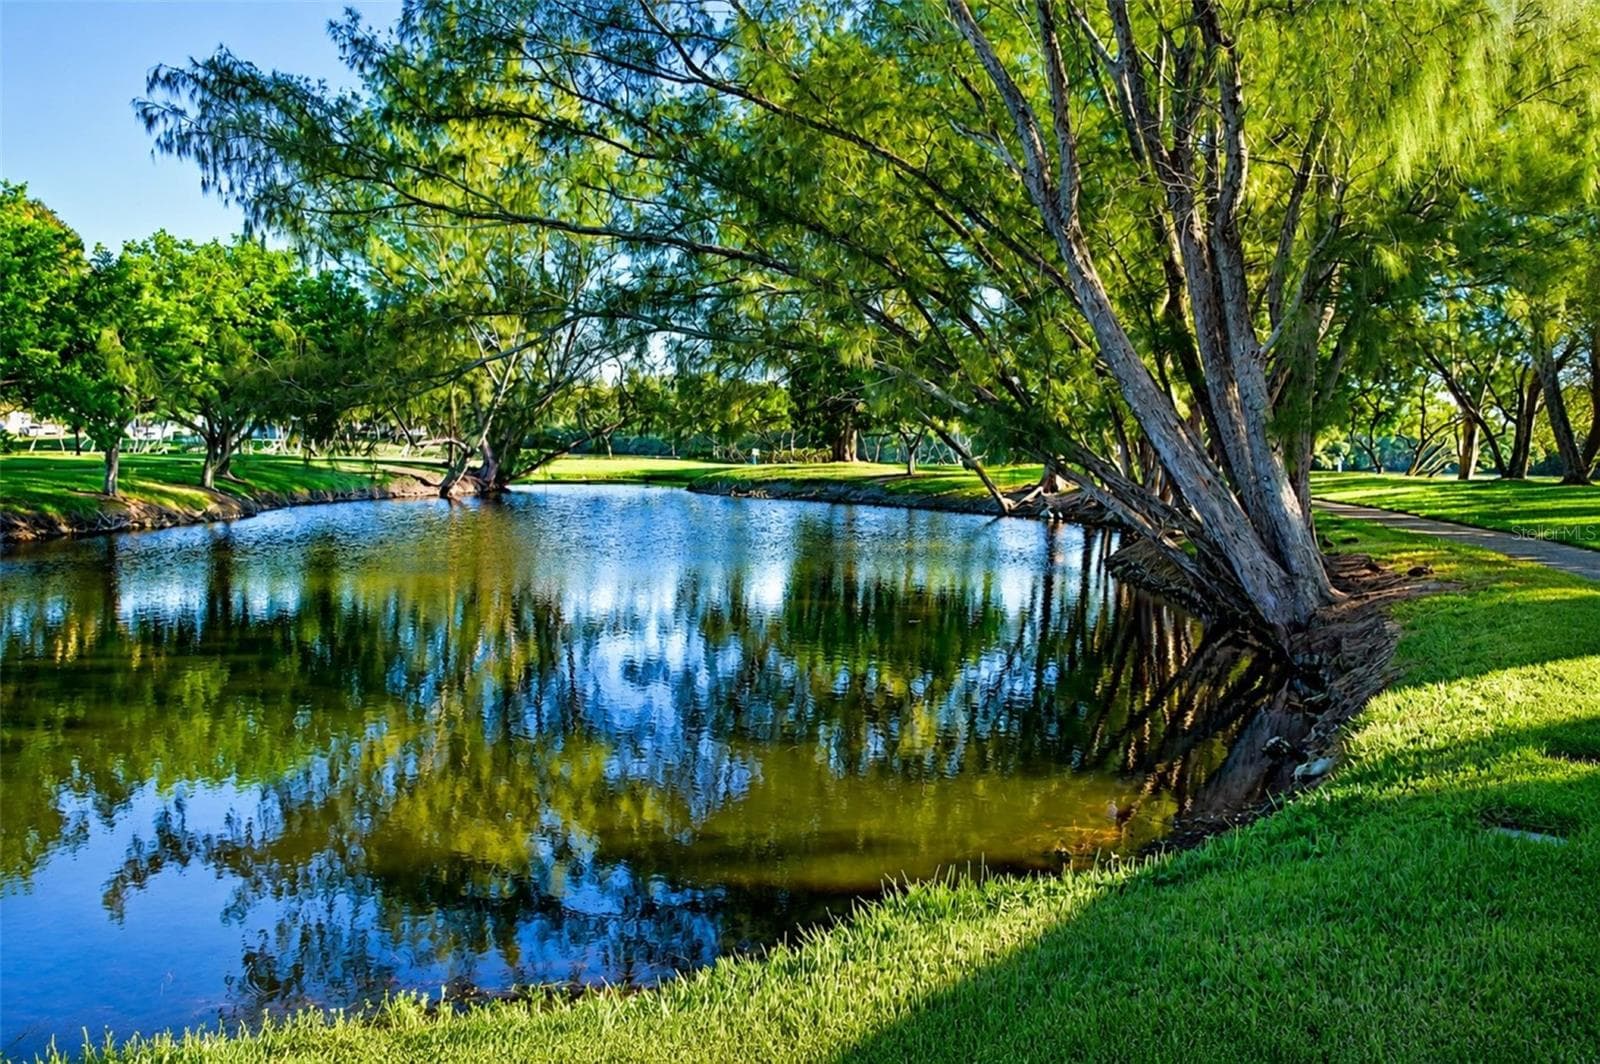
Mt Vernon lake - 4853 INDEPENDENCE DR, BRADENTON
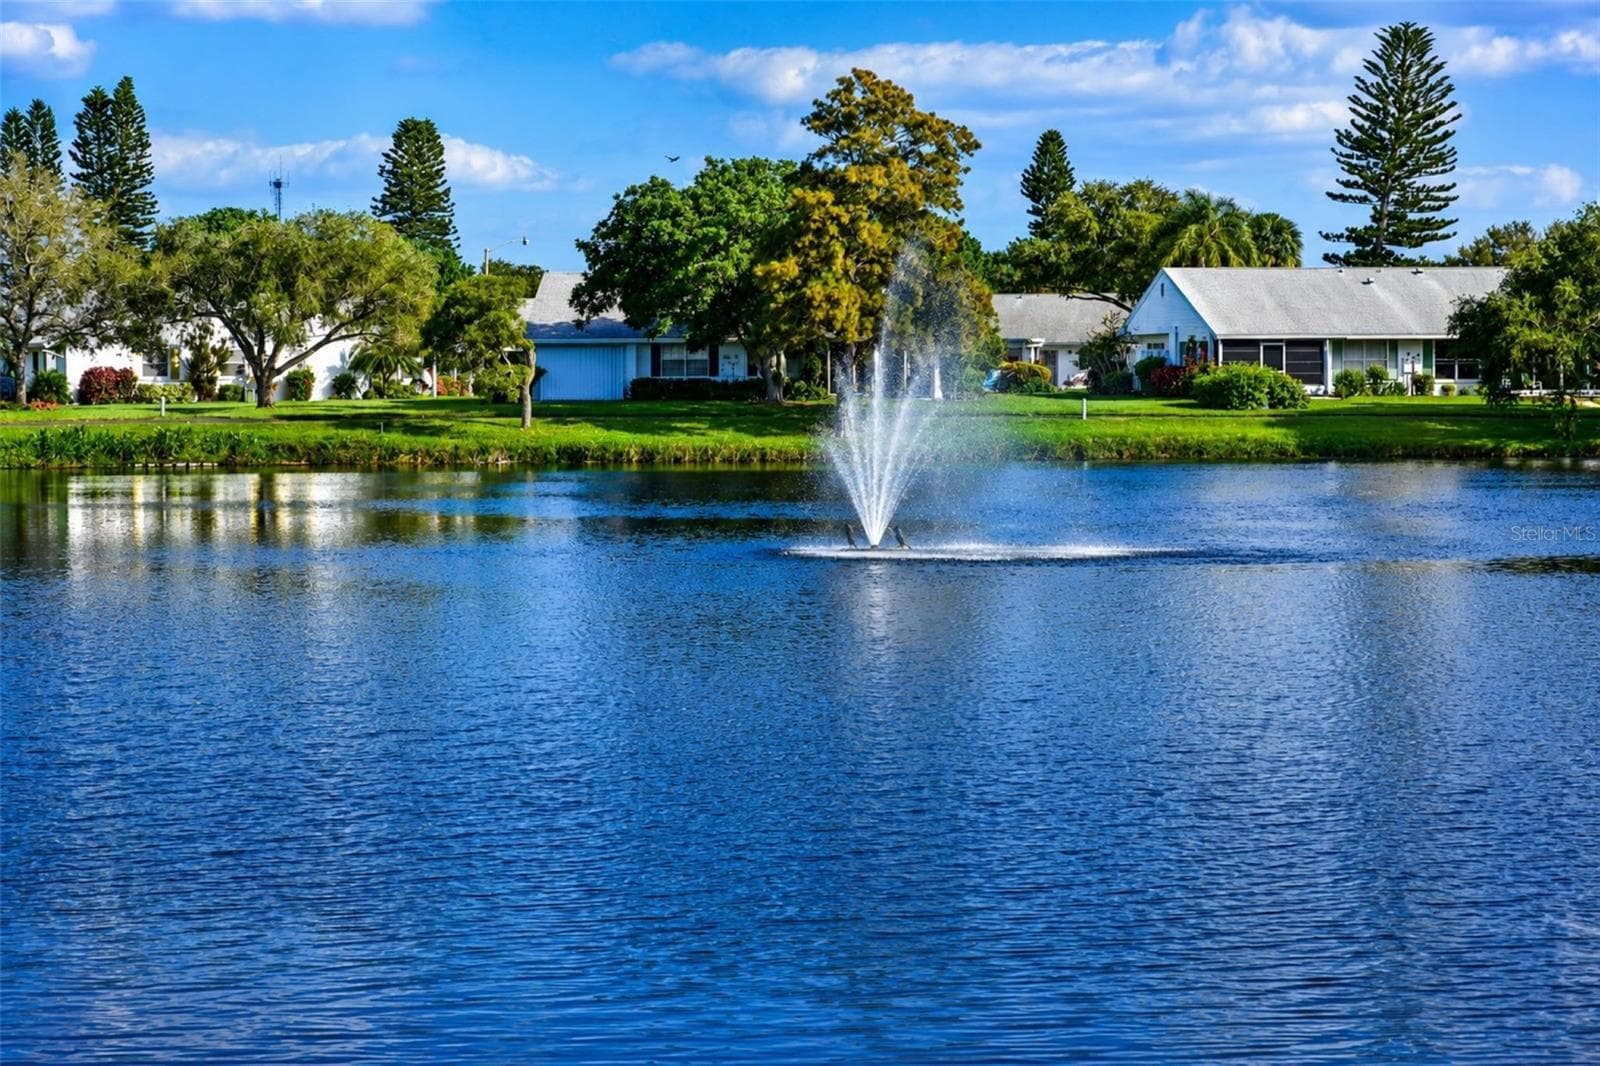
Mt Vernon lake fountain - 4853 INDEPENDENCE DR, BRADENTON
Mt Vernon wildlife coming in for a landing - 4853 INDEPENDENCE DR, BRADENTON
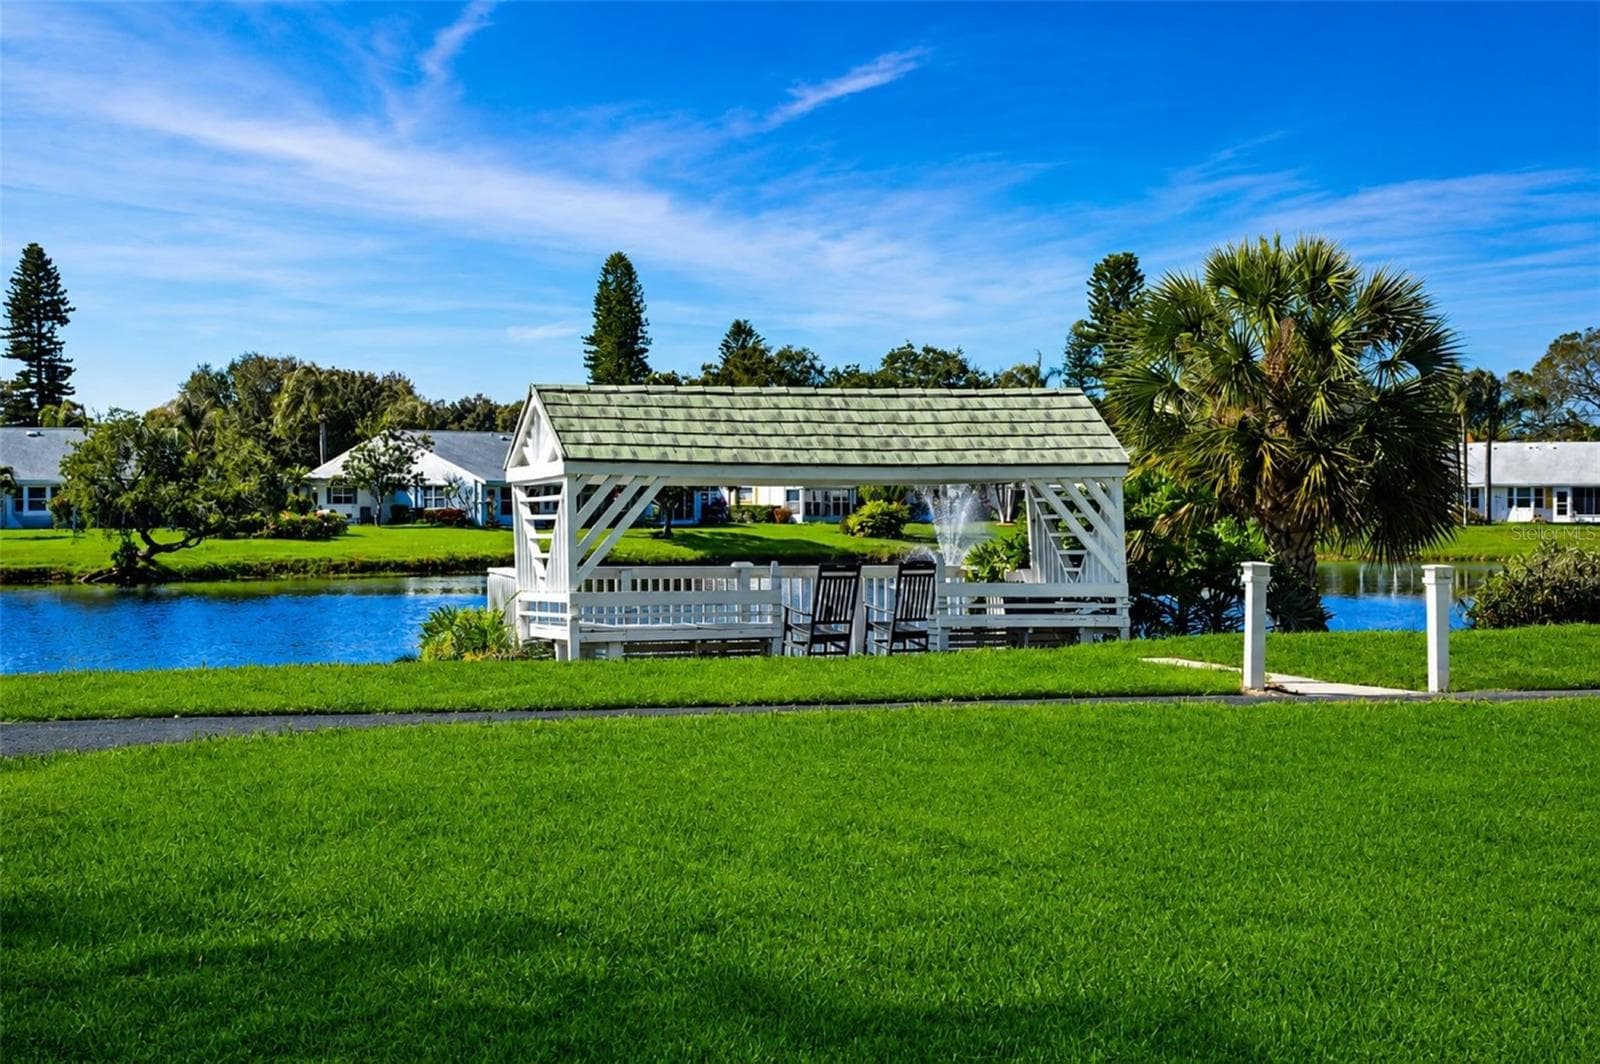
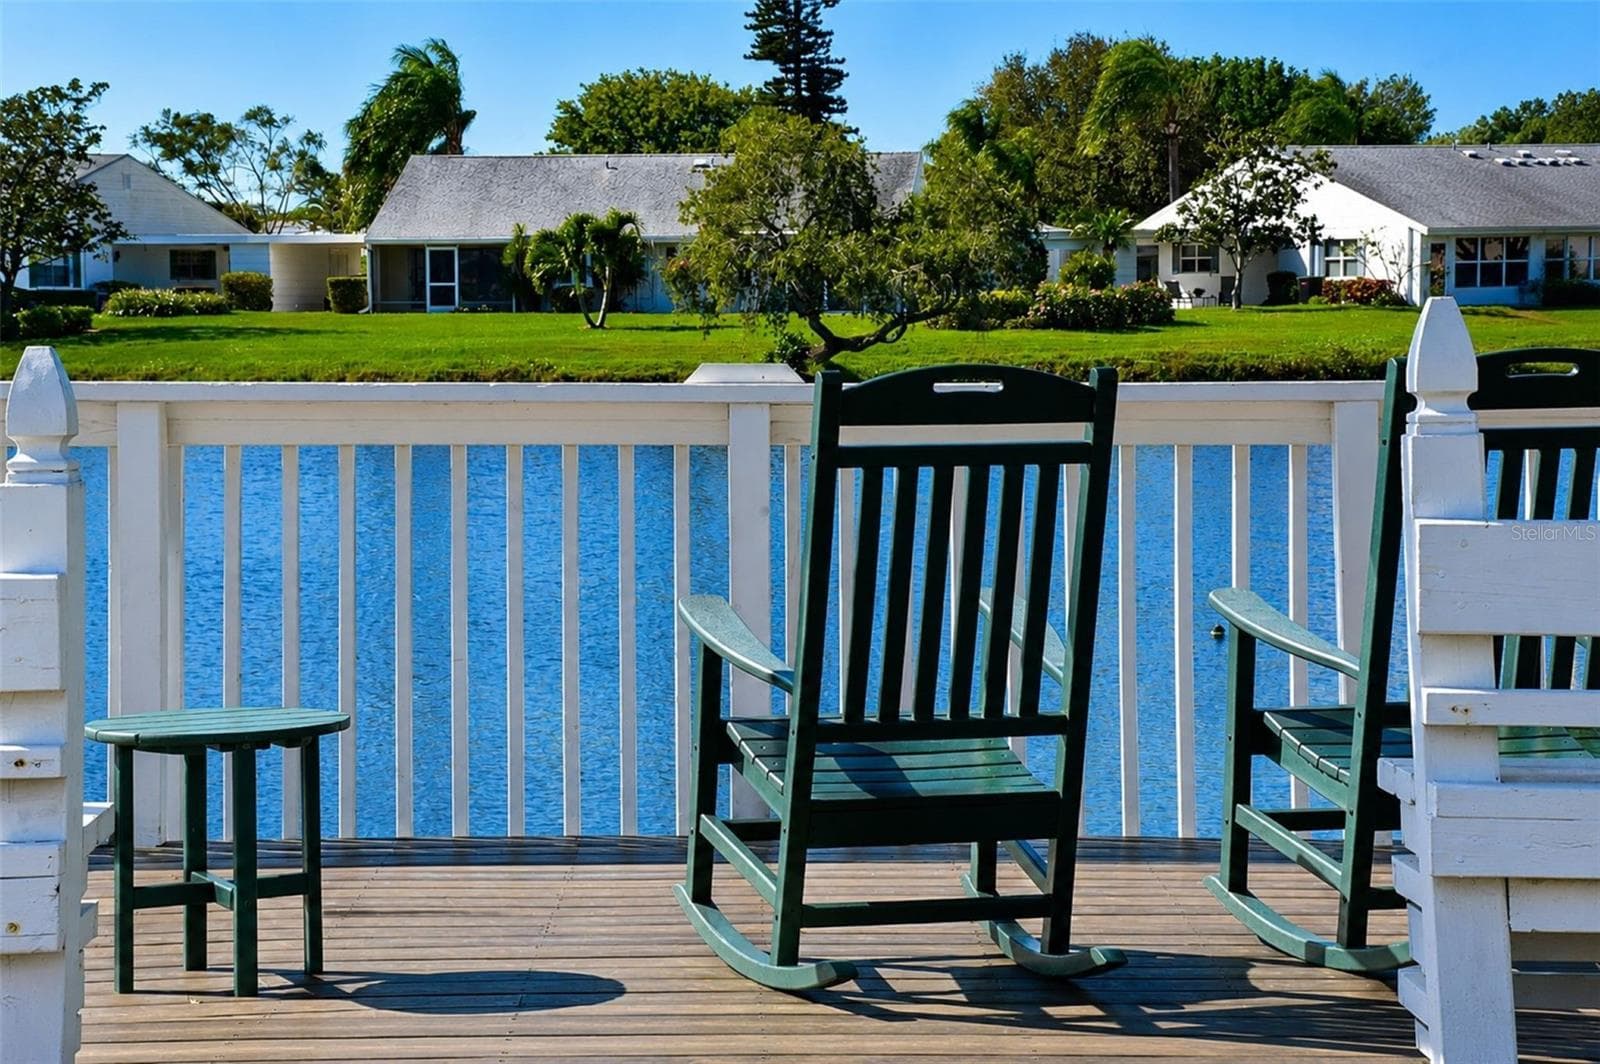
Mt Vernon lakeside gazebo - 4853 INDEPENDENCE DR, BRADENTON
Mt Vernon wildlife nesting - 4853 INDEPENDENCE DR, BRADENTON
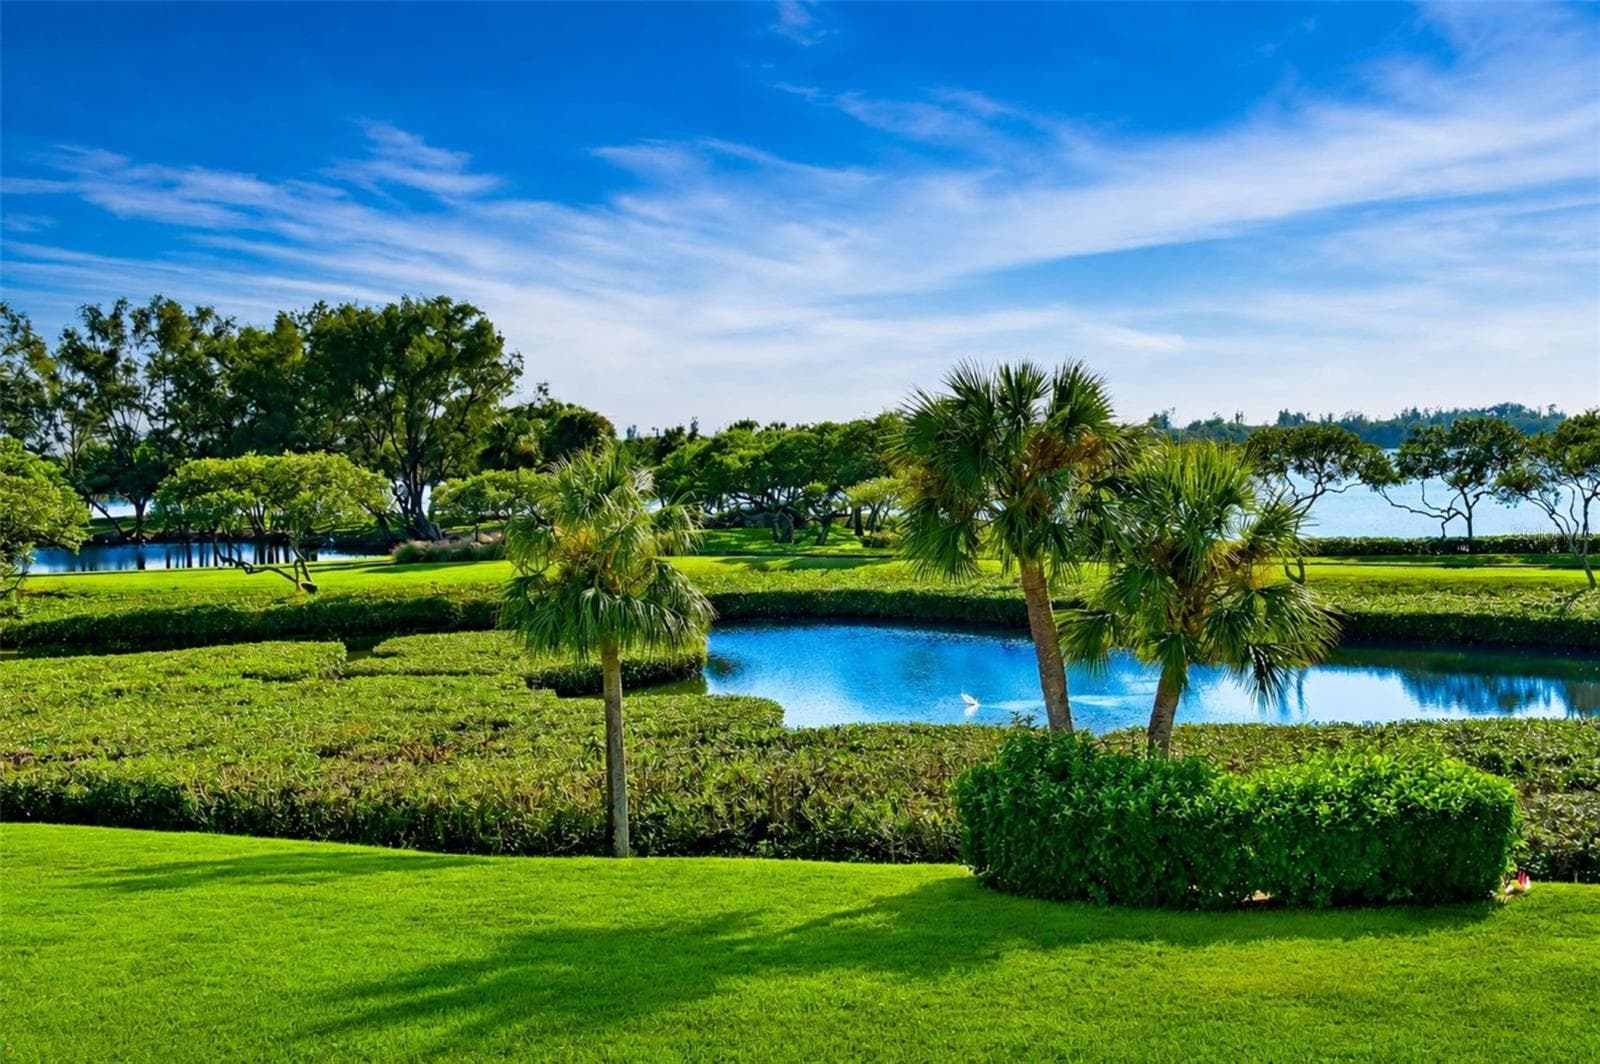
Mt Vernon lagoon - 4853 INDEPENDENCE DR, BRADENTON
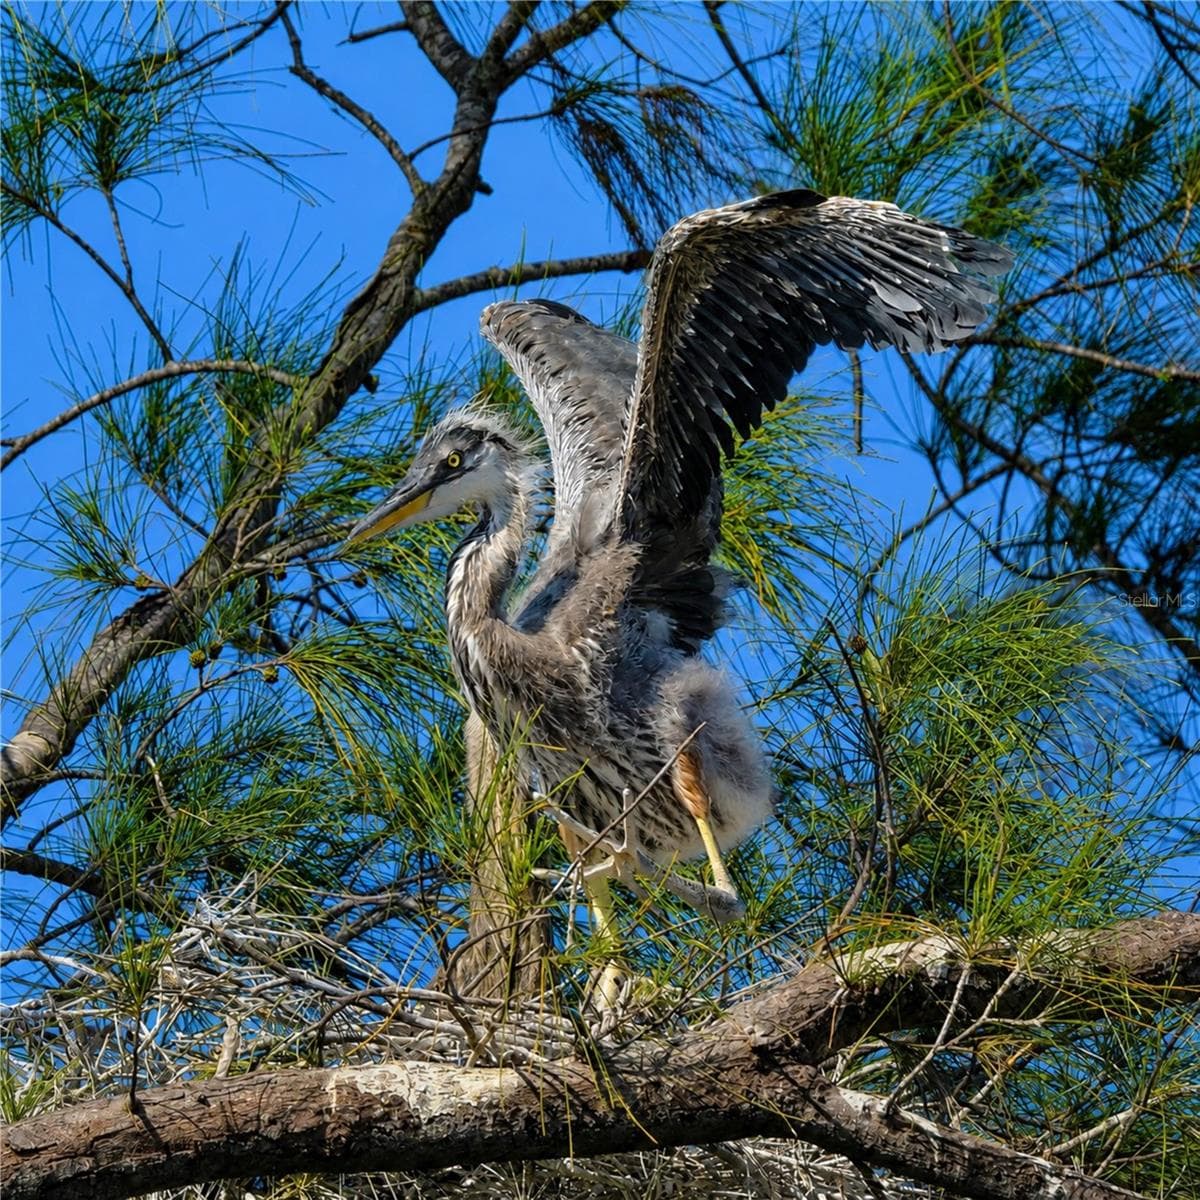
Mt Vernon wildlife growing up - 4853 INDEPENDENCE DR, BRADENTON
Mt Vernon coastline on Sarasota Bay - 4853 INDEPENDENCE DR, BRADENTON
Mt Vernon wildlife nesting - 4853 INDEPENDENCE DR, BRADENTON
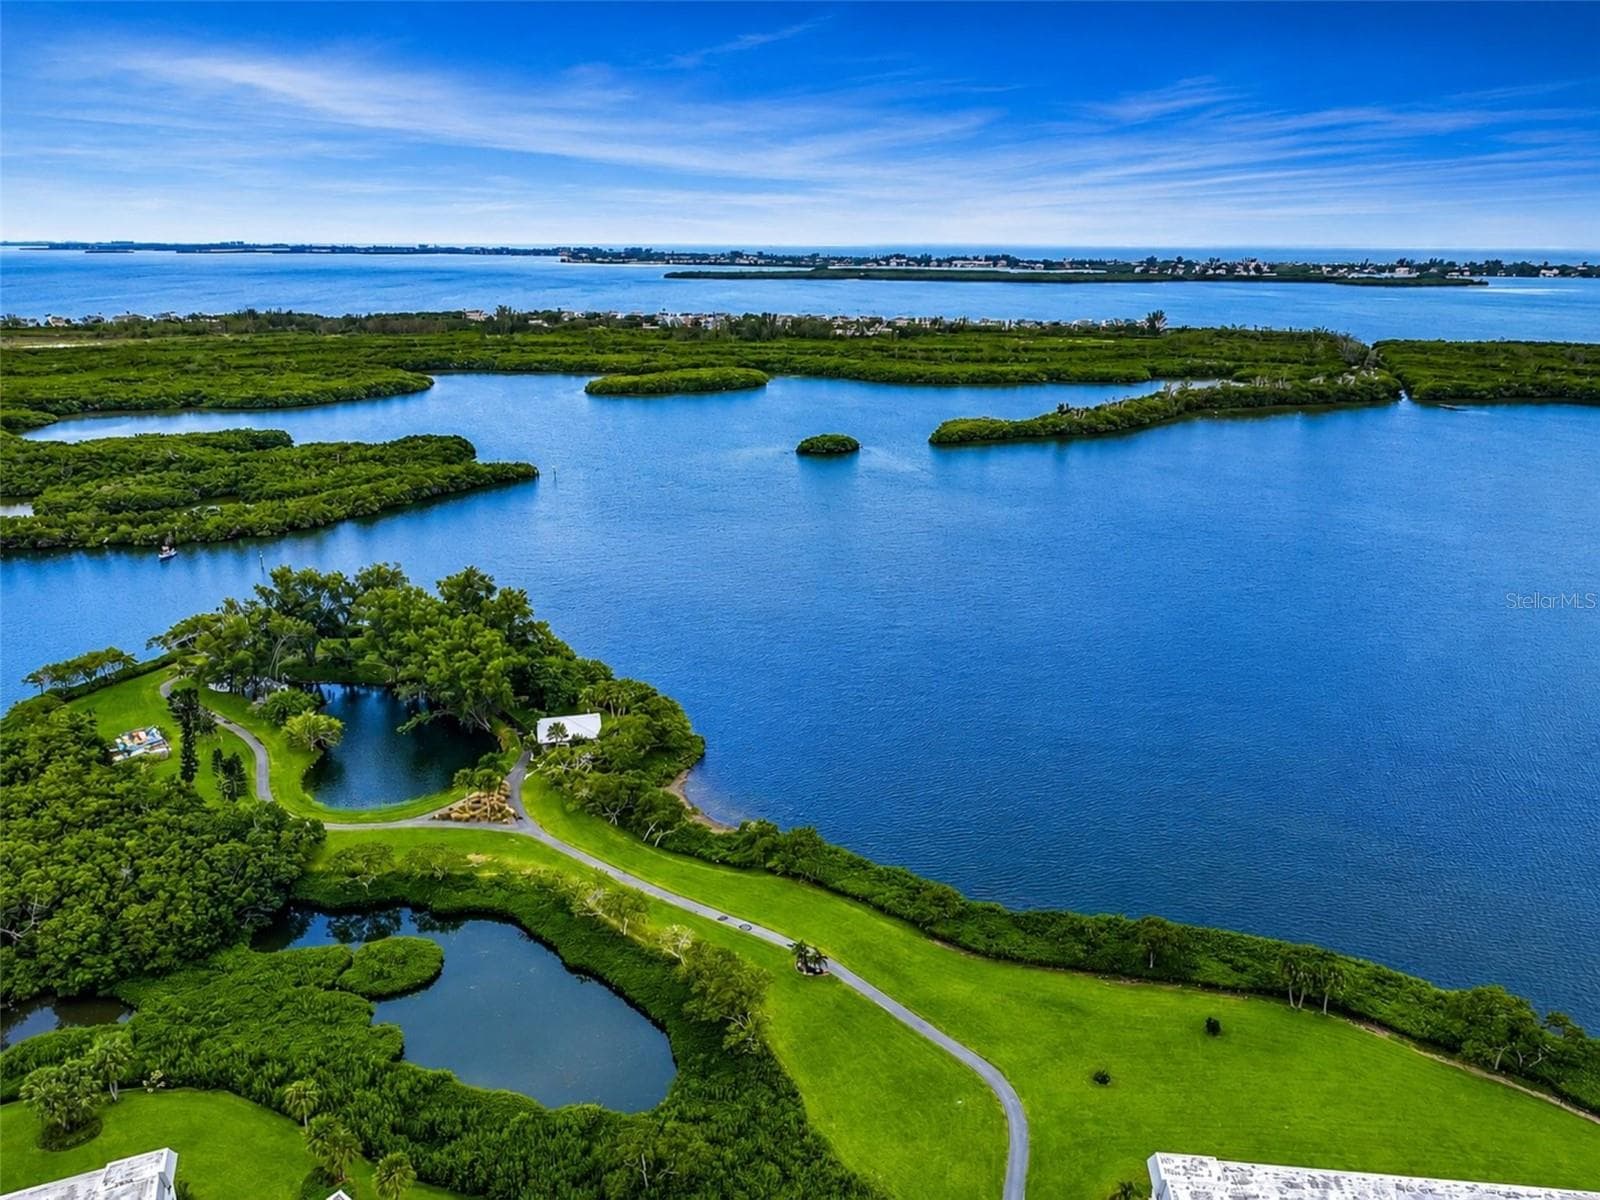
Mt Vernon bayfront park from air - 4853 INDEPENDENCE DR, BRADENTON
Mt Vernon wildlife nesting - 4853 INDEPENDENCE DR, BRADENTON
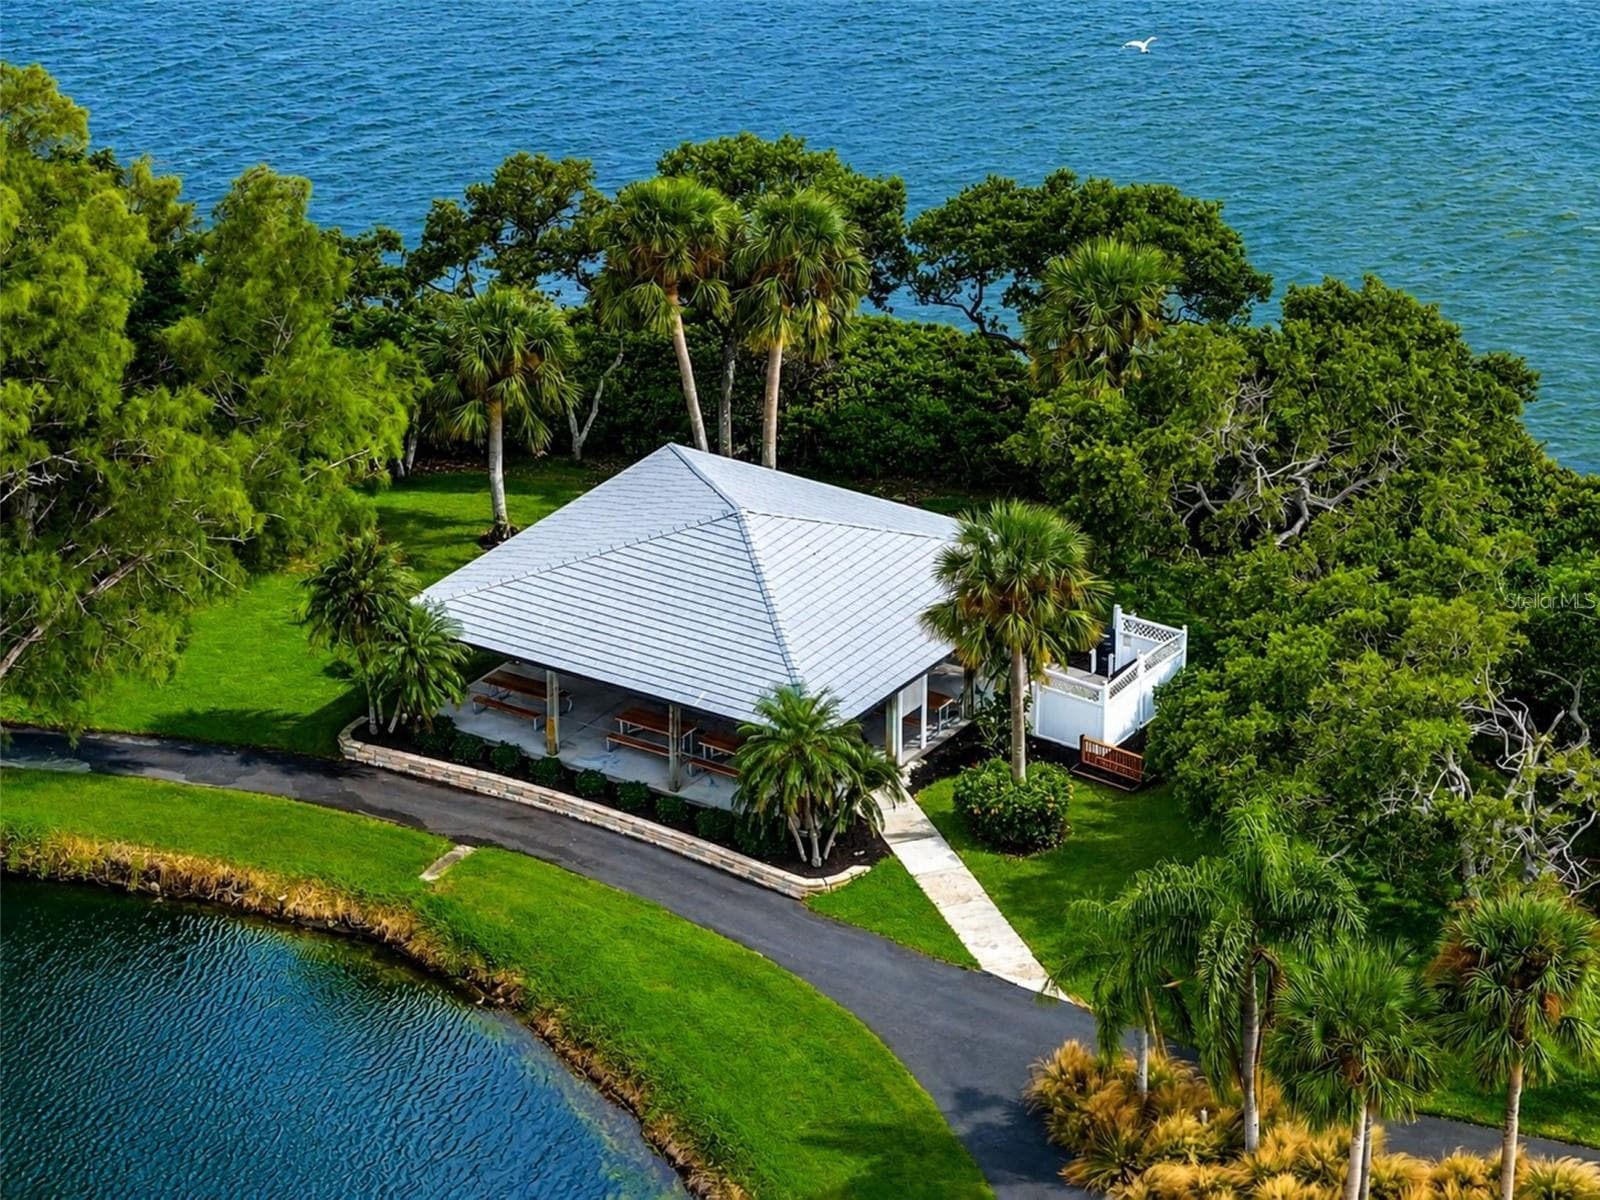
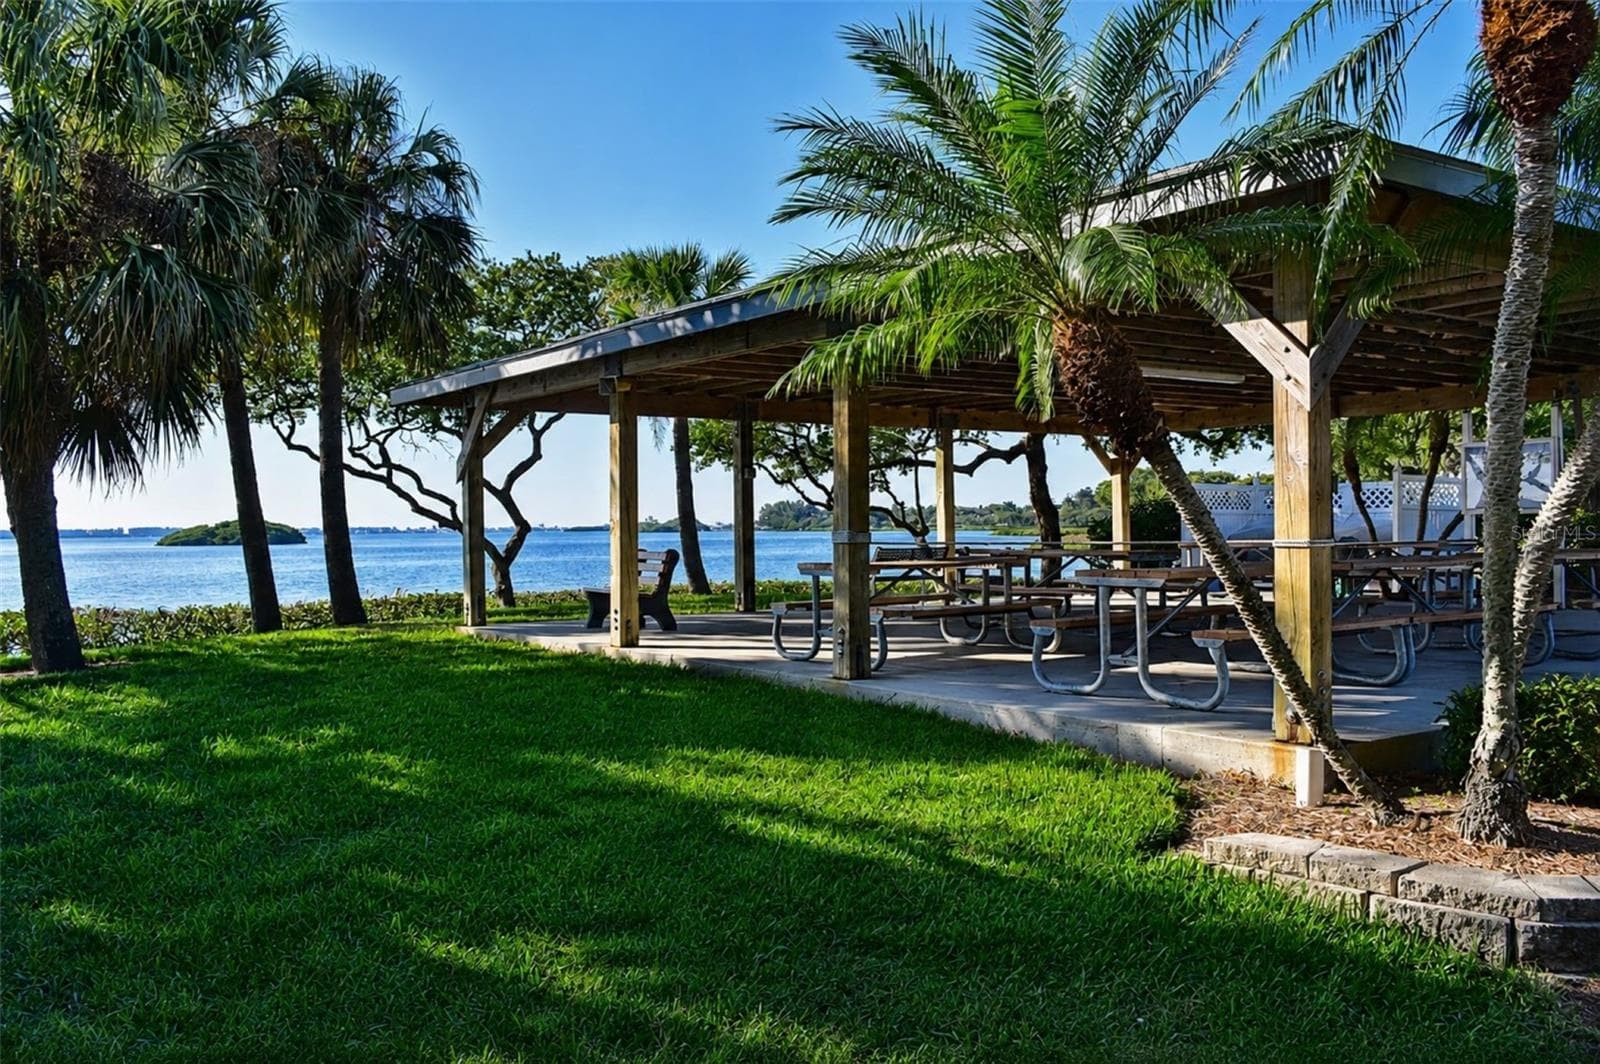
Mt Vernon bayside picnic pavilion from air - 4853 INDEPENDENCE DR, BRADENTON
Mt Vernon wildlife growing up - 4853 INDEPENDENCE DR, BRADENTON
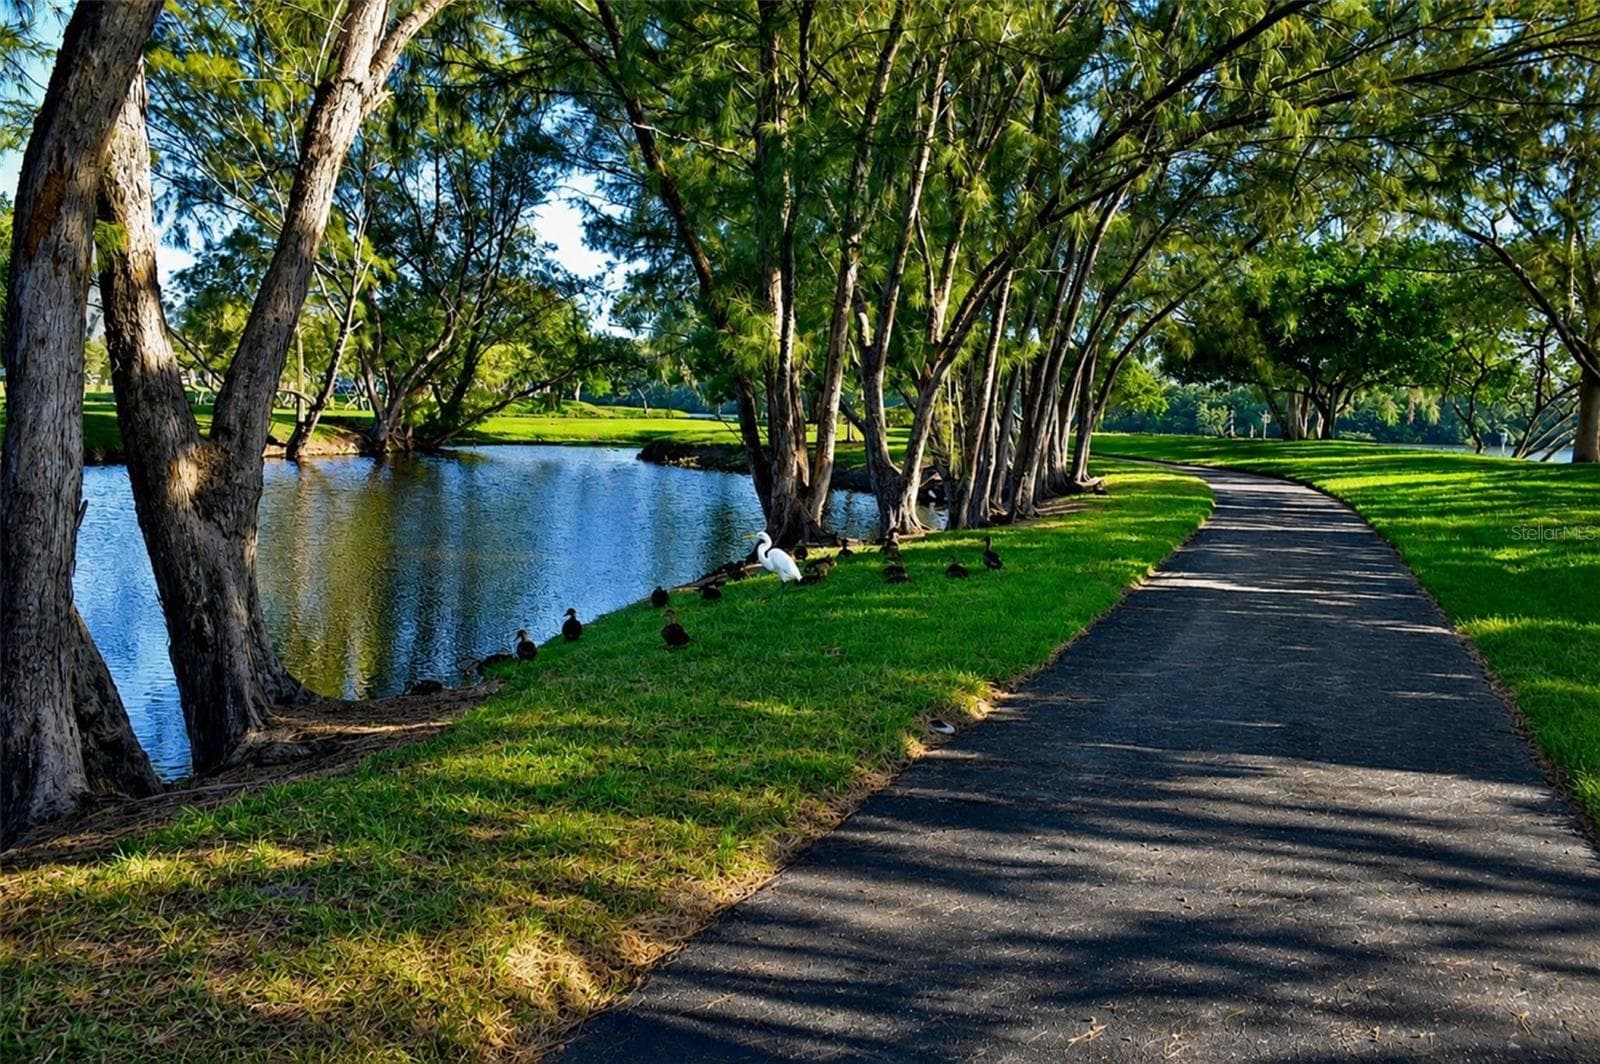
Mt Verno walking path in park rounding the lake - 4853 INDEPENDENCE DR, BRADENTON
Mt Vernon park lake - 4853 INDEPENDENCE DR, BRADENTON
Mt Vernon wildlife relaxing in the shade - 4853 INDEPENDENCE DR, BRADENTON
Mt Vernon bayside picnic pavilion with grills, seating, and stunning sunsets - 4853 INDEPENDENCE DR, BRADENTON
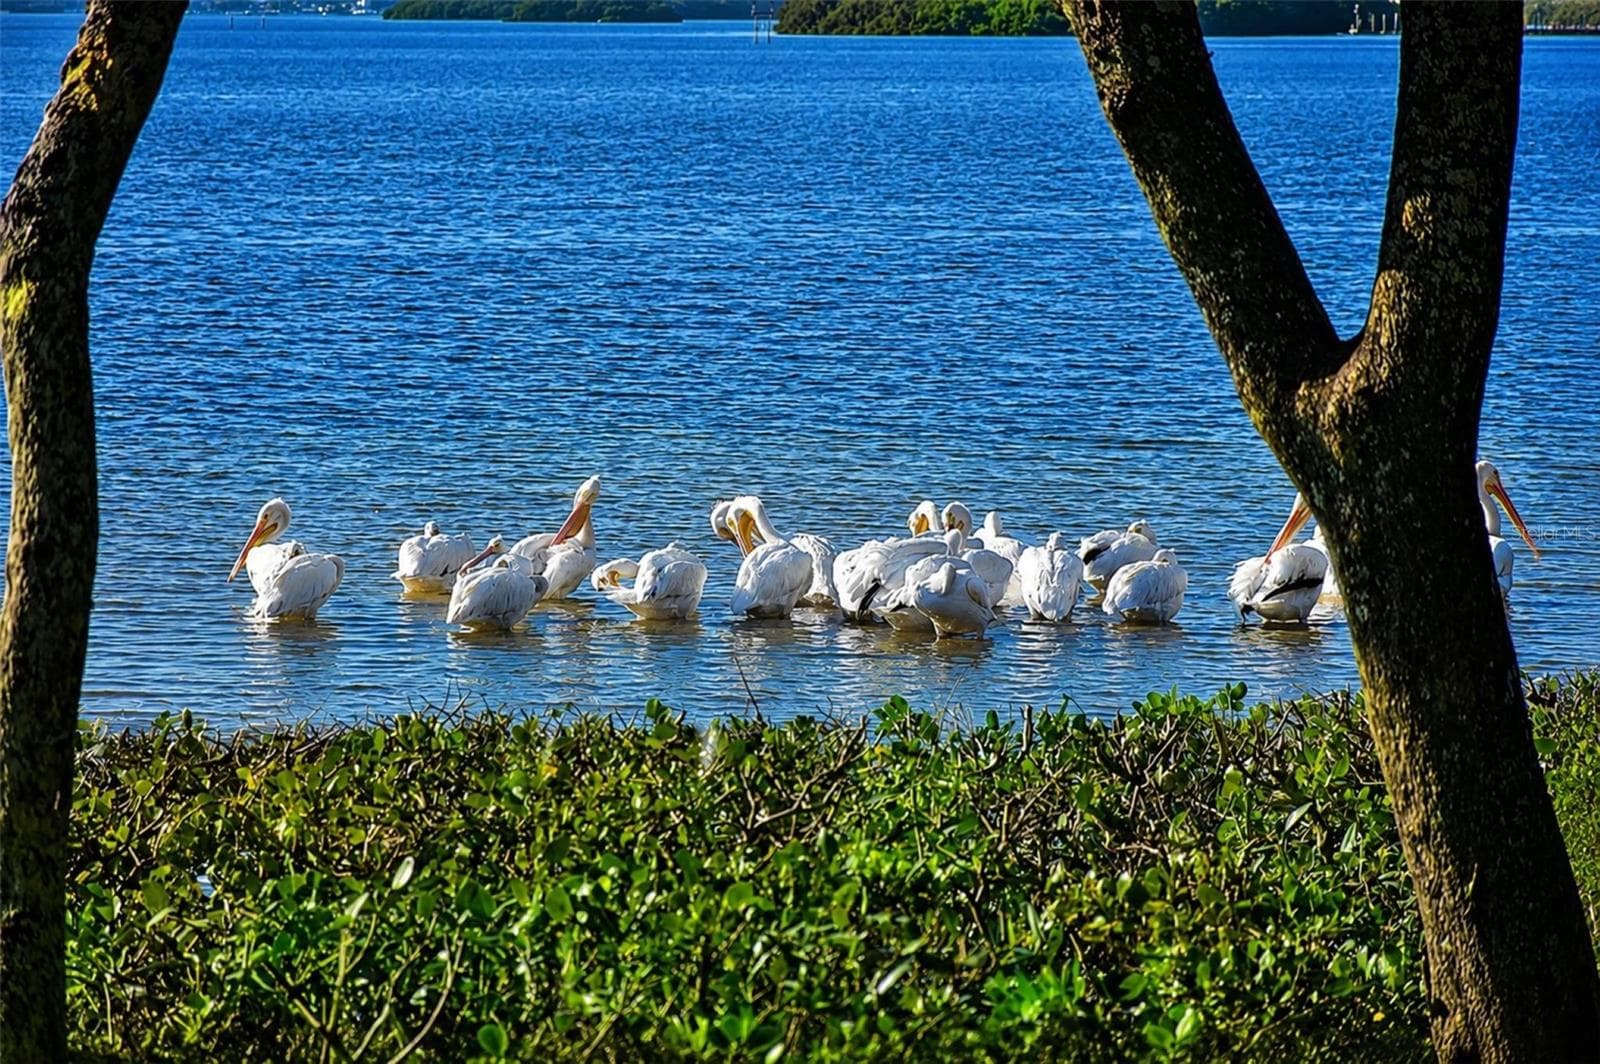
Mt Vernon's white pelicans at the bay front park - 4853 INDEPENDENCE DR, BRADENTON
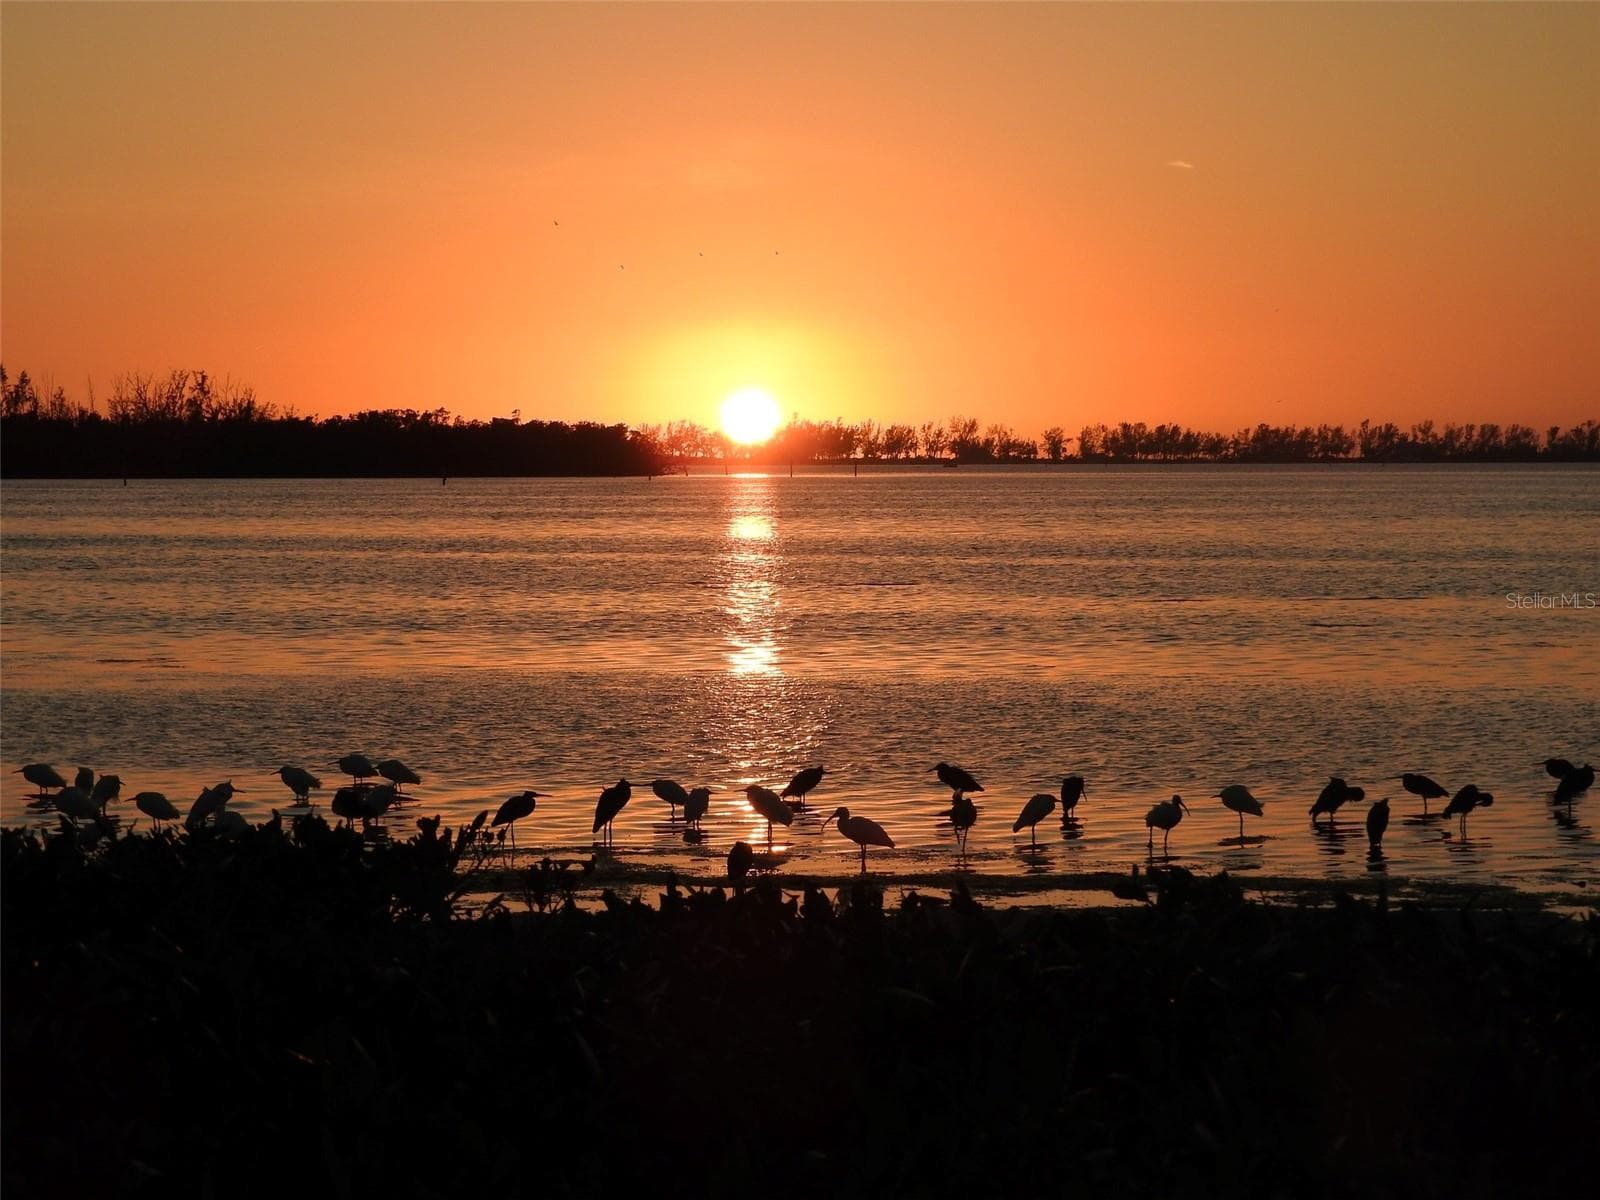
Mt Vernon sunset from coastline - 4853 INDEPENDENCE DR, BRADENTON
Mt Vernon sunset from park - 4853 INDEPENDENCE DR, BRADENTON
78 photos

$270,000

4853 INDEPENDENCE DR
BRADENTON, FL 34210
Listed by Cheryl Carson · WAGNER REALTY
Bedrooms
2
Bathrooms
2
Living area
1,525 sqft
Year built
1981

About this home

WELCOME TO THIS EXCEPTIONAL FIRST-FLOOR TURNKEY FURNISHED LAKEFRONT CORNER CONDO located in a highly sought-after bay and canal-front community where comfort, value, and resort-style living blend beautifully together. Offering the community’s largest two-bedroom floor plan, this thoughtfully upgraded residence is perfectly positioned in the center of the community just steps from the clubhouse and amenities, while enjoying peaceful water, fountain and nature views, abundant natural light, and the added privacy of a desirable corner location. BUILT WITH SOLID concrete block construction, a 2019 roof and impact windows, this inviting condo immediately captures your attention with its bright, airy atmosphere and open-concept design. Fresh interior paint, smooth textured ceilings, six-panel doors, updated ceiling fans with remotes, and attractive plank flooring throughout create a clean coastal feel that is both stylish and welcoming. Tile flooring in the foyer, kitchen, and lanai adds durability and ease of maintenance, while generous storage throughout the home enhances everyday living. THE SPACIOUS living and dining room combination offers beautiful lake views and exceptional flexibility for furniture placement and entertaining. Sliding glass doors open to the expansive 17’ x 8’ screened lanai where tranquil water and nature views create the perfect setting for morning coffee, outdoor dining, or simply relaxing and enjoying the Florida lifestyle. The tiled lanai also offers potential space outside for adding patio pavers to further extend your outdoor living area. THE FULLY EQUIPPED KITCHEN has been tastefully updated with white cabinetry accented by matte black hardware, a stainless-steel appliance suite, breakfast bar, closet pantry, and an eye-catching tray ceiling featuring remote-controlled LED uplighting that adds warmth and ambiance to the space. DESIGNED WITH PRIVACY in mind, the split-bedroom floor plan separates the bedrooms and bathrooms with a private hallway, creating comfortable accommodations for both owners and guests. The spacious primary suite enjoys calming water views, room for a king-size furniture suite, two large closets, and an ensuite bathroom featuring dual updated vanities, fixtures, mirrors, and lighting. Situated toward the front of the condo, the generously sized guest bedroom offers a walk-in closet and convenient access to the tastefully updated guest bathroom, creating a welcoming retreat for family and visitors alike. ADDITIONAL CONVENIENCES include a carport located directly out front at the end of the sidewalk and turnkey furnishings included for immediate enjoyment, excluding only personal items and select decor accessories. RESIDENTS ENJOY an active and friendly community filled with amenities and surrounded by natural beauty. The maintenance-free lifestyle allows you more time to enjoy boating, beaches, dining, shopping, social activities, and everything the Florida Gulf Coast has to offer. THE ASSOCIATION DUES PROVIDE TREMENDOUS VALUE and cover water, sewer, trash, recycling, pest control, cable, internet, exterior maintenance and repairs, landscaping, and insurance. Mt Vernon on Sarasota Bay is known for its amenity-rich, maintenance-free lifestyle and exceptional value. WHETHER YOU ARE searching for a full-time residence, seasonal getaway, or investment in the Florida lifestyle, this beautifully maintained waterfront condo offers an exceptional opportunity that buyers will not want to miss.

Highlights

Waterfront

Property details

MLS
Stellar MLS
MLS #
MFRA4694686
Property type
Condominium
Subdivision
MOUNT VERNON PH 3
Status
Active
Days on market
148
On market date
May 25, 2026
Stories
N/A
Total bathrooms
2
Garage spaces
N/A
Parking spaces
N/A
Lot size
N/A
Loading map…

Nearby schools

Within 10 miles. School directory data from the National Center for Education Statistics (NCES), accessed via the Urban Institute Education Data API. Local Score is calculated by INNOVATE Real Estate; where a state rating is shown, it comes from that state's own official school report card.

Elementary
SEA BREEZE ELEMENTARY SCHOOL
1.87 mi away · Grades -1-5
Nearest school -- attendance-zone data not available here
4.0
Local Score (student-teacher ratio only (preliminary -- will incorporate state test-score data once available)) -- not an official state rating
Enrollment
533
Student:teacher ratio
14.4:1
District
MANATEE
Middle
W. D. SUGG MIDDLE SCHOOL
2.55 mi away · Grades 6-8
Nearest school -- attendance-zone data not available here
3.0
Local Score (student-teacher ratio only (preliminary -- will incorporate state test-score data once available)) -- not an official state rating
Enrollment
1,016
Student:teacher ratio
17.2:1
District
MANATEE
High
BAYSHORE HIGH SCHOOL
4.05 mi away · Grades 9-12
Nearest school -- attendance-zone data not available here
2.0
Local Score (student-teacher ratio only (preliminary -- will incorporate state test-score data once available)) -- not an official state rating
Enrollment
1,385
Student:teacher ratio
19.2:1
District
MANATEE

Walkability

Blended score for BRADENTON's center, calculated by INNOVATE Real Estate from two sources: the EPA's National Walkability Index (street network, transit, land-use mix) and Google Places amenity data (what's actually reachable on foot from this point). 60% EPA National Walkability Index + 40% nearby-amenity density (Google Places).

43
Somewhat walkable
out of 100
EPA National Walkability Index
10.7 / 20 -- Above average walkable
Google Places amenity density
28 / 100
Restaurants & cafes5
Grocery stores1
Parks0
Schools0
Transit stops14
Pharmacies0

Market position

How this listing compares to current activity in BRADENTON, from live MLS data.

On the market 148 days -- 3 more days than BRADENTON's current average of 145 days.
For reference, the median list price across 3,333 active listings in BRADENTON right now is $299,000.

Mortgage calculator

Estimate only - actual rate and payment depend on your lender, credit, and loan program.

$
%
%
Adjust tax / insurance estimates
% / yr
$
/mo
Est. monthly payment
$1,776/mo
$54,000 down
$216,000 loan
Principal & interest$1,401
Property tax (est.)$225
Home insurance (est.)$150

Similar homes you might like

Data source: Listing information provided by Stellar MLS (mfrmls) via Trestle/CoreLogic. Last updated 4 days ago.

Information herein deemed reliable but not guaranteed; all measurements, school assignments, HOA fees, taxes, and feature lists are approximate and should be independently verified. Equal Housing Opportunity.