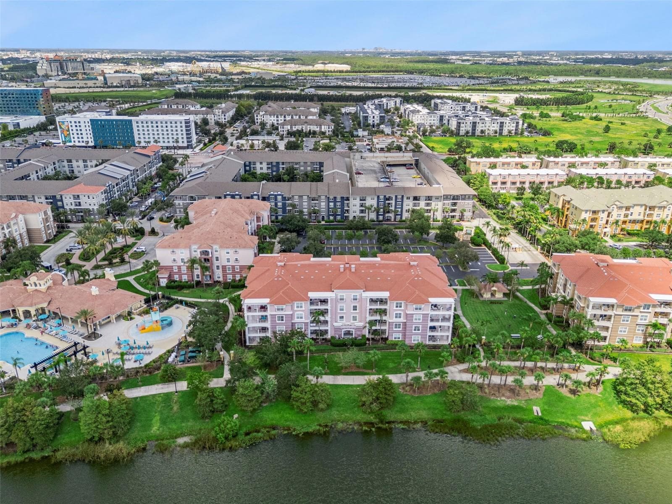
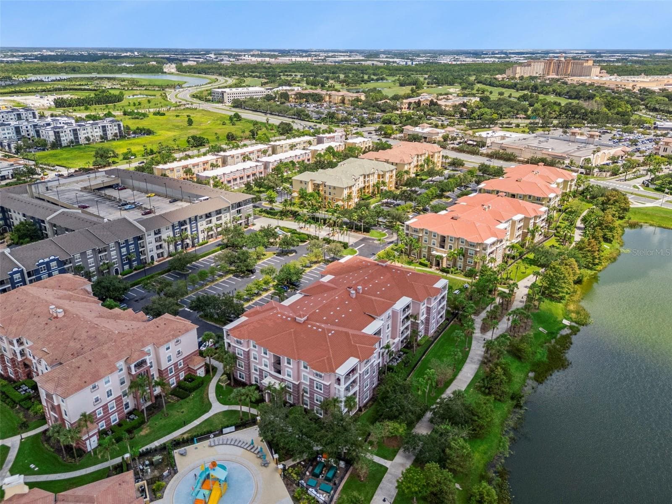
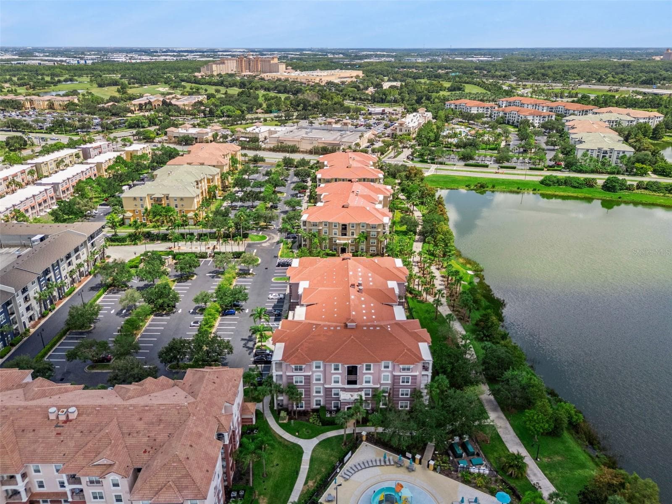
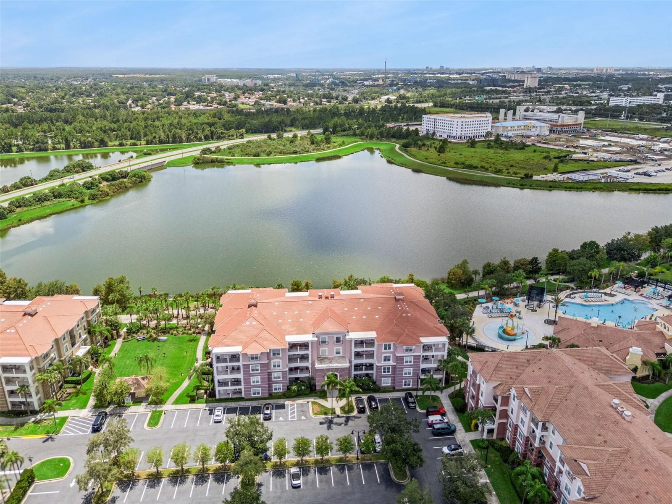
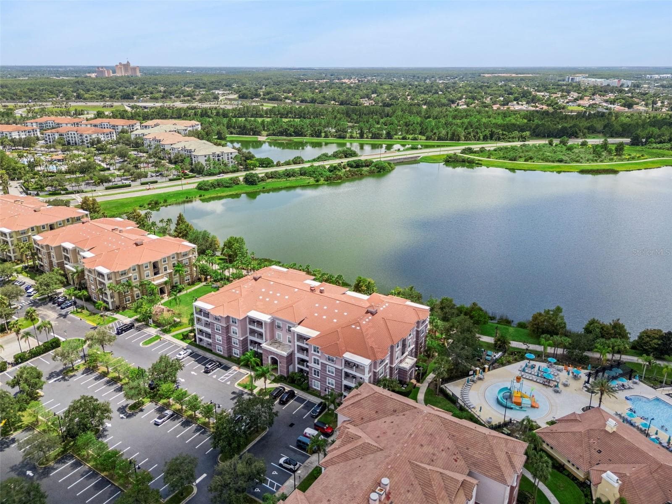
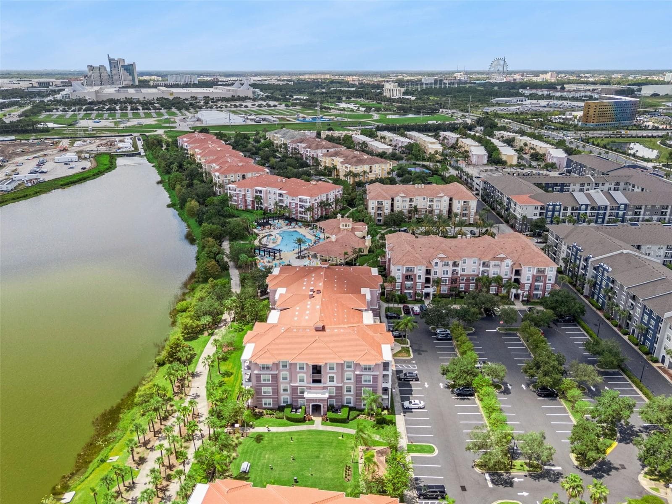
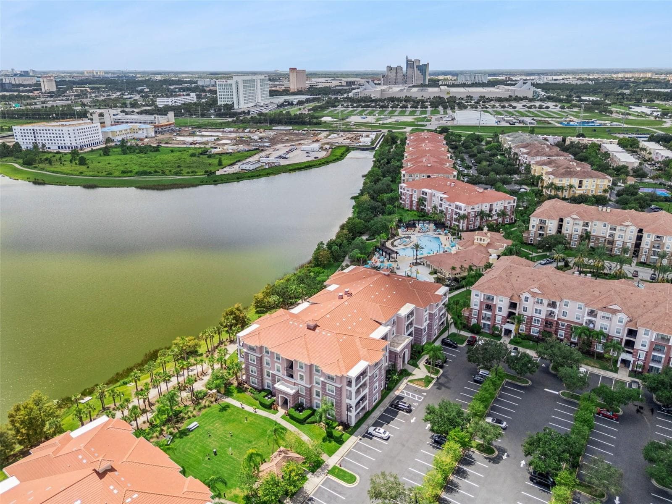
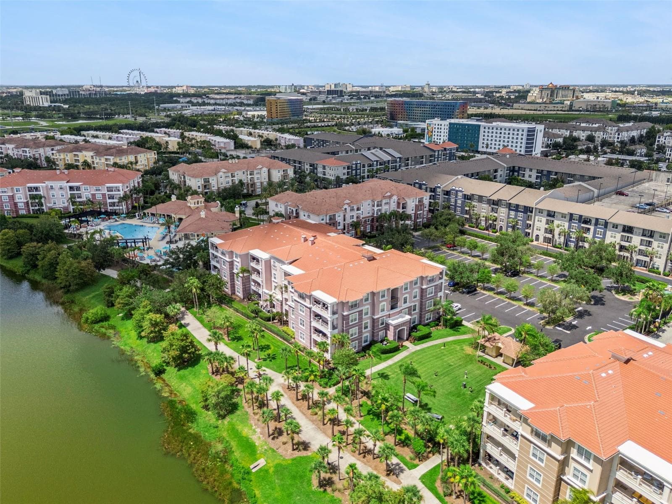
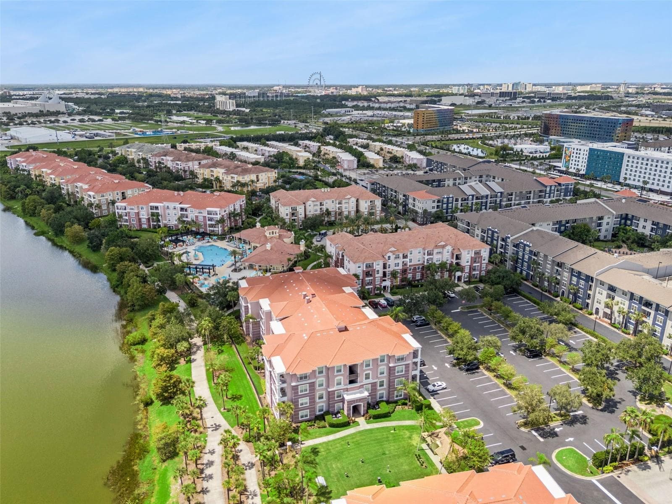
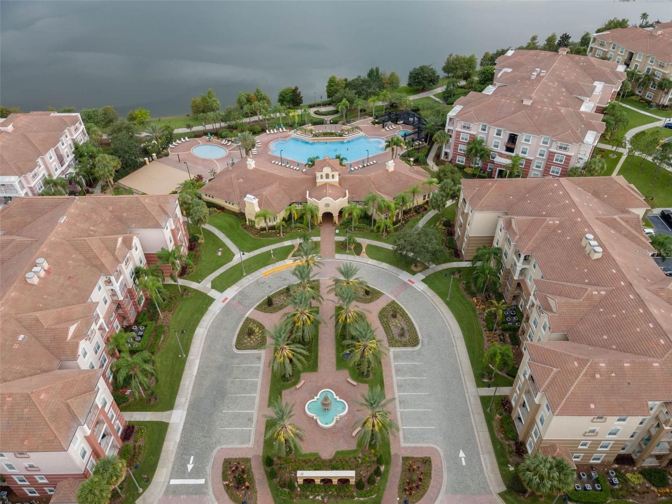
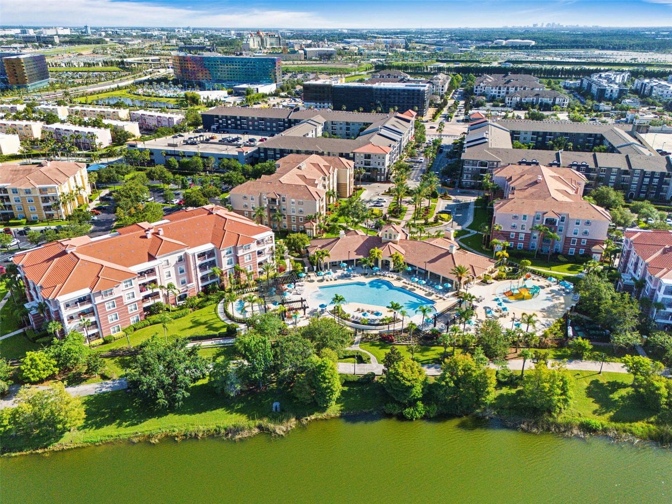
Building & Lakefront Aerial:Direct aerial overview of the building's lakefront position, adjacent pool complex, manicured lawn, and surrounding Orlando skyline. - 4840 CAYVIEW AVE #405, ORLANDO
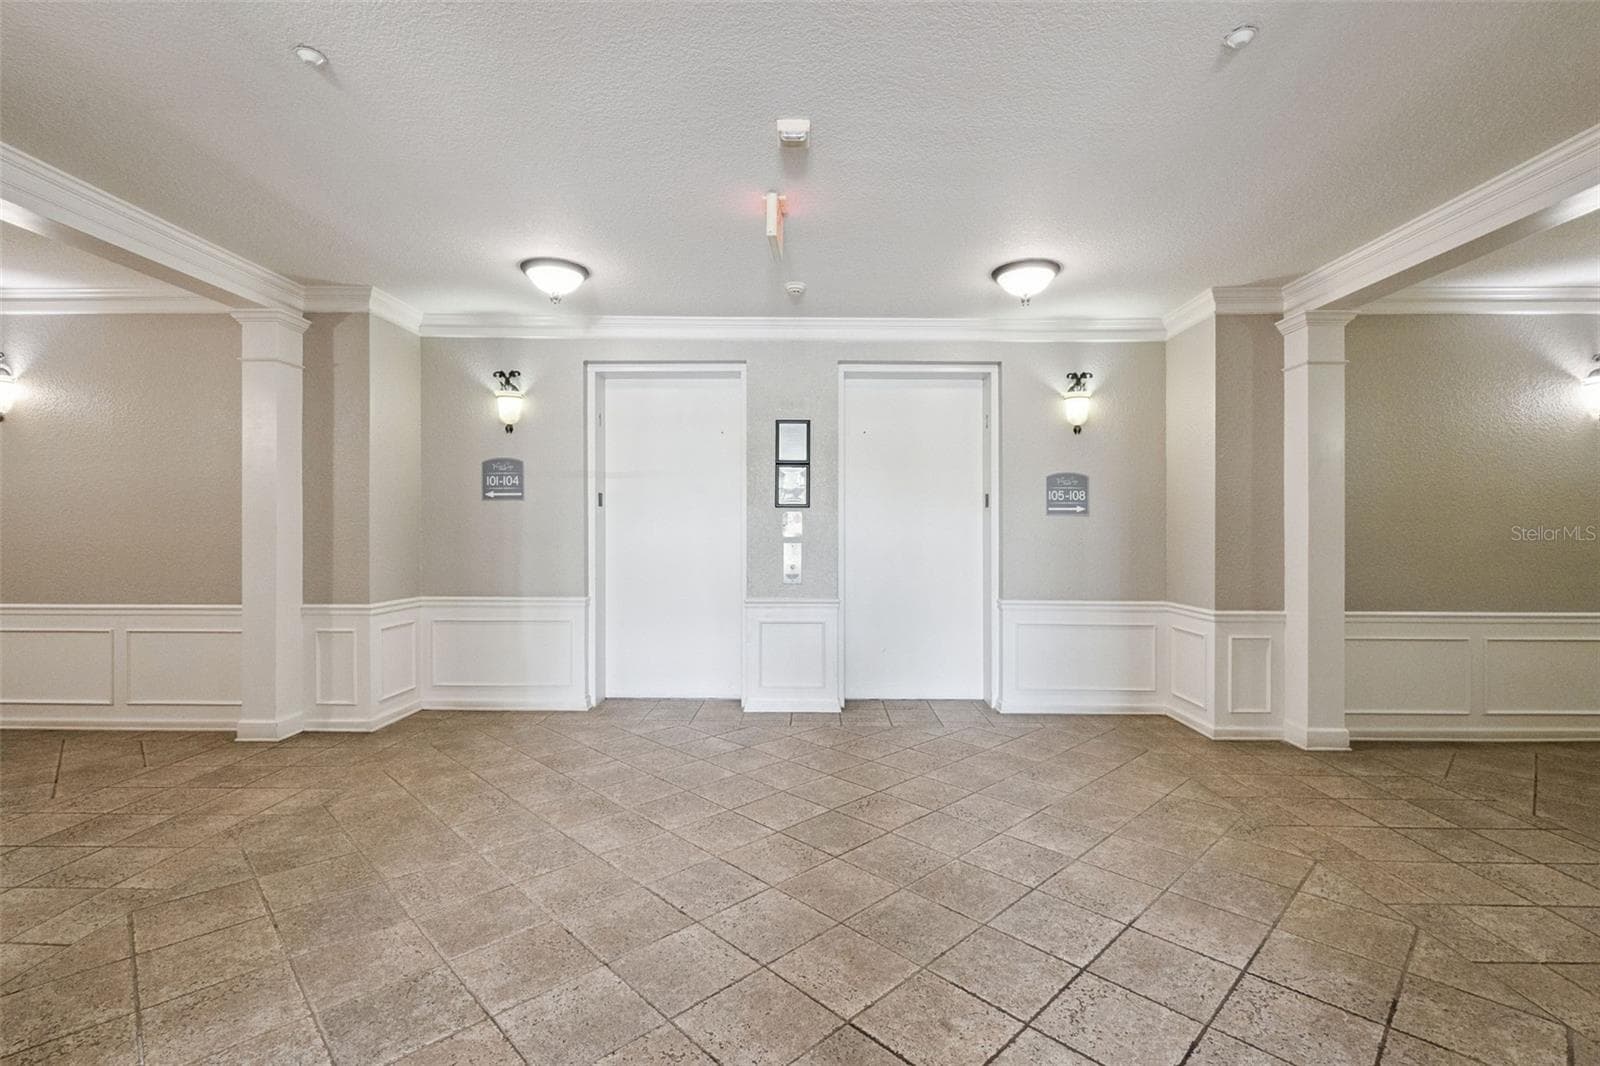
Elevator Lobby:Spacious interior building lobby featuring tiled flooring, classic wainscoting, warm wall sconces, and dual elevator access. - 4840 CAYVIEW AVE #405, ORLANDO
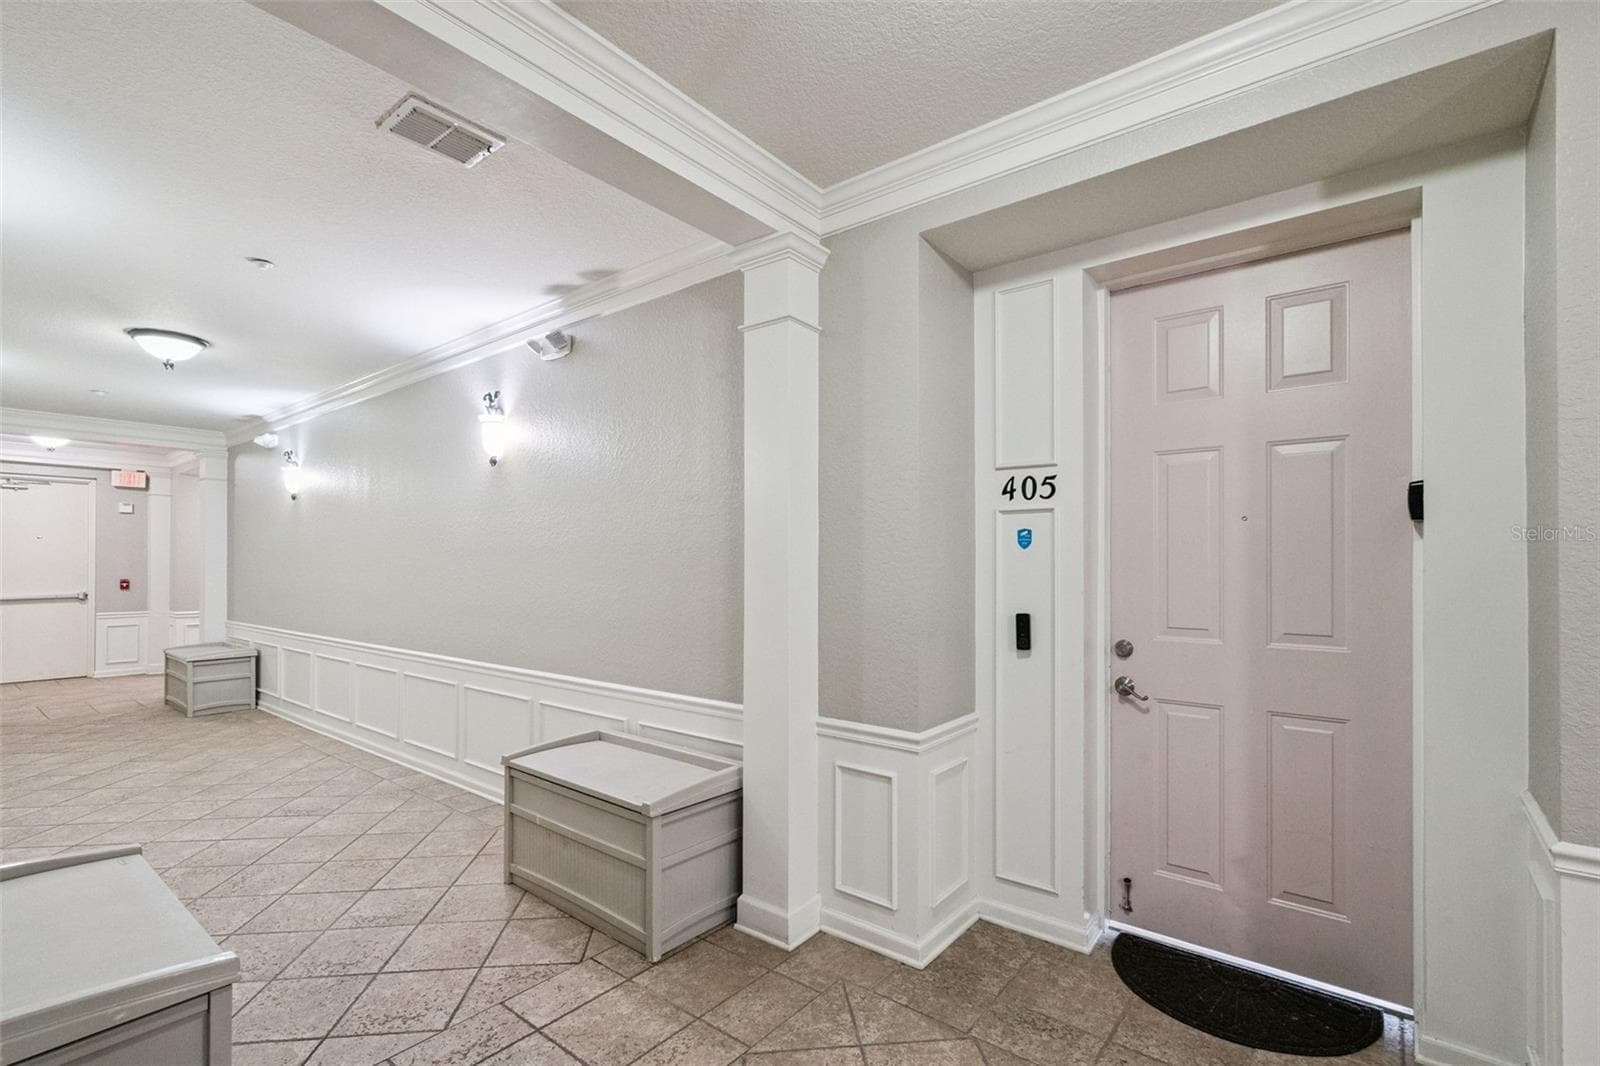
Interior Hallway:Well-lit interior corridor showcasing tiled flooring, wainscoting trim, storage benches, and private entrance to Unit 405. - 4840 CAYVIEW AVE #405, ORLANDO
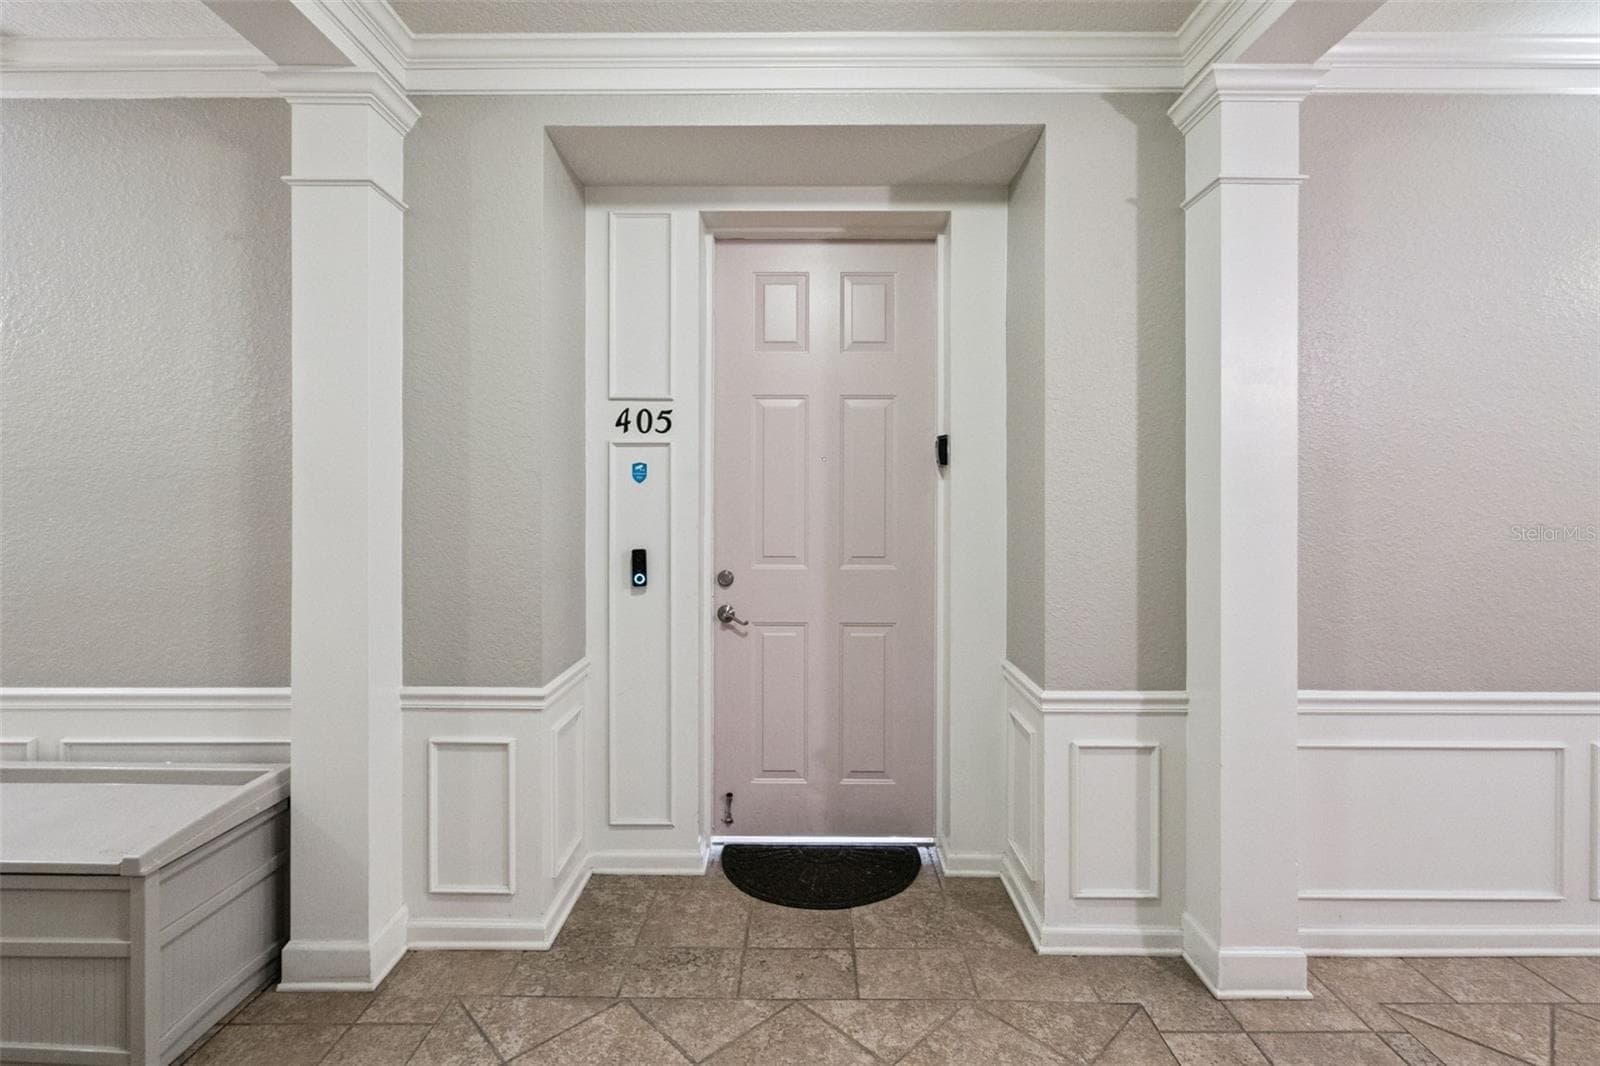
Unit Entrance:Private condo front entrance framed by decorative white columns, detailed wainscoting, and smart video doorbell integration. - 4840 CAYVIEW AVE #405, ORLANDO
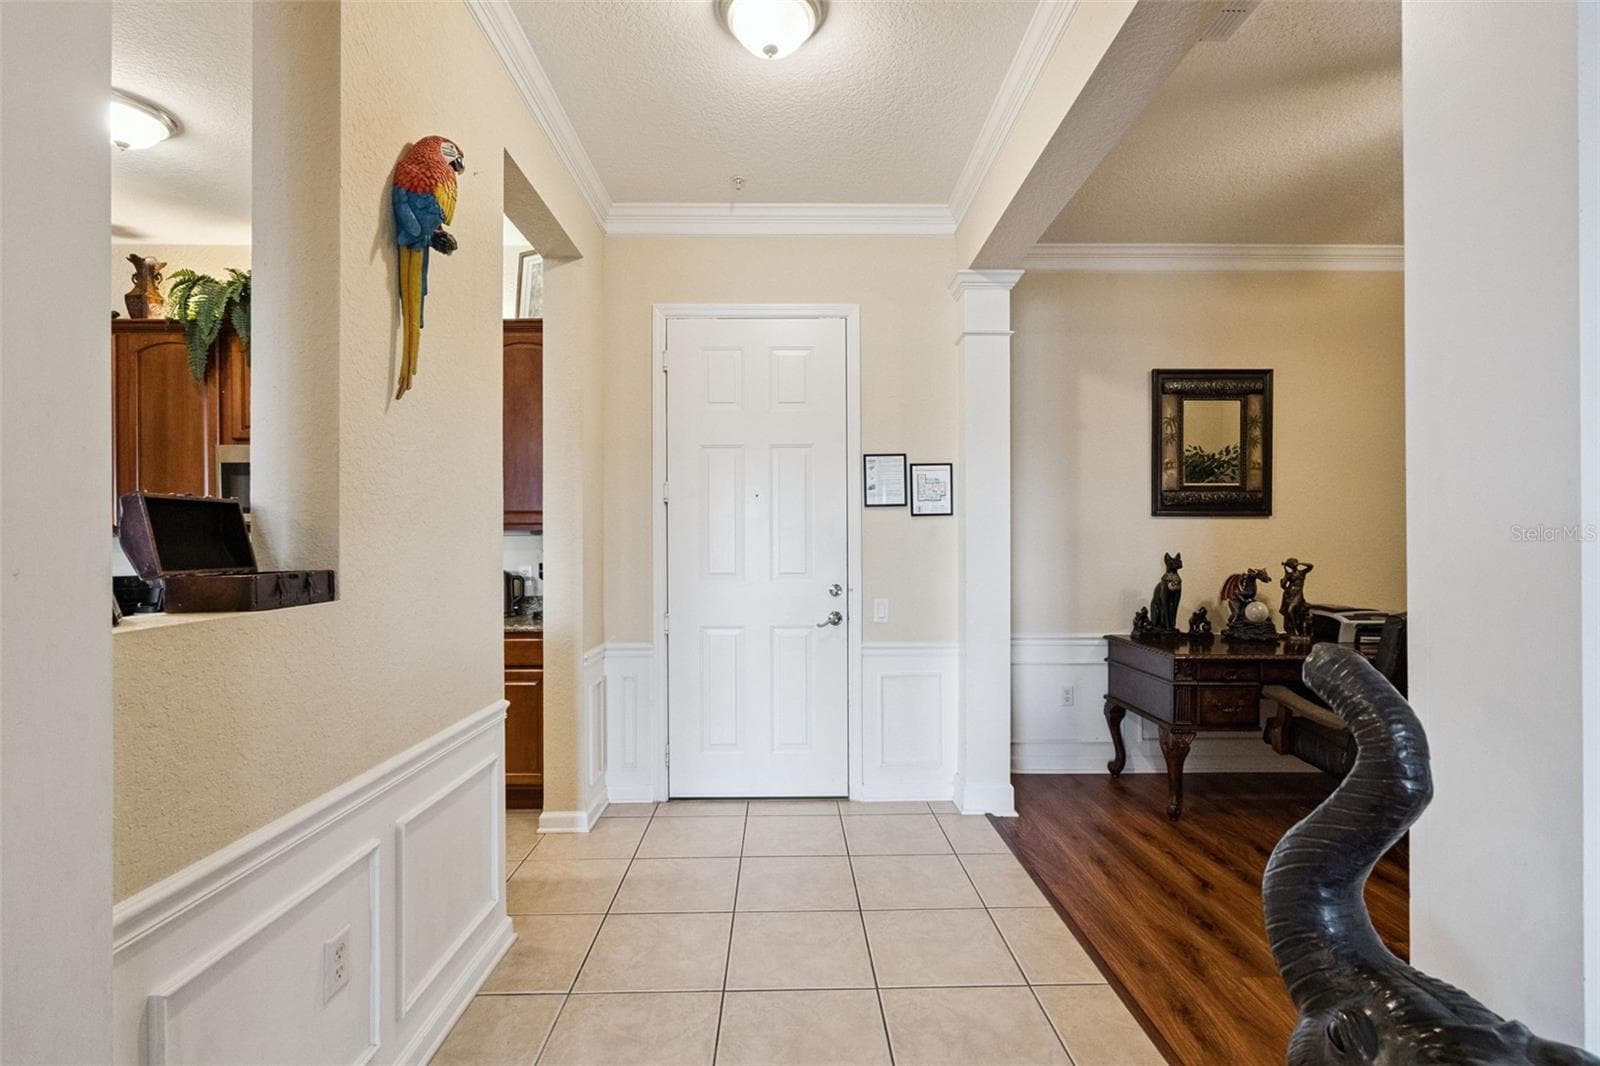
Entry Foyer:Welcoming indoor foyer with neutral tile flooring, crown molding, detailed wainscoting, and seamless flow into adjacent rooms. - 4840 CAYVIEW AVE #405, ORLANDO
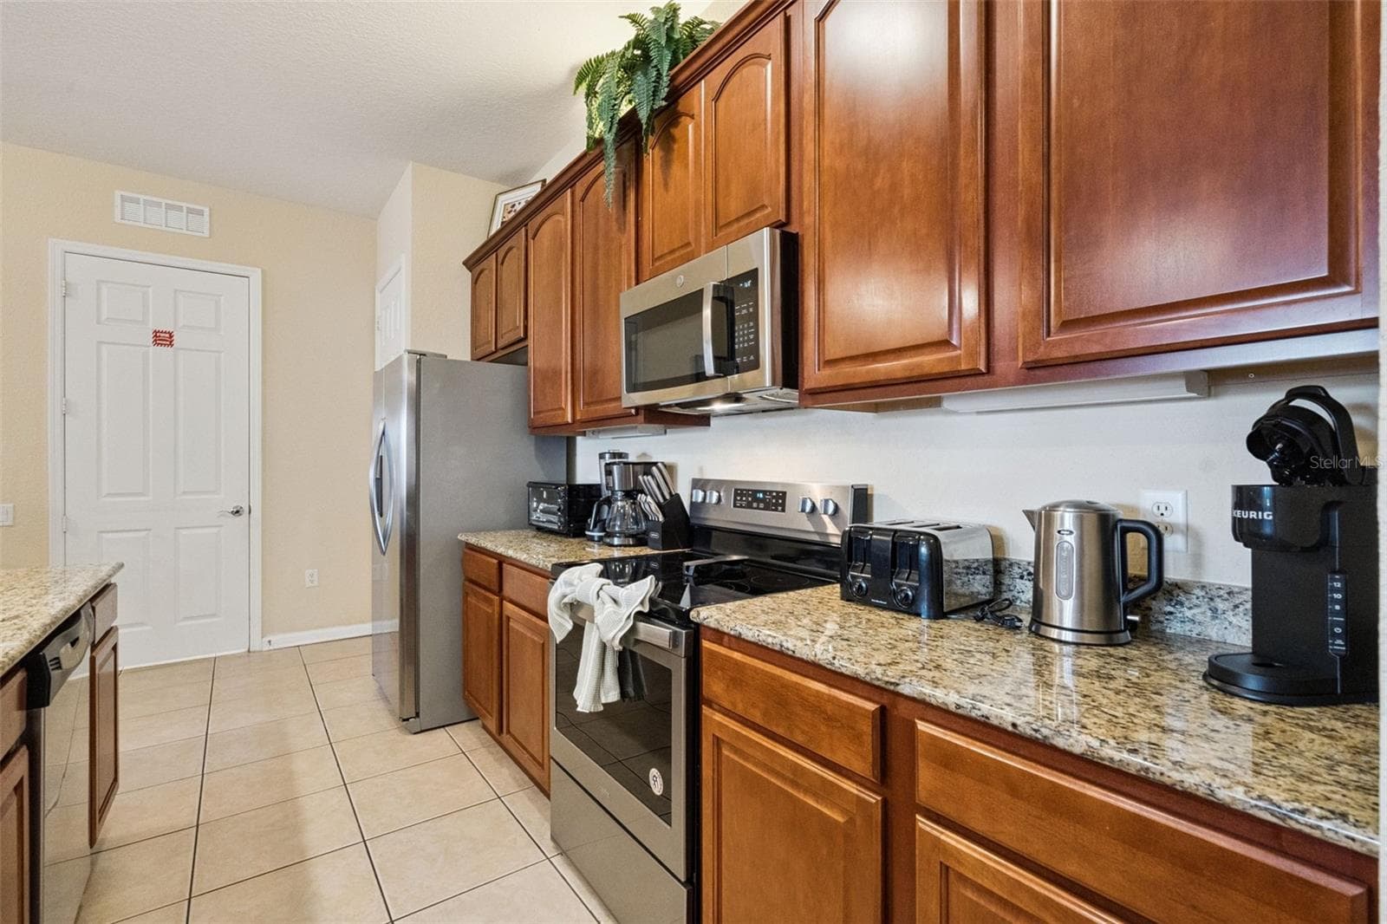
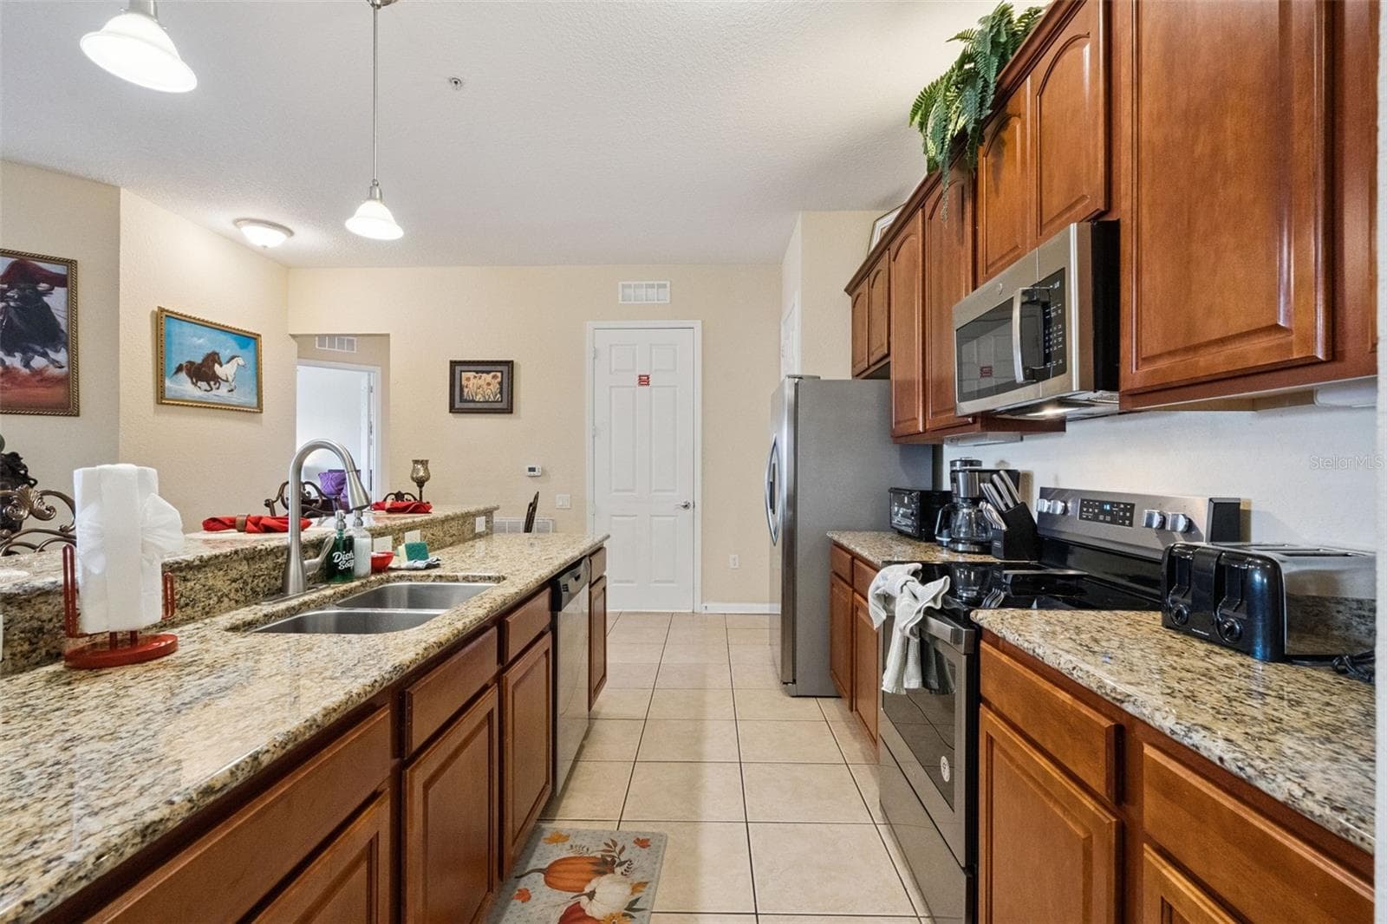
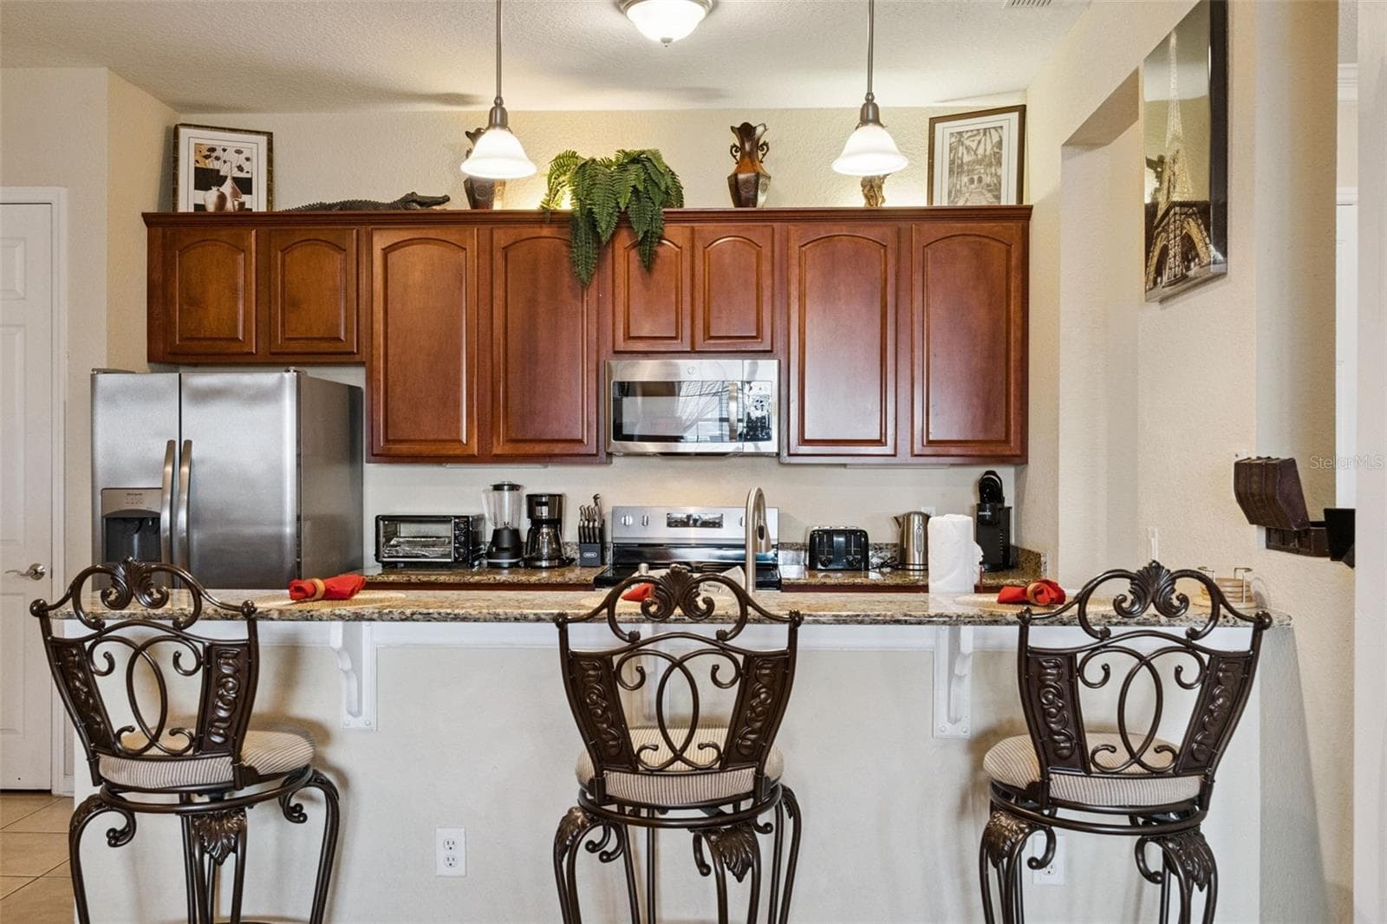
Kitchen Prep & Storage Area:Functional counter space highlighting rich wood upper and lower cabinets, granite counters, glass-top range, built-in microwave, and tile flooring. - 4840 CAYVIEW AVE #405, ORLANDO
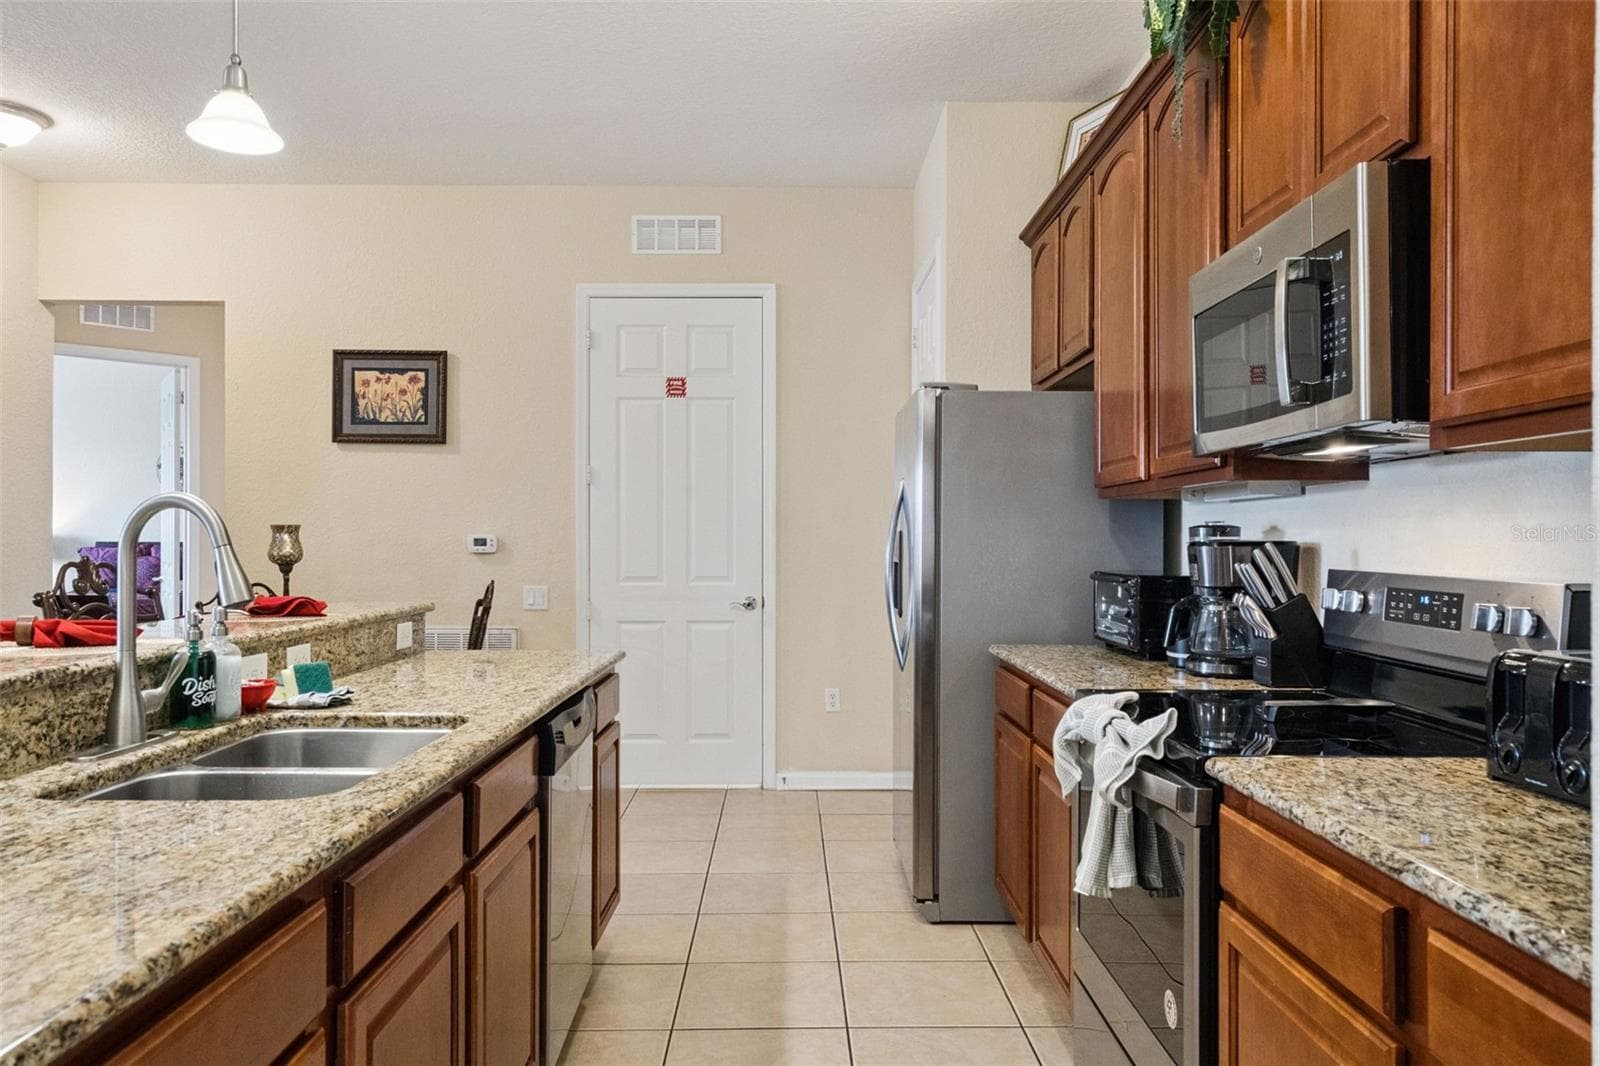
Kitchen Appliances & Cabinetry:Well-equipped kitchen featuring warm wood cabinetry, granite countertops, built-in microwave, glass-top range, and tiled flooring. - 4840 CAYVIEW AVE #405, ORLANDO
Kitchen Work Corridor:Spacious kitchen area offering abundant cabinet storage, sleek stainless steel appliances, granite surfaces, and easy pass-through connectivity. - 4840 CAYVIEW AVE #405, ORLANDO
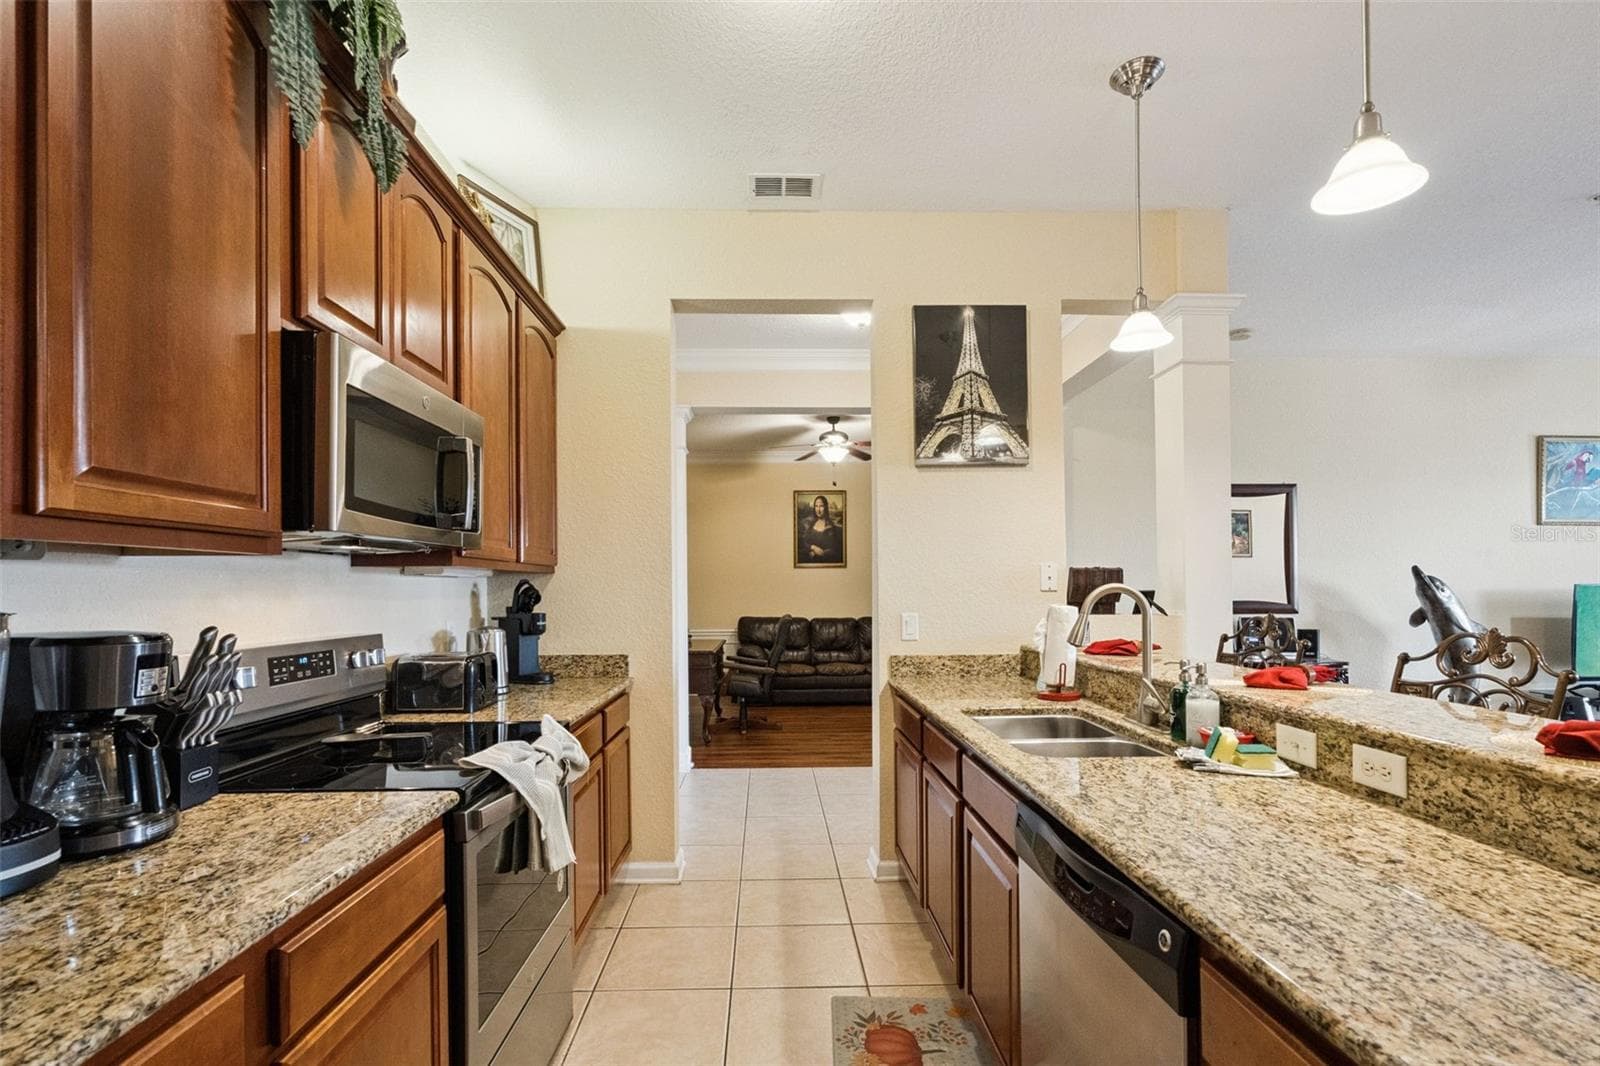
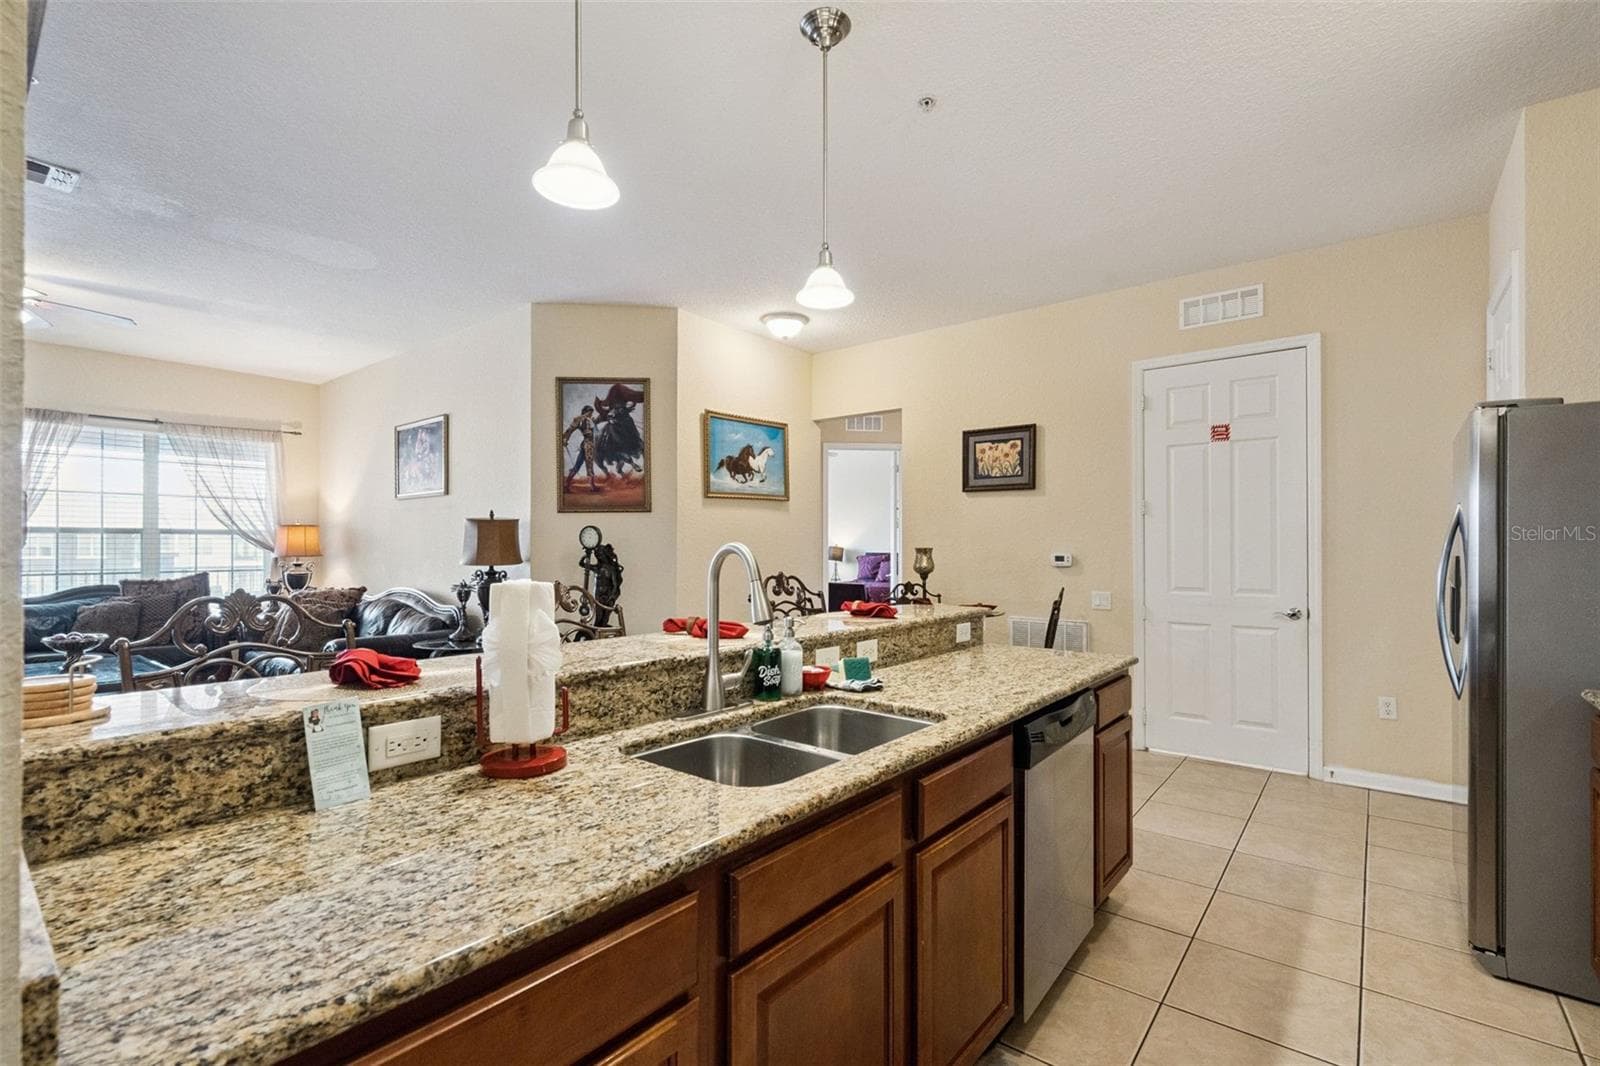
Kitchen Corridor:Bright, open kitchen featuring granite countertops, double-basin stainless steel sink, warm wood cabinetry, stainless steel appliances, and low-maintenance tile flooring. - 4840 CAYVIEW AVE #405, ORLANDO
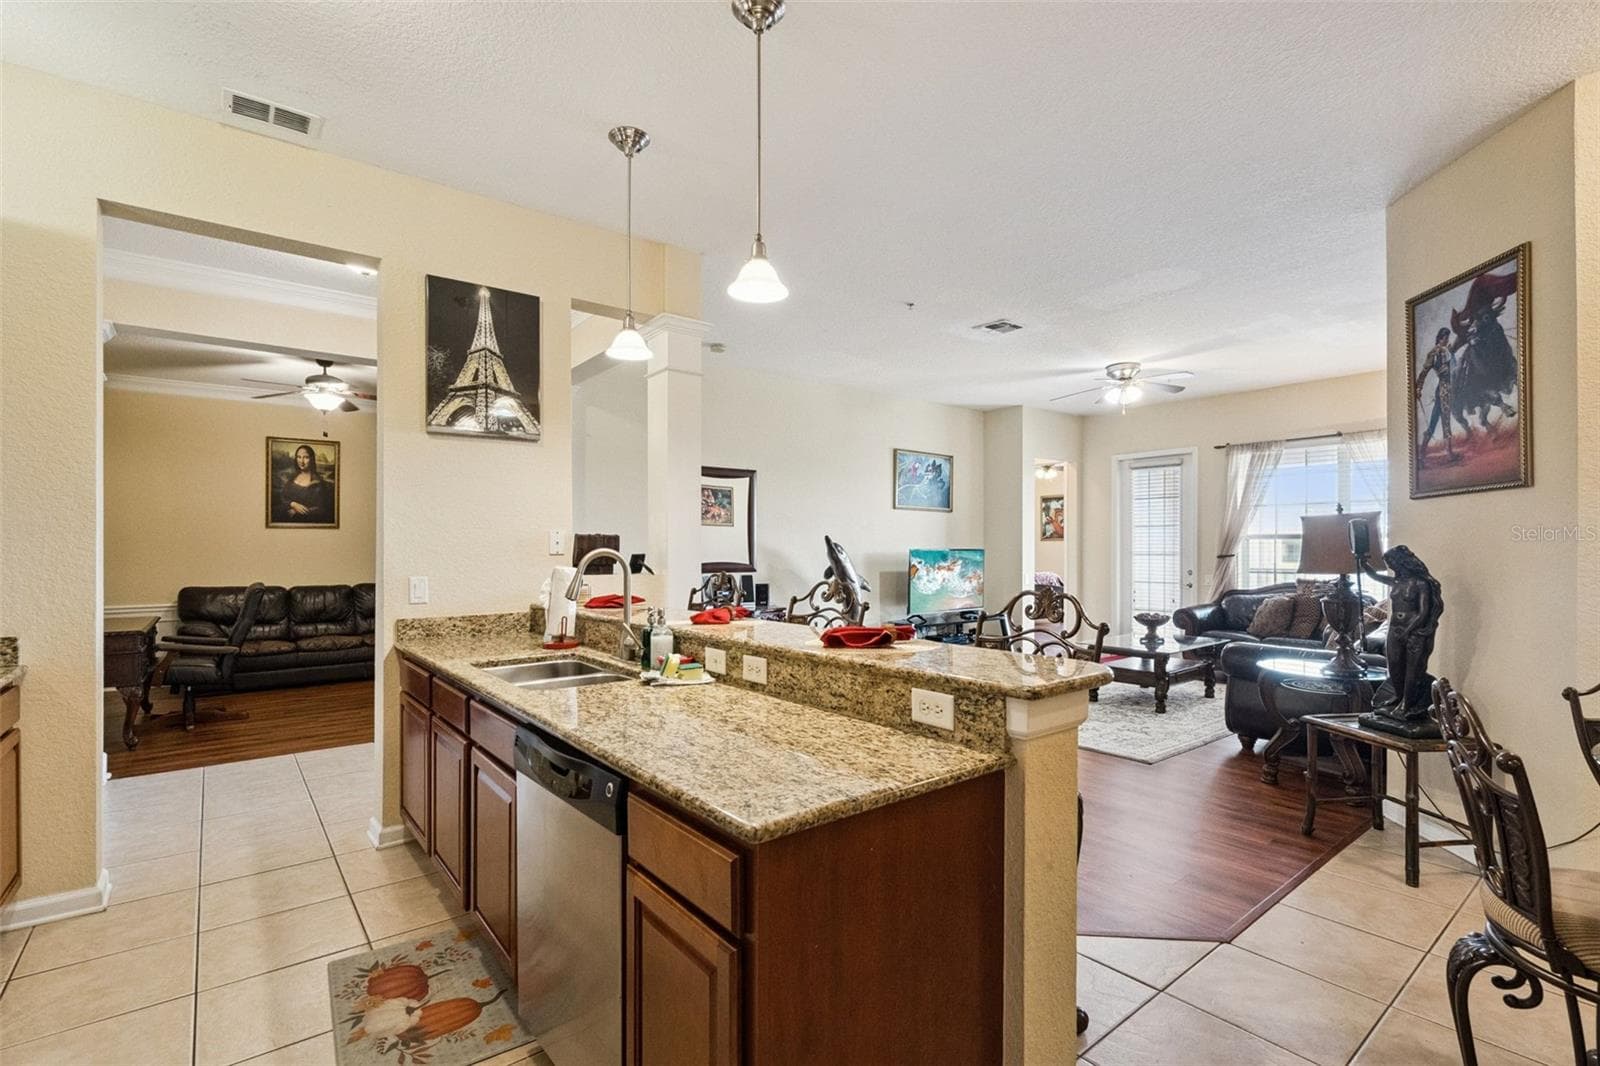
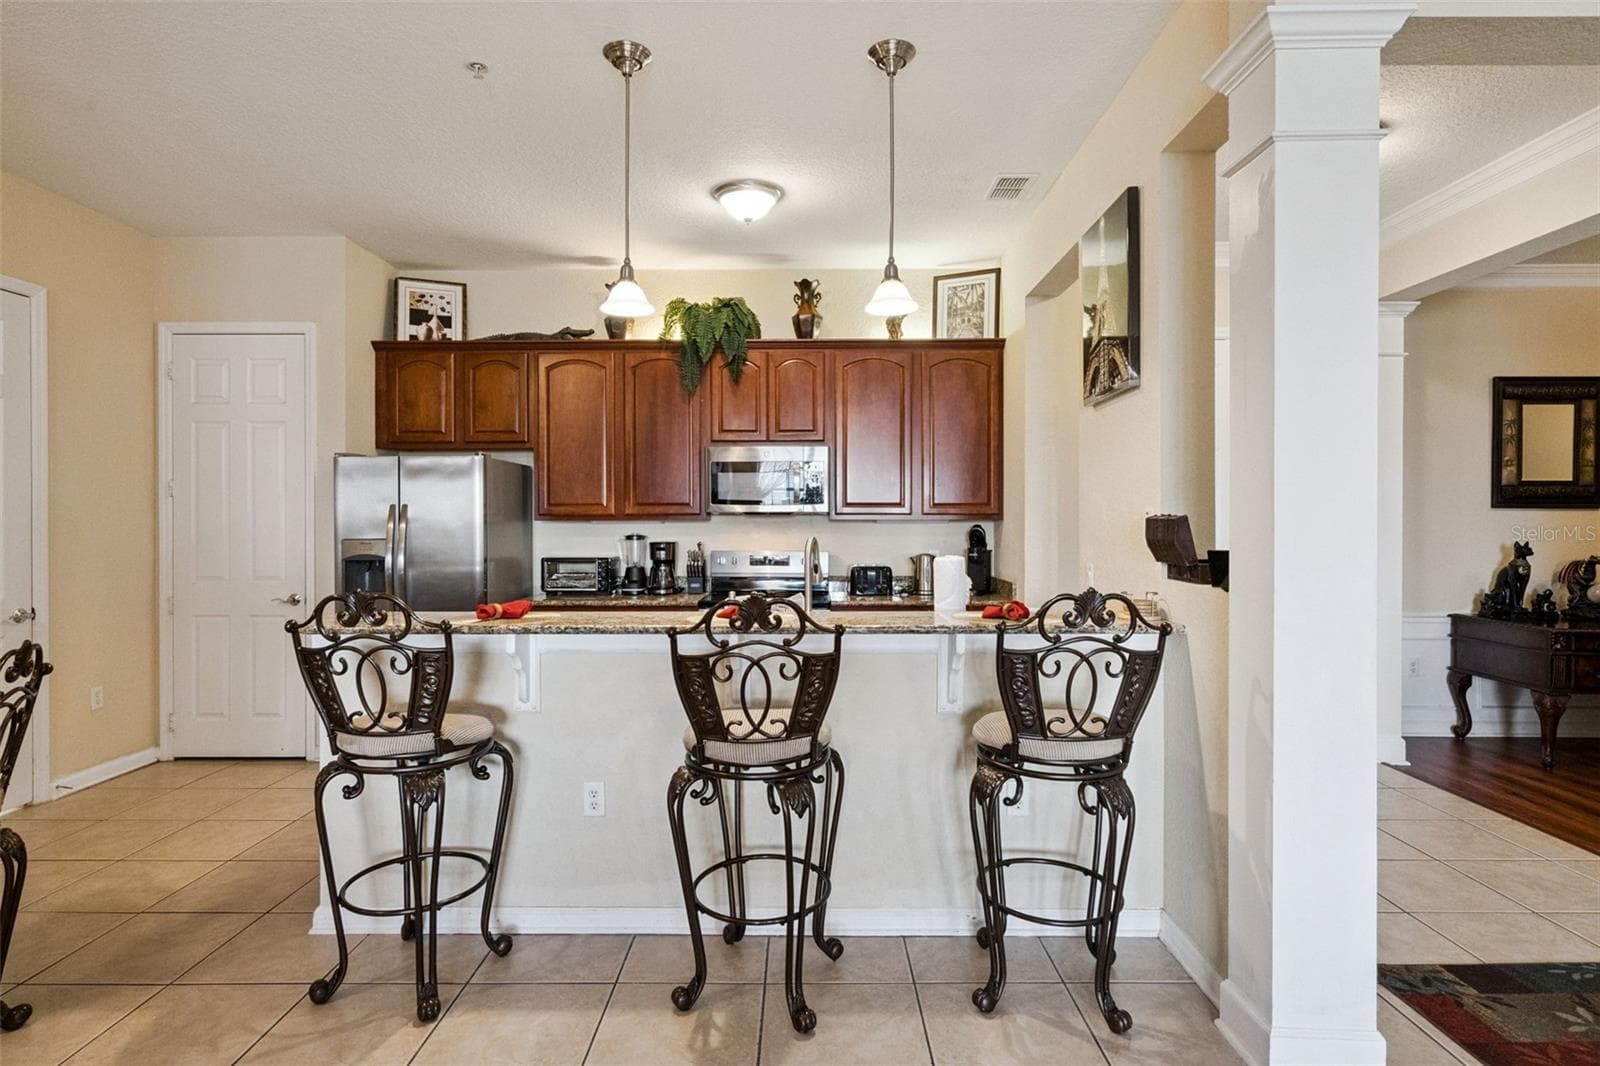
Kitchen & Breakfast Bar:Functional kitchen layout boasting raised granite breakfast bar, pendant lighting, stainless steel dishwasher, and open views into the living space. - 4840 CAYVIEW AVE #405, ORLANDO
Kitchen Sink & Countertops:Kitchen peninsula equipped with a double-basin stainless steel sink, gooseneck faucet, granite countertops, and pendant lighting. - 4840 CAYVIEW AVE #405, ORLANDO
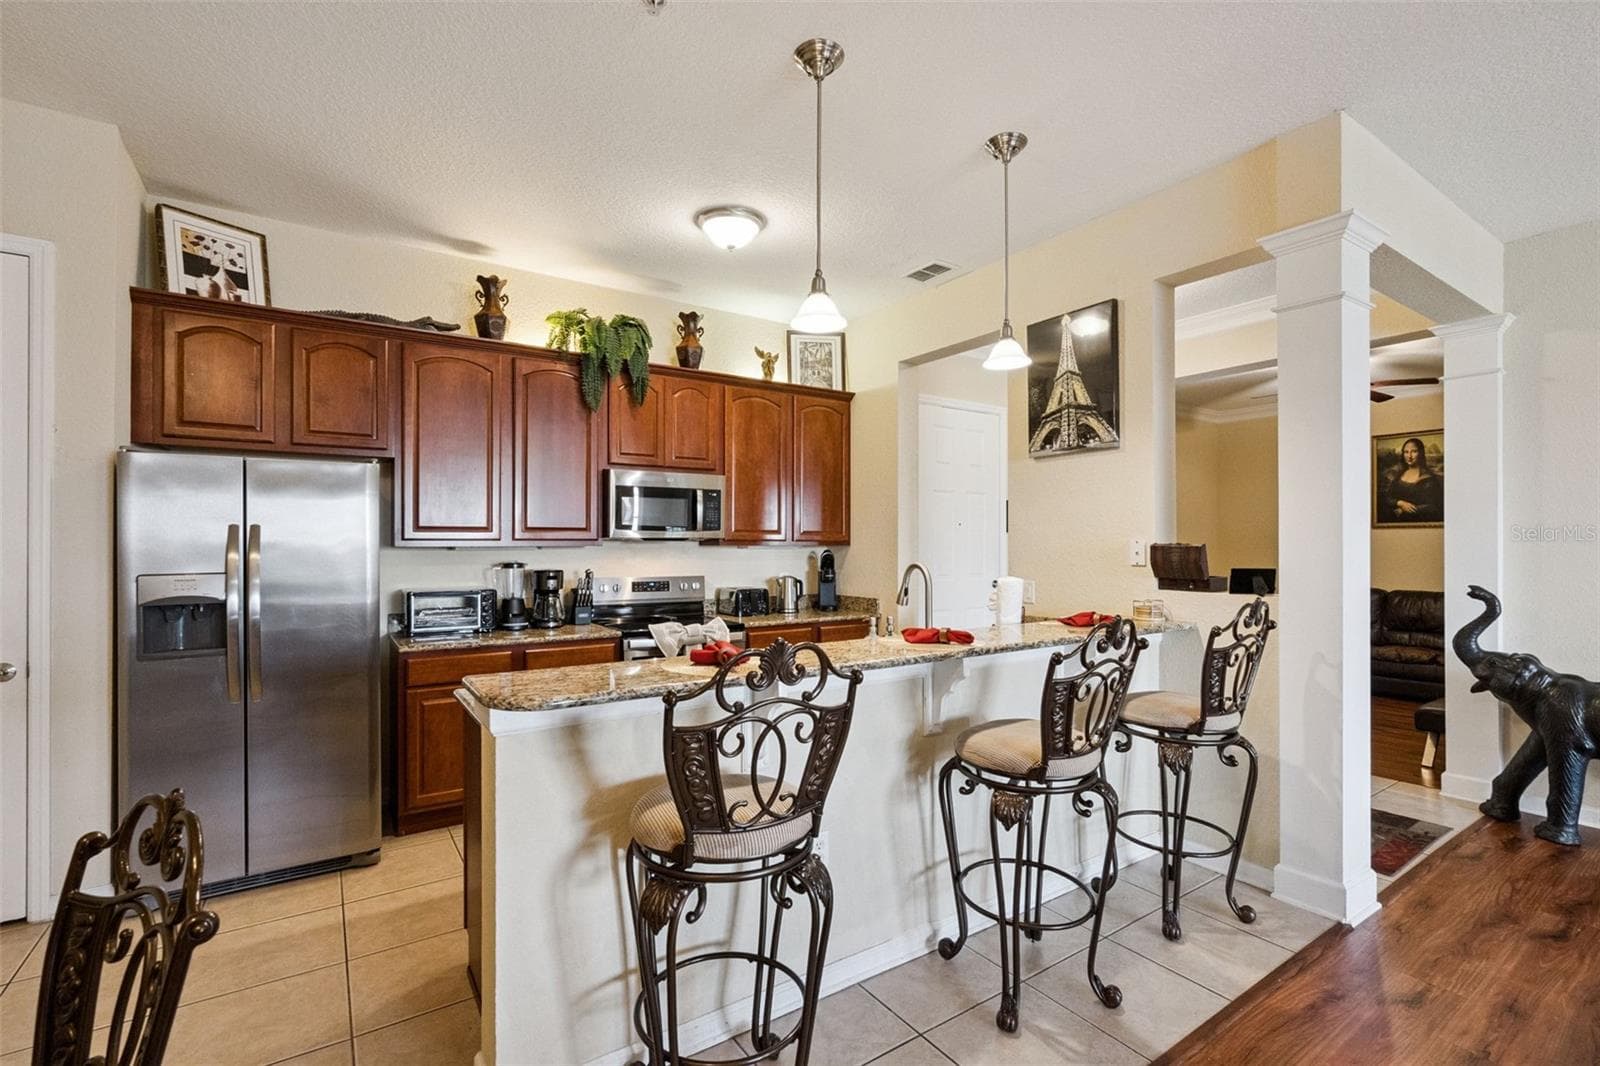
Raised Breakfast Bar:Kitchen peninsula featuring a raised granite breakfast bar with seating for three, pendant lighting, and sleek stainless steel appliances. - 4840 CAYVIEW AVE #405, ORLANDO
Open Kitchen & Bar Area:Spacious view of the kitchen's raised breakfast bar, showcasing architectural pillar details, tile flooring, and seamless flow into adjoining living spaces. - 4840 CAYVIEW AVE #405, ORLANDO
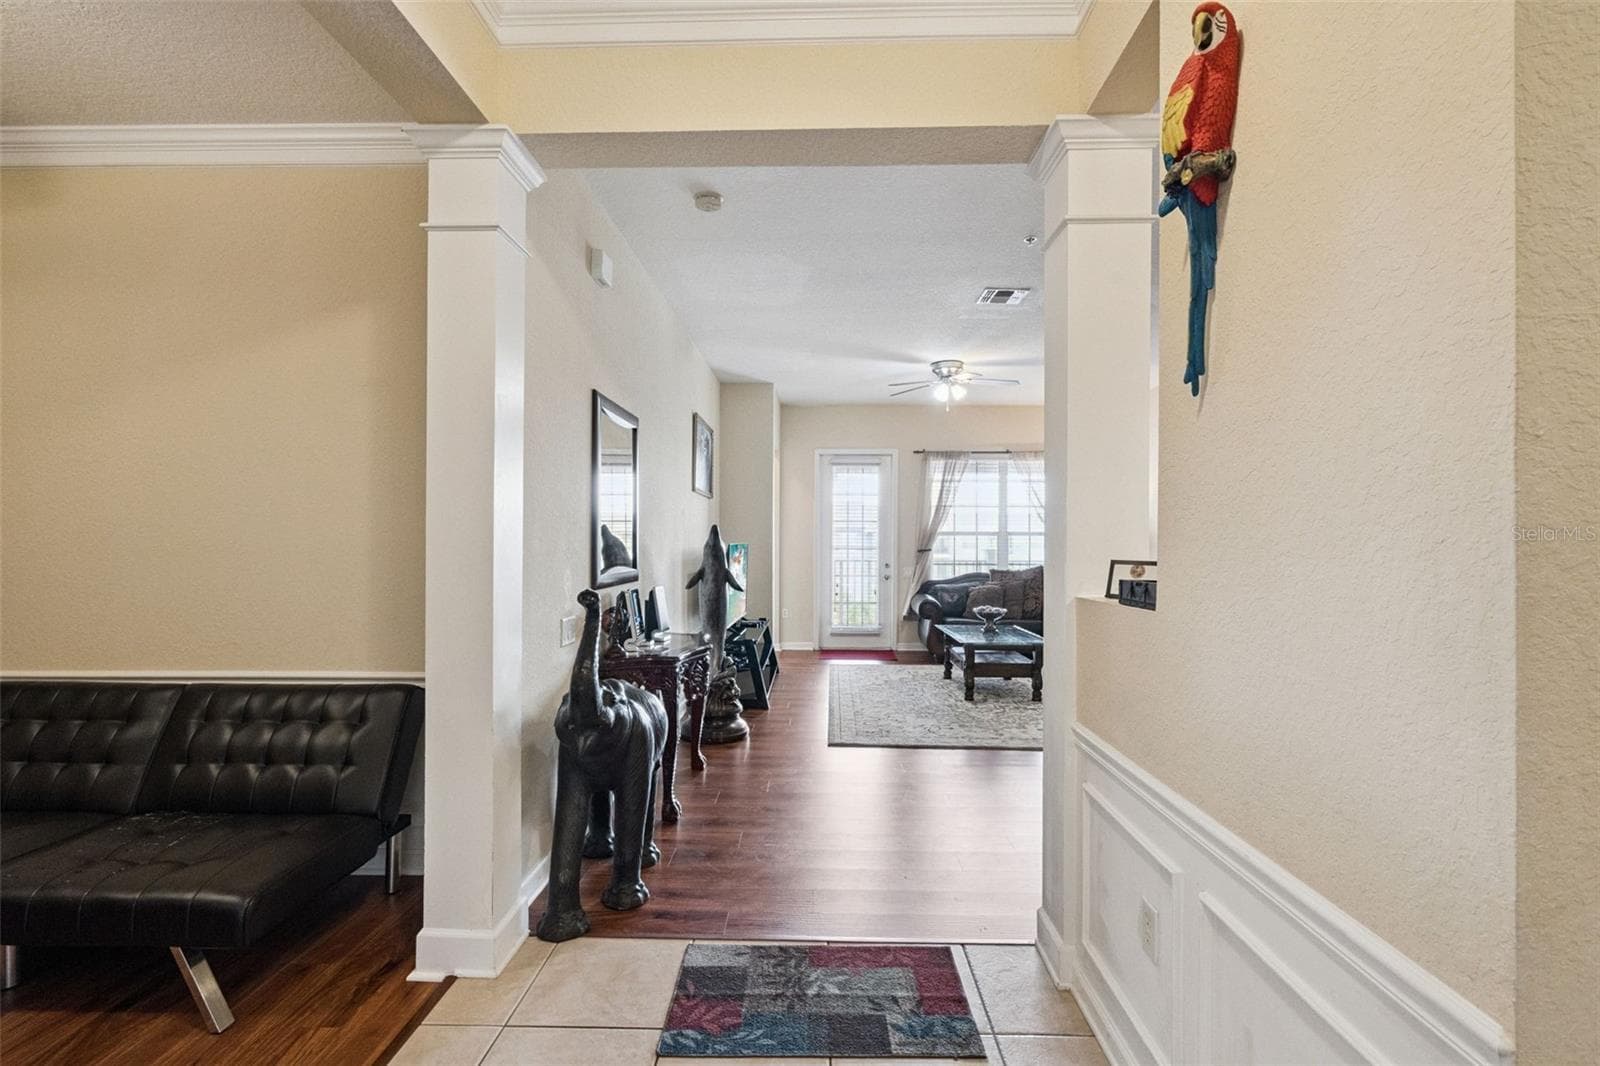
Main Hallway Transition:Gallery-style hallway featuring rich wood-look flooring, architectural columns, and direct sightlines through to the main living area. - 4840 CAYVIEW AVE #405, ORLANDO
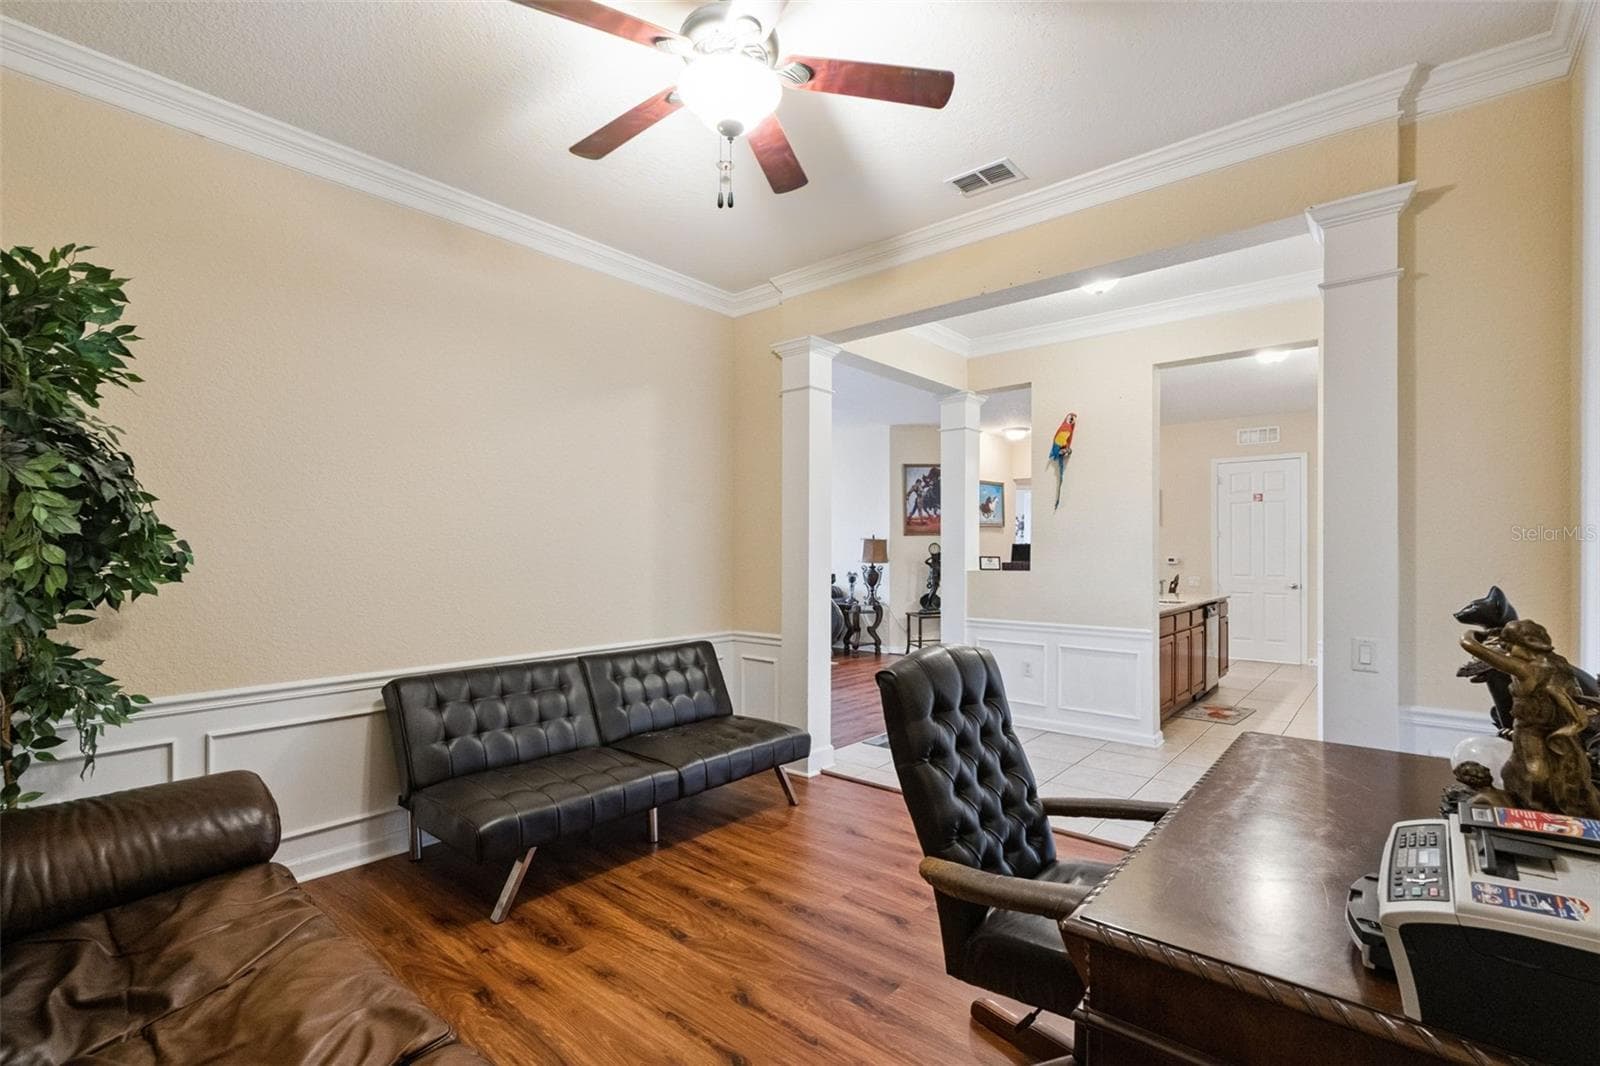
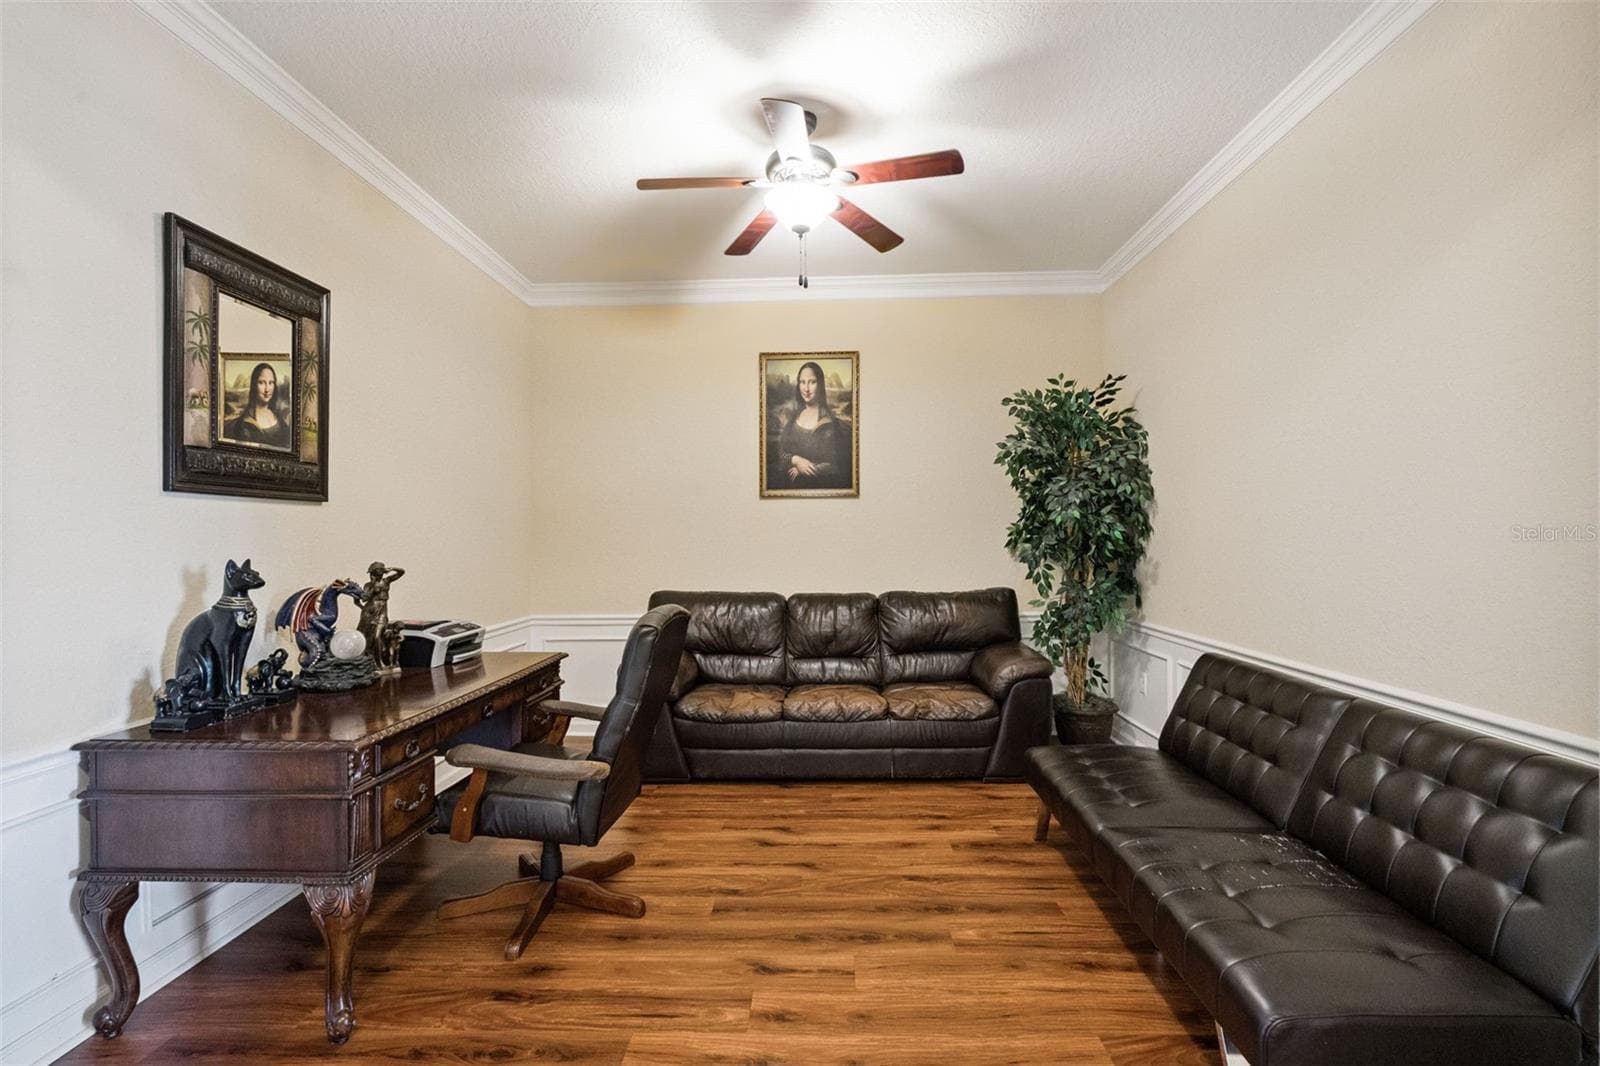
Office / Flex Room:Versatile flex room off the entryway offering warm wood-look flooring, a ceiling fan, wainscoting, and open columned archways. - 4840 CAYVIEW AVE #405, ORLANDO
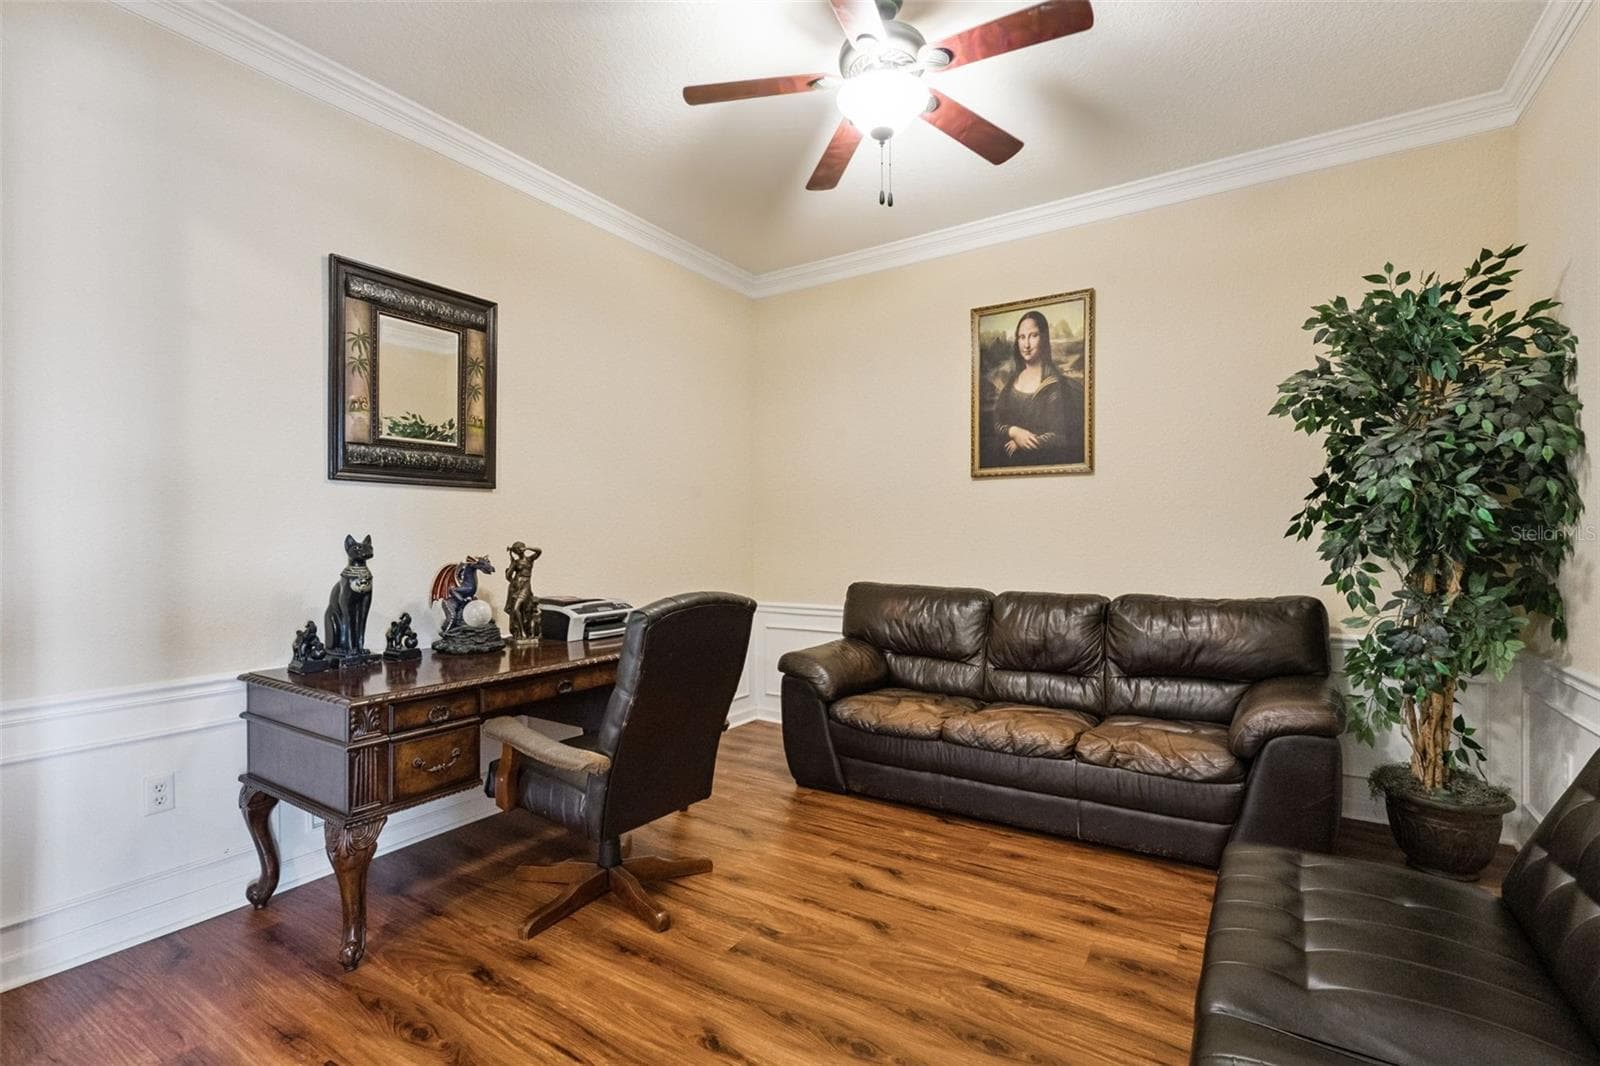
Formal Study Layout:Generous flex space ideal for a home office, den, or formal lounge, complete with crown molding and wainscoting details. - 4840 CAYVIEW AVE #405, ORLANDO
Flex Room Perspective:Alternate view of the versatile front room highlighting warm wood-look floors, neutral tones, and flexible layout possibilities. - 4840 CAYVIEW AVE #405, ORLANDO
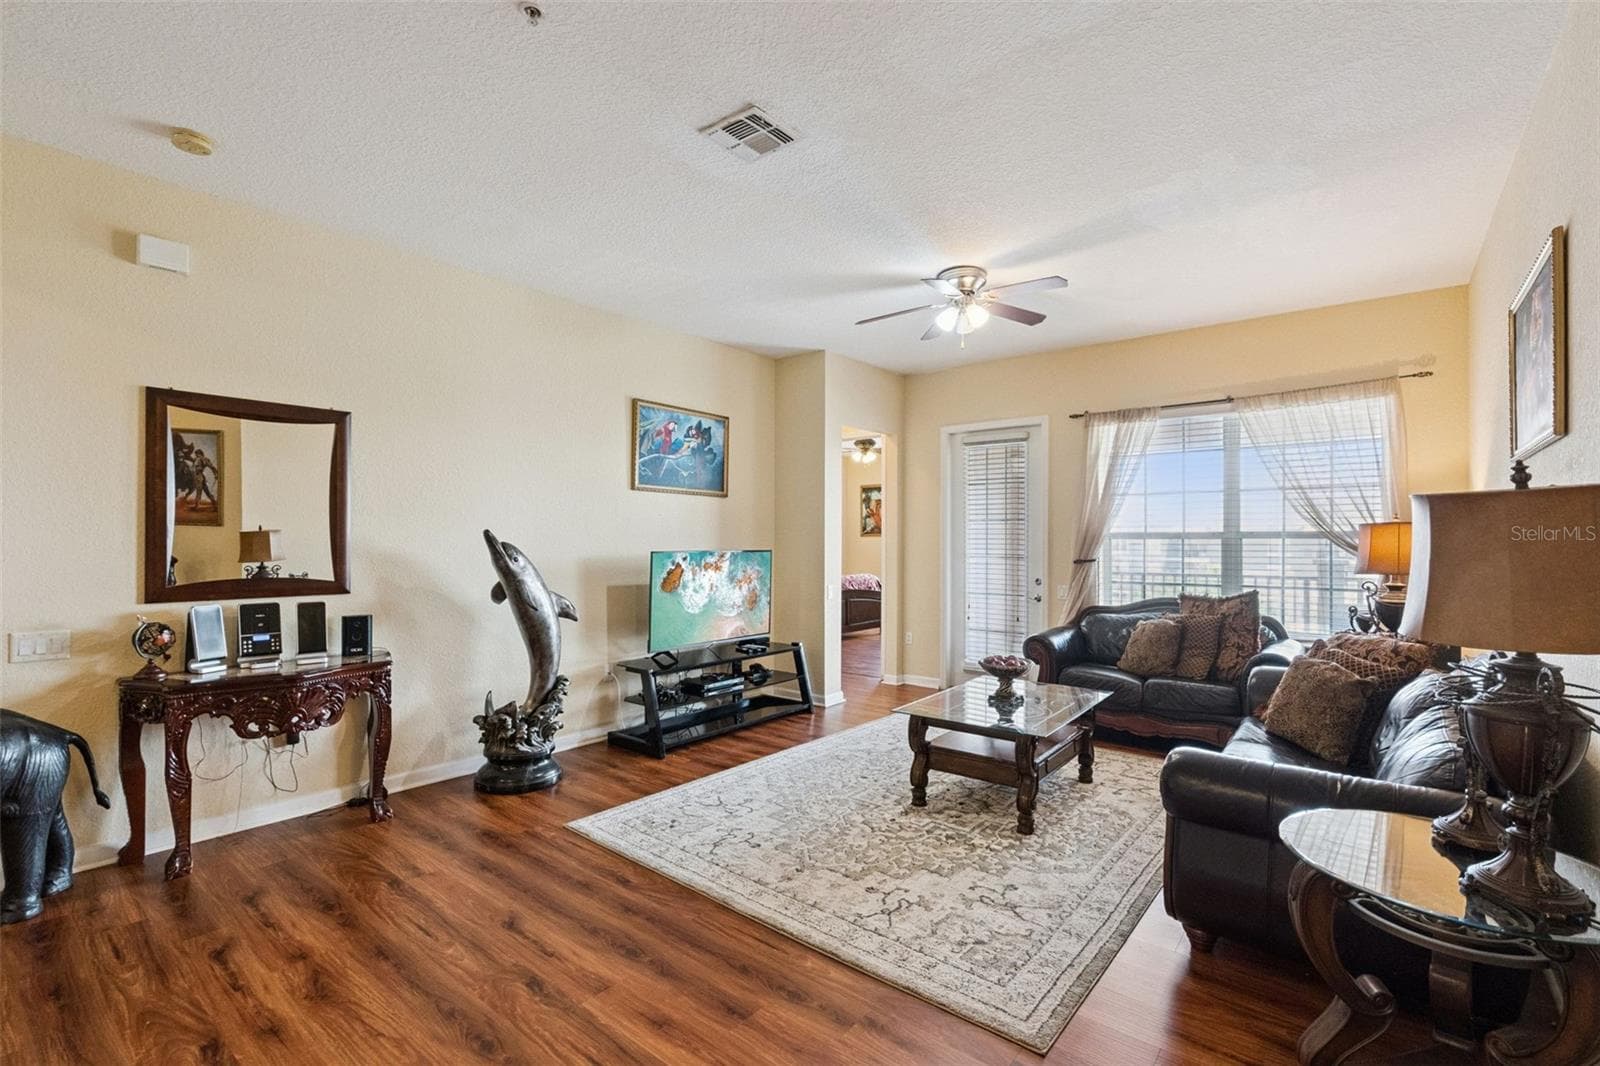
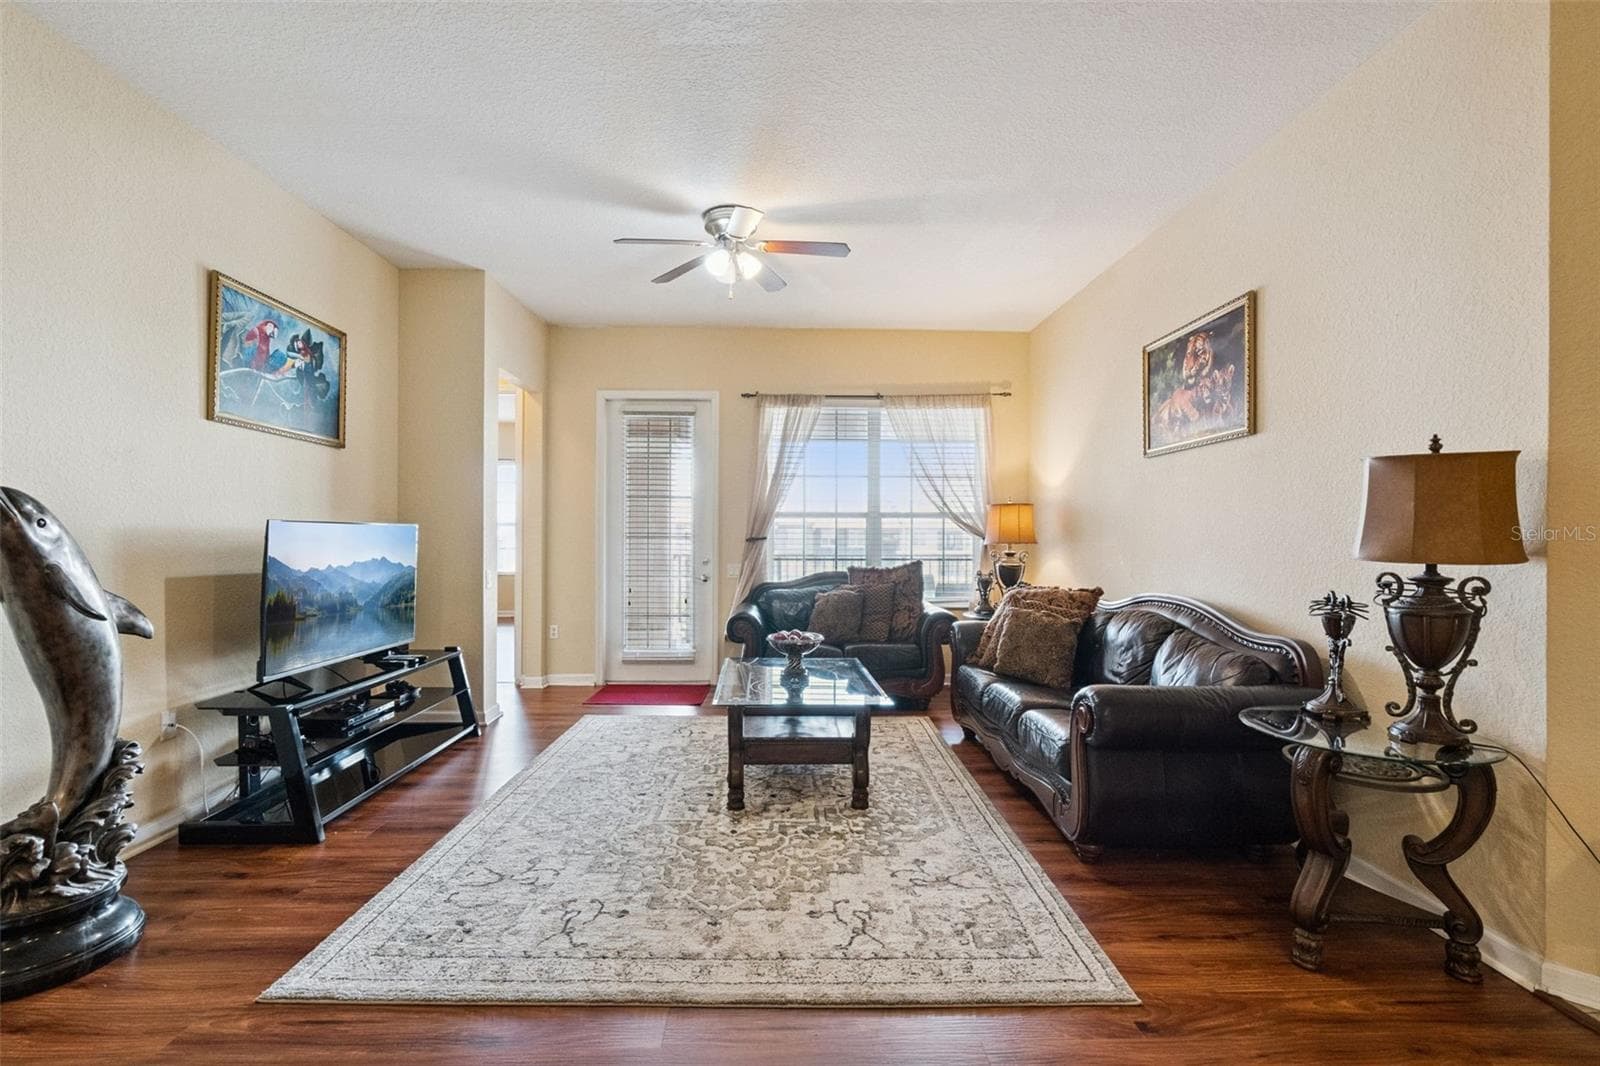
Main Living Room:Bright and spacious living area featuring rich wood-look flooring, ceiling fan, abundant natural light, and direct access to the covered balcony. - 4840 CAYVIEW AVE #405, ORLANDO
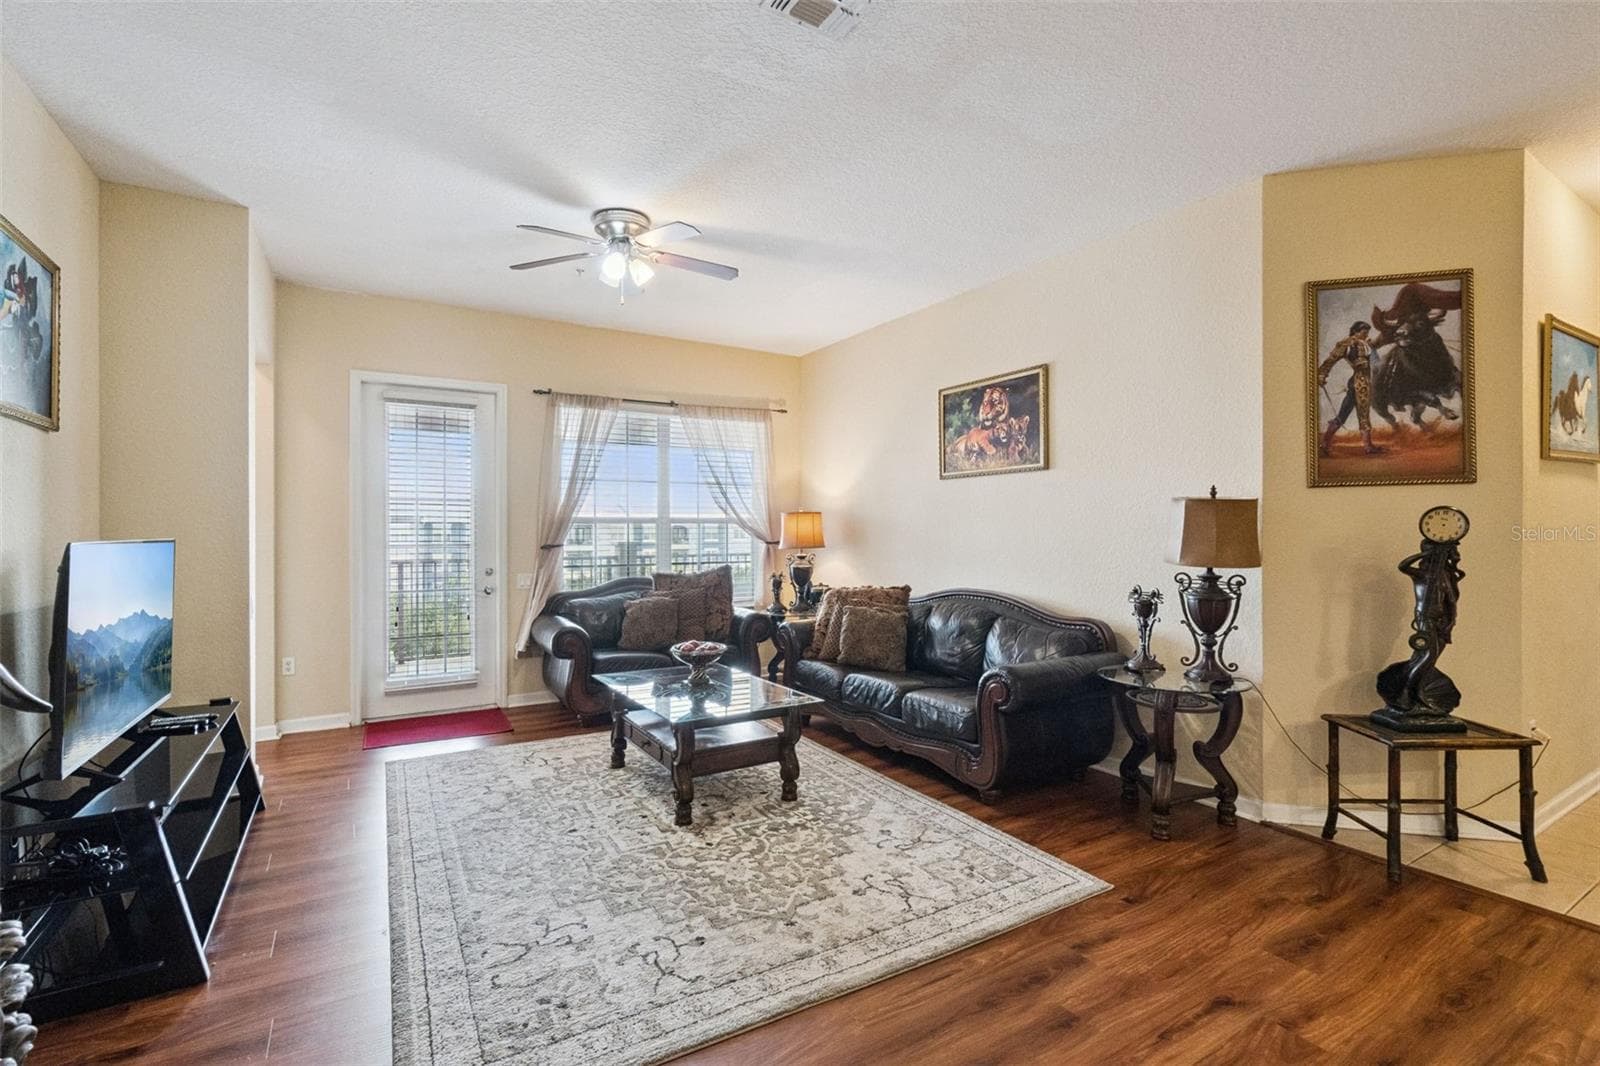
Living Room Layout:Spacious main living room with rich wood-look flooring, ceiling fan, bright windows, and direct access to the covered outdoor balcony. - 4840 CAYVIEW AVE #405, ORLANDO
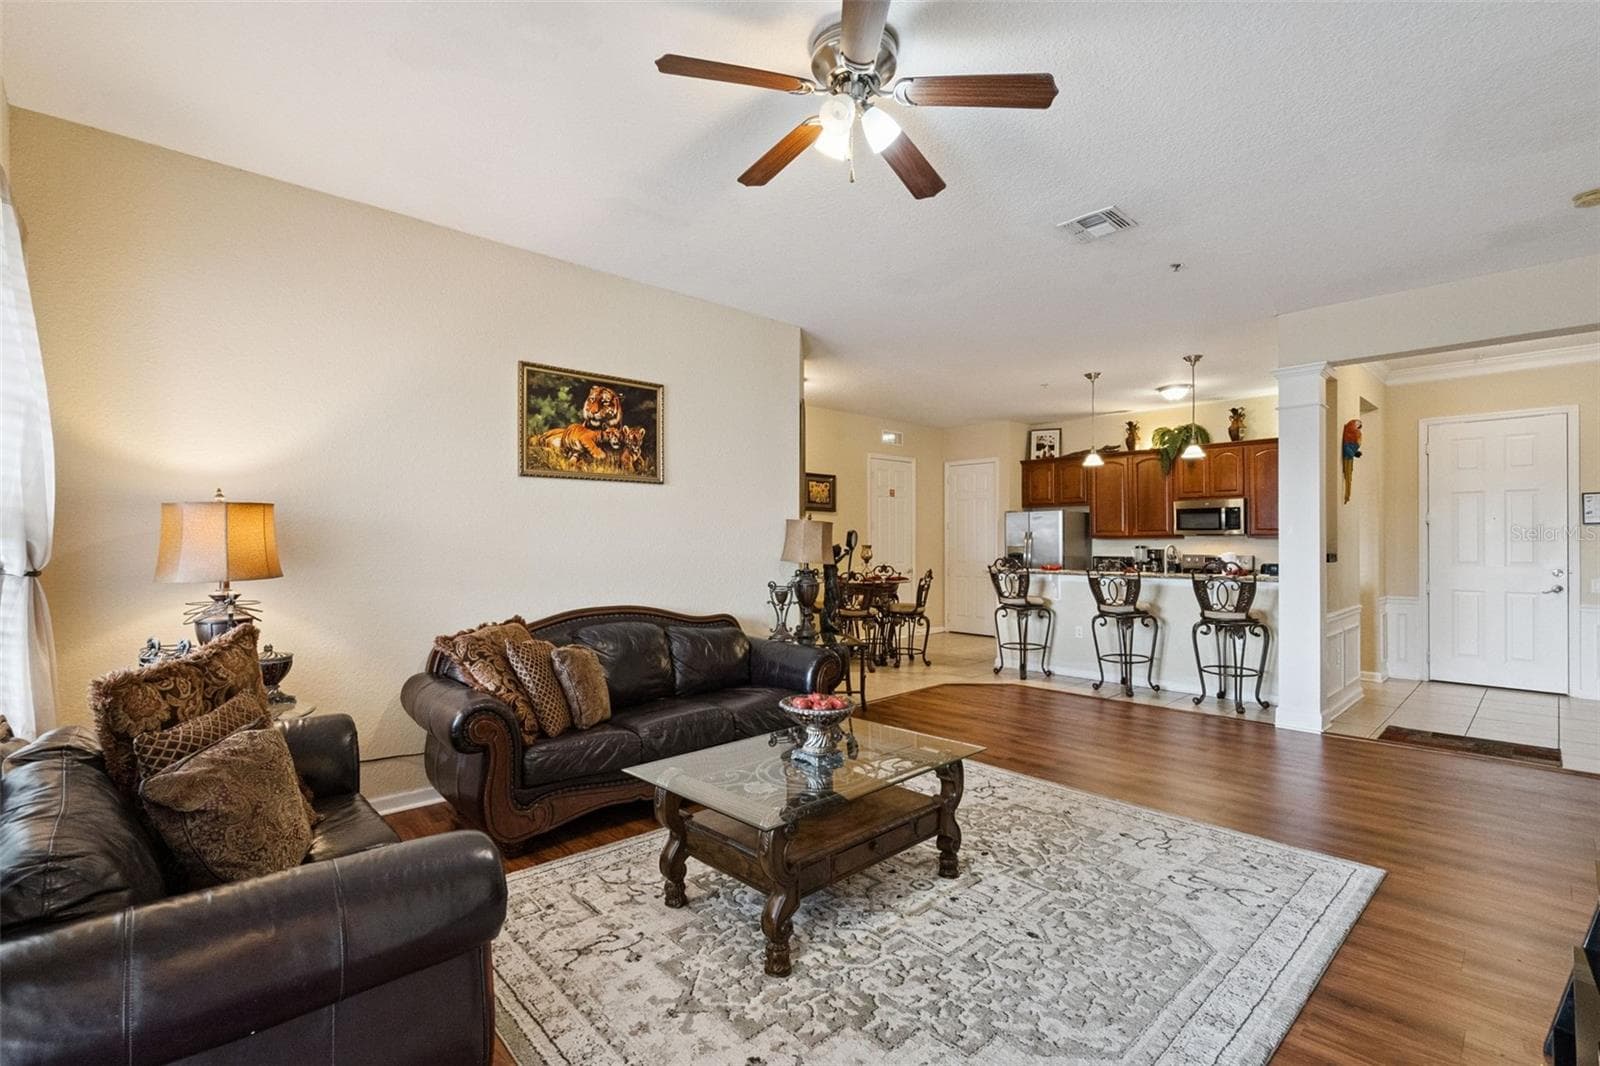
Living Room View:Light-filled living room featuring wood-look plank flooring, smooth ceilings, ceiling fan, and open views toward the balcony. - 4840 CAYVIEW AVE #405, ORLANDO
Open-Concept Main Living:Expansive open floor plan seamlessly integrating the living room, raised breakfast bar, kitchen, and entryway. - 4840 CAYVIEW AVE #405, ORLANDO
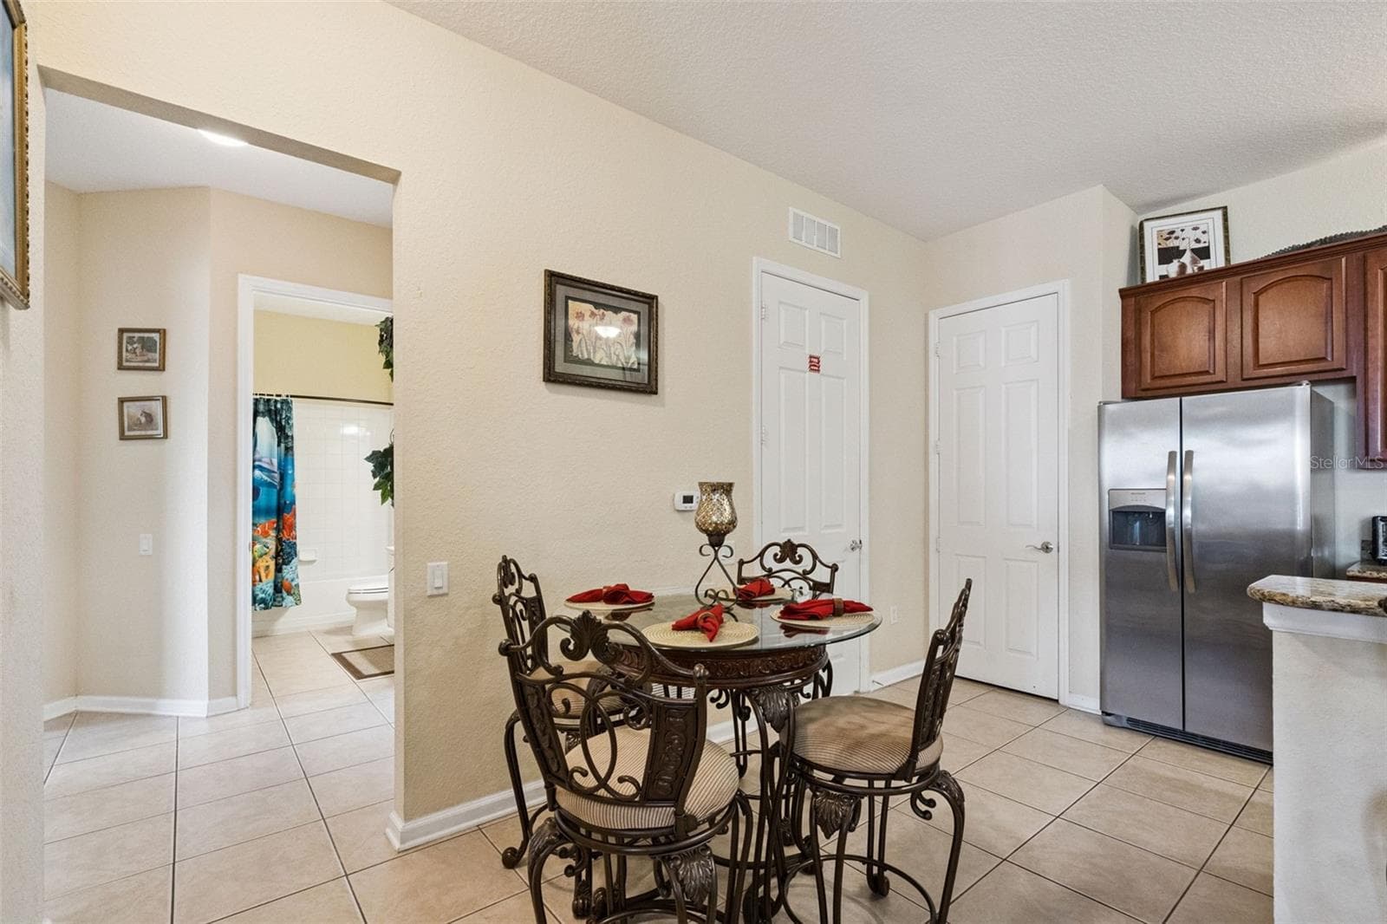
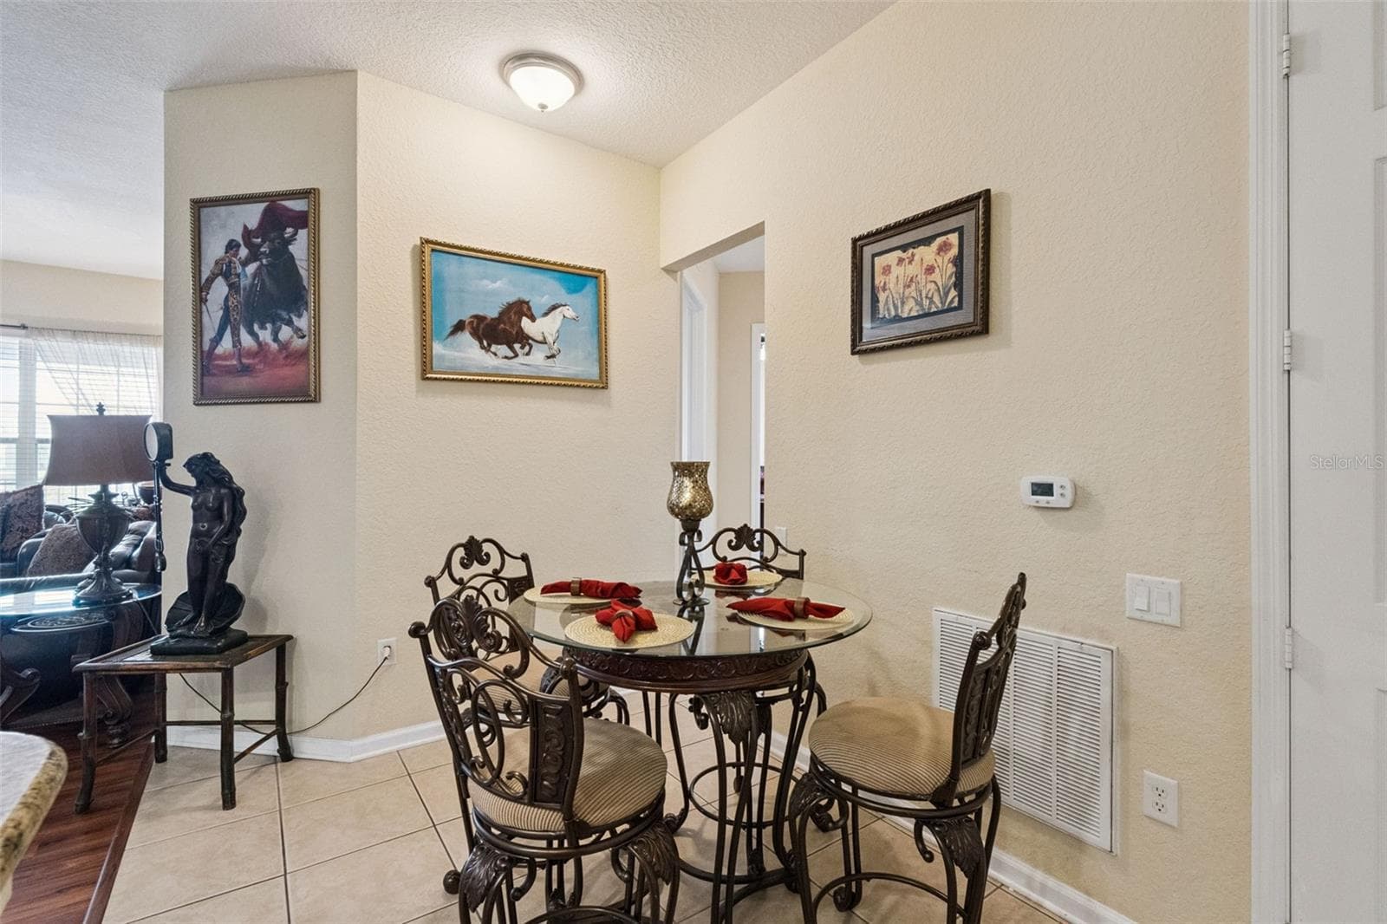
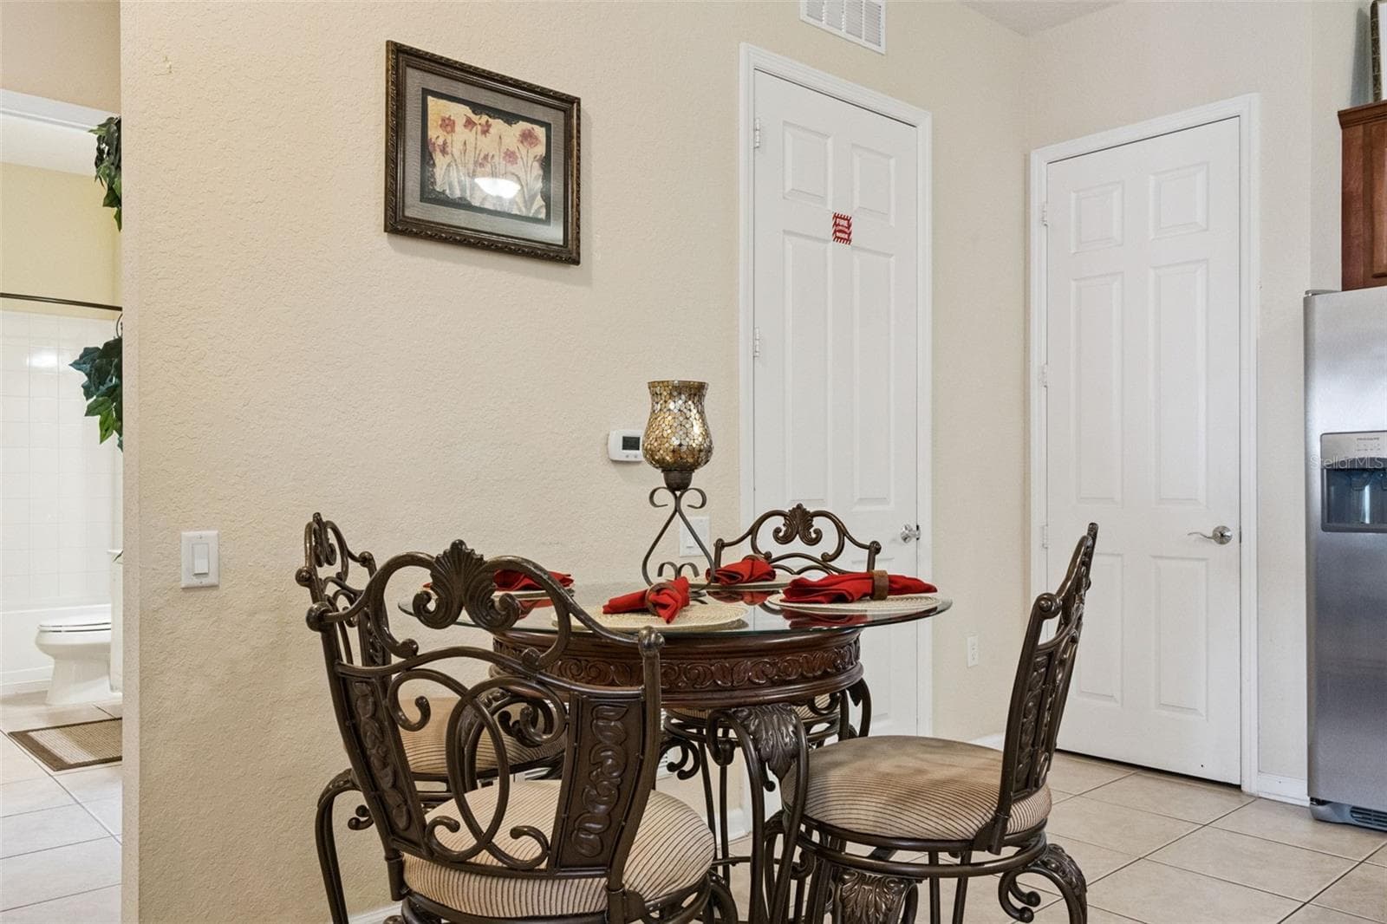
Dining Nook:Casual dining space situated adjacent to the kitchen, featuring neutral tile flooring and easy access to pantry storage. - 4840 CAYVIEW AVE #405, ORLANDO
Dining Area Perspective:Cozy dining nook offering neutral paint, low-maintenance tiled floor, and clear sightlines through to the main living areas. - 4840 CAYVIEW AVE #405, ORLANDO
Dining Alcove:Dedicated dining alcove with tile flooring, set conveniently next to kitchen appliances and utility closets. - 4840 CAYVIEW AVE #405, ORLANDO
Kitchen & Dining Perspective:Side angle highlighting the full kitchen layout, side-by-side stainless steel refrigerator, raised breakfast bar, tile flooring, and wood-floored transition space. - 4840 CAYVIEW AVE #405, ORLANDO
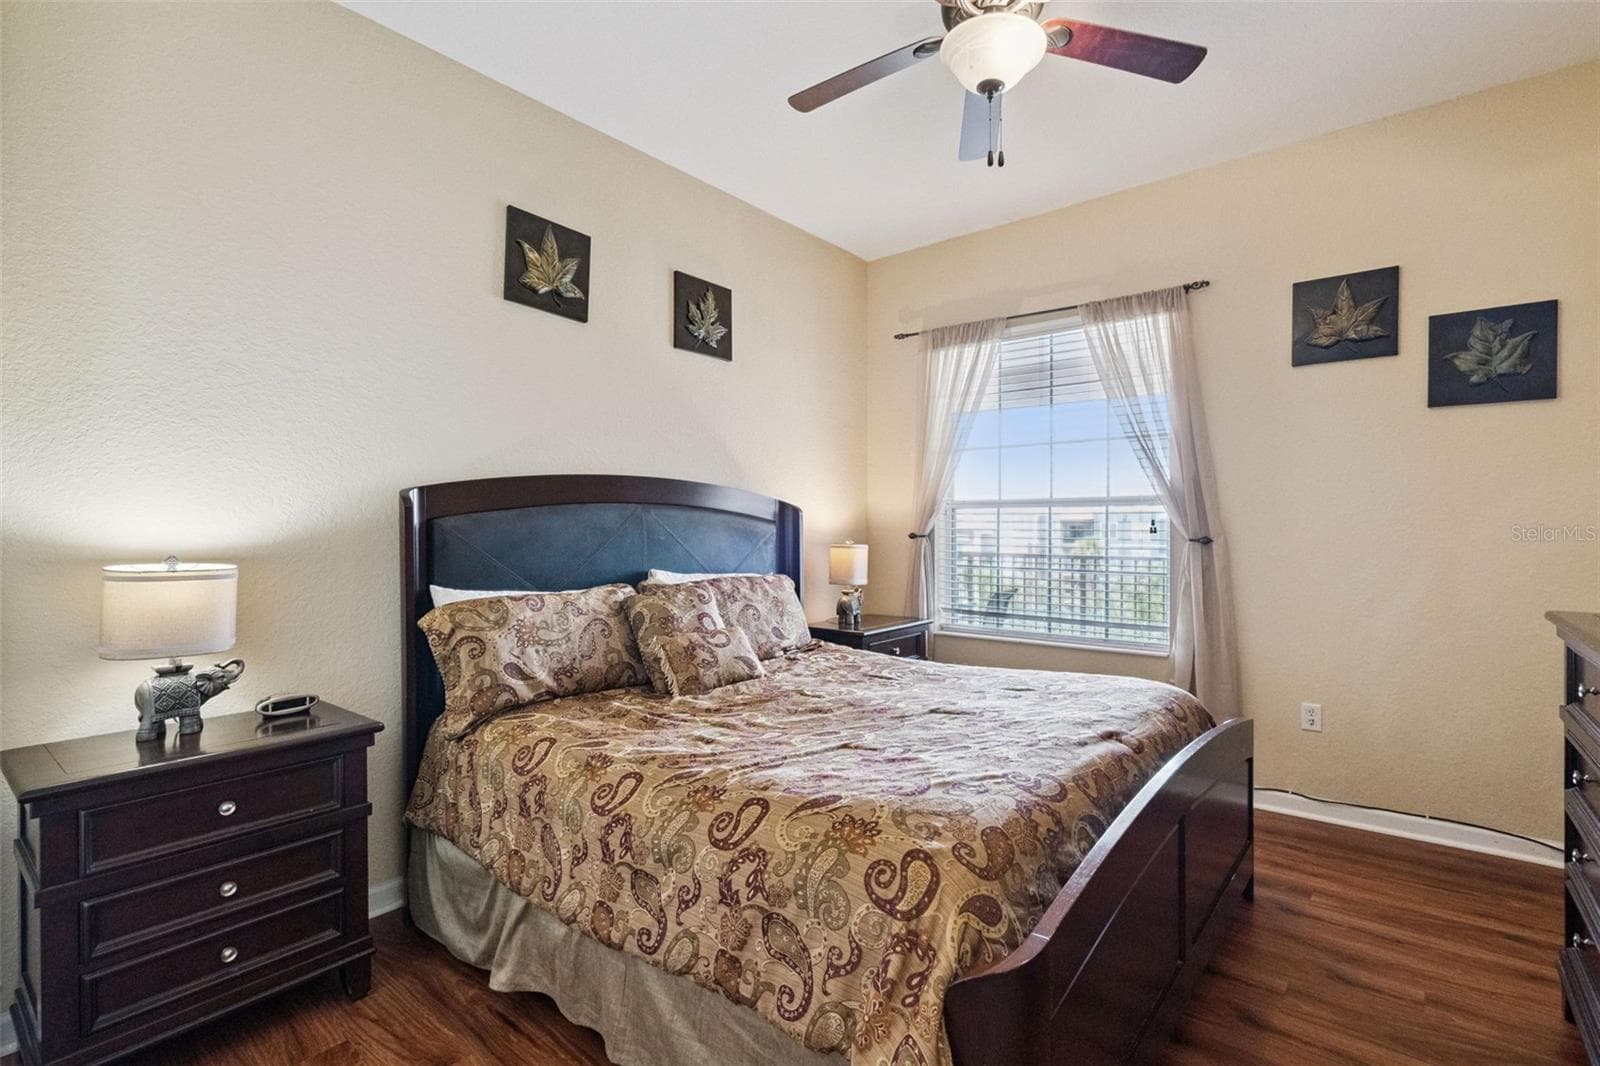
Bedroom Suite Layout:Inviting bedroom with a dark wood bed frame, matching nightstands with decorative lamps, ceiling fan, and warm wood-look plank flooring. - 4840 CAYVIEW AVE #405, ORLANDO
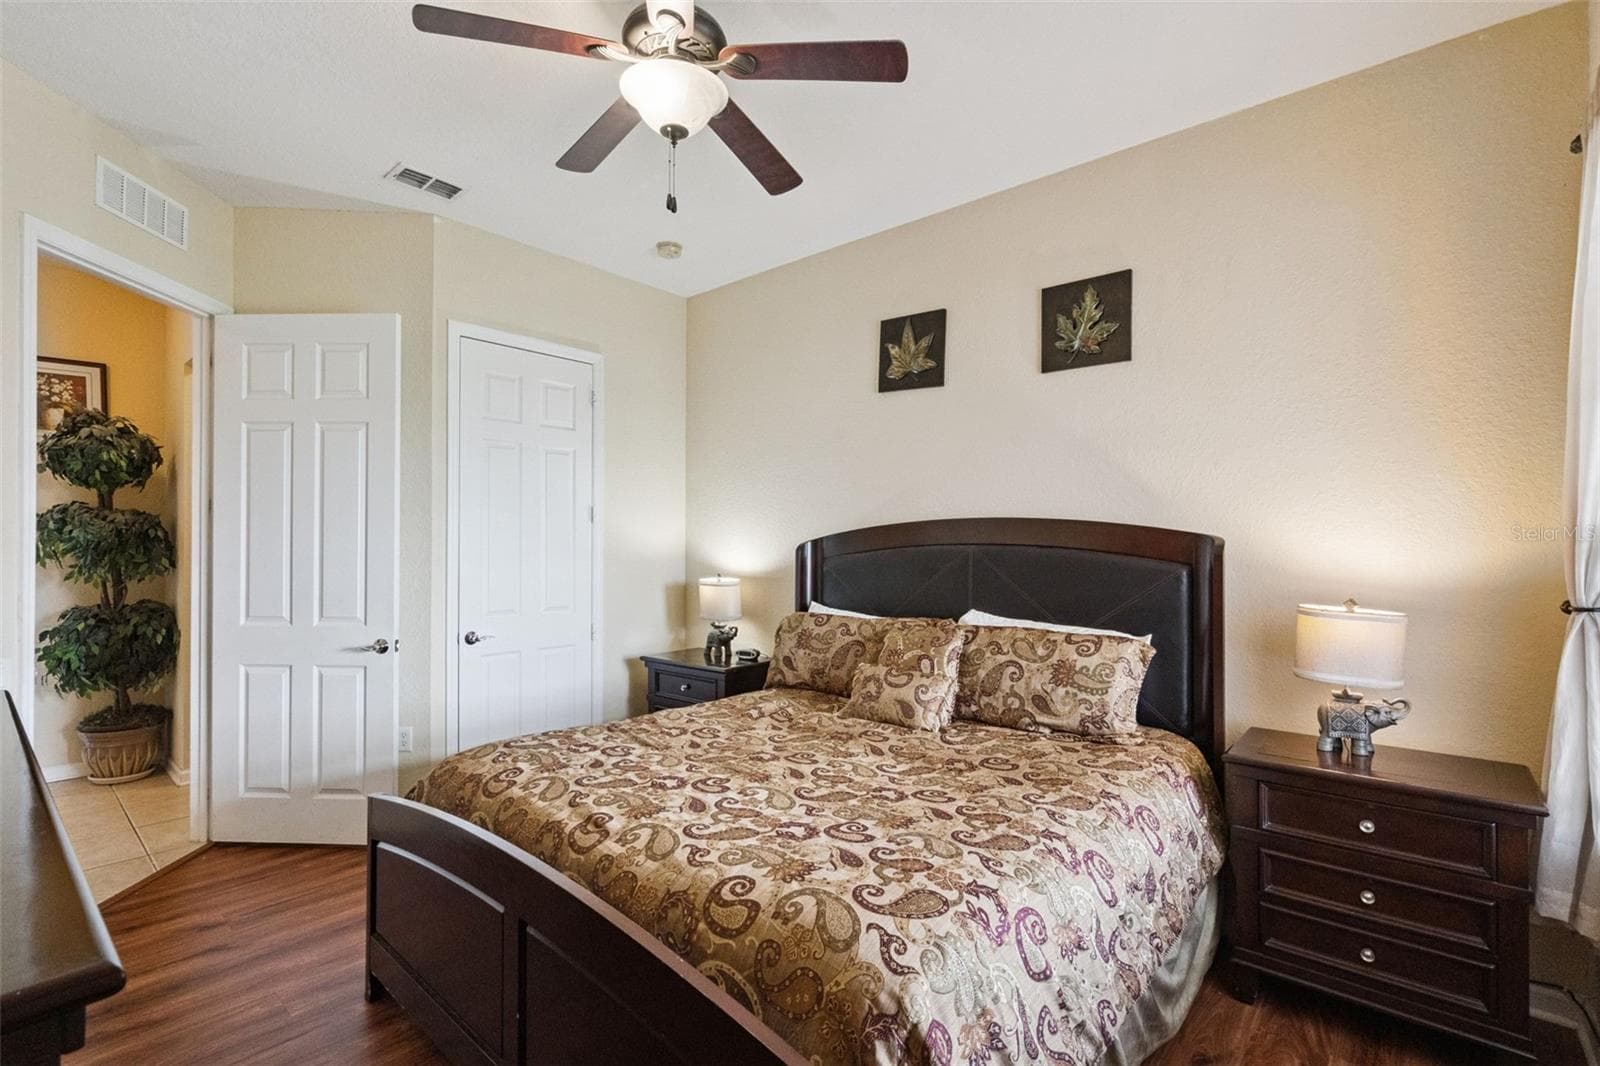
Bedroom Closet & Hallway Access:Bedroom view displaying dark wood furnishings, ceiling fan, neutral wall tones, wood-look floors, and convenient access to closet and entryway doors. - 4840 CAYVIEW AVE #405, ORLANDO
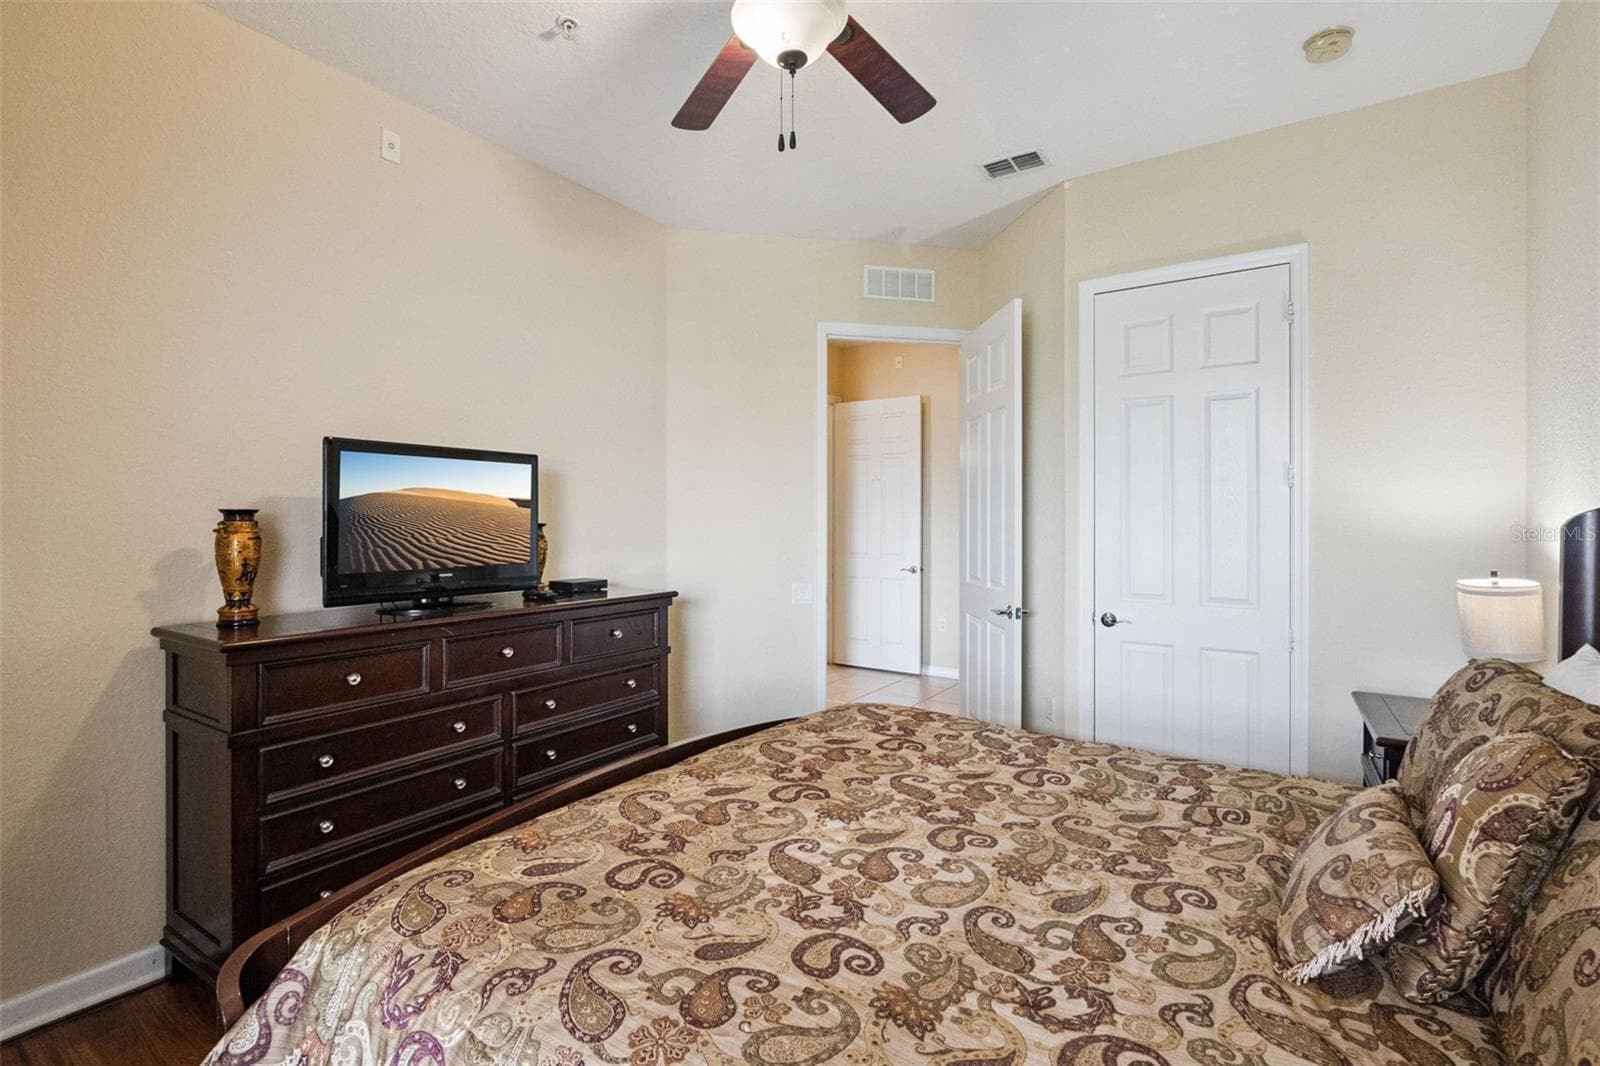
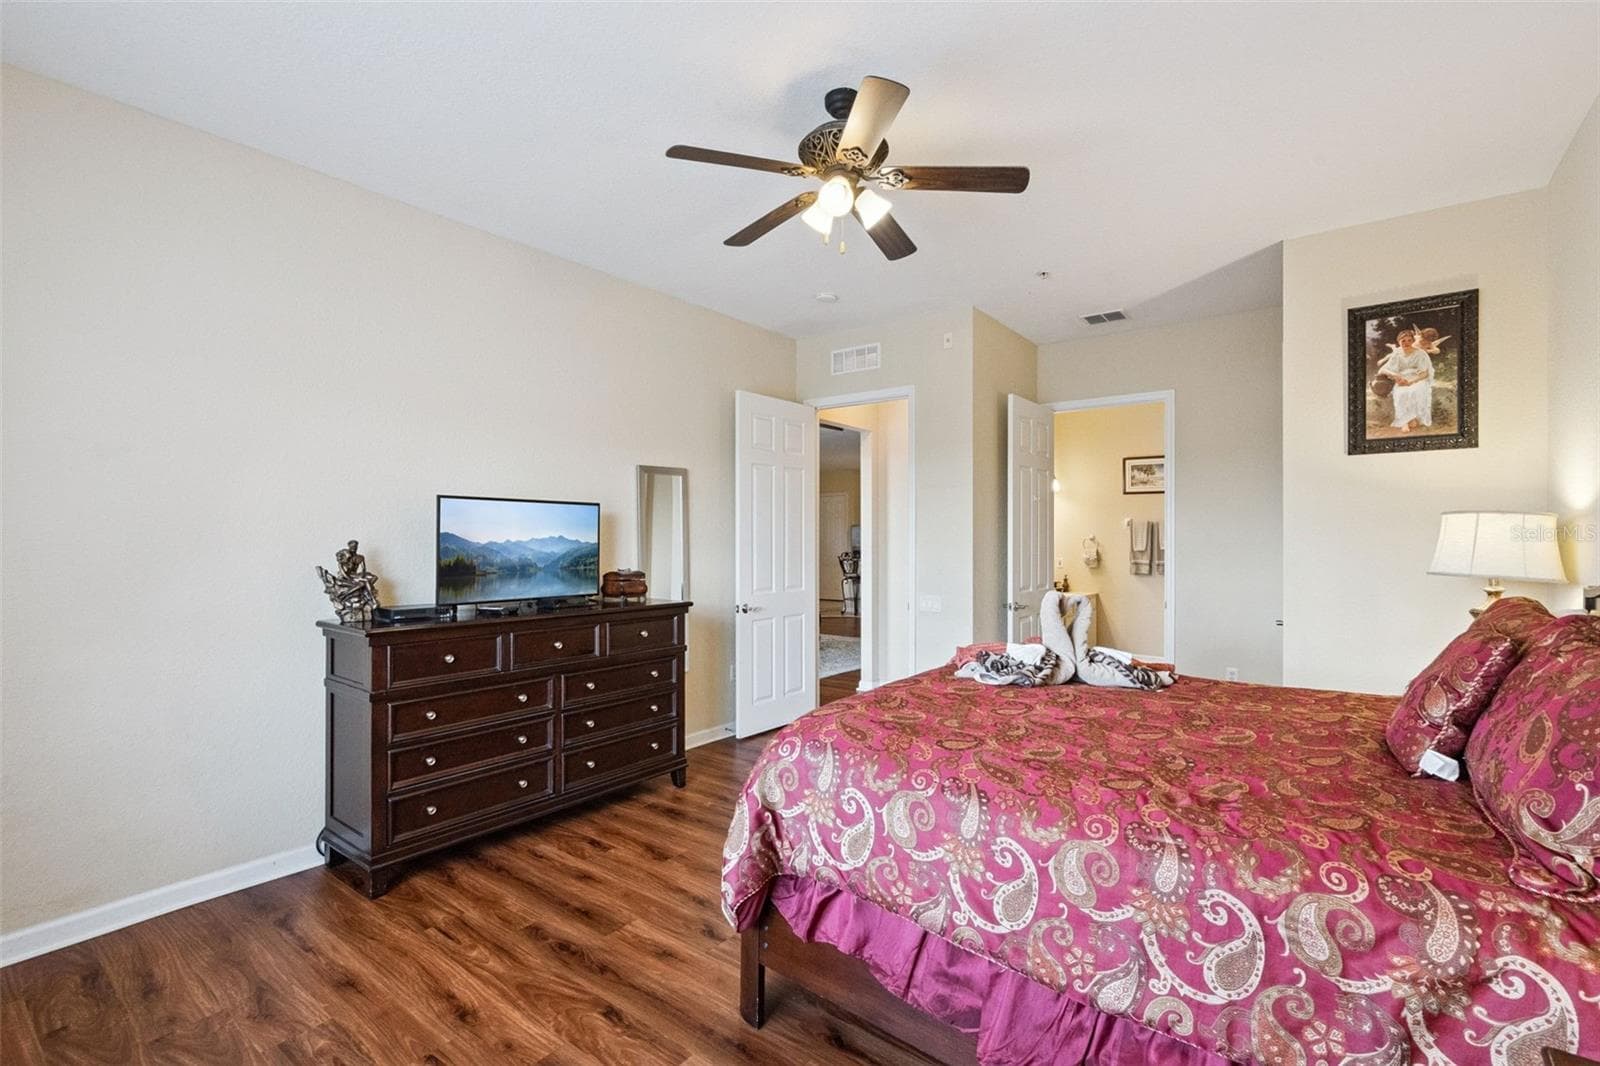
Bedroom Dresser Perspective:Perspective of the bedroom showing the matching dark wood dresser, flat-screen TV setup, wood-look flooring, and door leading out to the main hallway. - 4840 CAYVIEW AVE #405, ORLANDO
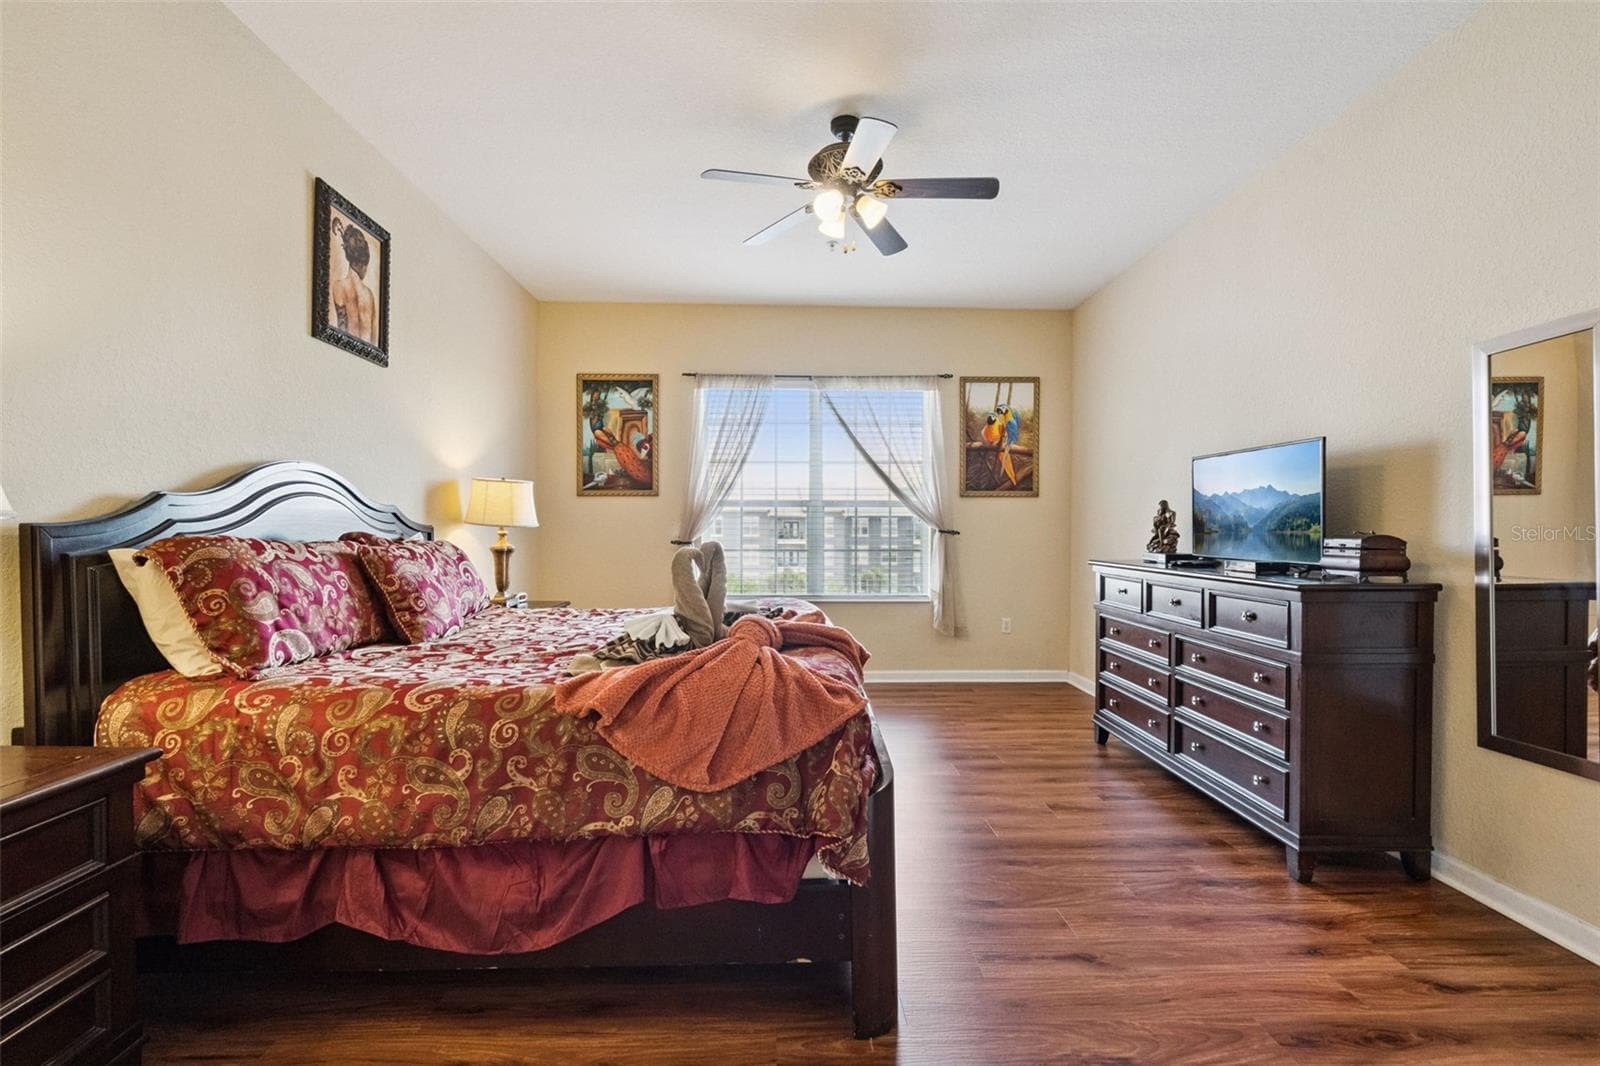
Primary Suite Overview:Expansive primary bedroom featuring rich wood-look flooring, dark wood furnishings, ceiling fan, flat-screen TV console, and a large window providing abundant natural light. - 4840 CAYVIEW AVE #405, ORLANDO
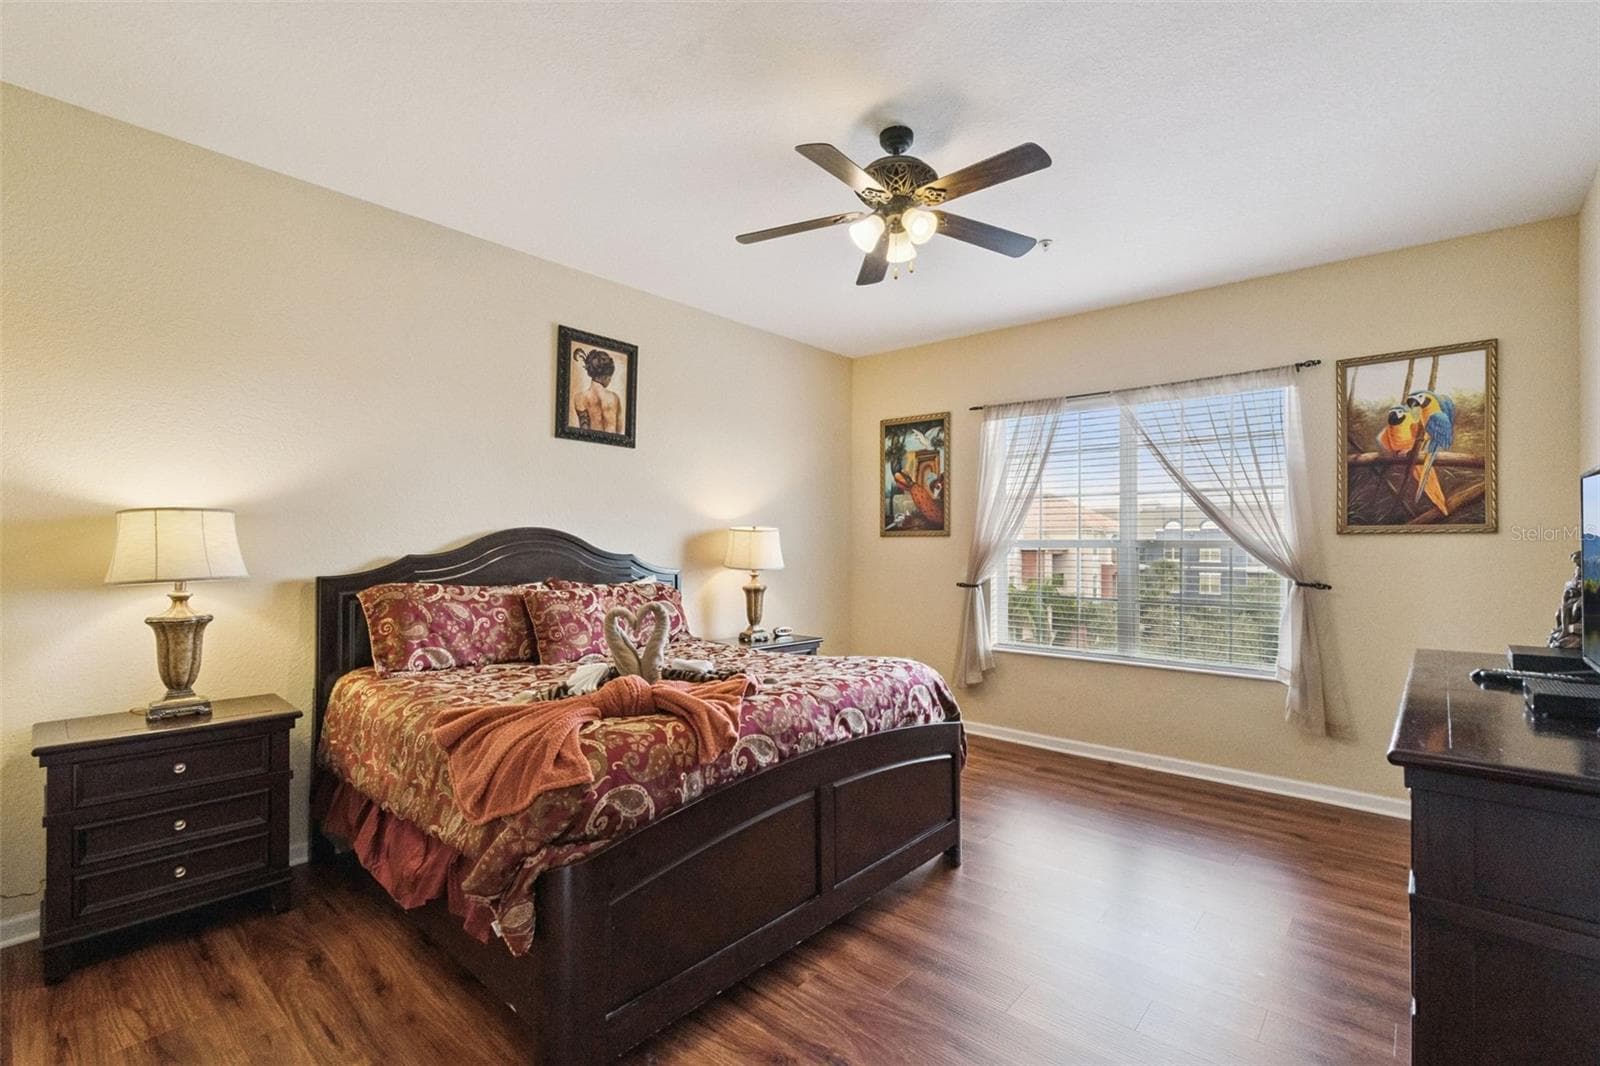
Primary Suite Layout:Spacious primary retreat displaying warm neutral tones, wood-look plank flooring, matching dark wood headboard and nightstands, ceiling fan, and a bright window. - 4840 CAYVIEW AVE #405, ORLANDO
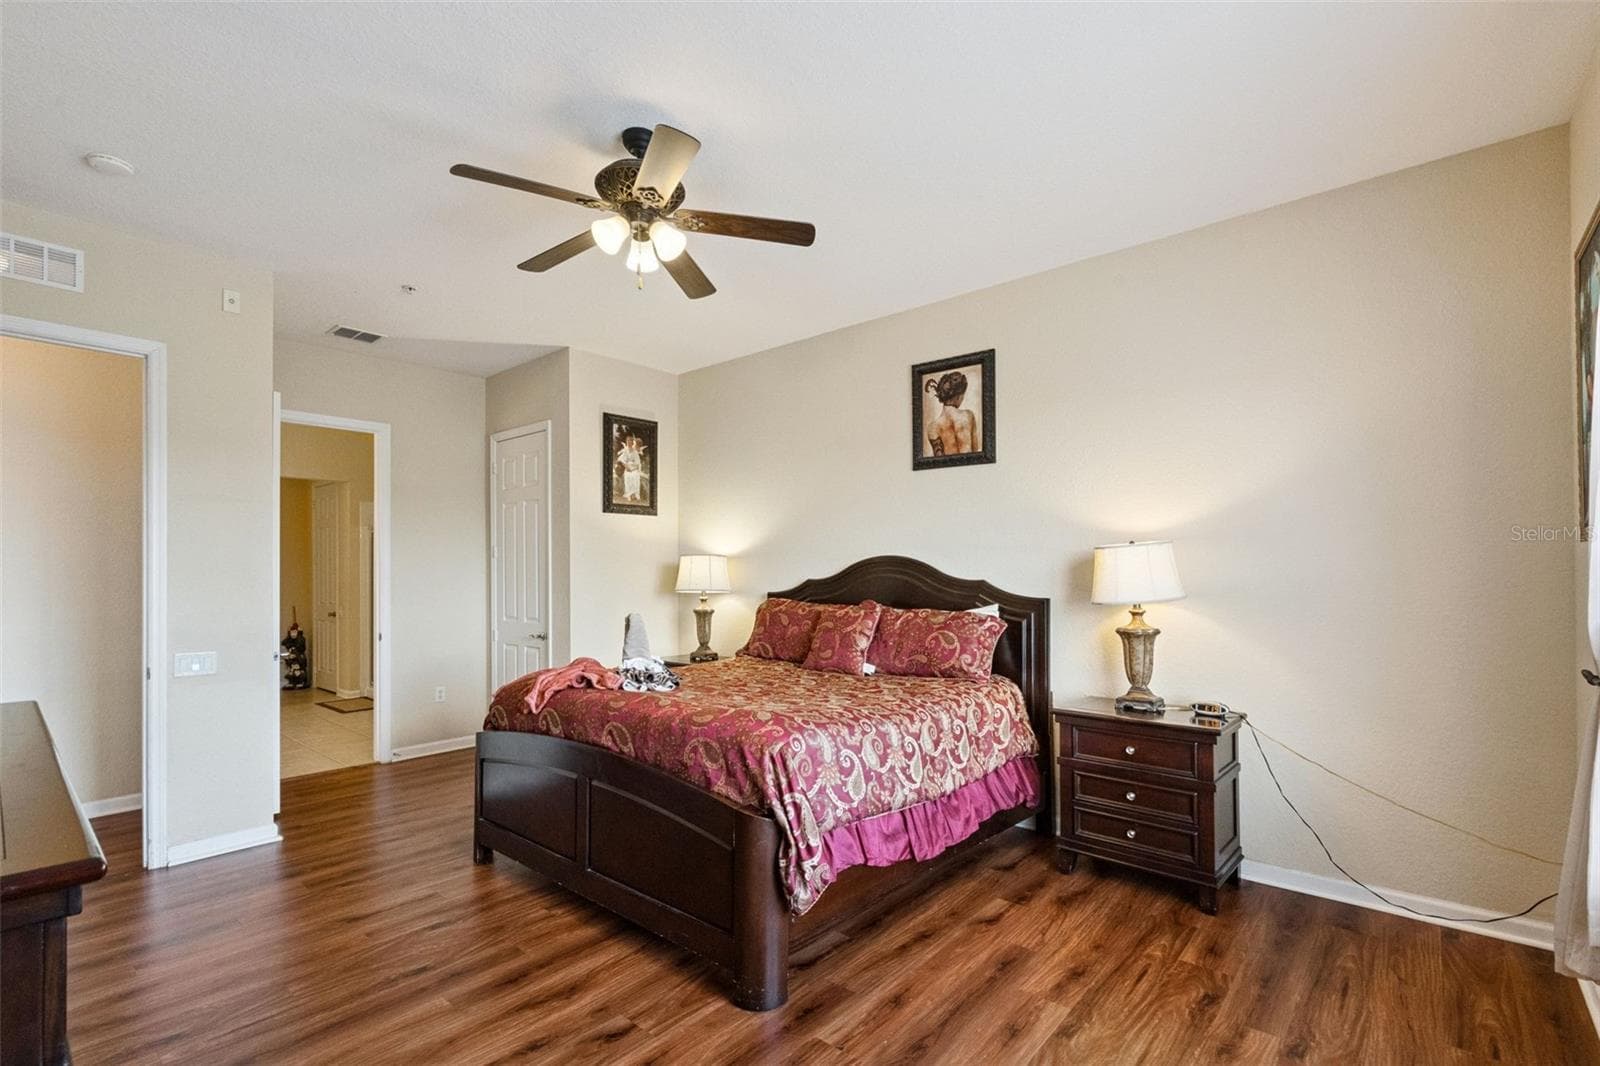
Primary Suite Perspective:Generously sized primary bedroom highlighting seamless access to the en-suite bathroom, closet storage, ceiling fan, and low-maintenance wood-look flooring. - 4840 CAYVIEW AVE #405, ORLANDO
Primary Suite & Bath Entry:Primary bedroom view showing dark wood dresser console, wall-mounted mirror, ceiling fan, and direct doorway access to the private en-suite bathroom. - 4840 CAYVIEW AVE #405, ORLANDO
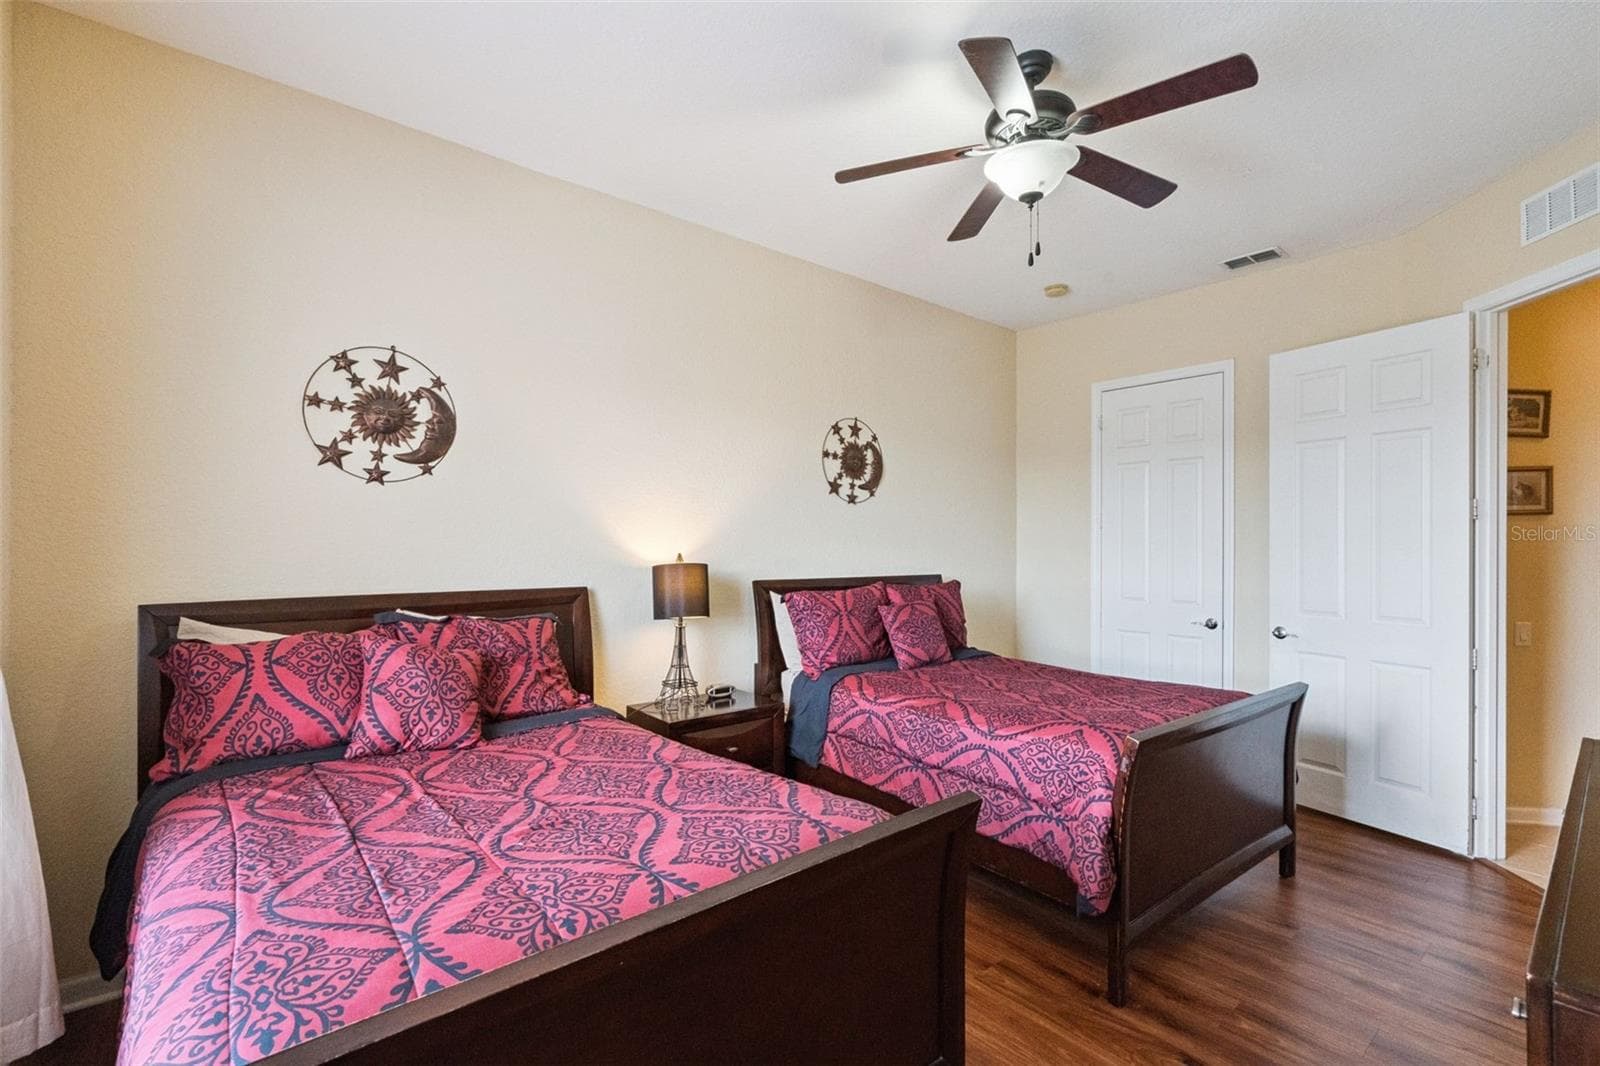
Guest Bedroom Layout:Guest bedroom configured for two full-sized dark wood beds, featuring a central nightstand, white double closet doors, ceiling fan, and durable wood-look flooring. - 4840 CAYVIEW AVE #405, ORLANDO
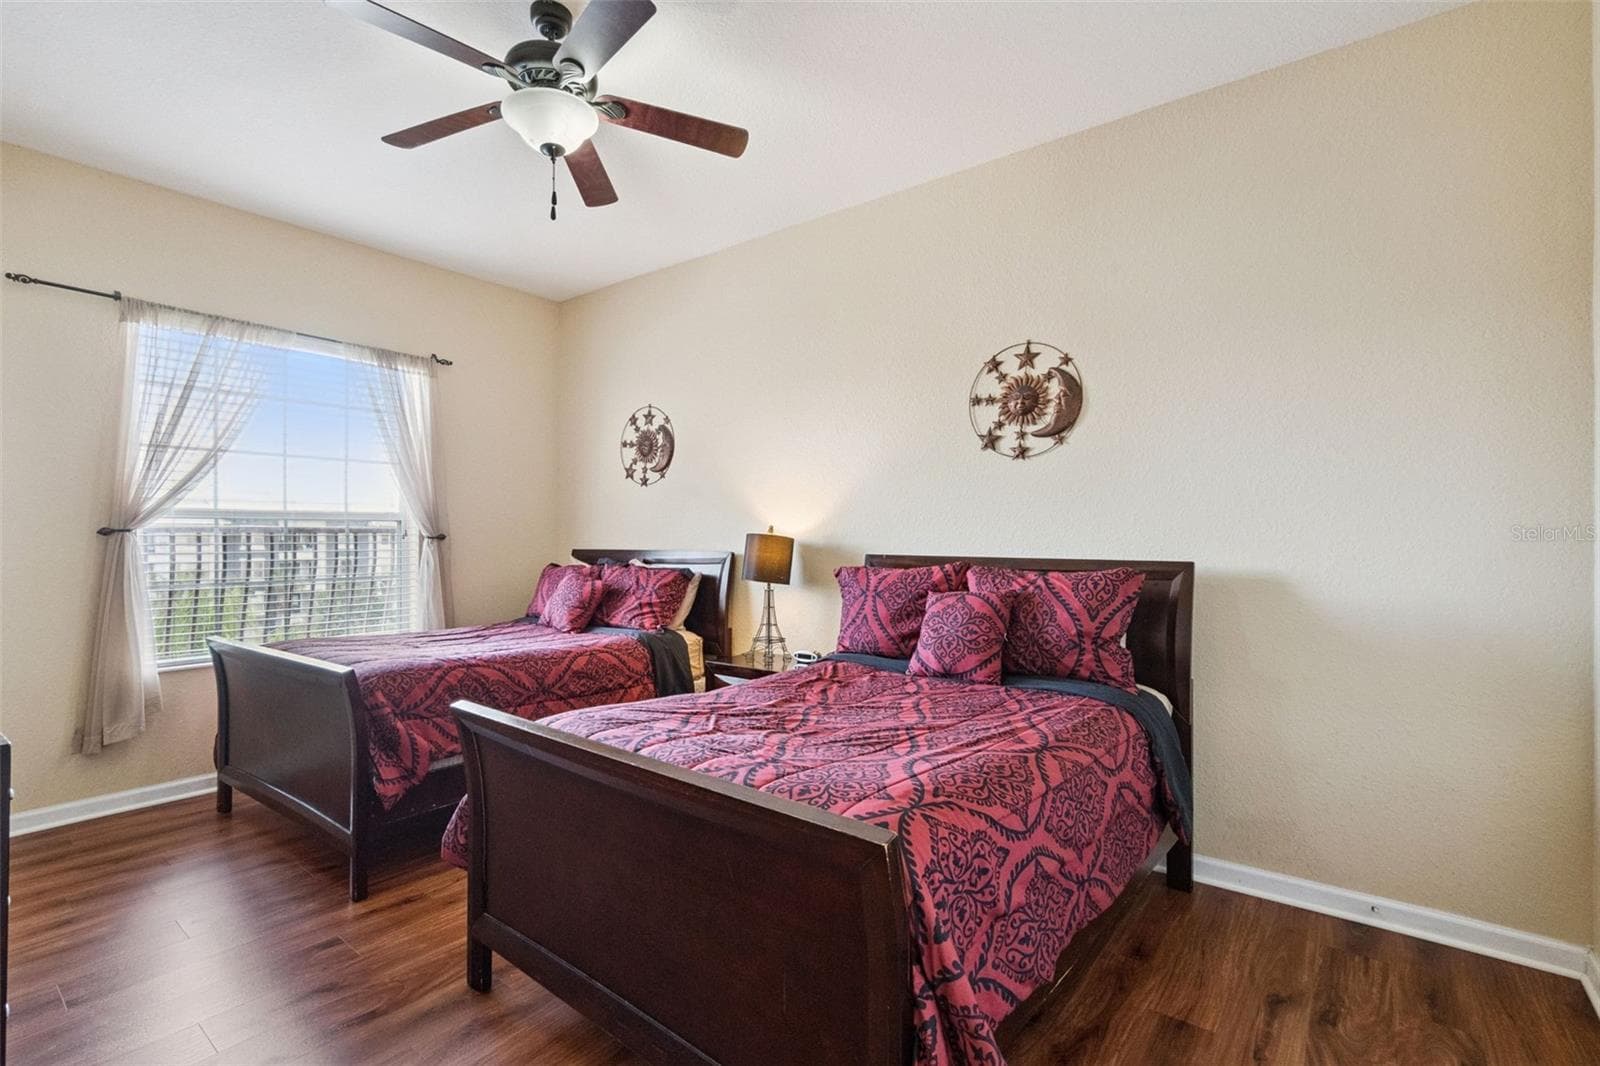
Guest Bedroom Window View:Light-filled bedroom space featuring two dark wood bed frames, central nightstand with lamp, ceiling fan, warm neutral walls, and wood-look plank flooring. - 4840 CAYVIEW AVE #405, ORLANDO
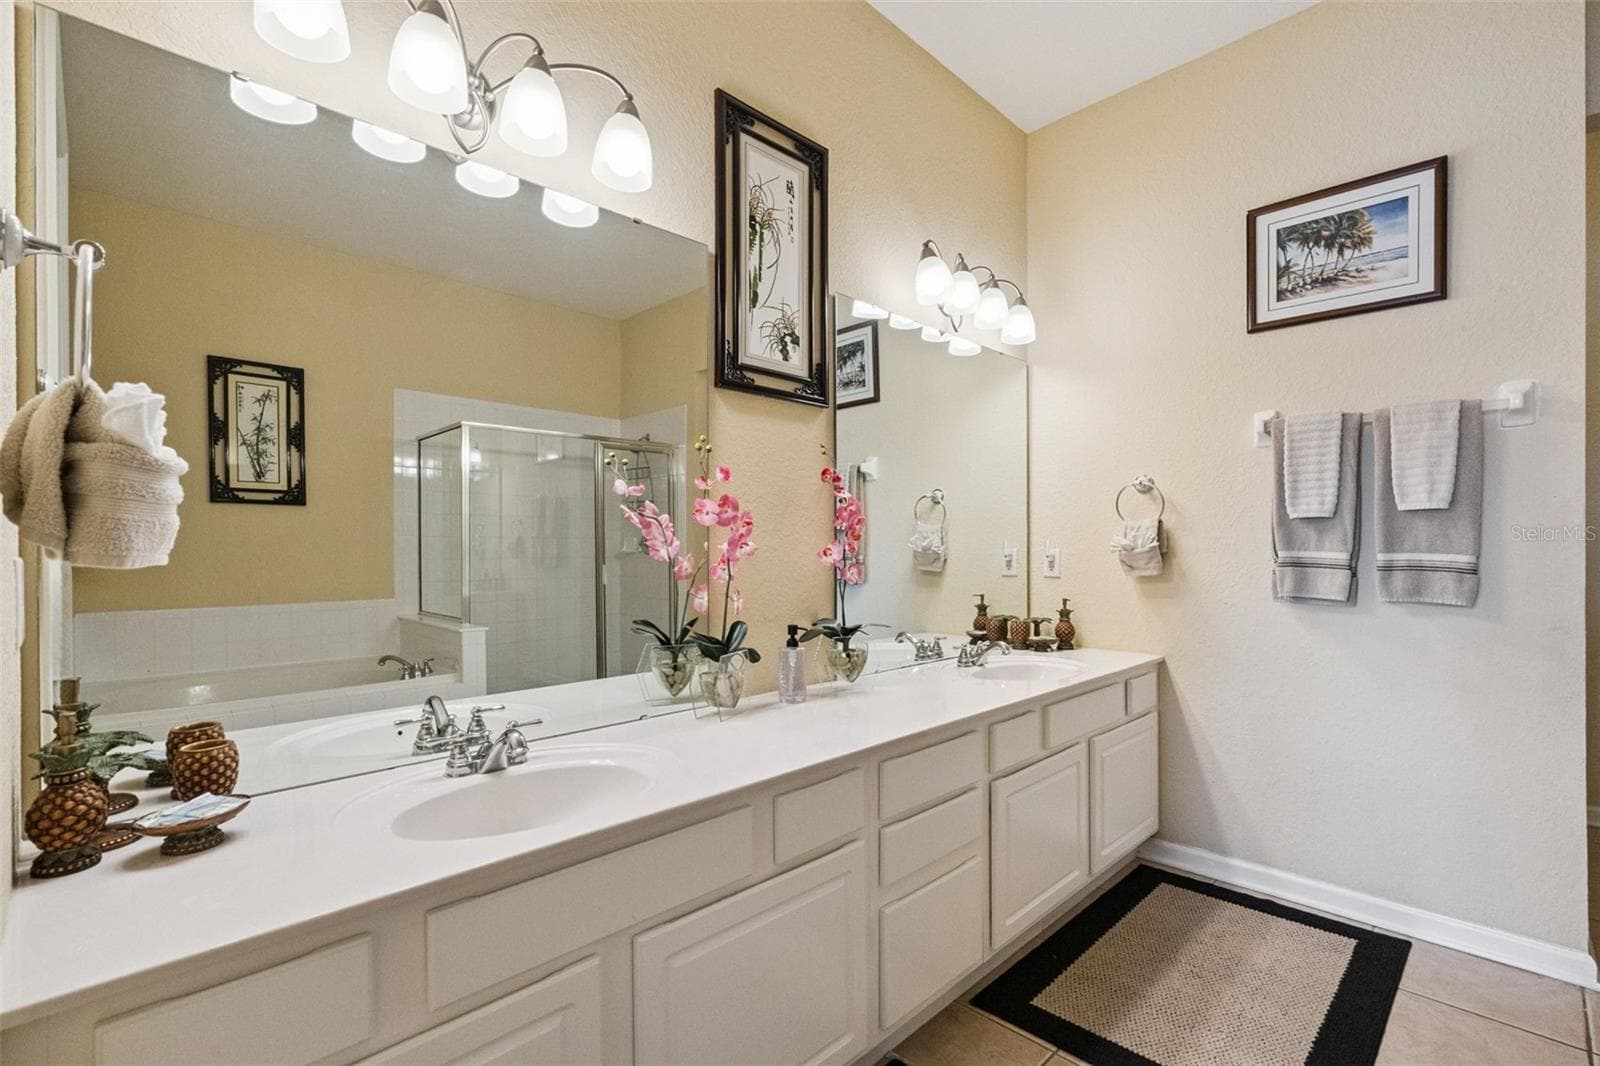
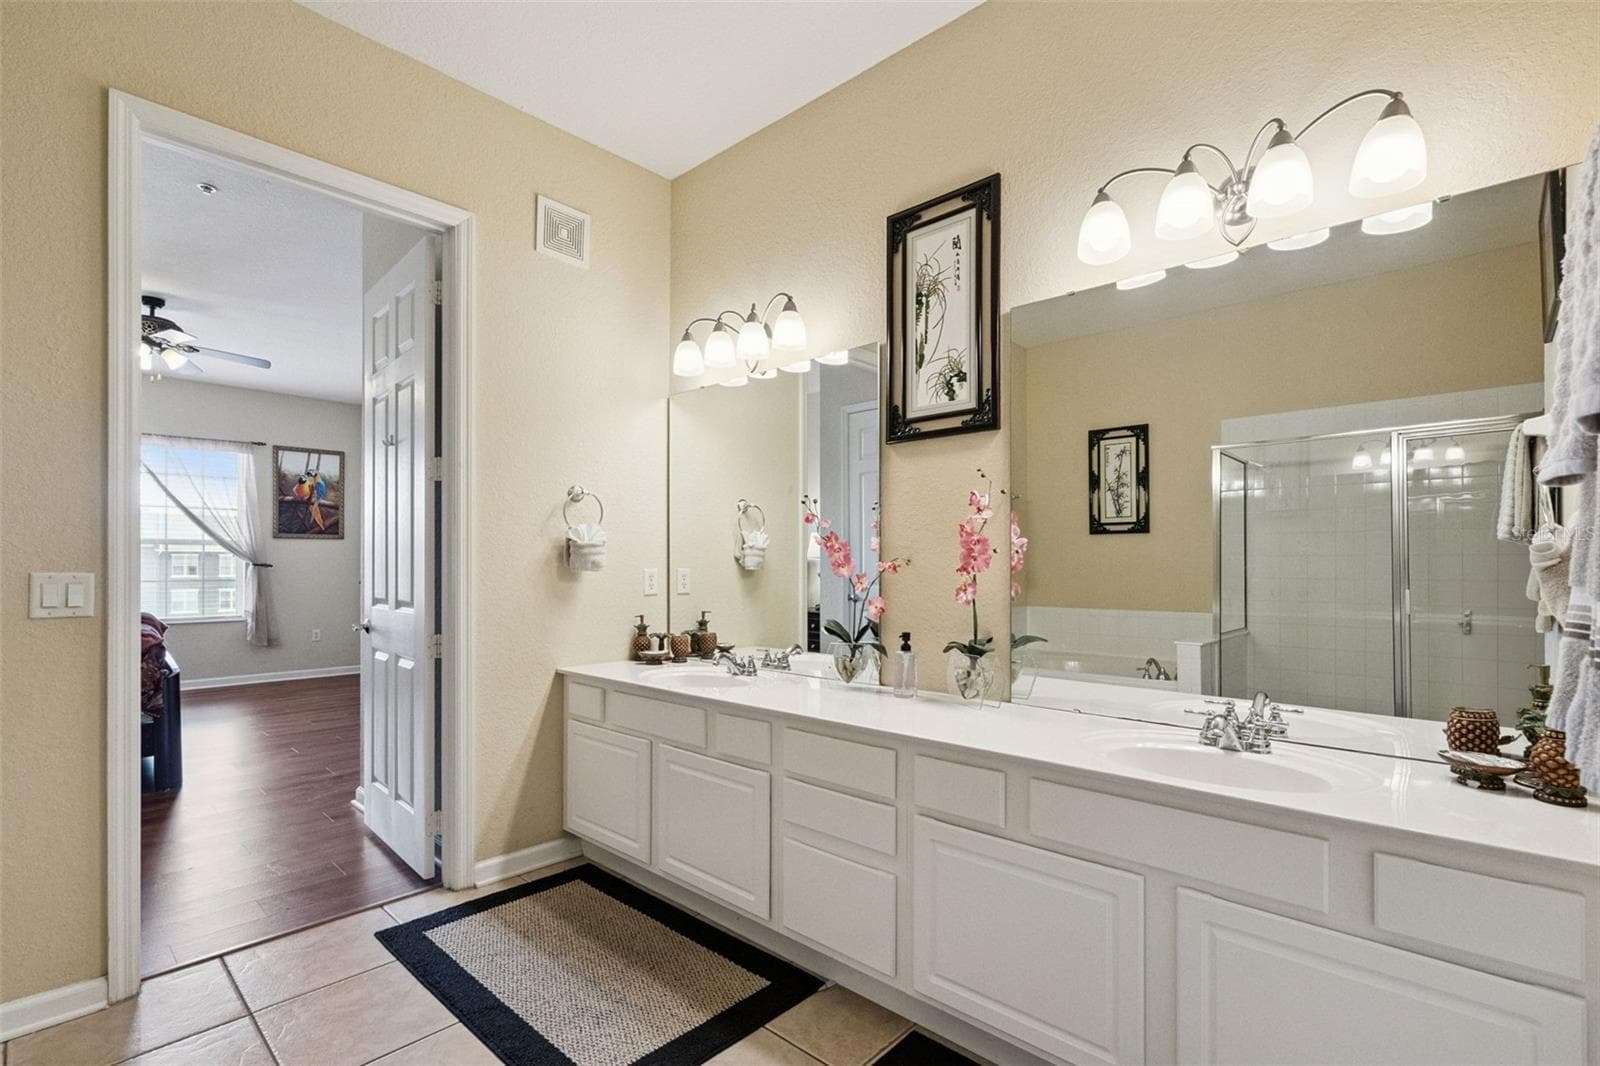
Primary Bath Double Vanity:Primary en-suite bathroom showcasing an expansive double-sink vanity, crisp white cabinetry, generous counter space, large mirror, and tiled flooring. - 4840 CAYVIEW AVE #405, ORLANDO
Primary Bath Entrance View:Wide perspective of the en-suite bathroom highlighting the extended double vanity, bright lighting fixtures, tiled floor, and seamless doorway connection to the primary suite. - 4840 CAYVIEW AVE #405, ORLANDO
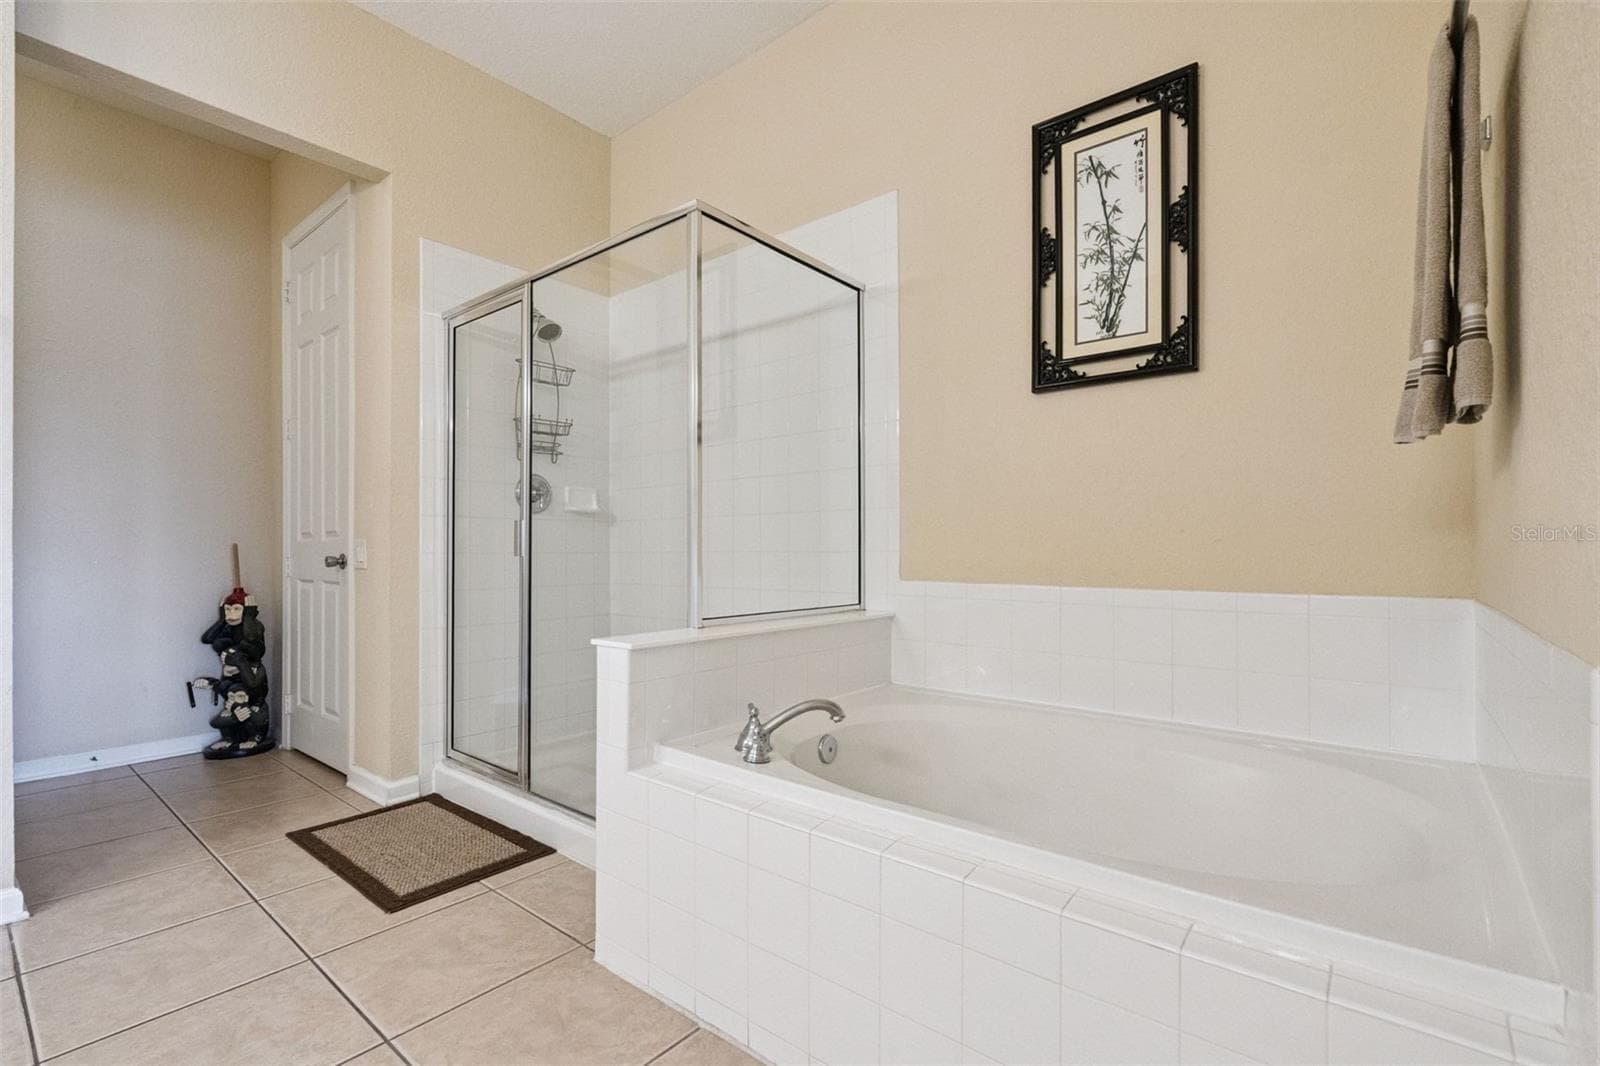
Soaking Tub & Walk-In Shower:Primary bathroom features including a deep soaking tub with white tile surround, separate glass-enclosed shower stall, and neutral tile flooring. - 4840 CAYVIEW AVE #405, ORLANDO
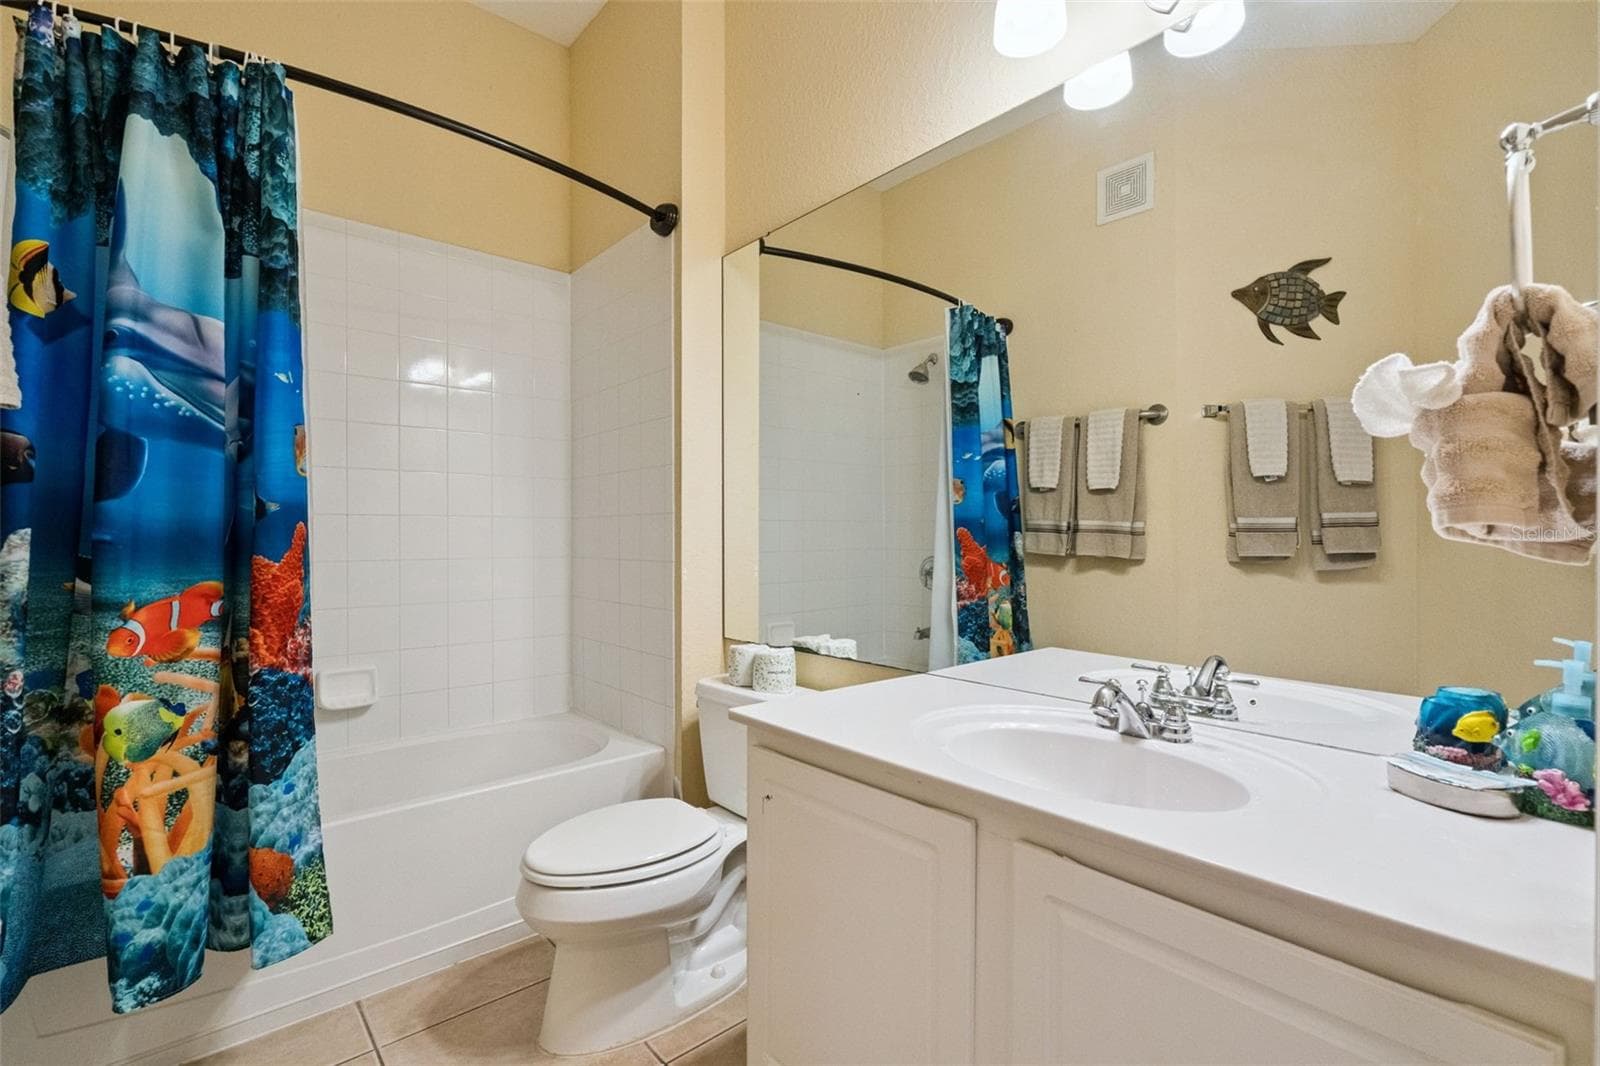
Guest Bathroom:Bright guest bathroom featuring a white single-sink vanity, full-width mirror, tile flooring, and a tub/shower combination with tile surround. - 4840 CAYVIEW AVE #405, ORLANDO
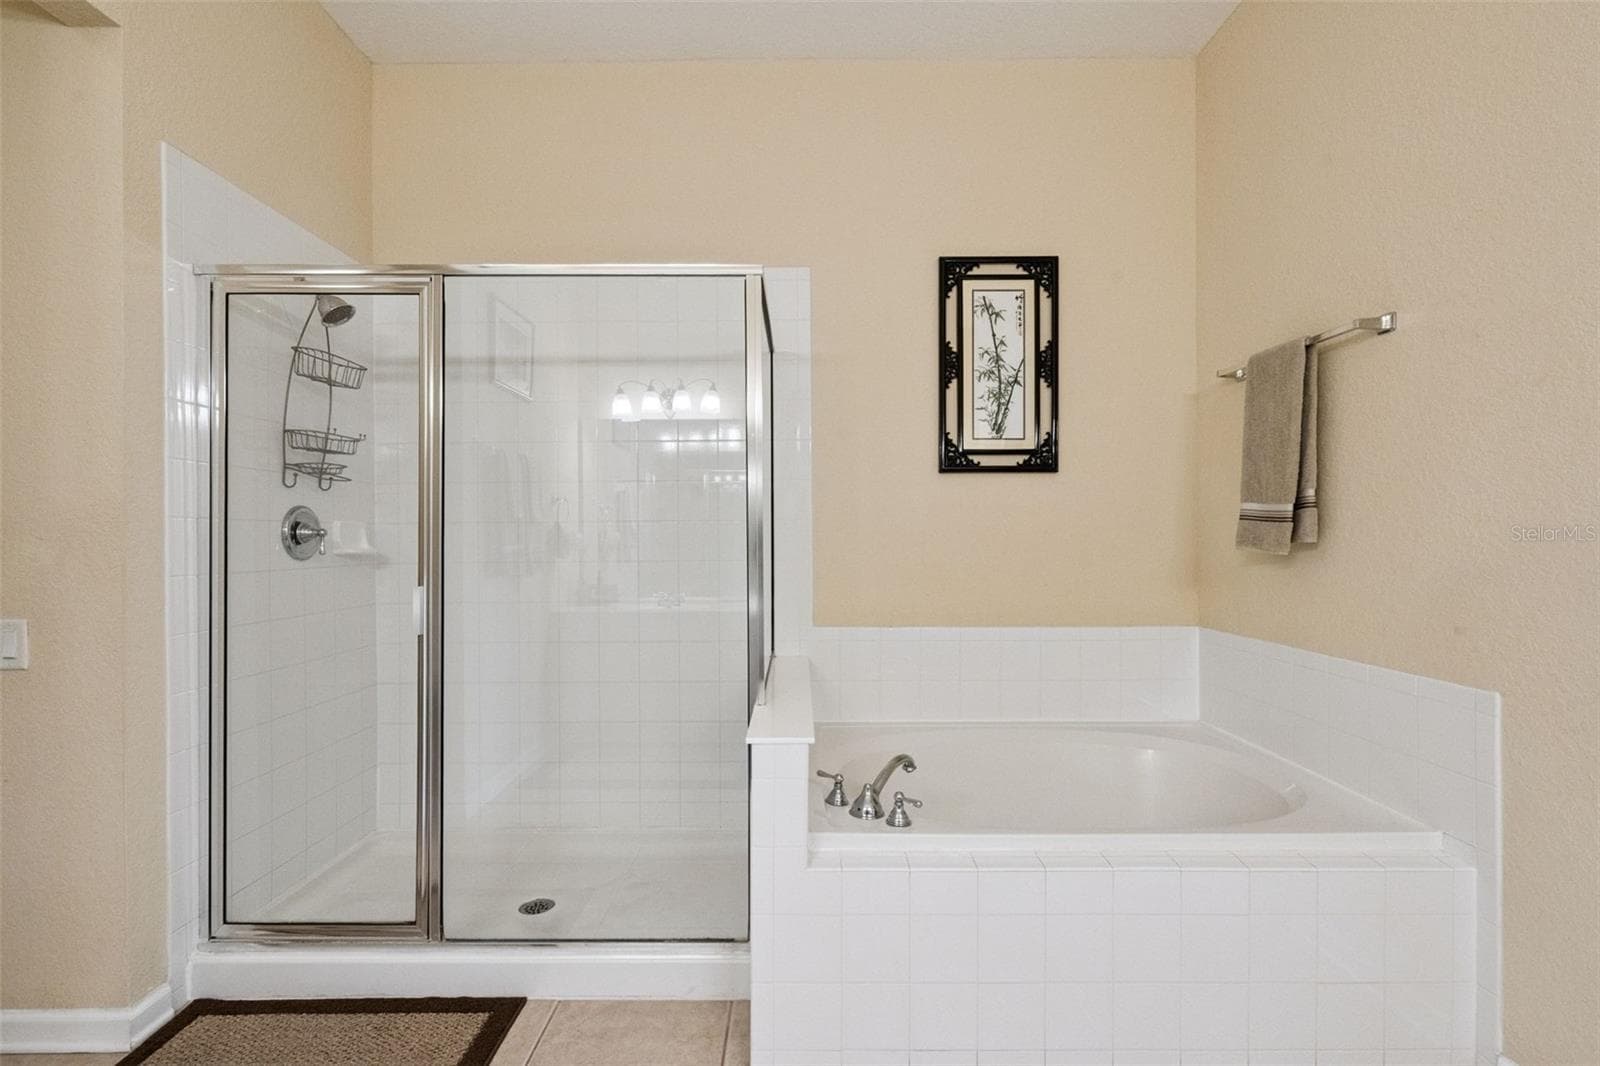
Soaking Tub & Glass Shower:Primary bathroom features highlighting a separate glass-enclosed step-in shower stall and a deep soaking tub framed by white tile work. - 4840 CAYVIEW AVE #405, ORLANDO
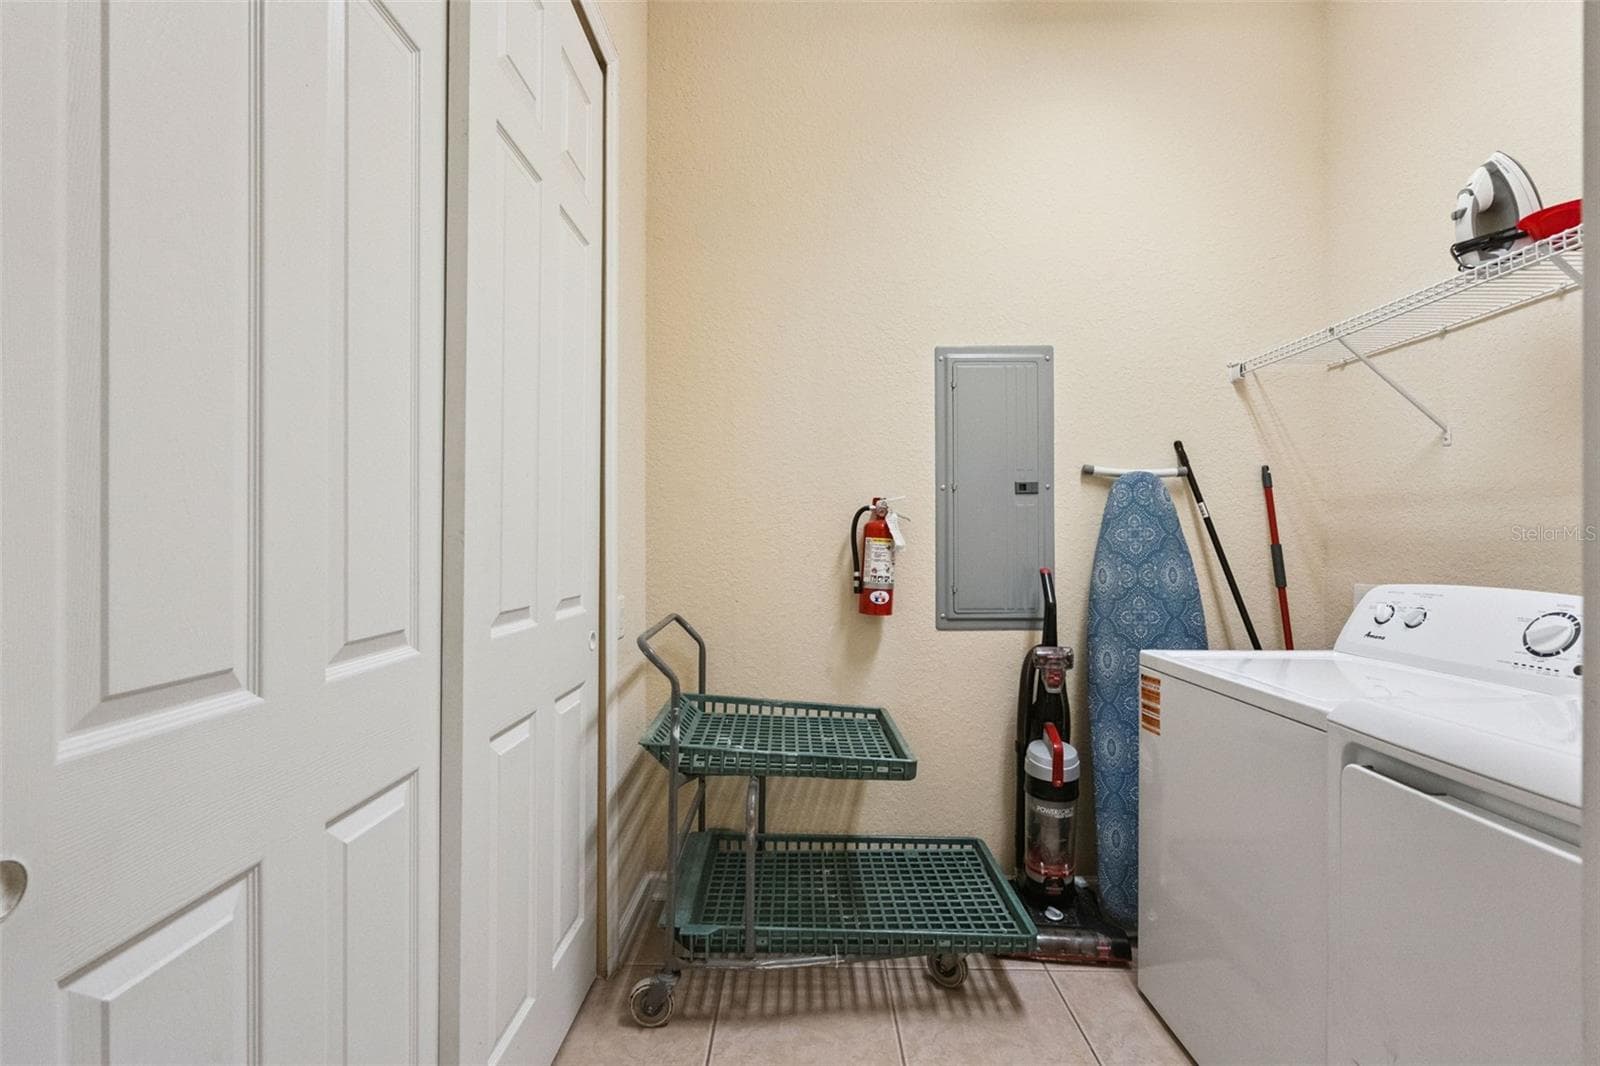
Laundry Room & Storage:Dedicated laundry room equipped with a full-size washer and dryer, double storage closet, upper wire shelf, and low-maintenance tiled flooring. - 4840 CAYVIEW AVE #405, ORLANDO
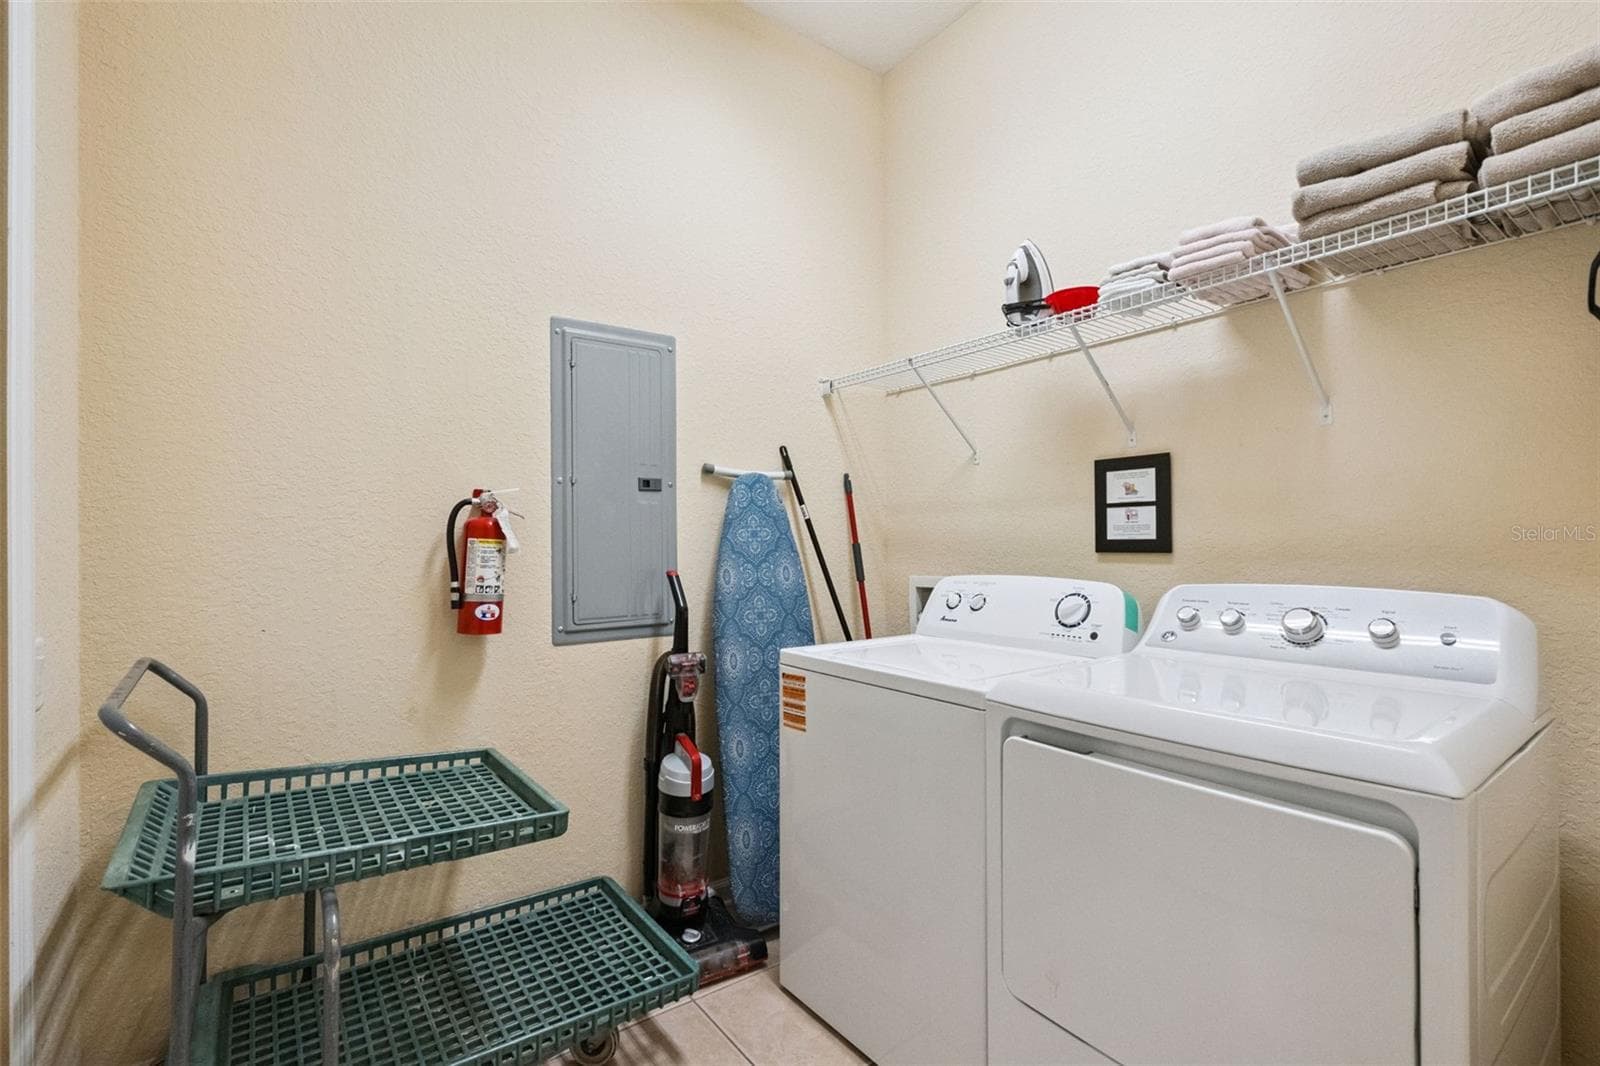
Utility Laundry Room:Functional utility space showcasing washer and dryer hookups, wire linen storage shelving, and room for extra storage or cleaning equipment. - 4840 CAYVIEW AVE #405, ORLANDO
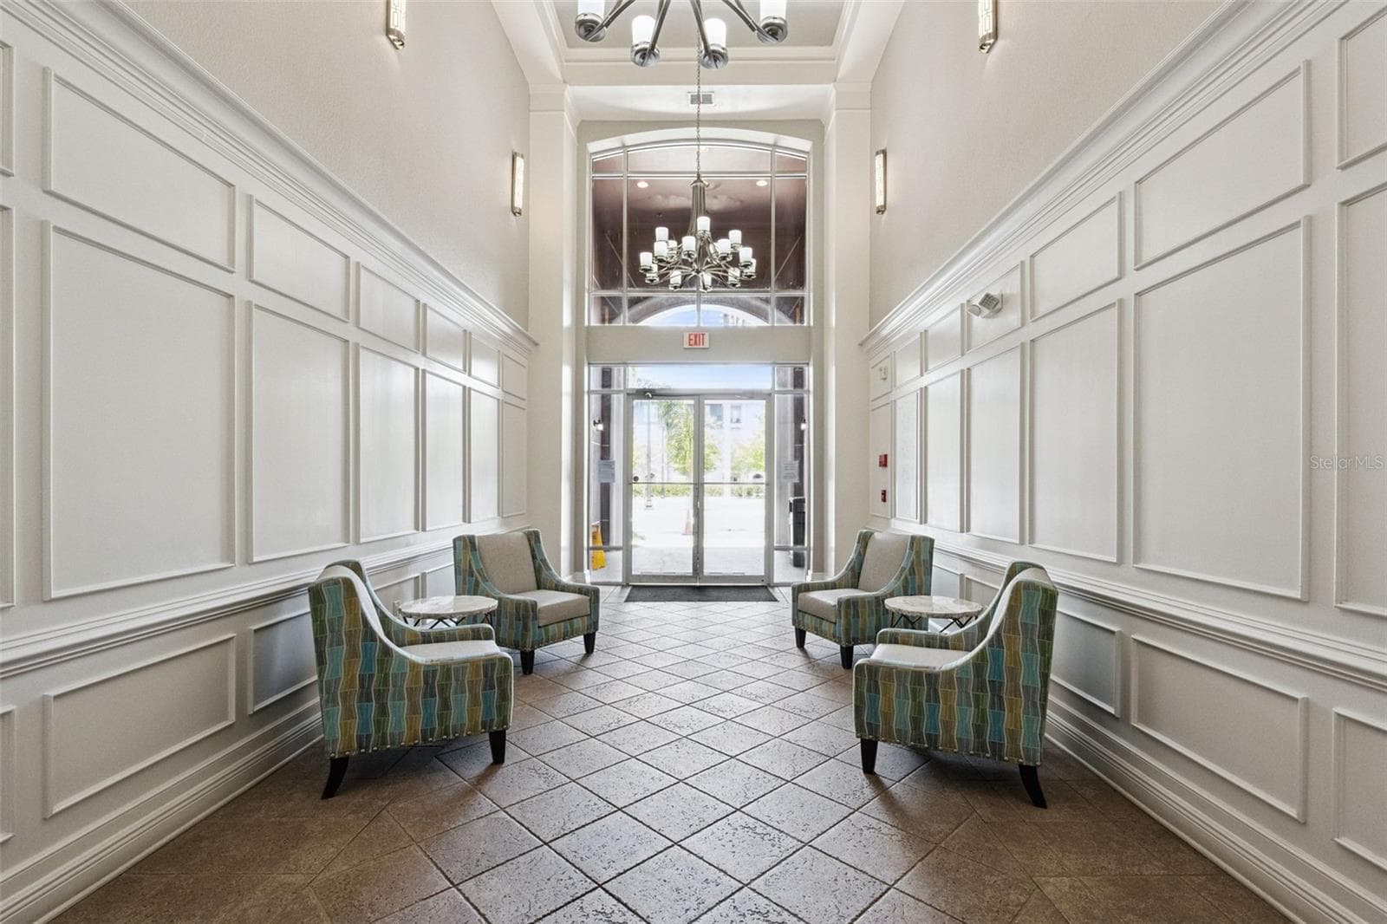
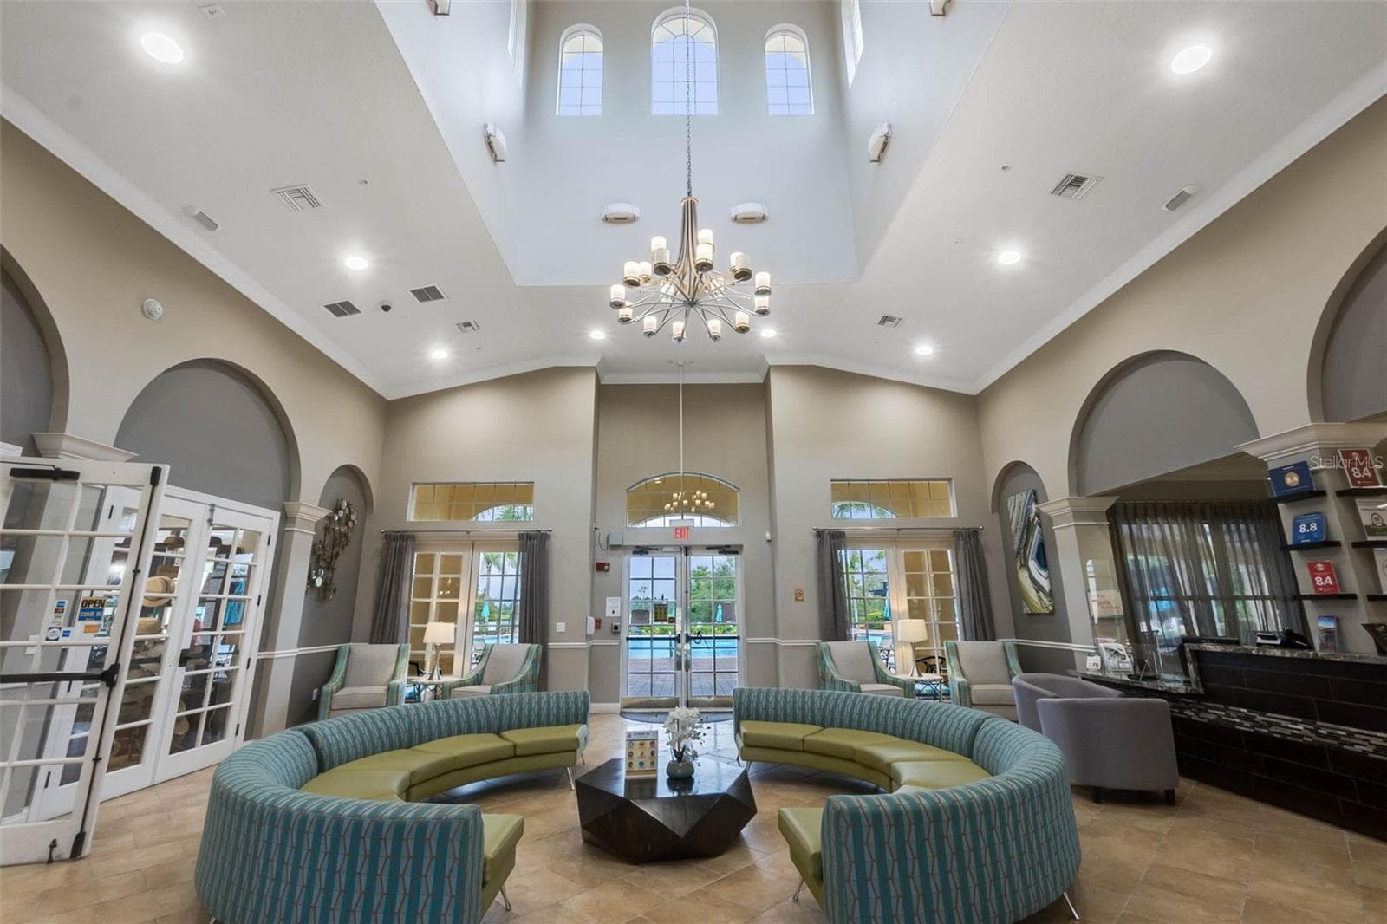
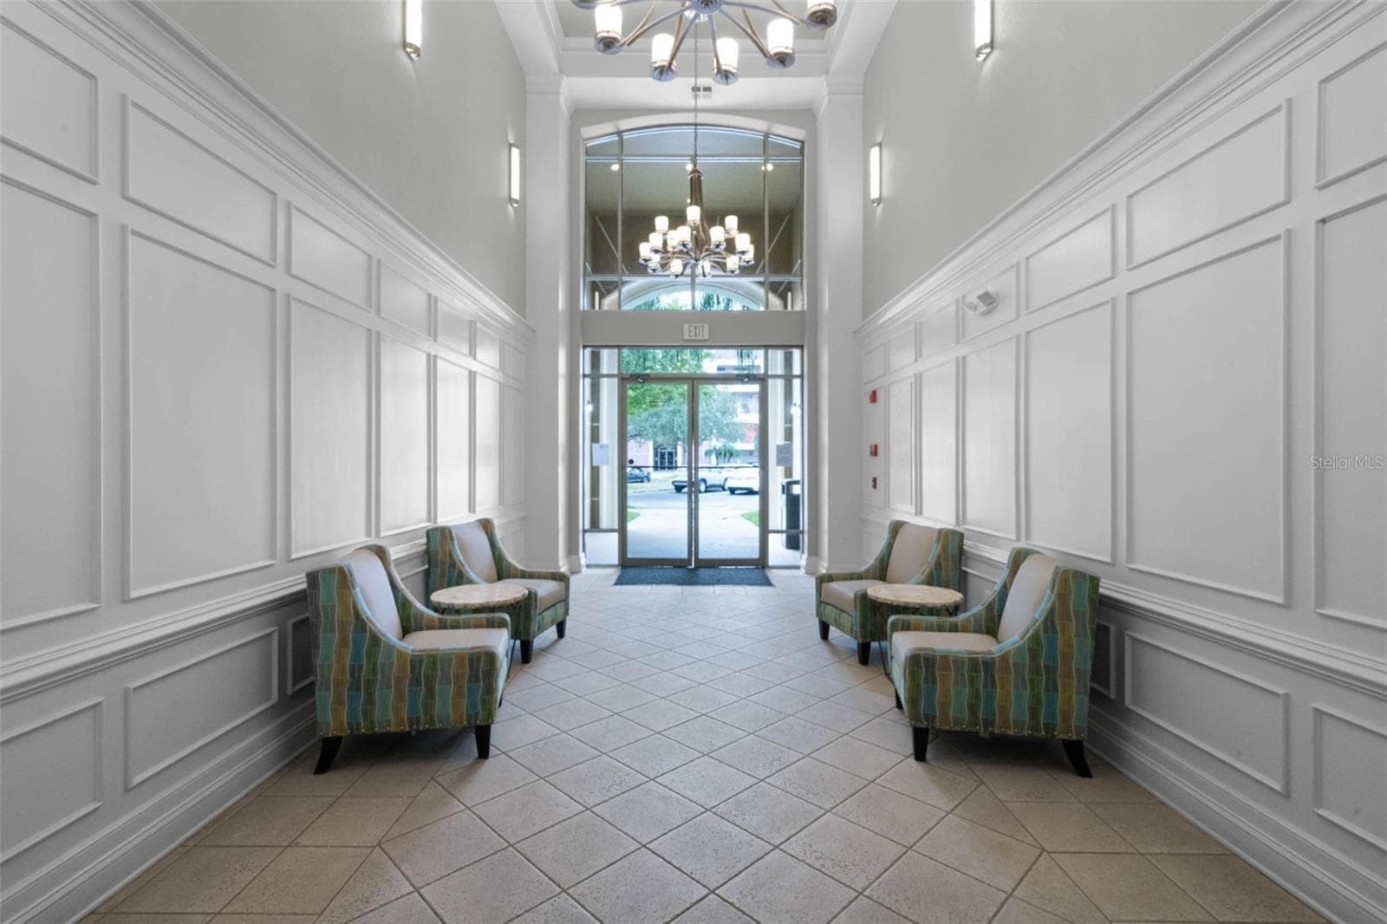
Building Lobby:Elegant main lobby showcasing classic wall trim and paneling, high ceilings, chandelier lighting, tiled floors, and comfortable sitting areas. - 4840 CAYVIEW AVE #405, ORLANDO
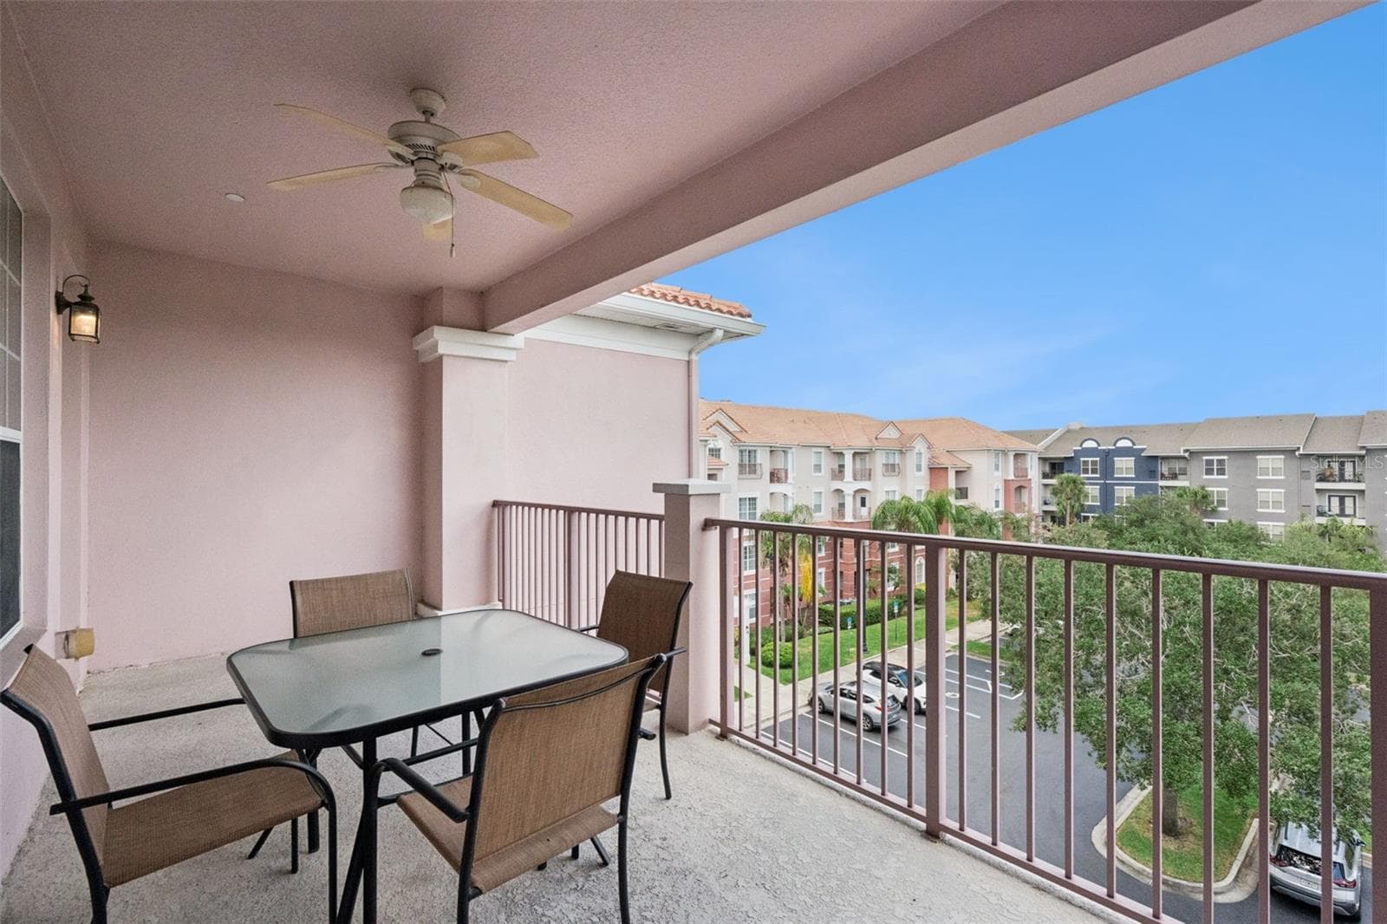
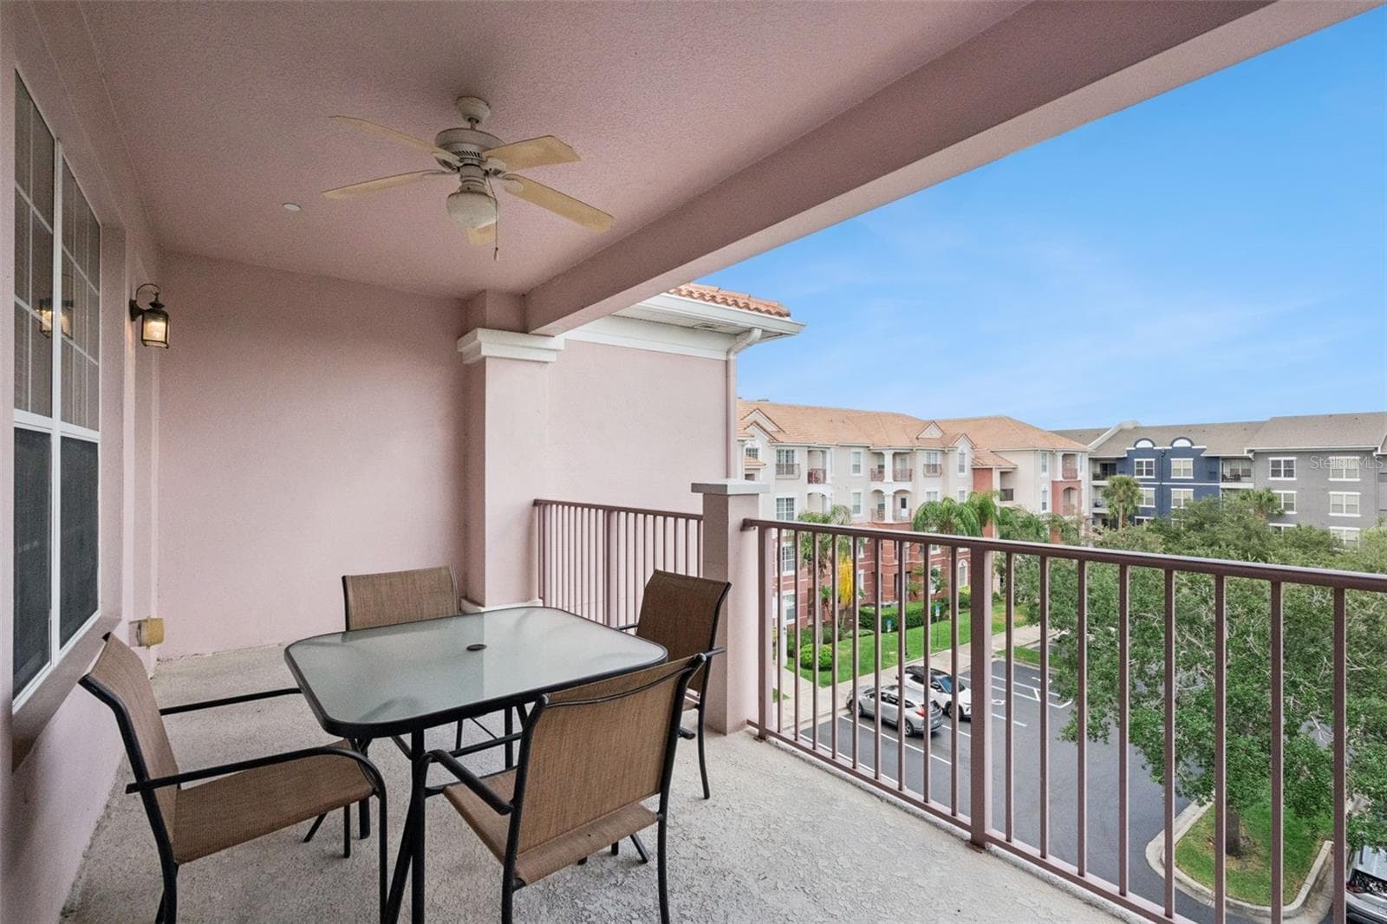
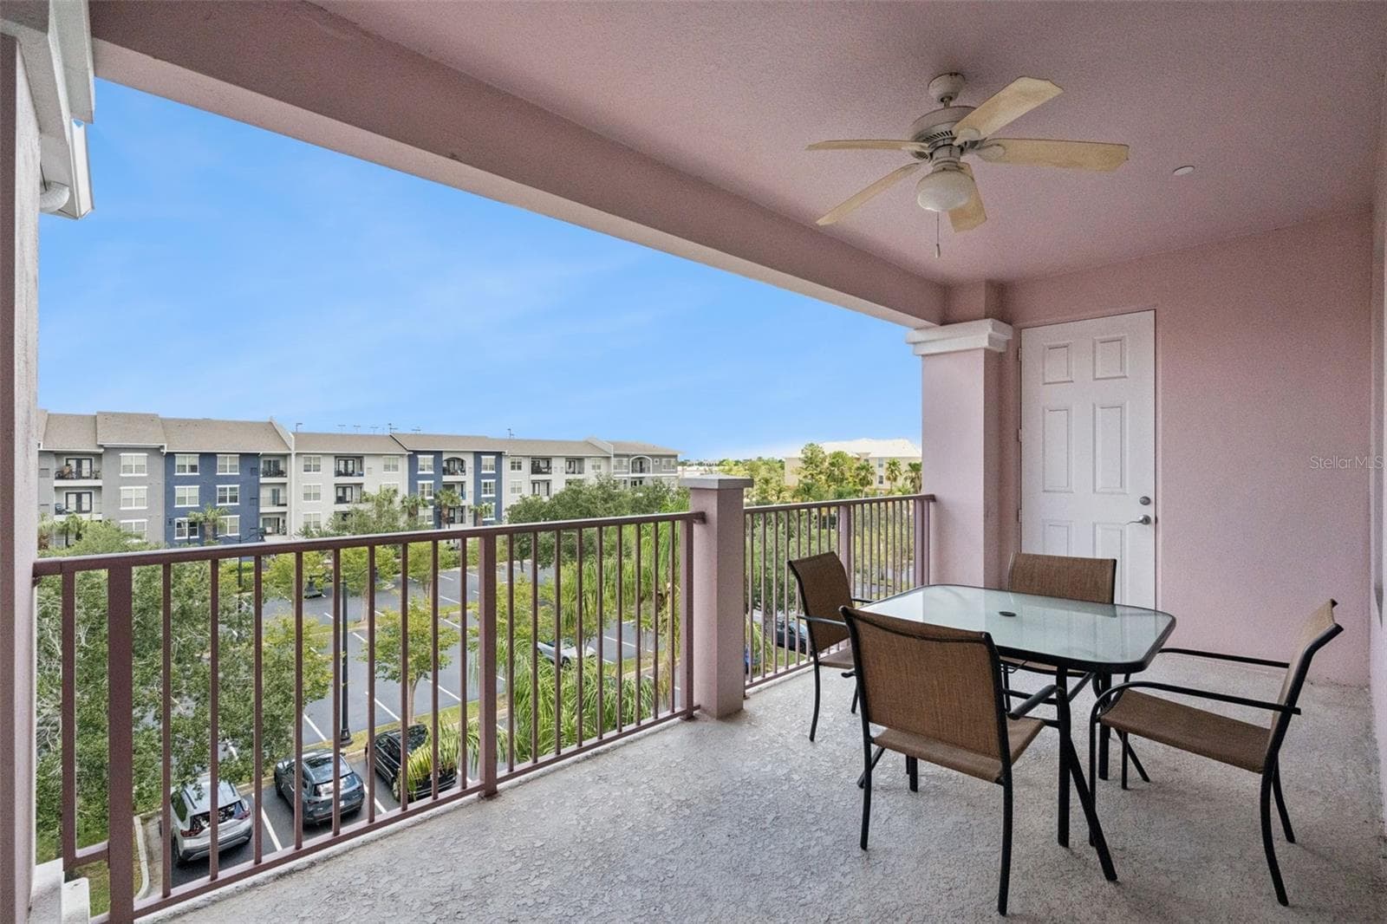
Covered Balcony Overview:Generously sized covered balcony with an outdoor ceiling fan, patio dining setup, and elevated views over the community grounds. - 4840 CAYVIEW AVE #405, ORLANDO
Balcony Dining Area:Covered outdoor living space featuring a glass-top dining table, overhead fan, and open views of the lush resort surroundings. - 4840 CAYVIEW AVE #405, ORLANDO
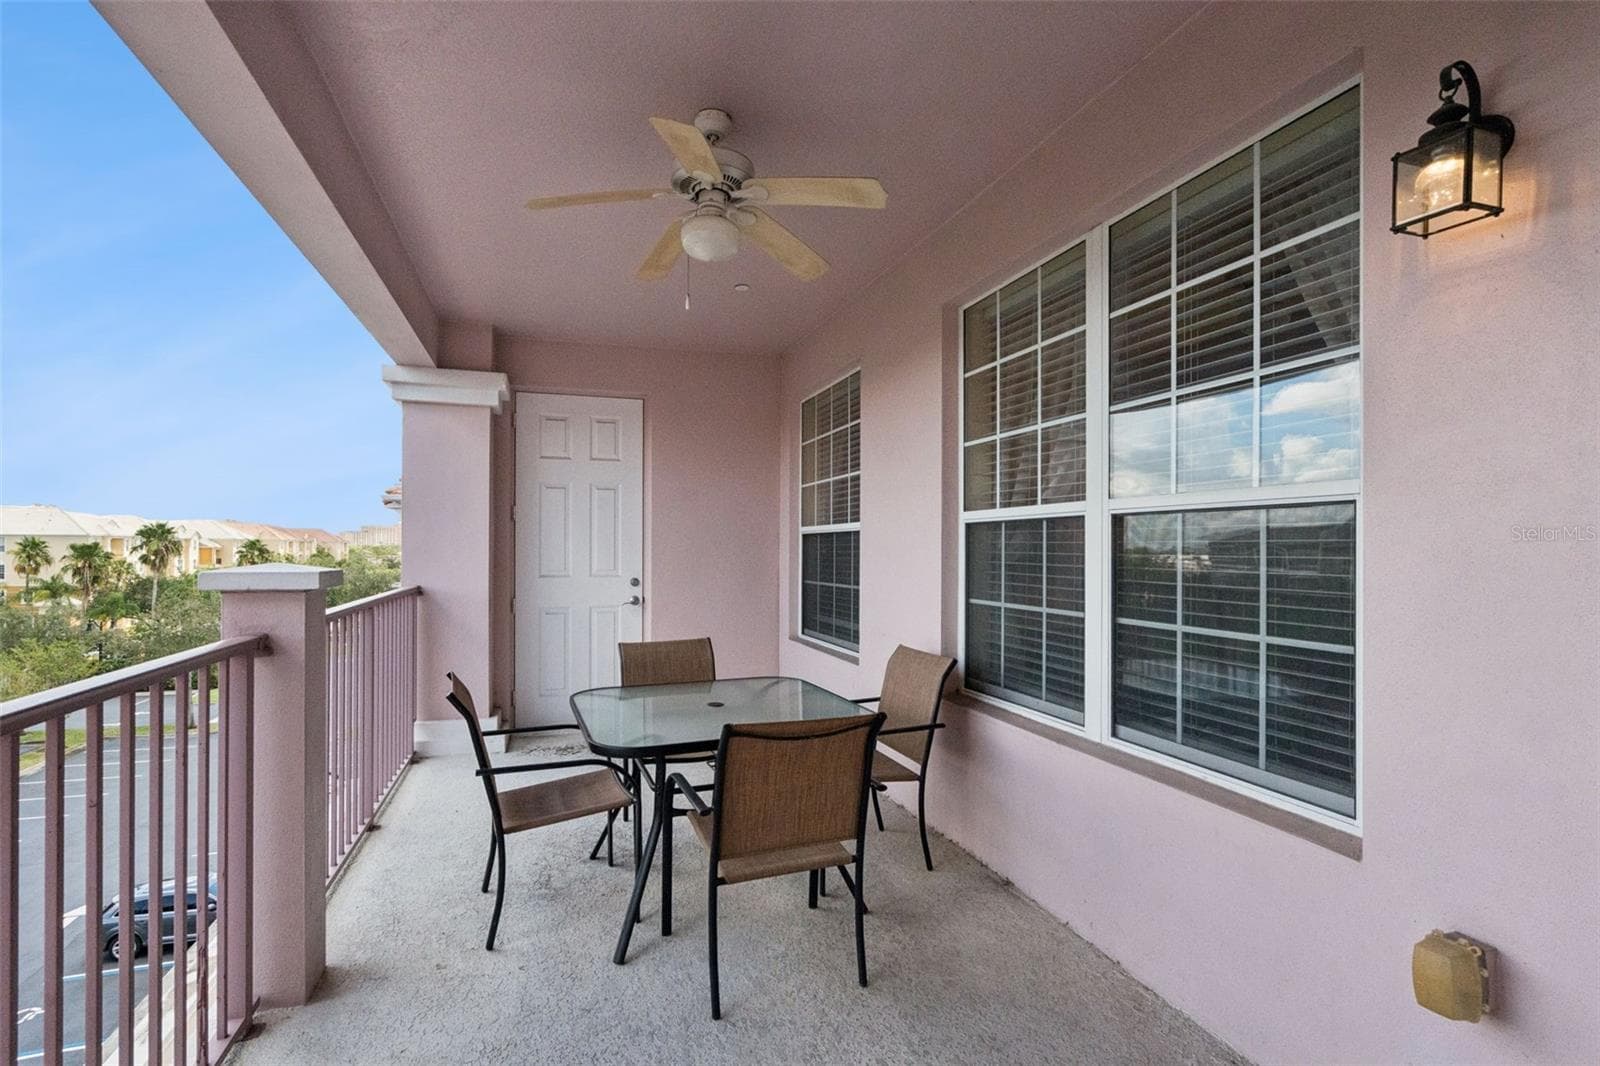
Balcony & Exterior Access:Spacious covered porch area offering outdoor seating, ceiling fan, exterior utility door access, and views of the parking area and greenery. - 4840 CAYVIEW AVE #405, ORLANDO
Balcony Wall & Windows:Private covered balcony highlighting large multi-pane windows, exterior wall lighting, ceiling fan, and patio seating. - 4840 CAYVIEW AVE #405, ORLANDO
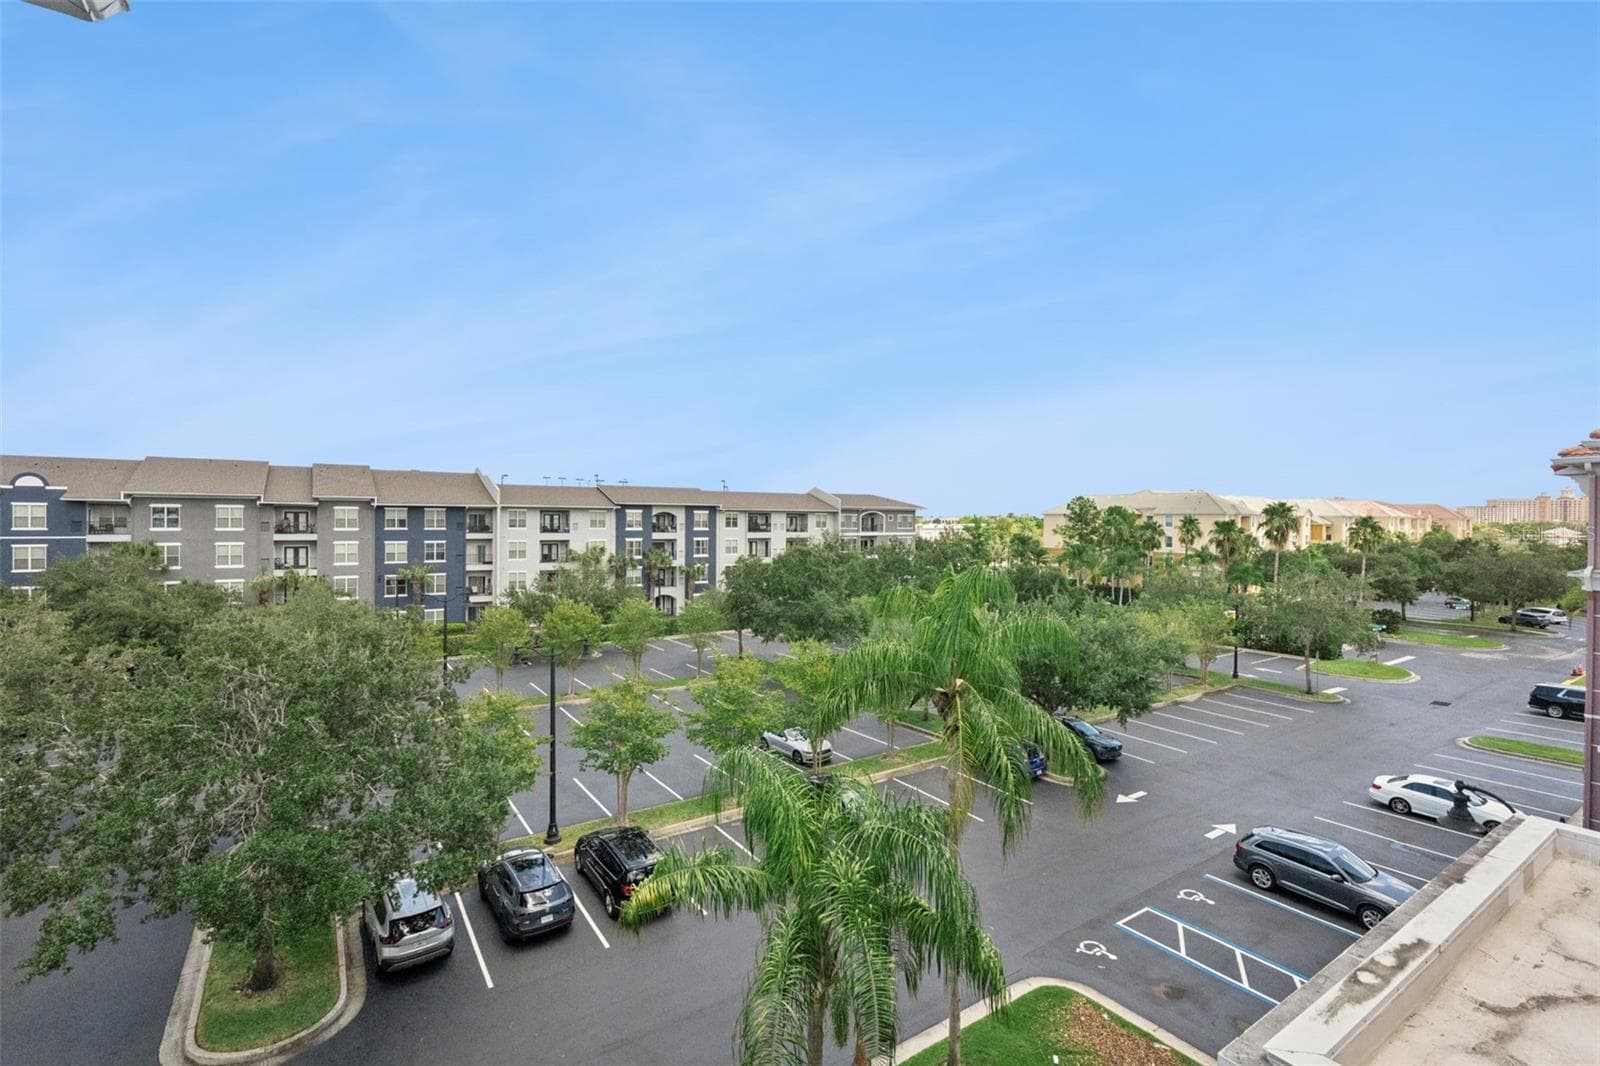
Front Aerial View:Elevated balcony perspective overlooking landscaped community grounds, mature shade trees, and parking facilities under open skies. - 4840 CAYVIEW AVE #405, ORLANDO
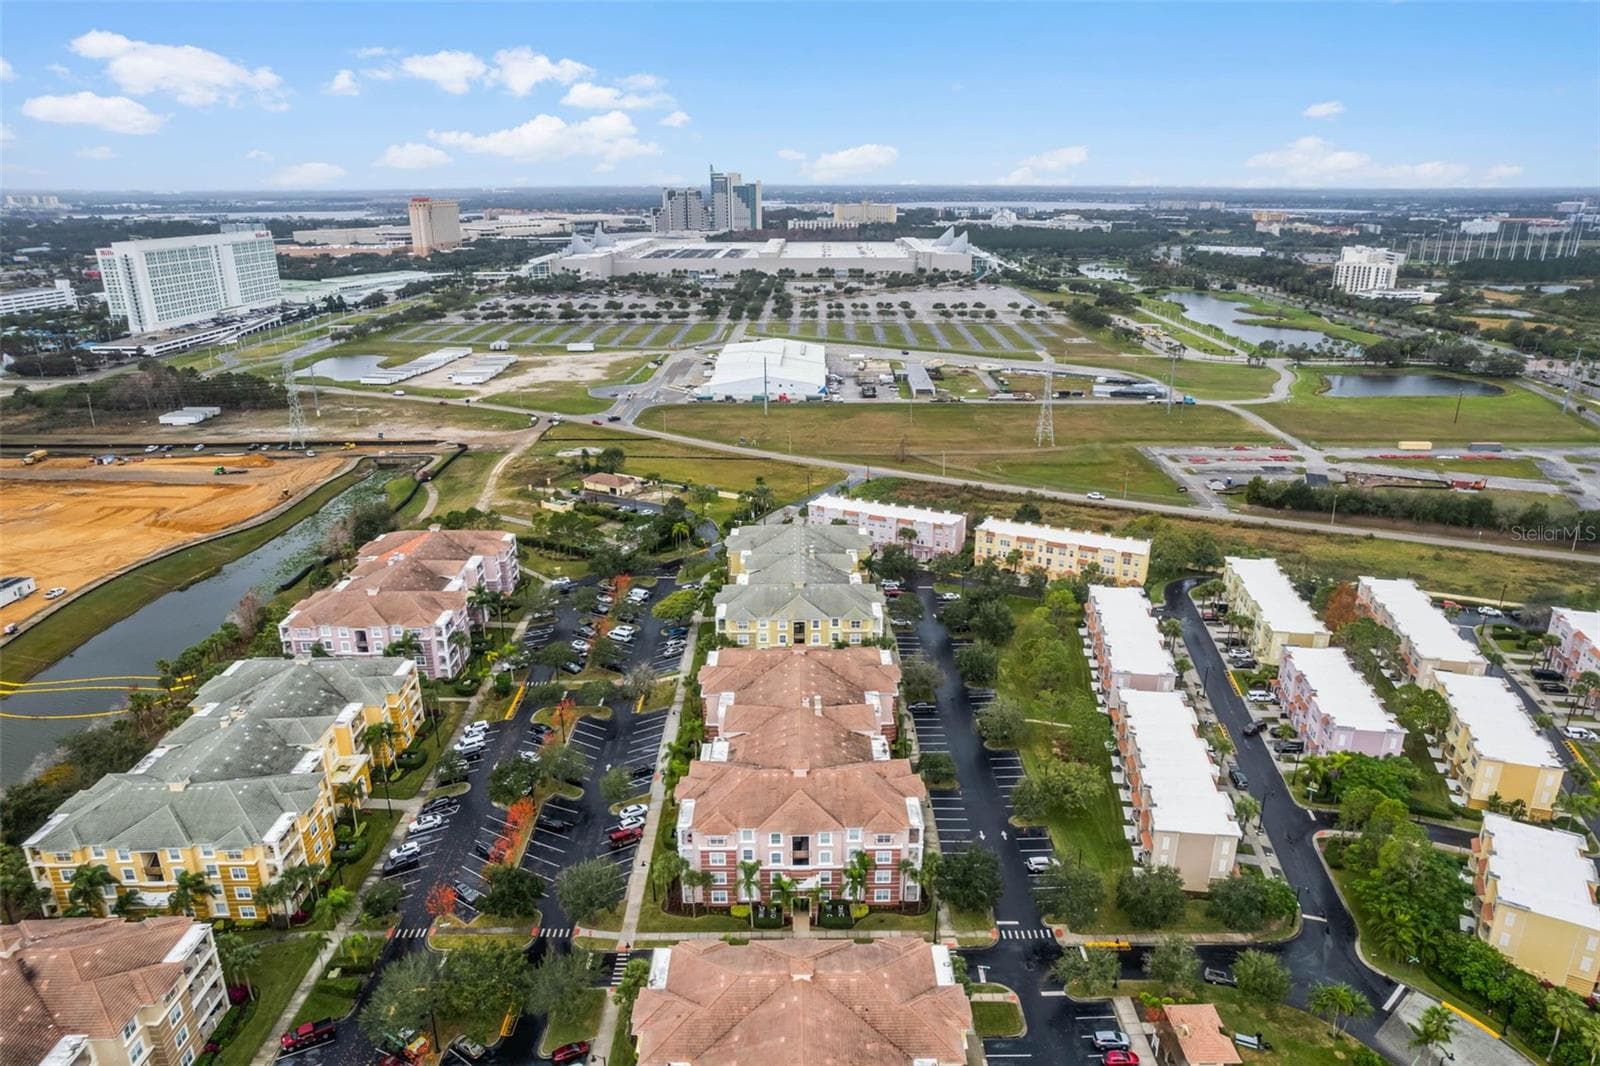
Lakefront Community Aerial:Expansive aerial shot showcasing tile-roofed condo buildings along the lake, paved walking trail, surface parking, and surrounding resort area. - 4840 CAYVIEW AVE #405, ORLANDO
Waterfront Lineage Aerial:Aerial perspective showing the row of lakefront residences, lush green space, walking path, and proximity to regional attractions. - 4840 CAYVIEW AVE #405, ORLANDO
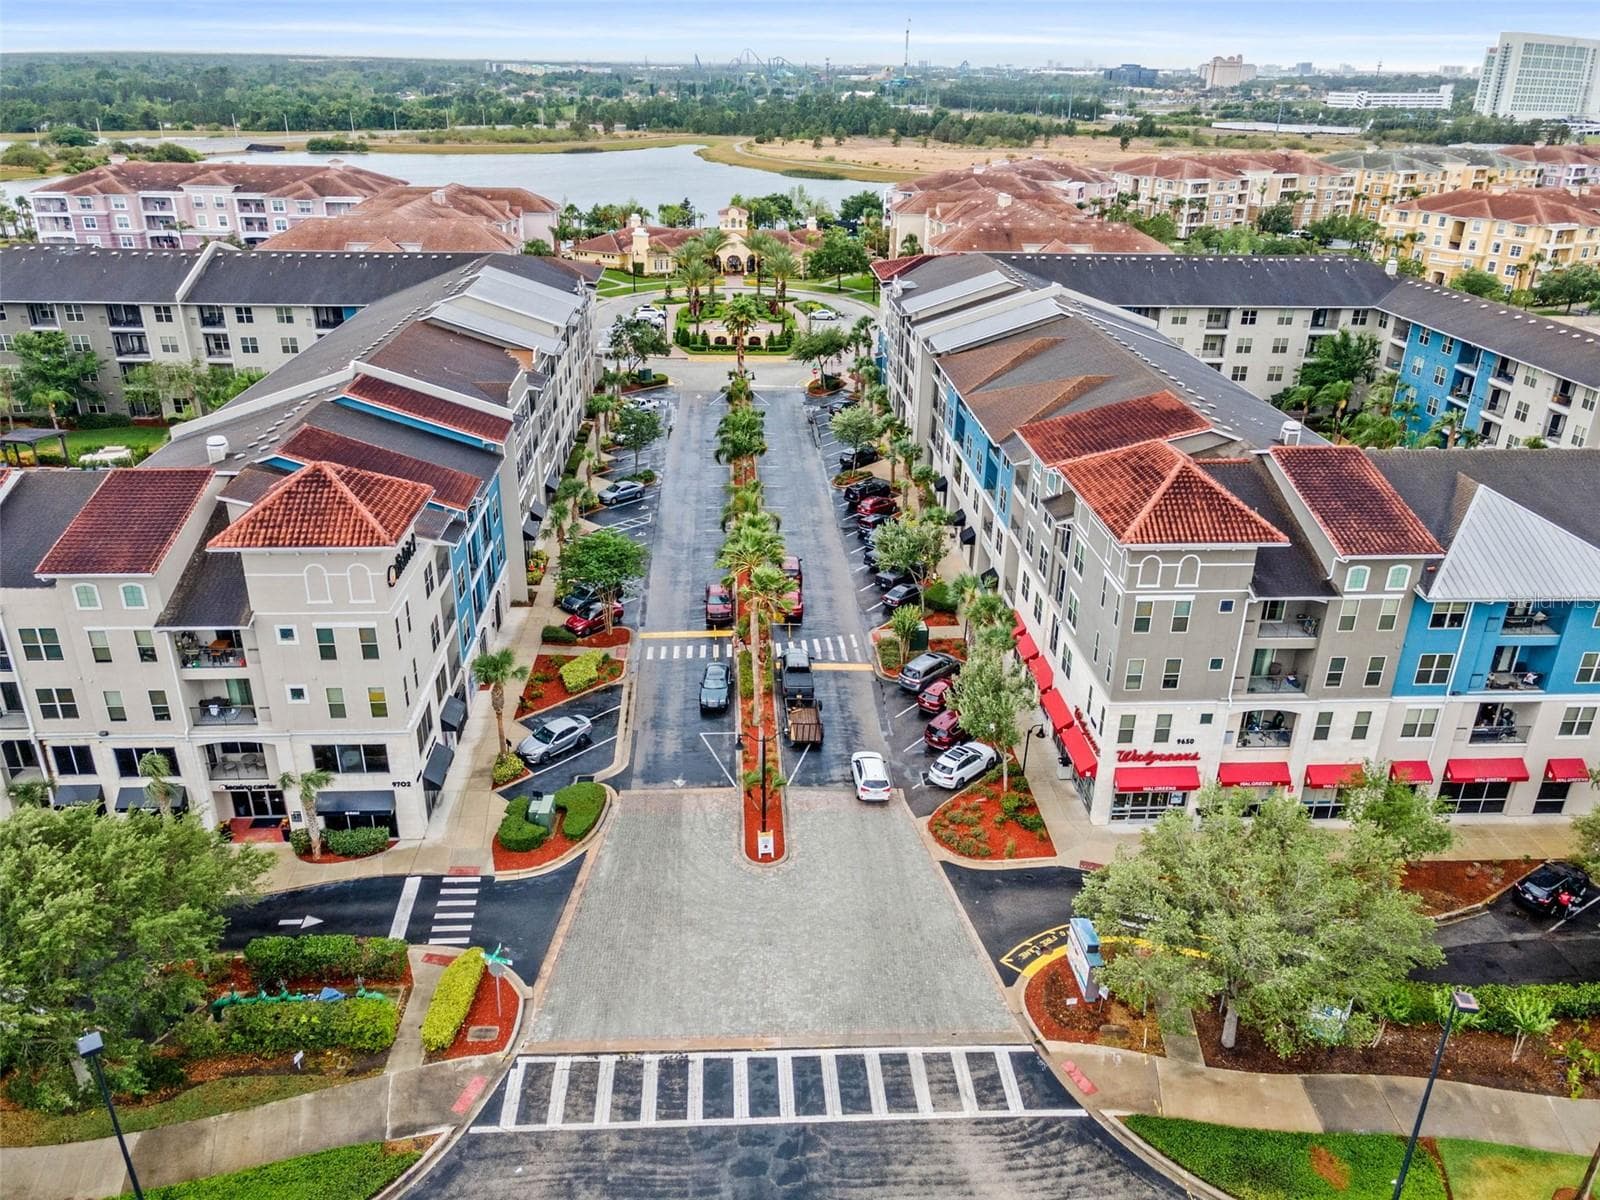
Lake View & Building Front Aerial:Elevated aerial perspective displaying the building facade, ample surface parking, community pool area, and expansive lake backdrop. - 4840 CAYVIEW AVE #405, ORLANDO
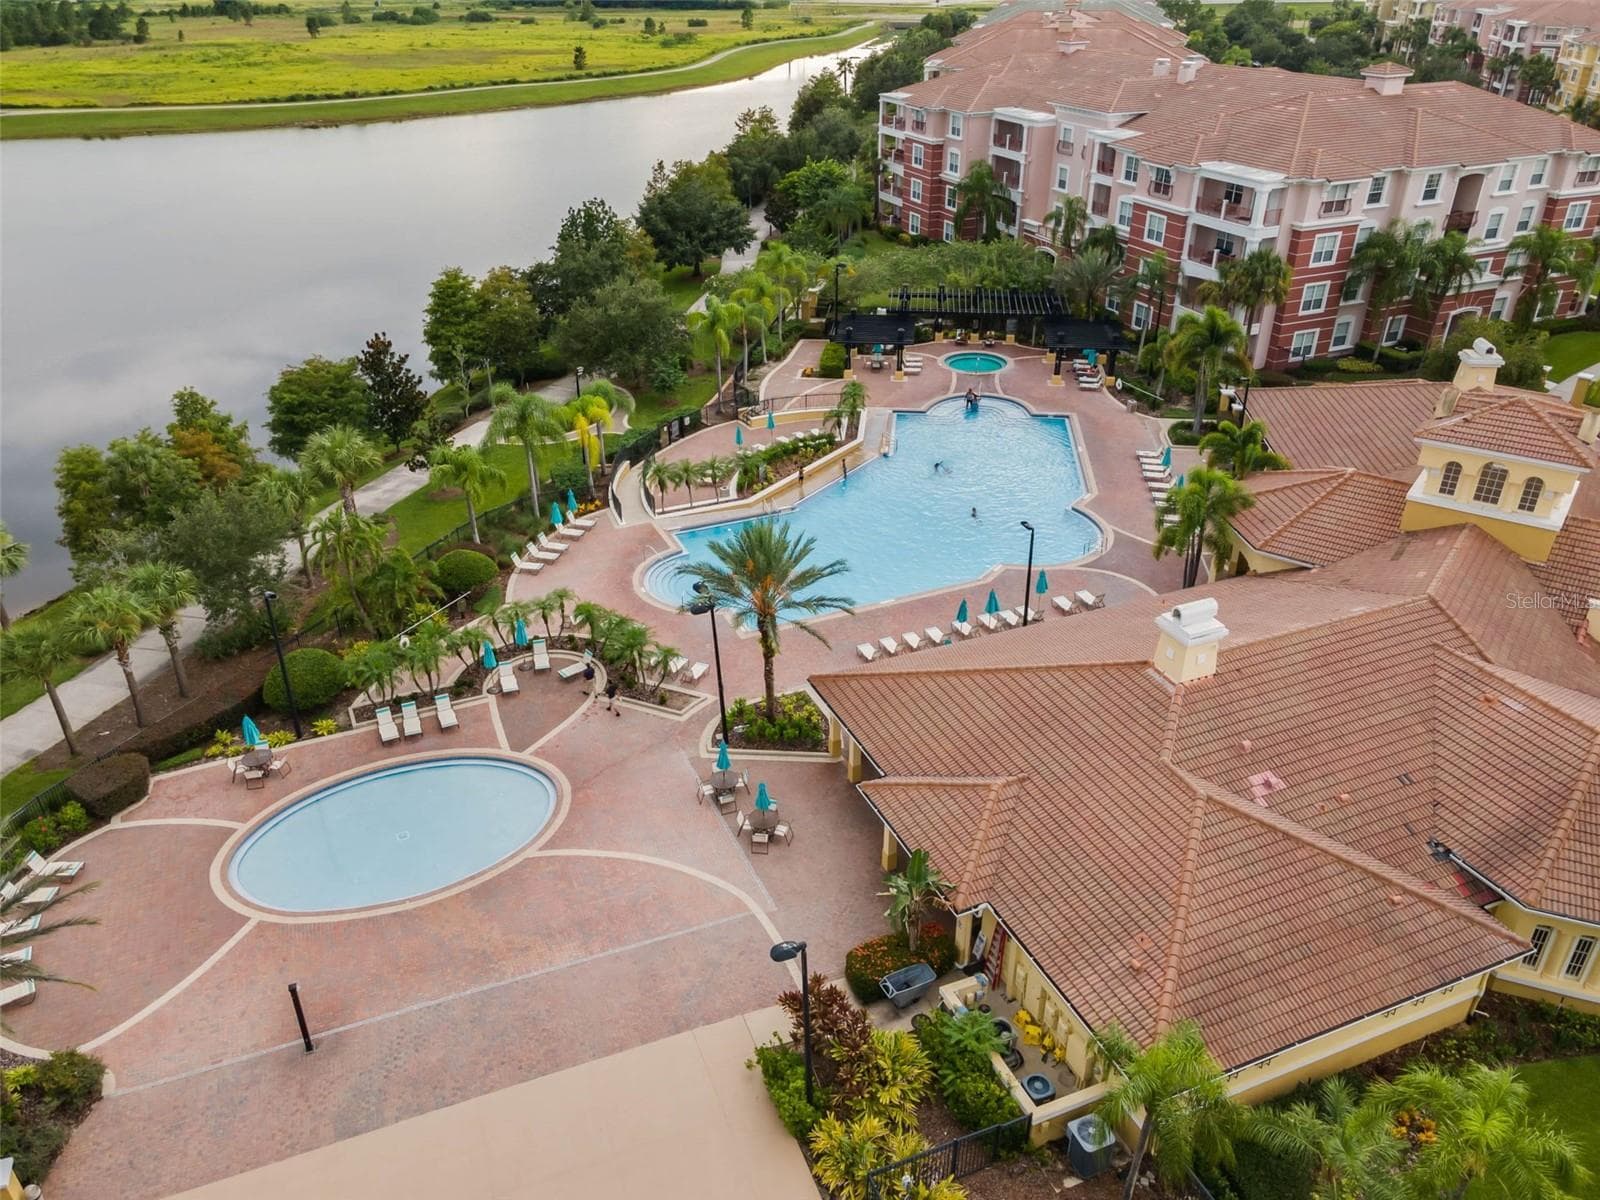
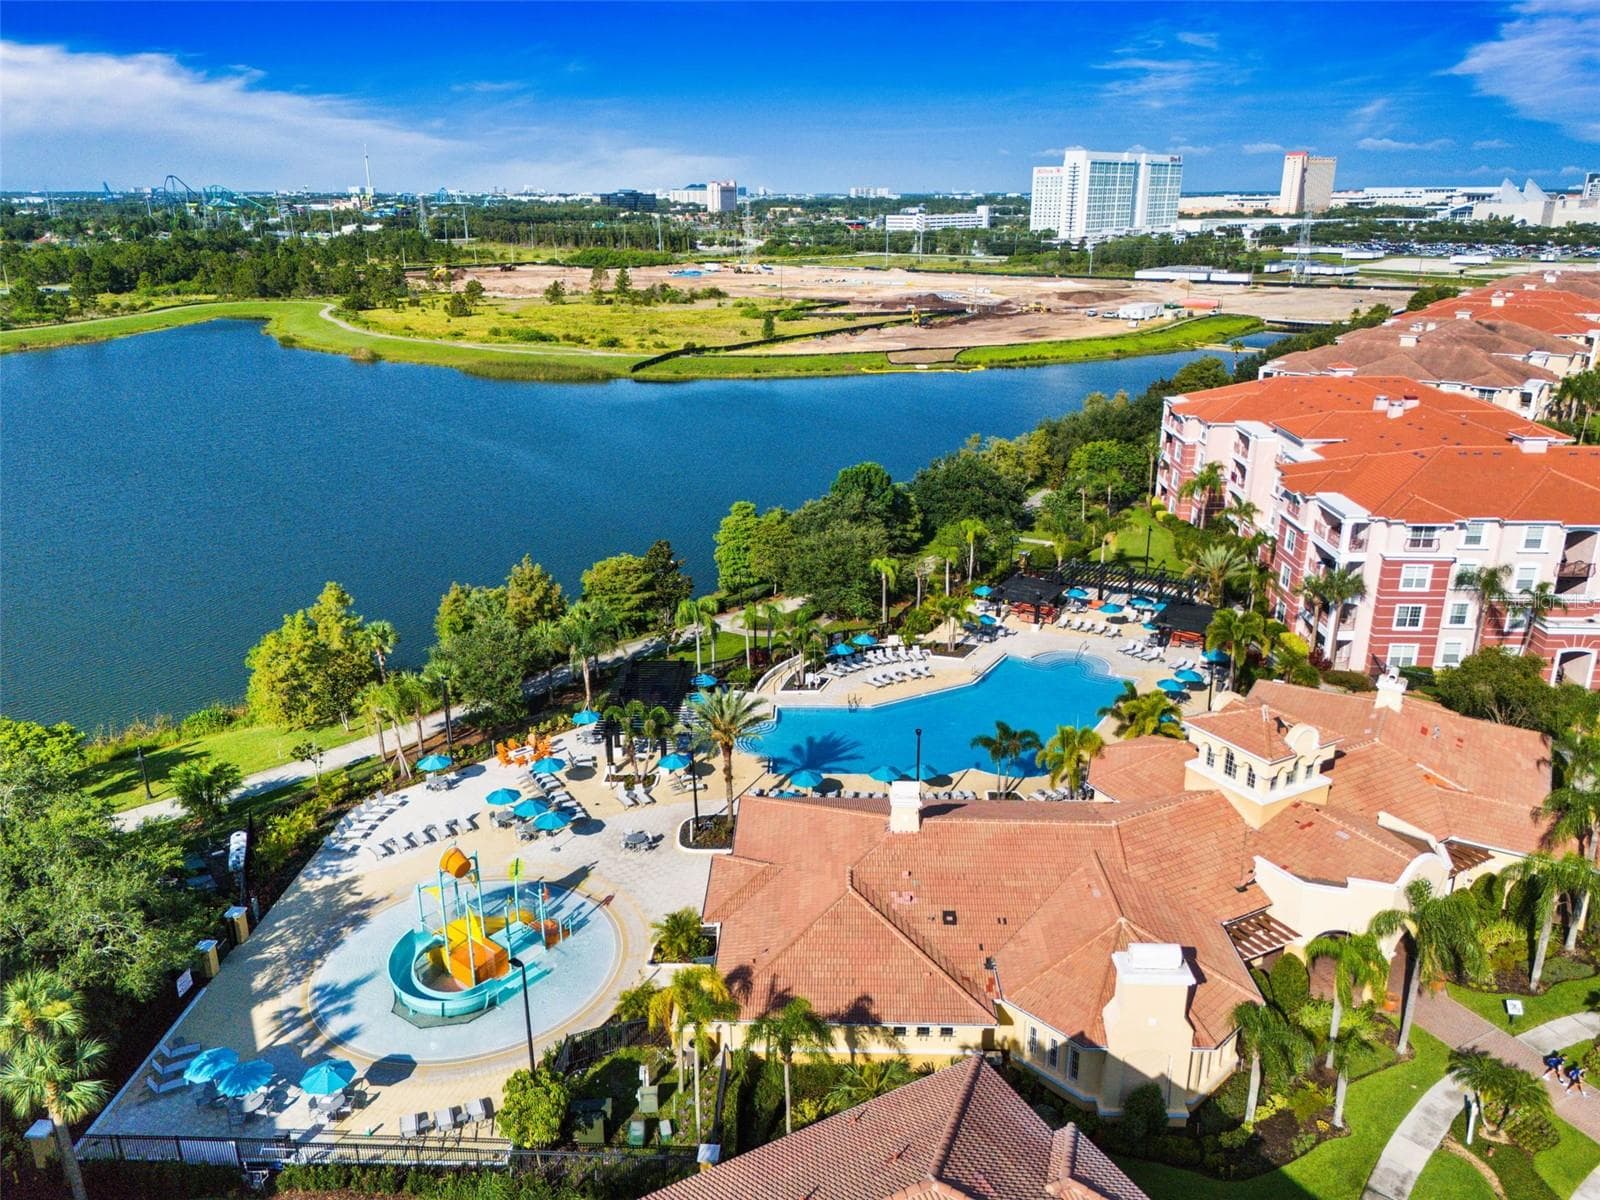
Resort & Waterfront Aerial:High aerial view capturing the building, splash pad, main resort pool, parking layout, and sweeping lake views. - 4840 CAYVIEW AVE #405, ORLANDO
Skyline & Lakefront Aerial:Wide aerial overview featuring the lakefront walking trail, manicured grounds, parking area, and distant views of local attractions. - 4840 CAYVIEW AVE #405, ORLANDO
Building Grounds Aerial:Elevated aerial shot showcasing the manicured lawn, extensive parking, lake shoreline, and close proximity to key convention centers and resorts. - 4840 CAYVIEW AVE #405, ORLANDO
Palm Walk & Lakefront Aerial:High aerial view emphasizing the palm tree-lined walking path, green spaces, waterfront condos, and regional landmark views. - 4840 CAYVIEW AVE #405, ORLANDO
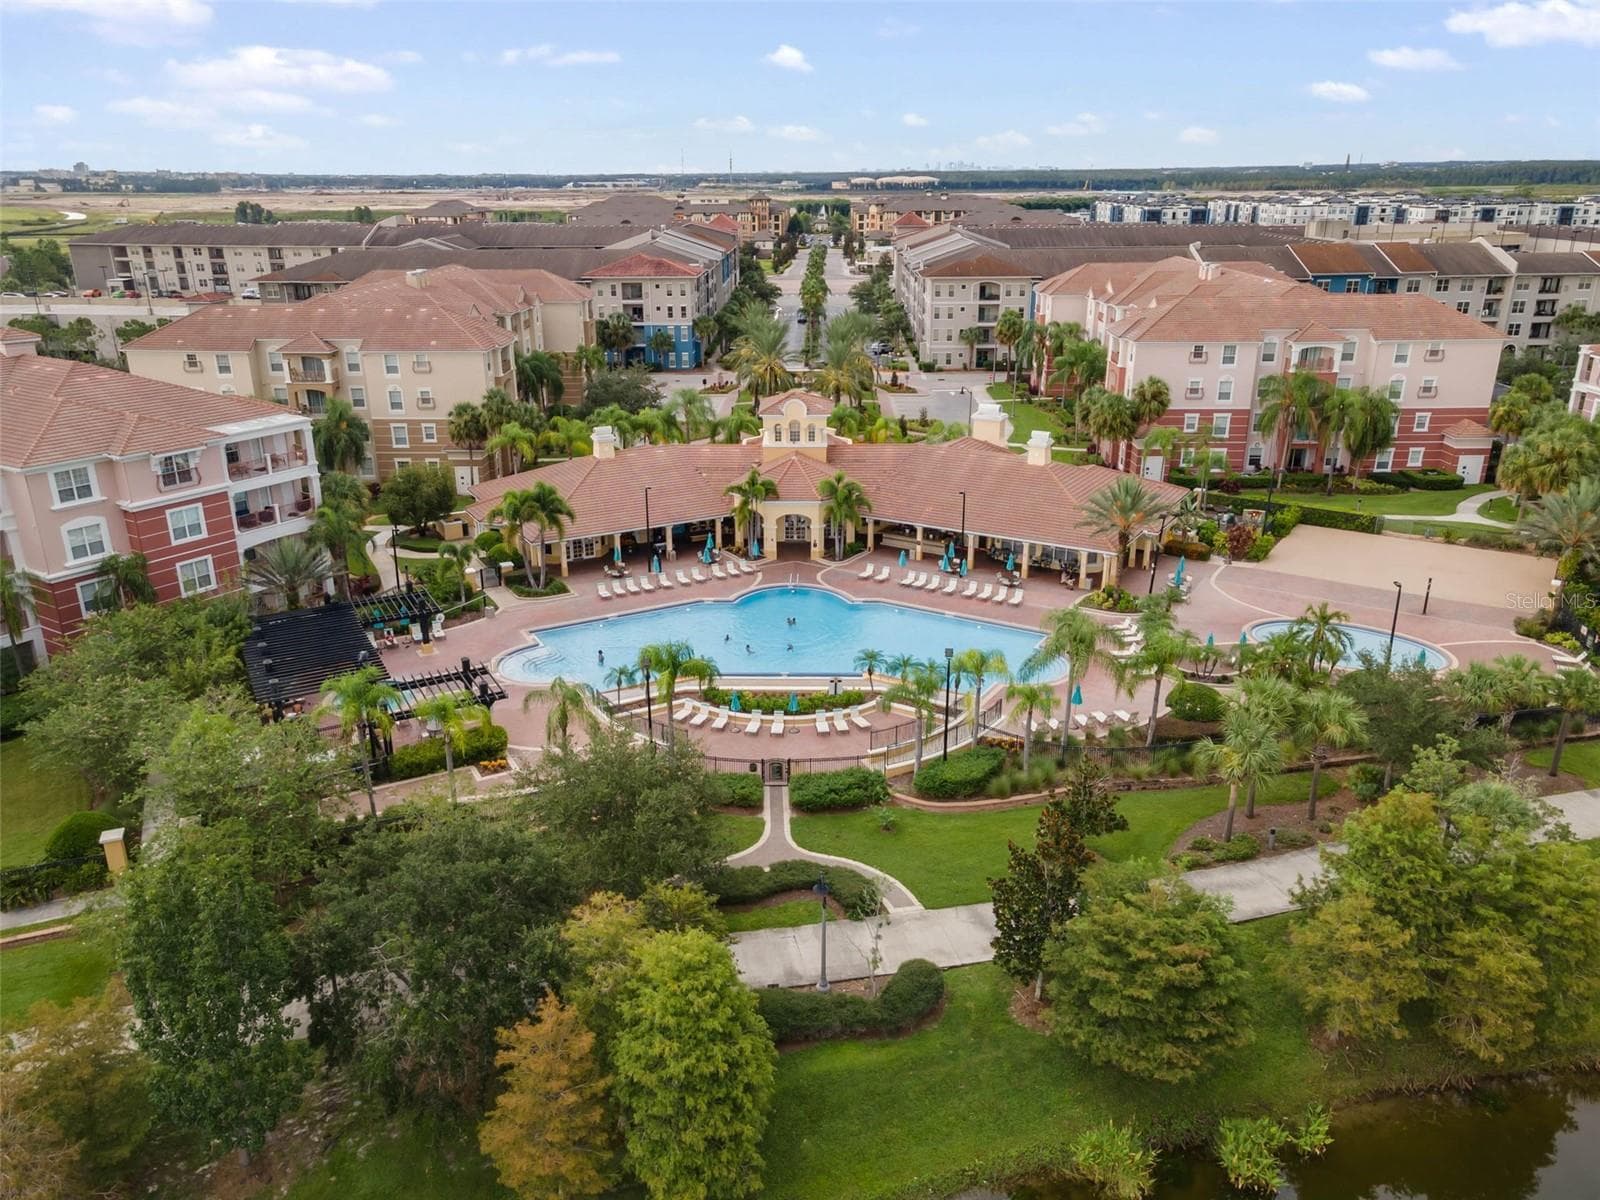
Community Setting Aerial:Broad aerial perspective showcasing the lakefront building placement, green lawn, resort pool, and surrounding cityscape. - 4840 CAYVIEW AVE #405, ORLANDO
Condominium at 4840 CAYVIEW AVE #405, ORLANDO, photo 56 of 91
Condominium at 4840 CAYVIEW AVE #405, ORLANDO, photo 57 of 91
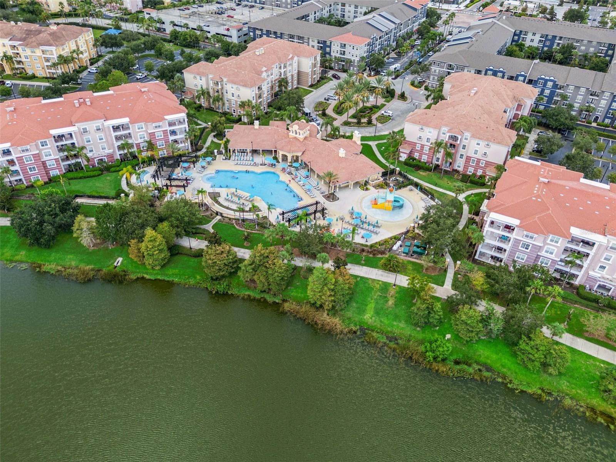
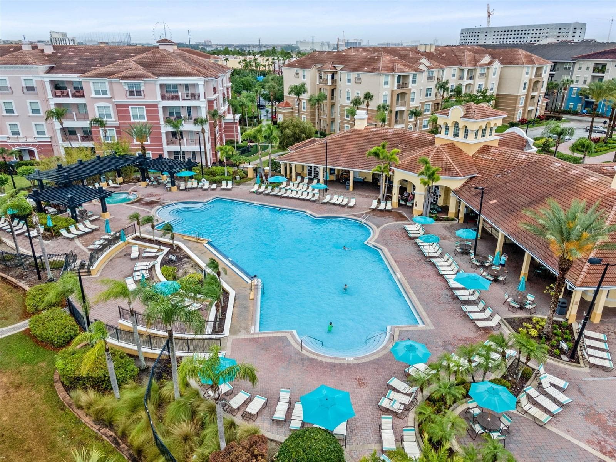
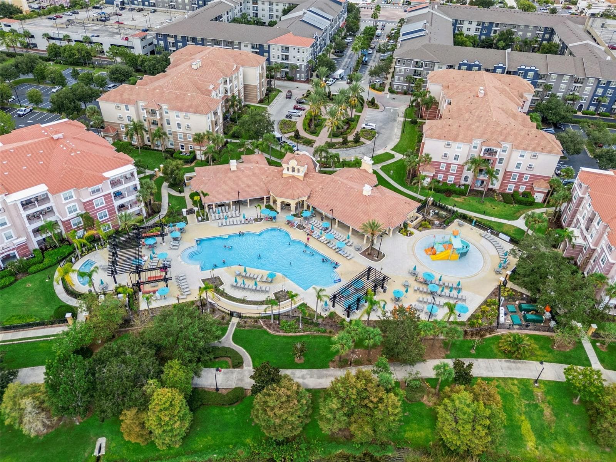
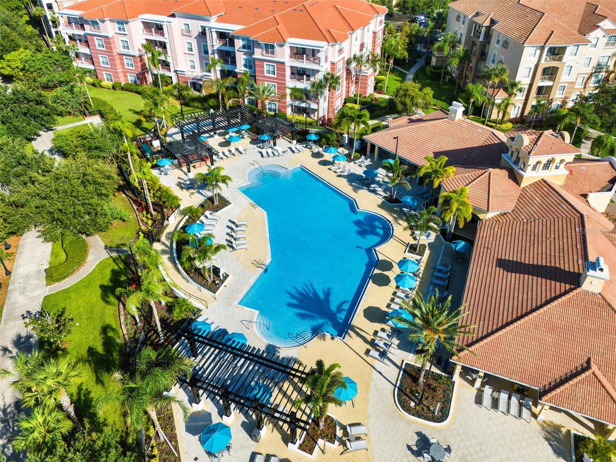
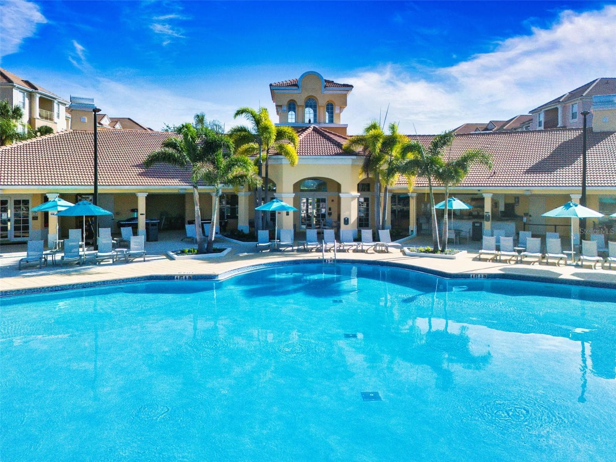
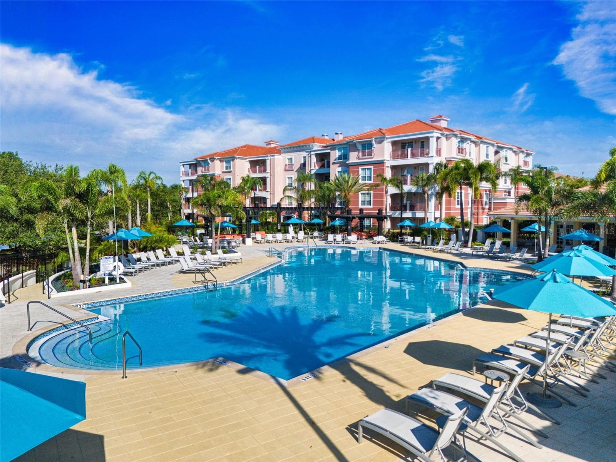
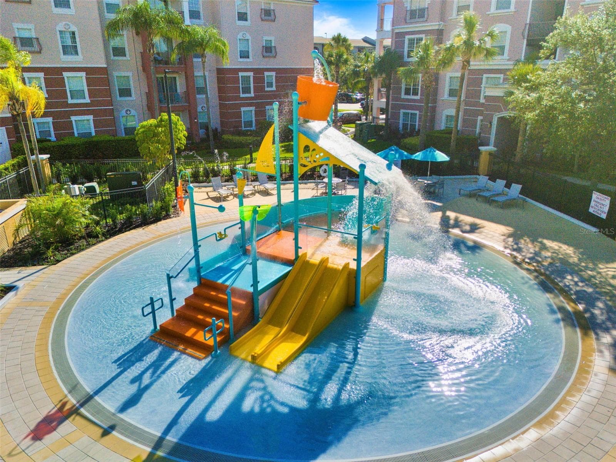
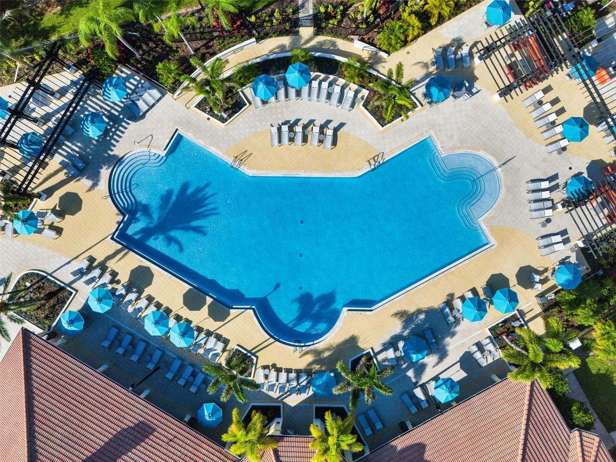
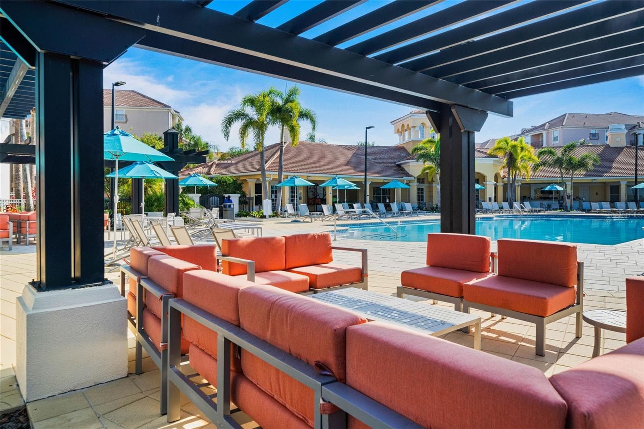
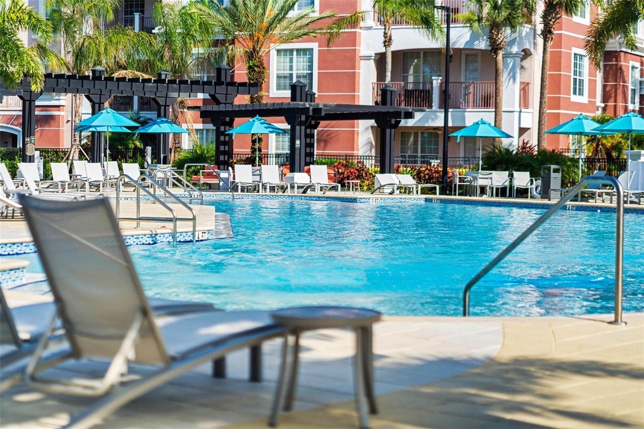
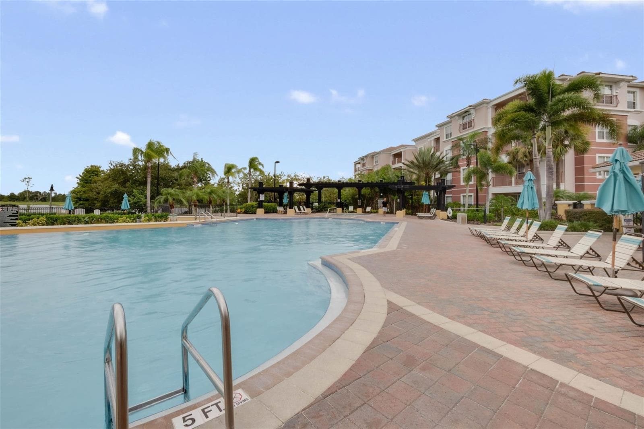
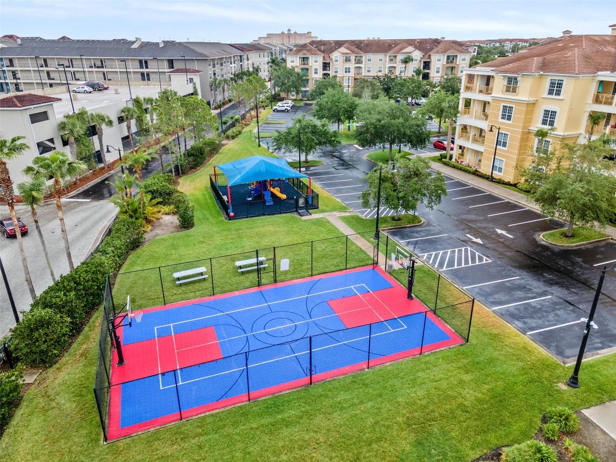
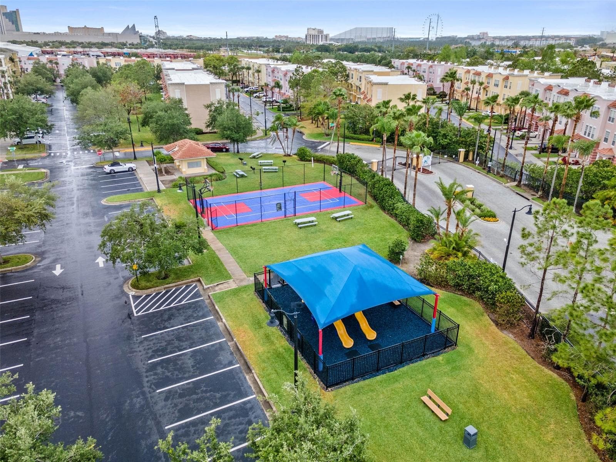
Pool & Clubhouse Aerial:High-angle aerial view highlighting the resort-style pool, kids' splash park, clubhouse amenities, and lakefront walking path. - 4840 CAYVIEW AVE #405, ORLANDO
Condominium at 4840 CAYVIEW AVE #405, ORLANDO, photo 59 of 91
Condominium at 4840 CAYVIEW AVE #405, ORLANDO, photo 60 of 91
Condominium at 4840 CAYVIEW AVE #405, ORLANDO, photo 61 of 91
Condominium at 4840 CAYVIEW AVE #405, ORLANDO, photo 62 of 91
Condominium at 4840 CAYVIEW AVE #405, ORLANDO, photo 63 of 91
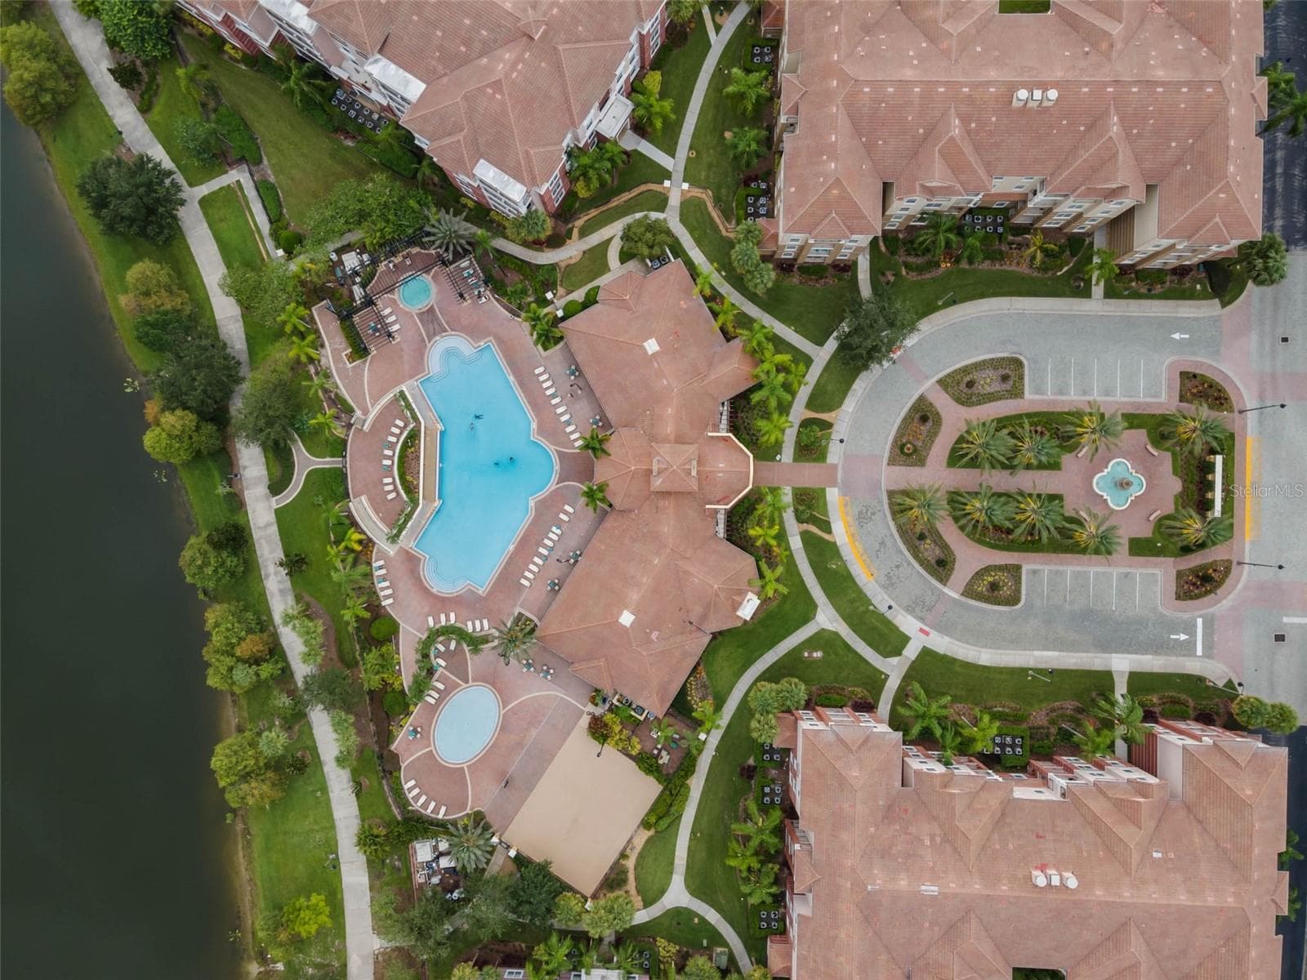
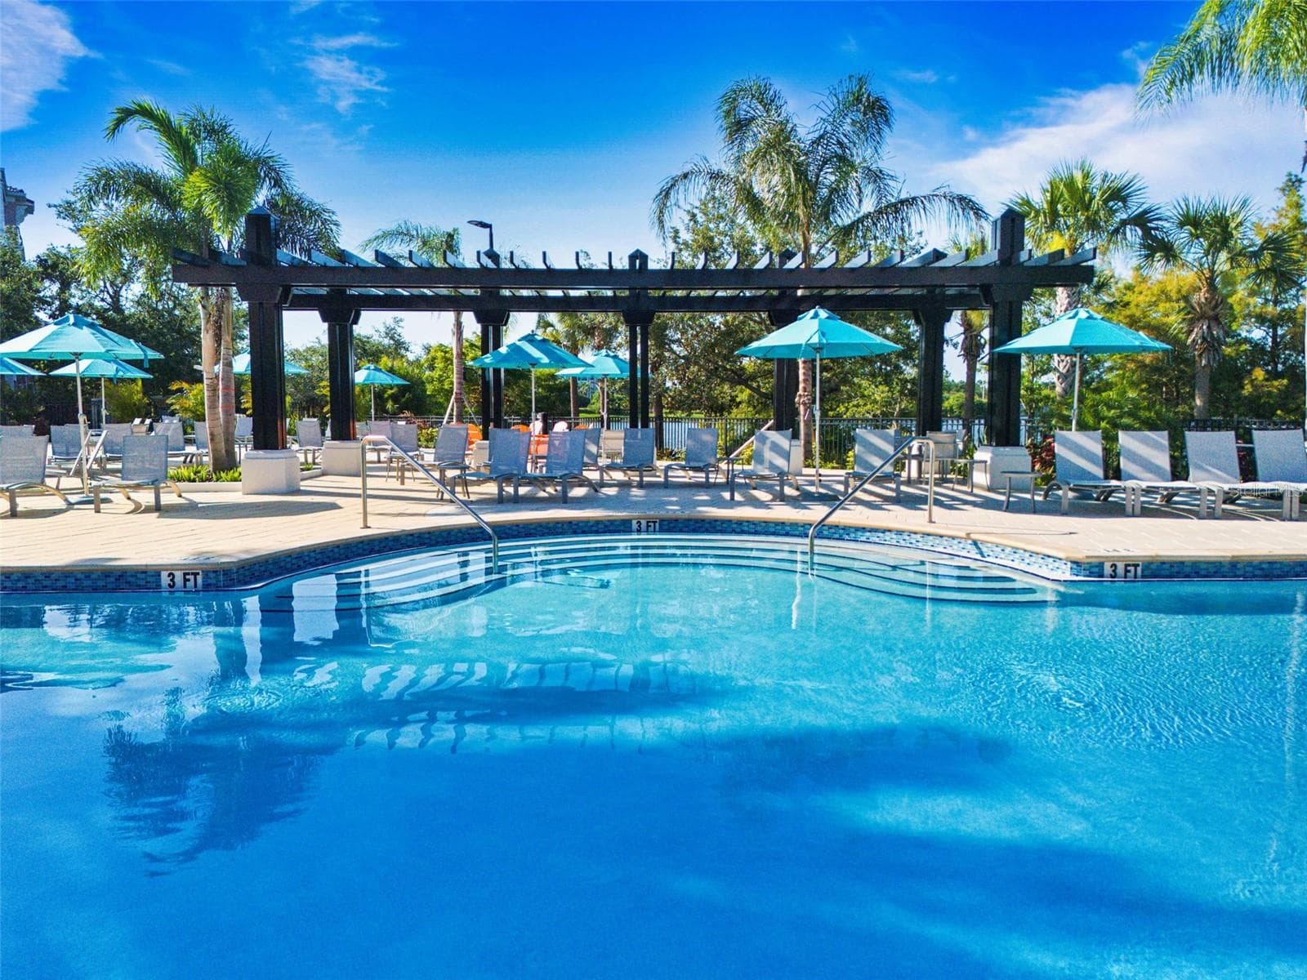
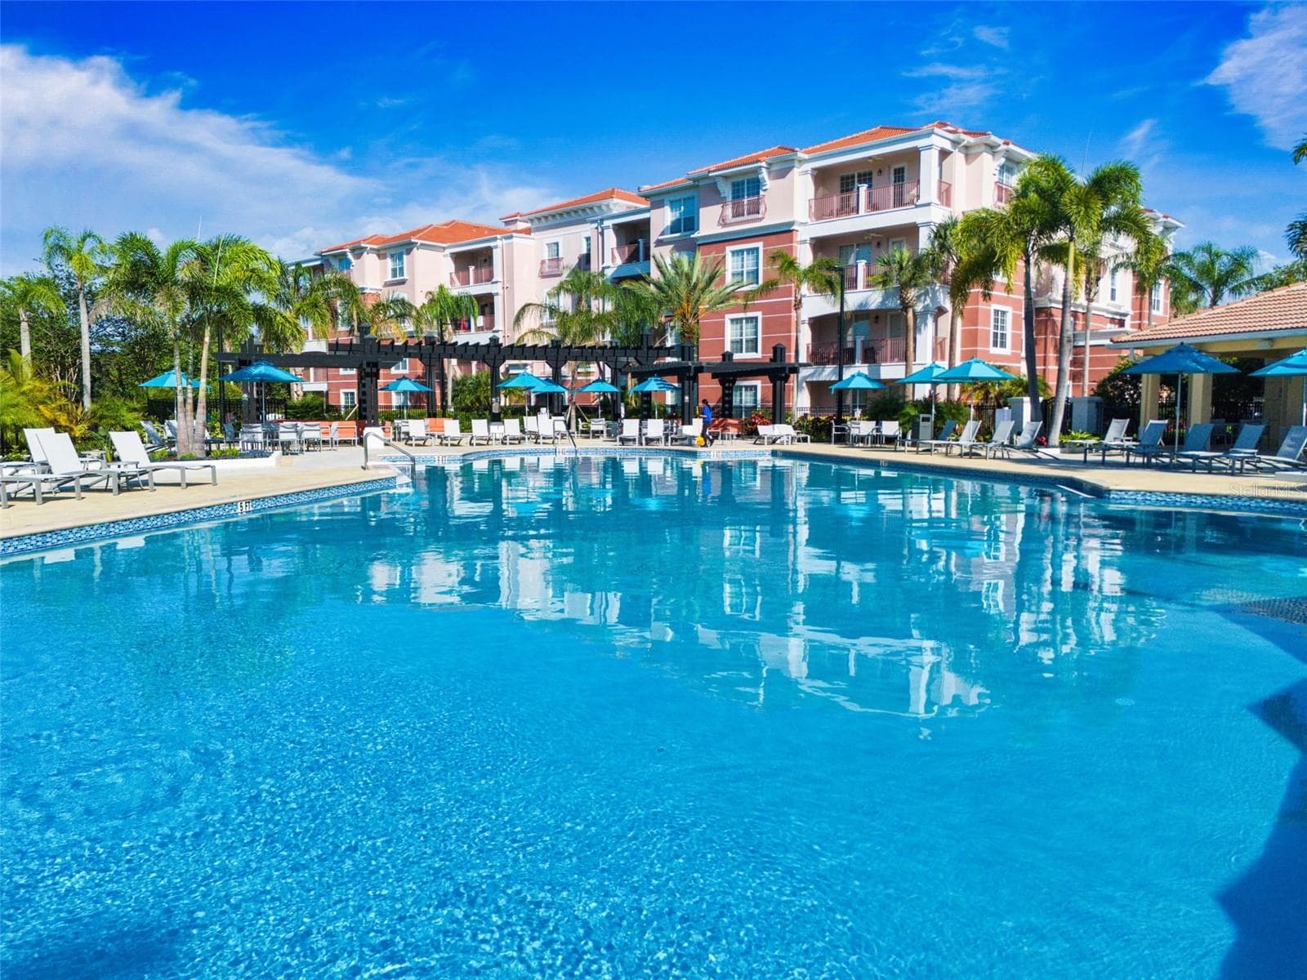
Resort Pool & Amenities Aerial:Aerial birds-eye view highlighting the community's large resort-style pool, children's splash park, expansive sun deck with loungers, clubhouse, and lush tropical landscaping. - 4840 CAYVIEW AVE #405, ORLANDO
Condominium at 4840 CAYVIEW AVE #405, ORLANDO, photo 65 of 91
Condominium at 4840 CAYVIEW AVE #405, ORLANDO, photo 66 of 91
Condominium at 4840 CAYVIEW AVE #405, ORLANDO, photo 67 of 91
Condominium at 4840 CAYVIEW AVE #405, ORLANDO, photo 68 of 91
Condominium at 4840 CAYVIEW AVE #405, ORLANDO, photo 69 of 91
Condominium at 4840 CAYVIEW AVE #405, ORLANDO, photo 70 of 91
Condominium at 4840 CAYVIEW AVE #405, ORLANDO, photo 71 of 91
Condominium at 4840 CAYVIEW AVE #405, ORLANDO, photo 72 of 91
Condominium at 4840 CAYVIEW AVE #405, ORLANDO, photo 73 of 91
Condominium at 4840 CAYVIEW AVE #405, ORLANDO, photo 74 of 91
Condominium at 4840 CAYVIEW AVE #405, ORLANDO, photo 75 of 91
Condominium at 4840 CAYVIEW AVE #405, ORLANDO, photo 76 of 91
Condominium at 4840 CAYVIEW AVE #405, ORLANDO, photo 77 of 91
Condominium at 4840 CAYVIEW AVE #405, ORLANDO, photo 78 of 91
Condominium at 4840 CAYVIEW AVE #405, ORLANDO, photo 79 of 91
Condominium at 4840 CAYVIEW AVE #405, ORLANDO, photo 80 of 91
Condominium at 4840 CAYVIEW AVE #405, ORLANDO, photo 81 of 91
Condominium at 4840 CAYVIEW AVE #405, ORLANDO, photo 82 of 91
Condominium at 4840 CAYVIEW AVE #405, ORLANDO, photo 83 of 91
Condominium at 4840 CAYVIEW AVE #405, ORLANDO, photo 84 of 91
Condominium at 4840 CAYVIEW AVE #405, ORLANDO, photo 85 of 91
Condominium at 4840 CAYVIEW AVE #405, ORLANDO, photo 86 of 91
Condominium at 4840 CAYVIEW AVE #405, ORLANDO, photo 87 of 91
Condominium at 4840 CAYVIEW AVE #405, ORLANDO, photo 88 of 91
Condominium at 4840 CAYVIEW AVE #405, ORLANDO, photo 89 of 91
Condominium at 4840 CAYVIEW AVE #405, ORLANDO, photo 90 of 91
Condominium at 4840 CAYVIEW AVE #405, ORLANDO, photo 91 of 91
91 photos

$675,000

4840 CAYVIEW AVE #405
ORLANDO, FL 32819
Listed by Robert Micha Medrano Diaz, Sr
Bedrooms
3
Bathrooms
2
Living area
2,001 sqft
Year built
2007

About this home

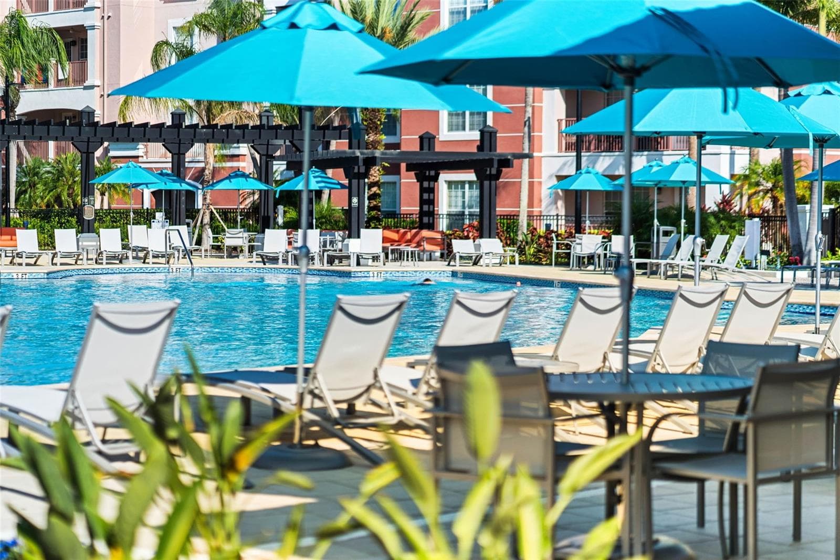
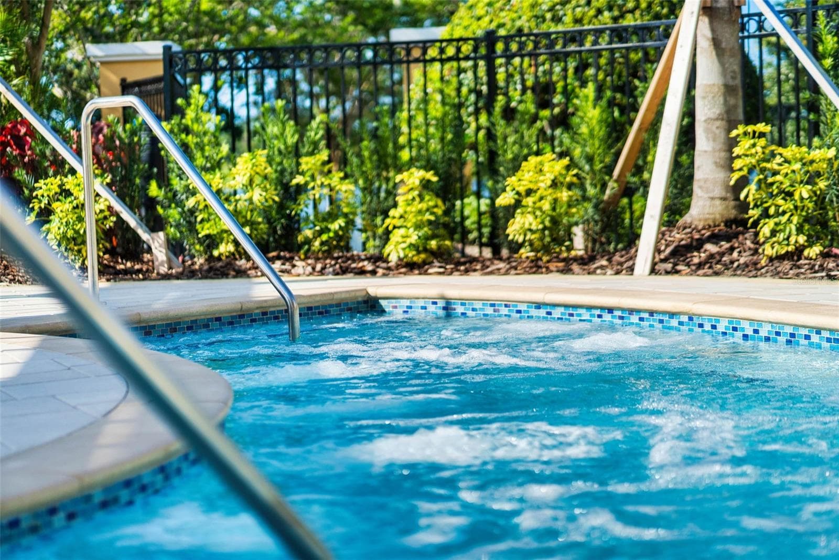
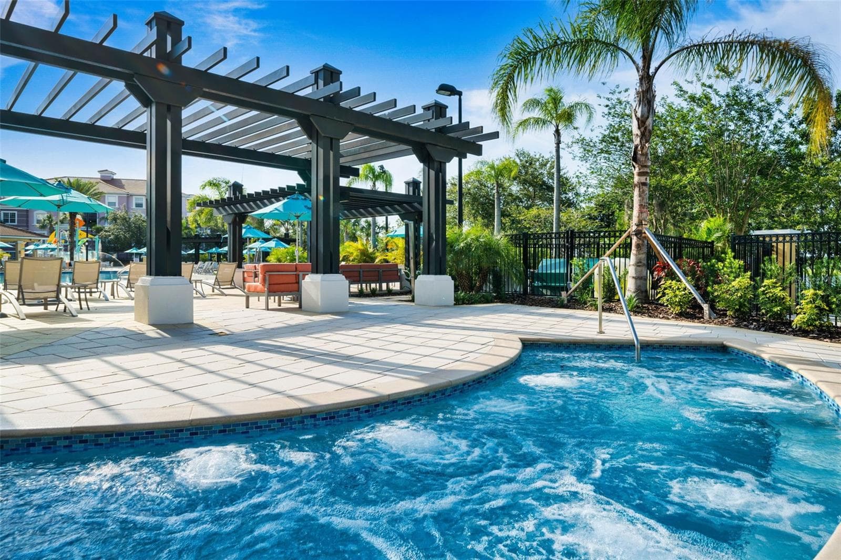
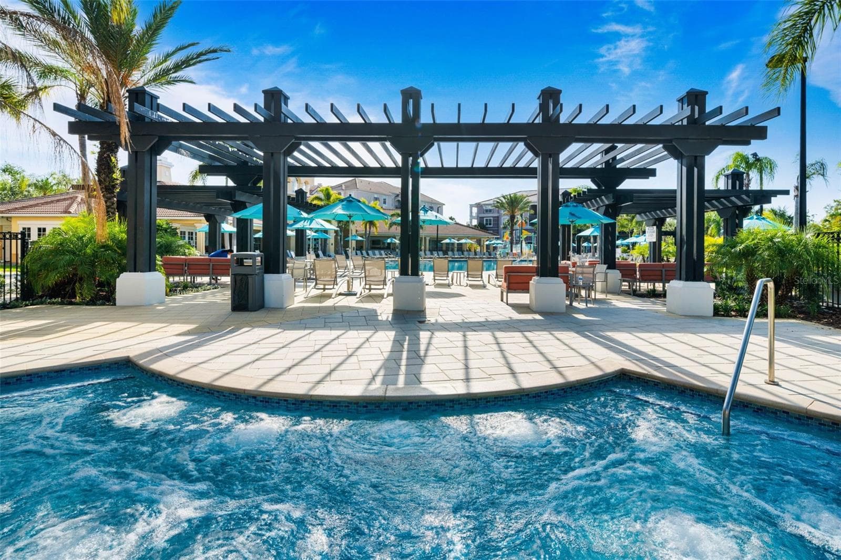
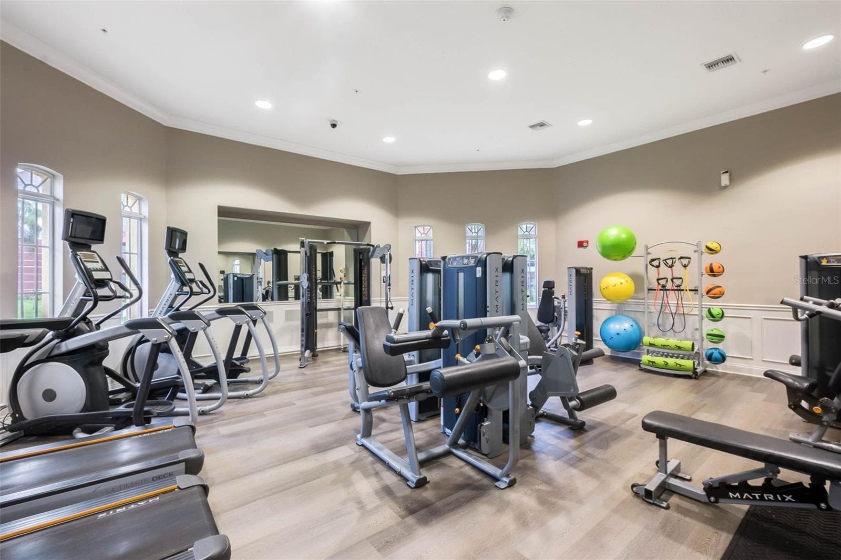
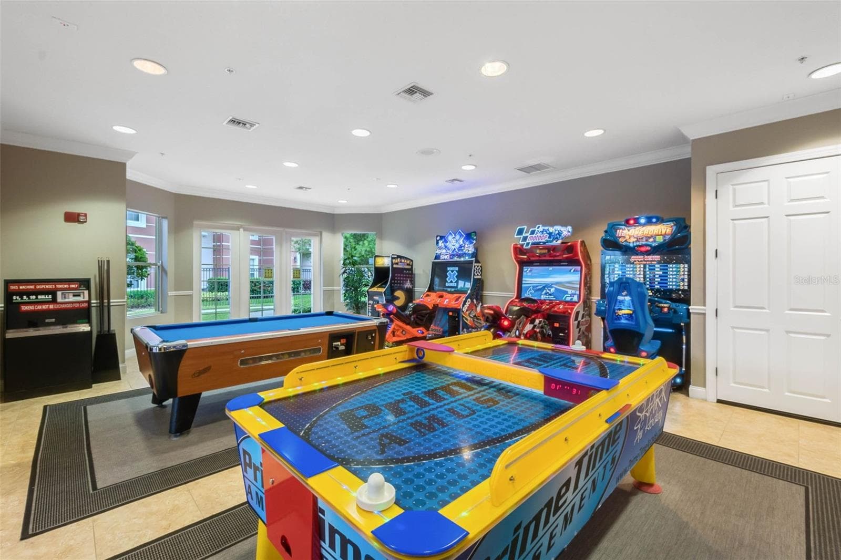
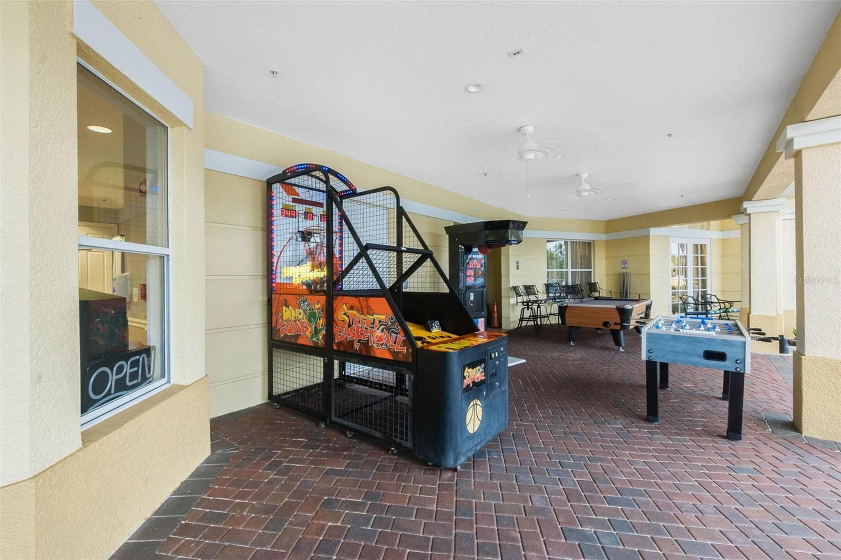
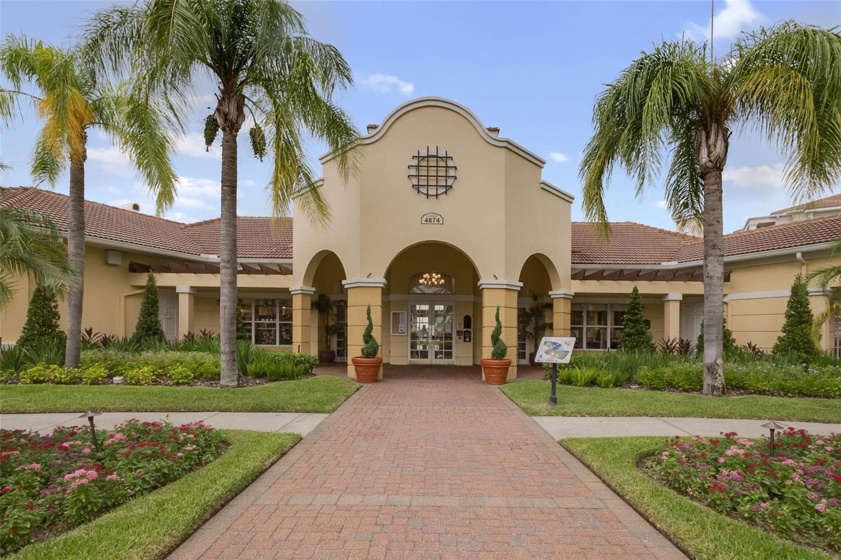
SHORT-TERM RENTALS ALLOWED! FULLY FURNISHED, INCOME-PRODUCING PENTHOUSE! SPECIAL FINANCING INCENTIVE! Qualified buyers may be eligible for a lender credit equal to 1% of the loan amount toward allowable closing costs or an interest-rate buy-down, subject to lender requirements, qualification, loan terms, and approval. Stunning 4th-floor penthouse at Vista Cay Resort offering approximately 2,001 SF, 3 bedrooms, 2 bathrooms, higher ceilings, and exceptional rental flexibility for short- or long-term use, including Airbnb and VRBO. LOCATION, LOCATION, LOCATION! Vista Cay is directly across from Universal Epic Universe, approximately 2 miles from Universal Orlando Resort, and convenient to the Orange County Convention Center, International Drive, SeaWorld, Walt Disney World, and Orlando International Airport. The spacious interior features a generous living area, formal dining room, granite countertops, stainless steel appliances, ample cabinetry, and luxury vinyl plank flooring installed in June 2023. The oversized primary suite includes dual vanities, a soaking tub, separate walk-in shower, and access to a large private balcony. Owners and guests enjoy FREE PARKING, nearby EV charging stations, multiple resort-style pools, fitness center, poolside bar, hot tub, basketball court, playground, BBQ areas, game room, and an approximately 2-mile lakefront walking trail. HOA includes internet, cable, water, and trash. Ideal as a primary residence, vacation home, or income-producing investment in one of Orlando’s premier resort communities. Schedule your private showing today!

Property details

MLS
Stellar MLS
MLS #
MFRS5155996
Property type
Condominium
Subdivision
VISTA CAY / HARBOR SQUARE PH 10
Status
Active
Days on market
51
On market date
August 31, 2026
Stories
N/A
Total bathrooms
2
Garage spaces
N/A
Parking spaces
N/A
Lot size
0.05 acres
Loading map…

Nearby schools

Within 10 miles. School directory data from the National Center for Education Statistics (NCES), accessed via the Urban Institute Education Data API. Local Score is calculated by INNOVATE Real Estate; where a state rating is shown, it comes from that state's own official school report card.

Elementary
TANGELO PARK ELEMENTARY
2.05 mi away · Grades -1-5
Nearest school -- attendance-zone data not available here
3.0
Local Score (student-teacher ratio only (preliminary -- will incorporate state test-score data once available)) -- not an official state rating
Enrollment
481
Student:teacher ratio
16.6:1
District
ORANGE
Middle
FREEDOM MIDDLE
2.02 mi away · Grades 5-8
Nearest school -- attendance-zone data not available here
2.0
Local Score (student-teacher ratio only (preliminary -- will incorporate state test-score data once available)) -- not an official state rating
Enrollment
1,099
Student:teacher ratio
18.6:1
District
ORANGE
High
FREEDOM HIGH
2.28 mi away · Grades 8-12
Nearest school -- attendance-zone data not available here
1.0
Local Score (student-teacher ratio only (preliminary -- will incorporate state test-score data once available)) -- not an official state rating
Enrollment
2,915
Student:teacher ratio
22.1:1
District
ORANGE

Walkability

Blended score for ORLANDO's center, calculated by INNOVATE Real Estate from two sources: the EPA's National Walkability Index (street network, transit, land-use mix) and Google Places amenity data (what's actually reachable on foot from this point). 60% EPA National Walkability Index + 40% nearby-amenity density (Google Places).

69
Walkable
out of 100
EPA National Walkability Index
13.7 / 20 -- Above average walkable
Google Places amenity density
70 / 100
Restaurants & cafes20
Grocery stores2
Parks0
Schools2
Transit stops15
Pharmacies2

Market position

How this listing compares to current activity in ORLANDO, from live MLS data.

On the market 51 days -- 55 fewer days than ORLANDO's current average of 106 days.
For reference, the median list price across 7,924 active listings in ORLANDO right now is $249,997.

Mortgage calculator

Estimate only - actual rate and payment depend on your lender, credit, and loan program.

$
%
%
Adjust tax / insurance estimates
% / yr
$
/mo
Est. monthly payment
$4,215/mo
$135,000 down
$540,000 loan
Principal & interest$3,502
Property tax (est.)$563
Home insurance (est.)$150

Similar homes you might like

Data source: Listing information provided by Stellar MLS (mfrmls) via Trestle/CoreLogic. Last updated 2 days ago.

Information herein deemed reliable but not guaranteed; all measurements, school assignments, HOA fees, taxes, and feature lists are approximate and should be independently verified. Equal Housing Opportunity.