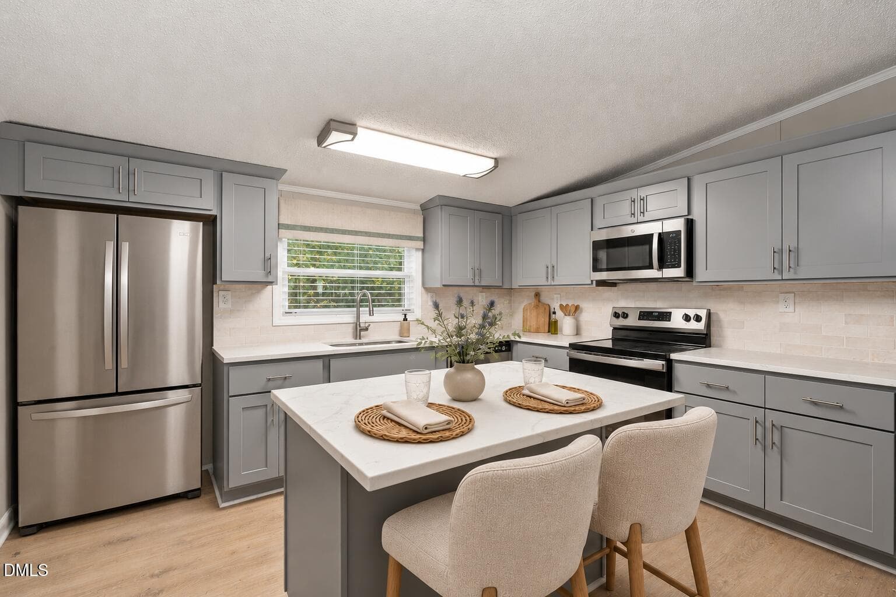
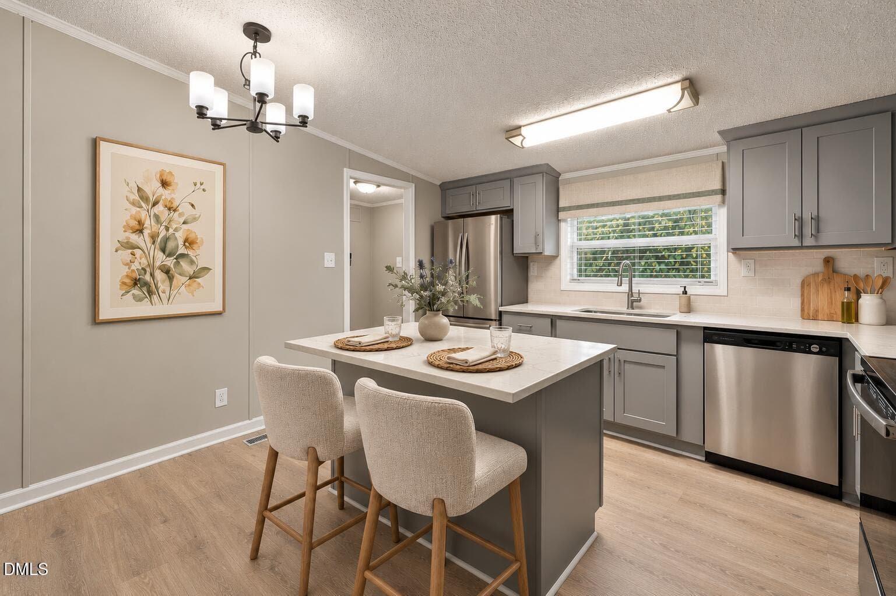
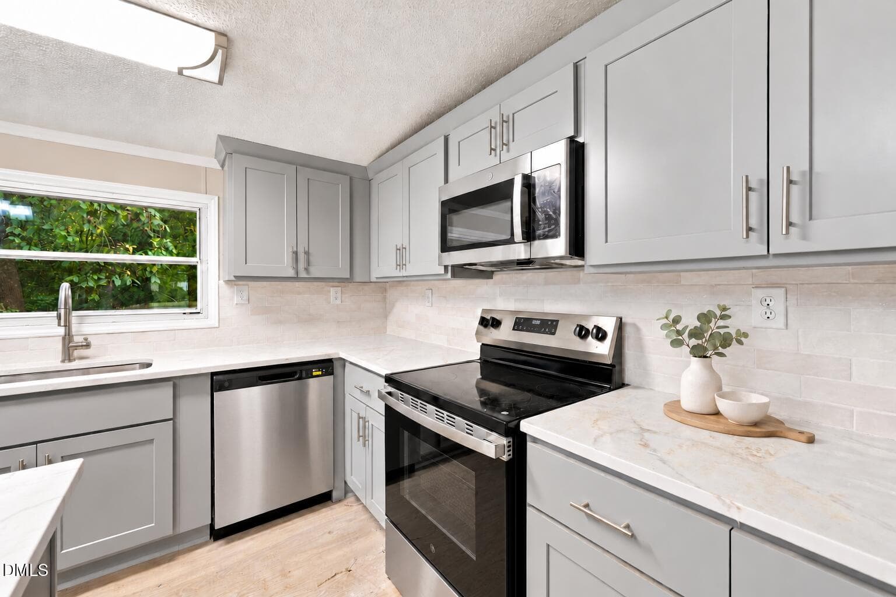
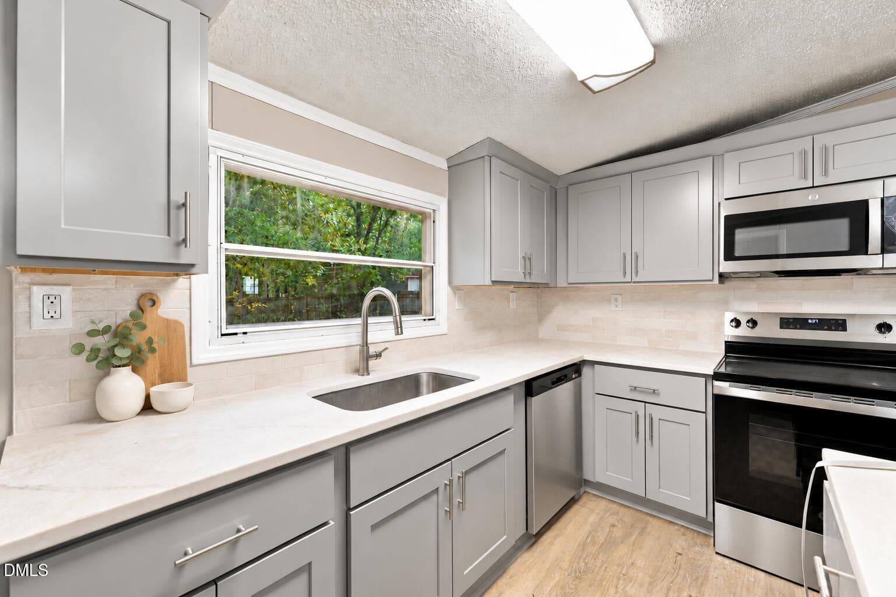
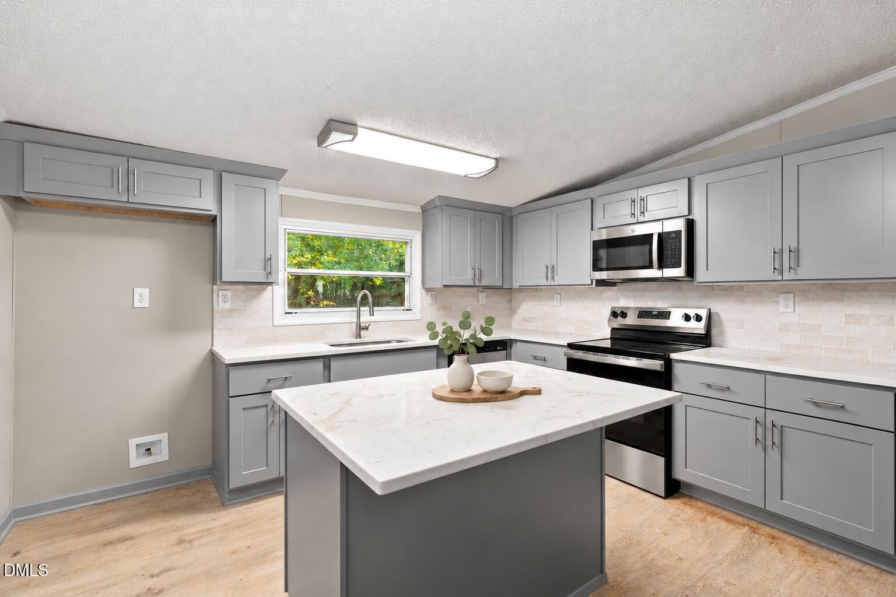
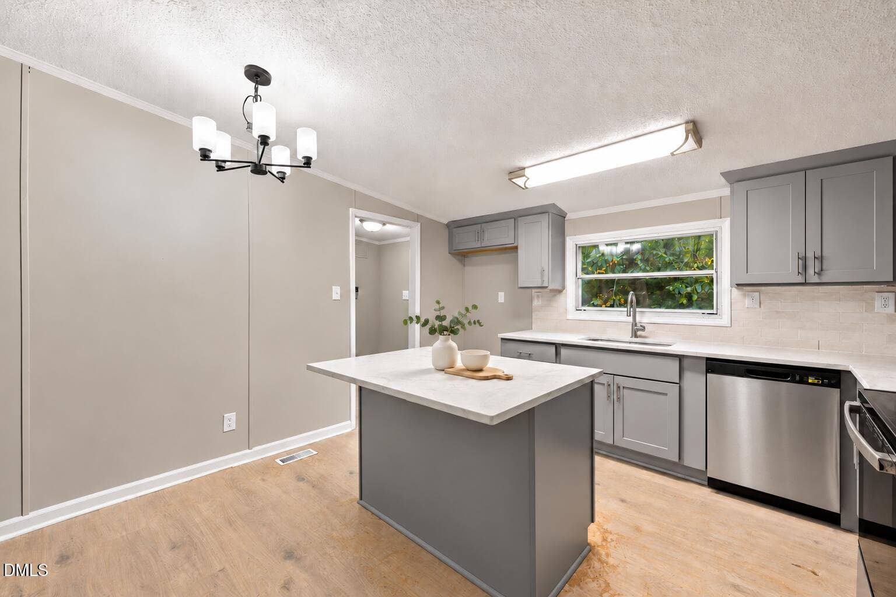
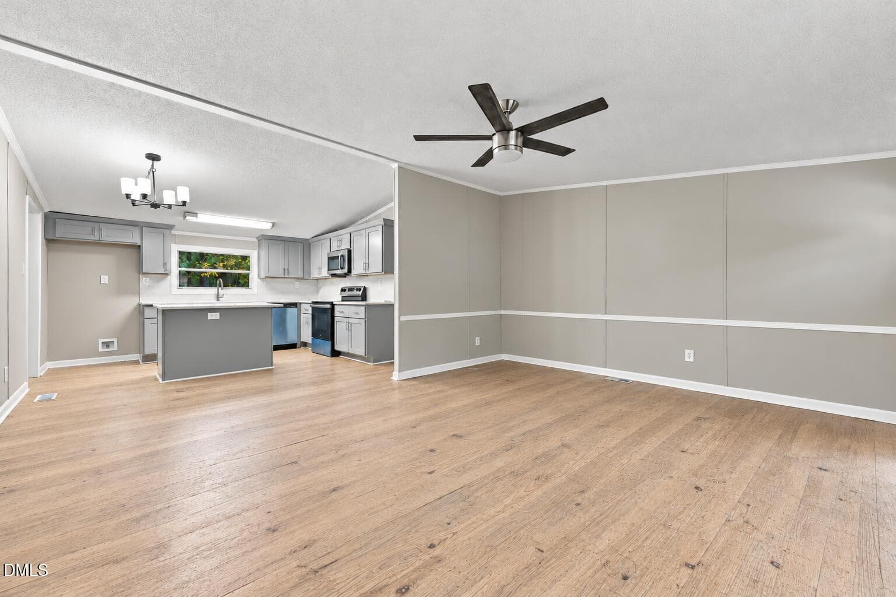
Valley Forge Kitchen 3 - 484 Valley Forge Way S, Cameron, NC 28326
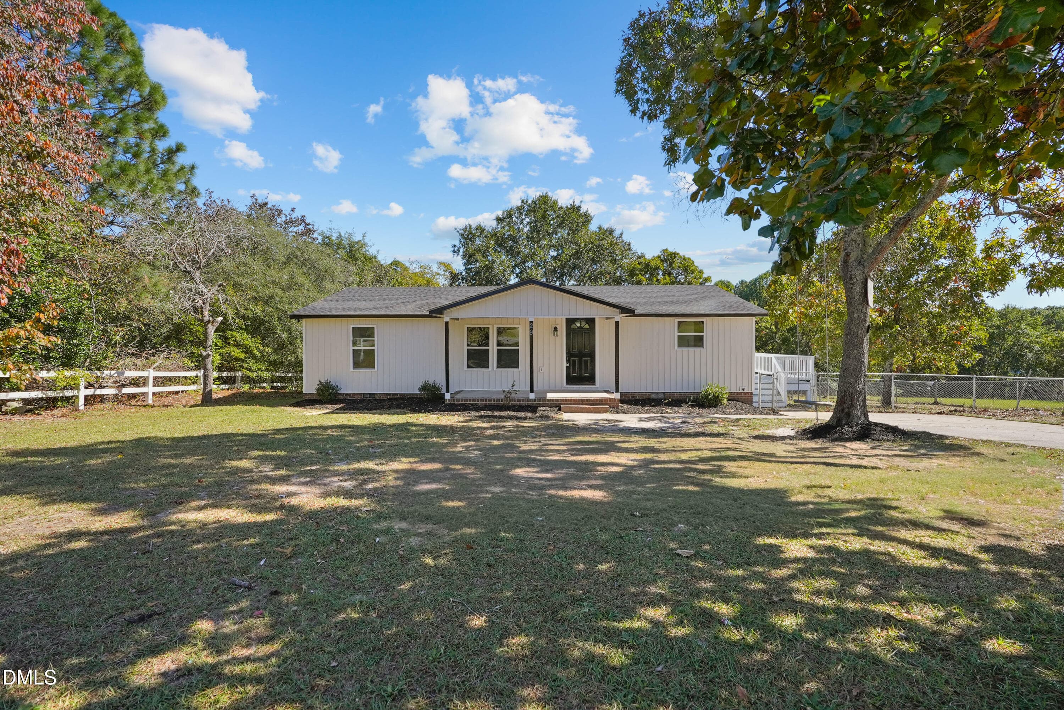
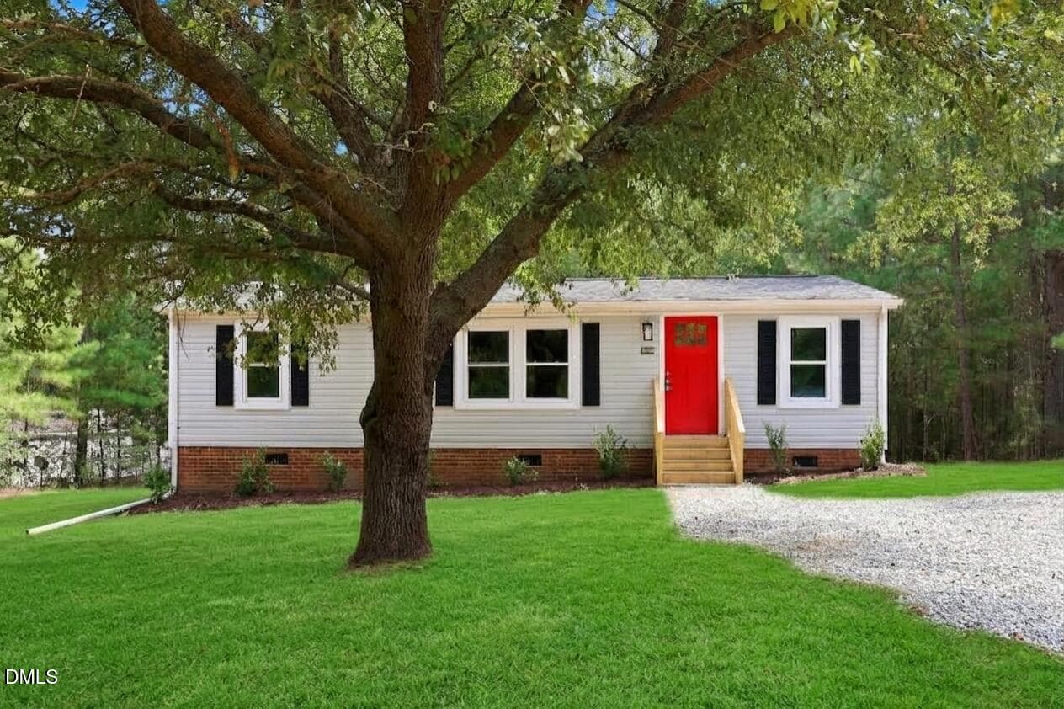
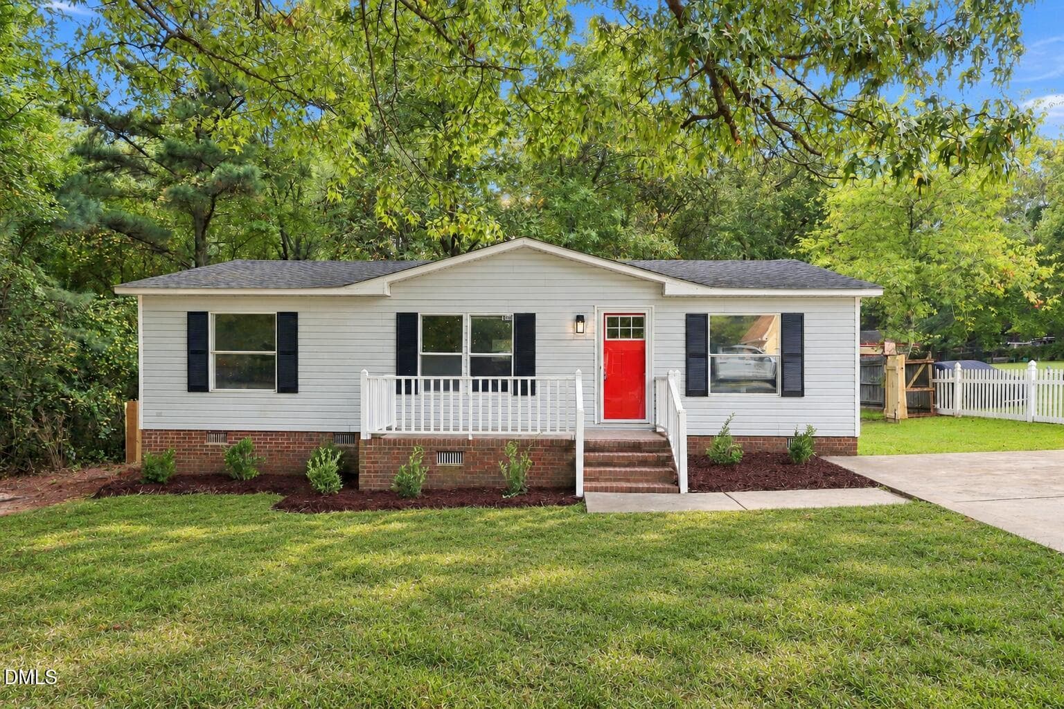
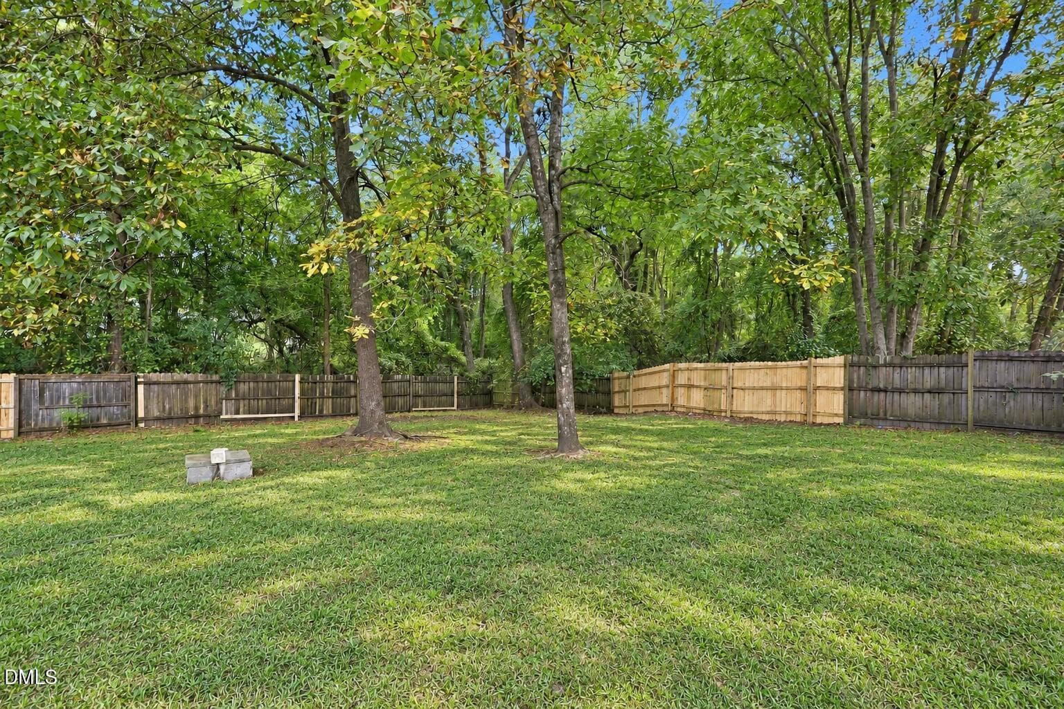
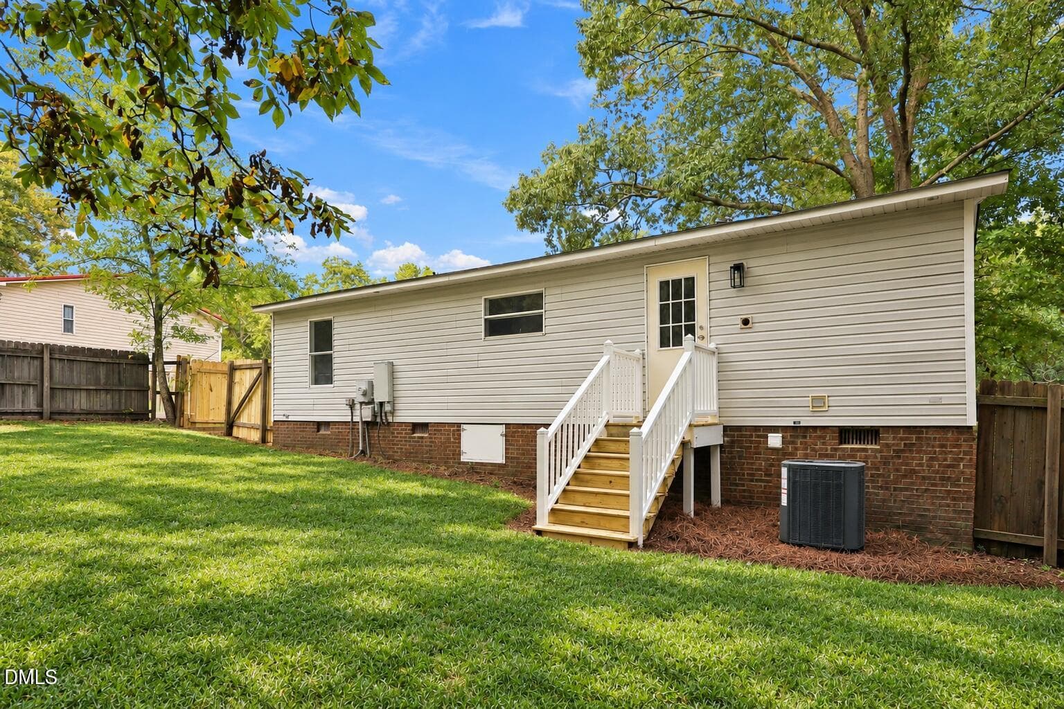
Brightened gray home with natural lawn - 484 Valley Forge Way S, Cameron, NC 28326
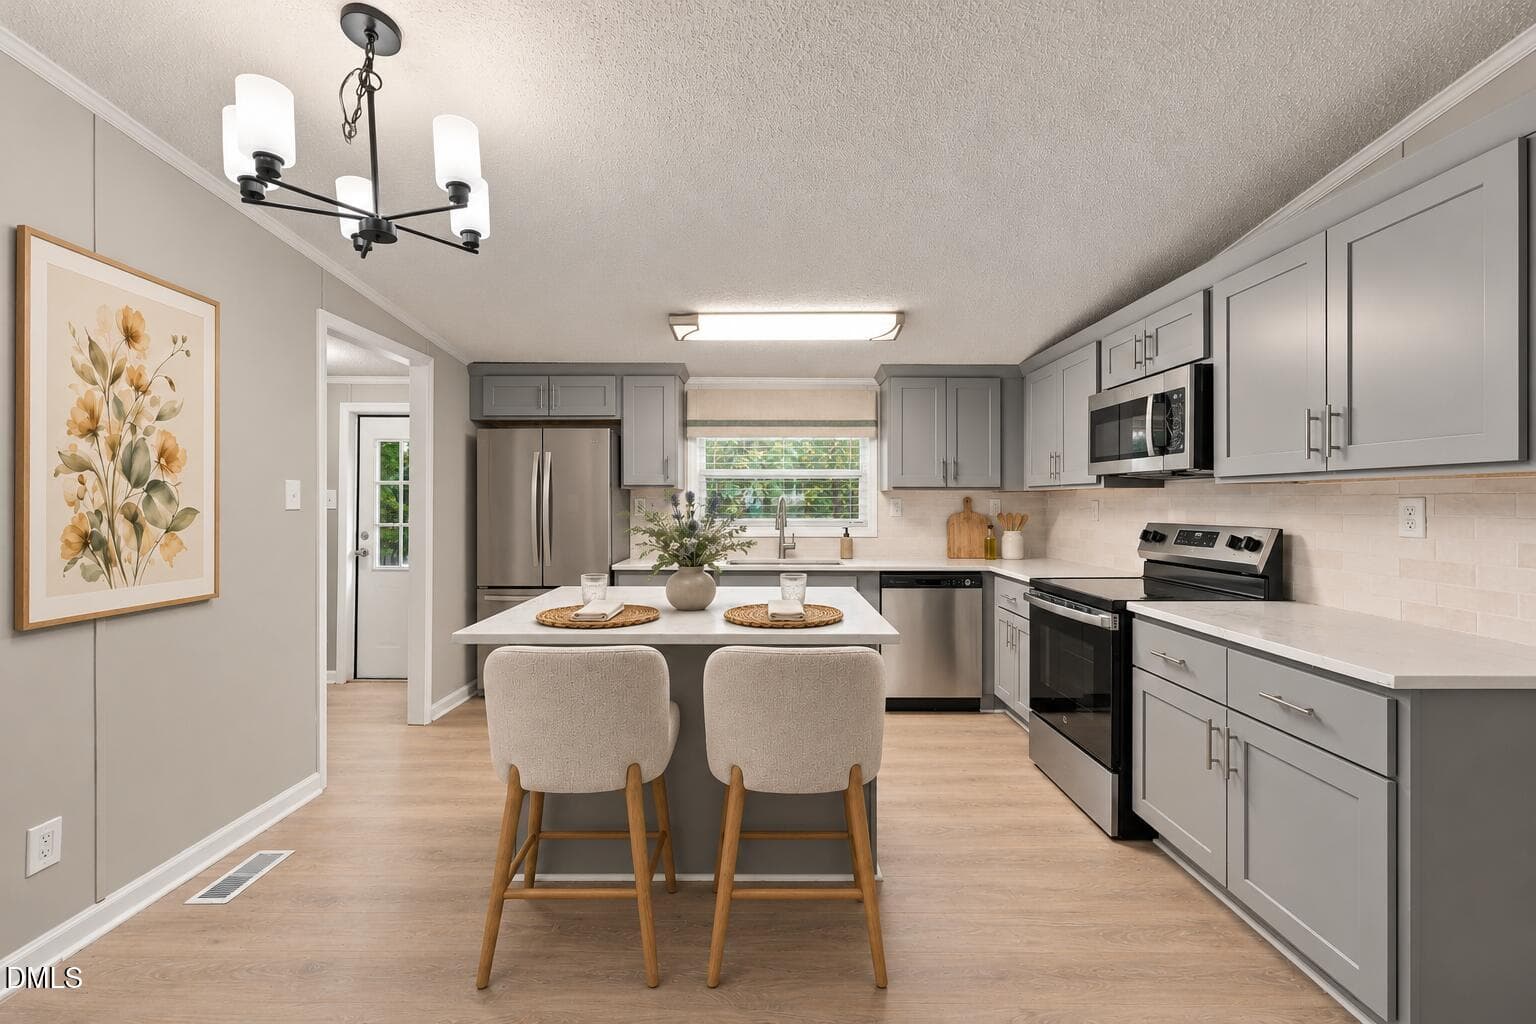
Valley Forge Kitchen 2 - 484 Valley Forge Way S, Cameron, NC 28326
Valley Forge Kitchen - 484 Valley Forge Way S, Cameron, NC 28326
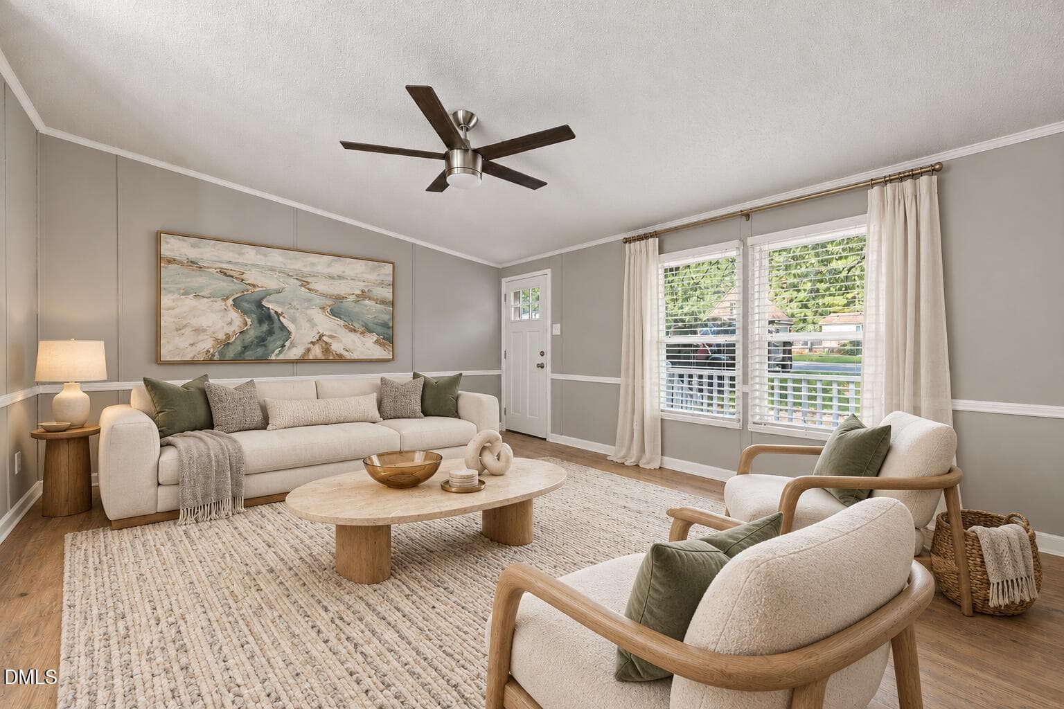
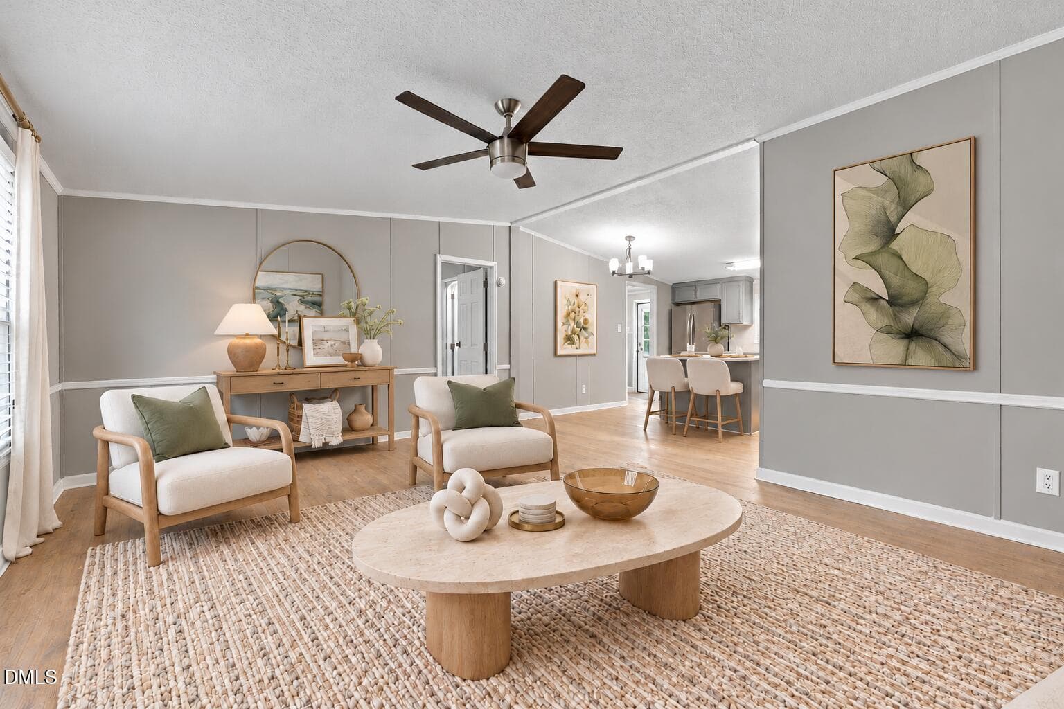
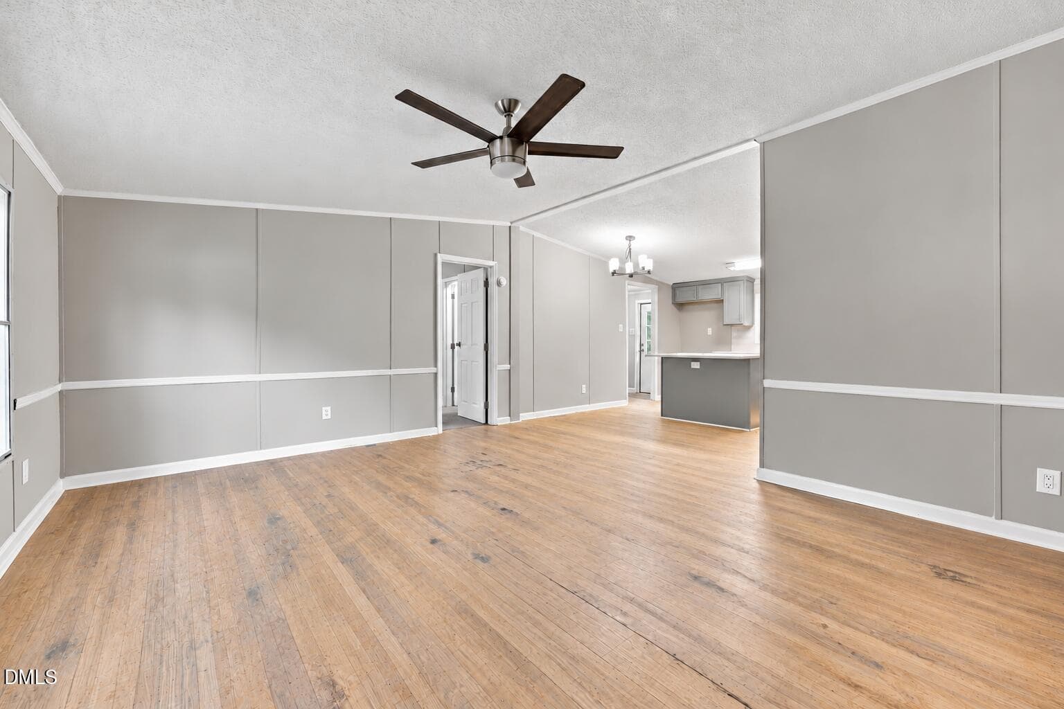
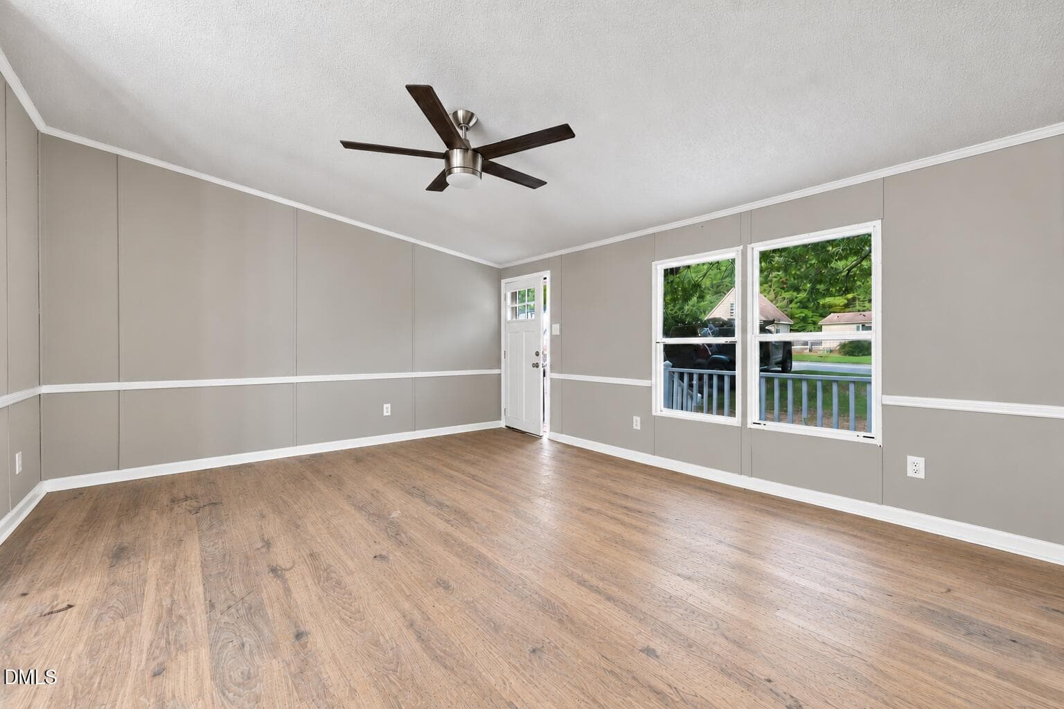
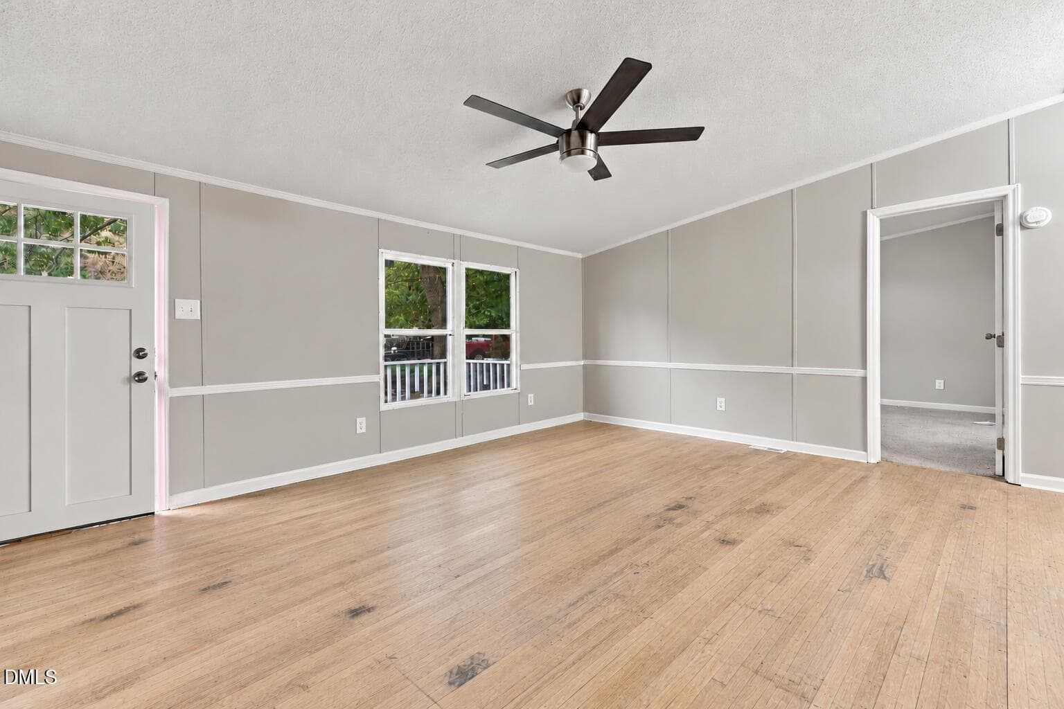
Valley Forge Living Room - 484 Valley Forge Way S, Cameron, NC 28326
Valley Forge Living Room 2 - 484 Valley Forge Way S, Cameron, NC 28326
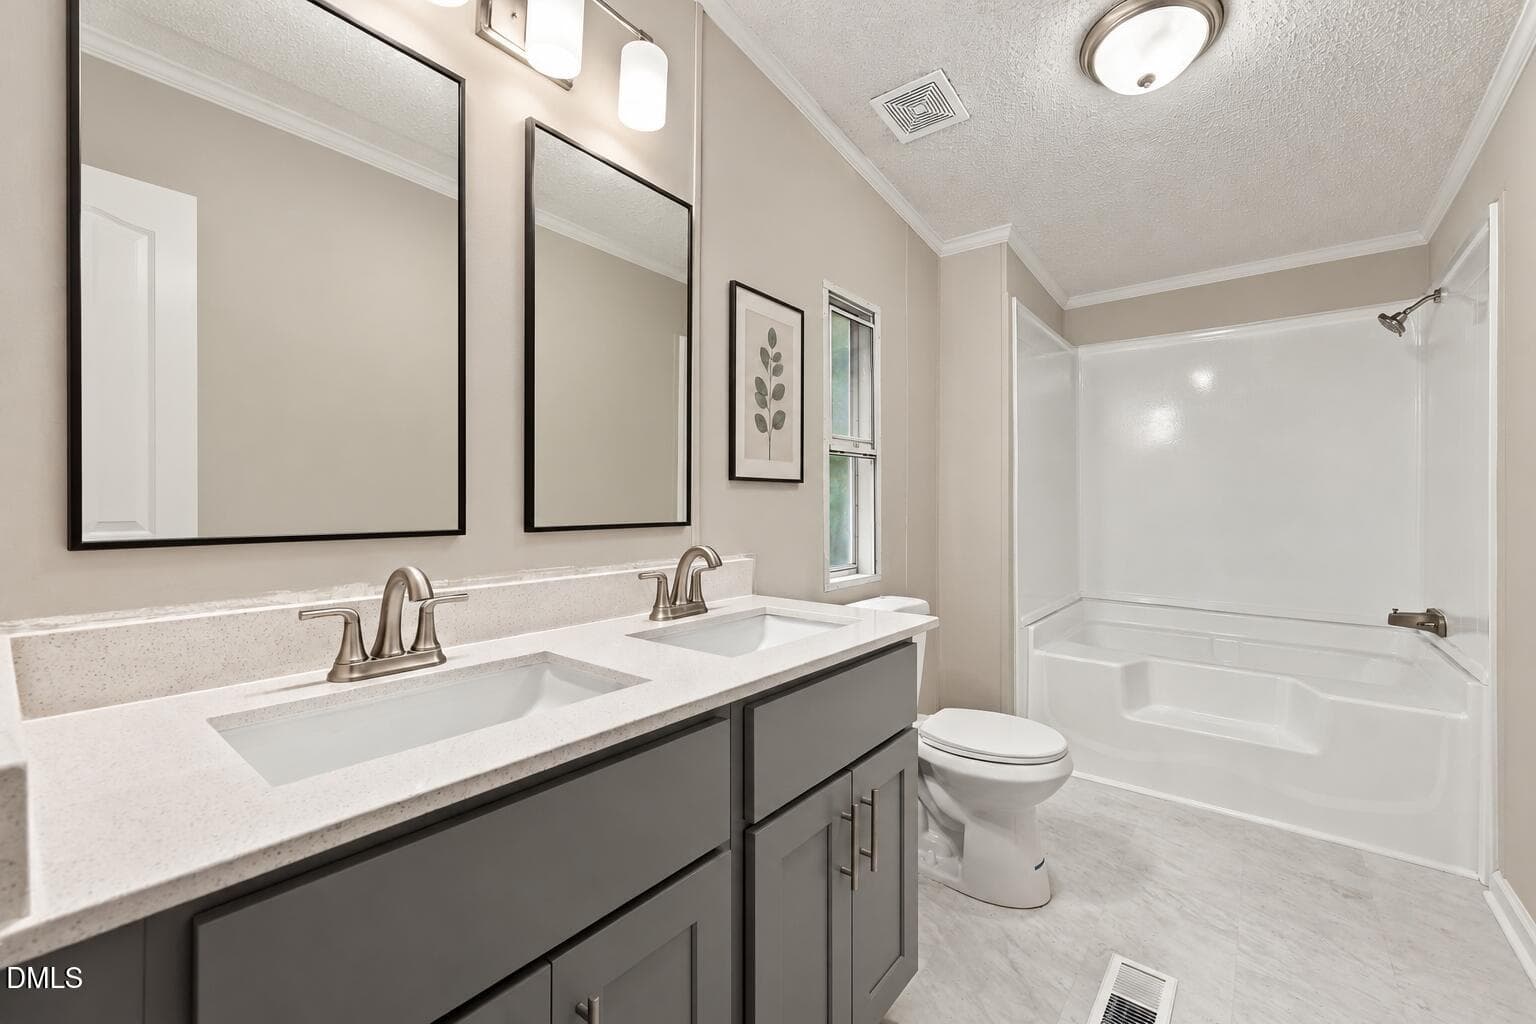
Double vanity with modern framed mirrors - 484 Valley Forge Way S, Cameron, NC 28326
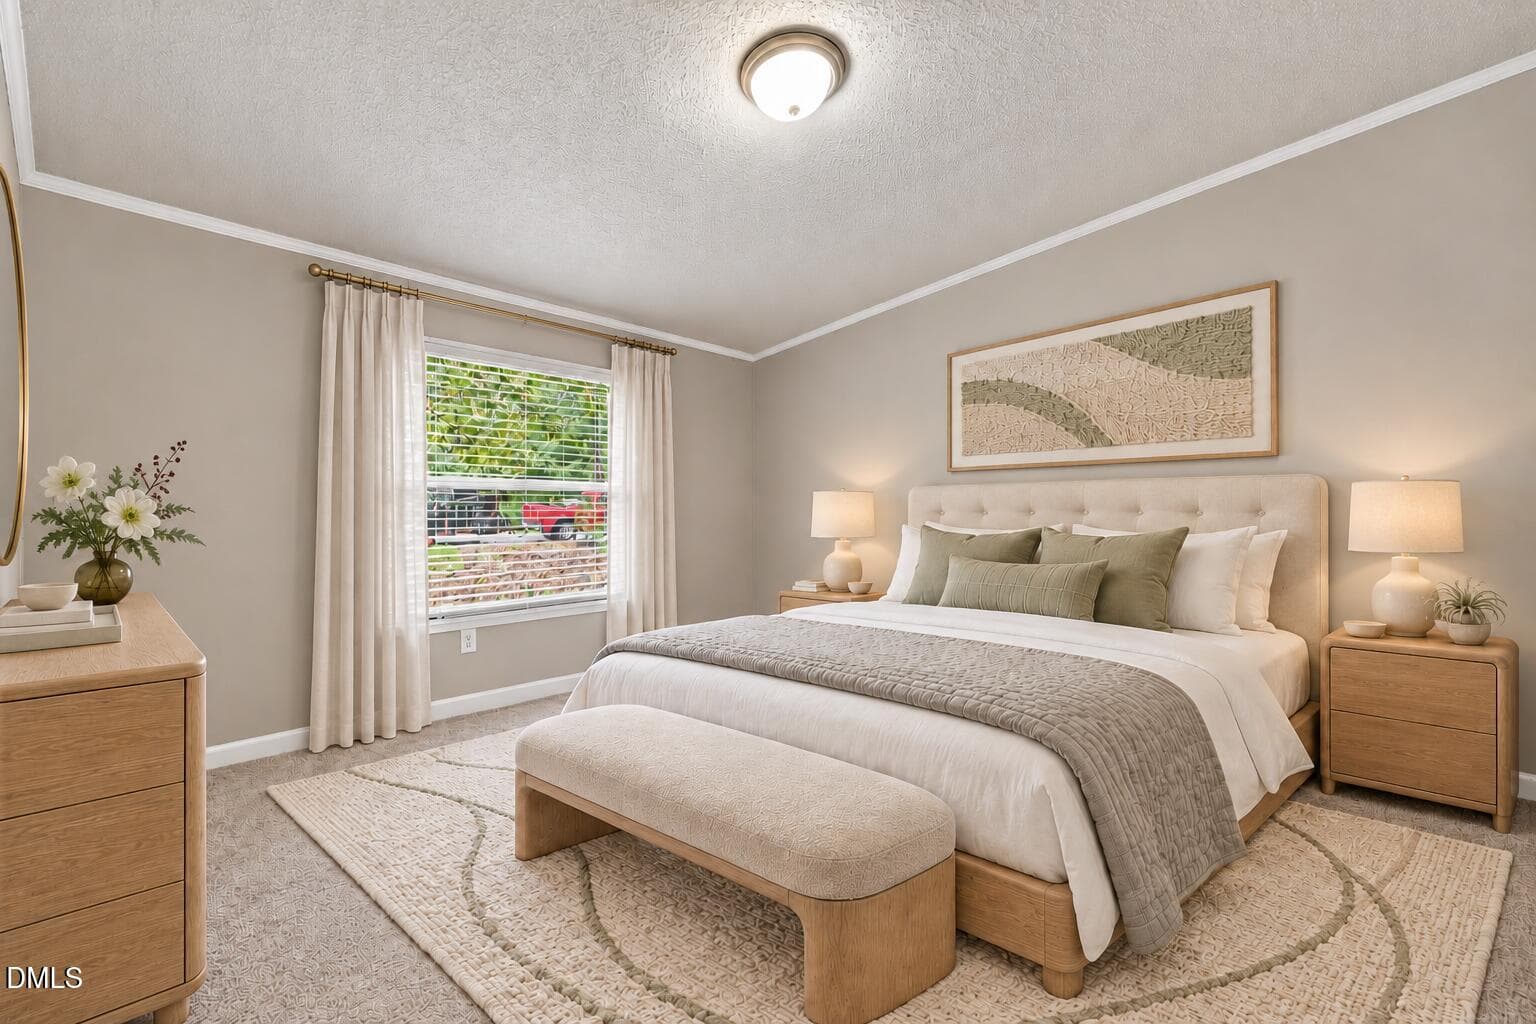
Valley Forge Bedroom - 484 Valley Forge Way S, Cameron, NC 28326
Appliance finishes revealed after film r - 484 Valley Forge Way S, Cameron, NC 28326
Protective film removed from appliances- - 484 Valley Forge Way S, Cameron, NC 28326
Appliances revealed in their natural fin - 484 Valley Forge Way S, Cameron, NC 28326
Appliances revealed beneath blue film-1 - 484 Valley Forge Way S, Cameron, NC 28326
Clean hardwood floor, natural wear prese - 484 Valley Forge Way S, Cameron, NC 28326
Hardwood floor cleaned, natural wear pre - 484 Valley Forge Way S, Cameron, NC 28326
Clean hardwood floor, preserved wear-6 - 484 Valley Forge Way S, Cameron, NC 28326
Cleaned hardwood floor with natural wear - 484 Valley Forge Way S, Cameron, NC 28326
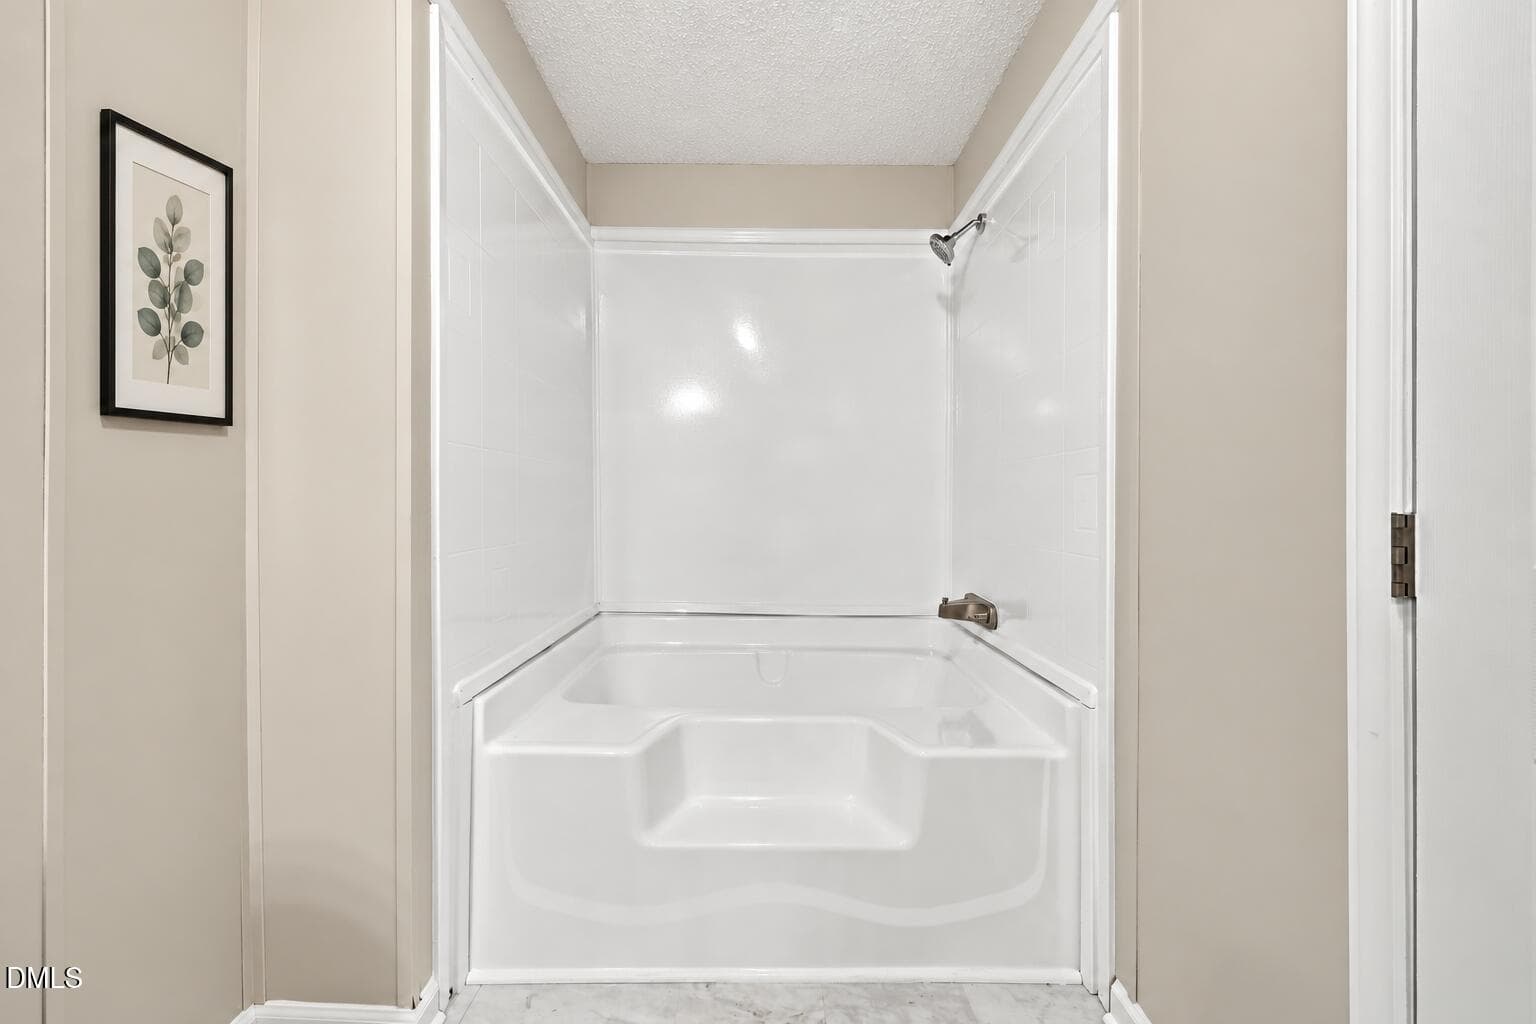
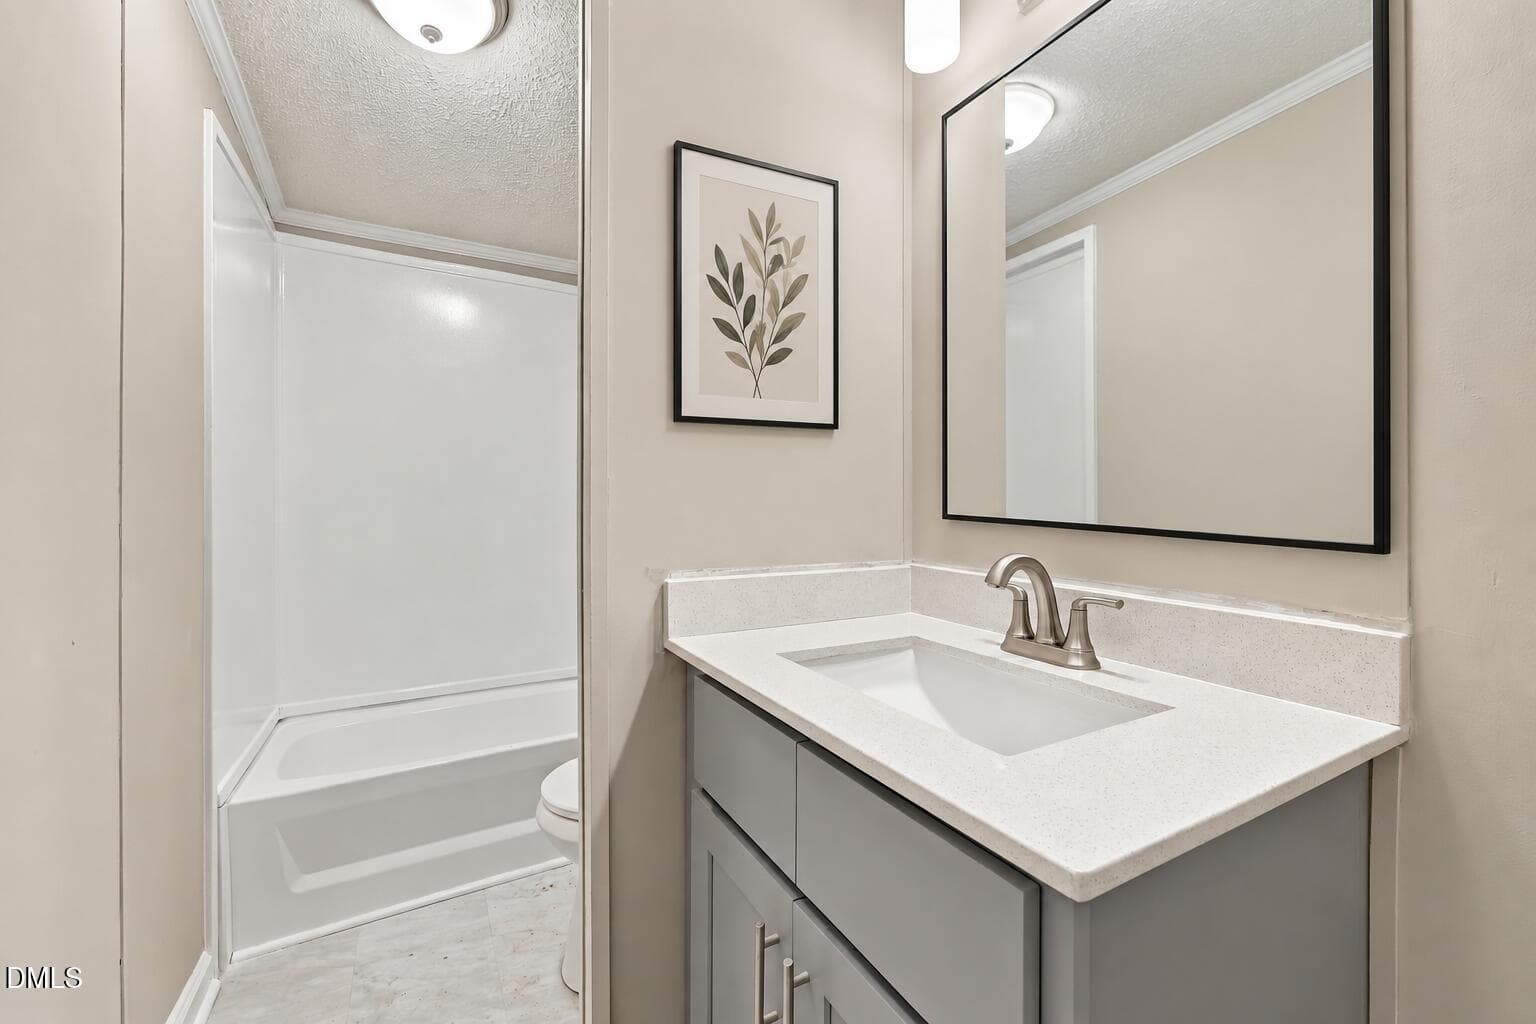
Modern Bathroom with Botanical Accent-3 - 484 Valley Forge Way S, Cameron, NC 28326
Modern bathroom mirror and botanical acc - 484 Valley Forge Way S, Cameron, NC 28326
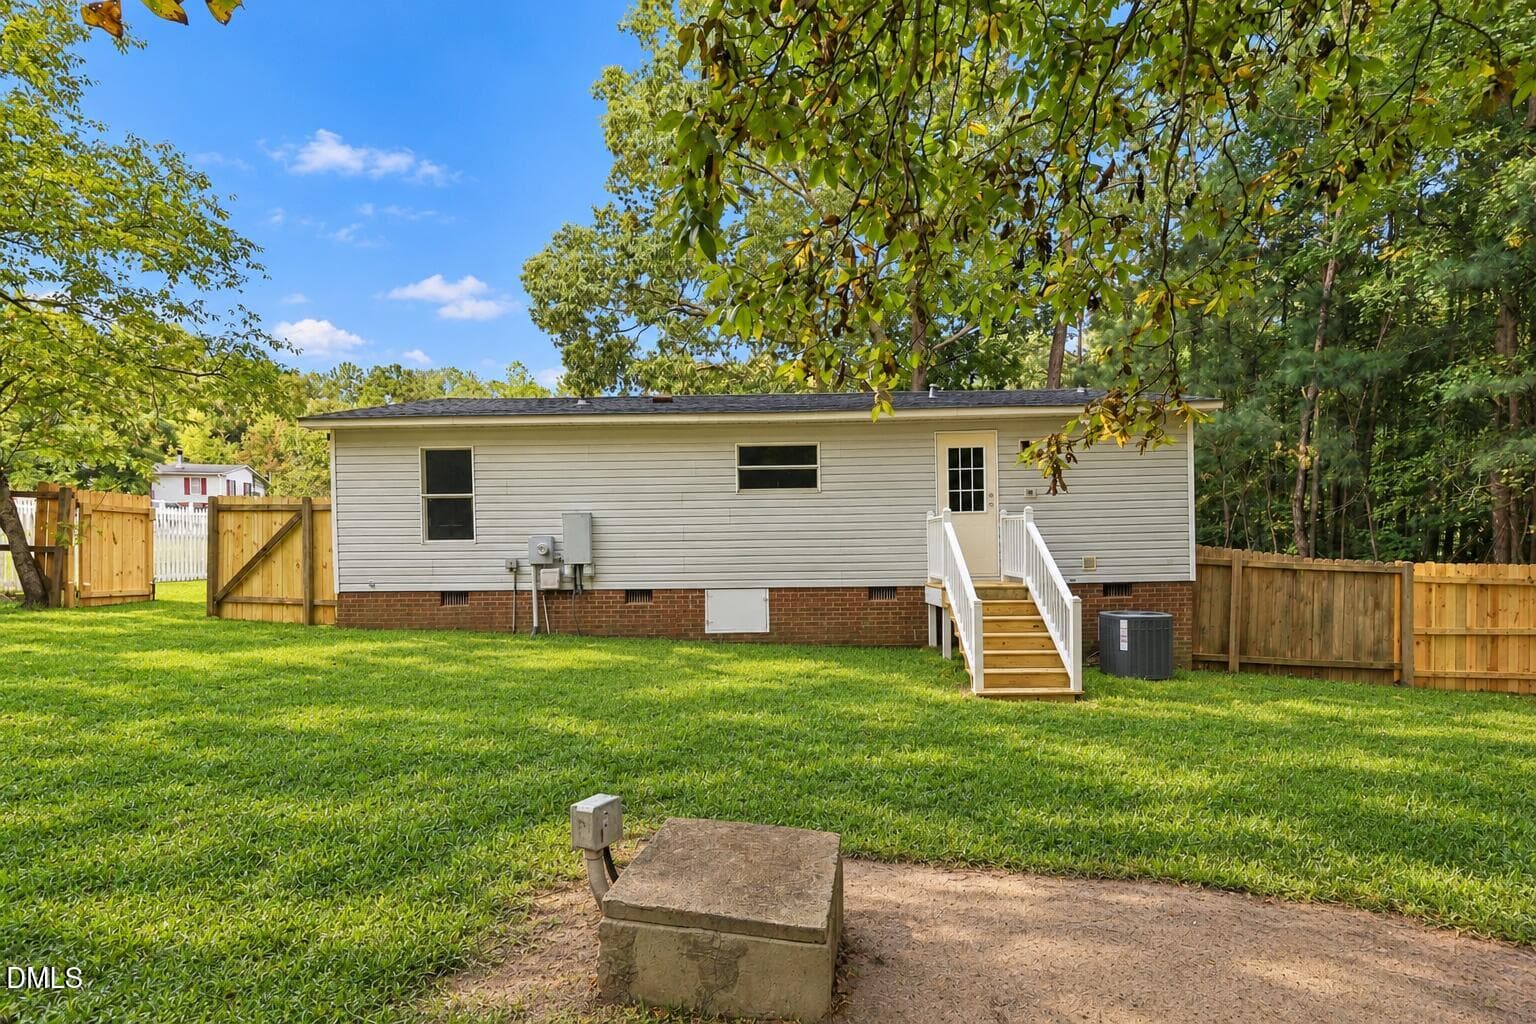
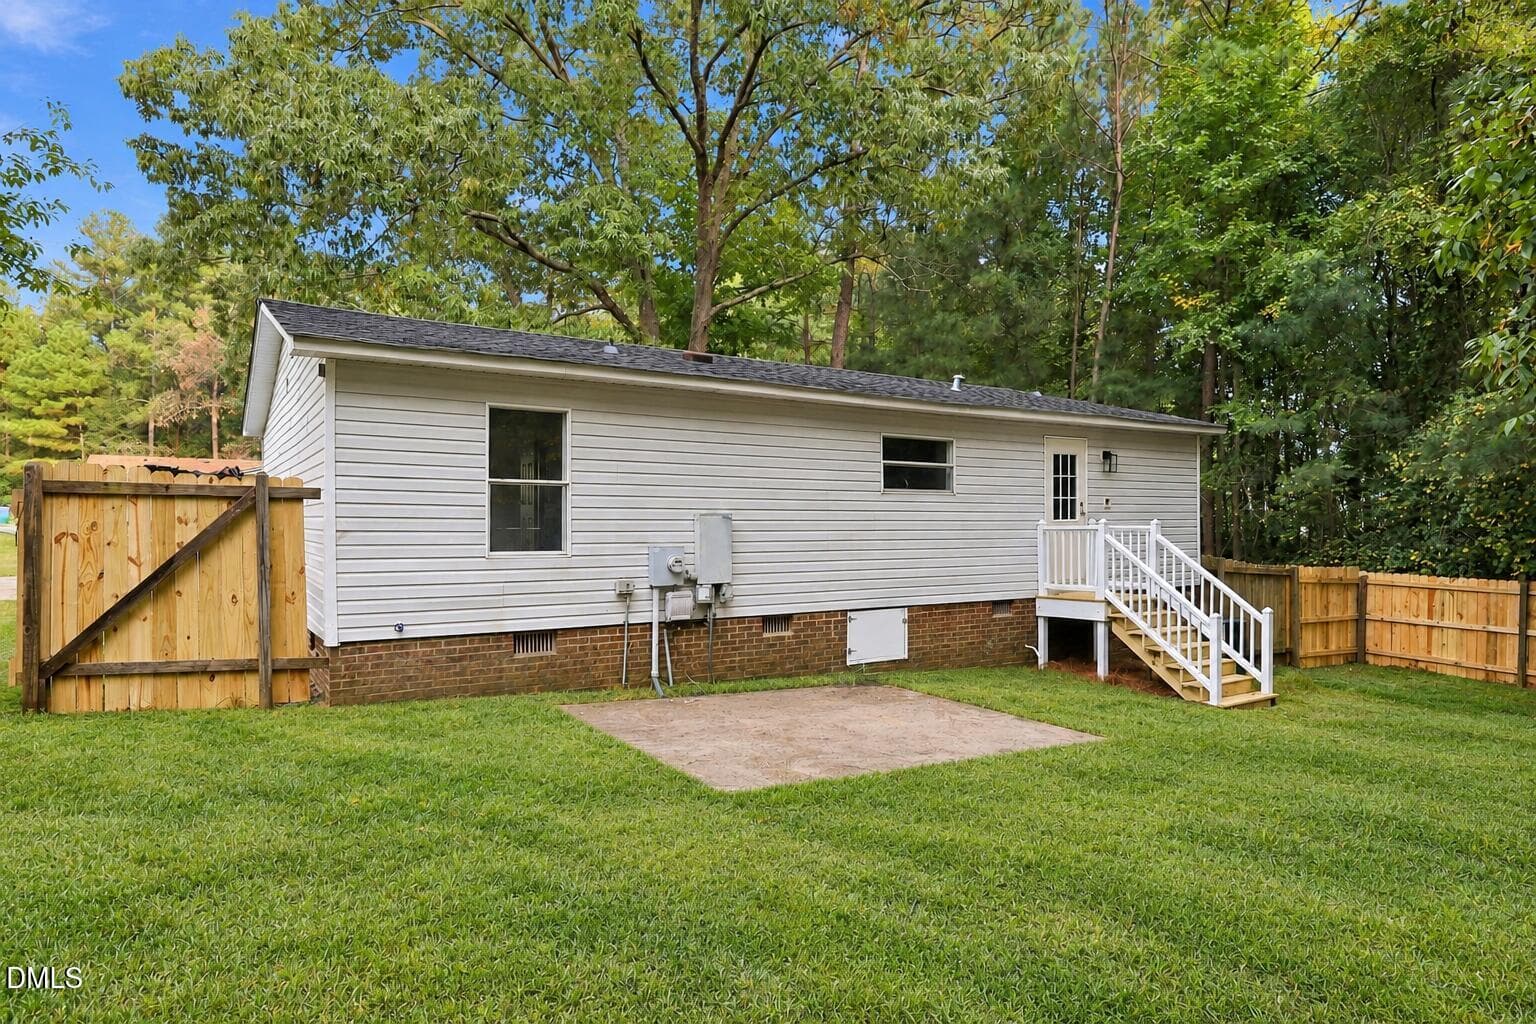
Freshened home exterior with natural law - 484 Valley Forge Way S, Cameron, NC 28326
Natural lawn, clean driveway, bright ext - 484 Valley Forge Way S, Cameron, NC 28326
Refined home exterior with healthy lawn- - 484 Valley Forge Way S, Cameron, NC 28326
Crisp home exterior with healthy green l - 484 Valley Forge Way S, Cameron, NC 28326
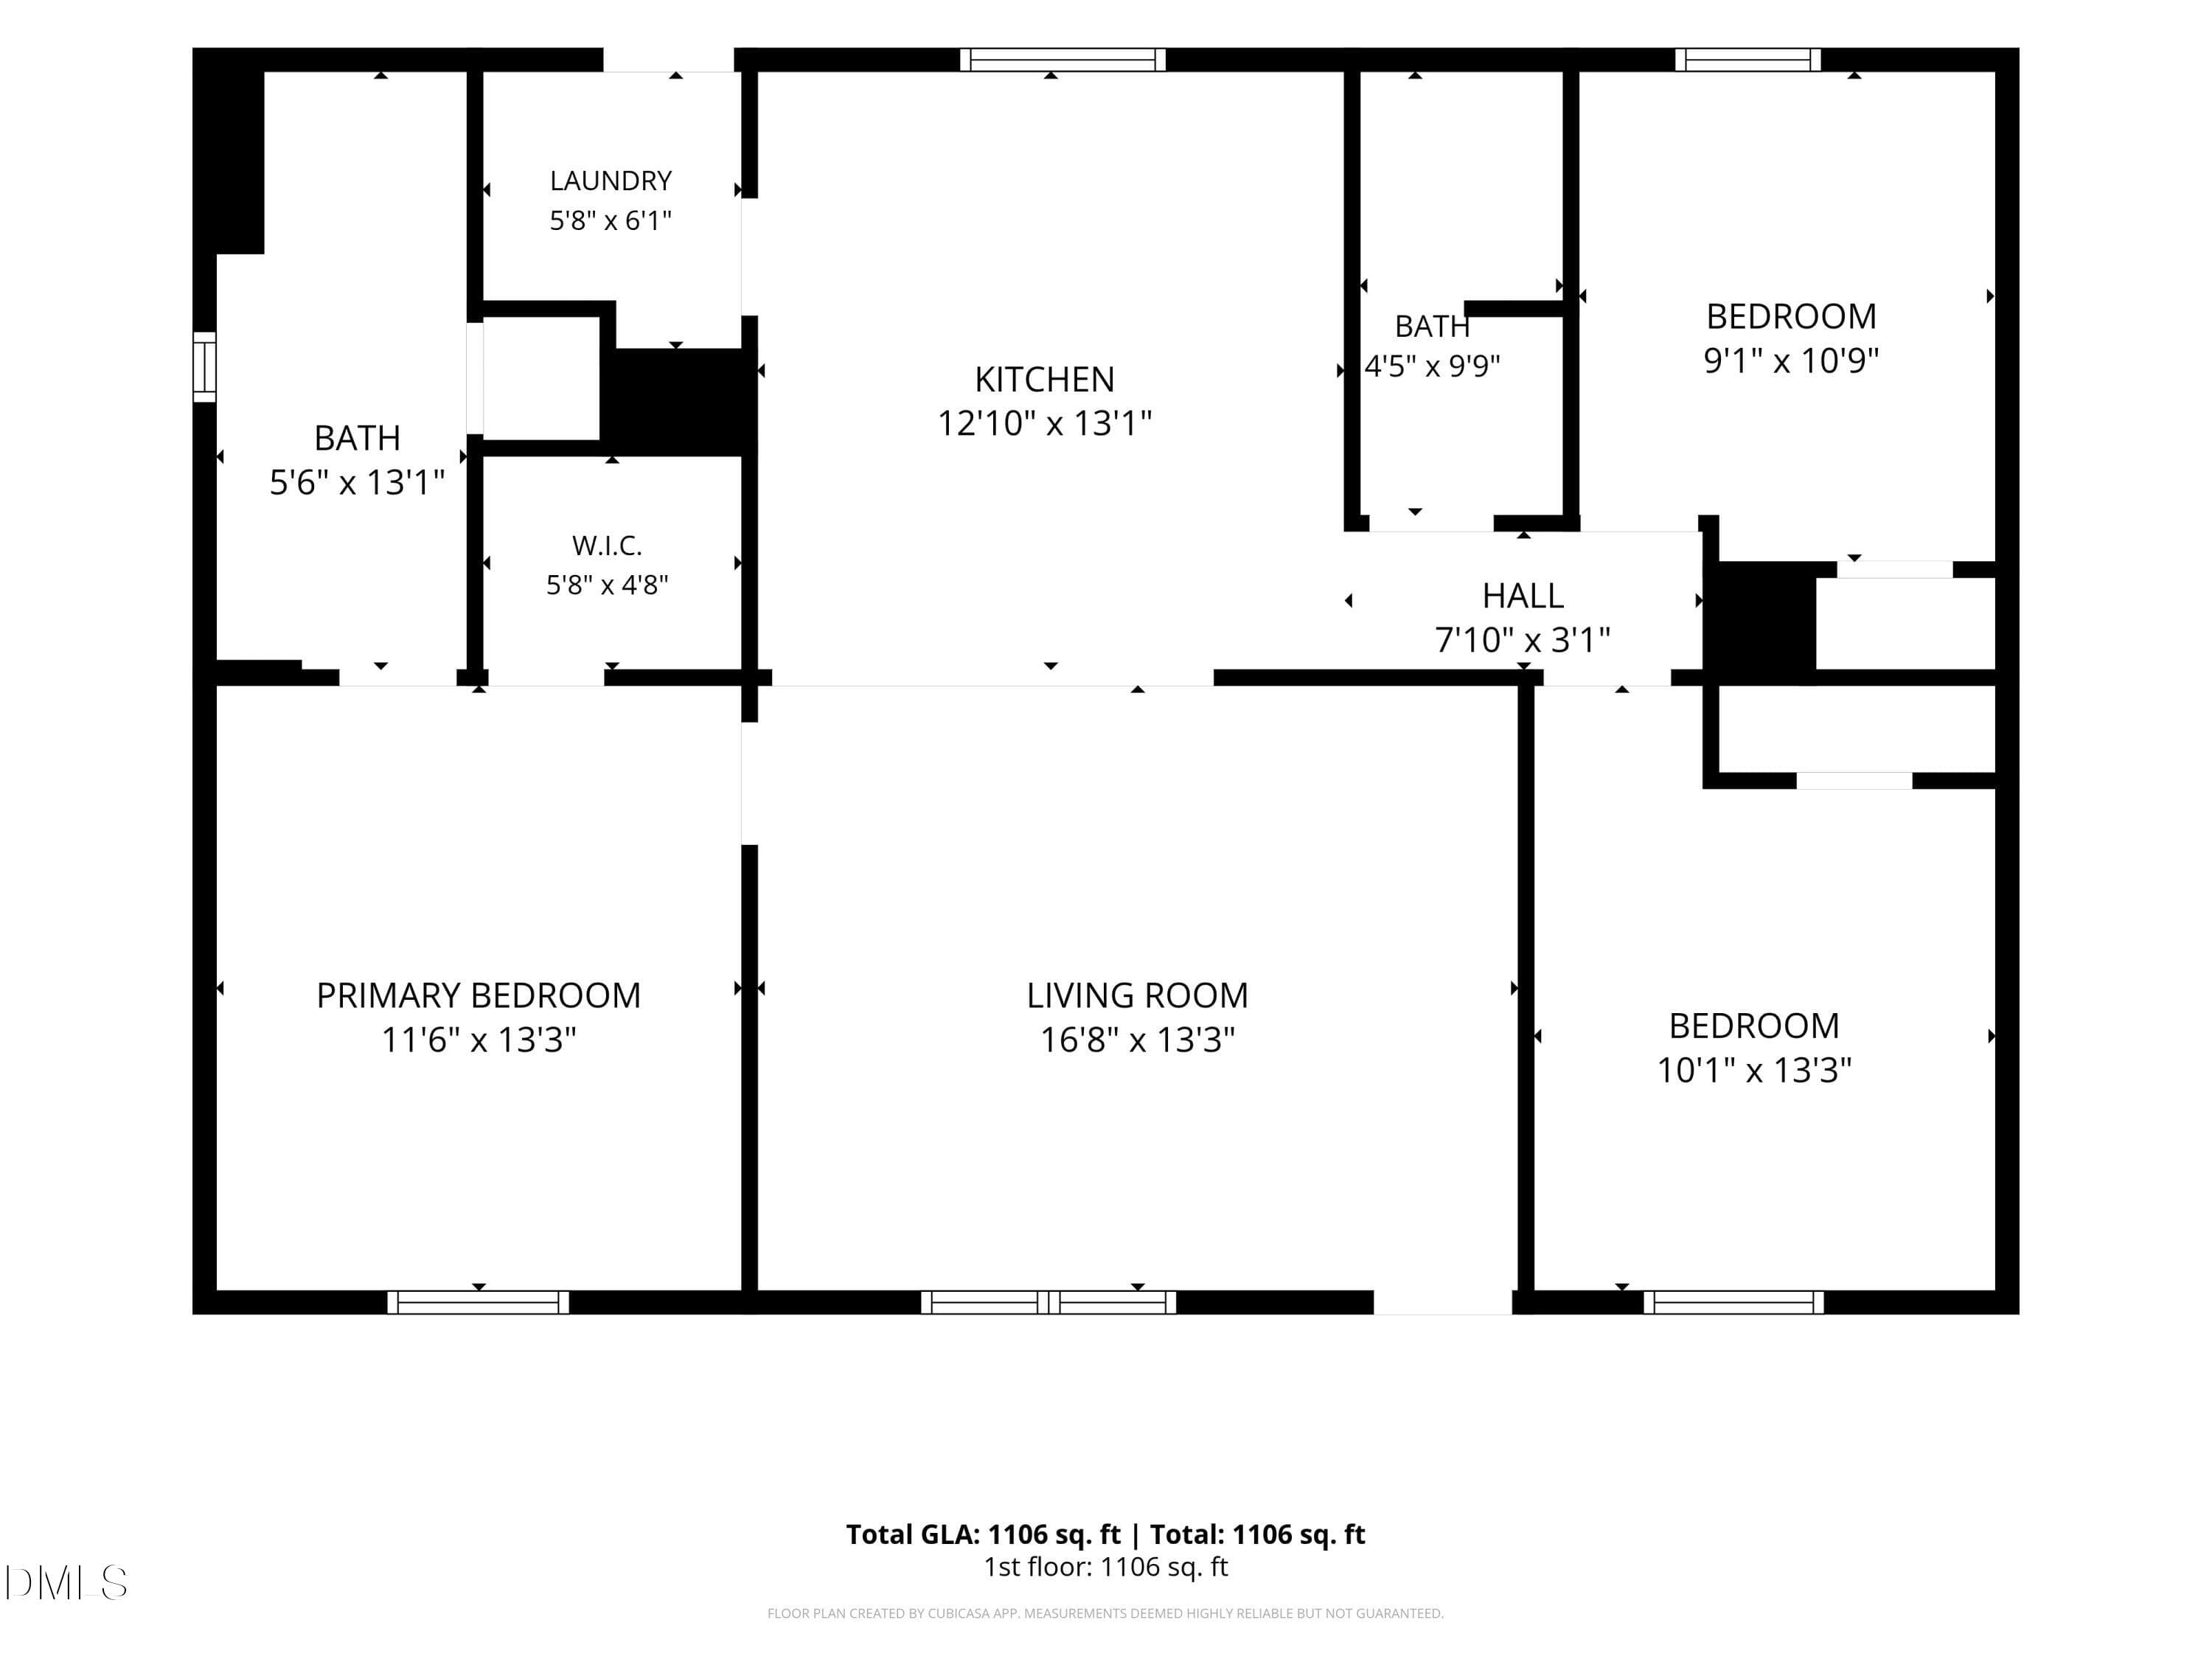
1-Floorplan_1 - 484 Valley Forge Way S, Cameron, NC 28326
23 photos

$199,000

484 Valley Forge Way S, Cameron, NC 28326
Cameron, NC 28326
Listed by Stephanie Anson · Northside Realty Inc.
Bedrooms
3
Bathrooms
2
Living area
N/A
Year built
1997

About this home

Always wanted a home on a flat lot, with plenty of yard space and a stunning kitchen? 484 Valley Forge is THAT home. This adorable Ranch on just under half an acre is ready for its new owner. Features vaulted ceilings, open floor plan and wide plank flooring. Stunning kitchen with shaker cabinets, quartz counters, and tile backsplash are a main focal point! Primary includes WIC and en suite bath. Just 25 minutes to Fort Bragg or 30 to the charming Southern Pines/Pinehurst. Staged photos to show the home's potential.

Property details

MLS
Doorify MLS
MLS #
10197712
Property type
Manufactured On Land
Subdivision
Heritage Village
Status
Active
Days on market
14
On market date
October 10, 2026
Stories
N/A
Total bathrooms
2
Garage spaces
N/A
Parking spaces
N/A
Lot size
0.41 acres
Loading map…

Nearby schools

Within 10 miles. School directory data from the National Center for Education Statistics (NCES), accessed via the Urban Institute Education Data API. Local Score is calculated by INNOVATE Real Estate; where a state rating is shown, it comes from that state's own official school report card.

Elementary
Johnsonville Elementary
2.98 mi away · Grades -1-5
Zoned school (attendance boundary, 2015-16 data)
3.3
Local Score (state rating (2025) blended 70/30 with student-teacher ratio) -- not an official state rating
State rating: C (2025)
Enrollment
452
Student:teacher ratio
13.7:1
District
Harnett County Schools
Middle
Highland Middle
3.77 mi away · Grades 6-8
Zoned school (attendance boundary, 2015-16 data)
2.3
Local Score (state rating (2025) blended 70/30 with student-teacher ratio) -- not an official state rating
State rating: D (2025)
Enrollment
942
Student:teacher ratio
16.5:1
District
Harnett County Schools
High
Overhills High
6.21 mi away · Grades 9-12
Zoned school (attendance boundary, 2015-16 data)
2.7
Local Score (state rating (2025) blended 70/30 with student-teacher ratio) -- not an official state rating
State rating: C (2025)
Enrollment
1,838
Student:teacher ratio
19.1:1
District
Harnett County Schools

Walkability

Blended score for Cameron's center, calculated by INNOVATE Real Estate from two sources: the EPA's National Walkability Index (street network, transit, land-use mix) and Google Places amenity data (what's actually reachable on foot from this point). 60% EPA National Walkability Index + 40% nearby-amenity density (Google Places).

16
Very car-dependent
out of 100
EPA National Walkability Index
5.2 / 20 -- Least walkable
Google Places amenity density
0 / 100
Restaurants & cafes0
Grocery stores0
Parks0
Schools0
Transit stops0
Pharmacies0

Market position

How this listing compares to current activity in Cameron, from live MLS data.

On the market 14 days -- 130 fewer days than Cameron's current average of 144 days.
For reference, the median list price across 251 active listings in Cameron right now is $359,000.

Mortgage calculator

Estimate only - actual rate and payment depend on your lender, credit, and loan program.

$
%
%
Adjust tax / insurance estimates
% / yr
$
/mo
Est. monthly payment
$1,348/mo
$39,800 down
$159,200 loan
Principal & interest$1,033
Property tax (est.)$166
Home insurance (est.)$150

Similar homes you might like

Data source: Listing information provided by Doorify MLS via Trestle/CoreLogic. Last updated 2 days ago.

Information herein deemed reliable but not guaranteed; all measurements, school assignments, HOA fees, taxes, and feature lists are approximate and should be independently verified. Equal Housing Opportunity.