01_beyc6a7b6b8bf14cd - 135 Virginia Lane, Cameron, NC 28326
02_beyc6a7b6be6a87a1 - 135 Virginia Lane, Cameron, NC 28326
03_beyc6a7b6b8ebb2c0 - 135 Virginia Lane, Cameron, NC 28326
04_beyc6a7b6be83c77a - 135 Virginia Lane, Cameron, NC 28326
05_beyc6a7b6bb4163e0 - 135 Virginia Lane, Cameron, NC 28326
06_beyc6a7b6bbb0f08c - 135 Virginia Lane, Cameron, NC 28326
07_beyc6a7b6bb25ba5e - 135 Virginia Lane, Cameron, NC 28326
08_beyc6a7b6bbcd1521 - 135 Virginia Lane, Cameron, NC 28326
09_beyc6a7b6bb584cb5 - 135 Virginia Lane, Cameron, NC 28326
10_beyc6a7b6bb93d803 - 135 Virginia Lane, Cameron, NC 28326
11_beyc6a7b6bbe687d6 - 135 Virginia Lane, Cameron, NC 28326
12_beyc6a7b6bc16dfd9 - 135 Virginia Lane, Cameron, NC 28326
13_beyc6a7b6bc5c2bda - 135 Virginia Lane, Cameron, NC 28326
14_beyc6a7b6bc39afe8 - 135 Virginia Lane, Cameron, NC 28326
15_beyc6a7b6bc73f90e - 135 Virginia Lane, Cameron, NC 28326
16_beyc6a7b6bca6a1a9 - 135 Virginia Lane, Cameron, NC 28326
17_beyc6a7b6bc01d875 - 135 Virginia Lane, Cameron, NC 28326
18_beyc6a7b6ba325de6 - 135 Virginia Lane, Cameron, NC 28326
19_beyc6a7b6b9e9a560 - 135 Virginia Lane, Cameron, NC 28326
20_beyc6a7b6ba089ecf - 135 Virginia Lane, Cameron, NC 28326
21_beyc6a7b6ba739509 - 135 Virginia Lane, Cameron, NC 28326
22_beyc6a7b6ba88bdbd - 135 Virginia Lane, Cameron, NC 28326
23_beyc6a7b6ba56fc80 - 135 Virginia Lane, Cameron, NC 28326
24_beyc6a7b6bae10a05 - 135 Virginia Lane, Cameron, NC 28326
25_beyc6a7b6baa42206 - 135 Virginia Lane, Cameron, NC 28326
26_beyc6a7b6b9a6901c - 135 Virginia Lane, Cameron, NC 28326
27_beyc6a7b6b9be9c66 - 135 Virginia Lane, Cameron, NC 28326
28_beyc6a7b6bac0b4a6 - 135 Virginia Lane, Cameron, NC 28326
29_beyc6a81452a85640 - 135 Virginia Lane, Cameron, NC 28326
30_beyc6a814531c7a27 - 135 Virginia Lane, Cameron, NC 28326
31_beyc6a7b6bb0b54ac - 135 Virginia Lane, Cameron, NC 28326
32_beyc6a7b6bd12a329 - 135 Virginia Lane, Cameron, NC 28326
33_beyc6a7b6bcd1b01a - 135 Virginia Lane, Cameron, NC 28326
34_beyc6a7b6bcf199f0 - 135 Virginia Lane, Cameron, NC 28326
35_beyc6a7b6bd740205 - 135 Virginia Lane, Cameron, NC 28326
36_beyc6a7b6bd574087 - 135 Virginia Lane, Cameron, NC 28326
37_beyc6a7b6bd9075ce - 135 Virginia Lane, Cameron, NC 28326
38_beyc6a7b6bd37ff51 - 135 Virginia Lane, Cameron, NC 28326
39_beyc6a7b6bdb7f085 - 135 Virginia Lane, Cameron, NC 28326
40_beyc6a7b6bdd7c9d8 - 135 Virginia Lane, Cameron, NC 28326
41_beyc6a7b6b9180424 - 135 Virginia Lane, Cameron, NC 28326
42_beyc6a7b6b92e93cf - 135 Virginia Lane, Cameron, NC 28326
43_beyc6a7b6b95b5ba2 - 135 Virginia Lane, Cameron, NC 28326
44_beyc6a7b6b9880376 - 135 Virginia Lane, Cameron, NC 28326
45_beyc6a7b6bdf4611e - 135 Virginia Lane, Cameron, NC 28326
46_beyc6a7b6be20a0e6 - 135 Virginia Lane, Cameron, NC 28326
47_beyc6a7b6be4b78e6 - 135 Virginia Lane, Cameron, NC 28326
47 photos

$199,900

135 Virginia Lane, Cameron, NC 28326
Cameron, NC 28326
Listed by Craig Tribus · BEYCOME BROKERAGE REALTY LLC
Bedrooms
3
Bathrooms
2
Living area
N/A
Year built
1995

About this home

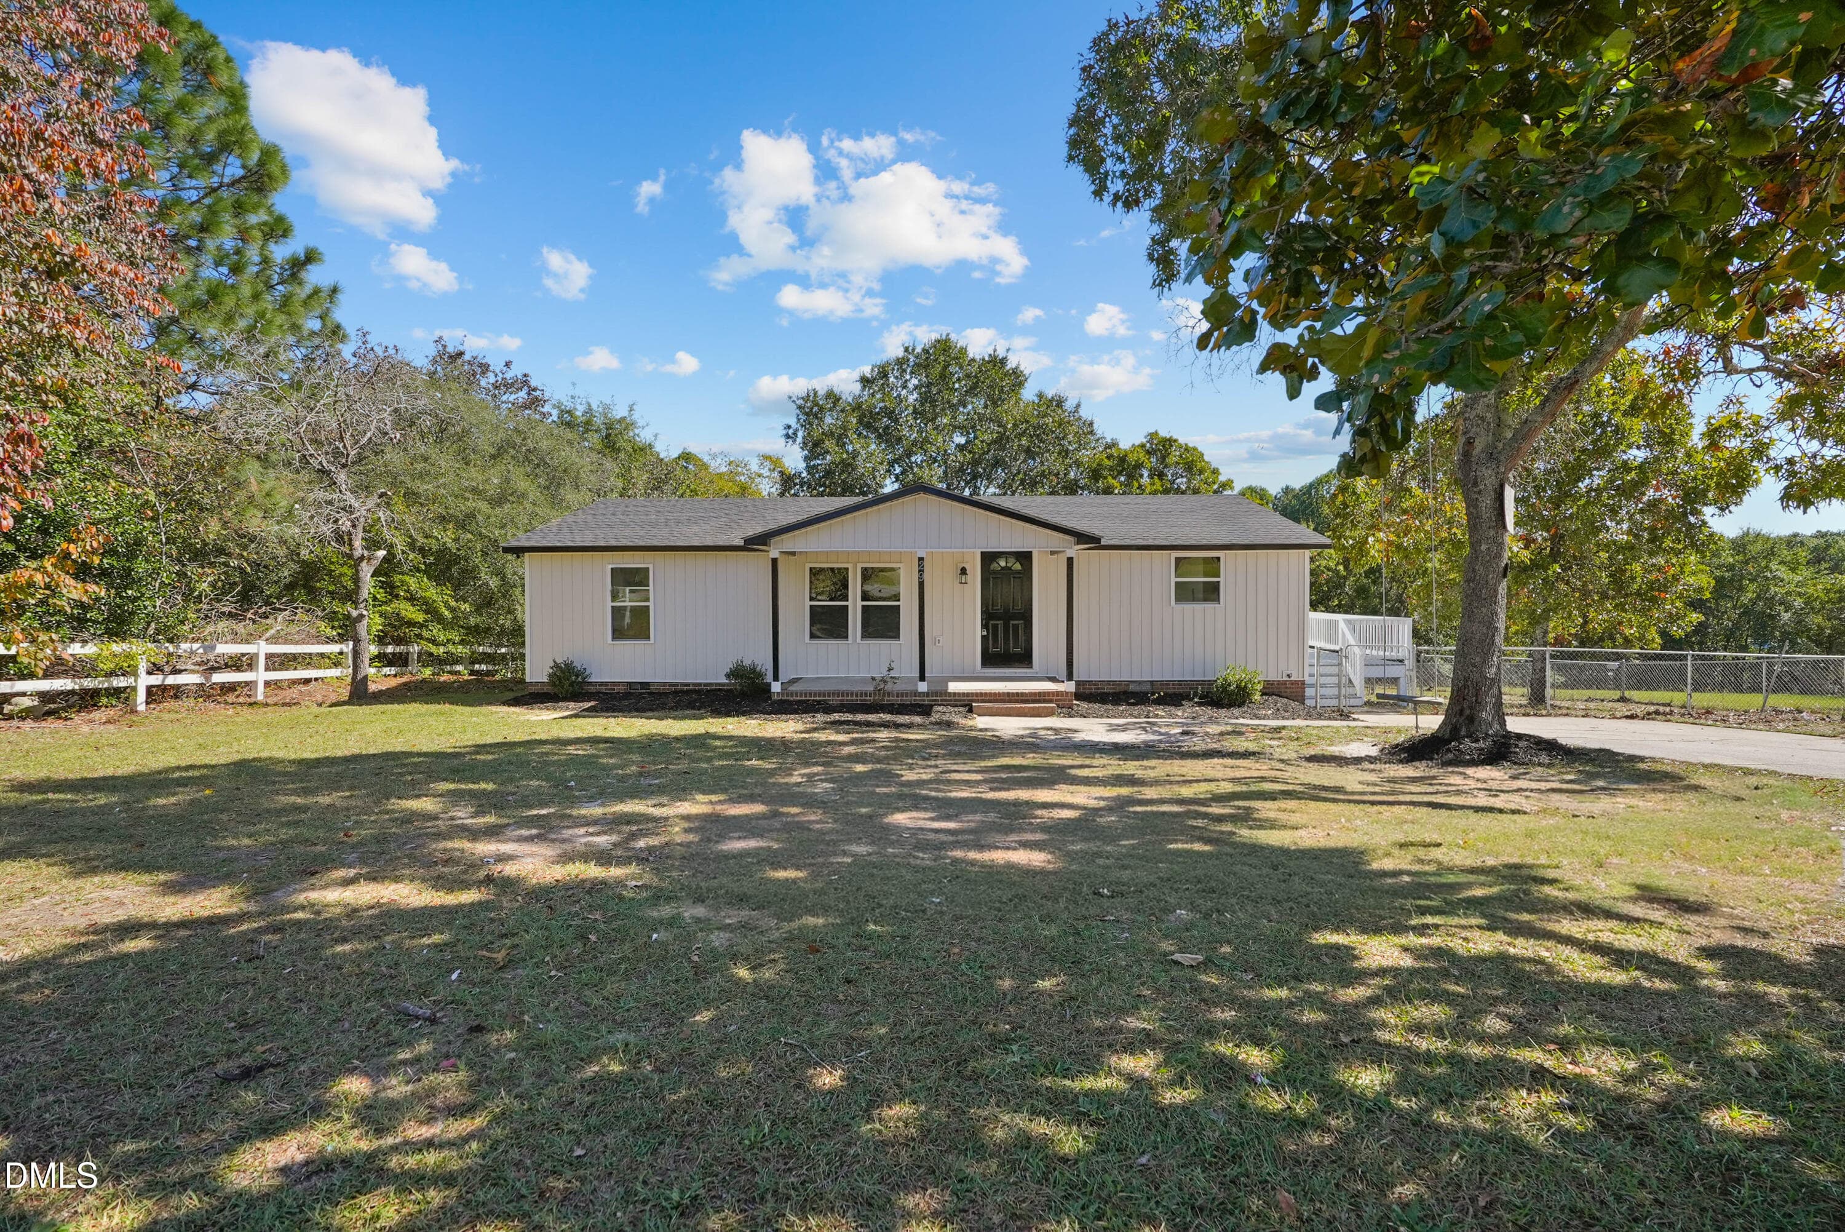
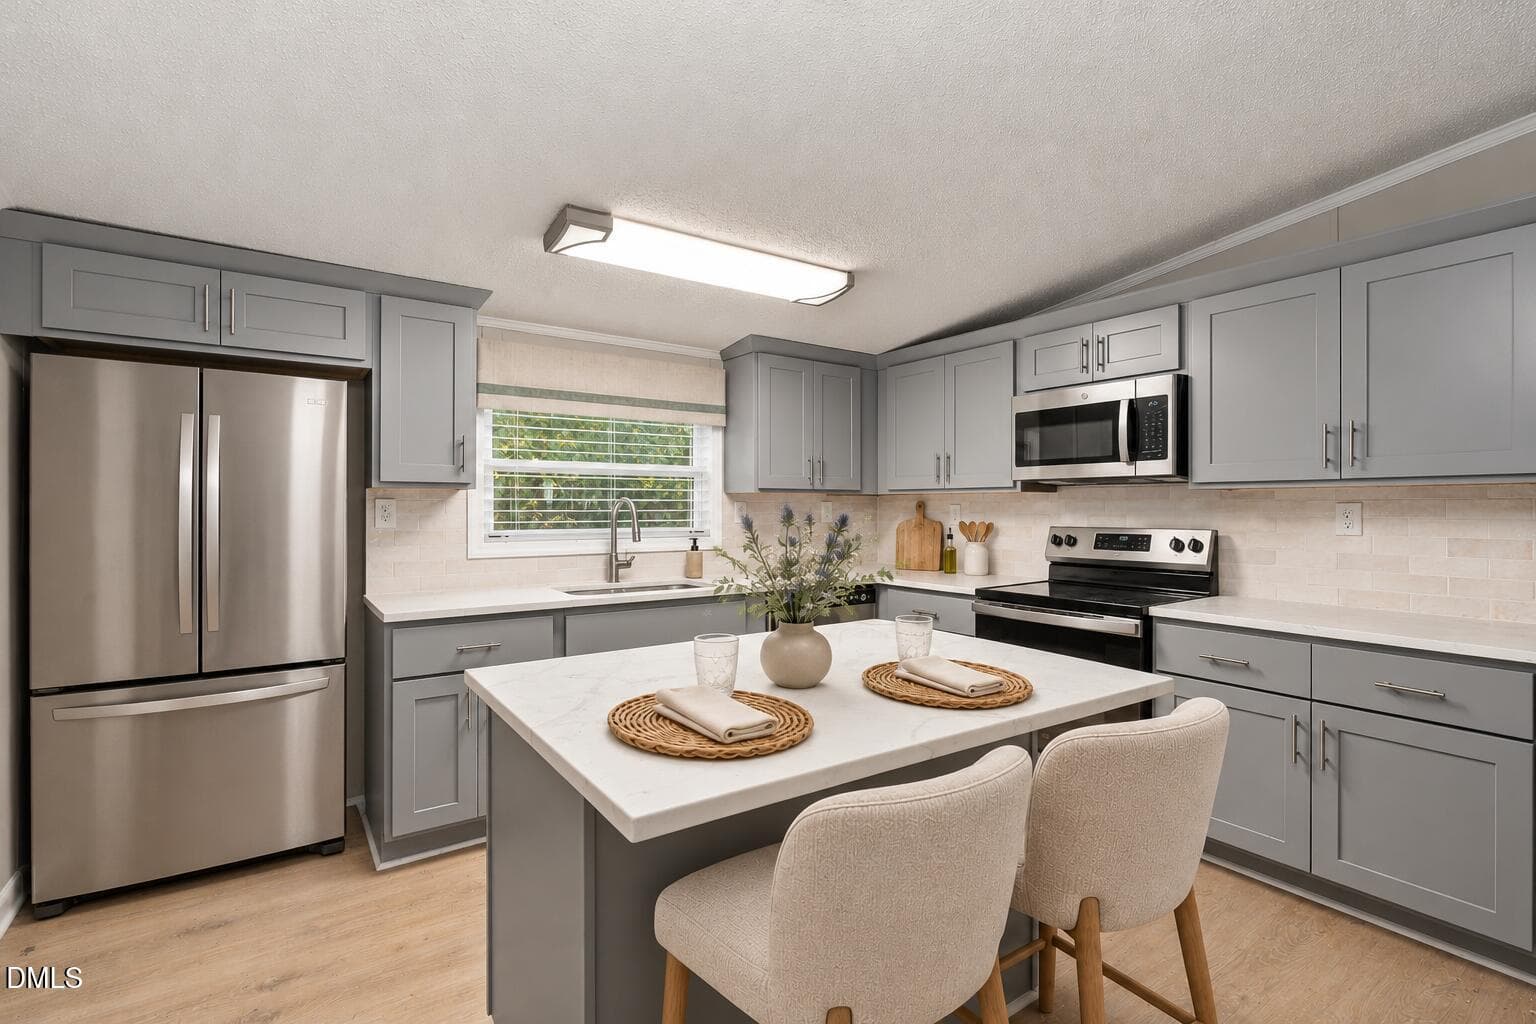
Beautifully renovated, this home is nestled on a spacious lot in Cameron. Situated in a cul-de-sac, this home has an inviting covered front porch and sits on over half an acre with space for gardening and outdoor activities. Step inside to an open, light-filled floor plan featuring updated flooring, fresh paint, and a stunning stone fireplace that creates a warm focal point in the living room. The renovated kitchen features quartz countertops, freshly painted cabinetry, updated lighting, modern hardware, and ample cabinet space for everyday living and entertaining. The bathrooms have been tastefully updated with contemporary fixtures, sleek countertops, and stylish finishes, creating a fresh, clean look throughout. Owner is a licensed NC Real Estate Agent

Property details

MLS
Doorify MLS
MLS #
10186391
Property type
Manufactured On Land
Subdivision
Heritage Village
Status
Active
Days on market
65
On market date
August 14, 2026
Stories
N/A
Total bathrooms
2
Garage spaces
N/A
Parking spaces
4
Lot size
0.62 acres
Loading map…

Nearby schools

Within 10 miles. School directory data from the National Center for Education Statistics (NCES), accessed via the Urban Institute Education Data API. Local Score is calculated by INNOVATE Real Estate; where a state rating is shown, it comes from that state's own official school report card.

Elementary
Johnsonville Elementary
2.95 mi away · Grades -1-5
Zoned school (attendance boundary, 2015-16 data)
3.3
Local Score (state rating (2025) blended 70/30 with student-teacher ratio) -- not an official state rating
State rating: C (2025)
Enrollment
452
Student:teacher ratio
13.7:1
District
Harnett County Schools
Middle
Highland Middle
3.58 mi away · Grades 6-8
Zoned school (attendance boundary, 2015-16 data)
2.3
Local Score (state rating (2025) blended 70/30 with student-teacher ratio) -- not an official state rating
State rating: D (2025)
Enrollment
942
Student:teacher ratio
16.5:1
District
Harnett County Schools
High
Overhills High
6.07 mi away · Grades 9-12
Zoned school (attendance boundary, 2015-16 data)
2.7
Local Score (state rating (2025) blended 70/30 with student-teacher ratio) -- not an official state rating
State rating: C (2025)
Enrollment
1,838
Student:teacher ratio
19.1:1
District
Harnett County Schools

Walkability

Blended score for Cameron's center, calculated by INNOVATE Real Estate from two sources: the EPA's National Walkability Index (street network, transit, land-use mix) and Google Places amenity data (what's actually reachable on foot from this point). 60% EPA National Walkability Index + 40% nearby-amenity density (Google Places).

16
Very car-dependent
out of 100
EPA National Walkability Index
5.2 / 20 -- Least walkable
Google Places amenity density
0 / 100
Restaurants & cafes0
Grocery stores0
Parks0
Schools0
Transit stops0
Pharmacies0

Market position

How this listing compares to current activity in Cameron, from live MLS data.

On the market 65 days -- 80 fewer days than Cameron's current average of 145 days.
For reference, the median list price across 254 active listings in Cameron right now is $353,995.

Mortgage calculator

Estimate only - actual rate and payment depend on your lender, credit, and loan program.

$
%
%
Adjust tax / insurance estimates
% / yr
$
/mo
Est. monthly payment
$1,354/mo
$39,980 down
$159,920 loan
Principal & interest$1,037
Property tax (est.)$167
Home insurance (est.)$150

Similar homes you might like

Data source: Listing information provided by Doorify MLS via Trestle/CoreLogic. Last updated 25 days ago.

Information herein deemed reliable but not guaranteed; all measurements, school assignments, HOA fees, taxes, and feature lists are approximate and should be independently verified. Equal Housing Opportunity.