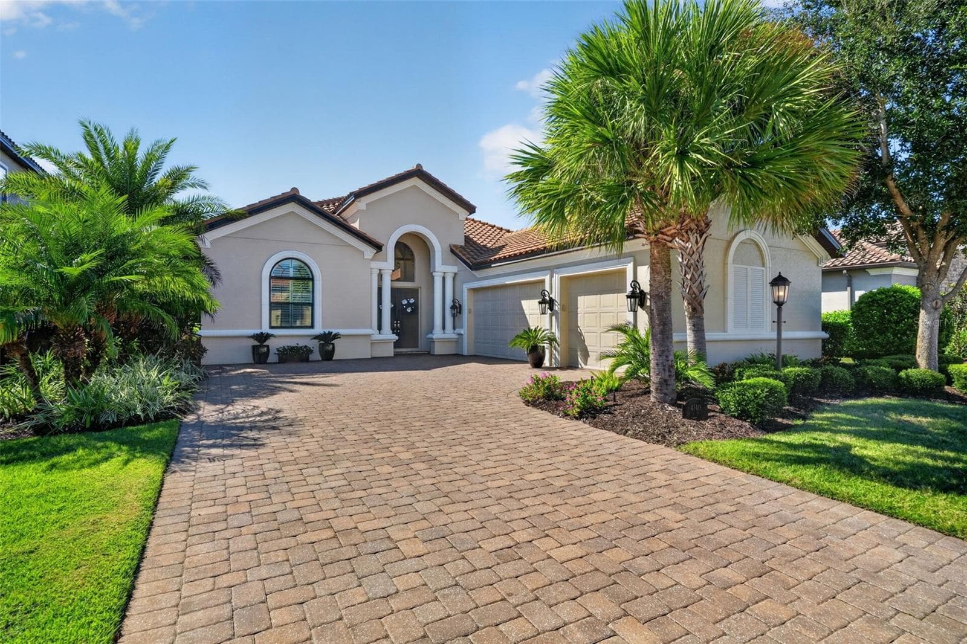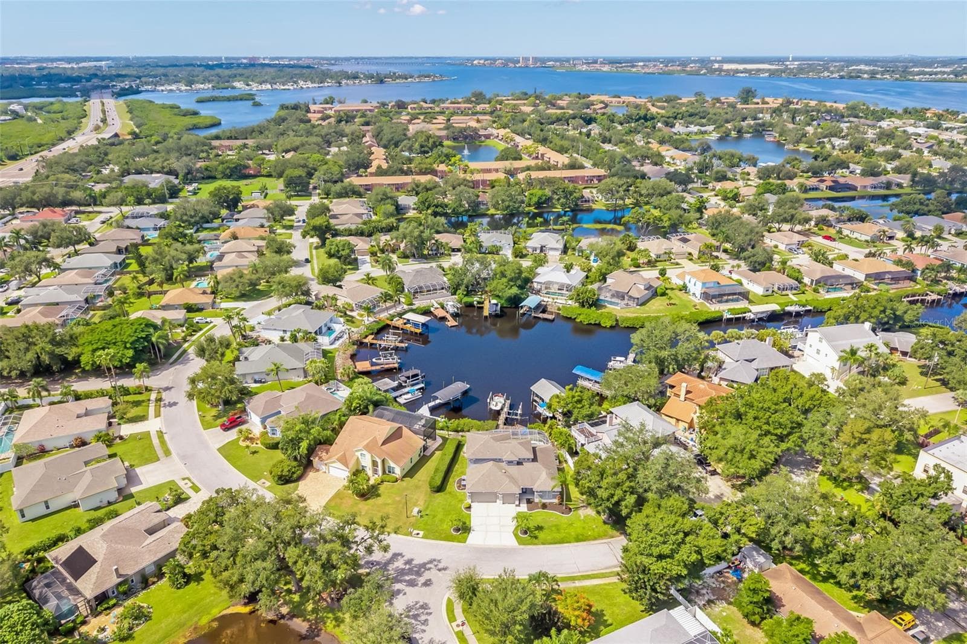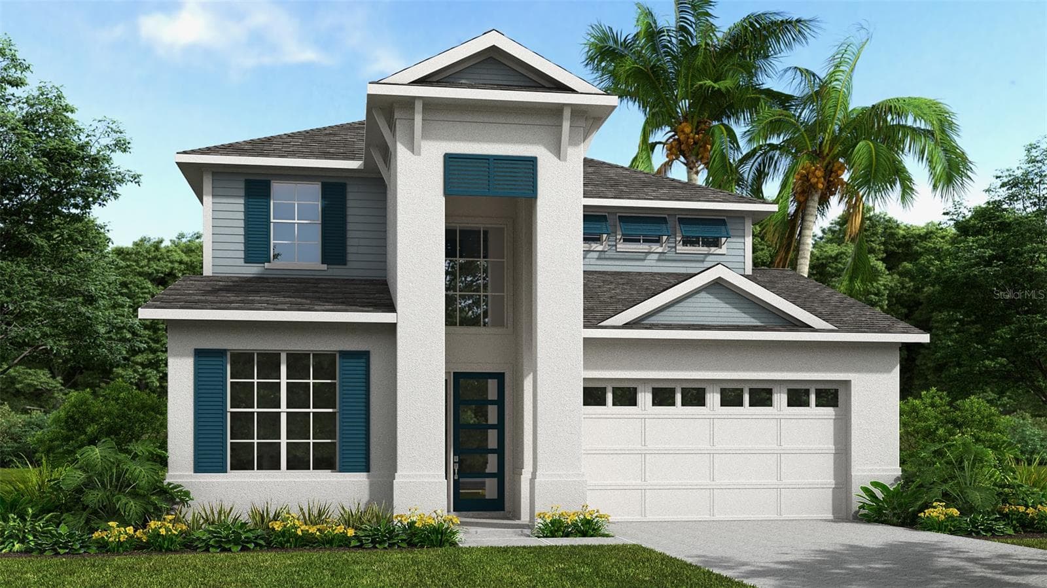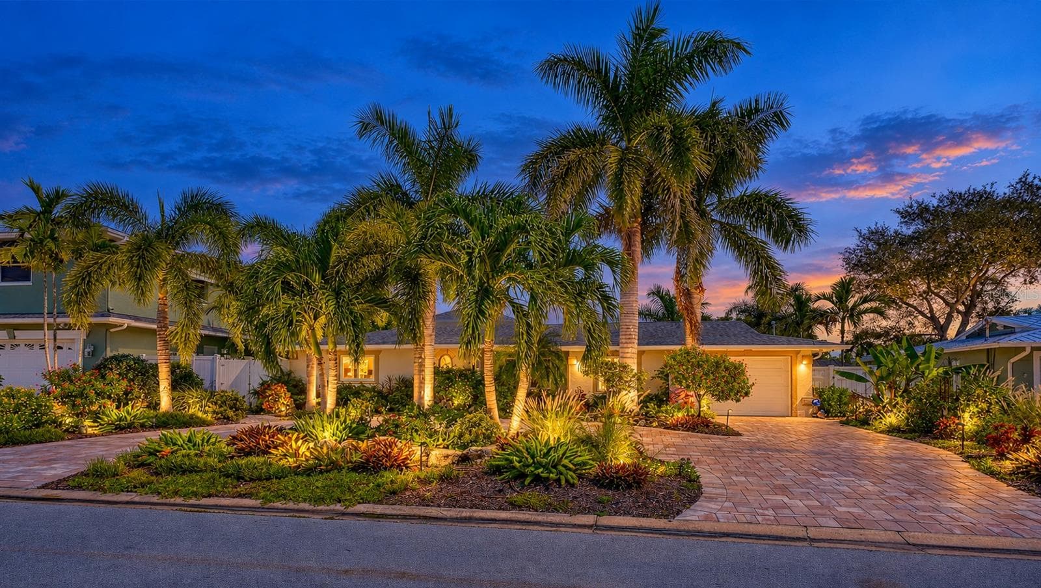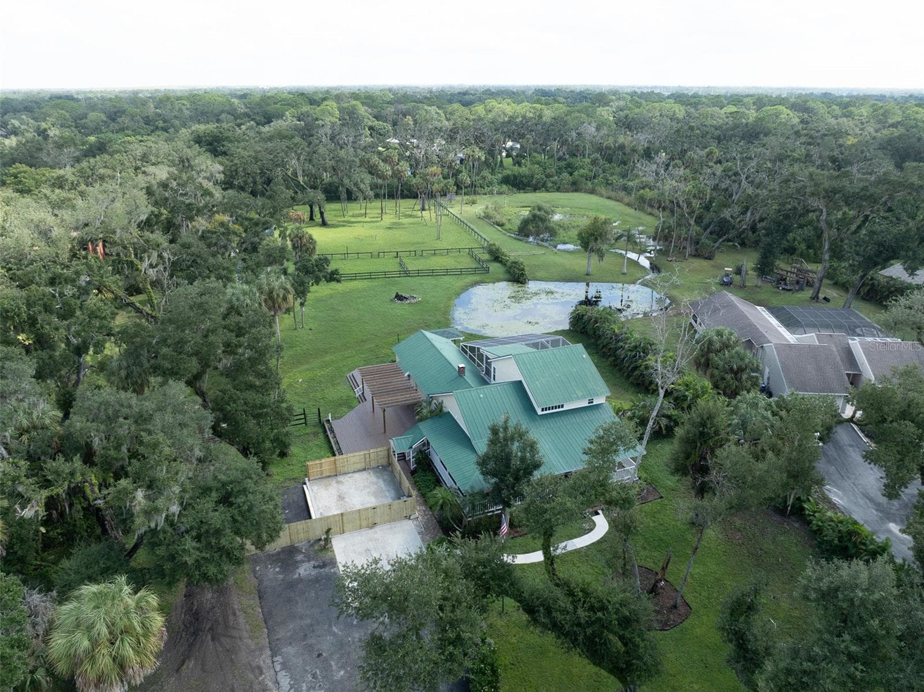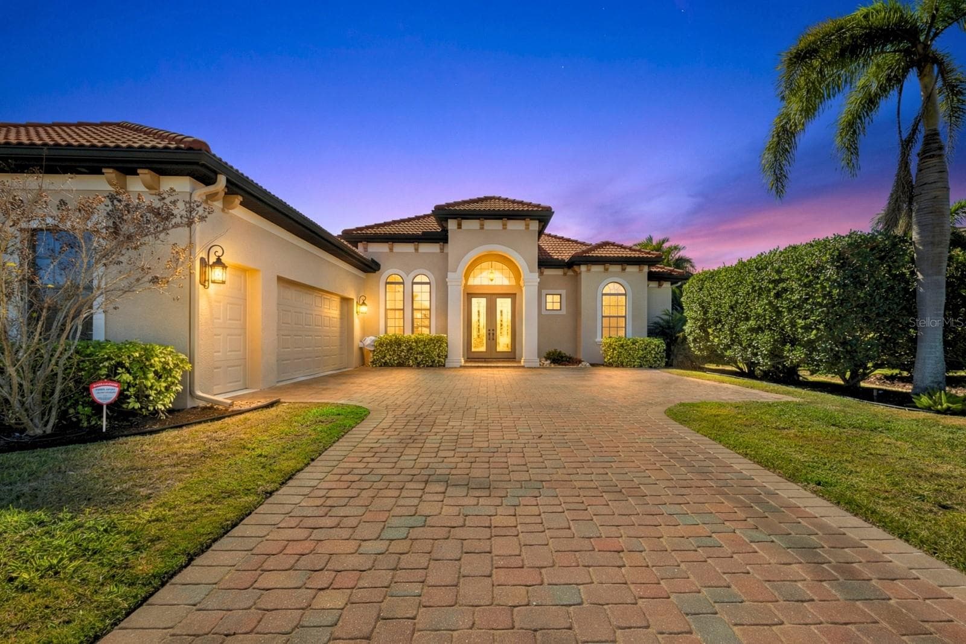
Single Family Residence at 4816 TOBERMORY WAY, BRADENTON
Single Family Residence at 4816 TOBERMORY WAY, BRADENTON, photo 2 of 86
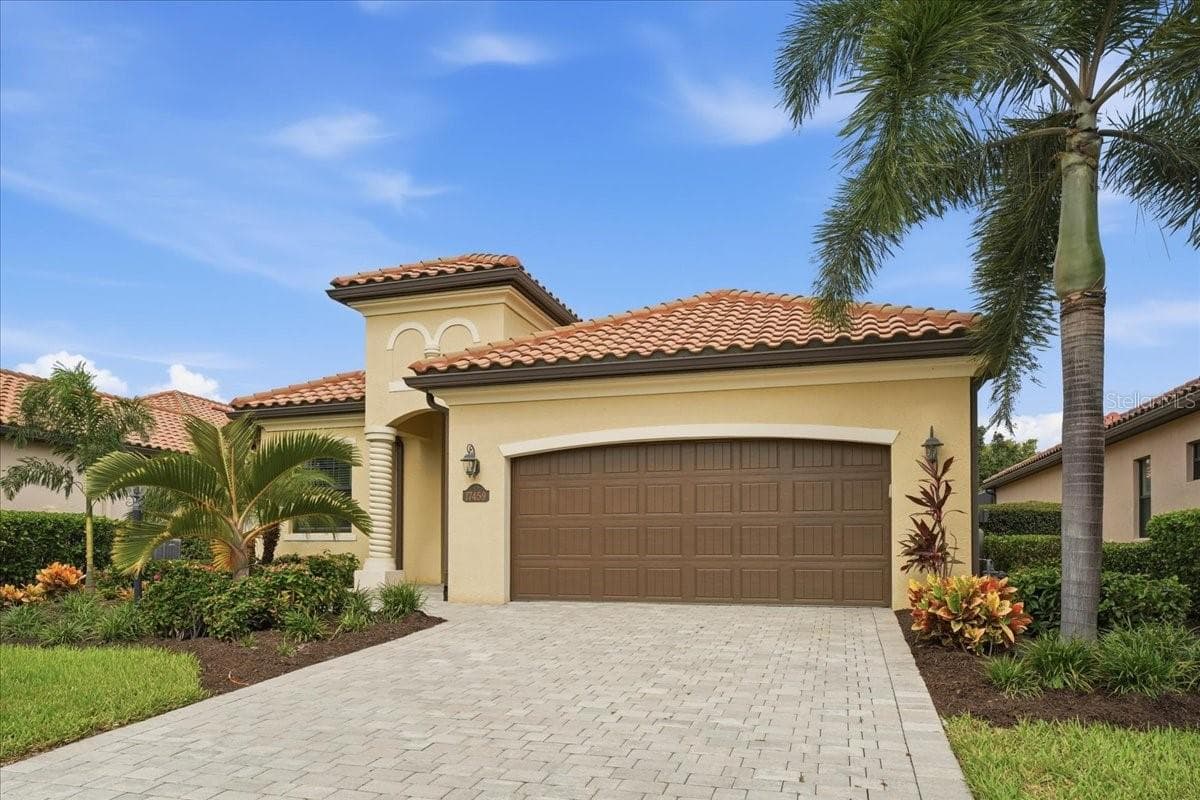
Single Family Residence at 4816 TOBERMORY WAY, BRADENTON, photo 3 of 86
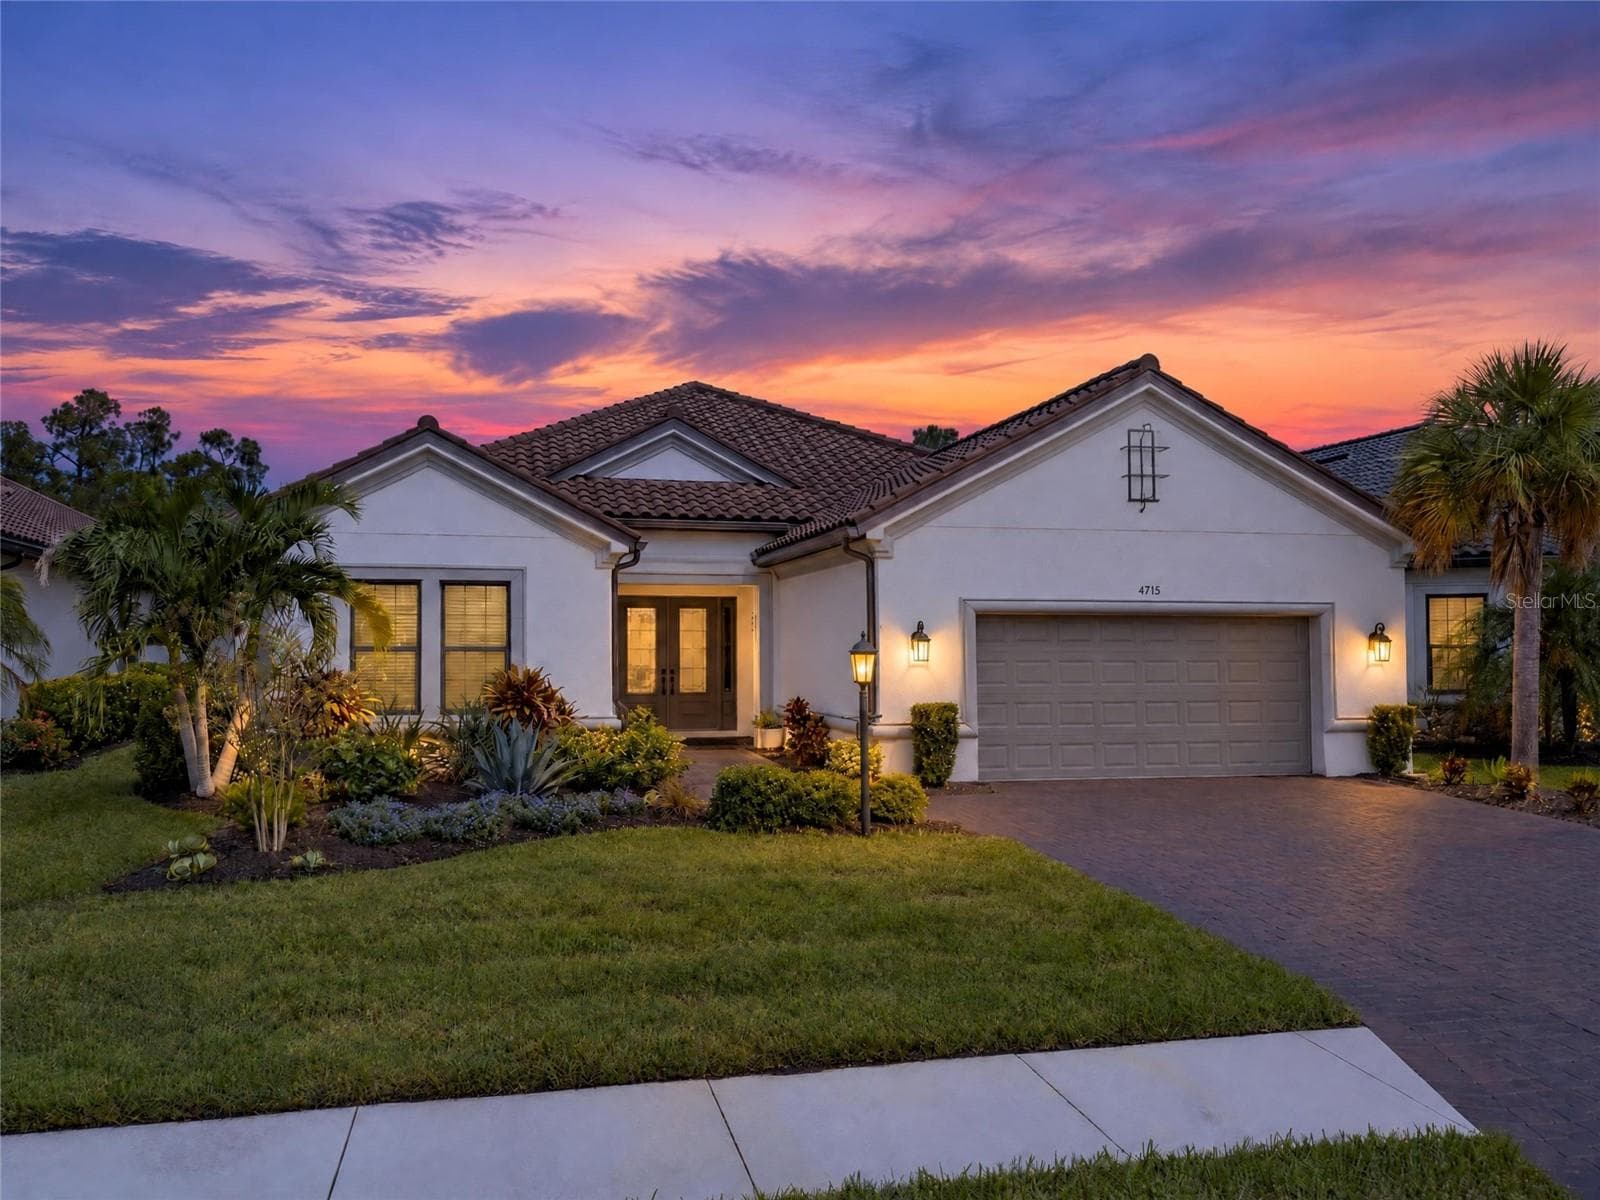
Single Family Residence at 4816 TOBERMORY WAY, BRADENTON, photo 4 of 86
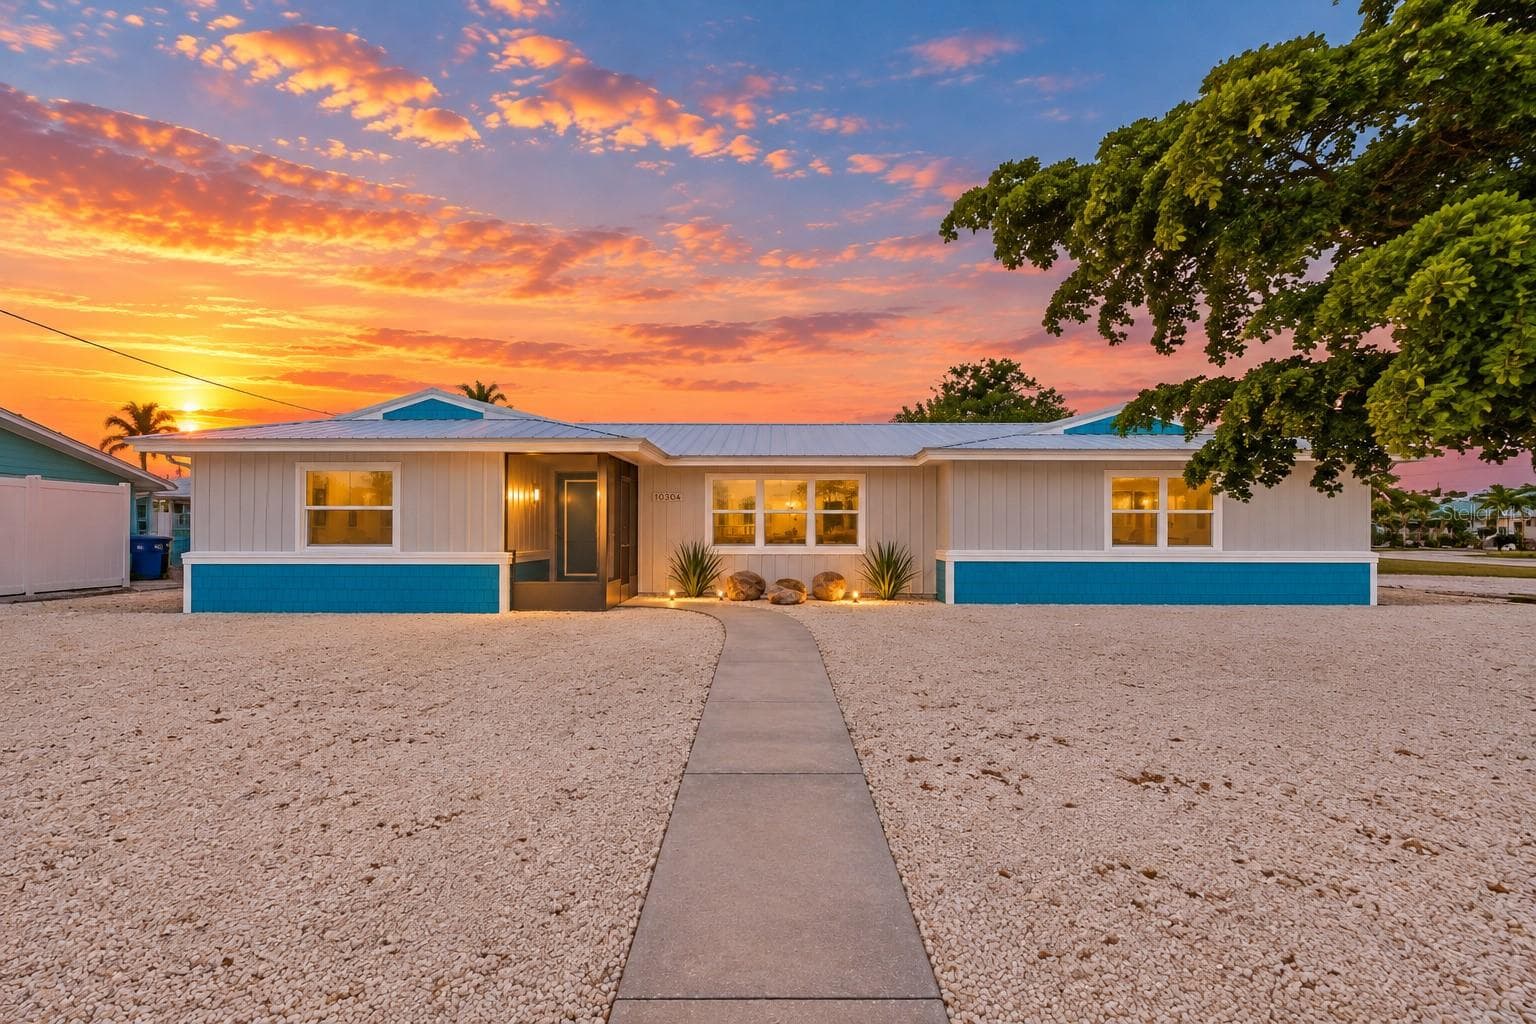
Single Family Residence at 4816 TOBERMORY WAY, BRADENTON, photo 5 of 86
Single Family Residence at 4816 TOBERMORY WAY, BRADENTON, photo 6 of 86
Single Family Residence at 4816 TOBERMORY WAY, BRADENTON, photo 7 of 86
Single Family Residence at 4816 TOBERMORY WAY, BRADENTON, photo 8 of 86
Single Family Residence at 4816 TOBERMORY WAY, BRADENTON, photo 9 of 86
Single Family Residence at 4816 TOBERMORY WAY, BRADENTON, photo 10 of 86
Single Family Residence at 4816 TOBERMORY WAY, BRADENTON, photo 11 of 86
Single Family Residence at 4816 TOBERMORY WAY, BRADENTON, photo 12 of 86
Single Family Residence at 4816 TOBERMORY WAY, BRADENTON, photo 13 of 86
Single Family Residence at 4816 TOBERMORY WAY, BRADENTON, photo 14 of 86
Single Family Residence at 4816 TOBERMORY WAY, BRADENTON, photo 15 of 86
Single Family Residence at 4816 TOBERMORY WAY, BRADENTON, photo 16 of 86
Single Family Residence at 4816 TOBERMORY WAY, BRADENTON, photo 17 of 86
Single Family Residence at 4816 TOBERMORY WAY, BRADENTON, photo 18 of 86
Single Family Residence at 4816 TOBERMORY WAY, BRADENTON, photo 19 of 86
Single Family Residence at 4816 TOBERMORY WAY, BRADENTON, photo 20 of 86
Single Family Residence at 4816 TOBERMORY WAY, BRADENTON, photo 21 of 86
Single Family Residence at 4816 TOBERMORY WAY, BRADENTON, photo 22 of 86
Single Family Residence at 4816 TOBERMORY WAY, BRADENTON, photo 23 of 86
Single Family Residence at 4816 TOBERMORY WAY, BRADENTON, photo 24 of 86
Single Family Residence at 4816 TOBERMORY WAY, BRADENTON, photo 25 of 86
Single Family Residence at 4816 TOBERMORY WAY, BRADENTON, photo 26 of 86
Single Family Residence at 4816 TOBERMORY WAY, BRADENTON, photo 27 of 86
Single Family Residence at 4816 TOBERMORY WAY, BRADENTON, photo 28 of 86
Single Family Residence at 4816 TOBERMORY WAY, BRADENTON, photo 29 of 86
Single Family Residence at 4816 TOBERMORY WAY, BRADENTON, photo 30 of 86
Single Family Residence at 4816 TOBERMORY WAY, BRADENTON, photo 31 of 86
Single Family Residence at 4816 TOBERMORY WAY, BRADENTON, photo 32 of 86
Single Family Residence at 4816 TOBERMORY WAY, BRADENTON, photo 33 of 86
Single Family Residence at 4816 TOBERMORY WAY, BRADENTON, photo 34 of 86
Single Family Residence at 4816 TOBERMORY WAY, BRADENTON, photo 35 of 86
Single Family Residence at 4816 TOBERMORY WAY, BRADENTON, photo 36 of 86
Single Family Residence at 4816 TOBERMORY WAY, BRADENTON, photo 37 of 86
Single Family Residence at 4816 TOBERMORY WAY, BRADENTON, photo 38 of 86
Single Family Residence at 4816 TOBERMORY WAY, BRADENTON, photo 39 of 86
Single Family Residence at 4816 TOBERMORY WAY, BRADENTON, photo 40 of 86
Single Family Residence at 4816 TOBERMORY WAY, BRADENTON, photo 41 of 86
Single Family Residence at 4816 TOBERMORY WAY, BRADENTON, photo 42 of 86
Single Family Residence at 4816 TOBERMORY WAY, BRADENTON, photo 43 of 86
Single Family Residence at 4816 TOBERMORY WAY, BRADENTON, photo 44 of 86
Single Family Residence at 4816 TOBERMORY WAY, BRADENTON, photo 45 of 86
Single Family Residence at 4816 TOBERMORY WAY, BRADENTON, photo 46 of 86
Single Family Residence at 4816 TOBERMORY WAY, BRADENTON, photo 47 of 86
Single Family Residence at 4816 TOBERMORY WAY, BRADENTON, photo 48 of 86
Single Family Residence at 4816 TOBERMORY WAY, BRADENTON, photo 49 of 86
Single Family Residence at 4816 TOBERMORY WAY, BRADENTON, photo 50 of 86
Single Family Residence at 4816 TOBERMORY WAY, BRADENTON, photo 51 of 86
Single Family Residence at 4816 TOBERMORY WAY, BRADENTON, photo 52 of 86
Single Family Residence at 4816 TOBERMORY WAY, BRADENTON, photo 53 of 86
Single Family Residence at 4816 TOBERMORY WAY, BRADENTON, photo 54 of 86
Single Family Residence at 4816 TOBERMORY WAY, BRADENTON, photo 55 of 86
Single Family Residence at 4816 TOBERMORY WAY, BRADENTON, photo 56 of 86
Single Family Residence at 4816 TOBERMORY WAY, BRADENTON, photo 57 of 86
Single Family Residence at 4816 TOBERMORY WAY, BRADENTON, photo 58 of 86
Single Family Residence at 4816 TOBERMORY WAY, BRADENTON, photo 59 of 86
Single Family Residence at 4816 TOBERMORY WAY, BRADENTON, photo 60 of 86
Single Family Residence at 4816 TOBERMORY WAY, BRADENTON, photo 61 of 86
Single Family Residence at 4816 TOBERMORY WAY, BRADENTON, photo 62 of 86
Single Family Residence at 4816 TOBERMORY WAY, BRADENTON, photo 63 of 86
Single Family Residence at 4816 TOBERMORY WAY, BRADENTON, photo 64 of 86
Single Family Residence at 4816 TOBERMORY WAY, BRADENTON, photo 65 of 86
Single Family Residence at 4816 TOBERMORY WAY, BRADENTON, photo 66 of 86
Single Family Residence at 4816 TOBERMORY WAY, BRADENTON, photo 67 of 86
Single Family Residence at 4816 TOBERMORY WAY, BRADENTON, photo 68 of 86
Single Family Residence at 4816 TOBERMORY WAY, BRADENTON, photo 69 of 86
Single Family Residence at 4816 TOBERMORY WAY, BRADENTON, photo 70 of 86
Single Family Residence at 4816 TOBERMORY WAY, BRADENTON, photo 71 of 86
Single Family Residence at 4816 TOBERMORY WAY, BRADENTON, photo 72 of 86
Single Family Residence at 4816 TOBERMORY WAY, BRADENTON, photo 73 of 86
Single Family Residence at 4816 TOBERMORY WAY, BRADENTON, photo 74 of 86
Single Family Residence at 4816 TOBERMORY WAY, BRADENTON, photo 75 of 86
Single Family Residence at 4816 TOBERMORY WAY, BRADENTON, photo 76 of 86
Single Family Residence at 4816 TOBERMORY WAY, BRADENTON, photo 77 of 86
Single Family Residence at 4816 TOBERMORY WAY, BRADENTON, photo 78 of 86
Single Family Residence at 4816 TOBERMORY WAY, BRADENTON, photo 79 of 86
Single Family Residence at 4816 TOBERMORY WAY, BRADENTON, photo 80 of 86
Single Family Residence at 4816 TOBERMORY WAY, BRADENTON, photo 81 of 86
Single Family Residence at 4816 TOBERMORY WAY, BRADENTON, photo 82 of 86
Single Family Residence at 4816 TOBERMORY WAY, BRADENTON, photo 83 of 86
Single Family Residence at 4816 TOBERMORY WAY, BRADENTON, photo 84 of 86
Single Family Residence at 4816 TOBERMORY WAY, BRADENTON, photo 85 of 86
Single Family Residence at 4816 TOBERMORY WAY, BRADENTON, photo 86 of 86
86 photos

$1,180,000

4816 TOBERMORY WAY
BRADENTON, FL 34211
Listed by FINE PROPERTIES
Bedrooms
3
Bathrooms
3
Living area
2,886 sqft
Year built
2014

About this home

NEW LIST PRICE! Welcome to refined elegance within the gates of Rosedale Golf and Country Club, where timeless craftsmanship and modern sophistication define this custom-built estate by renowned builder John Cannon. Encompassing 2,886 square feet of impeccably curated living space, this exquisite residence blends architectural excellence with effortless Florida luxury living. The home showcases three generously appointed bedroom suites, two of which with ensuite baths, complemented by a formal living room, separate family room, and two versatile office or study spaces with closets — ideal for guests, remote work, or additional flex living. At the heart of the home, the gourmet chef’s kitchen is a true showpiece, featuring premium Thermador and Bosch appliances, custom-crafted cabinetry, gleaming granite countertops, designer backsplash, an expansive island cooktop with downdraft, and an oversized double pantry designed for both grand entertaining and everyday indulgence. Superior quality is evident throughout with crown molding, lighted tray ceiling, neutral porcelain tile in all living areas, hurricane-rated impact windows and doors, each room includes custom shades or plantation shutters, and a paver brick driveway leading to the spacious 2.5-car garage with dedicated golf cart storage. Recent upgrades include a 2025 air conditioning system, 2024 exterior paint, and brand newly installed luxury vinyl flooring in the bedrooms. Outdoor living is elevated to resort-style perfection, offering a heated saltwater pool, new motorized sunshades, two covered lanai entertaining areas, and a serene, private preserve backdrop that creates a peaceful and picturesque retreat. Residents of Rosedale Golf and Country Club enjoy an exceptional lifestyle highlighted by championship golf, tennis, fitness, dining, and a vibrant social atmosphere — all within a beautifully maintained, gated community. This remarkable residence presents a rare opportunity to experience luxury, privacy, and premier country club living at its finest.Whether you're seeking an active or a more relaxed environment, Rosedale has something for everyone! With the social membership to the Rosedale Golf & Country Club, you can enjoy the amenities of tennis, bocce courts, 22,000 square foot clubhouse with a heated junior-size Olympic swimming pool, fitness center and daily workout classes and access to personal trainers, not to mention a full monthly calendar of signature fun events! The Clubhouse features a full-service restaurant that hosts numerous social events and activities throughout the year. For the avid golfer, Rosedale Golf and Country Club offers various levels of golf membership. A meticulously maintained community conveniently located just east of I-75 off SR-70 conveniently located to restaurants, shopping, theater, UTC mall, sporting events, hospitals, Sarasota/Bradenton Airport, great schools, and some of the best beaches in the Country! No CDD fees here! Schedule your private tour today!

Highlights

Private pool

Property details

MLS
Stellar MLS
MLS #
MFRA4682201
Property type
Single Family Residence
Subdivision
ROSEDALE ADD PH II
Status
Active
Days on market
199
On market date
February 13, 2026
Stories
N/A
Total bathrooms
3
Garage spaces
2
Parking spaces
N/A
Lot size
0.27 acres
Loading map…

Nearby schools

Within 10 miles. School directory data from the National Center for Education Statistics (NCES), accessed via the Urban Institute Education Data API. Local Score is calculated by INNOVATE Real Estate; where a state rating is shown, it comes from that state's own official school report card.

Elementary
B.D. GULLETT ELEMENTARY SCHOOL
1.25 mi away · Grades -1-5
Nearest school -- attendance-zone data not available here
2.0
Local Score (student-teacher ratio only (preliminary -- will incorporate state test-score data once available)) -- not an official state rating
Enrollment
1,280
Student:teacher ratio
19.4:1
District
MANATEE
Middle
DR MONA JAIN MIDDLE SCHOOL
1.37 mi away · Grades 6-8
Nearest school -- attendance-zone data not available here
2.0
Local Score (student-teacher ratio only (preliminary -- will incorporate state test-score data once available)) -- not an official state rating
Enrollment
1,062
Student:teacher ratio
20.8:1
District
MANATEE
High
LAKEWOOD RANCH HIGH SCHOOL
0.84 mi away · Grades 9-12
Nearest school -- attendance-zone data not available here
1.0
Local Score (student-teacher ratio only (preliminary -- will incorporate state test-score data once available)) -- not an official state rating
Enrollment
2,429
Student:teacher ratio
24.3:1
District
MANATEE

Walkability

Blended score for BRADENTON's center, calculated by INNOVATE Real Estate from two sources: the EPA's National Walkability Index (street network, transit, land-use mix) and Google Places amenity data (what's actually reachable on foot from this point). 60% EPA National Walkability Index + 40% nearby-amenity density (Google Places).

44
Somewhat walkable
out of 100
EPA National Walkability Index
8.8 / 20 -- Below average walkable
Google Places amenity density
43 / 100
Restaurants & cafes5
Grocery stores0
Parks6
Schools5
Transit stops0
Pharmacies0

Market position

How this listing compares to current activity in BRADENTON, from live MLS data.

On the market 199 days -- 55 more days than BRADENTON's current average of 144 days.
For reference, the median list price across 3,349 active listings in BRADENTON right now is $299,000.

Mortgage calculator

Estimate only - actual rate and payment depend on your lender, credit, and loan program.

$
%
%
Adjust tax / insurance estimates
% / yr
$
/mo
Est. monthly payment
$7,256/mo
$236,000 down
$944,000 loan
Principal & interest$6,123
Property tax (est.)$983
Home insurance (est.)$150

Similar homes you might like

Data source: Listing information provided by Stellar MLS (mfrmls) via Trestle/CoreLogic. Last updated August 31, 2026.

Information herein deemed reliable but not guaranteed; all measurements, school assignments, HOA fees, taxes, and feature lists are approximate and should be independently verified. Equal Housing Opportunity.