
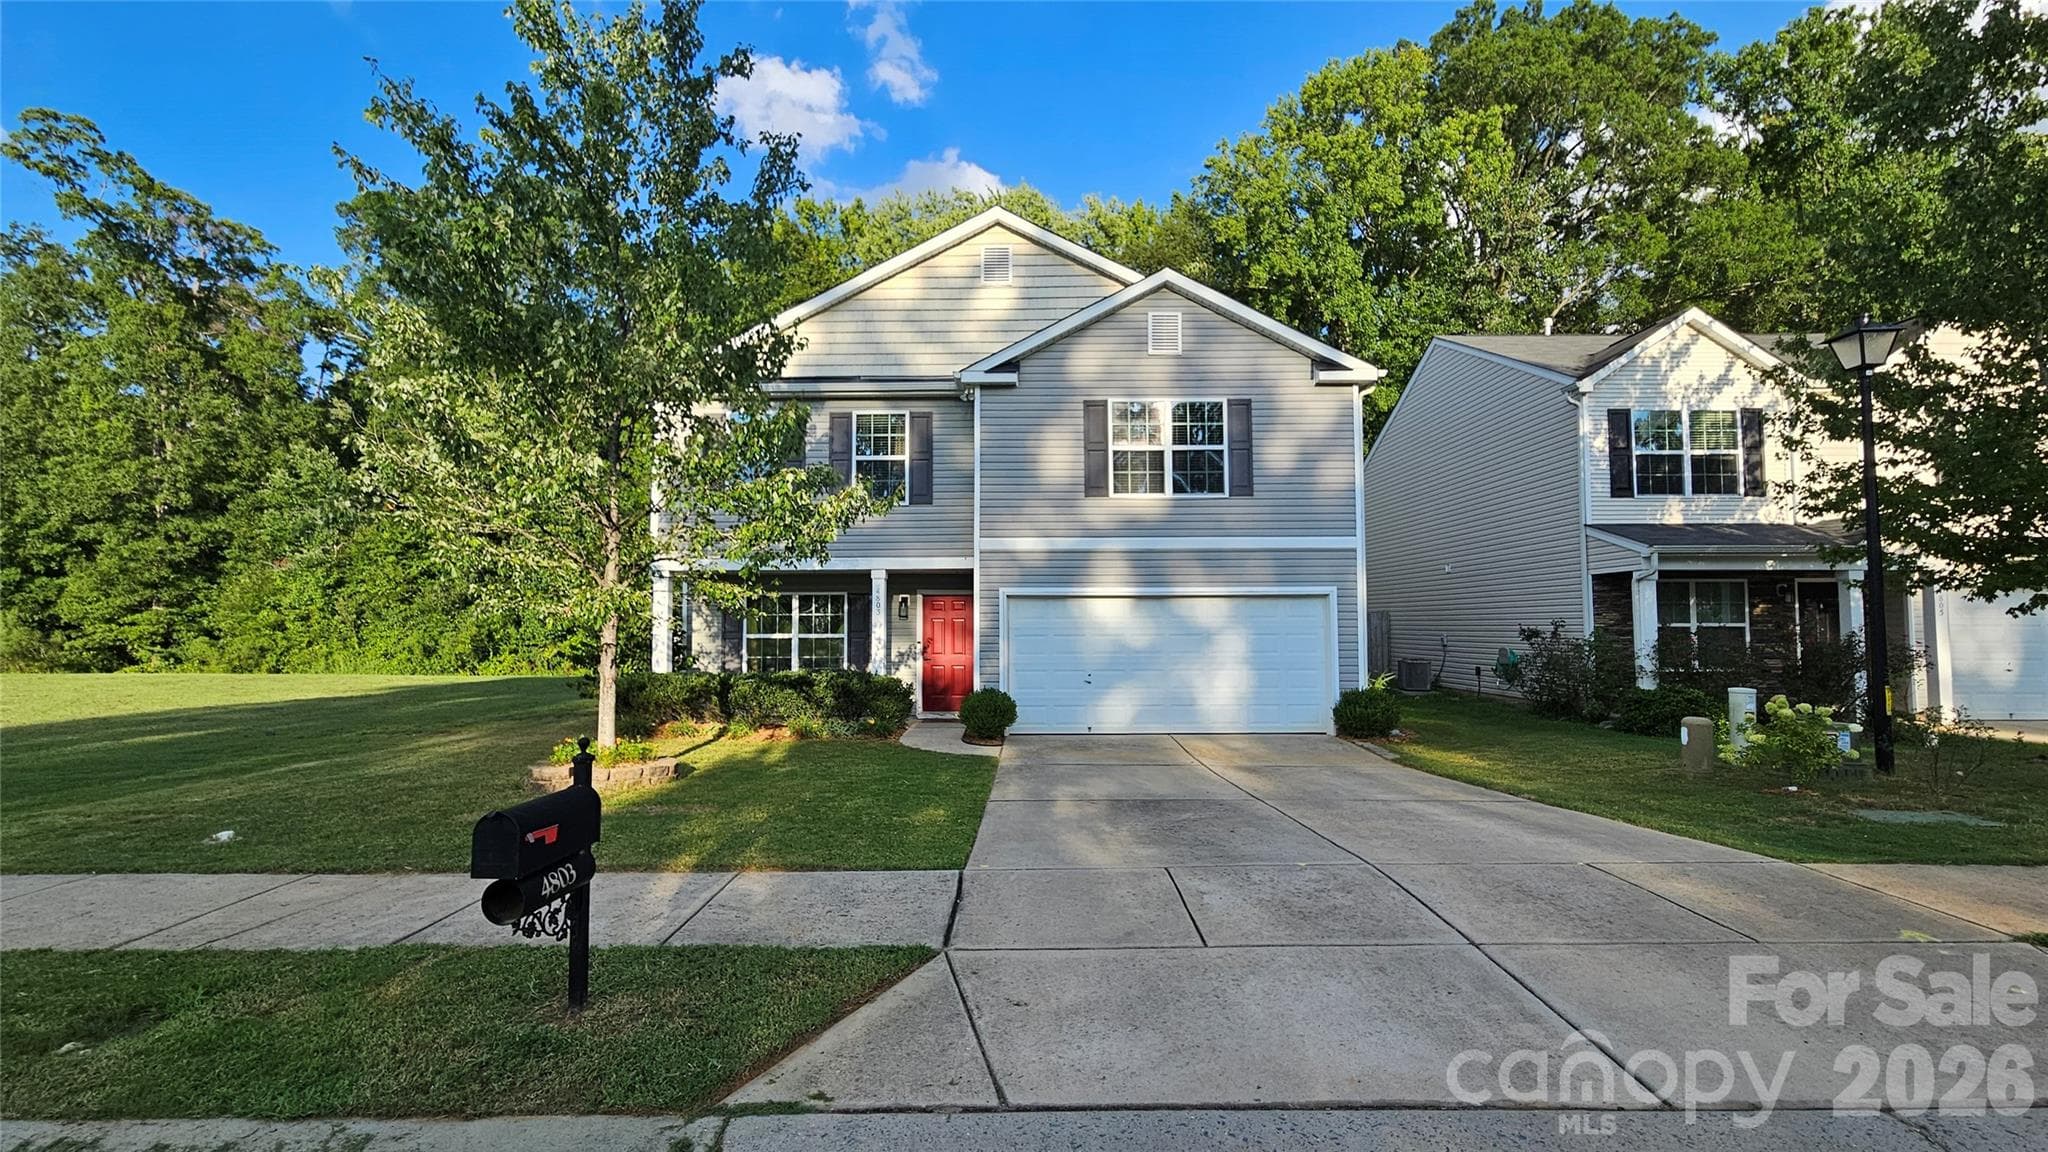


$395,000
About this home
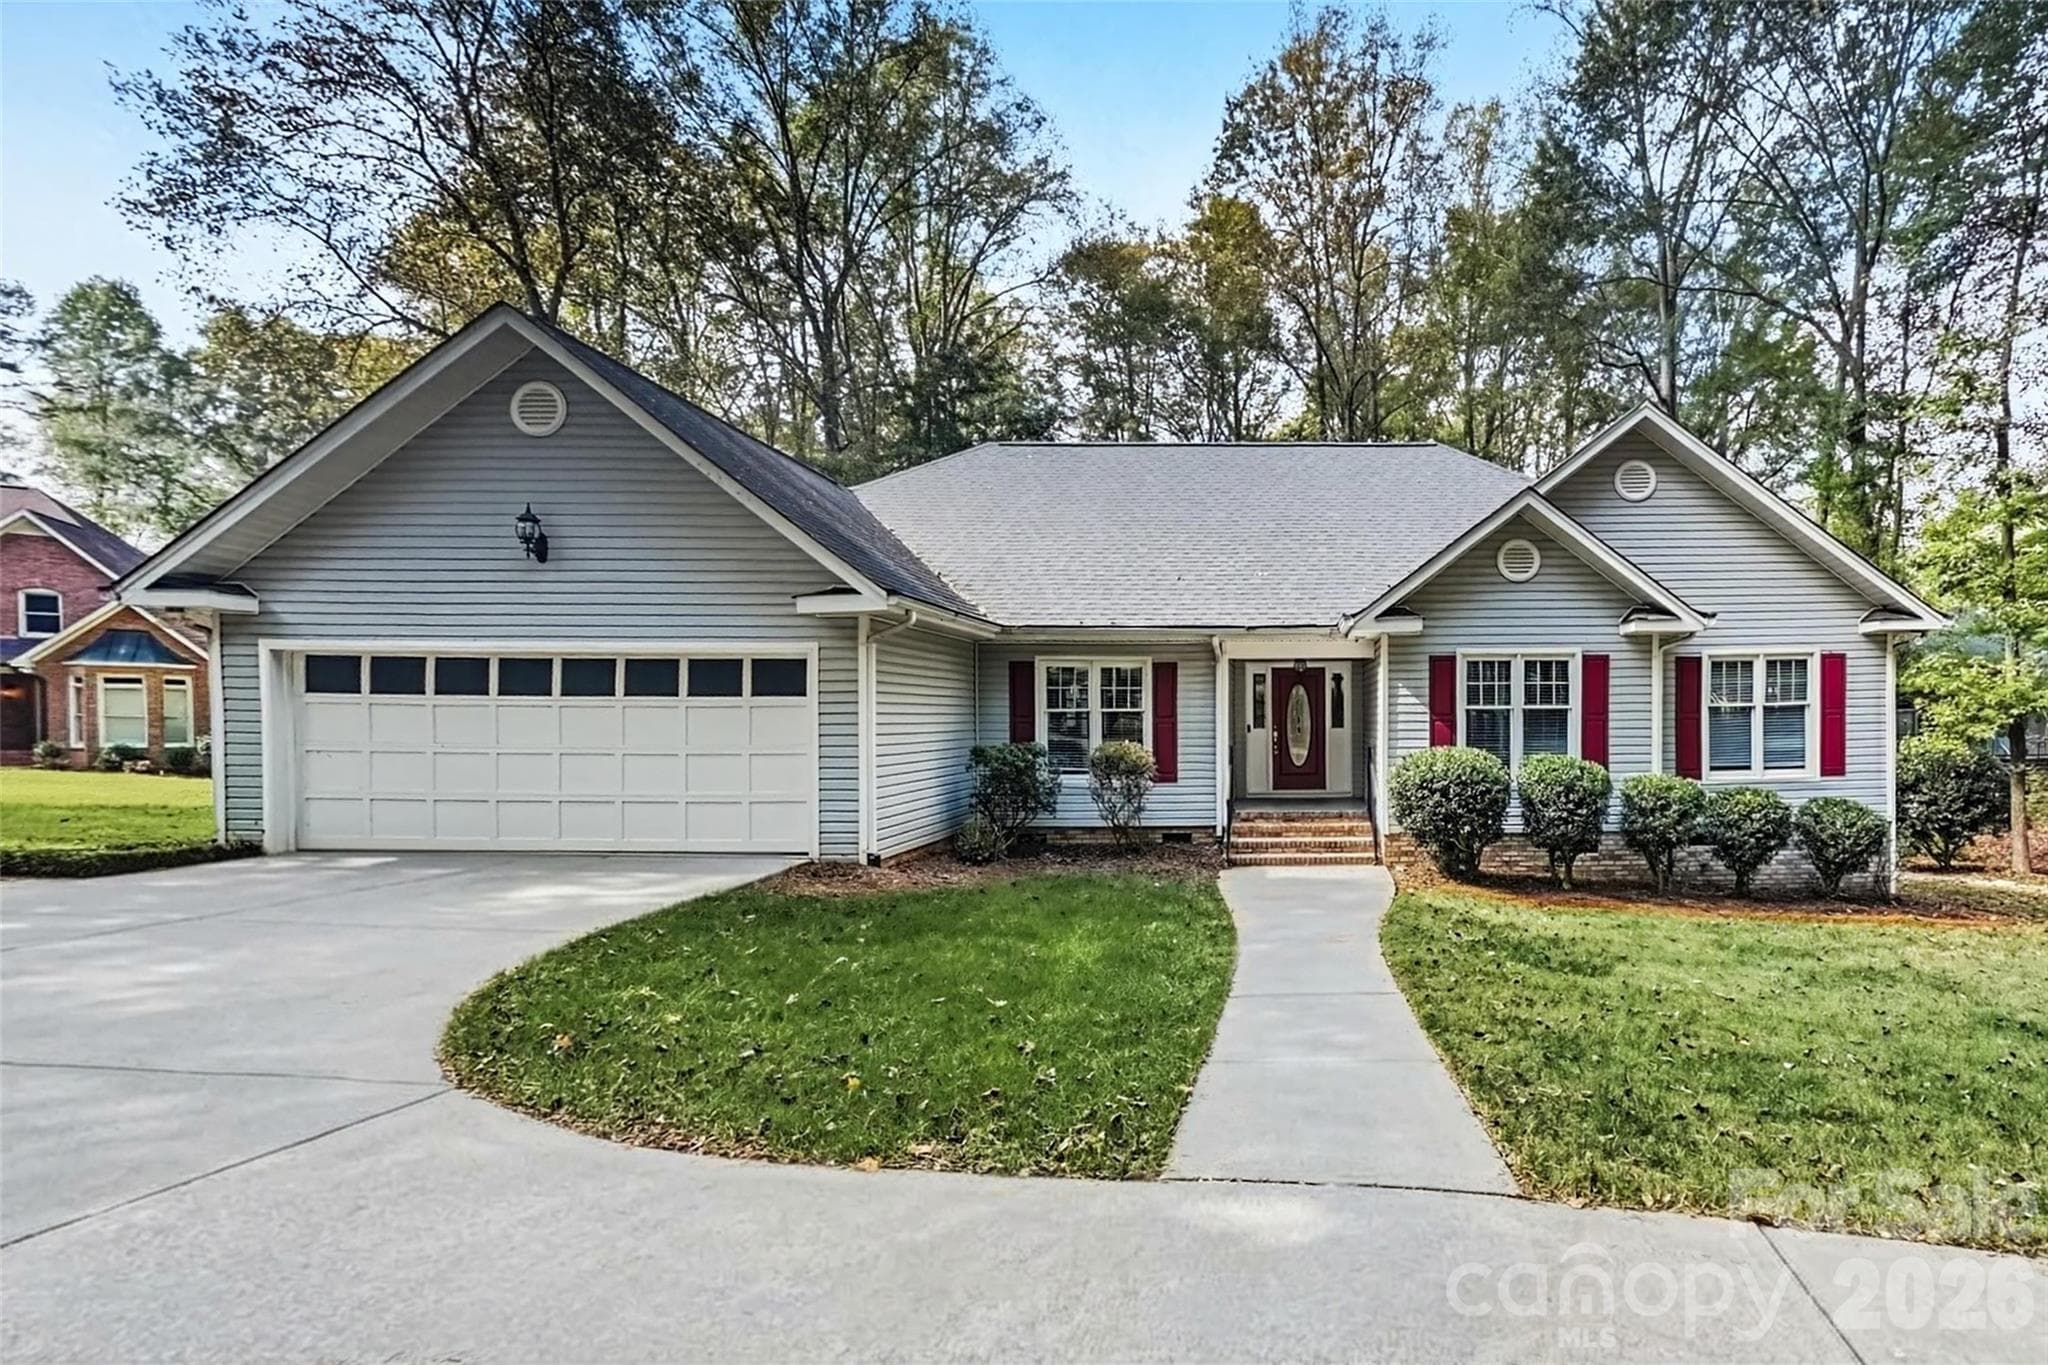
Welcome home to this original owner's lovely home in the desirable St Johns Forest neighborhood of Monroe, NC. Located on a private lot with a wooded backyard and common area on the left side of the property for added privacy. This home welcomes you with a charming foyer of board and batten custom millwork with wooden hardware. The front office area with custom built-ins is right off the foyer perfect for work, homeschool or crafting. As you enter into the dining kitchen area the floorplans opens up into a large living space, featuring luxury vinyl flooring throughout the home. The kitchen has been upgraded with stainless appliances, new hardware, luxury lighting, custom shelving, cream color cabinets, and a Spacious pantry. The gas stove, and kitchen island finish off this dream kitchen and living space! The spacious great room featuring bookshelves leads out to the custom paver patio where the owners have designed an oasis for relaxing. Upstairs features luxury vinyl flooring throughout and offers a large master suite with vaulted ceiling, a new marble top double sink bathroom vanity, with a huge Large closet. Beautiful loft that can serve as a bedroom, or a library has a walk-in closet and custom built-in desk. The current owner uses a projector for movies that will be staying with the home. The laundry room is strategically located on the upper level. The backyard includes 6 raised garden beds to grow your own herbs and flowers. This community offers a pool and playground. Located close to a plethora of amenities for shopping and dining convenience.
Property details
- MLS
- Canopy MLS
- MLS #
- CAR4419317
- Property type
- Single Family Residence
- Subdivision
- St Johns Forest
- Status
- Active
- Days on market
- 12
- On market date
- August 27, 2026
- Stories
- N/A
- Total bathrooms
- 2.5
- Garage spaces
- 2
- Parking spaces
- N/A
- Lot size
- N/A
Location
Get directions →Nearby schools
Within 10 miles. School directory data from the National Center for Education Statistics (NCES), accessed via the Urban Institute Education Data API. Local Score is calculated by INNOVATE Real Estate; where a state rating is shown, it comes from that state's own official school report card.
- Enrollment
- 500
- Student:teacher ratio
- 10.6:1
- District
- Union County Public Schools
- Enrollment
- 988
- Student:teacher ratio
- 18.3:1
- District
- Union County Public Schools
- Enrollment
- 809
- Student:teacher ratio
- 18.4:1
- District
- Union County Public Schools
Walkability
Blended score for Monroe's center, calculated by INNOVATE Real Estate from two sources: the EPA's National Walkability Index (street network, transit, land-use mix) and Google Places amenity data (what's actually reachable on foot from this point). 60% EPA National Walkability Index + 40% nearby-amenity density (Google Places).
Market position
How this listing compares to current activity in Monroe, from live MLS data.
Mortgage calculator
Estimate only - actual rate and payment depend on your lender, credit, and loan program.
Adjust tax / insurance estimates
Similar homes you might like
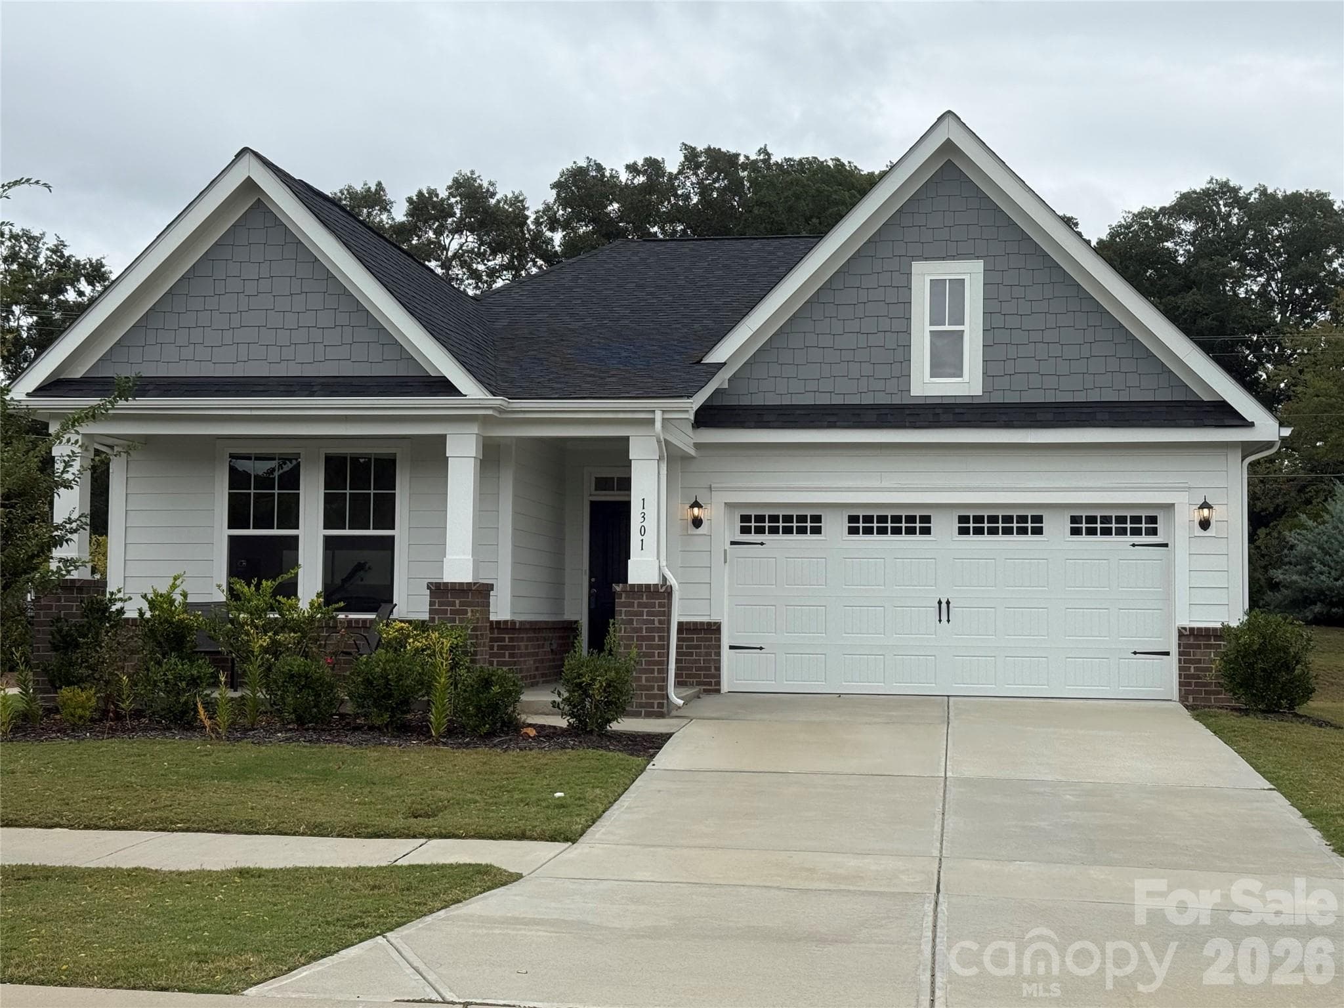
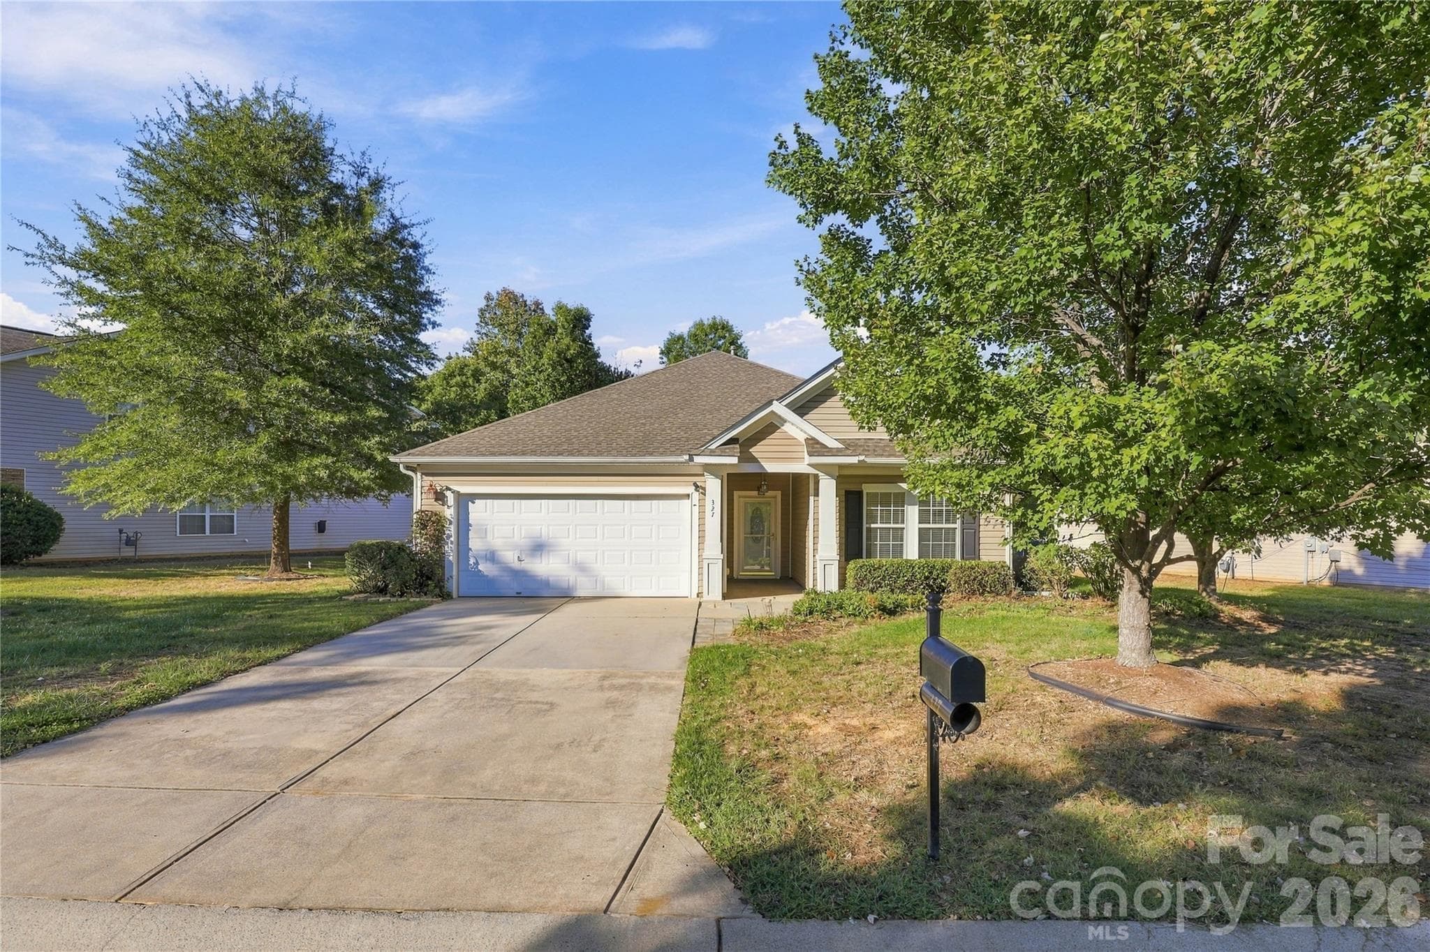
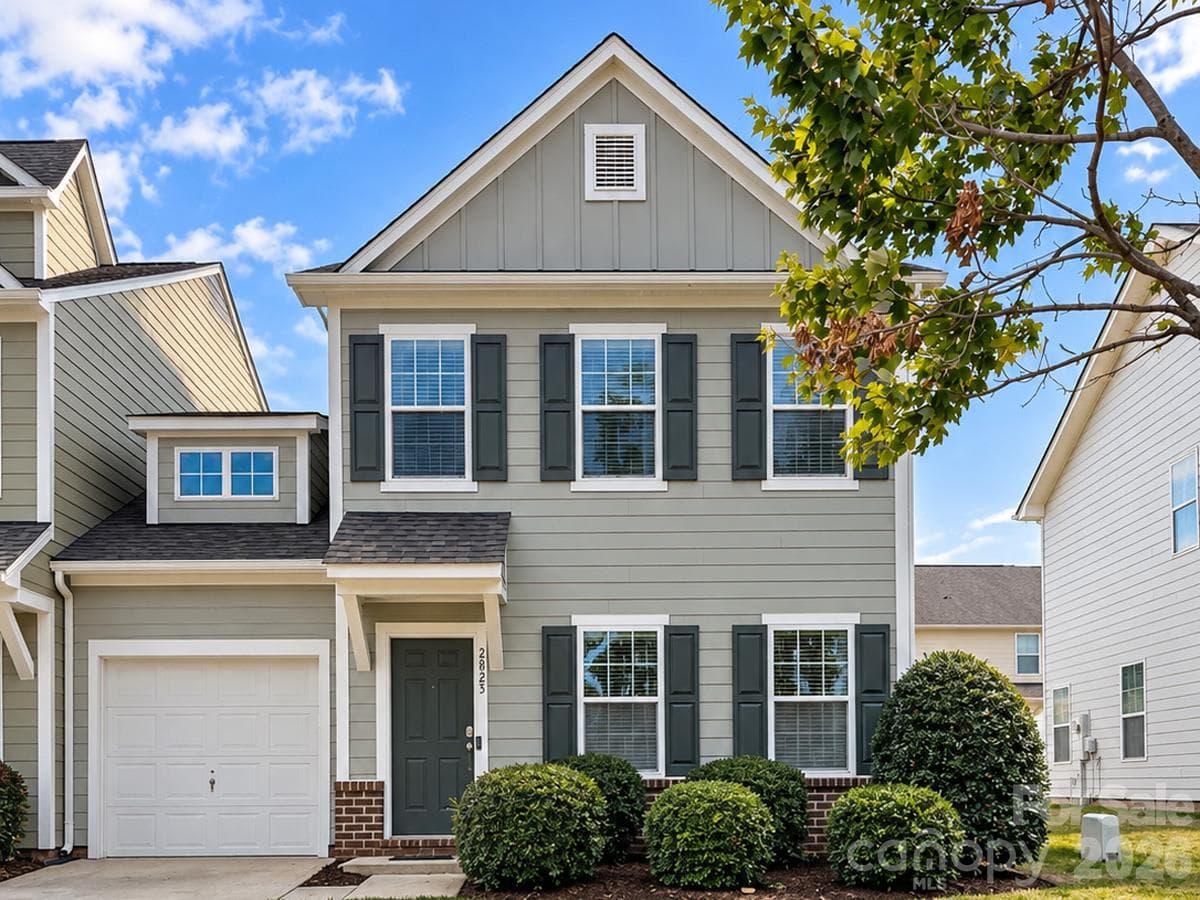
Data source: Listing information provided by Canopy MLS (carolina) via Trestle/CoreLogic. Last updated September 8, 2026.
Information herein deemed reliable but not guaranteed; all measurements, school assignments, HOA fees, taxes, and feature lists are approximate and should be independently verified. Equal Housing Opportunity.