
$889,900
About this home
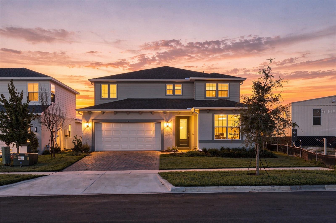
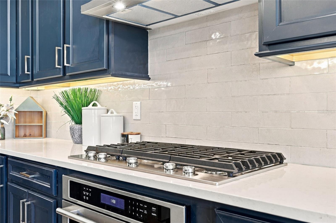
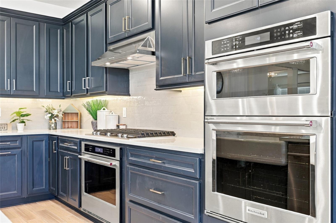
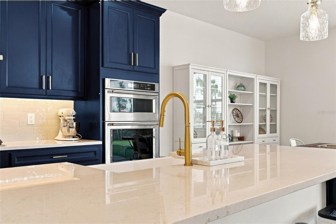
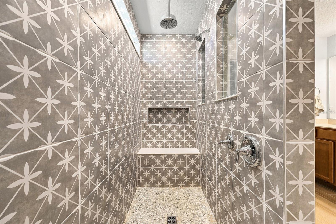
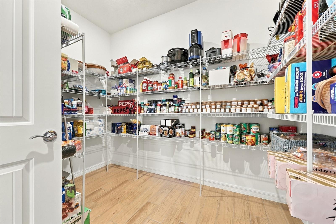
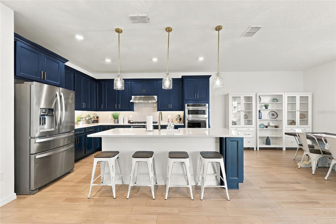
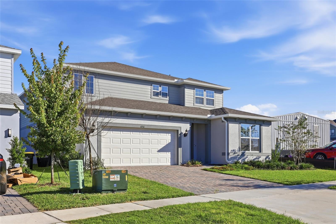
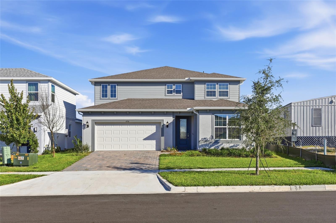
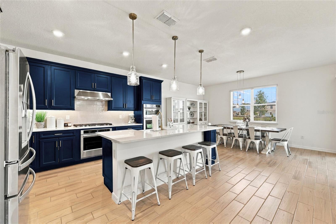
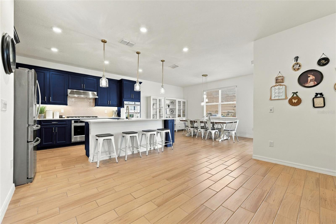
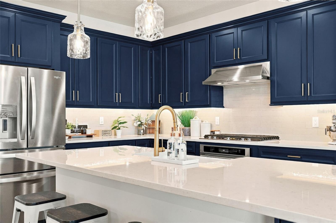
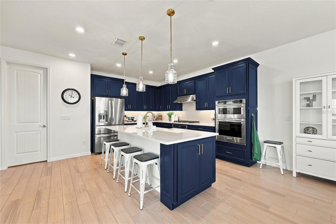
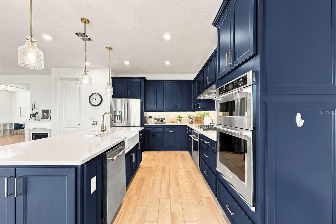
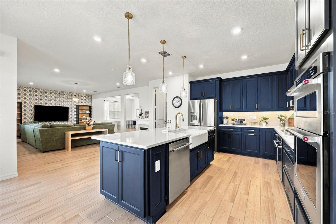
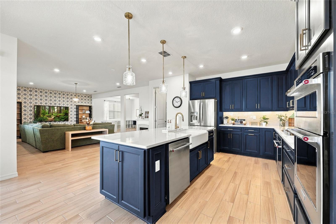
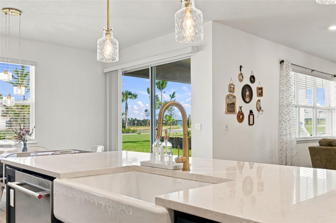
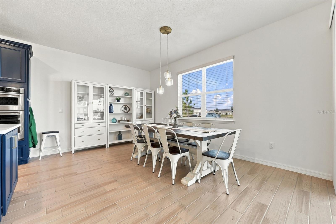
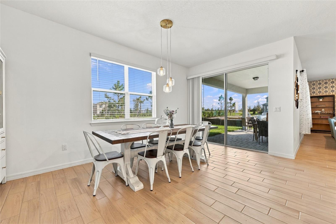
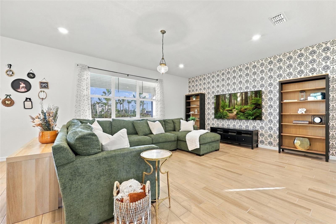
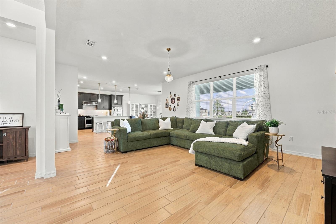
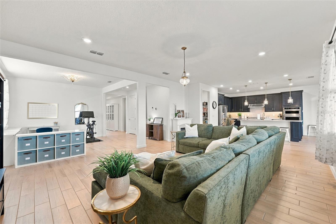
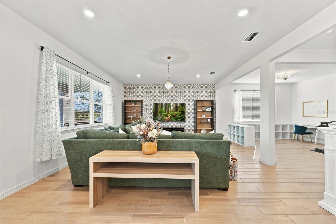
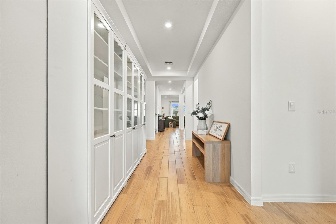
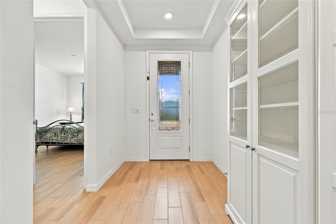
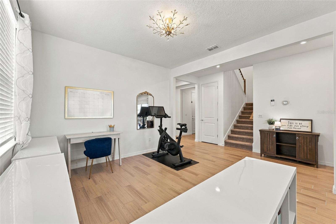
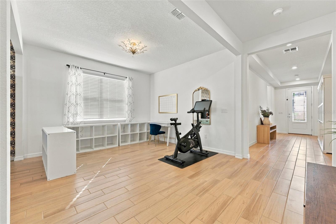
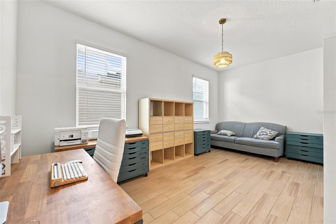
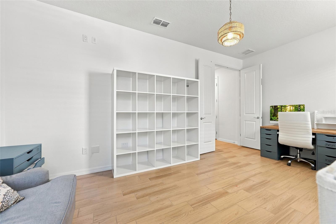
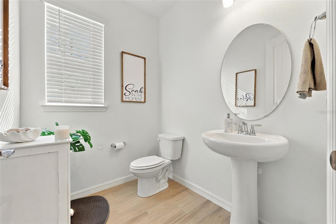
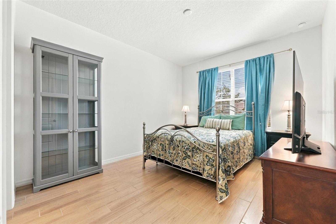
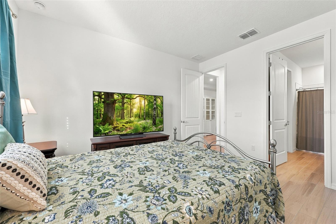
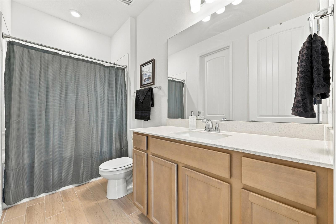
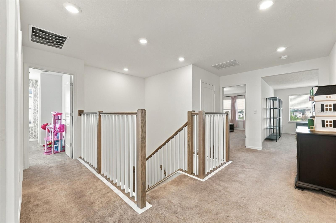
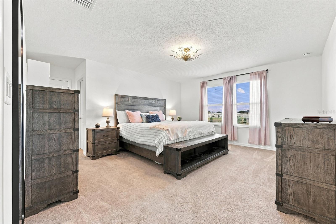
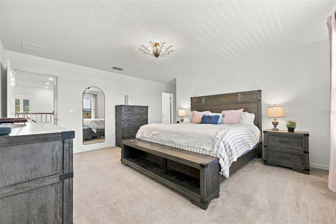
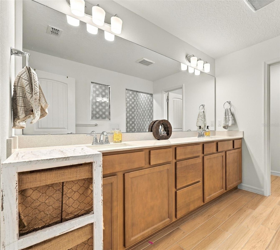
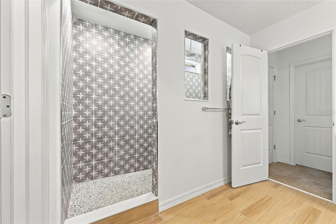
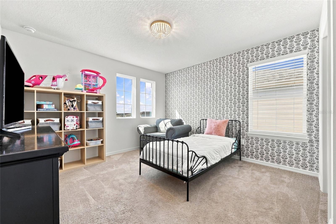
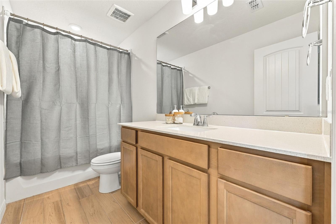
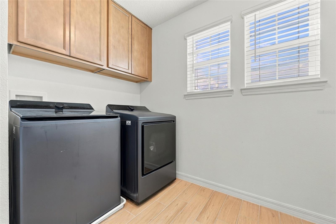
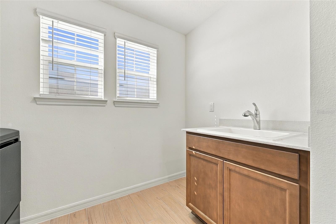
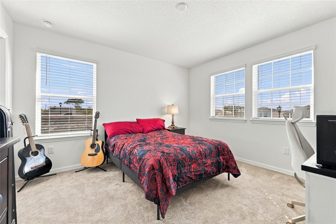
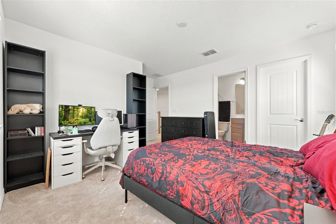
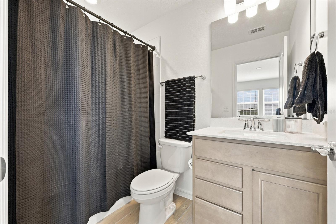
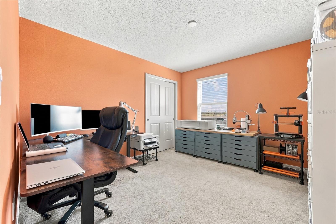
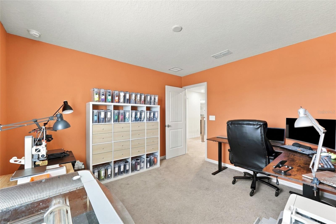
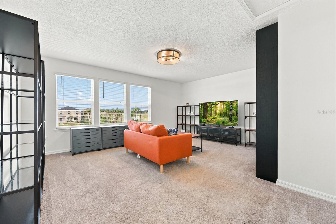
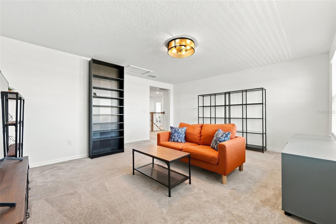
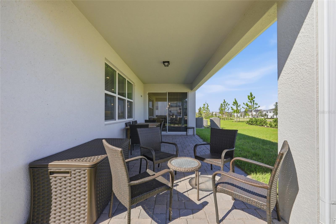
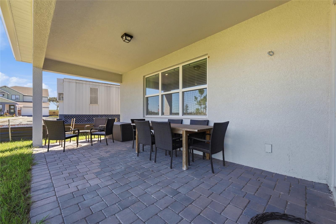
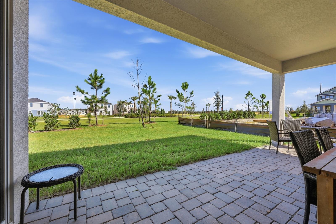
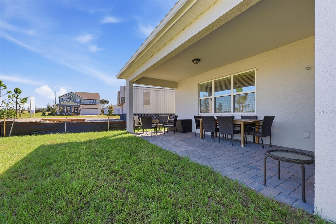
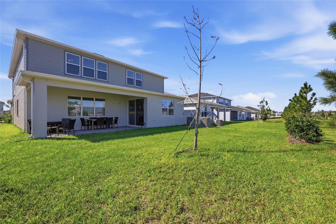
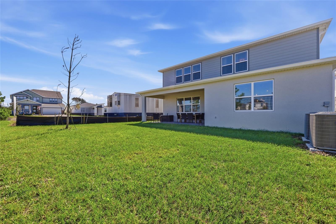
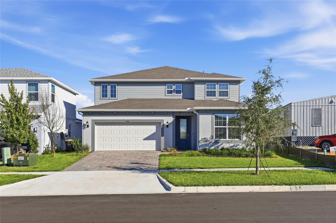
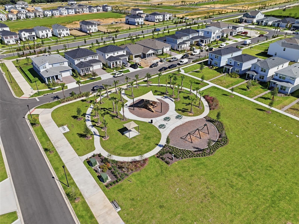
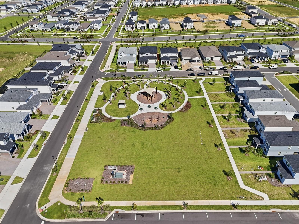
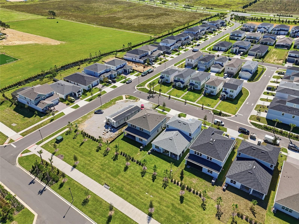
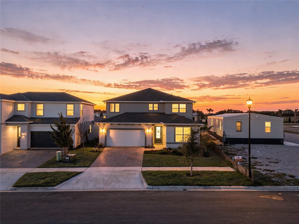
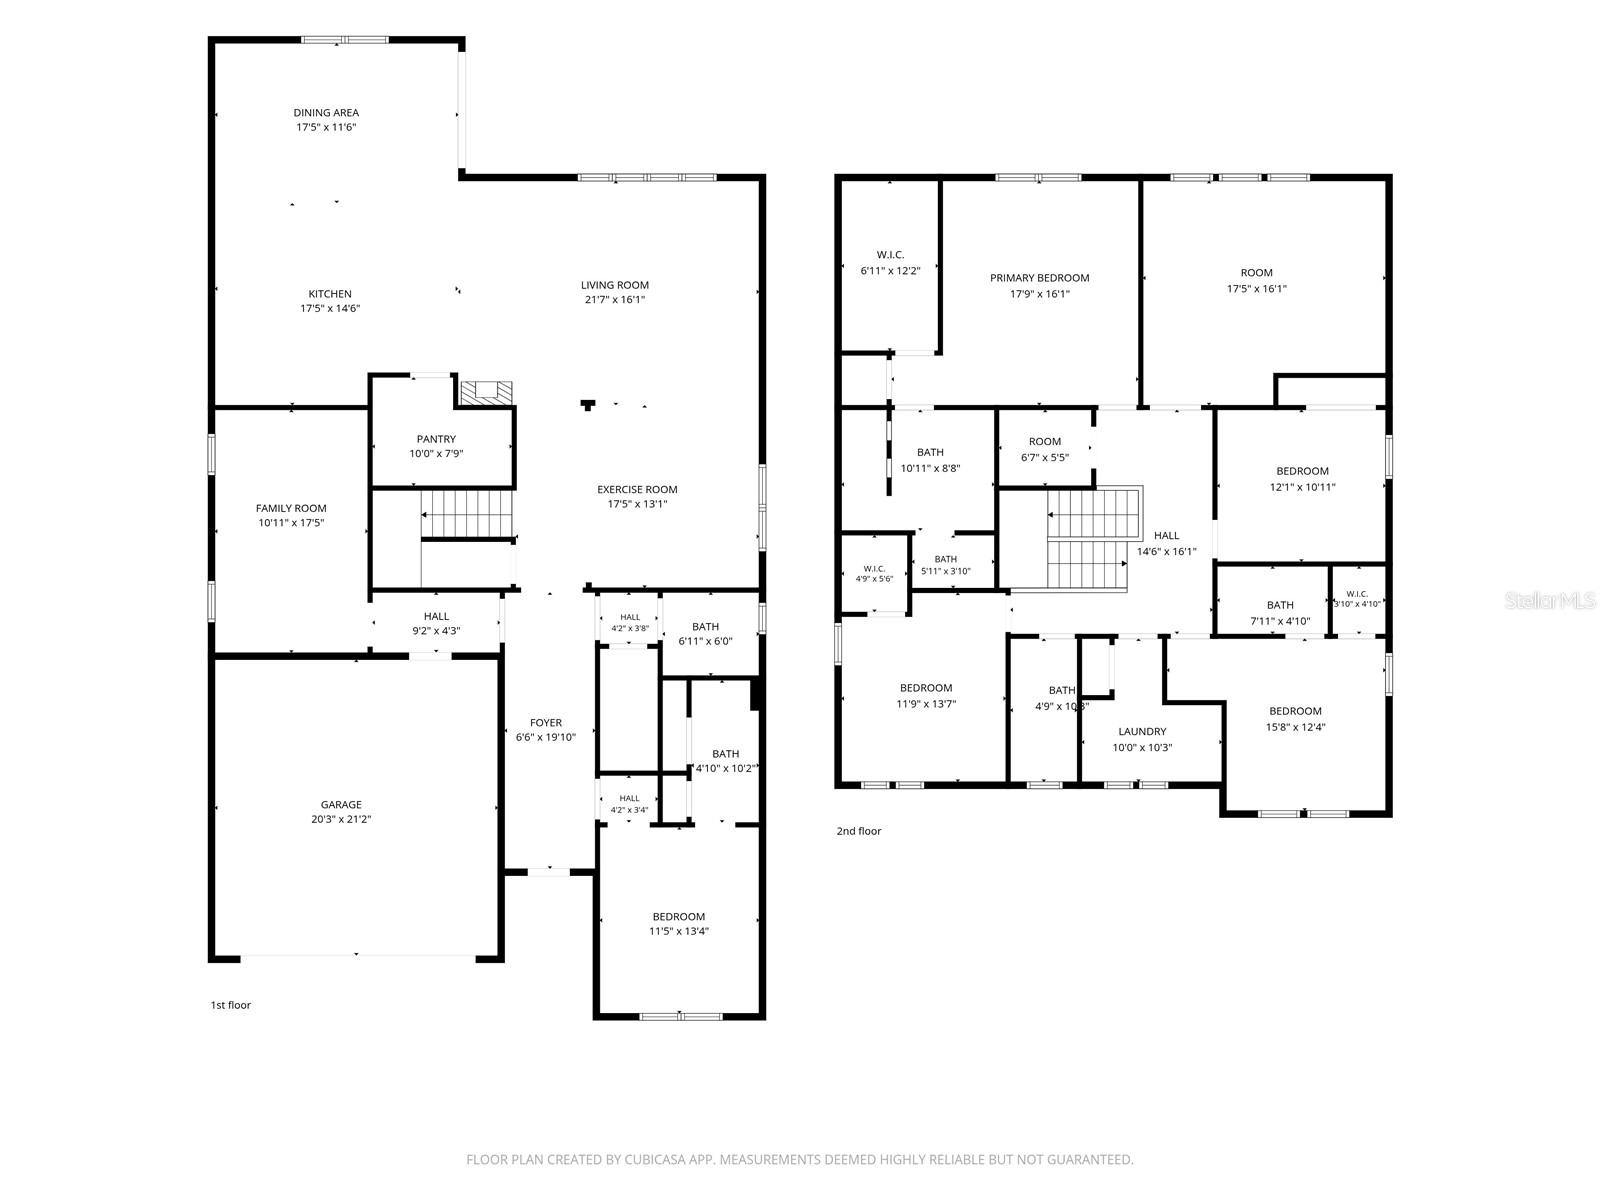
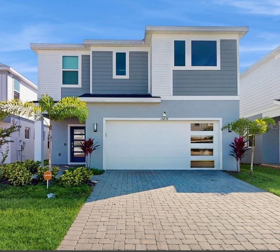
**$20,000 Seller-Paid Concessions towards CLOSING COSTS, PRE-PAIDS, and RATE BUY DOWN!** Welcome to PARKSIDE TRAILS in Clermont’s WELLNESS WAY CORRIDOR! This beautifully upgraded Pulte home offers flexible living spaces, designer finishes, and exceptional connectivity to one of Central Florida’s most exciting lifestyle destinations. With NO NEED TO WAIT TO BUILD, this MOVE-IN-READY home delivers the space, upgrades and thoughtful details today’s buyers are looking for. Step through the LEADED-GLASS ENTRY DOOR from the covered front porch and discover a thoughtfully designed main level featuring a BEDROOM WITH PRIVATE EN-SUITE—ideal for guests, extended stays, or MULTIGENERATIONAL LIVING. A separate FLEX SPACE offers even more versatility as a formal dining room, sitting room or additional workspace. At the heart of the home is the SHOWSTOPPING GOURMET KITCHEN, where rich NAVY CABINETRY pairs beautifully with QUARTZ COUNTERTOPS, GOLD ACCENTS, subway tile backsplash, FARMHOUSE SINK, under-cabinet lighting, and pendant lights. The KitchenAid appliance package includes a GAS COOKTOP and DOUBLE OVENS, while an incredible WALK-IN PANTRY provides exceptional storage. The open living area extends outdoors to an EXTENDED COVERED LANAI with NO REAR NEIGHBORS. Need a serious home office? The third tandem garage bay has been professionally finished into a dedicated OFFICE OR FLEX SPACE with 8-FOOT DOORS, while generous storage remains throughout the home, including an oversized under-stair storage area. Upstairs, a LARGE LOFT/BONUS ROOM anchors the secondary living space. Three additional bedrooms include one with its OWN EN-SUITE BATH AND WALK-IN CLOSET, while another features a WALK-IN CLOSET. Even the laundry room received an upgrade with a utility sink, cabinetry, and HUGE LINEN CLOSET. The spacious PRIMARY SUITE delivers a true retreat with a HUGE WALK-IN CLOSET and beautifully finished bath featuring a SUPER SHOWER with RAIN SHOWERHEAD and DESIGNER TILE. Additional upgrades include TILE THROUGHOUT THE MAIN FLOOR, quartz countertops in the secondary baths, 9’2” ceilings, NATURAL GAS, and pre-plumbing for a water softener. The home is also extensively wired for connectivity, with low-voltage network ports in the office, every bedroom, loft, and living room, plus network capability in the garage. SKIP THE BUILDER WAIT and enjoy the upgrades from day one! With NO REAR NEIGHBORS, a MAIN-FLOOR EN-SUITE, GOURMET KITCHEN, multiple FLEXIBLE LIVING SPACES and thoughtful upgrades throughout, this Parkside Trails home stands out. And the location is only getting better. Situated within Clermont’s WELLNESS WAY CORRIDOR, expanding roadway connections are bringing Clermont and Horizon West even closer together. The NEW INDEPENDENCE PARKWAY EXTENSION is currently under construction, creating a new connection from WELLNESS WAY through AVALON ROAD toward HAMLIN and SR 429. Once complete, this new corridor will provide even greater access to the shopping, dining, entertainment, and recreation throughout the Hamlin/Horizon West area. Come experience it for yourself!
Property details
- MLS
- Stellar MLS
- MLS #
- MFRO6449766
- Property type
- Single Family Residence
- Subdivision
- PARKSIDE TRAILS PH 1
- Status
- Active
- Days on market
- 1
- On market date
- October 27, 2026
- Stories
- N/A
- Total bathrooms
- 3.5
- Garage spaces
- 2
- Parking spaces
- N/A
- Lot size
- 0.14 acres
Location
Get directions →Nearby schools
Within 10 miles. School directory data from the National Center for Education Statistics (NCES), accessed via the Urban Institute Education Data API. Local Score is calculated by INNOVATE Real Estate; where a state rating is shown, it comes from that state's own official school report card.
- Enrollment
- 1,007
- Student:teacher ratio
- 17.1:1
- District
- ORANGE
- Enrollment
- 1,704
- Student:teacher ratio
- 21.3:1
- District
- ORANGE
- Enrollment
- 1,407
- Student:teacher ratio
- 24.3:1
- District
- ORANGE
Walkability
Blended score for CLERMONT's center, calculated by INNOVATE Real Estate from two sources: the EPA's National Walkability Index (street network, transit, land-use mix) and Google Places amenity data (what's actually reachable on foot from this point). 60% EPA National Walkability Index + 40% nearby-amenity density (Google Places).
Market position
How this listing compares to current activity in CLERMONT, from live MLS data.
Mortgage calculator
Estimate only - actual rate and payment depend on your lender, credit, and loan program.
Adjust tax / insurance estimates
Similar homes you might like
Data source: Listing information provided by Stellar MLS (mfrmls) via Trestle/CoreLogic. Last updated 5 days ago.
Information herein deemed reliable but not guaranteed; all measurements, school assignments, HOA fees, taxes, and feature lists are approximate and should be independently verified. Equal Housing Opportunity.