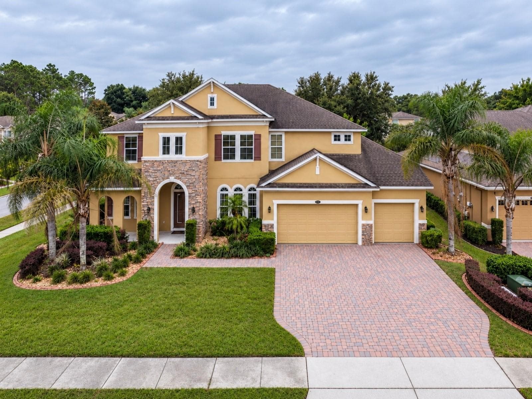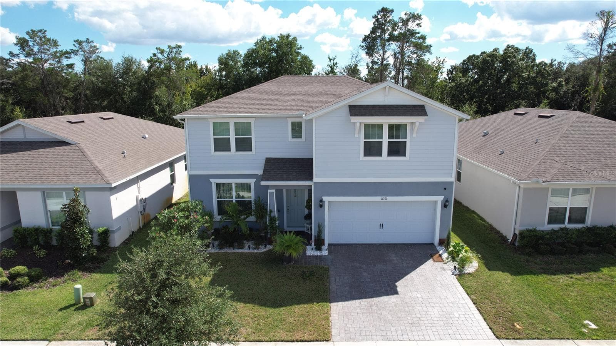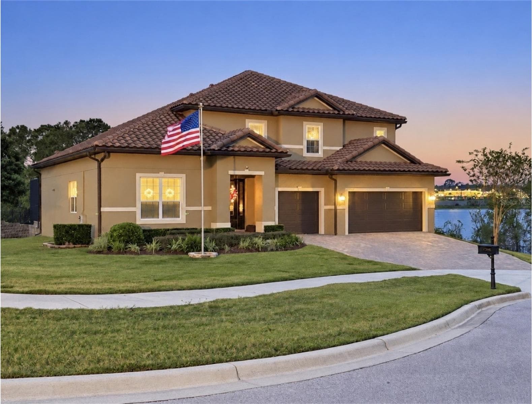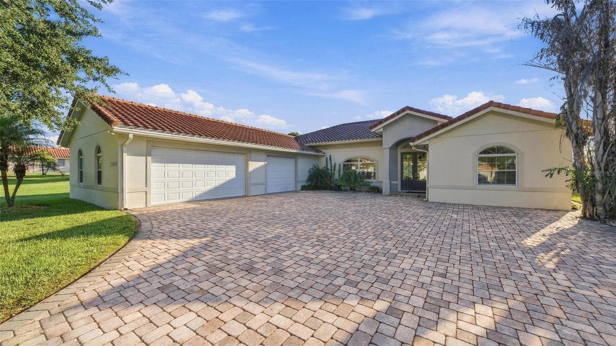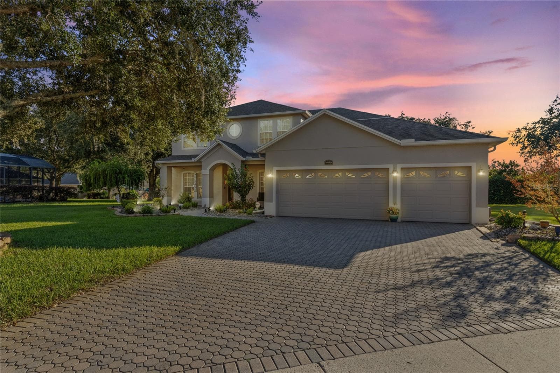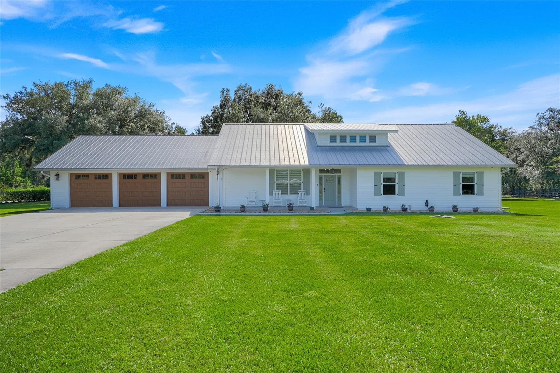
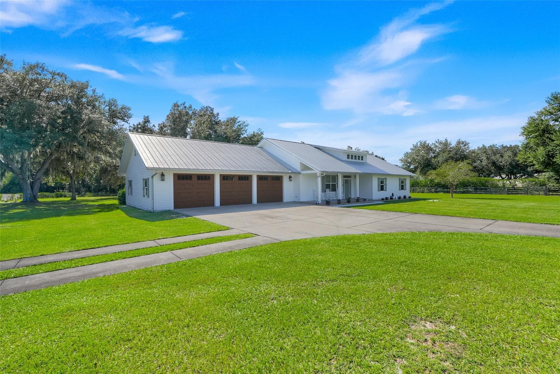
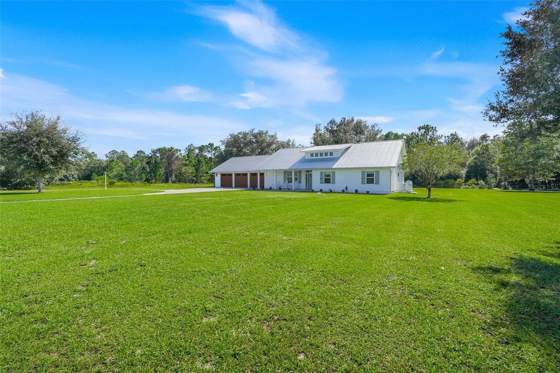
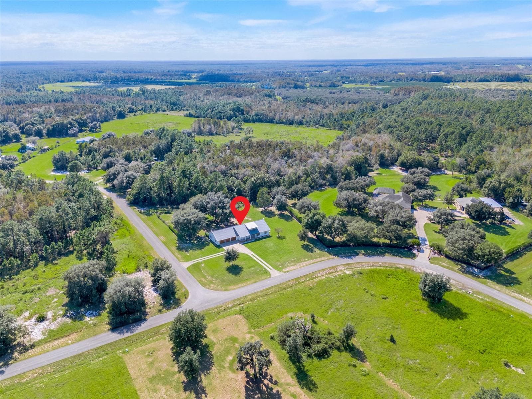
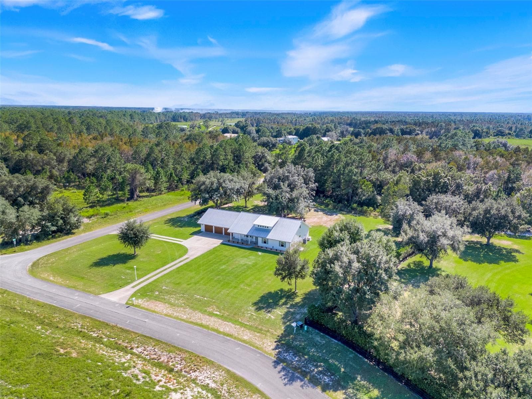
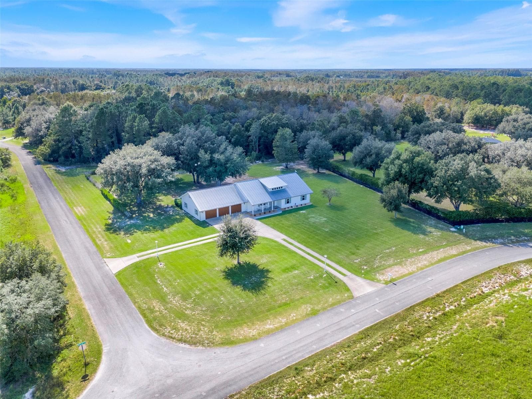
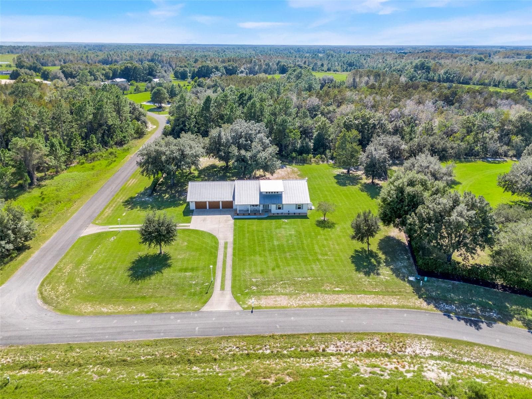
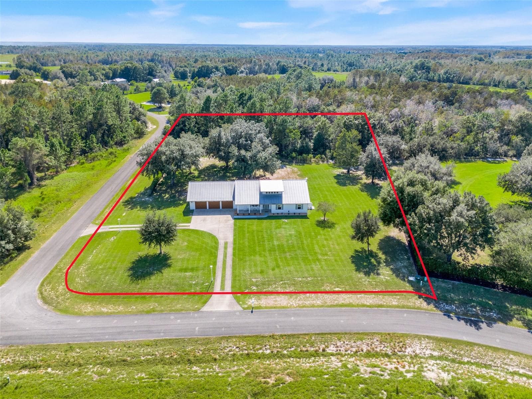
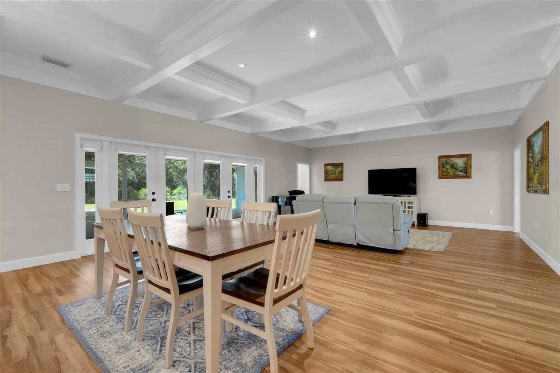
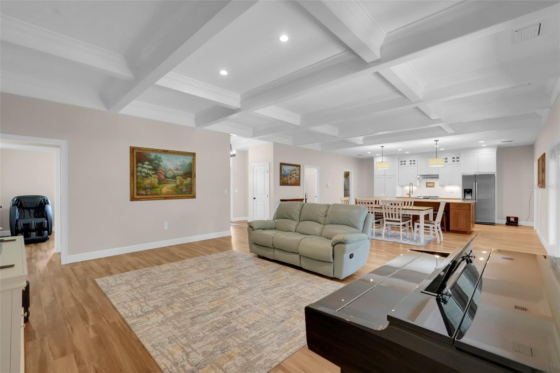
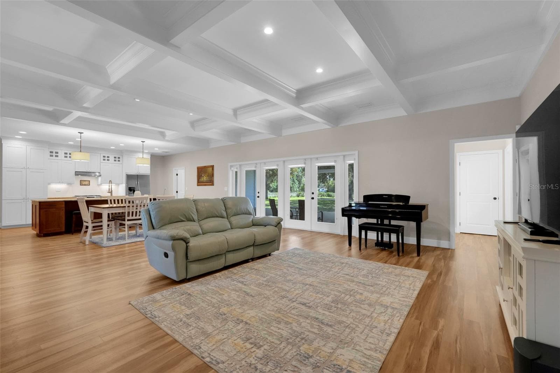
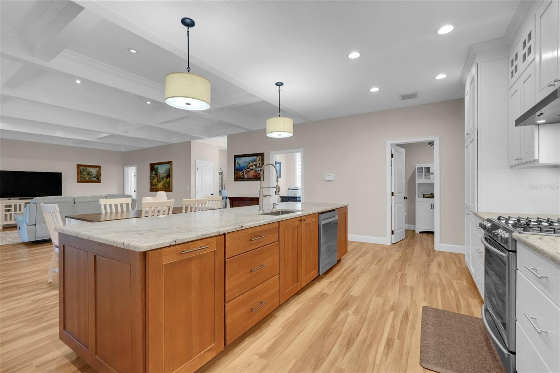
Single Family Residence at 6100 OCILLA LOOP, CLERMONT
Single Family Residence at 6100 OCILLA LOOP, CLERMONT, photo 2 of 61
Single Family Residence at 6100 OCILLA LOOP, CLERMONT, photo 3 of 61
Single Family Residence at 6100 OCILLA LOOP, CLERMONT, photo 4 of 61
Single Family Residence at 6100 OCILLA LOOP, CLERMONT, photo 5 of 61
Single Family Residence at 6100 OCILLA LOOP, CLERMONT, photo 6 of 61
Single Family Residence at 6100 OCILLA LOOP, CLERMONT, photo 7 of 61
Single Family Residence at 6100 OCILLA LOOP, CLERMONT, photo 8 of 61
Single Family Residence at 6100 OCILLA LOOP, CLERMONT, photo 9 of 61
Single Family Residence at 6100 OCILLA LOOP, CLERMONT, photo 10 of 61
Single Family Residence at 6100 OCILLA LOOP, CLERMONT, photo 11 of 61
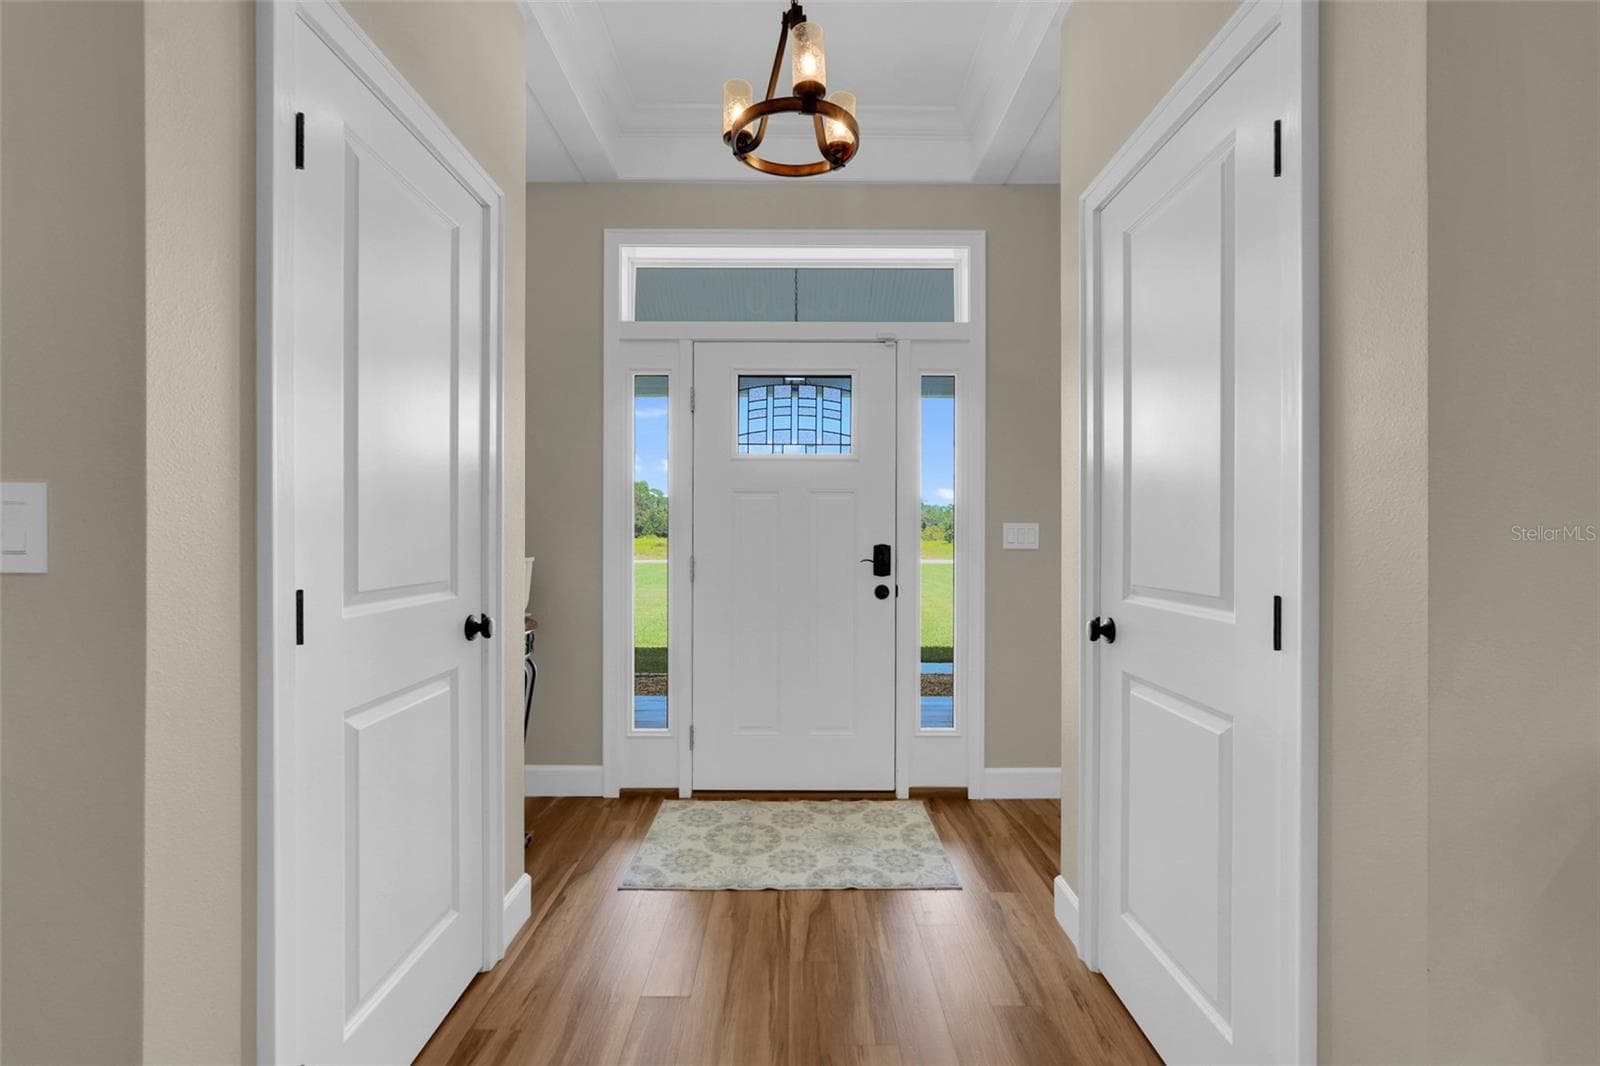
Foyer - 6100 OCILLA LOOP, CLERMONT
Single Family Residence at 6100 OCILLA LOOP, CLERMONT, photo 13 of 61
Single Family Residence at 6100 OCILLA LOOP, CLERMONT, photo 14 of 61
Single Family Residence at 6100 OCILLA LOOP, CLERMONT, photo 15 of 61
Single Family Residence at 6100 OCILLA LOOP, CLERMONT, photo 16 of 61
Single Family Residence at 6100 OCILLA LOOP, CLERMONT, photo 17 of 61
Single Family Residence at 6100 OCILLA LOOP, CLERMONT, photo 18 of 61
Single Family Residence at 6100 OCILLA LOOP, CLERMONT, photo 19 of 61
Single Family Residence at 6100 OCILLA LOOP, CLERMONT, photo 20 of 61
Single Family Residence at 6100 OCILLA LOOP, CLERMONT, photo 21 of 61
Single Family Residence at 6100 OCILLA LOOP, CLERMONT, photo 22 of 61
Single Family Residence at 6100 OCILLA LOOP, CLERMONT, photo 23 of 61
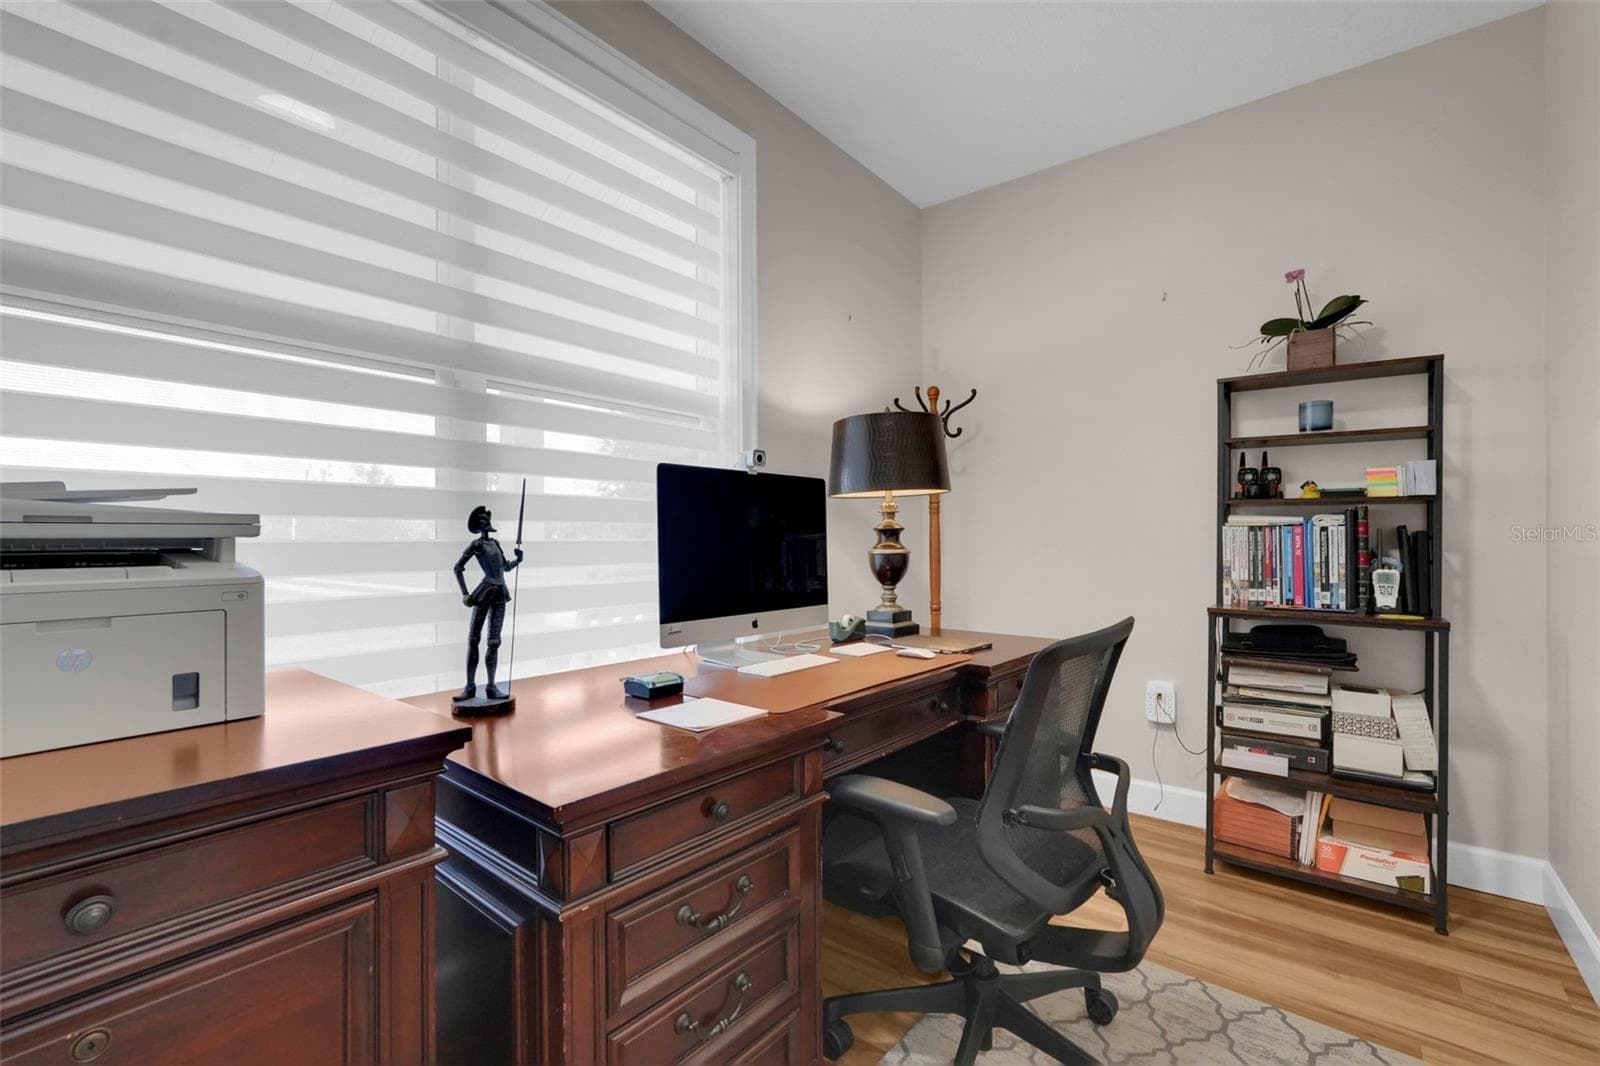
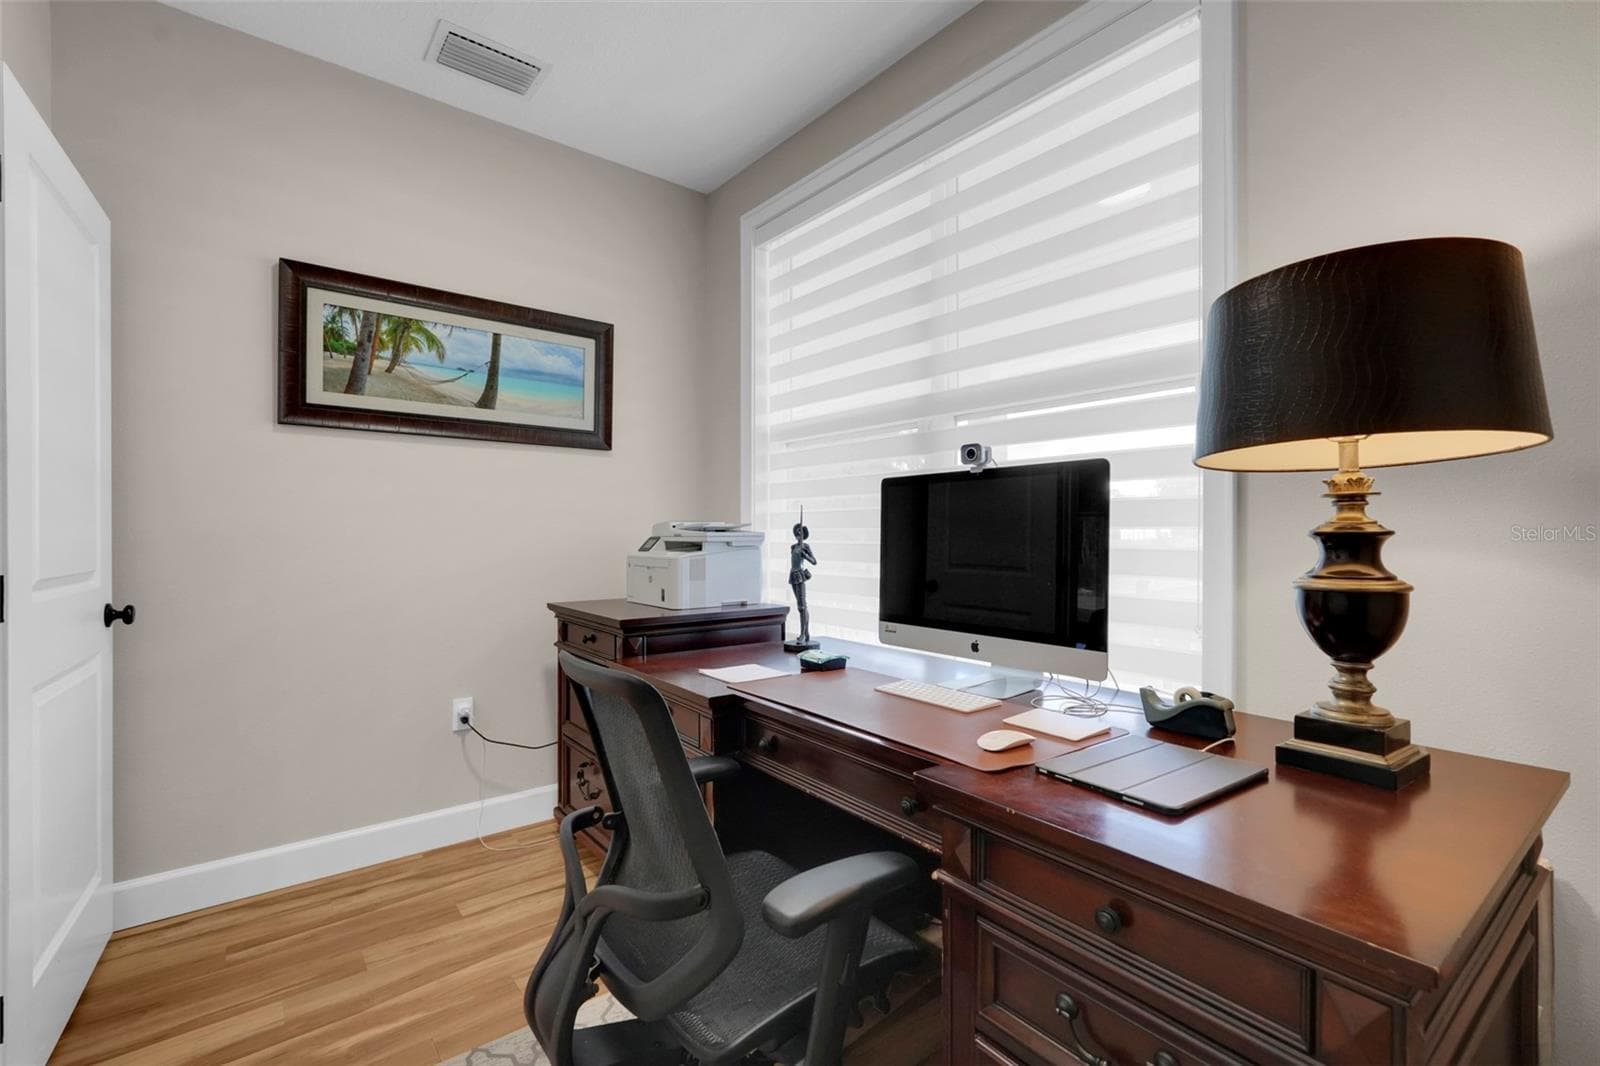
First Floor Office Space - 6100 OCILLA LOOP, CLERMONT
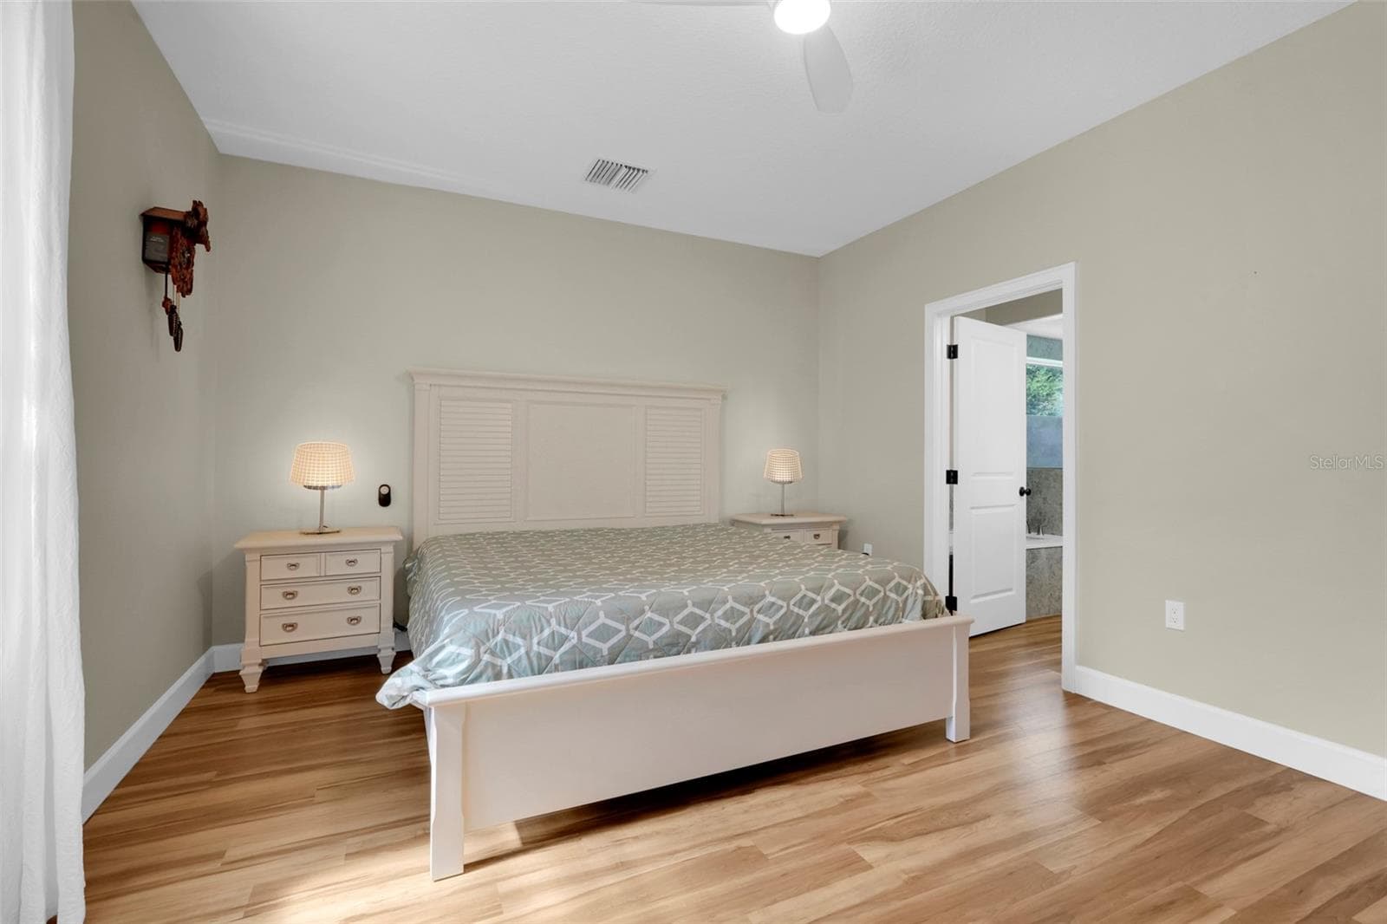
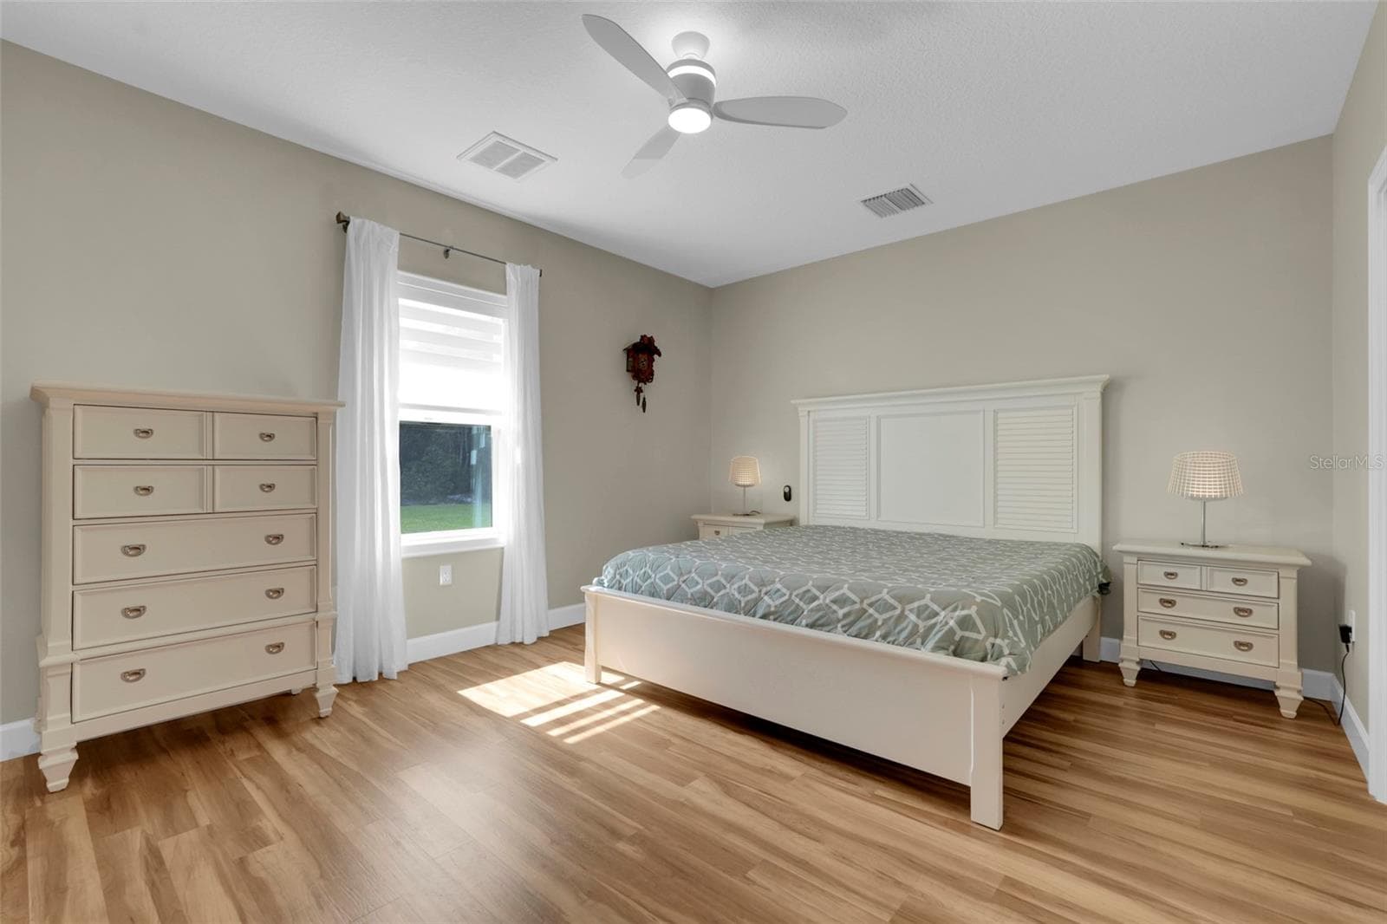
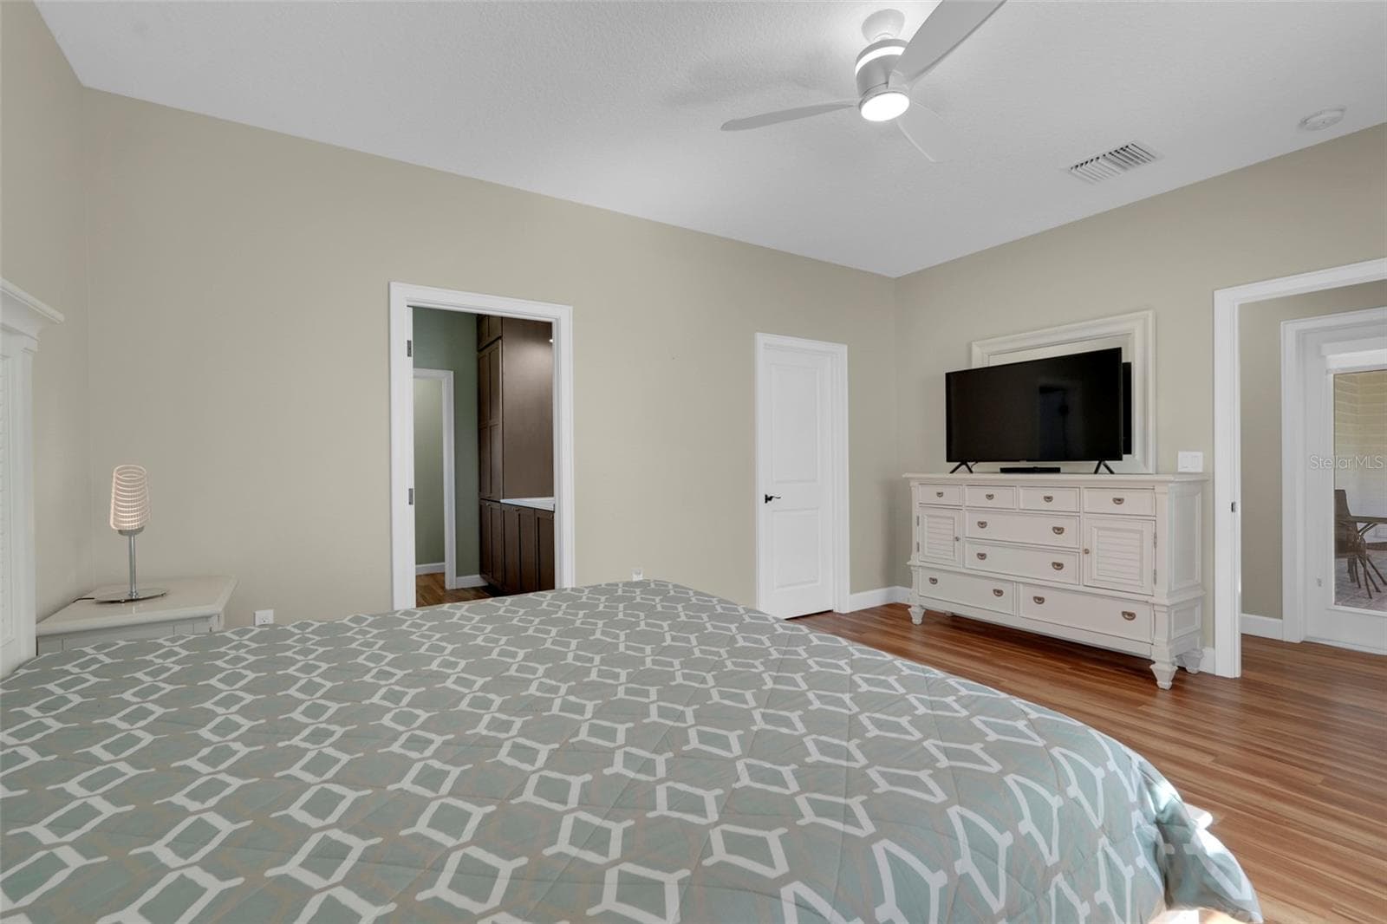
Primary Bedroom - 6100 OCILLA LOOP, CLERMONT
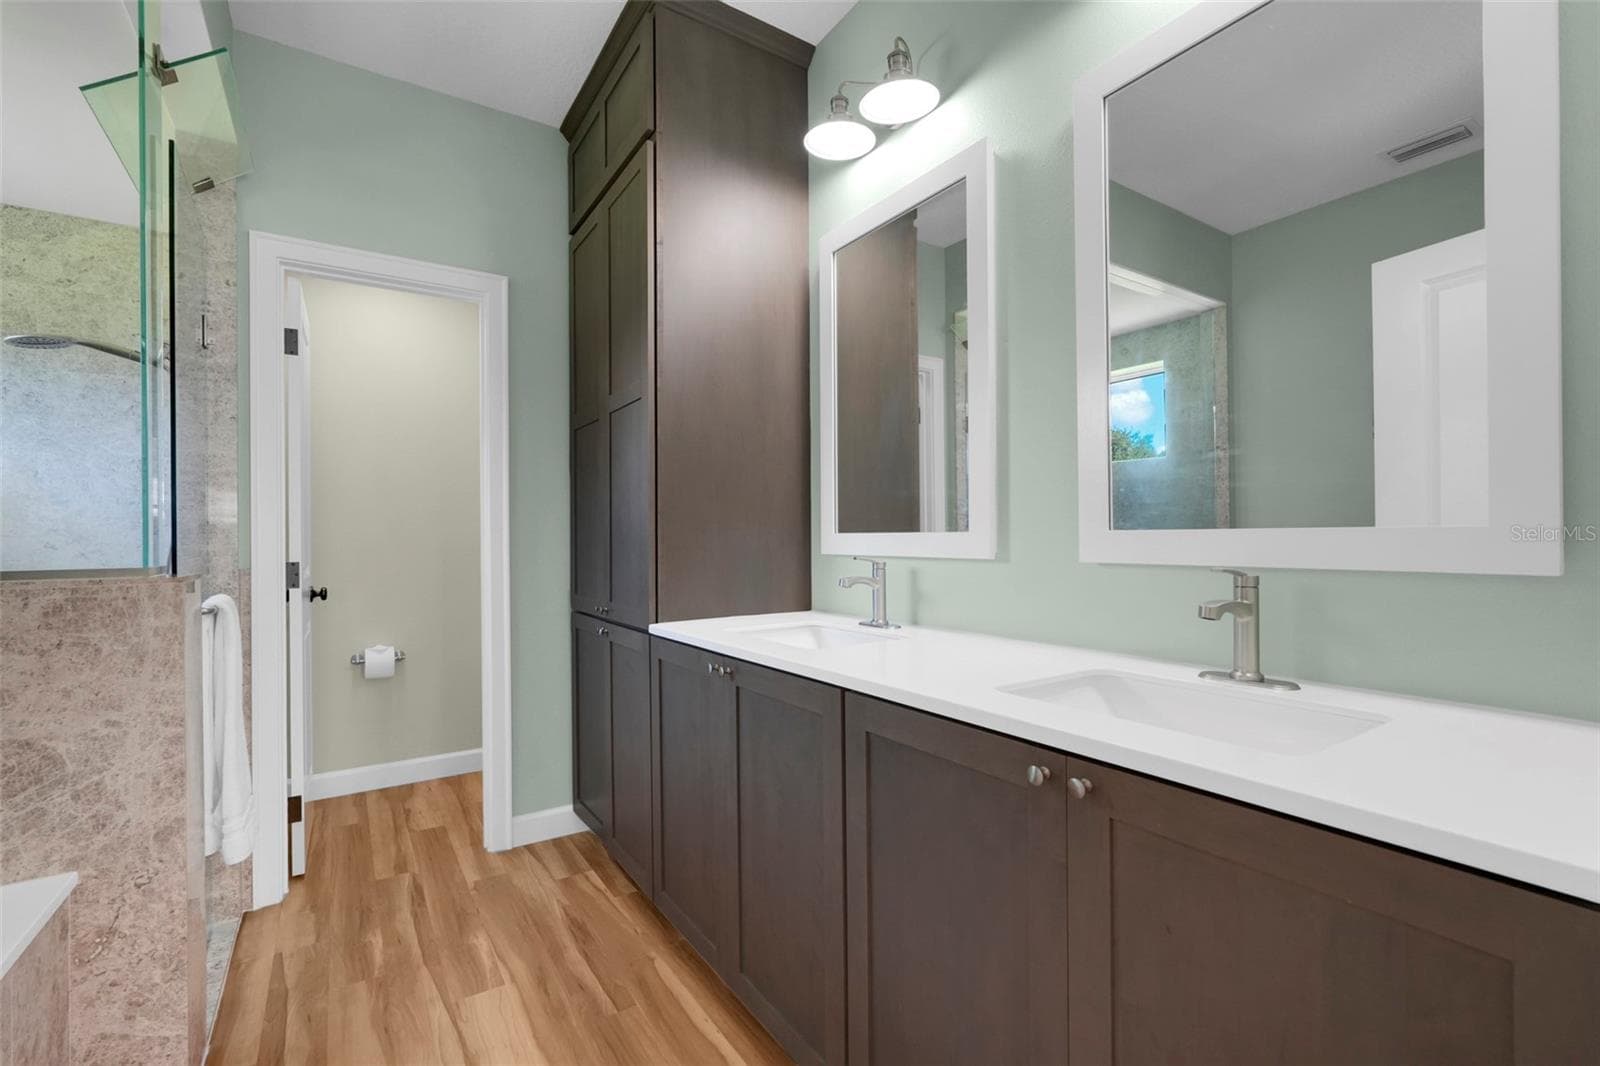
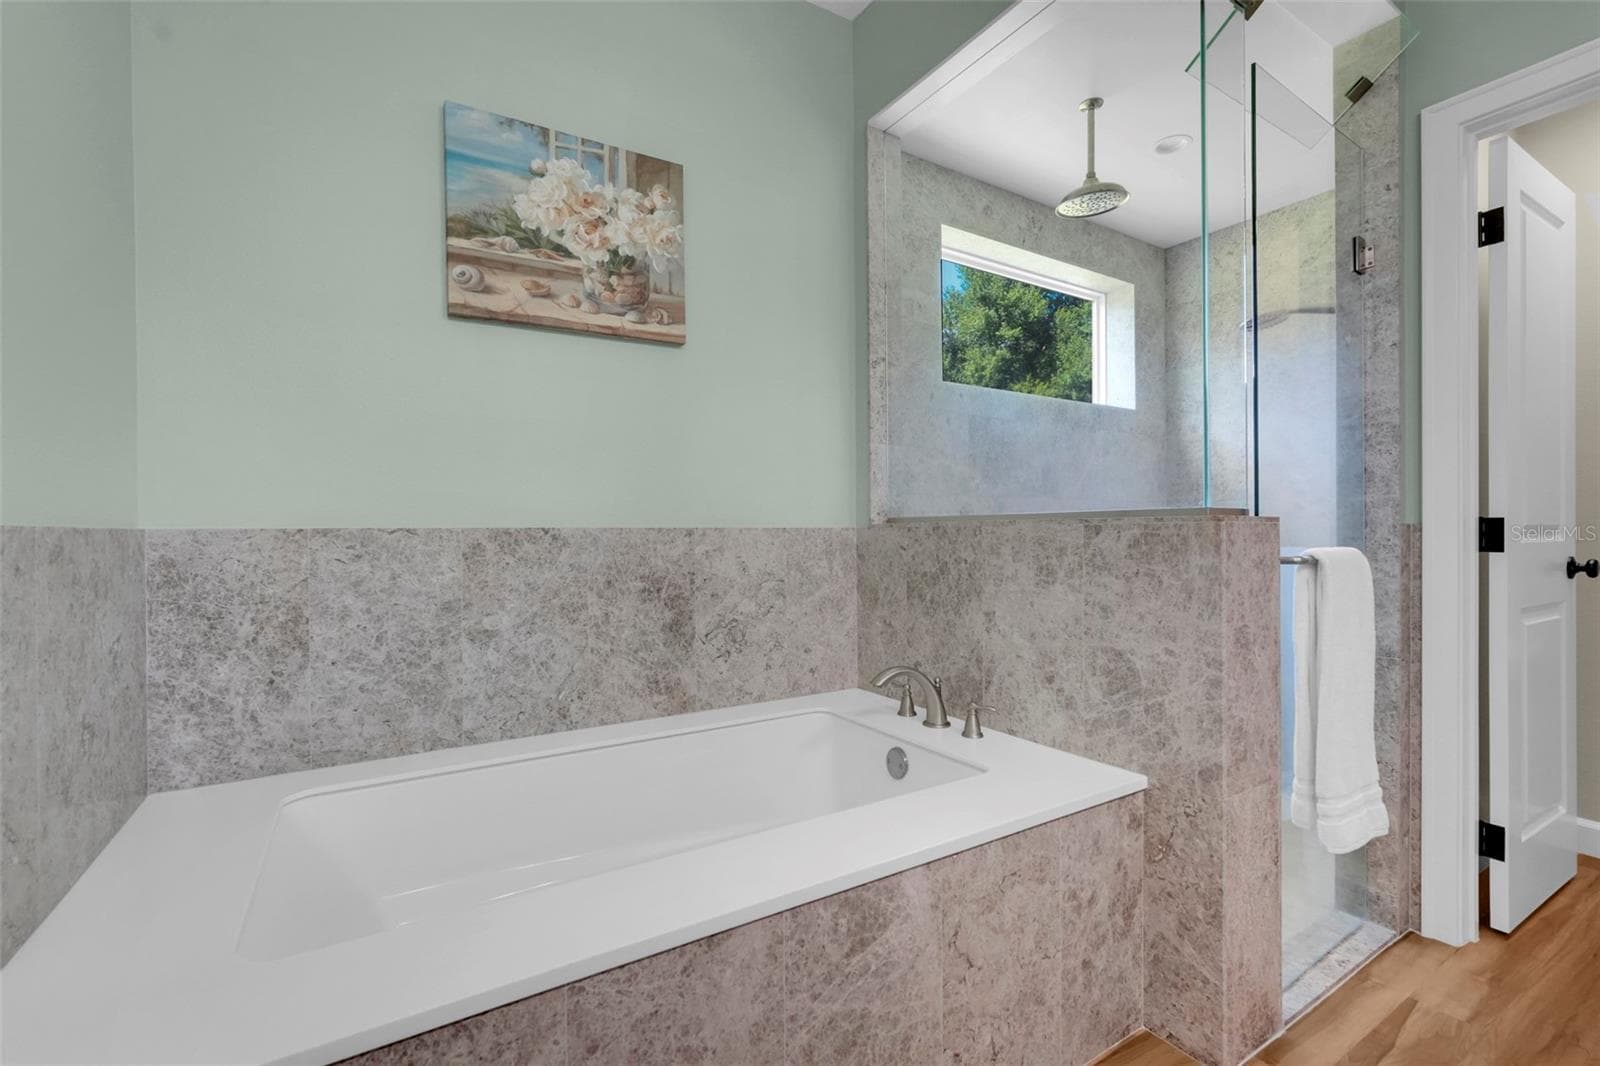
Primary Bathroom - 6100 OCILLA LOOP, CLERMONT
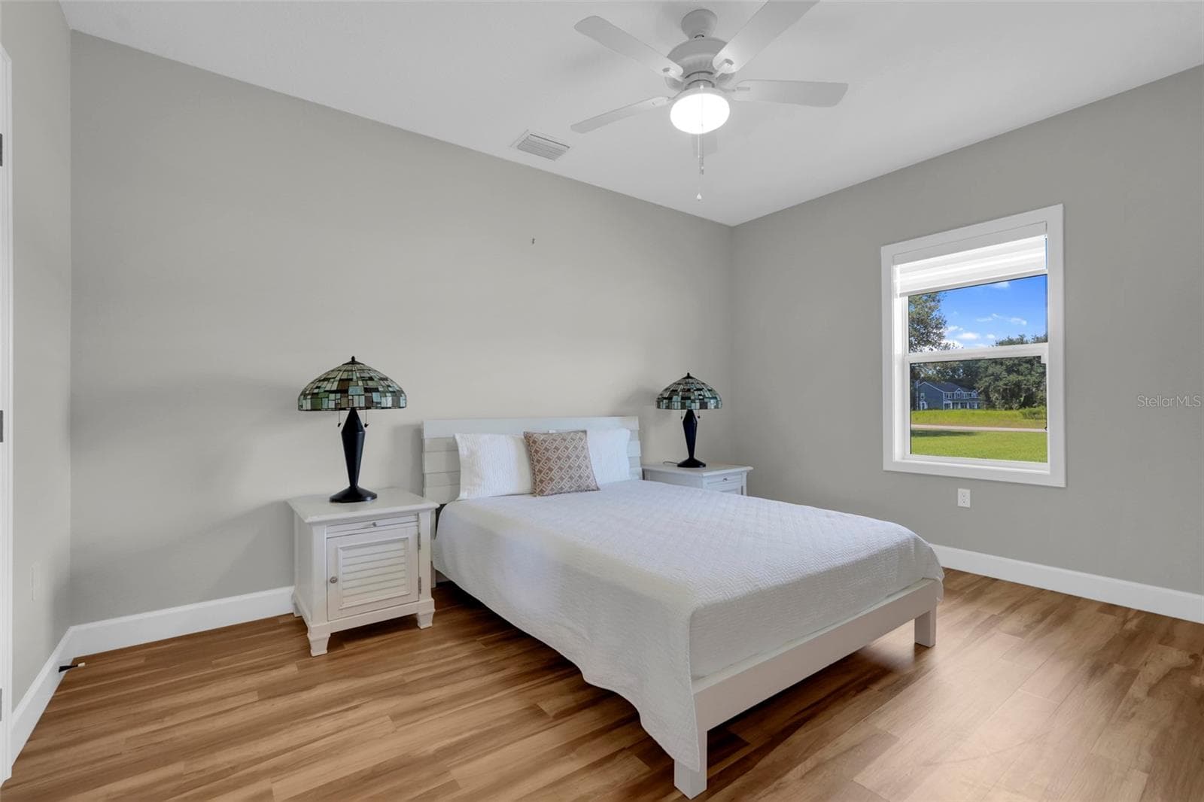
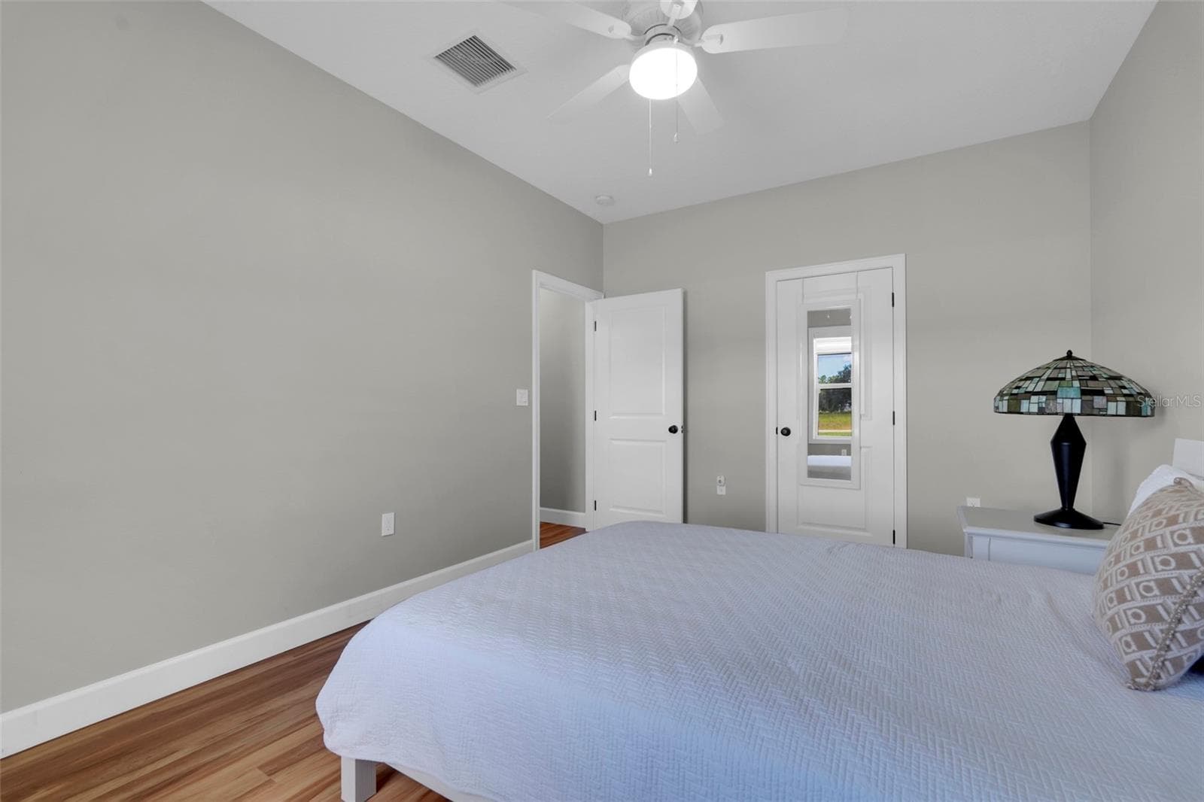
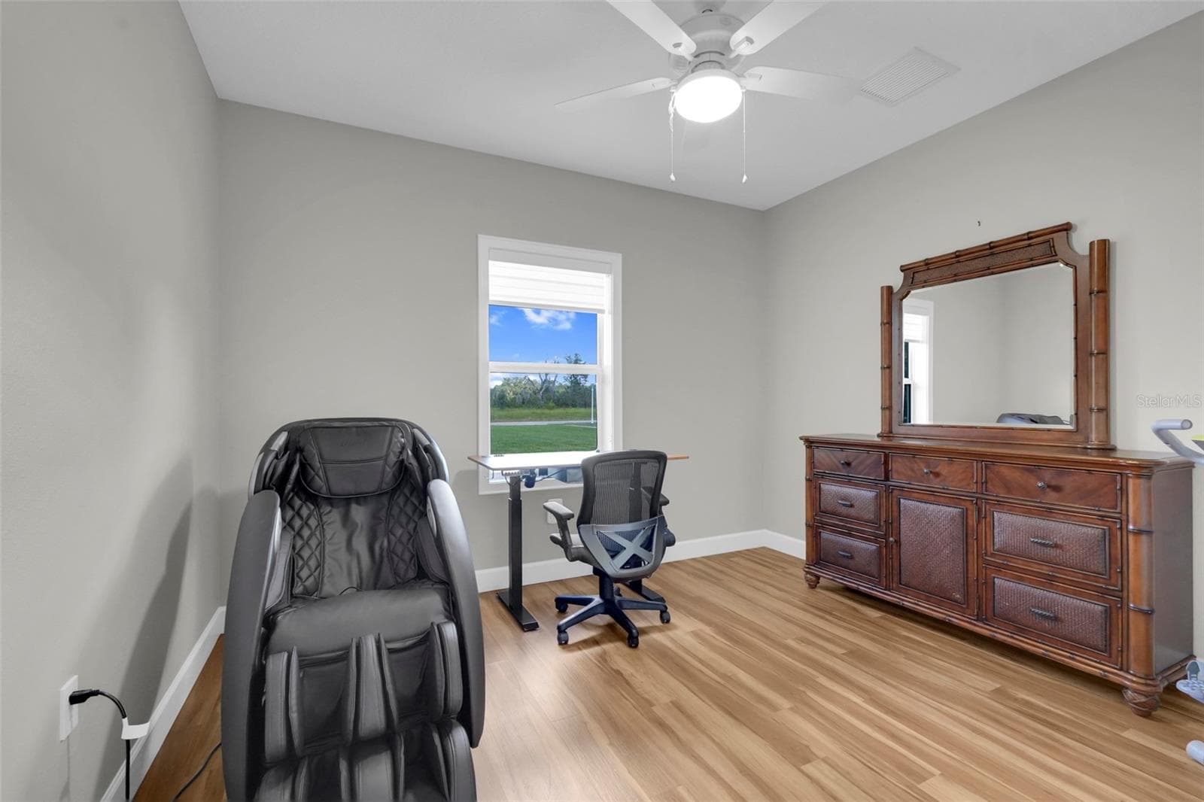
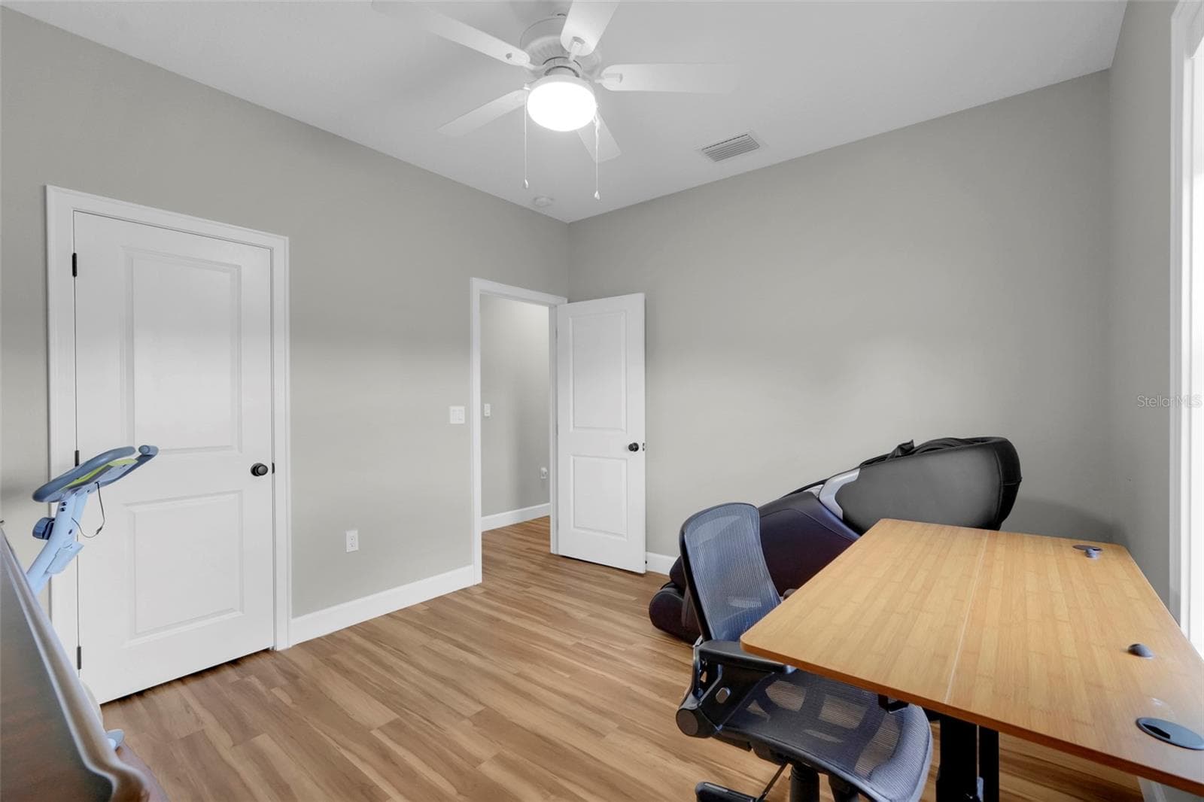
Bedroom 2 - 6100 OCILLA LOOP, CLERMONT
Bedrrom 3 - 6100 OCILLA LOOP, CLERMONT
Bedroom 3 - 6100 OCILLA LOOP, CLERMONT
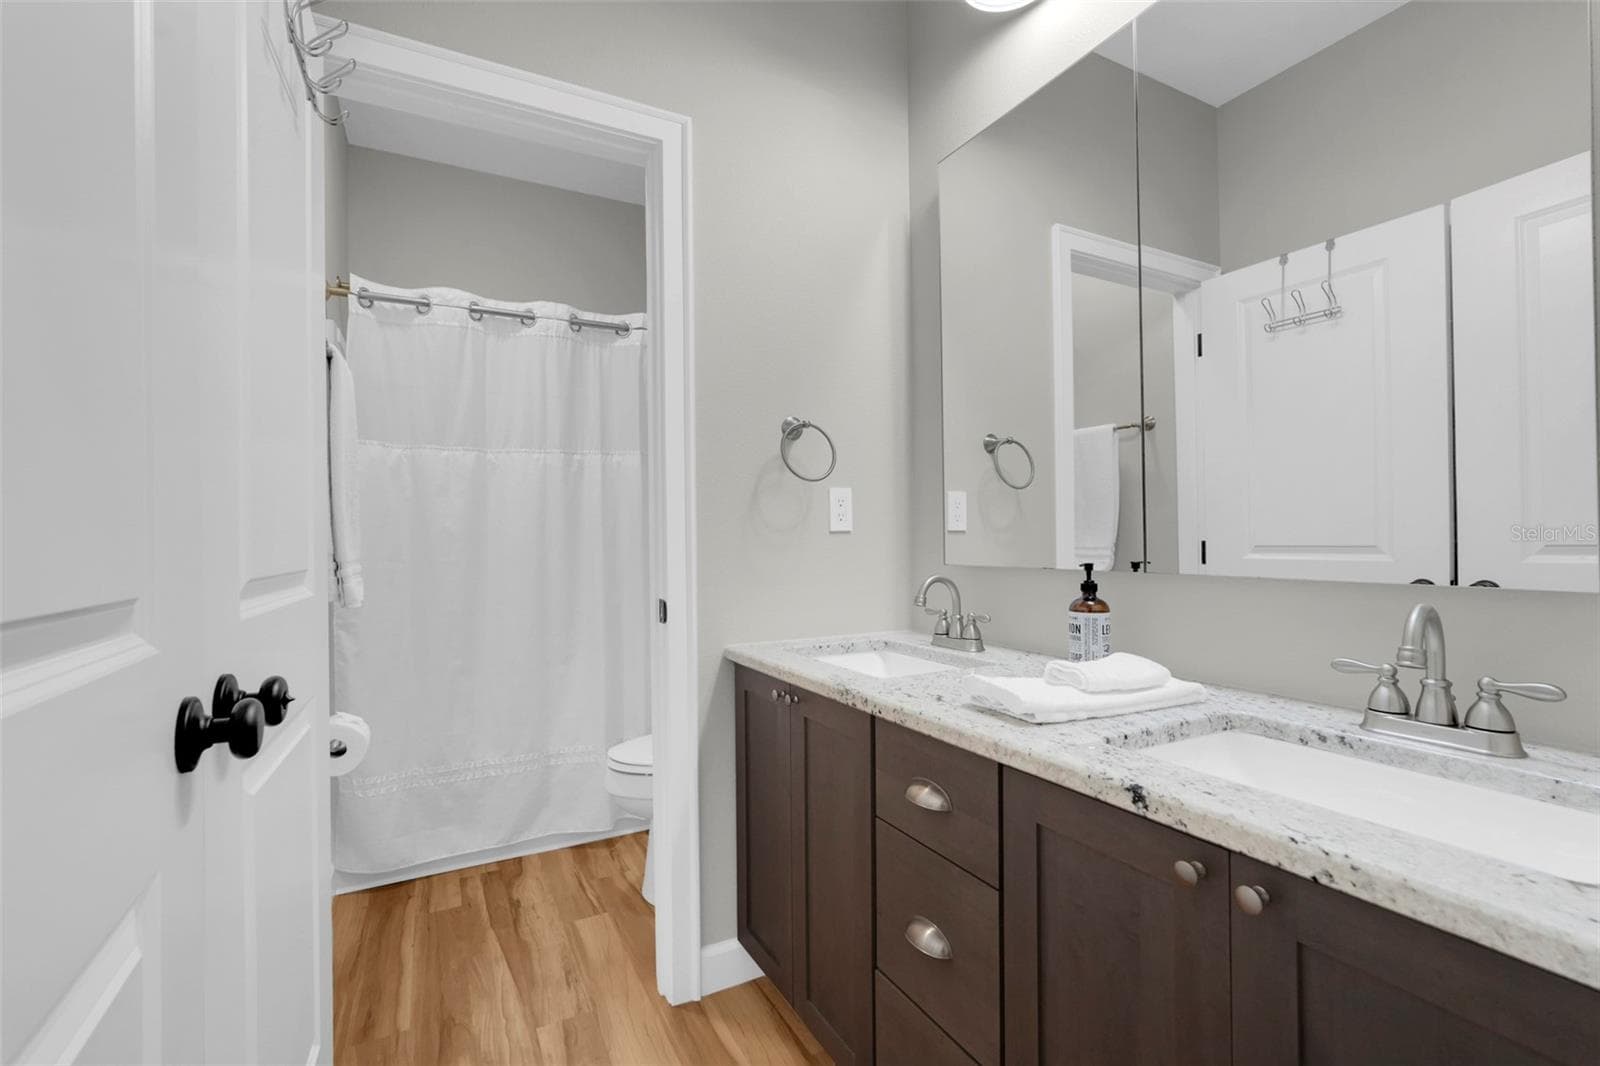
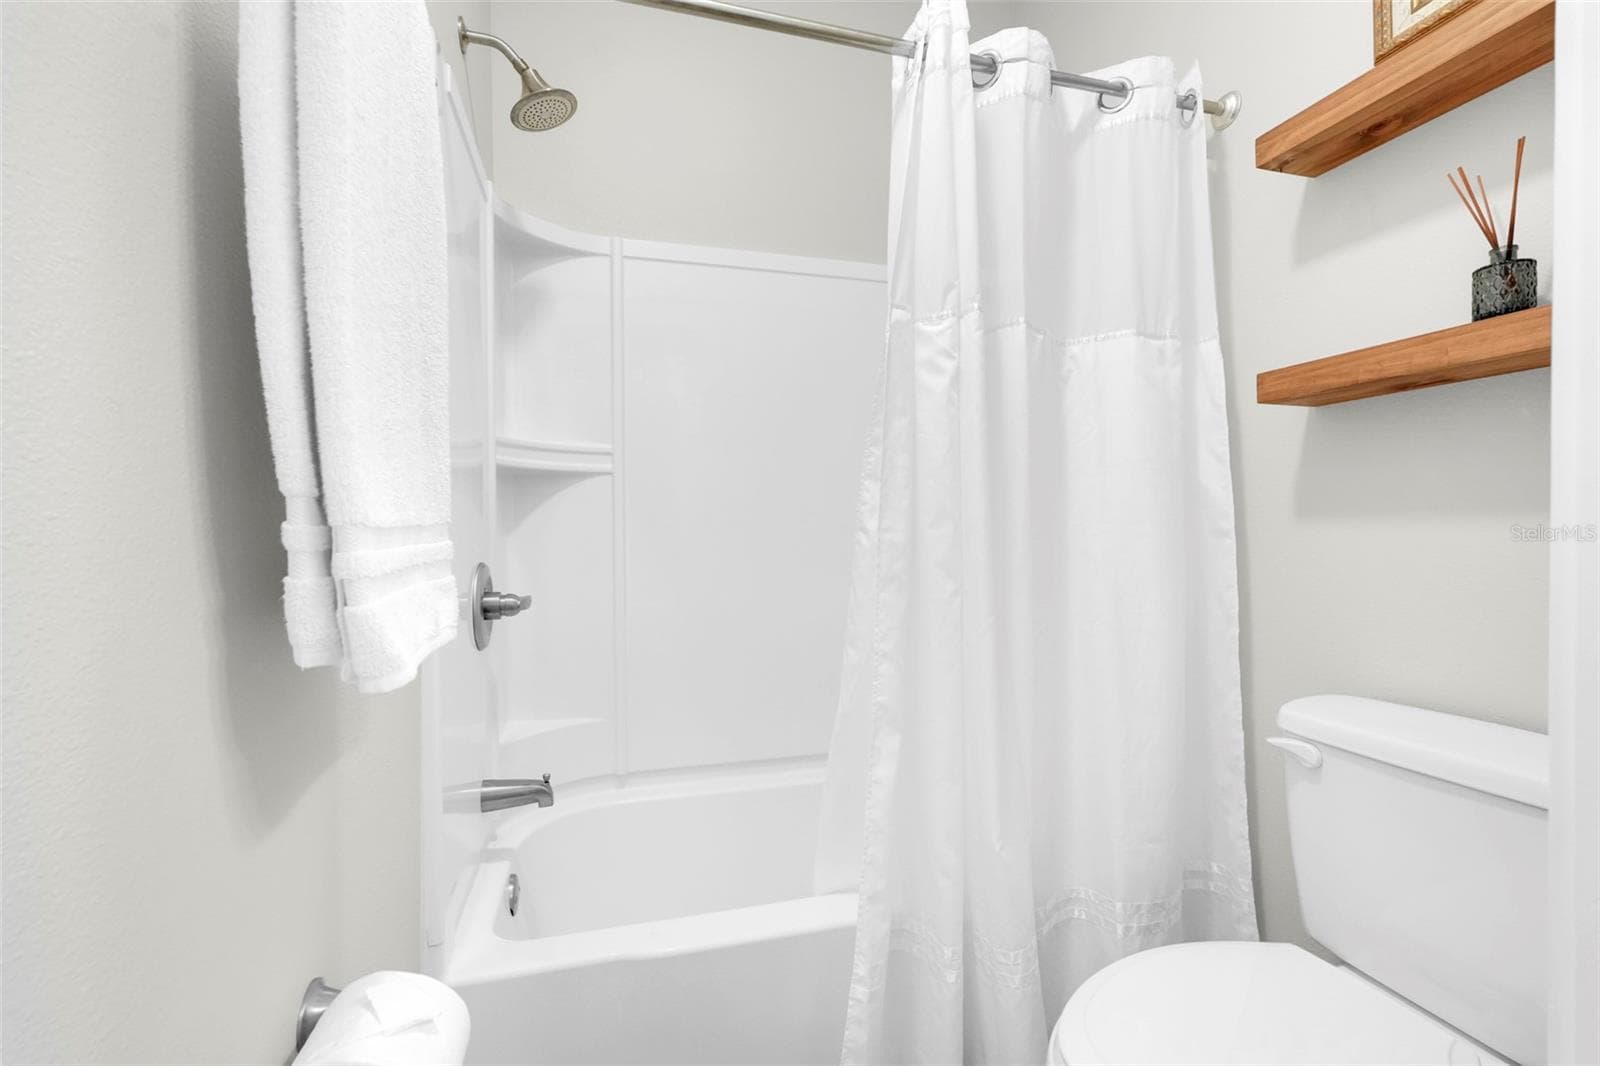
Bathroom 2 - 6100 OCILLA LOOP, CLERMONT
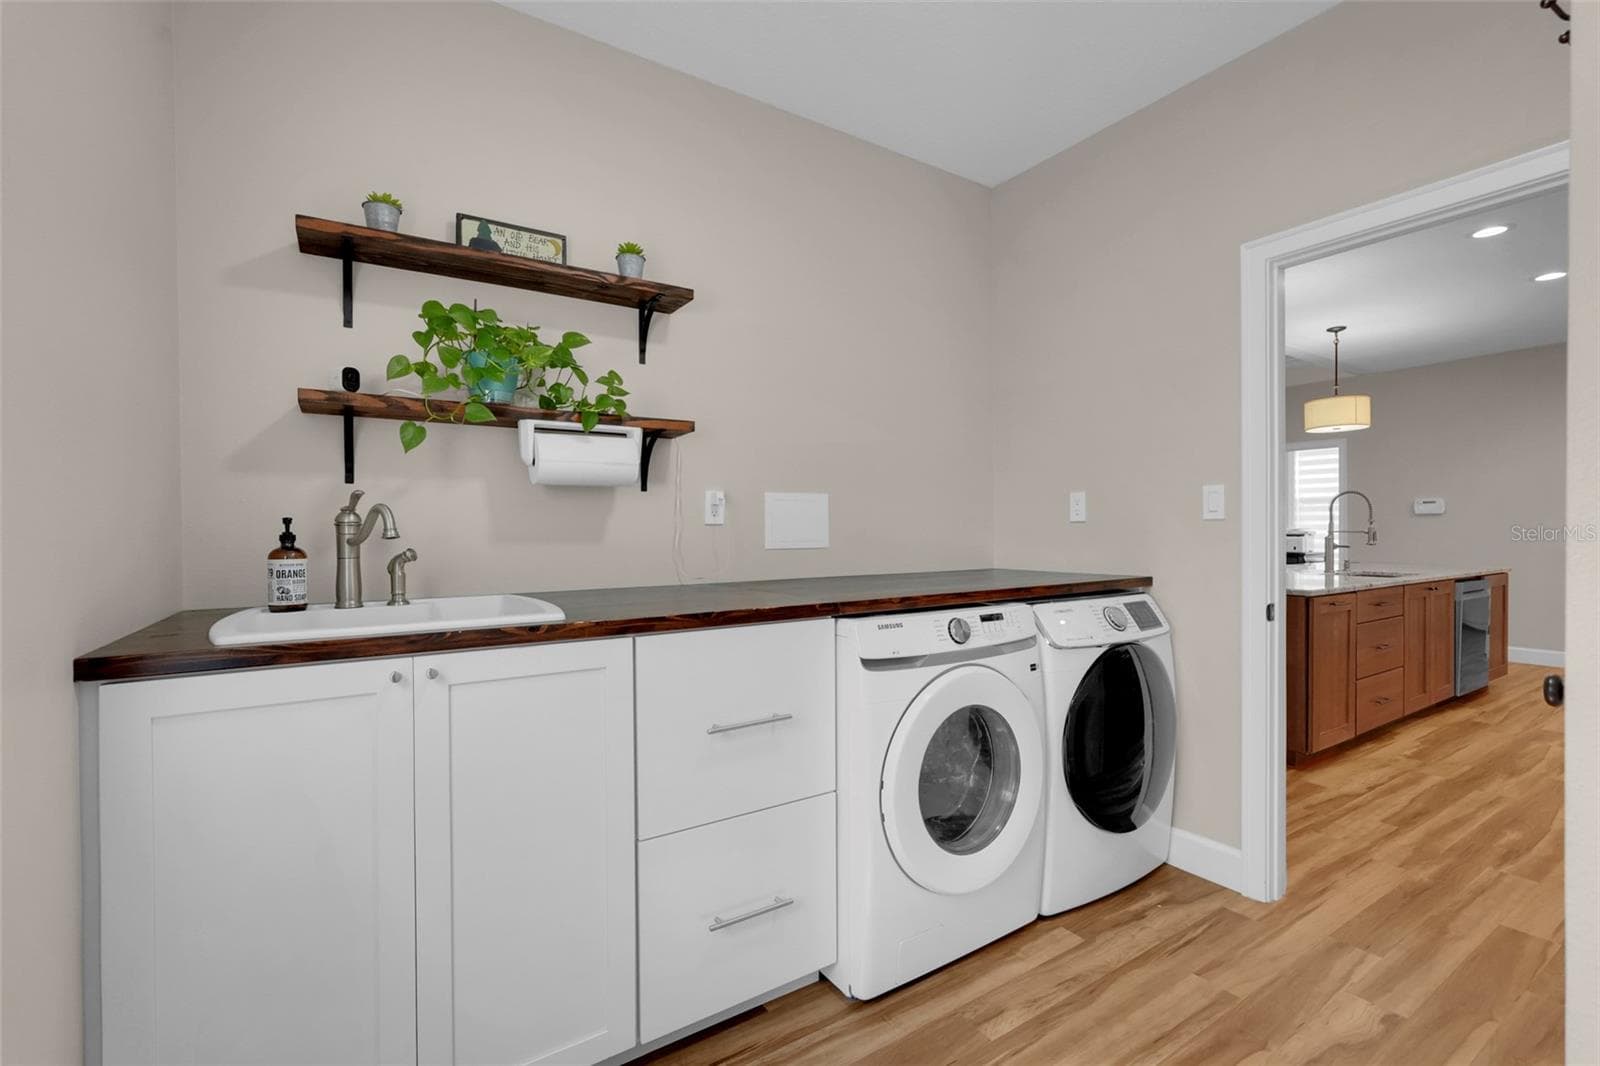
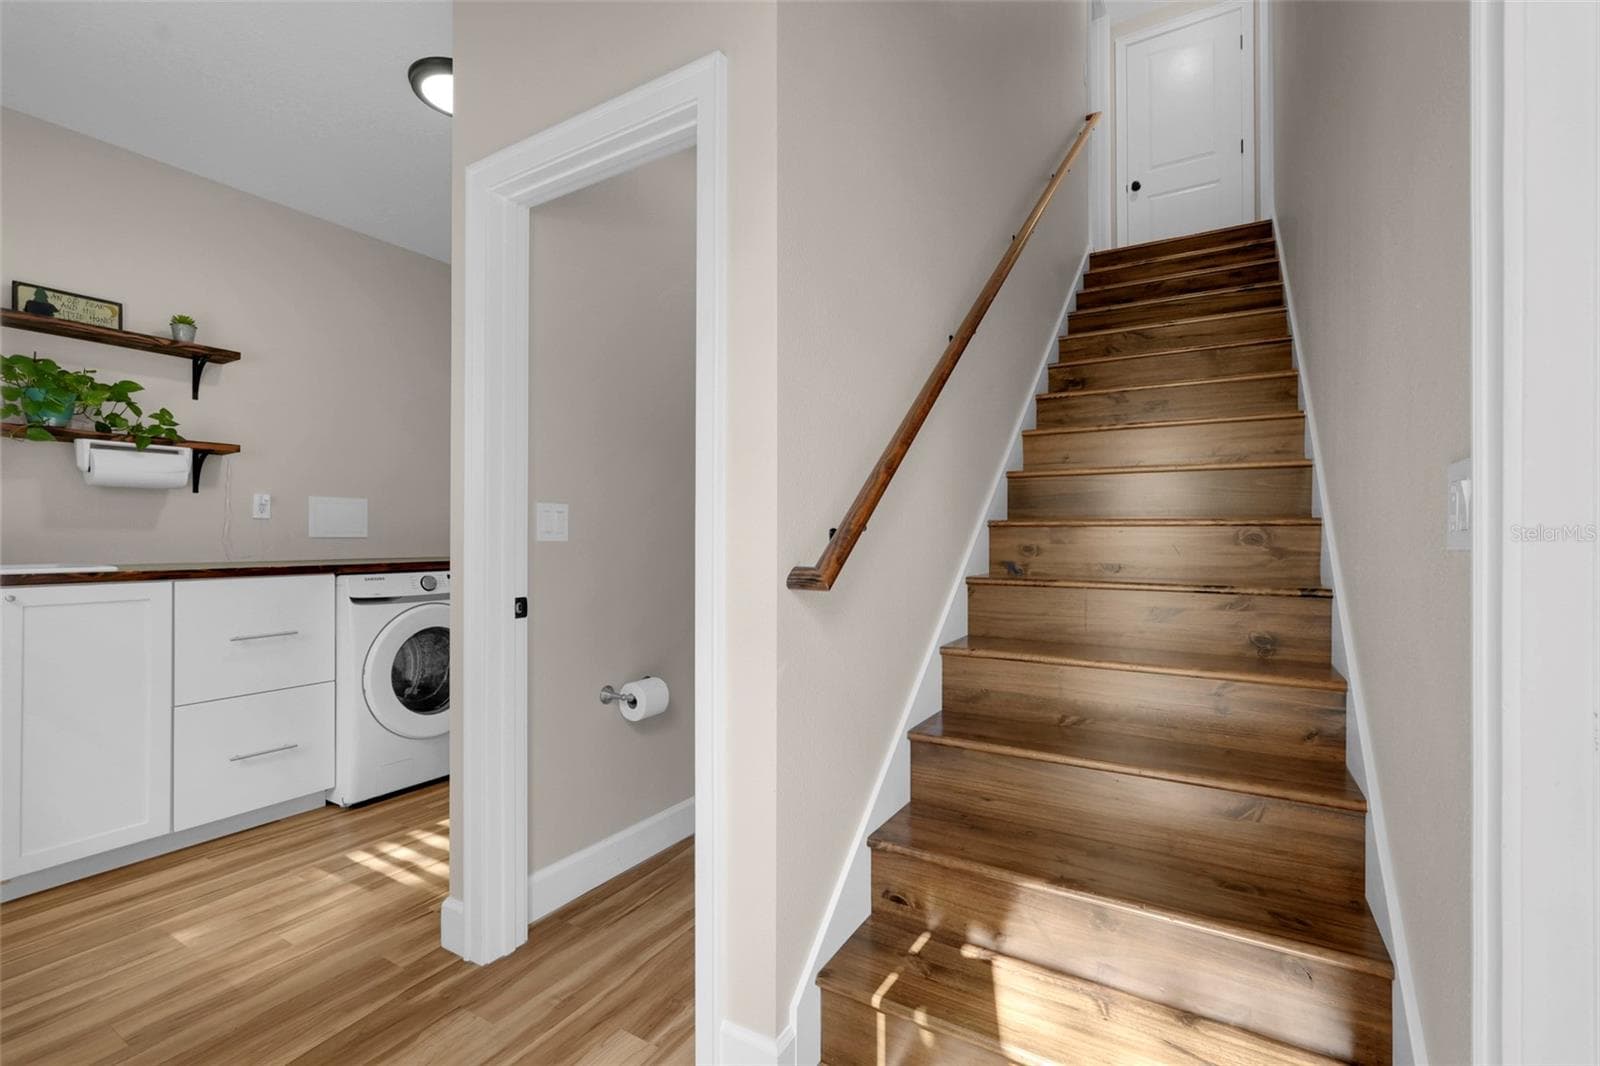
Laundry Room - 6100 OCILLA LOOP, CLERMONT
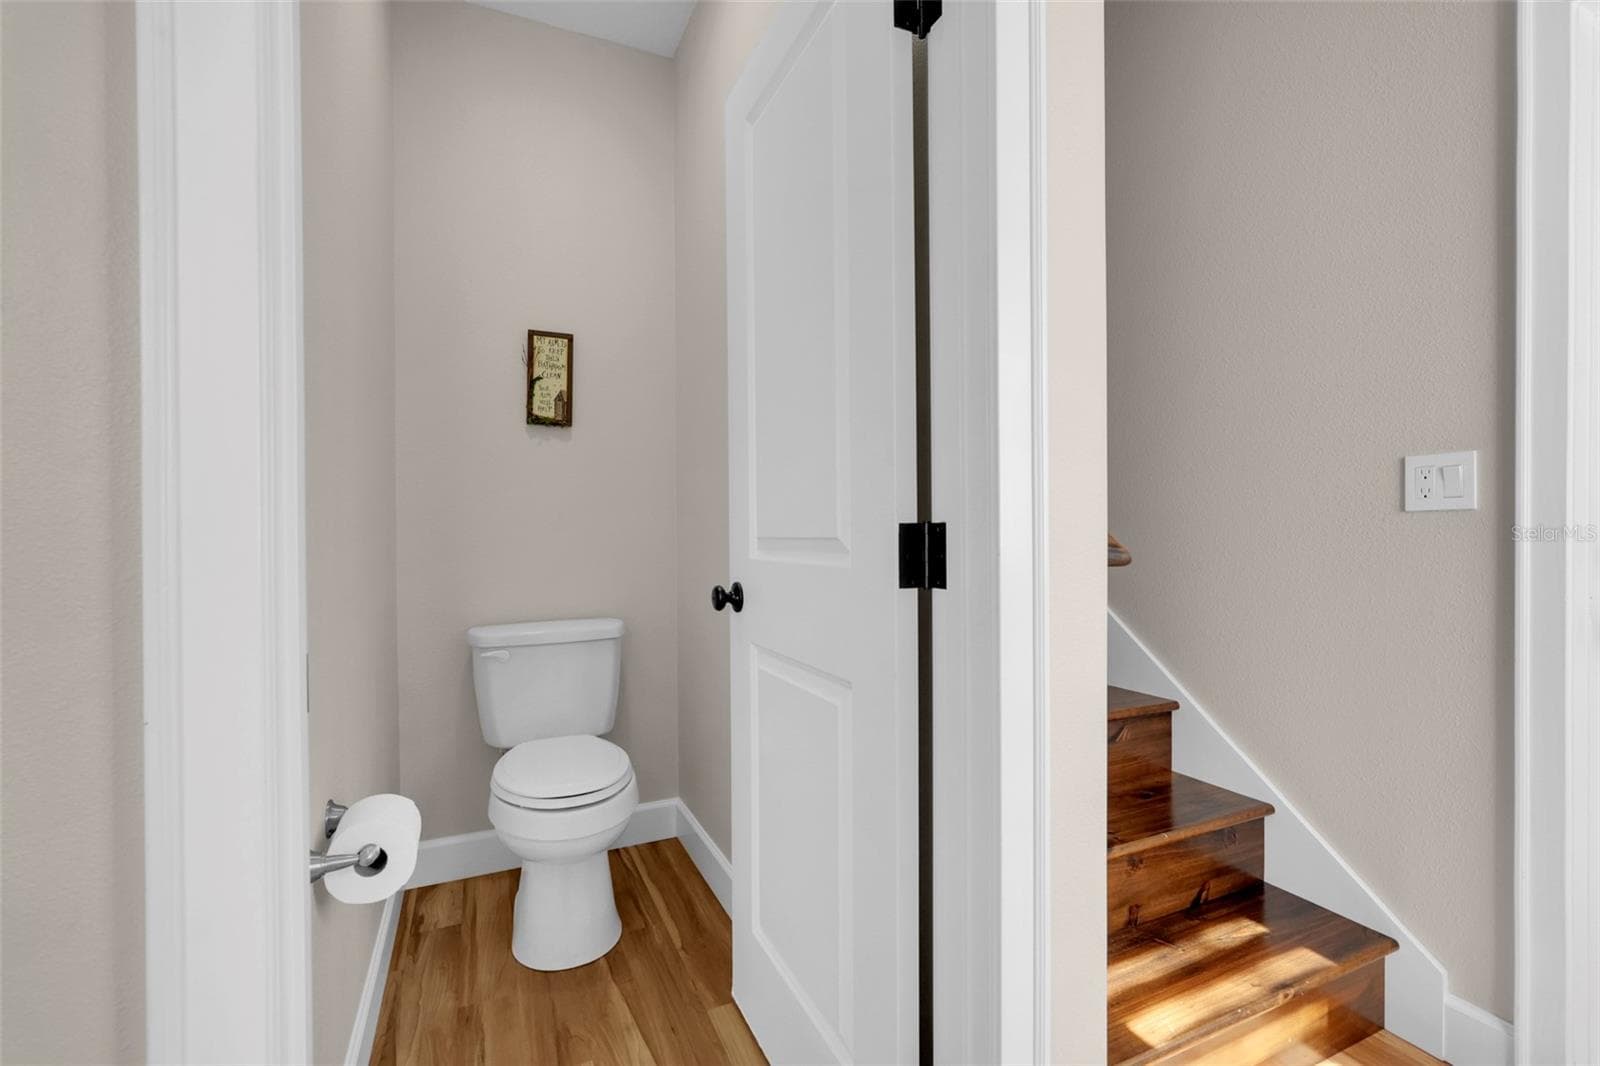
Half Bath - 6100 OCILLA LOOP, CLERMONT
Single Family Residence at 6100 OCILLA LOOP, CLERMONT, photo 39 of 61
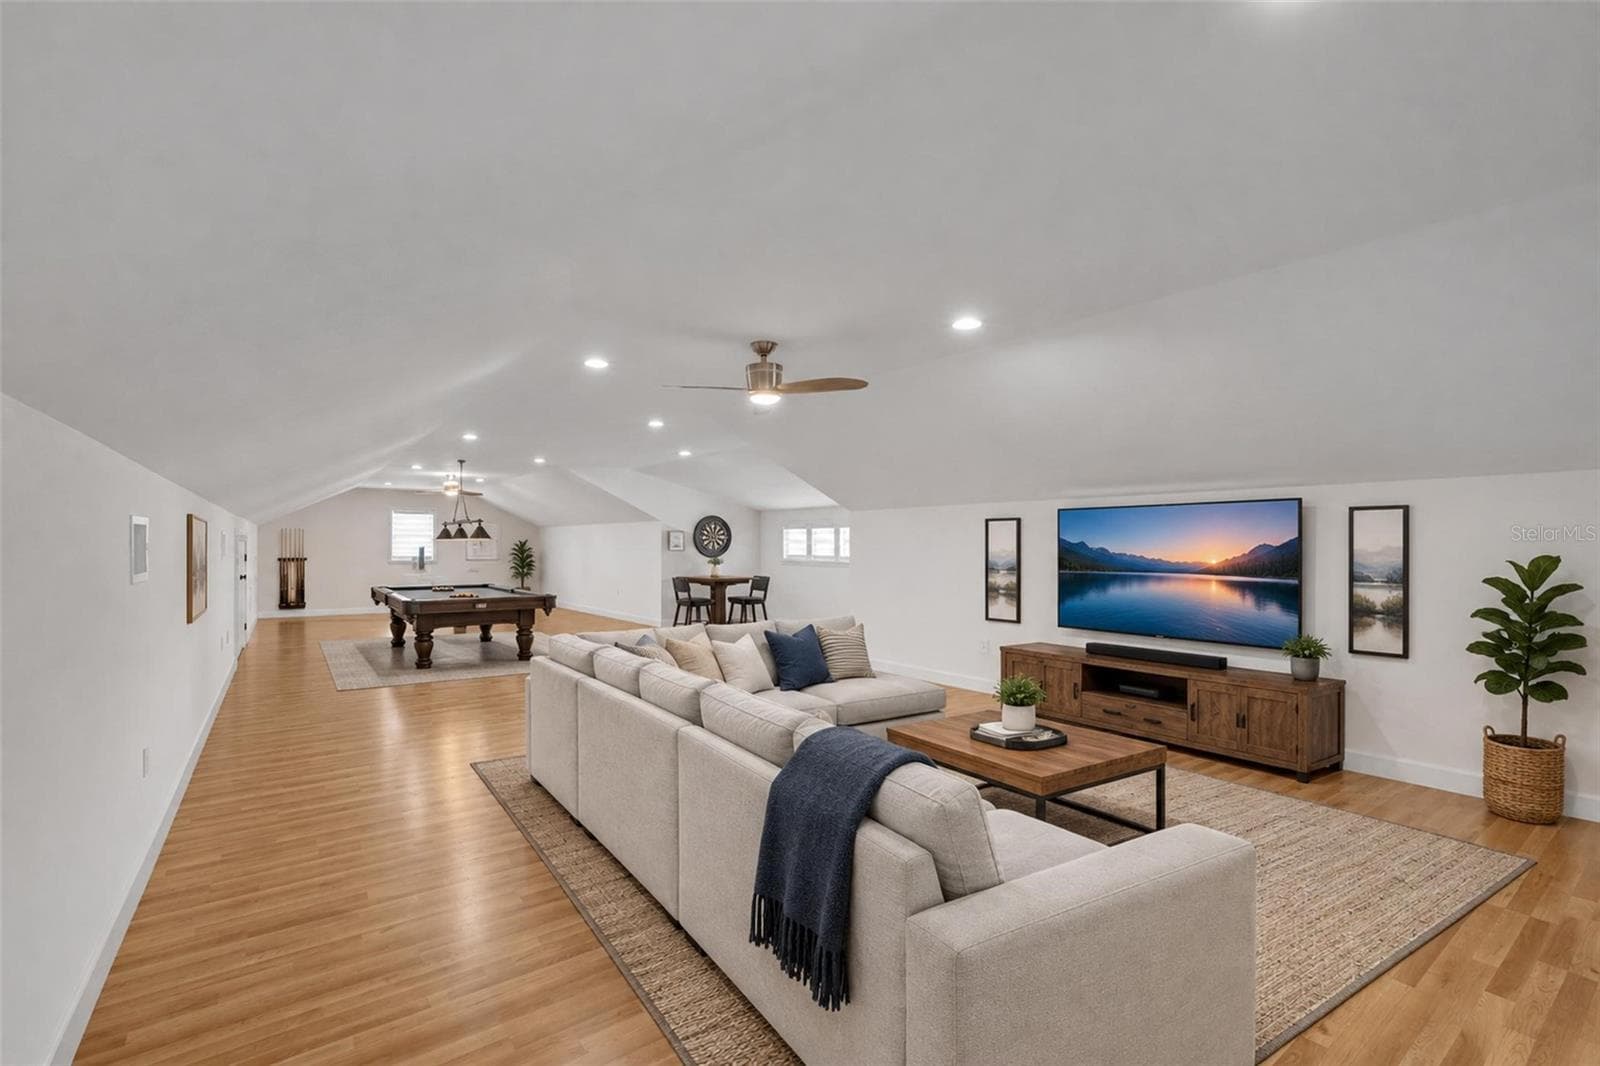
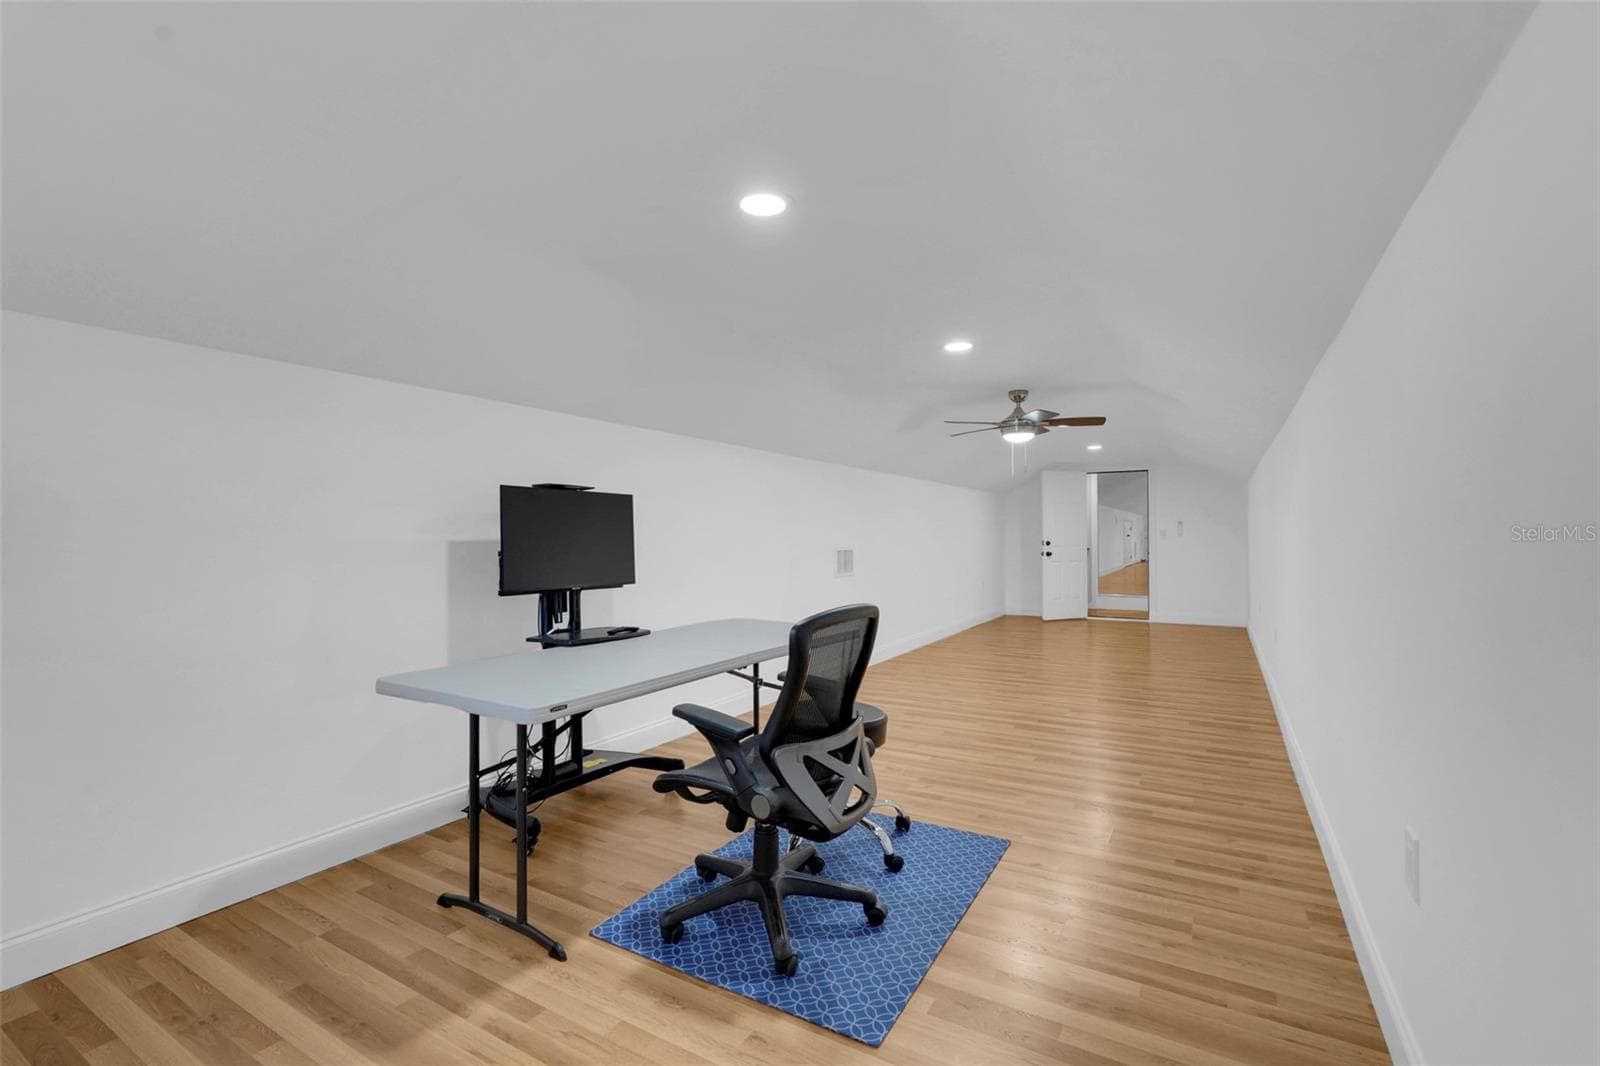
Loft - VIRTUALLY STANGED - 6100 OCILLA LOOP, CLERMONT
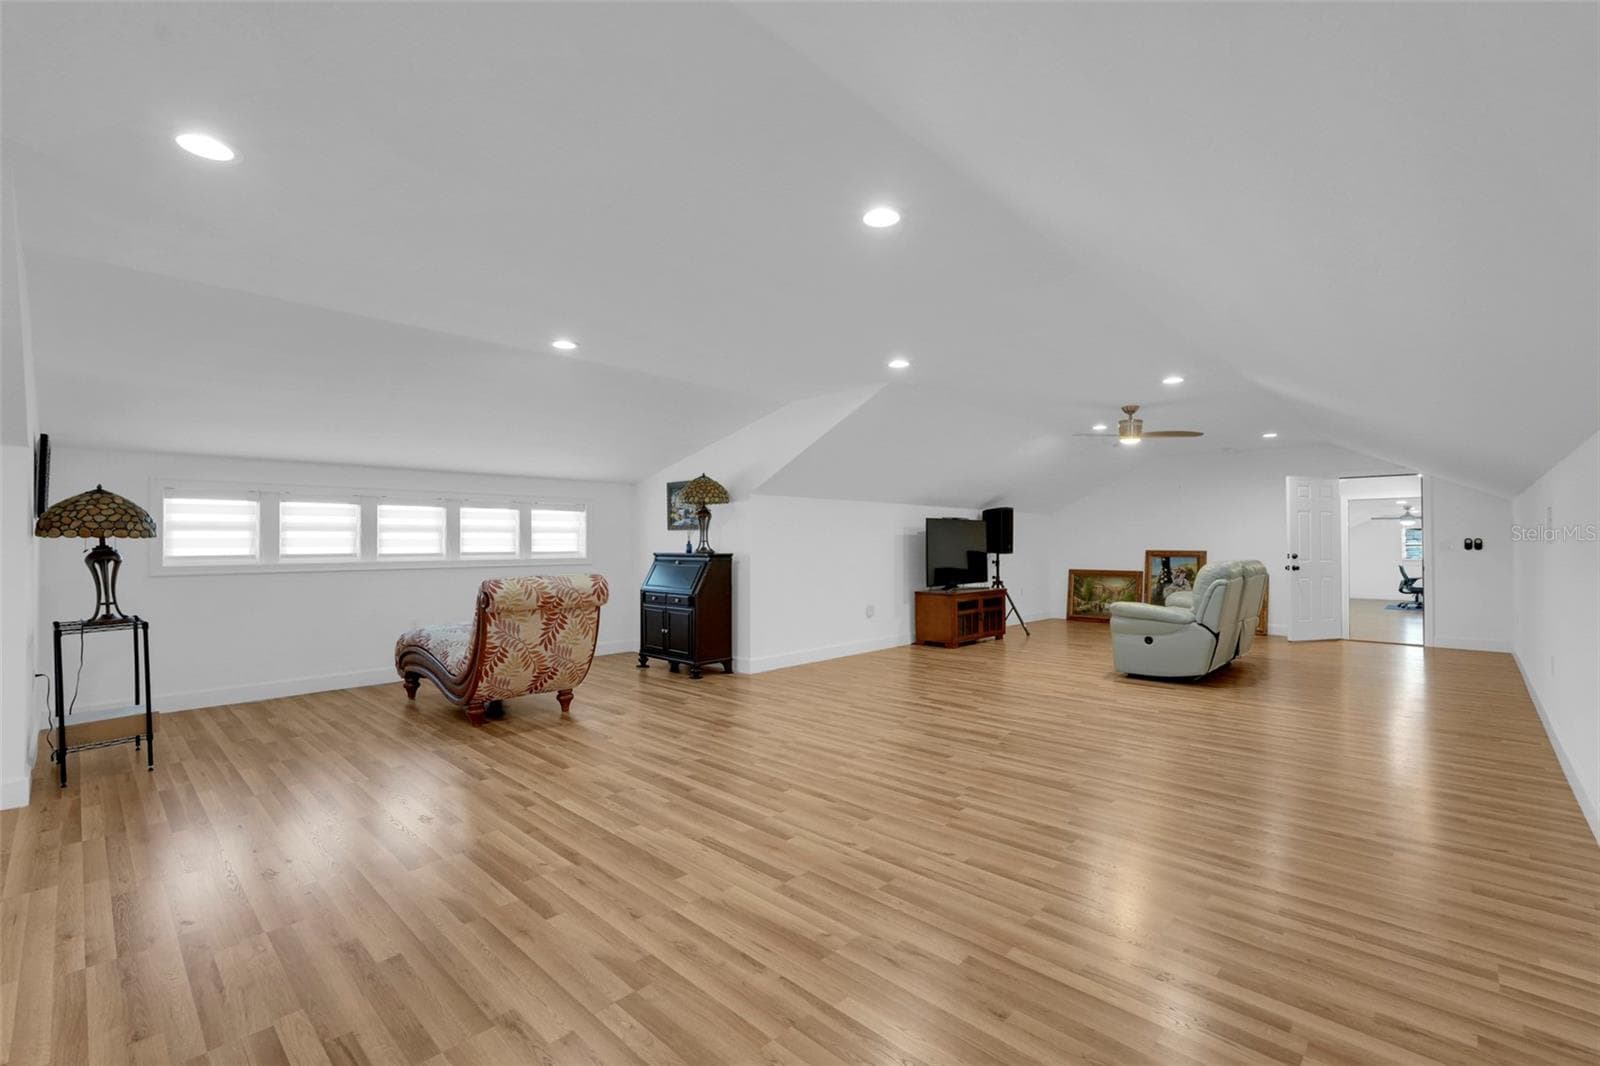
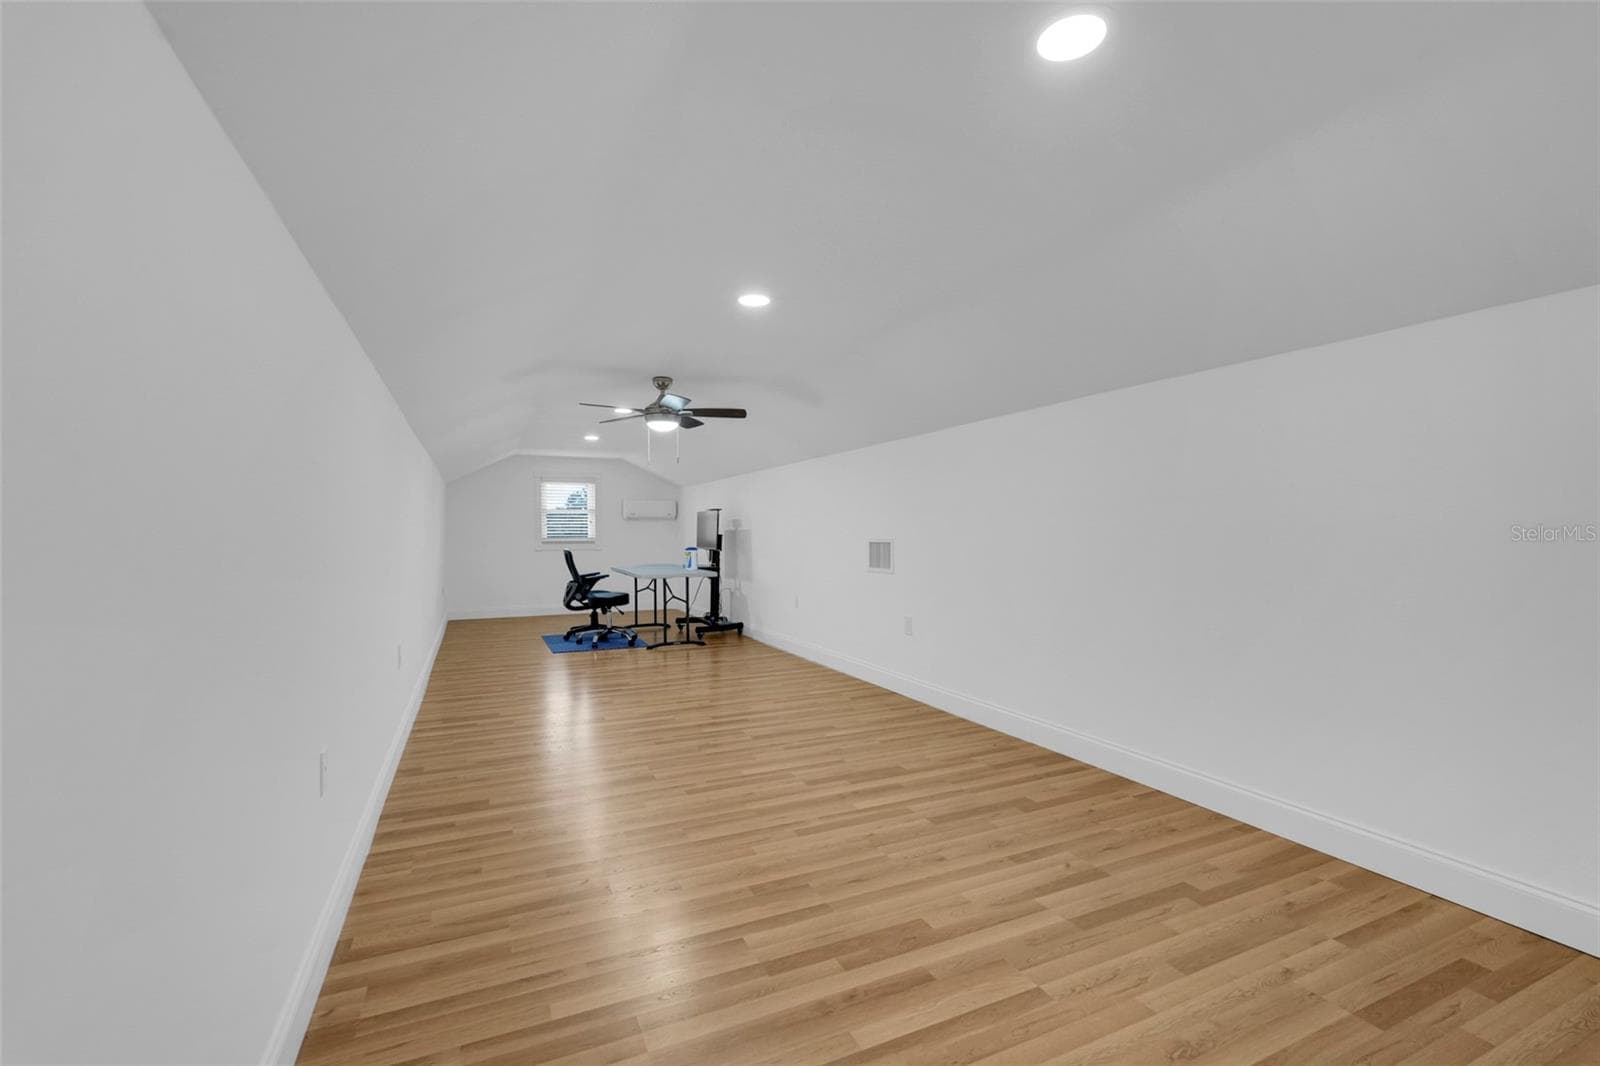
Loft - 6100 OCILLA LOOP, CLERMONT
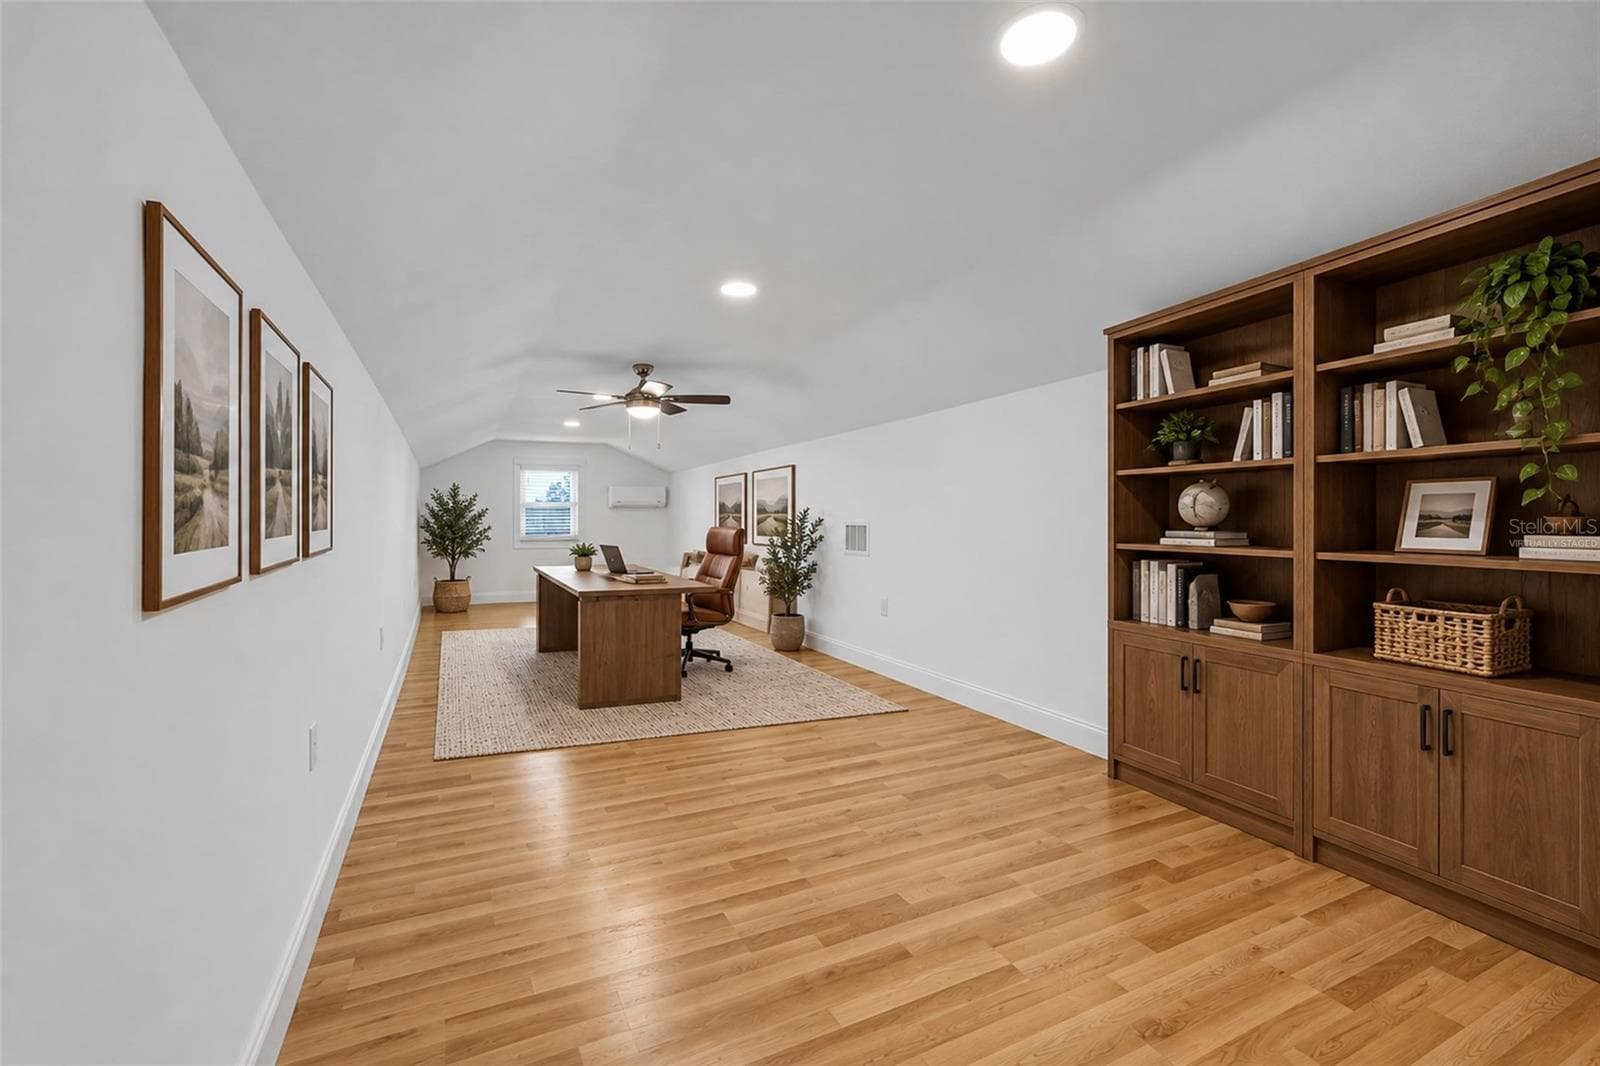
2nd FL Bonus Room - VIRTUALLY STAGED - 6100 OCILLA LOOP, CLERMONT
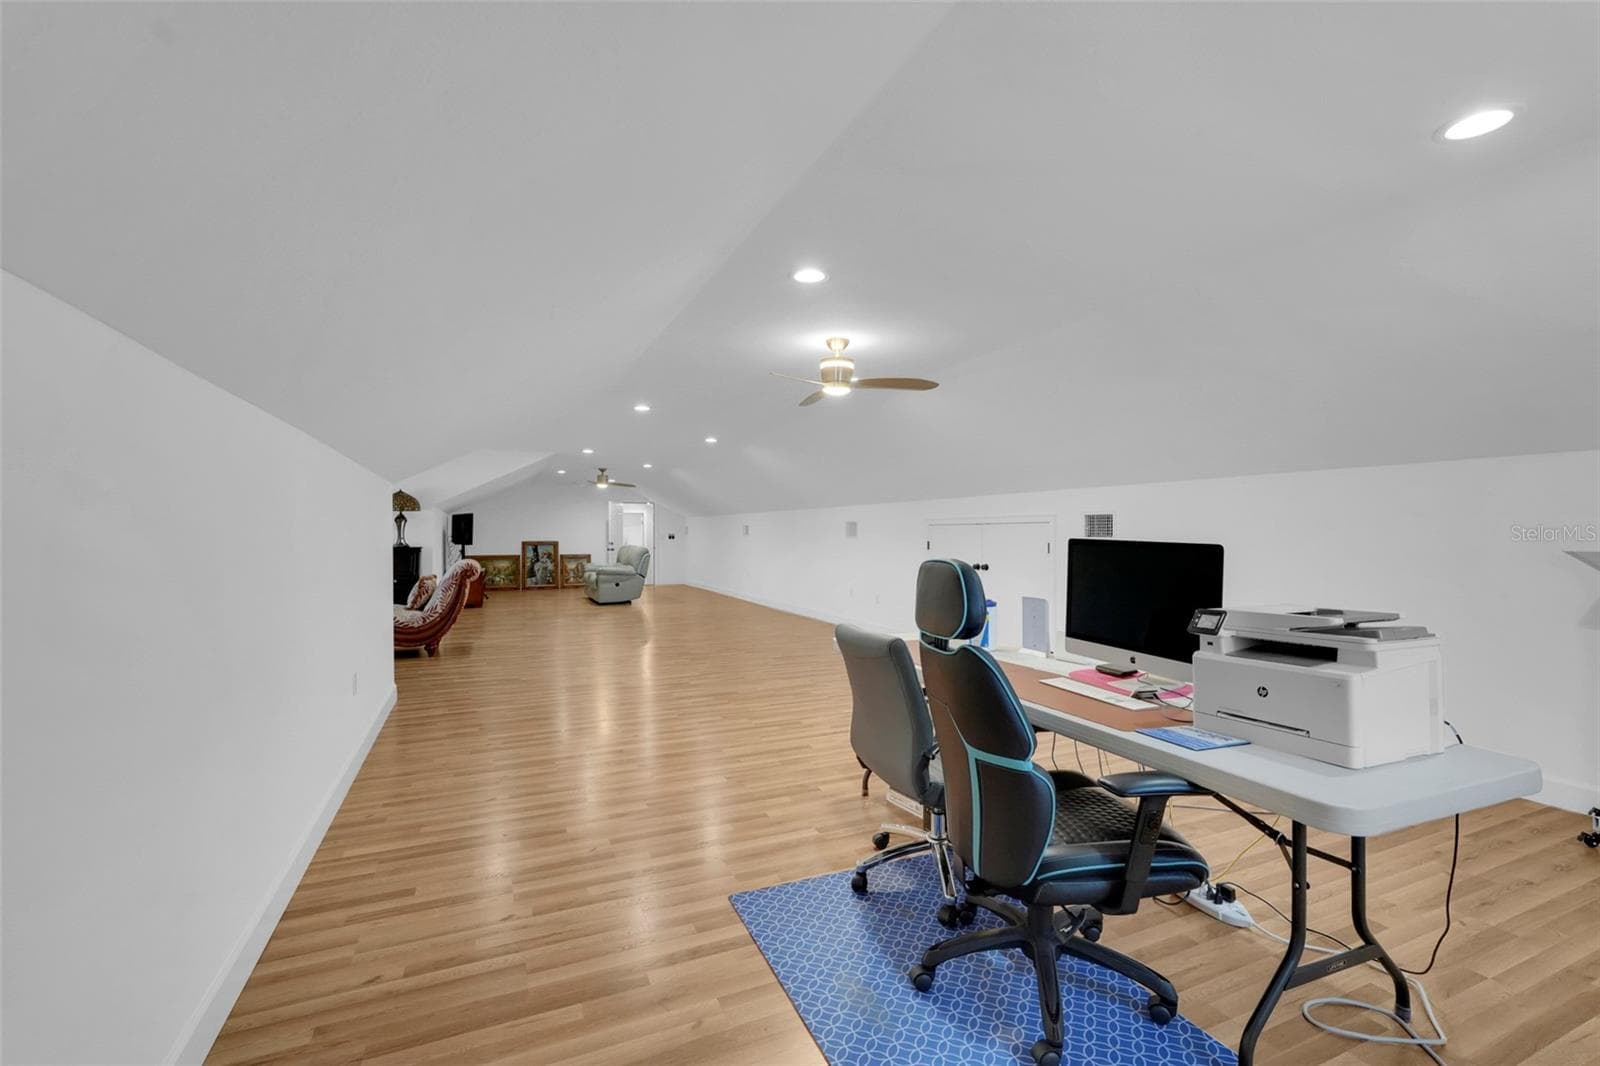
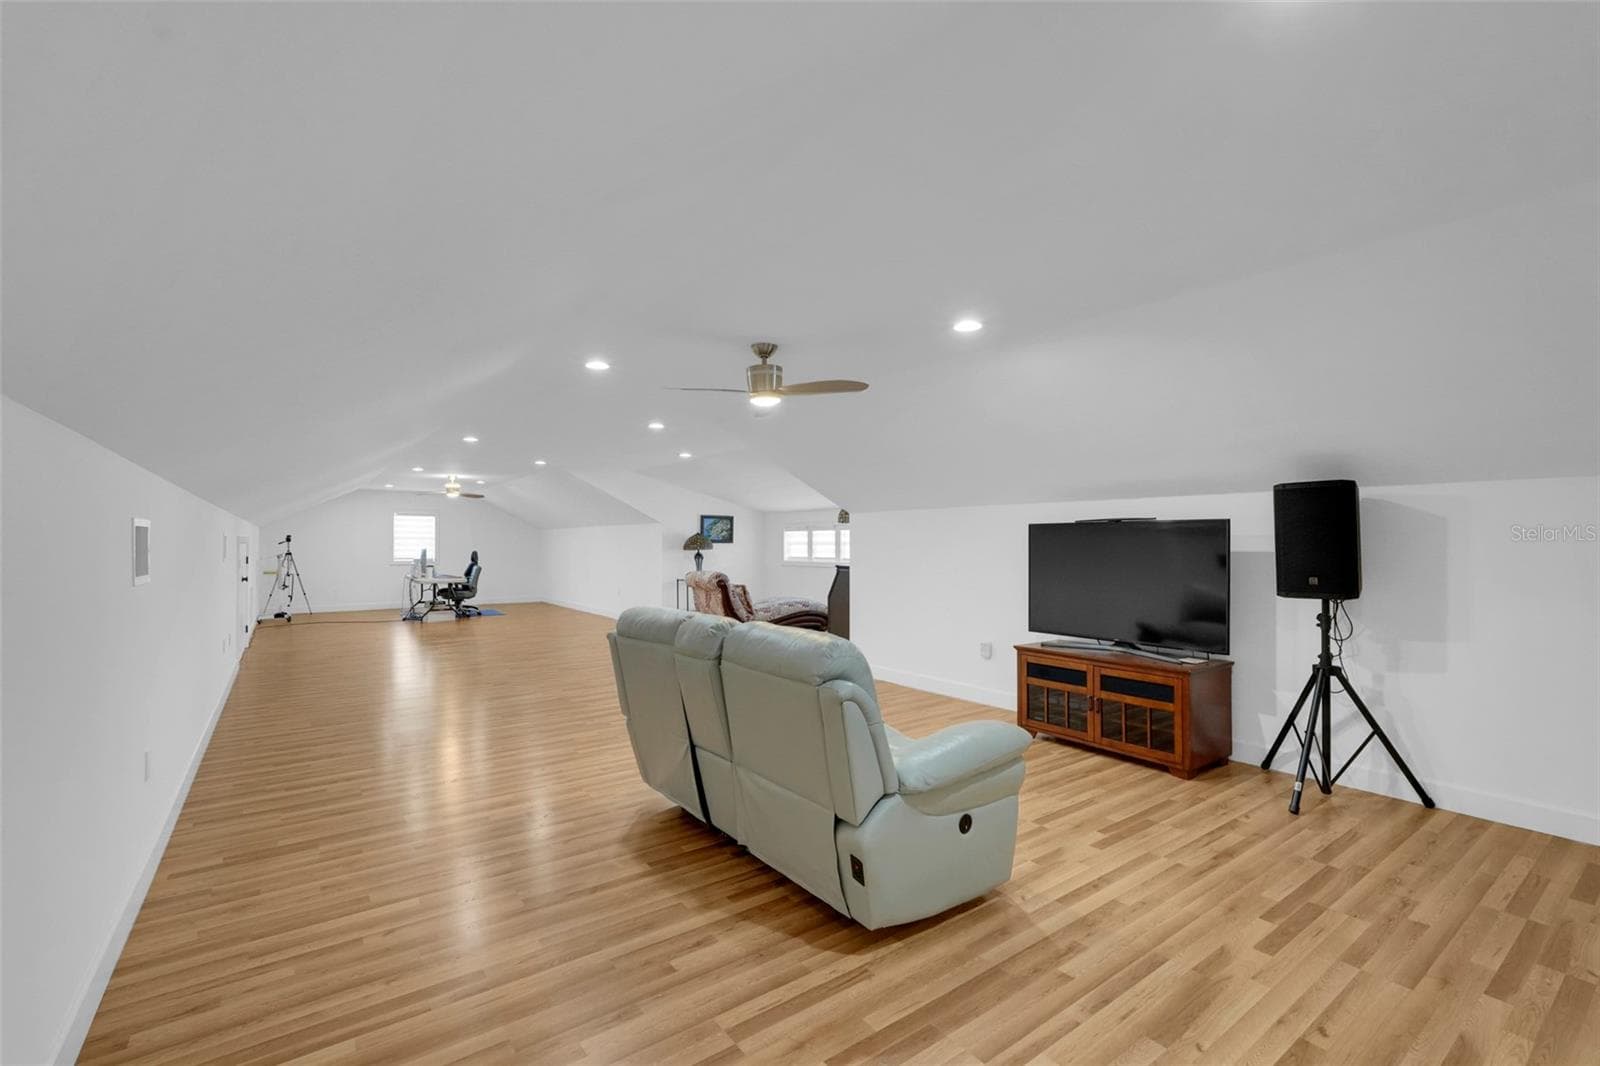
2nd FL Bonus Room - 6100 OCILLA LOOP, CLERMONT
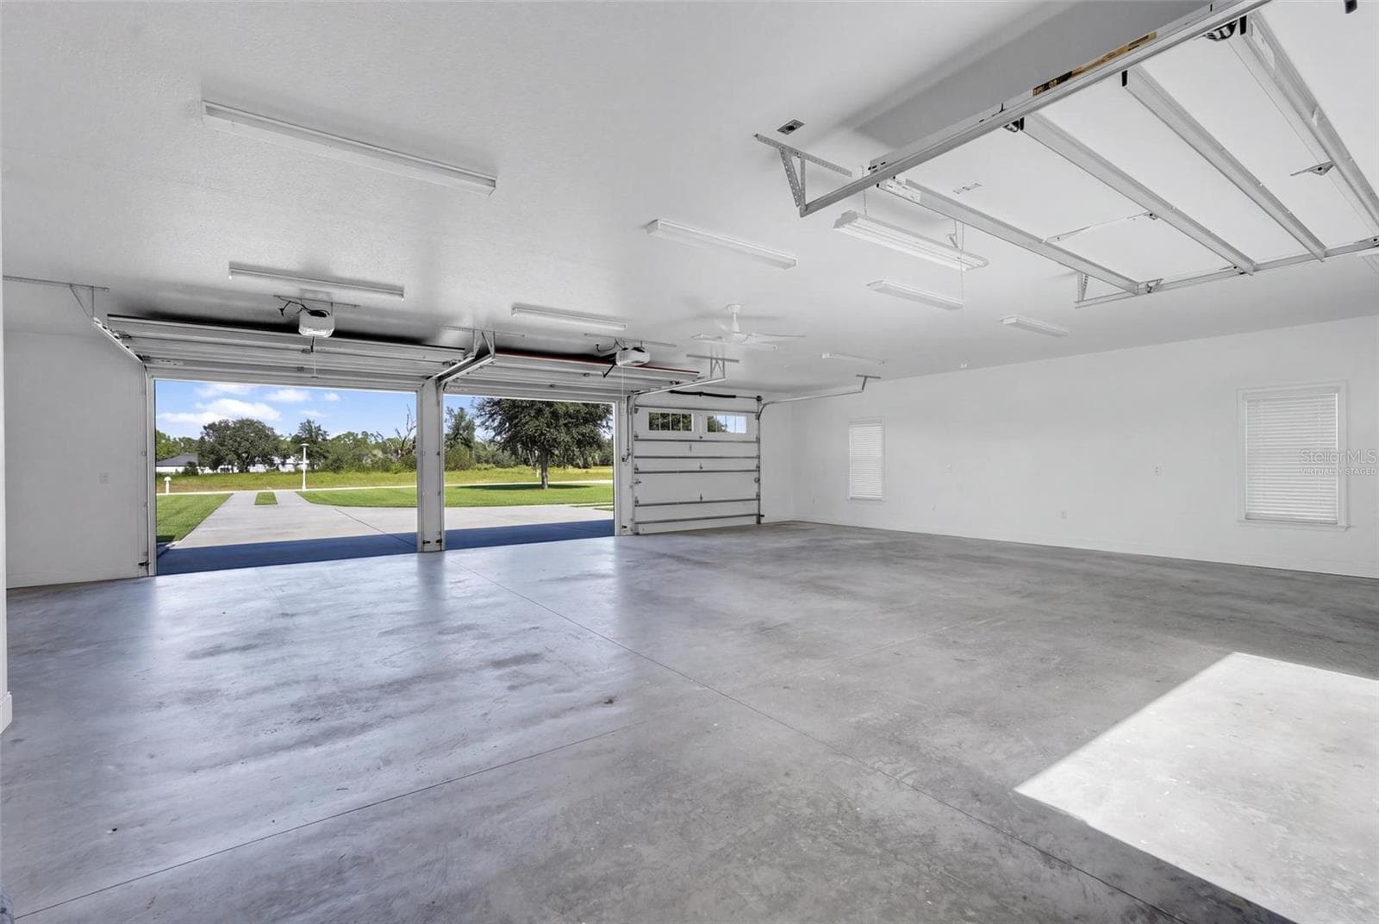
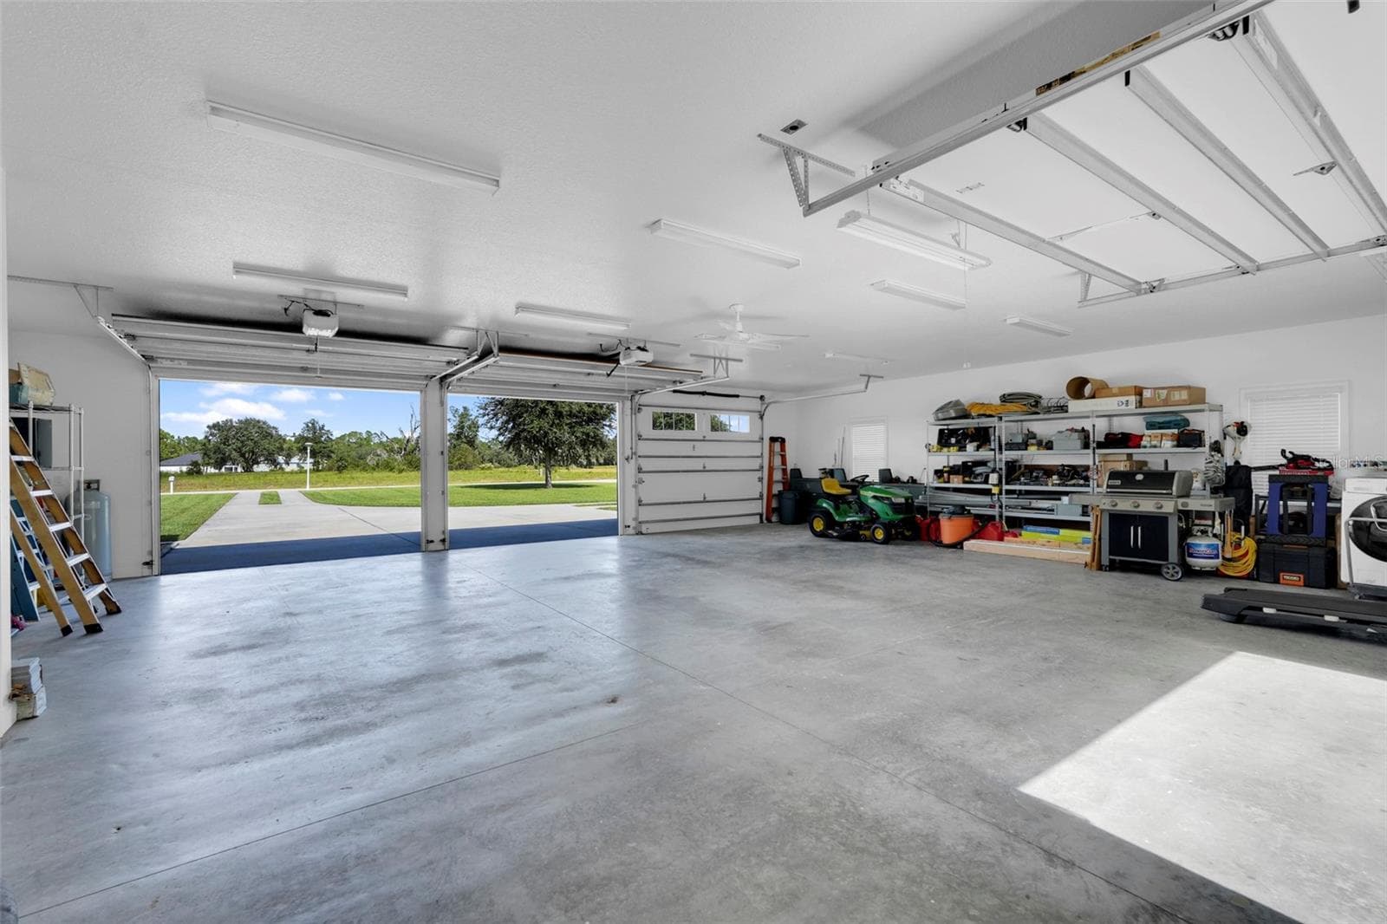
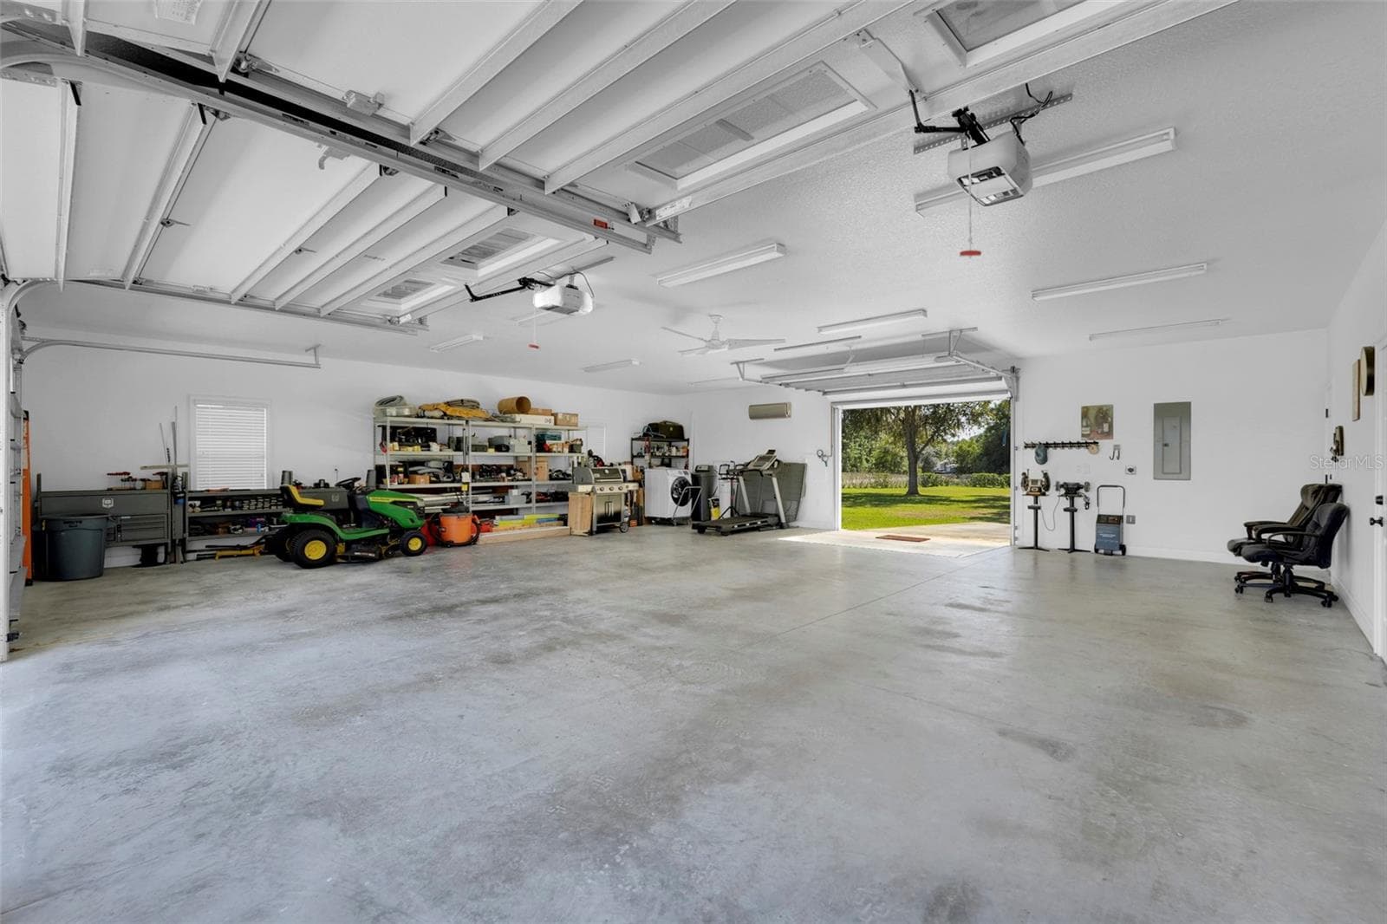
Garage - VIRTUALLY STAGED - 6100 OCILLA LOOP, CLERMONT
Single Family Residence at 6100 OCILLA LOOP, CLERMONT, photo 48 of 61
Single Family Residence at 6100 OCILLA LOOP, CLERMONT, photo 49 of 61
Single Family Residence at 6100 OCILLA LOOP, CLERMONT, photo 50 of 61
Single Family Residence at 6100 OCILLA LOOP, CLERMONT, photo 51 of 61
Single Family Residence at 6100 OCILLA LOOP, CLERMONT, photo 52 of 61
Single Family Residence at 6100 OCILLA LOOP, CLERMONT, photo 53 of 61
Single Family Residence at 6100 OCILLA LOOP, CLERMONT, photo 54 of 61
Single Family Residence at 6100 OCILLA LOOP, CLERMONT, photo 55 of 61
Single Family Residence at 6100 OCILLA LOOP, CLERMONT, photo 56 of 61
Single Family Residence at 6100 OCILLA LOOP, CLERMONT, photo 57 of 61
Single Family Residence at 6100 OCILLA LOOP, CLERMONT, photo 58 of 61
Single Family Residence at 6100 OCILLA LOOP, CLERMONT, photo 59 of 61
Single Family Residence at 6100 OCILLA LOOP, CLERMONT, photo 60 of 61
Single Family Residence at 6100 OCILLA LOOP, CLERMONT, photo 61 of 61
61 photos

$863,000

6100 OCILLA LOOP
CLERMONT, FL 34714
Listed by Deborah Govin · LPT REALTY, LLC
Bedrooms
3
Bathrooms
2.5
Living area
3,792 sqft
Year built
2016

About this home

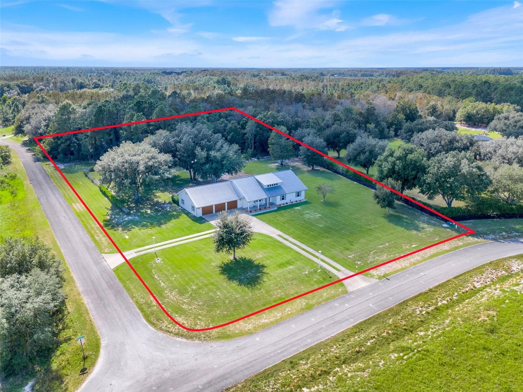
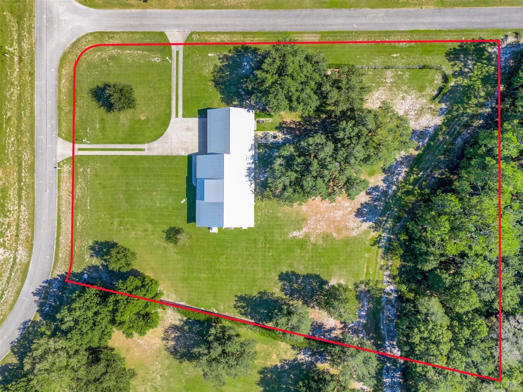
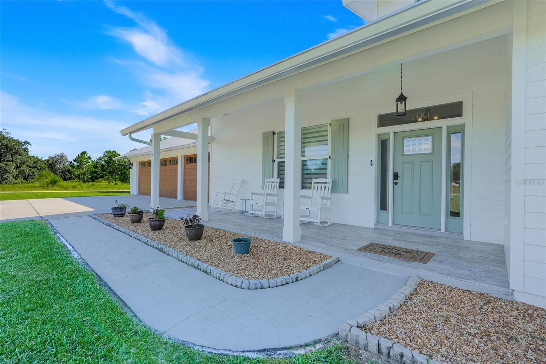
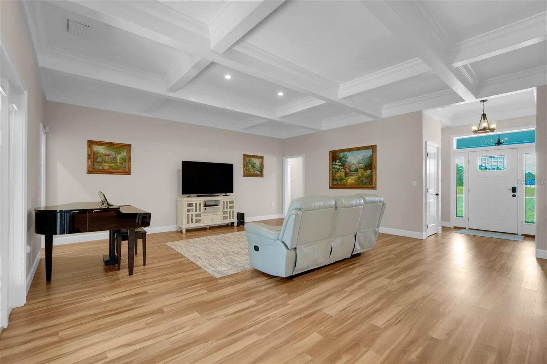
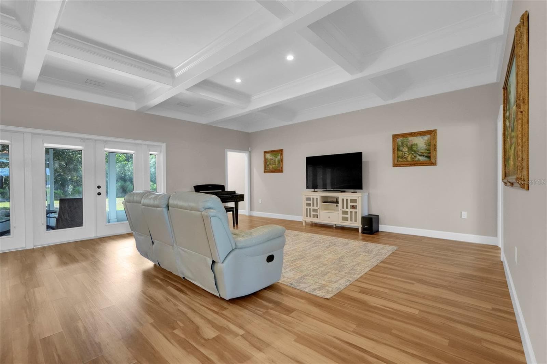
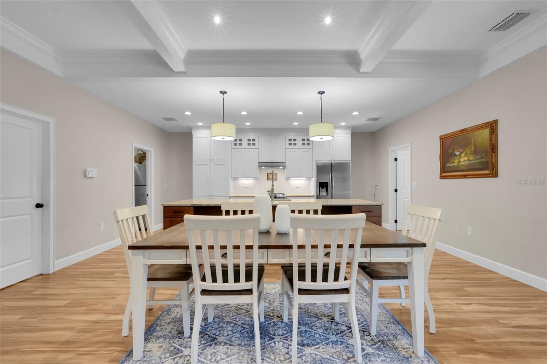
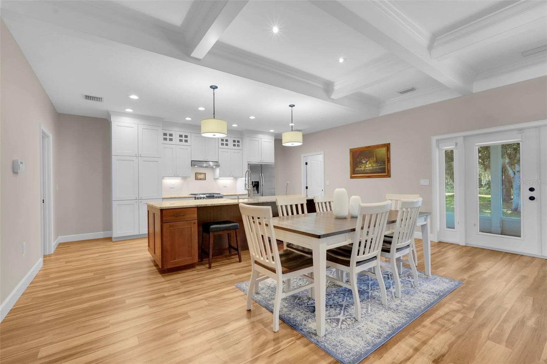
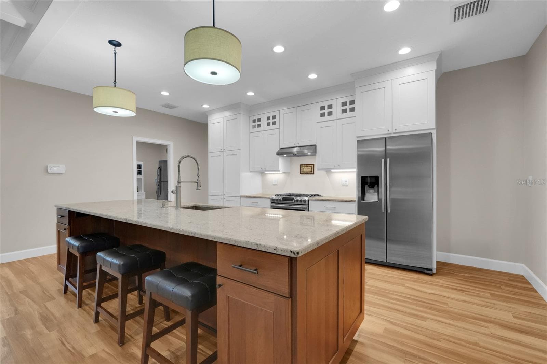
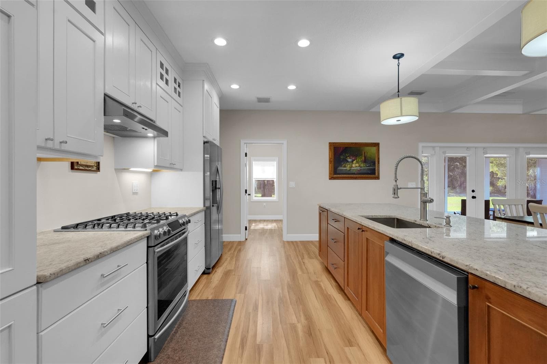
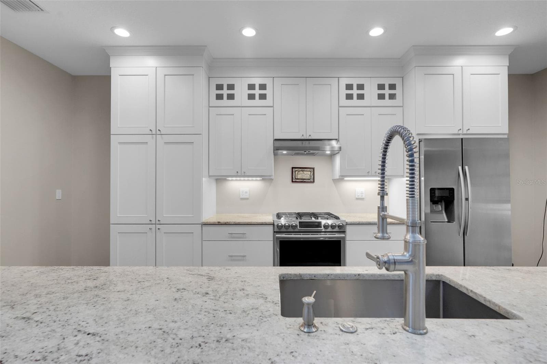
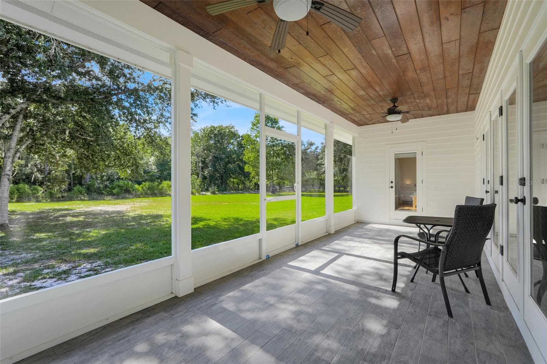
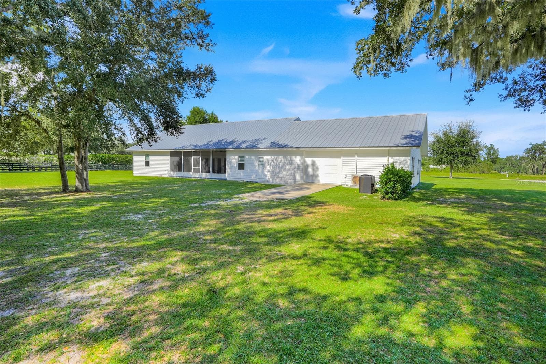
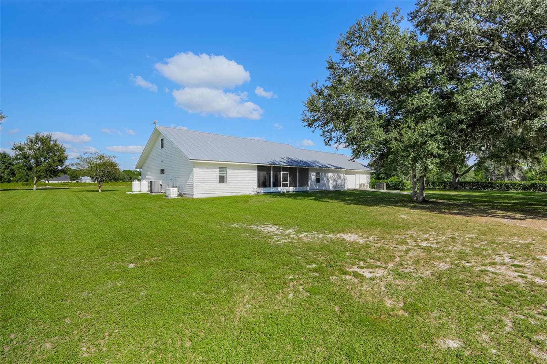
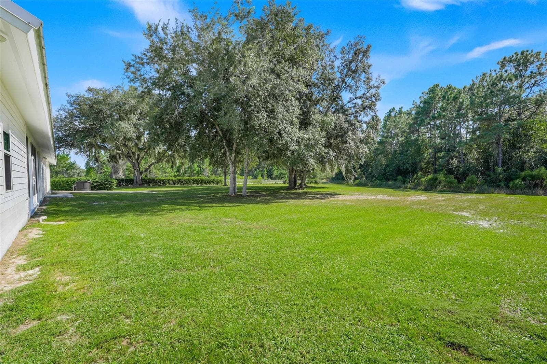
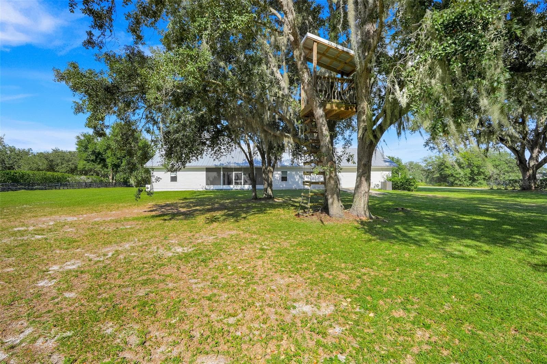
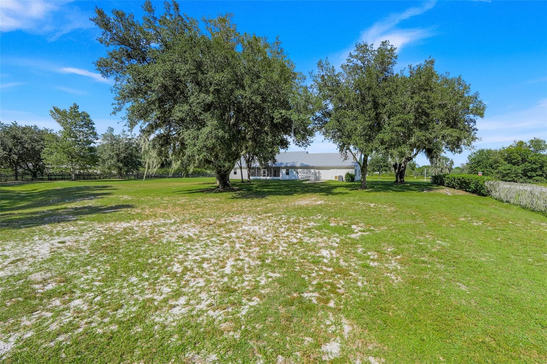
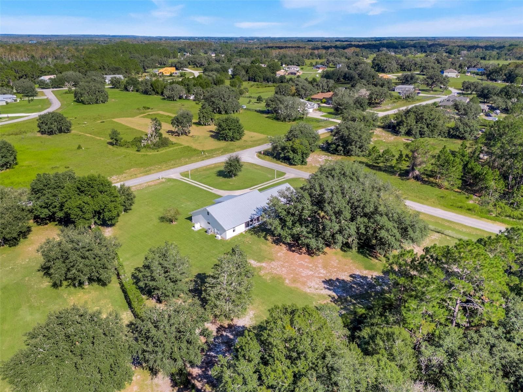
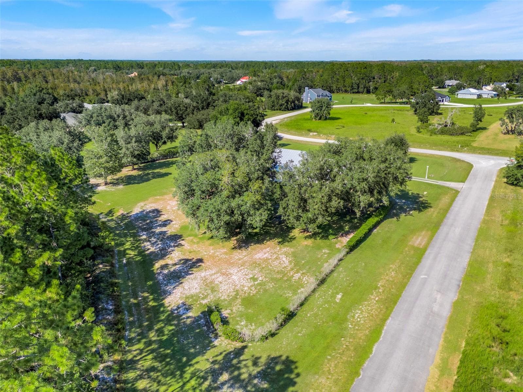
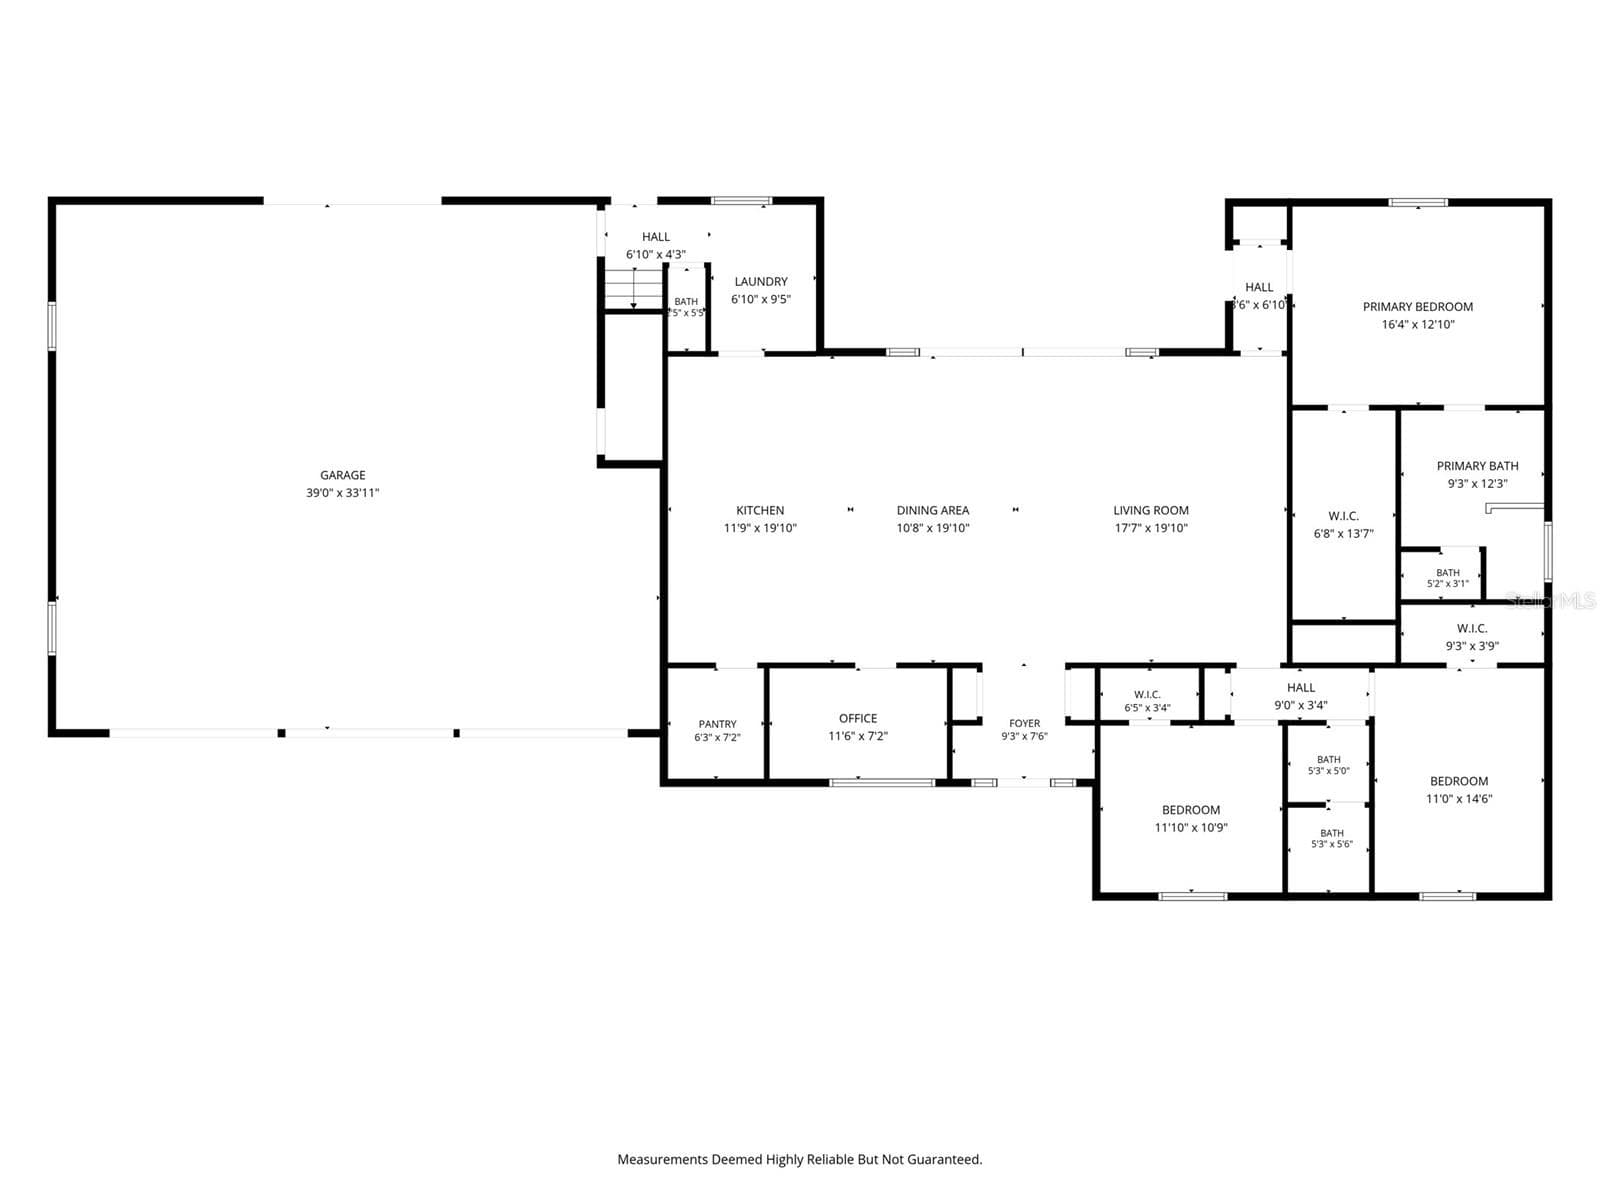
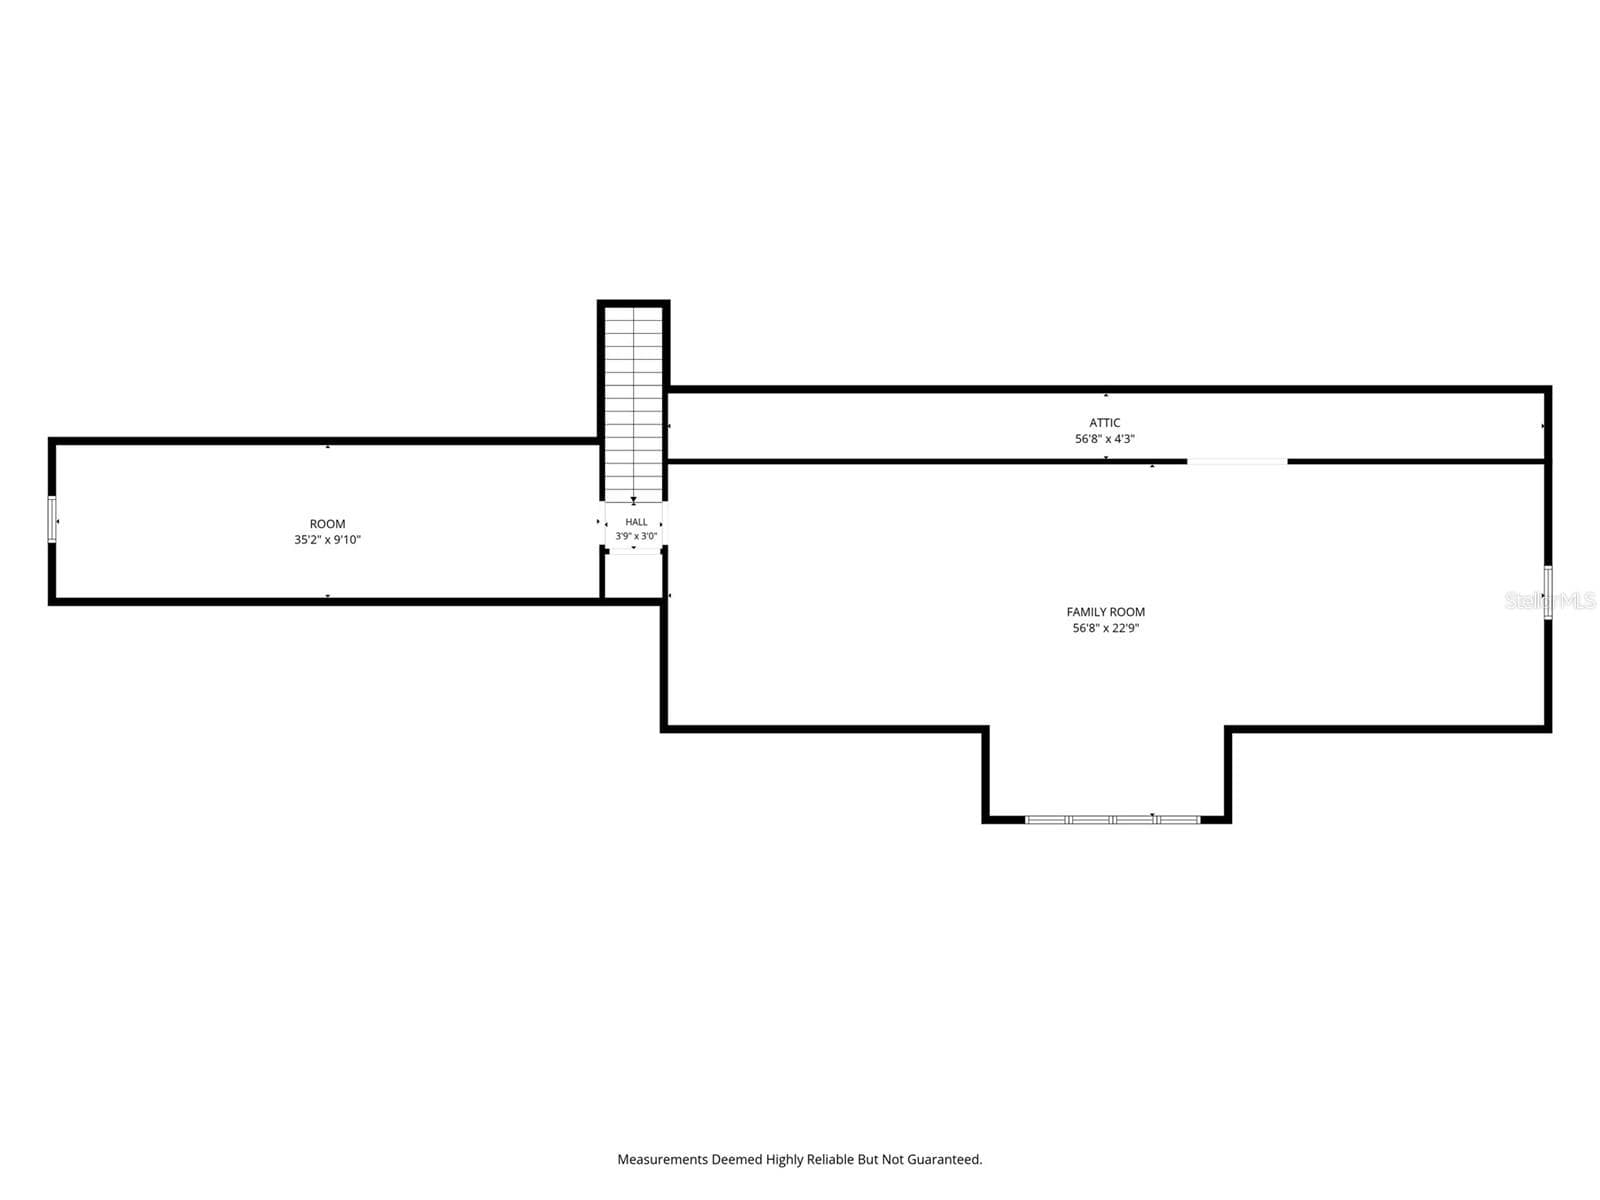
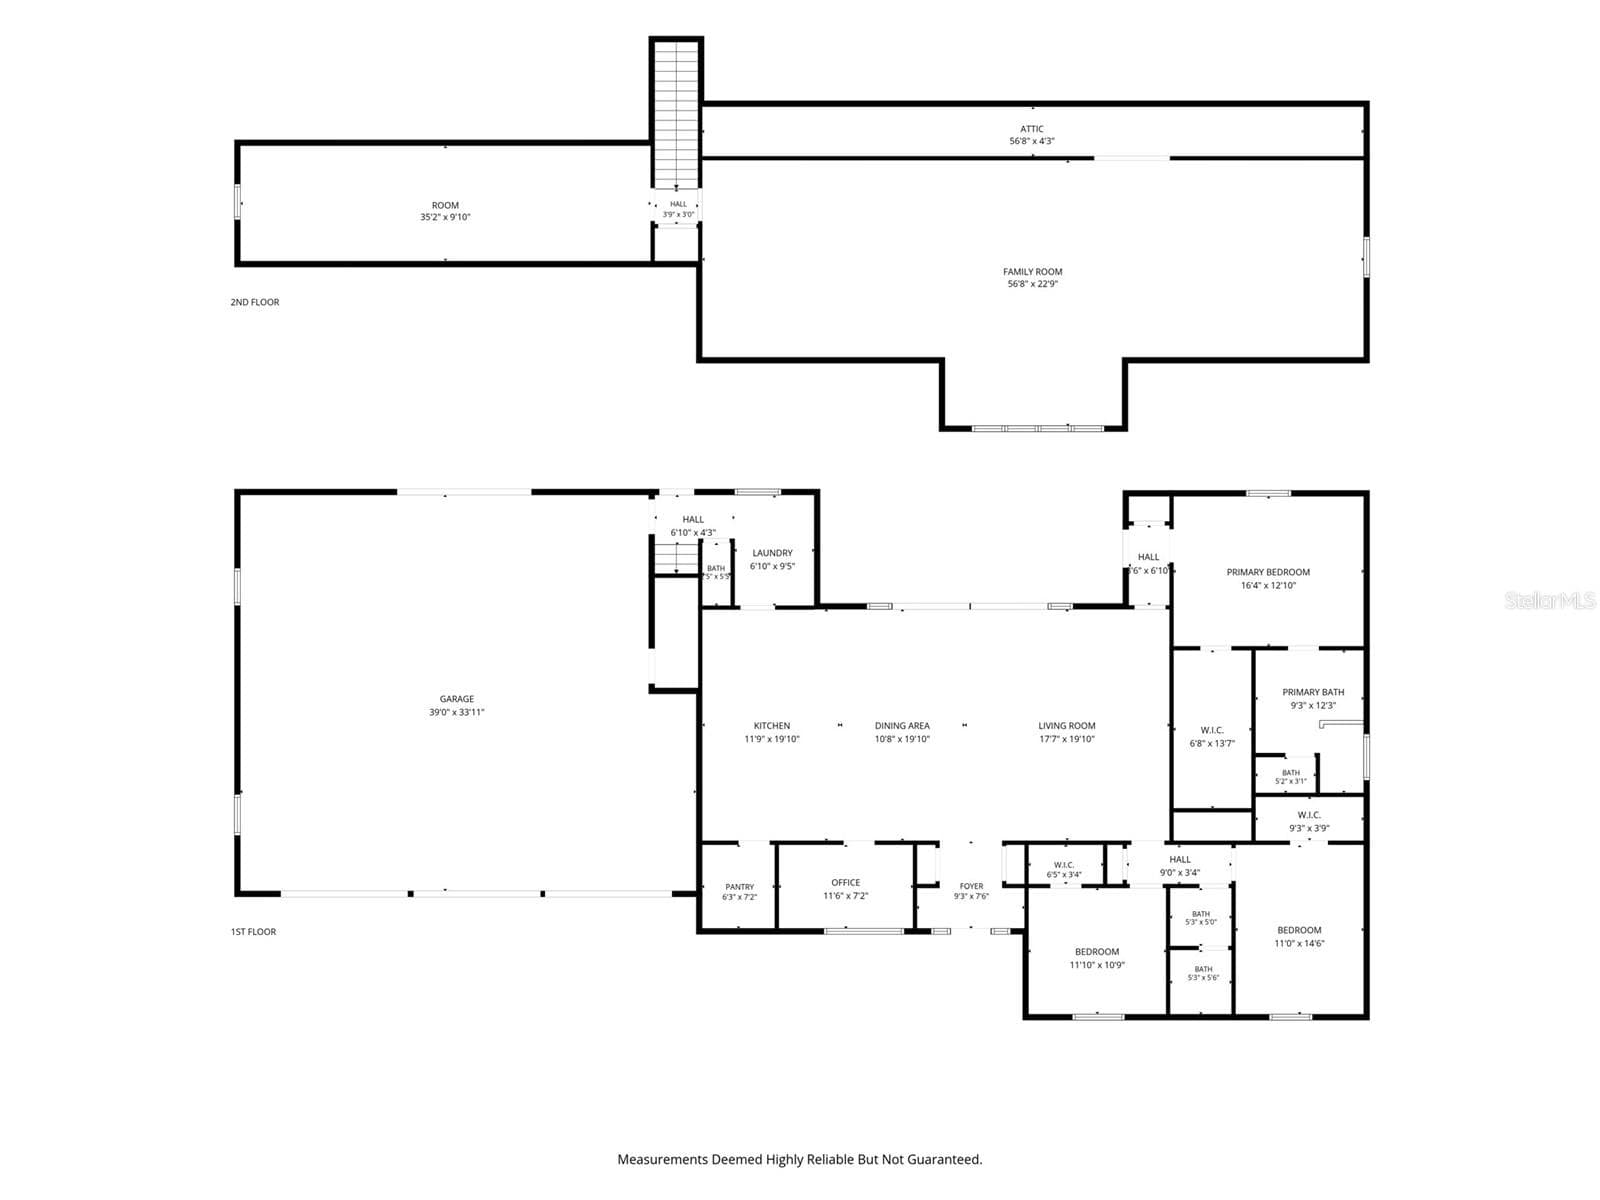
Discover this modern farmhouse with exceptional space, thoughtful craftsmanship, and charm in Greengrove Estates, a gated, horse-friendly community. Set on over 2 acres, this unique property features an inviting open floor plan, beautiful coffered ceilings, and a spacious kitchen designed for gathering and entertaining, complete with a gas range, walk-in pantry, and impressive 11-foot island. The primary suite includes a generous 15-foot walk-in closet and a beautifully appointed ensuite bath featuring a soaking tub, spacious shower with a rainfall showerhead, and recessed medicine cabinets with integrated electrical outlets. Upstairs, an expansive loft with over 1,000sf and an additional bonus room of nearly 500sf provide incredible flexibility for a media room, home office, gym, hobby space, or recreation area. Car enthusiasts, hobbyists, and those needing workspace will appreciate the impressive 1,384-square-foot drive-through garage, complete with a dedicated storage room, AC, an electric vehicle charger, and an integrated air-compression line. Additional highlights include a large, bright laundry room, an energy-efficient foamed attic designed to help maintain comfortable indoor temperatures and reduce cooling costs, shutters, 2x6 exterior framing walls, and a whole-house 22kW generator for added peace of mind. Enjoy the space and privacy of acreage living with the convenience of a gated community. A distinctive property offering room to spread out, work, entertain, and enjoy the modern farmhouse!

Property details

MLS
Stellar MLS
MLS #
MFRG5119302
Property type
Single Family Residence
Subdivision
GREENGROVE ESTATES
Status
Active
Days on market
N/A
On market date
October 22, 2026
Stories
N/A
Total bathrooms
2.5
Garage spaces
N/A
Parking spaces
N/A
Lot size
2.3 acres
Loading map…

Nearby schools

Within 10 miles. School directory data from the National Center for Education Statistics (NCES), accessed via the Urban Institute Education Data API. Local Score is calculated by INNOVATE Real Estate; where a state rating is shown, it comes from that state's own official school report card.

Elementary
PINE RIDGE ELEMENTARY SCHOOL
5.52 mi away · Grades -1-5
Nearest school -- attendance-zone data not available here
4.0
Local Score (student-teacher ratio only (preliminary -- will incorporate state test-score data once available)) -- not an official state rating
Enrollment
799
Student:teacher ratio
14.3:1
District
LAKE
Middle
GRAY MIDDLE SCHOOL
8.43 mi away · Grades 6-8
Nearest school -- attendance-zone data not available here
2.0
Local Score (student-teacher ratio only (preliminary -- will incorporate state test-score data once available)) -- not an official state rating
Enrollment
1,220
Student:teacher ratio
21.0:1
District
LAKE
High
SOUTH LAKE HIGH SCHOOL
9.77 mi away · Grades 9-12
Nearest school -- attendance-zone data not available here
1.0
Local Score (student-teacher ratio only (preliminary -- will incorporate state test-score data once available)) -- not an official state rating
Enrollment
2,084
Student:teacher ratio
22.9:1
District
LAKE

Walkability

Blended score for CLERMONT's center, calculated by INNOVATE Real Estate from two sources: the EPA's National Walkability Index (street network, transit, land-use mix) and Google Places amenity data (what's actually reachable on foot from this point). 60% EPA National Walkability Index + 40% nearby-amenity density (Google Places).

9
Very car-dependent
out of 100
EPA National Walkability Index
2.8 / 20 -- Least walkable
Google Places amenity density
0 / 100
Restaurants & cafes0
Grocery stores0
Parks0
Schools0
Transit stops0
Pharmacies0

Market position

How this listing compares to current activity in CLERMONT, from live MLS data.

On the market 0 days -- 93 fewer days than CLERMONT's current average of 93 days.
For reference, the median list price across 1,209 active listings in CLERMONT right now is $408,999.

Mortgage calculator

Estimate only - actual rate and payment depend on your lender, credit, and loan program.

$
%
%
Adjust tax / insurance estimates
% / yr
$
/mo
Est. monthly payment
$5,347/mo
$172,600 down
$690,400 loan
Principal & interest$4,478
Property tax (est.)$719
Home insurance (est.)$150

Similar homes you might like

Data source: Listing information provided by Stellar MLS (mfrmls) via Trestle/CoreLogic. Last updated 13 hr ago.

Information herein deemed reliable but not guaranteed; all measurements, school assignments, HOA fees, taxes, and feature lists are approximate and should be independently verified. Equal Housing Opportunity.