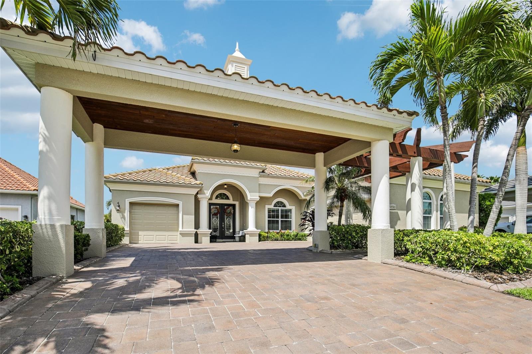
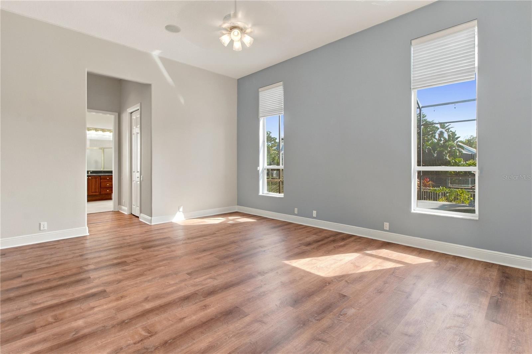
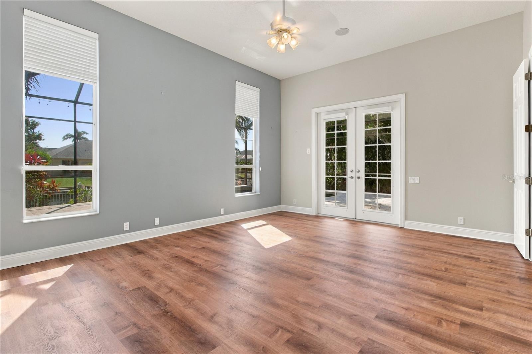
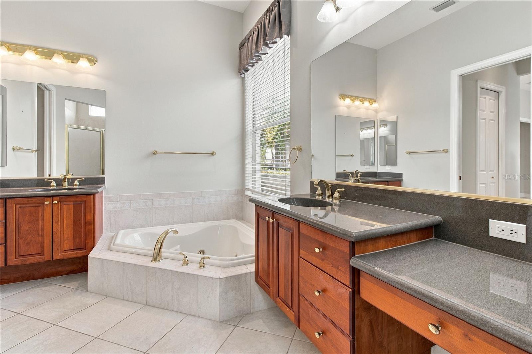
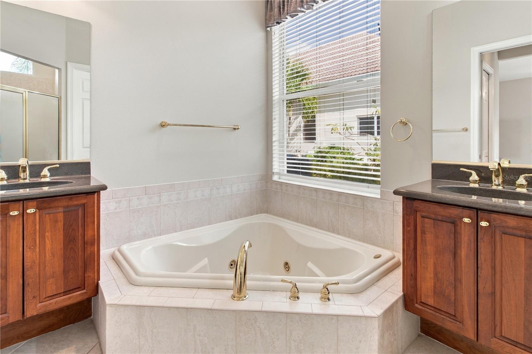
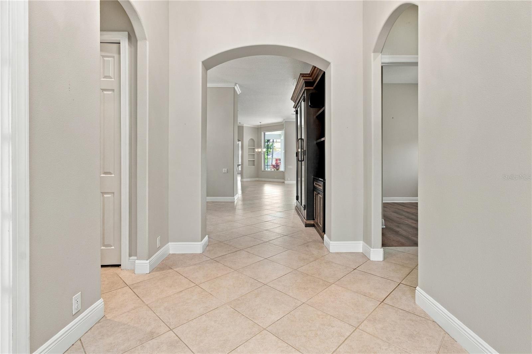
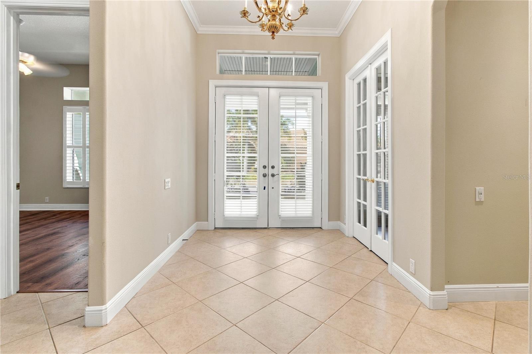
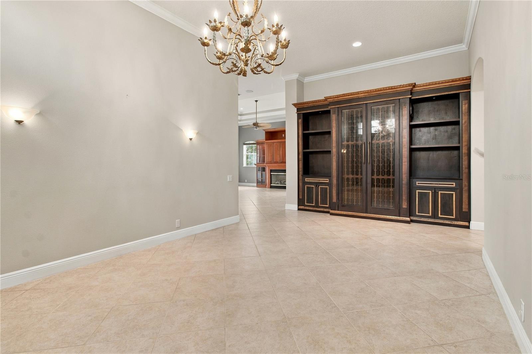
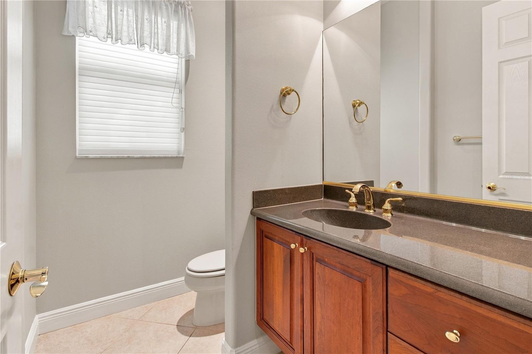
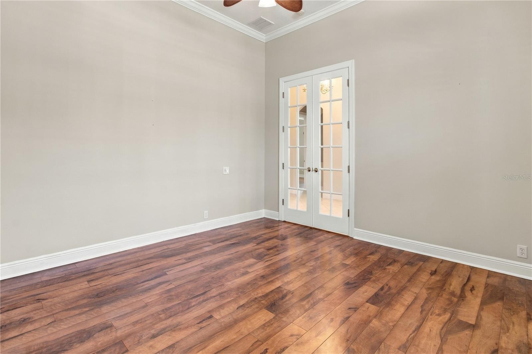
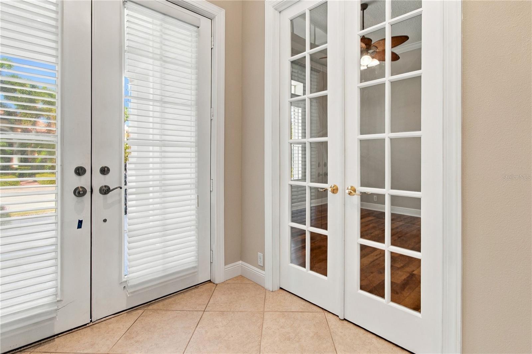
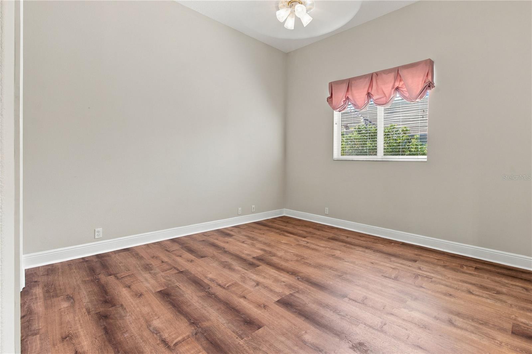
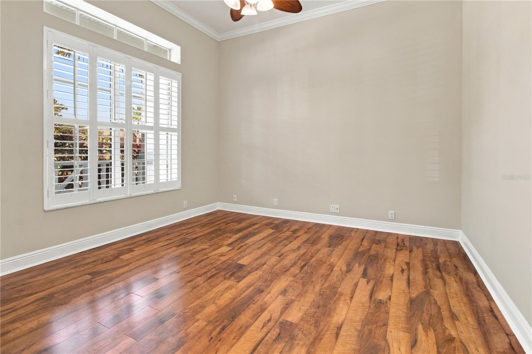
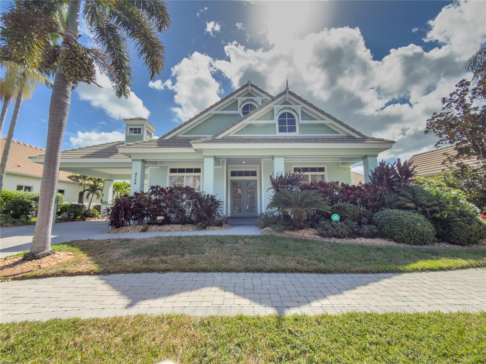
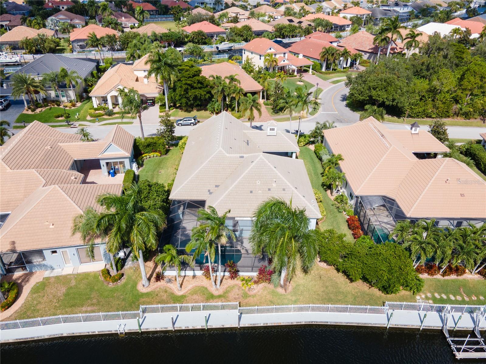
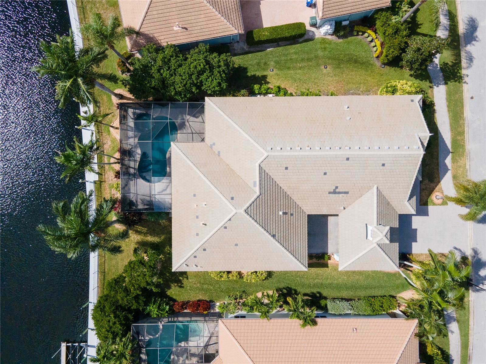
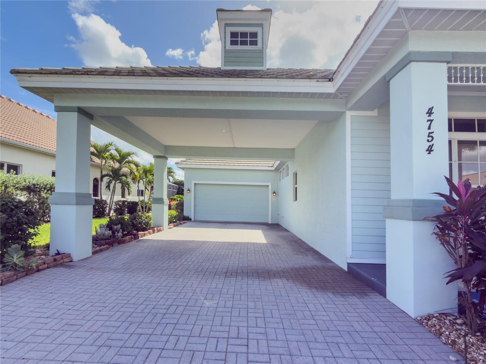
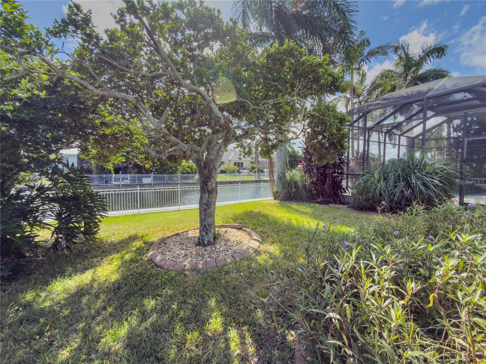
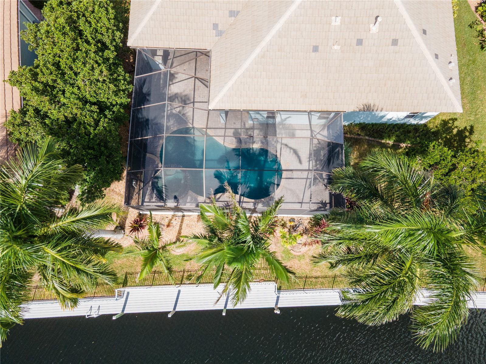
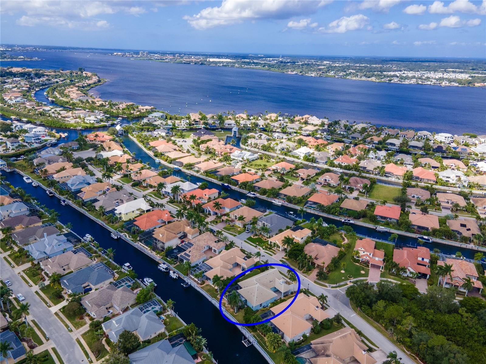
Single Family Residence at 4754 MAINSAIL DR, BRADENTON
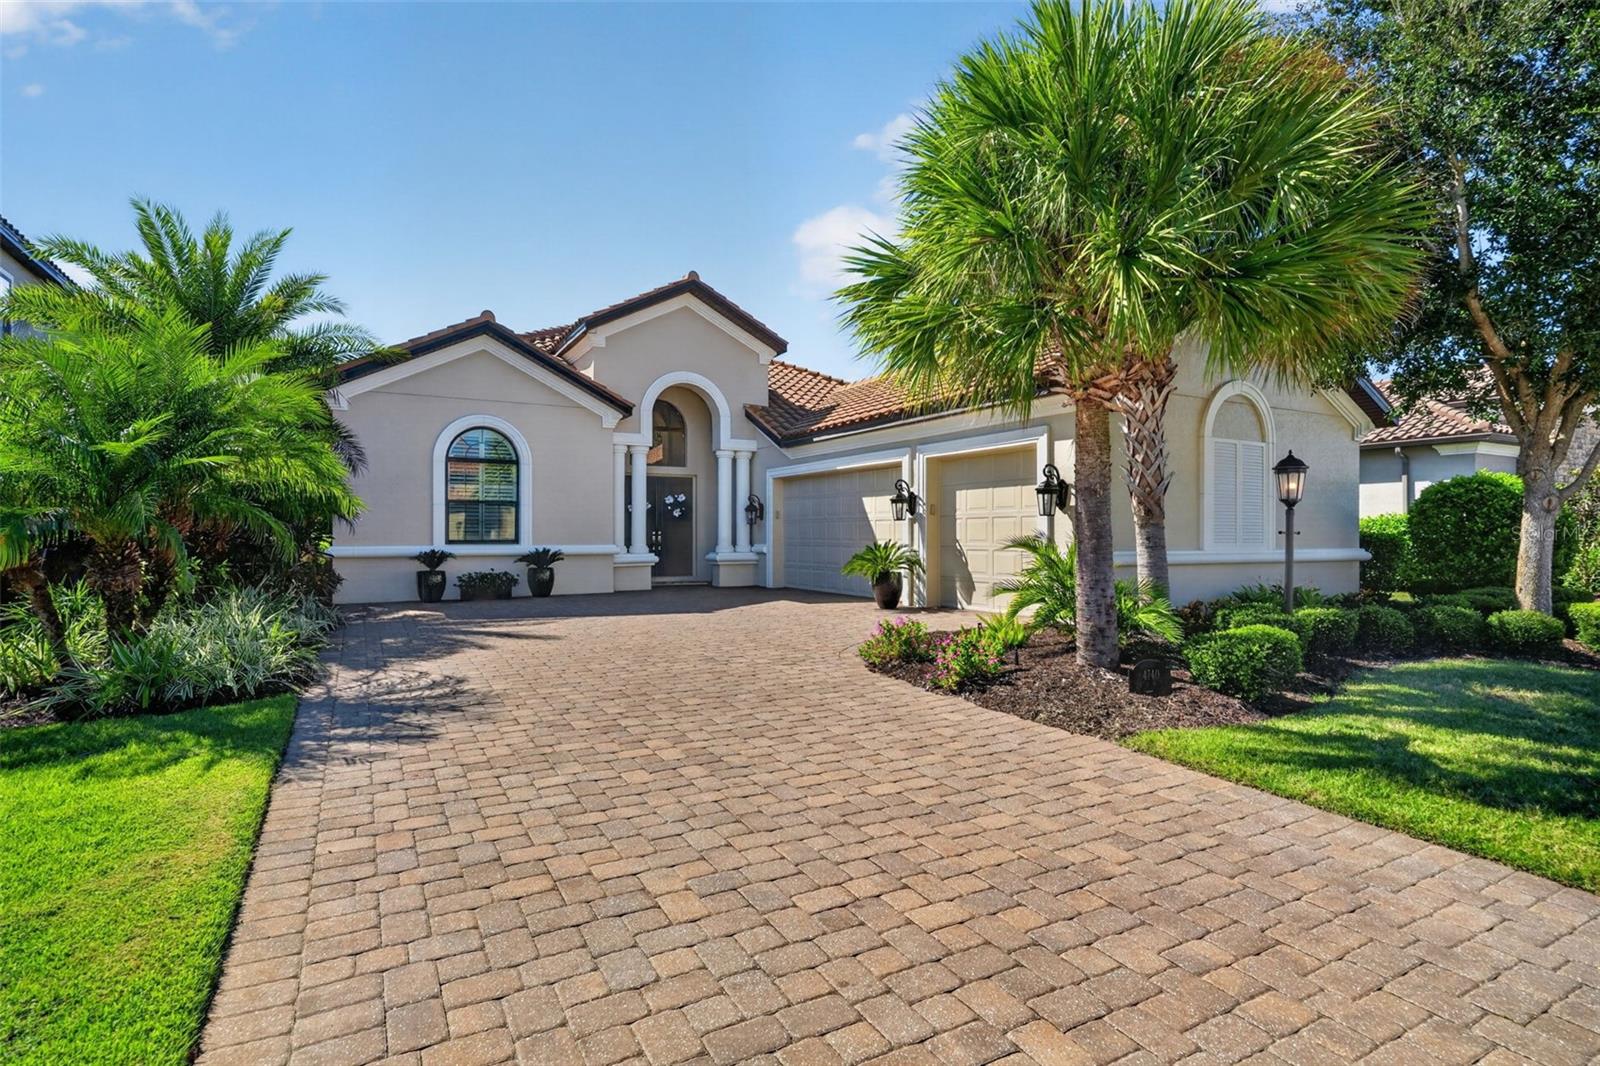
Single Family Residence at 4754 MAINSAIL DR, BRADENTON, photo 2 of 47
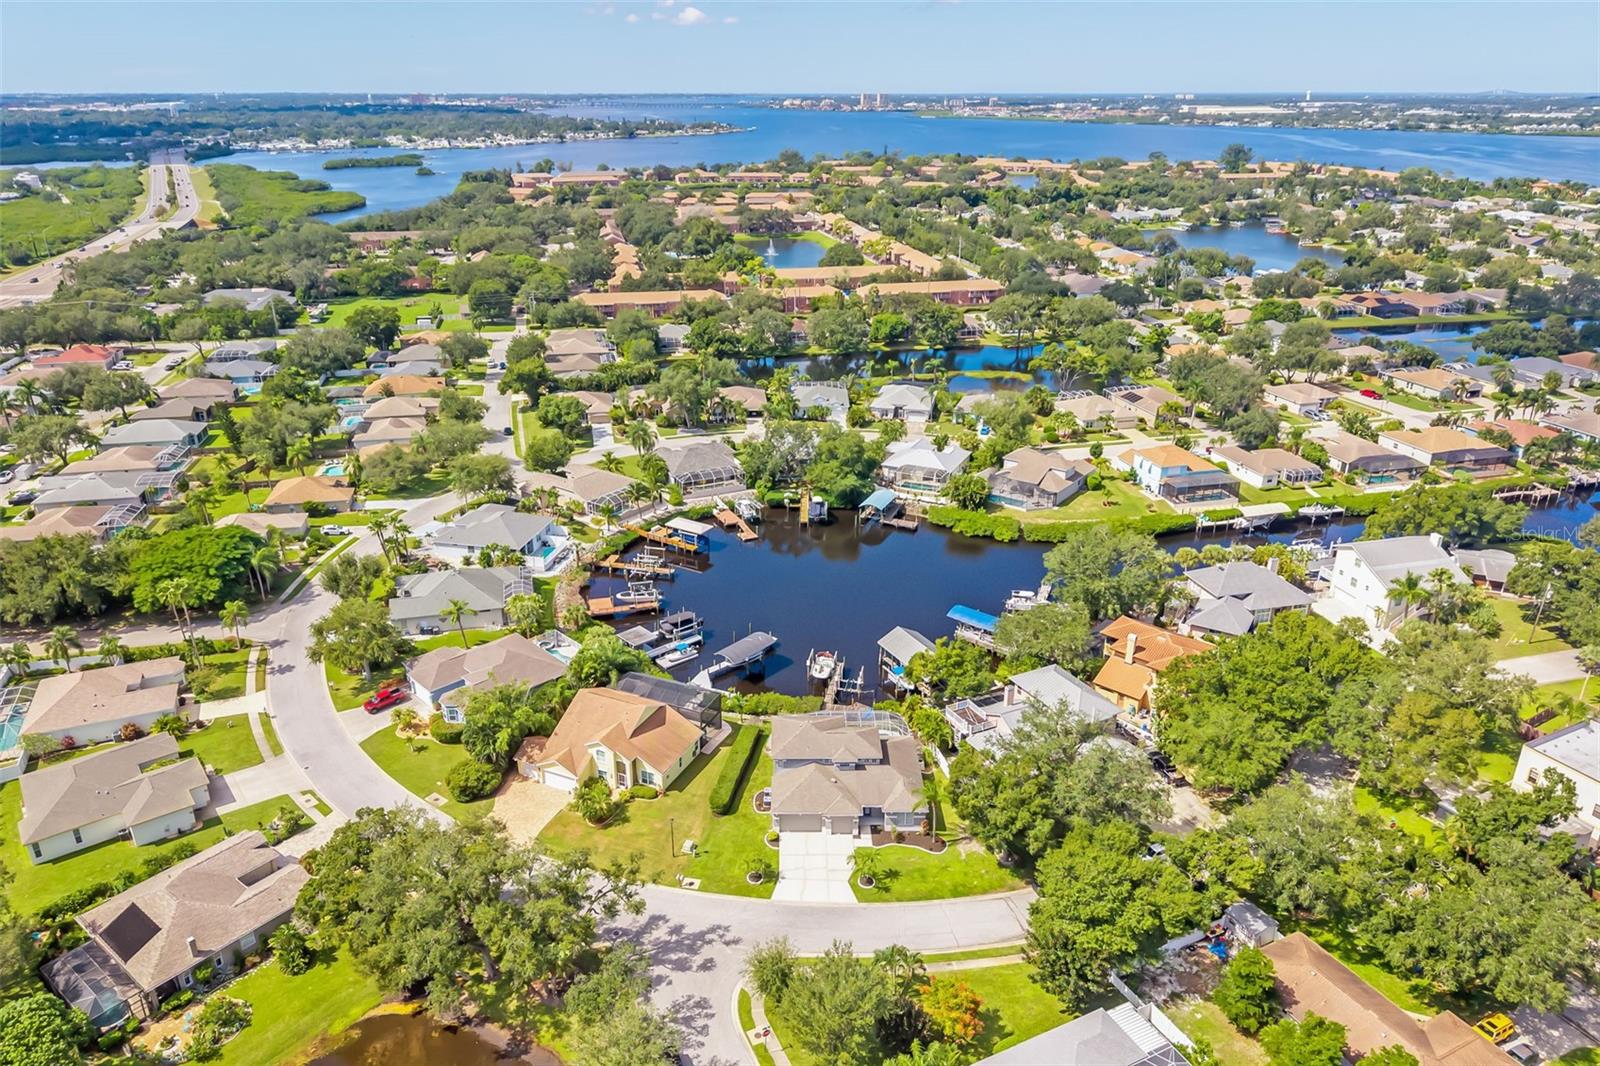
Single Family Residence at 4754 MAINSAIL DR, BRADENTON, photo 3 of 47
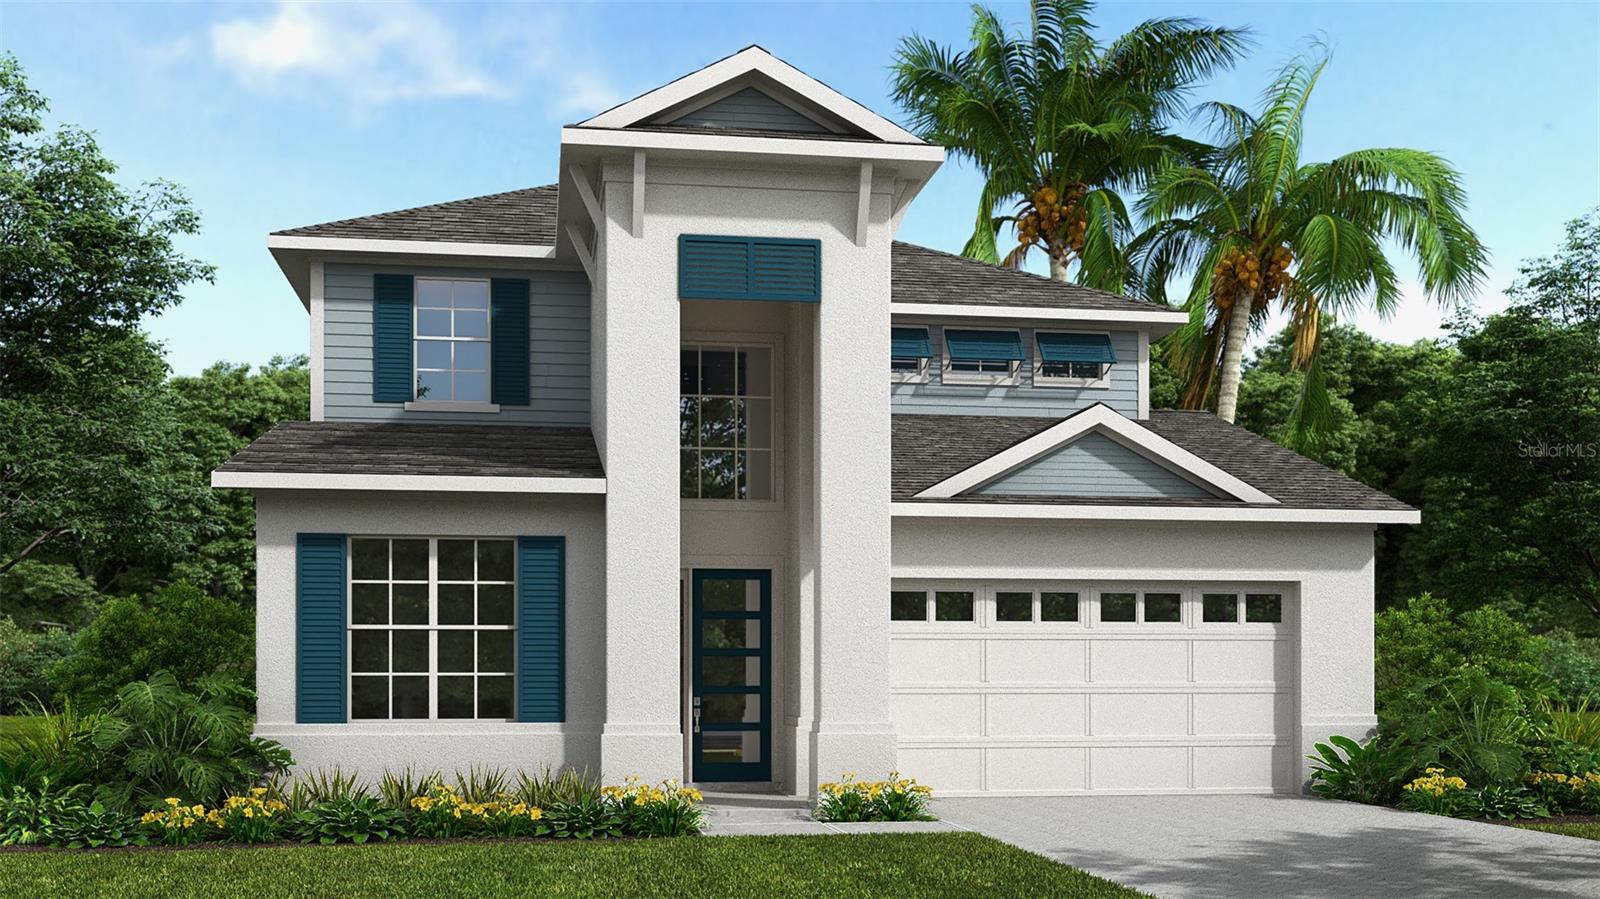
Single Family Residence at 4754 MAINSAIL DR, BRADENTON, photo 4 of 47
Single Family Residence at 4754 MAINSAIL DR, BRADENTON, photo 5 of 47
Single Family Residence at 4754 MAINSAIL DR, BRADENTON, photo 6 of 47
Single Family Residence at 4754 MAINSAIL DR, BRADENTON, photo 7 of 47
Single Family Residence at 4754 MAINSAIL DR, BRADENTON, photo 8 of 47
Single Family Residence at 4754 MAINSAIL DR, BRADENTON, photo 9 of 47
Single Family Residence at 4754 MAINSAIL DR, BRADENTON, photo 10 of 47
Single Family Residence at 4754 MAINSAIL DR, BRADENTON, photo 11 of 47
Single Family Residence at 4754 MAINSAIL DR, BRADENTON, photo 12 of 47
Single Family Residence at 4754 MAINSAIL DR, BRADENTON, photo 13 of 47
Single Family Residence at 4754 MAINSAIL DR, BRADENTON, photo 14 of 47
Single Family Residence at 4754 MAINSAIL DR, BRADENTON, photo 15 of 47
Single Family Residence at 4754 MAINSAIL DR, BRADENTON, photo 16 of 47
Single Family Residence at 4754 MAINSAIL DR, BRADENTON, photo 17 of 47
Single Family Residence at 4754 MAINSAIL DR, BRADENTON, photo 18 of 47
Single Family Residence at 4754 MAINSAIL DR, BRADENTON, photo 19 of 47
Single Family Residence at 4754 MAINSAIL DR, BRADENTON, photo 20 of 47
Single Family Residence at 4754 MAINSAIL DR, BRADENTON, photo 21 of 47
Single Family Residence at 4754 MAINSAIL DR, BRADENTON, photo 22 of 47
Single Family Residence at 4754 MAINSAIL DR, BRADENTON, photo 23 of 47
Single Family Residence at 4754 MAINSAIL DR, BRADENTON, photo 24 of 47
Single Family Residence at 4754 MAINSAIL DR, BRADENTON, photo 25 of 47
Single Family Residence at 4754 MAINSAIL DR, BRADENTON, photo 26 of 47
Single Family Residence at 4754 MAINSAIL DR, BRADENTON, photo 27 of 47
Single Family Residence at 4754 MAINSAIL DR, BRADENTON, photo 28 of 47
Single Family Residence at 4754 MAINSAIL DR, BRADENTON, photo 29 of 47
Single Family Residence at 4754 MAINSAIL DR, BRADENTON, photo 30 of 47
Single Family Residence at 4754 MAINSAIL DR, BRADENTON, photo 31 of 47
Single Family Residence at 4754 MAINSAIL DR, BRADENTON, photo 32 of 47
Single Family Residence at 4754 MAINSAIL DR, BRADENTON, photo 33 of 47
Single Family Residence at 4754 MAINSAIL DR, BRADENTON, photo 34 of 47
Single Family Residence at 4754 MAINSAIL DR, BRADENTON, photo 35 of 47
Single Family Residence at 4754 MAINSAIL DR, BRADENTON, photo 36 of 47
Single Family Residence at 4754 MAINSAIL DR, BRADENTON, photo 37 of 47
Single Family Residence at 4754 MAINSAIL DR, BRADENTON, photo 38 of 47
Single Family Residence at 4754 MAINSAIL DR, BRADENTON, photo 39 of 47
Single Family Residence at 4754 MAINSAIL DR, BRADENTON, photo 40 of 47
Single Family Residence at 4754 MAINSAIL DR, BRADENTON, photo 41 of 47
Single Family Residence at 4754 MAINSAIL DR, BRADENTON, photo 42 of 47
Single Family Residence at 4754 MAINSAIL DR, BRADENTON, photo 43 of 47
Single Family Residence at 4754 MAINSAIL DR, BRADENTON, photo 44 of 47
Single Family Residence at 4754 MAINSAIL DR, BRADENTON, photo 45 of 47
Single Family Residence at 4754 MAINSAIL DR, BRADENTON, photo 46 of 47
Single Family Residence at 4754 MAINSAIL DR, BRADENTON, photo 47 of 47
47 photos

$1,300,000

4754 MAINSAIL DR
BRADENTON, FL 34208
Listed by Susannah Savitsky · FLORIDA ATTORNEY REALTY INC
Bedrooms
3
Bathrooms
2.5
Living area
2,791 sqft
Year built
2004

About this home

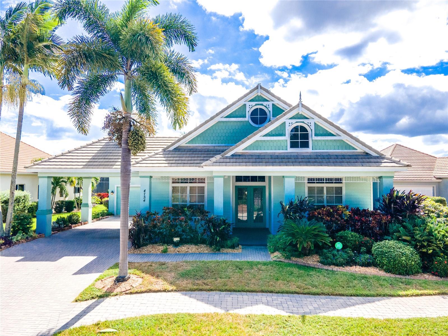
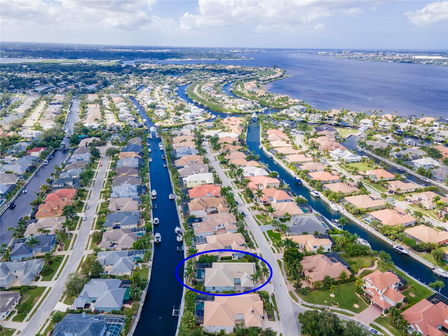
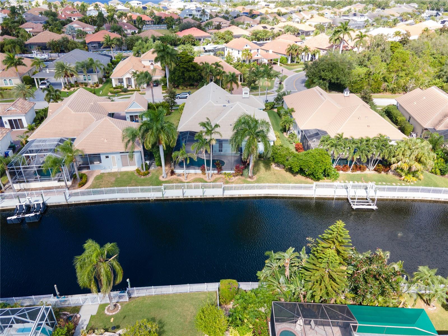
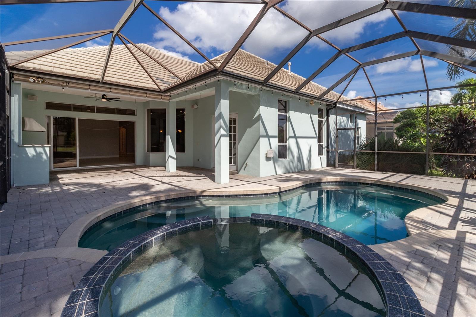
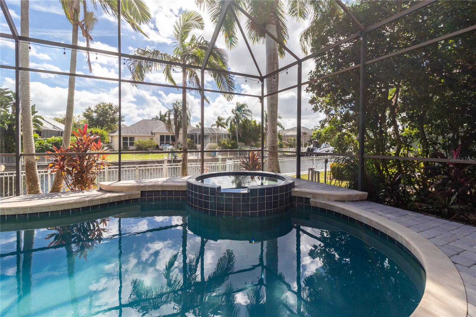
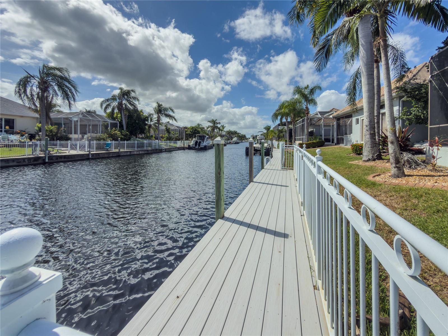
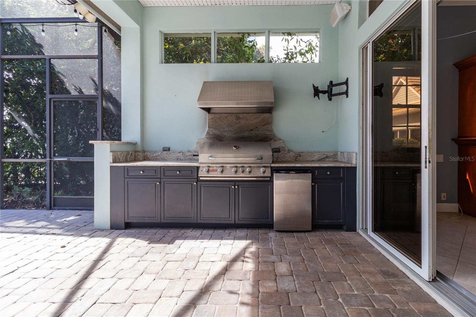
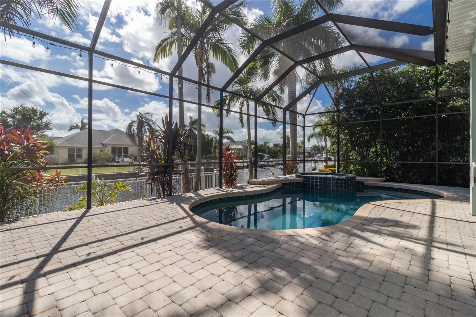
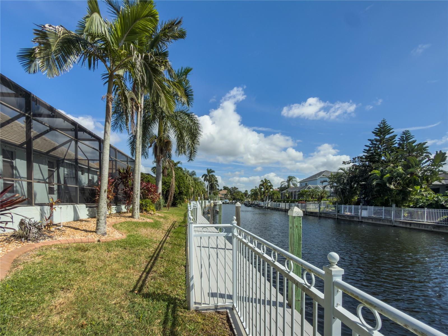
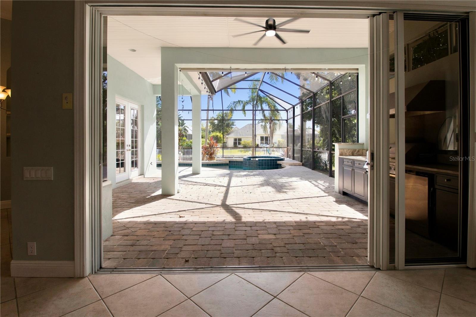
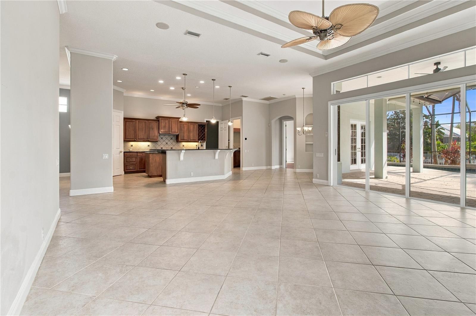
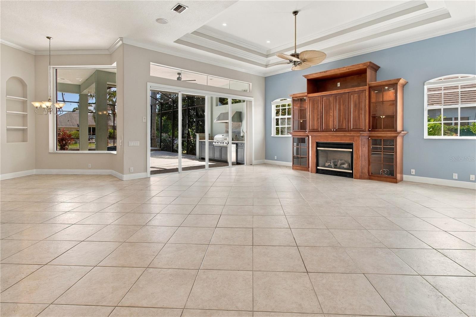
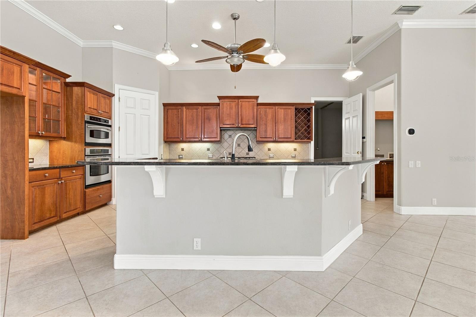
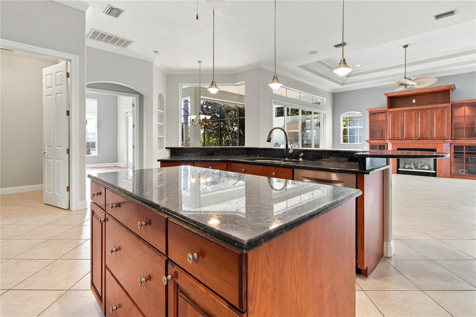
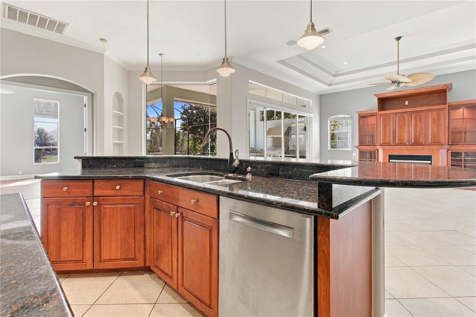
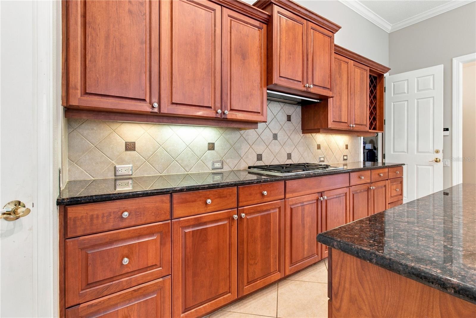
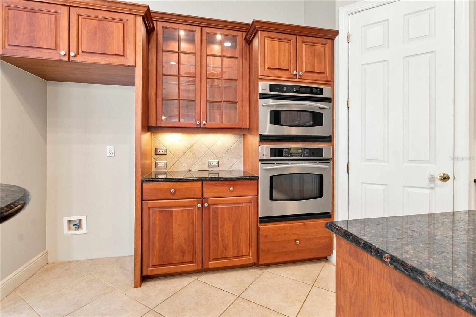
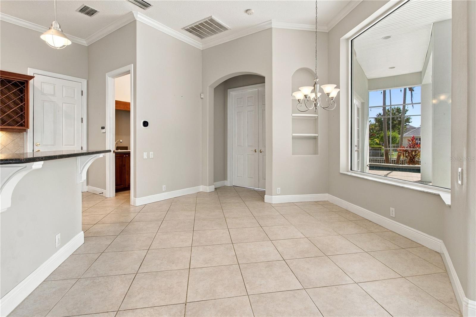
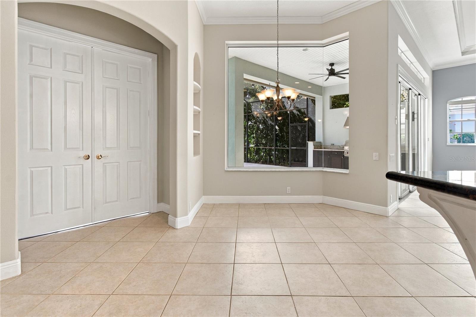
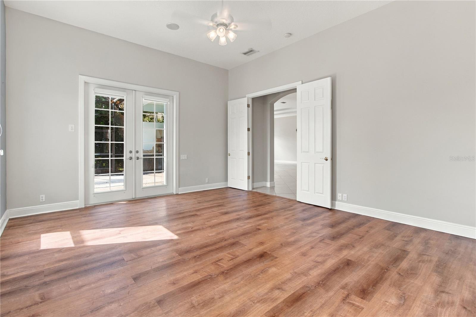
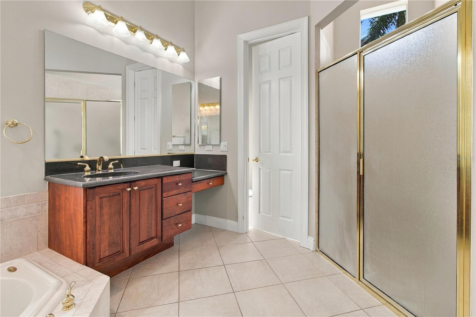
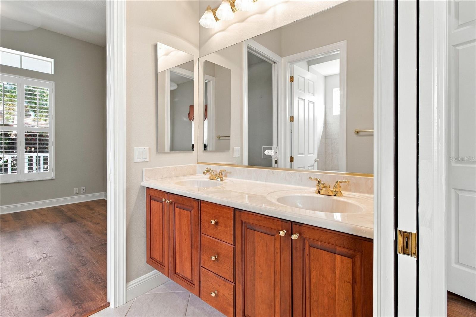
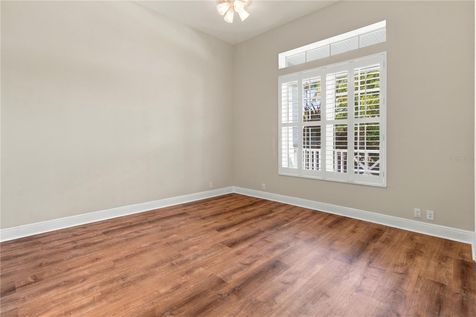
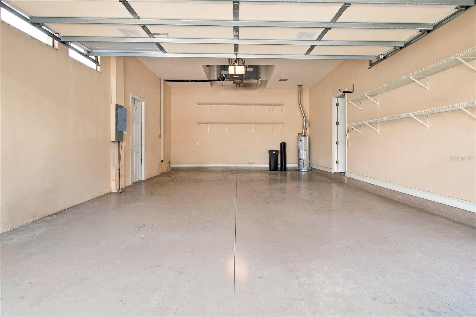
Waterfront Luxury Meets the Florida Lifestyle Experience the ultimate Florida waterfront lifestyle in this exceptional 3-bedroom, 3-bathroom home, where elegant living meets the beauty of the water. Nestled along a private backyard canal with direct water access to the Gulf of Mexico, this stunning residence offers the perfect setting for boating enthusiasts, outdoor entertainers, and those who appreciate the best of Florida living. Step inside and discover a thoughtfully designed home featuring a dedicated office, spacious living areas, and a built-in wine refrigerator that adds a touch of sophistication to your entertaining experience. The 2025 installation of a new AC system provides added comfort and peace of mind. The outdoor living space is truly extraordinary. Enjoy your private backyard oasis featuring a sparkling pool, relaxing hot tub, and an outdoor kitchen nestled within the expansive lanai. Whether hosting unforgettable gatherings, enjoying a quiet evening under the stars, or setting out for a day on the Gulf, this home makes every day feel like a vacation. The beautiful landscaping creates a welcoming first impression, while the huge front porch offers the perfect place to enjoy your morning coffee, unwind in the evening, and embrace the relaxed Florida lifestyle. A spacious 2-car garage provides convenient parking and additional storage. With its exceptional waterfront location, inviting outdoor amenities, and desirable features throughout, this home is a rare opportunity to experience the very best of Florida living. From tranquil canal views to effortless access to the Gulf, your waterfront paradise awaits

Highlights

WaterfrontPrivate poolFireplace

Property details

MLS
Stellar MLS
MLS #
MFRA4711378
Property type
Single Family Residence
Subdivision
RIVERDALE REV
Status
Active
Days on market
1
On market date
October 31, 2026
Stories
N/A
Total bathrooms
2.5
Garage spaces
2
Parking spaces
N/A
Lot size
0.27 acres
Loading map…

Nearby schools

Within 10 miles. School directory data from the National Center for Education Statistics (NCES), accessed via the Urban Institute Education Data API. Local Score is calculated by INNOVATE Real Estate; where a state rating is shown, it comes from that state's own official school report card.

Elementary
BLACKBURN ELEMENTARY SCHOOL
2 mi away · Grades -1-5
Nearest school -- attendance-zone data not available here
4.0
Local Score (student-teacher ratio only (preliminary -- will incorporate state test-score data once available)) -- not an official state rating
Enrollment
549
Student:teacher ratio
14.8:1
District
MANATEE
Middle
LINCOLN MEMORIAL MIDDLE SCHOOL
3.76 mi away · Grades 6-8
Nearest school -- attendance-zone data not available here
4.0
Local Score (student-teacher ratio only (preliminary -- will incorporate state test-score data once available)) -- not an official state rating
Enrollment
307
Student:teacher ratio
14.6:1
District
MANATEE
HighCharter
MANATEE SCHOOL FOR THE ARTS
2.86 mi away · Grades 6-12
Nearest school -- attendance-zone data not available here
2.0
Local Score (student-teacher ratio only (preliminary -- will incorporate state test-score data once available)) -- not an official state rating
Enrollment
1,902
Student:teacher ratio
20.2:1
District
MANATEE

Walkability

Blended score for BRADENTON's center, calculated by INNOVATE Real Estate from two sources: the EPA's National Walkability Index (street network, transit, land-use mix) and Google Places amenity data (what's actually reachable on foot from this point). 60% EPA National Walkability Index + 40% nearby-amenity density (Google Places).

57
Somewhat walkable
out of 100
EPA National Walkability Index
12.3 / 20 -- Above average walkable
Google Places amenity density
50 / 100
Restaurants & cafes14
Grocery stores0
Parks0
Schools0
Transit stops8
Pharmacies2

Market position

How this listing compares to current activity in BRADENTON, from live MLS data.

On the market 1 days -- 144 fewer days than BRADENTON's current average of 145 days.
For reference, the median list price across 3,383 active listings in BRADENTON right now is $299,000.

Mortgage calculator

Estimate only - actual rate and payment depend on your lender, credit, and loan program.

$
%
%
Adjust tax / insurance estimates
% / yr
$
/mo
Est. monthly payment
$7,979/mo
$260,000 down
$1,040,000 loan
Principal & interest$6,745
Property tax (est.)$1,083
Home insurance (est.)$150

Similar homes you might like

Data source: Listing information provided by Stellar MLS (mfrmls) via Trestle/CoreLogic. Last updated 20 hr ago.

Information herein deemed reliable but not guaranteed; all measurements, school assignments, HOA fees, taxes, and feature lists are approximate and should be independently verified. Equal Housing Opportunity.