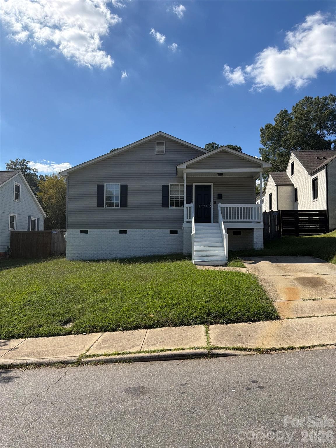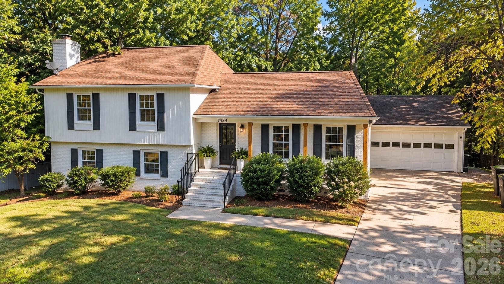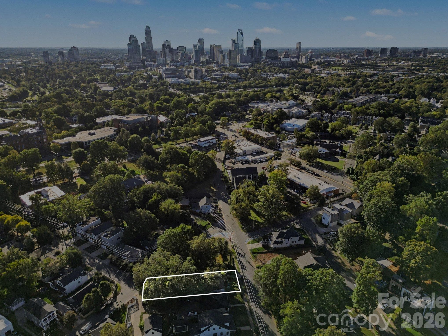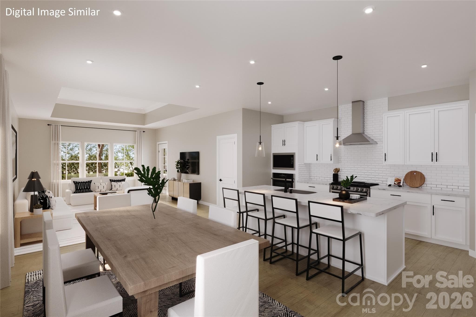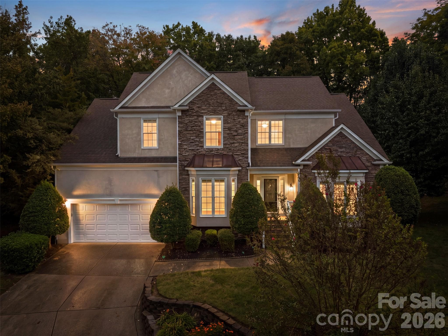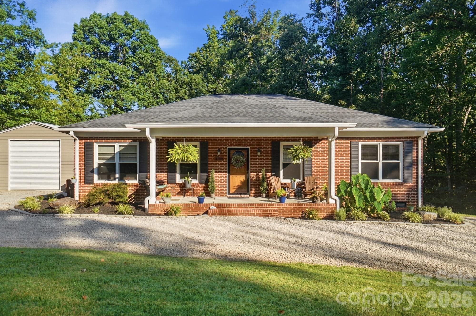
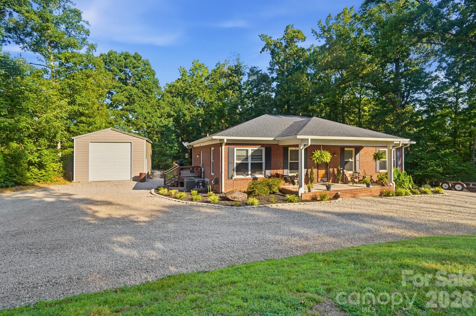
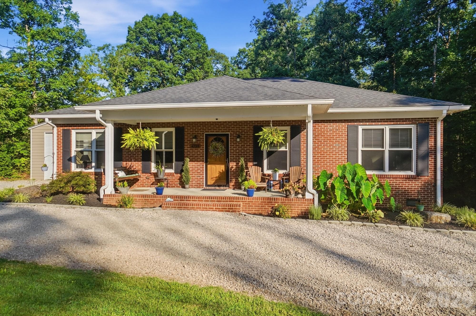
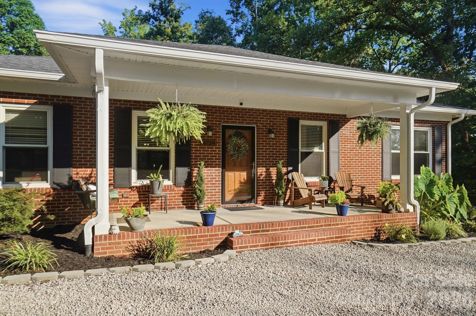
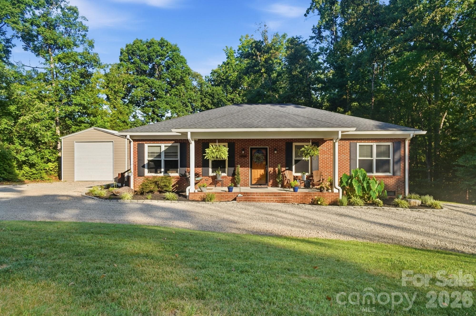
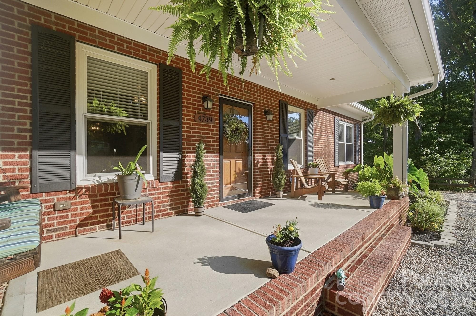
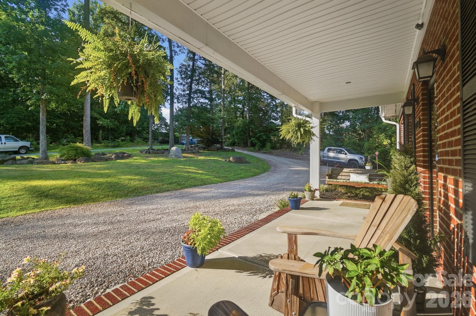
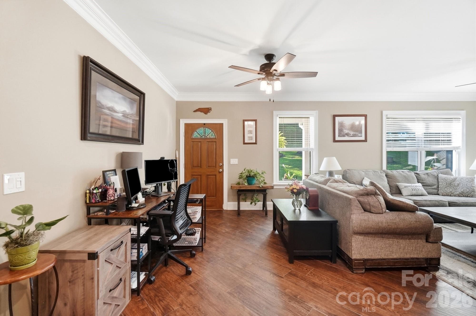
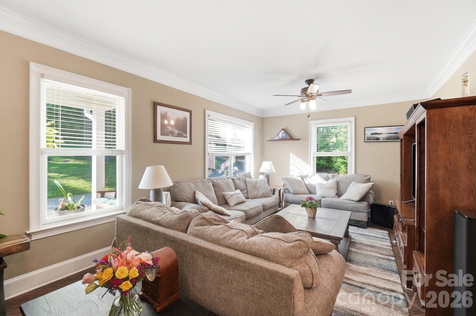
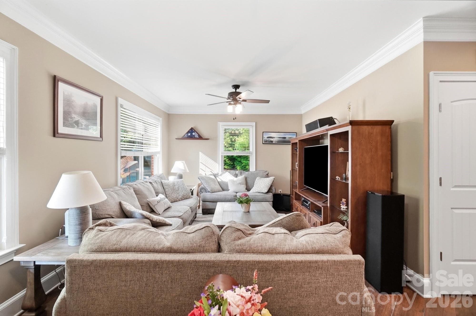
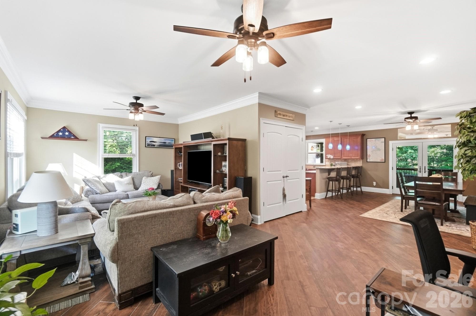
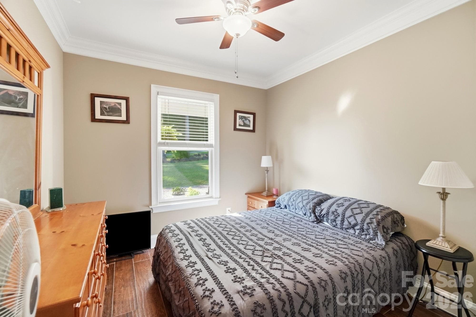
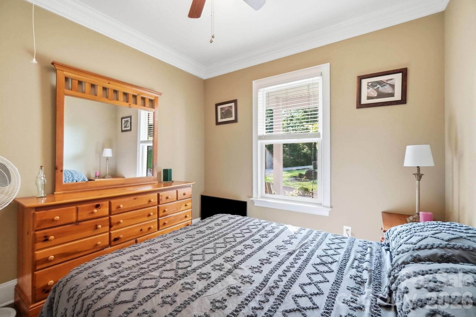
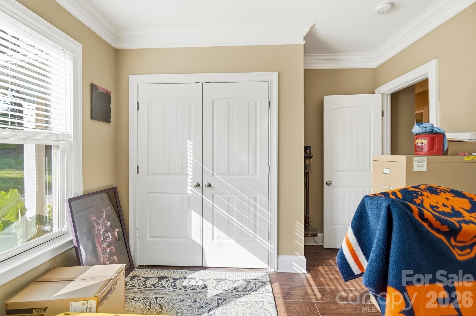
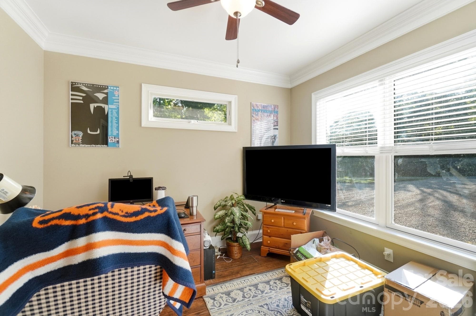

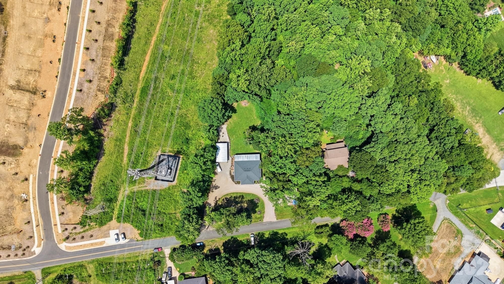
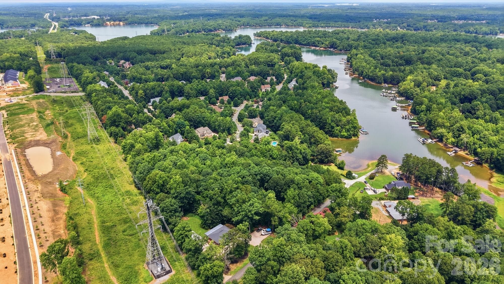
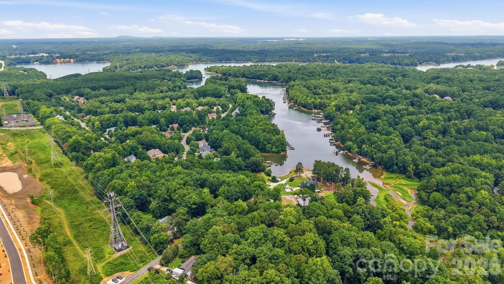
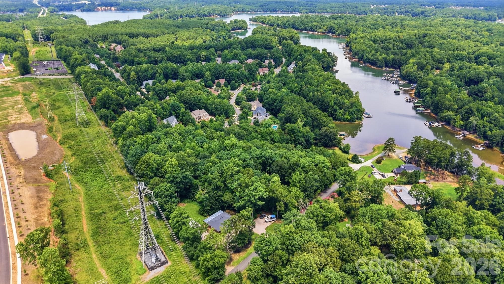
Single Family Residence at 4739 Mountain Island Drive W, Charlotte
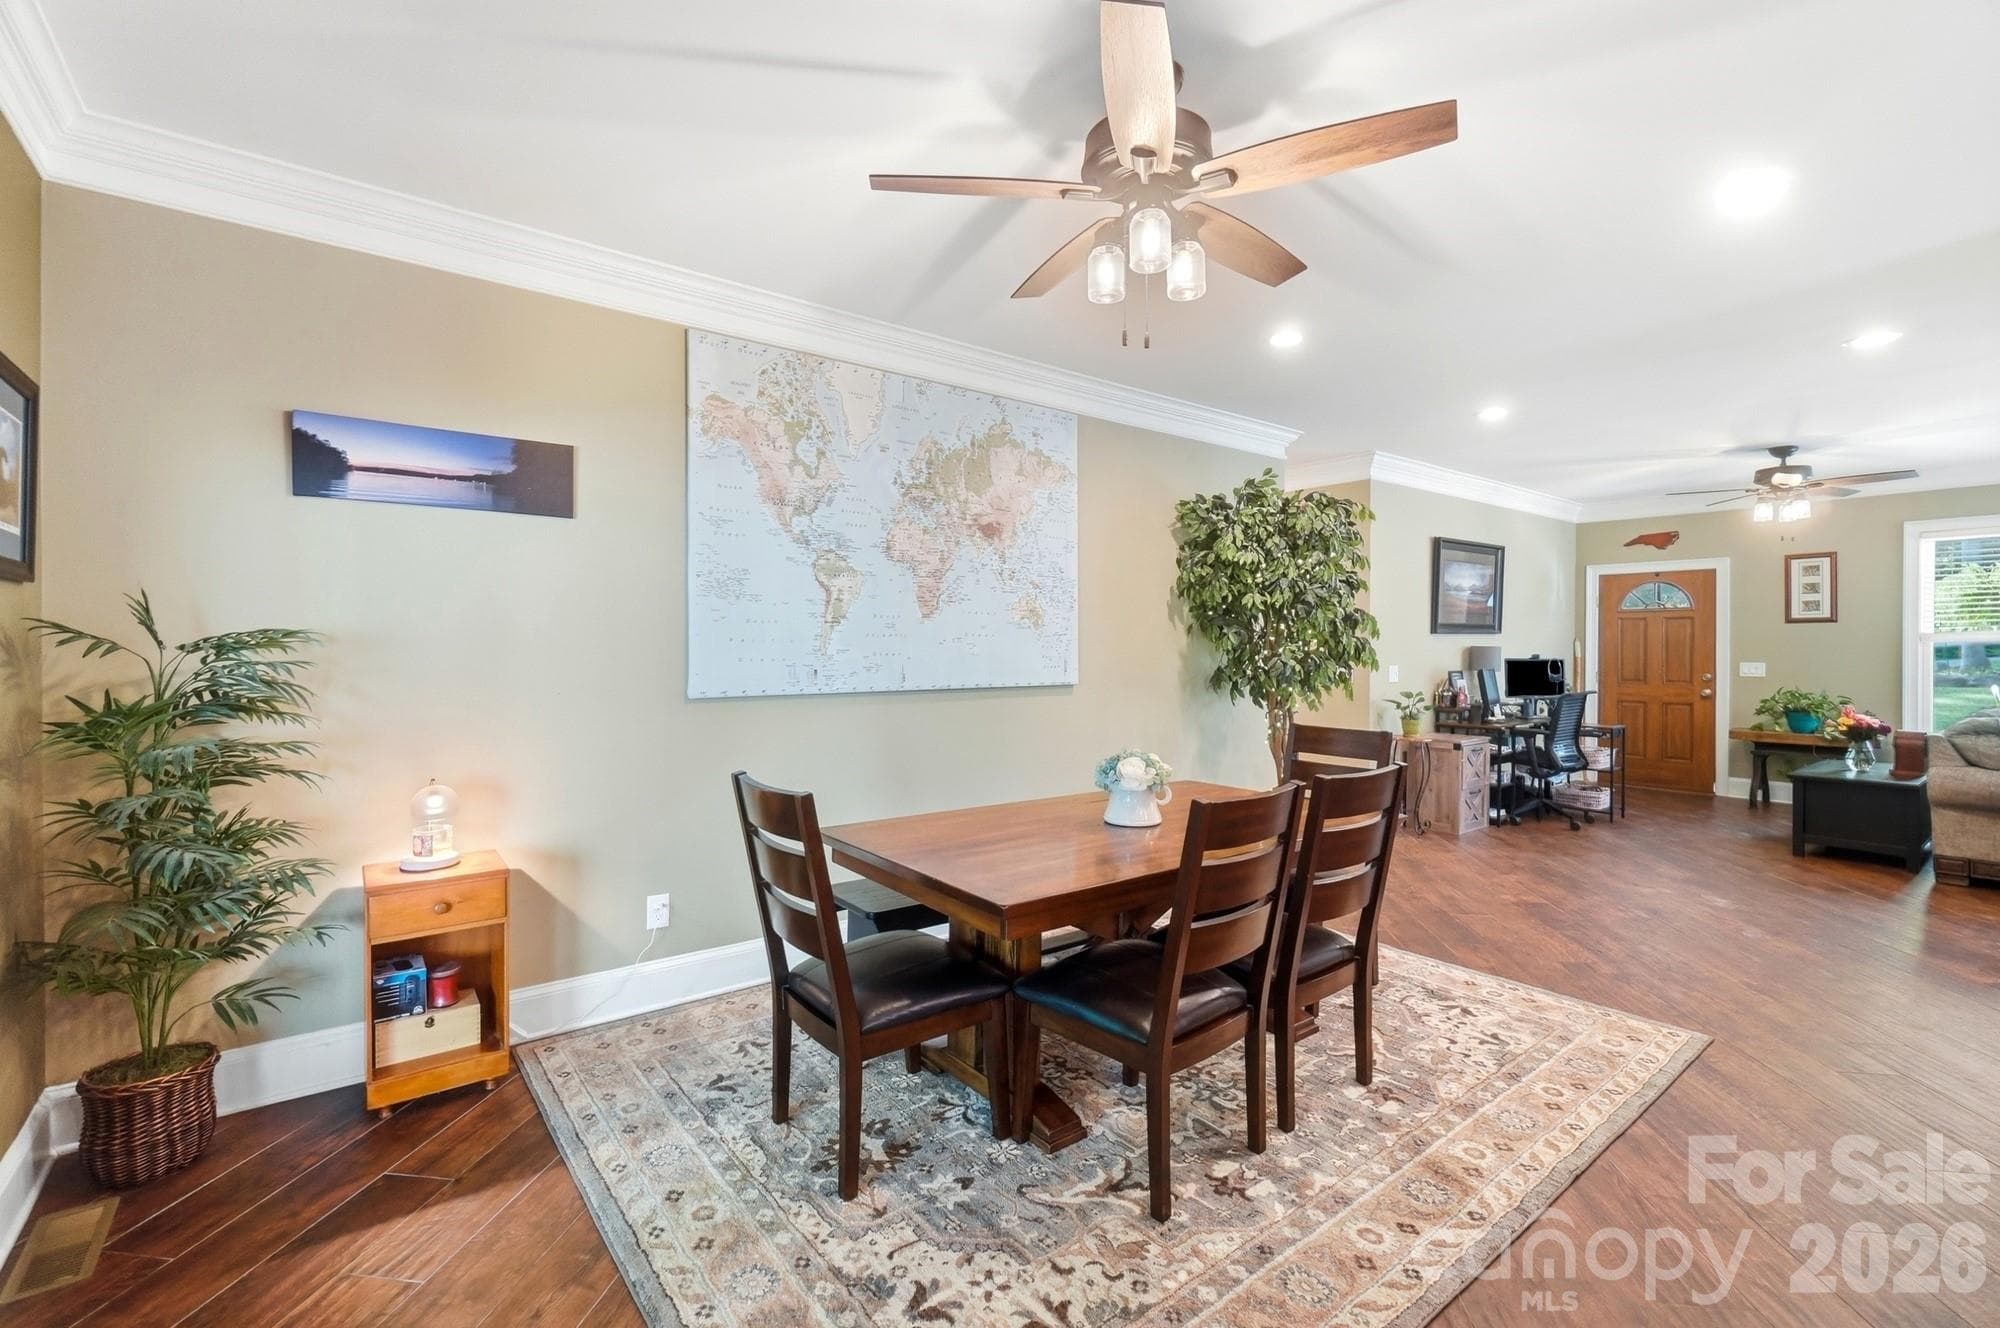
Single Family Residence at 4739 Mountain Island Drive W, Charlotte, photo 2 of 47
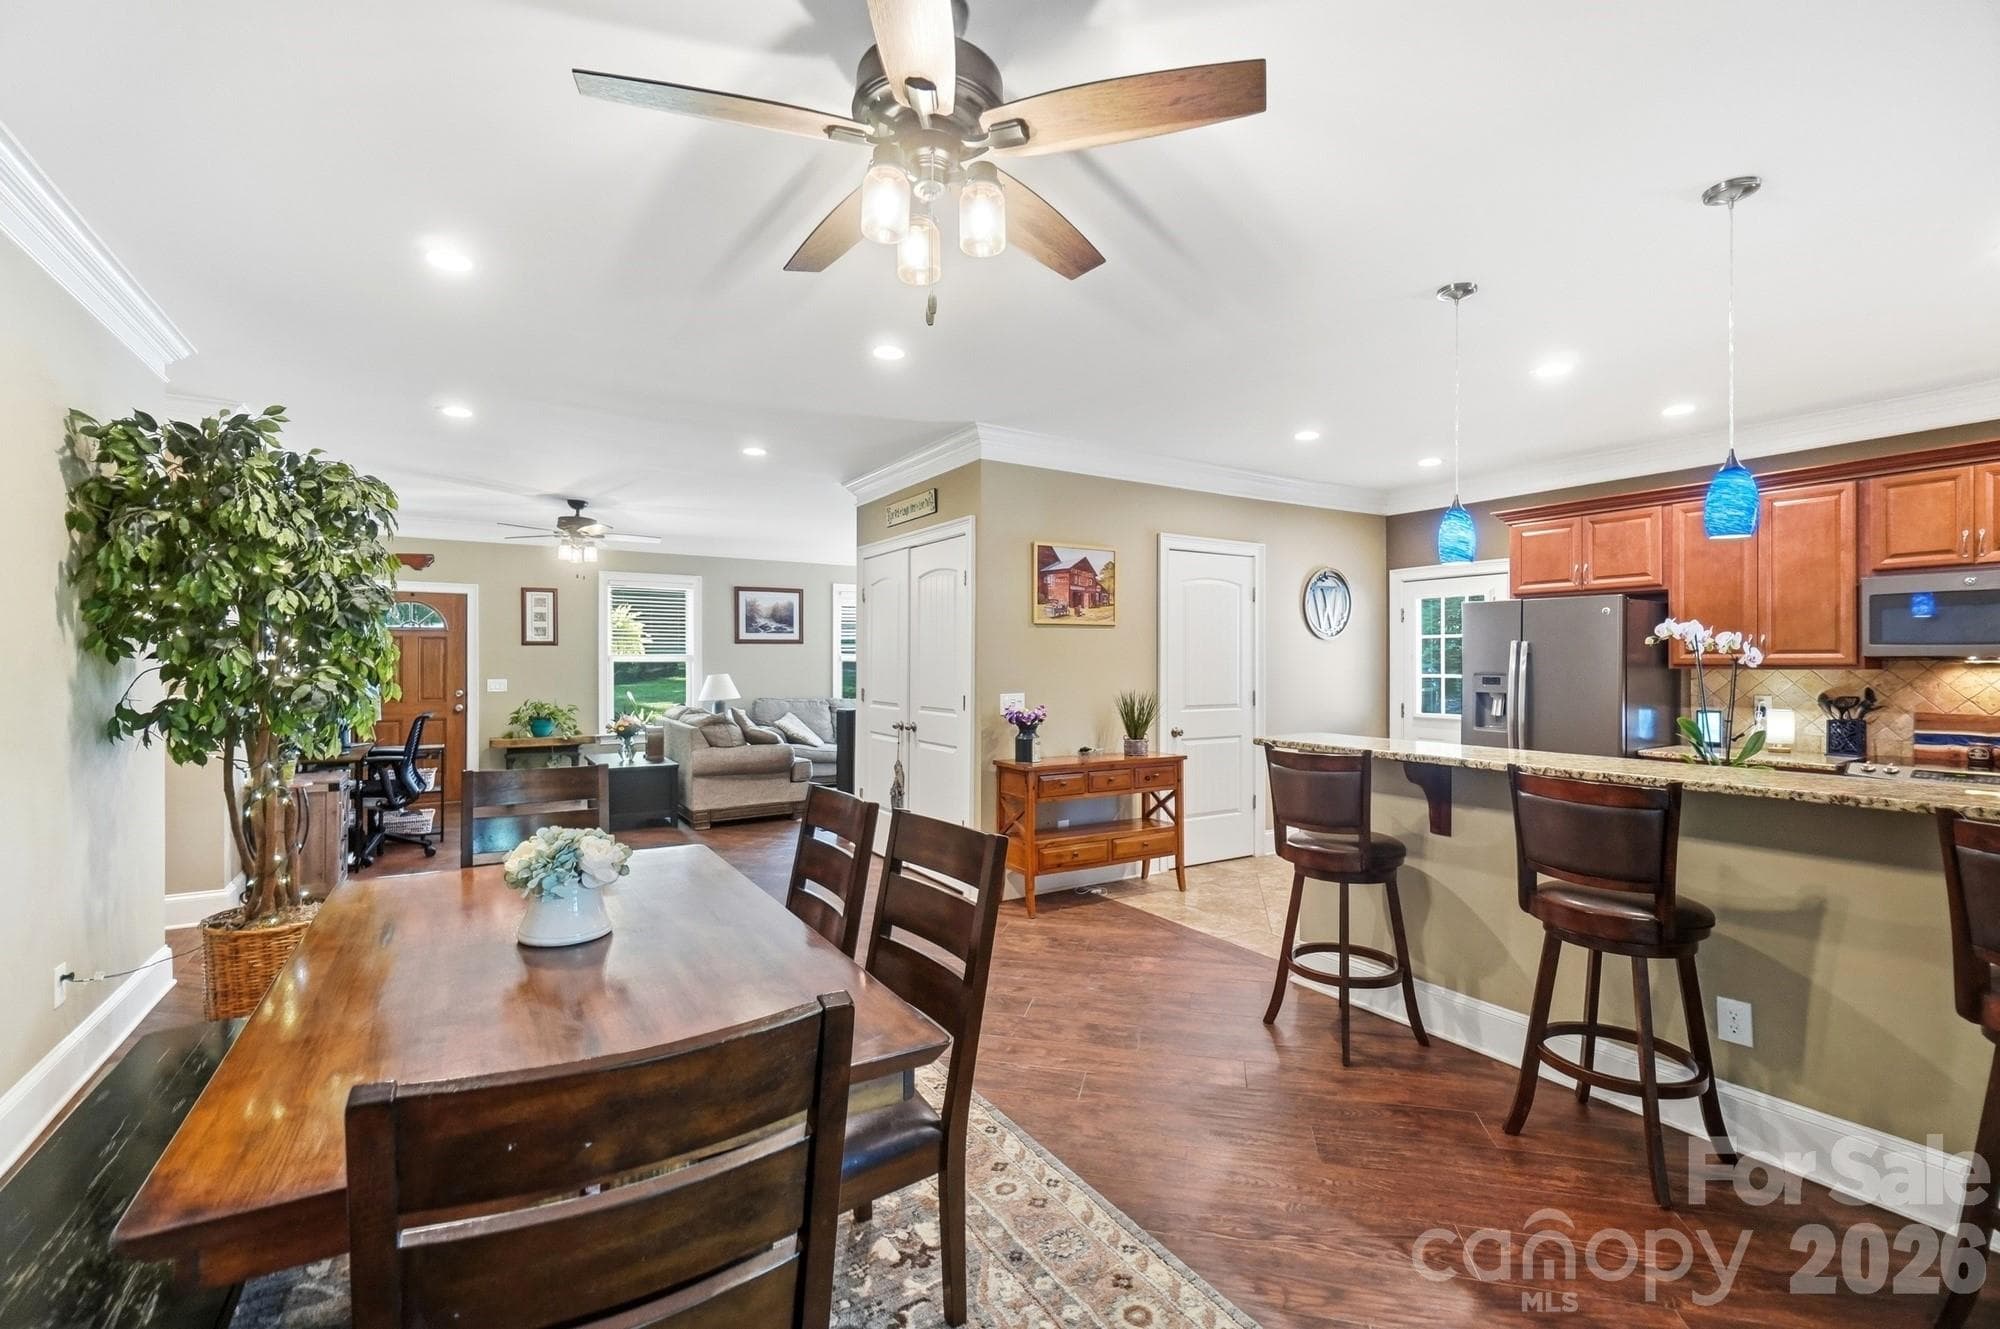
Single Family Residence at 4739 Mountain Island Drive W, Charlotte, photo 3 of 47
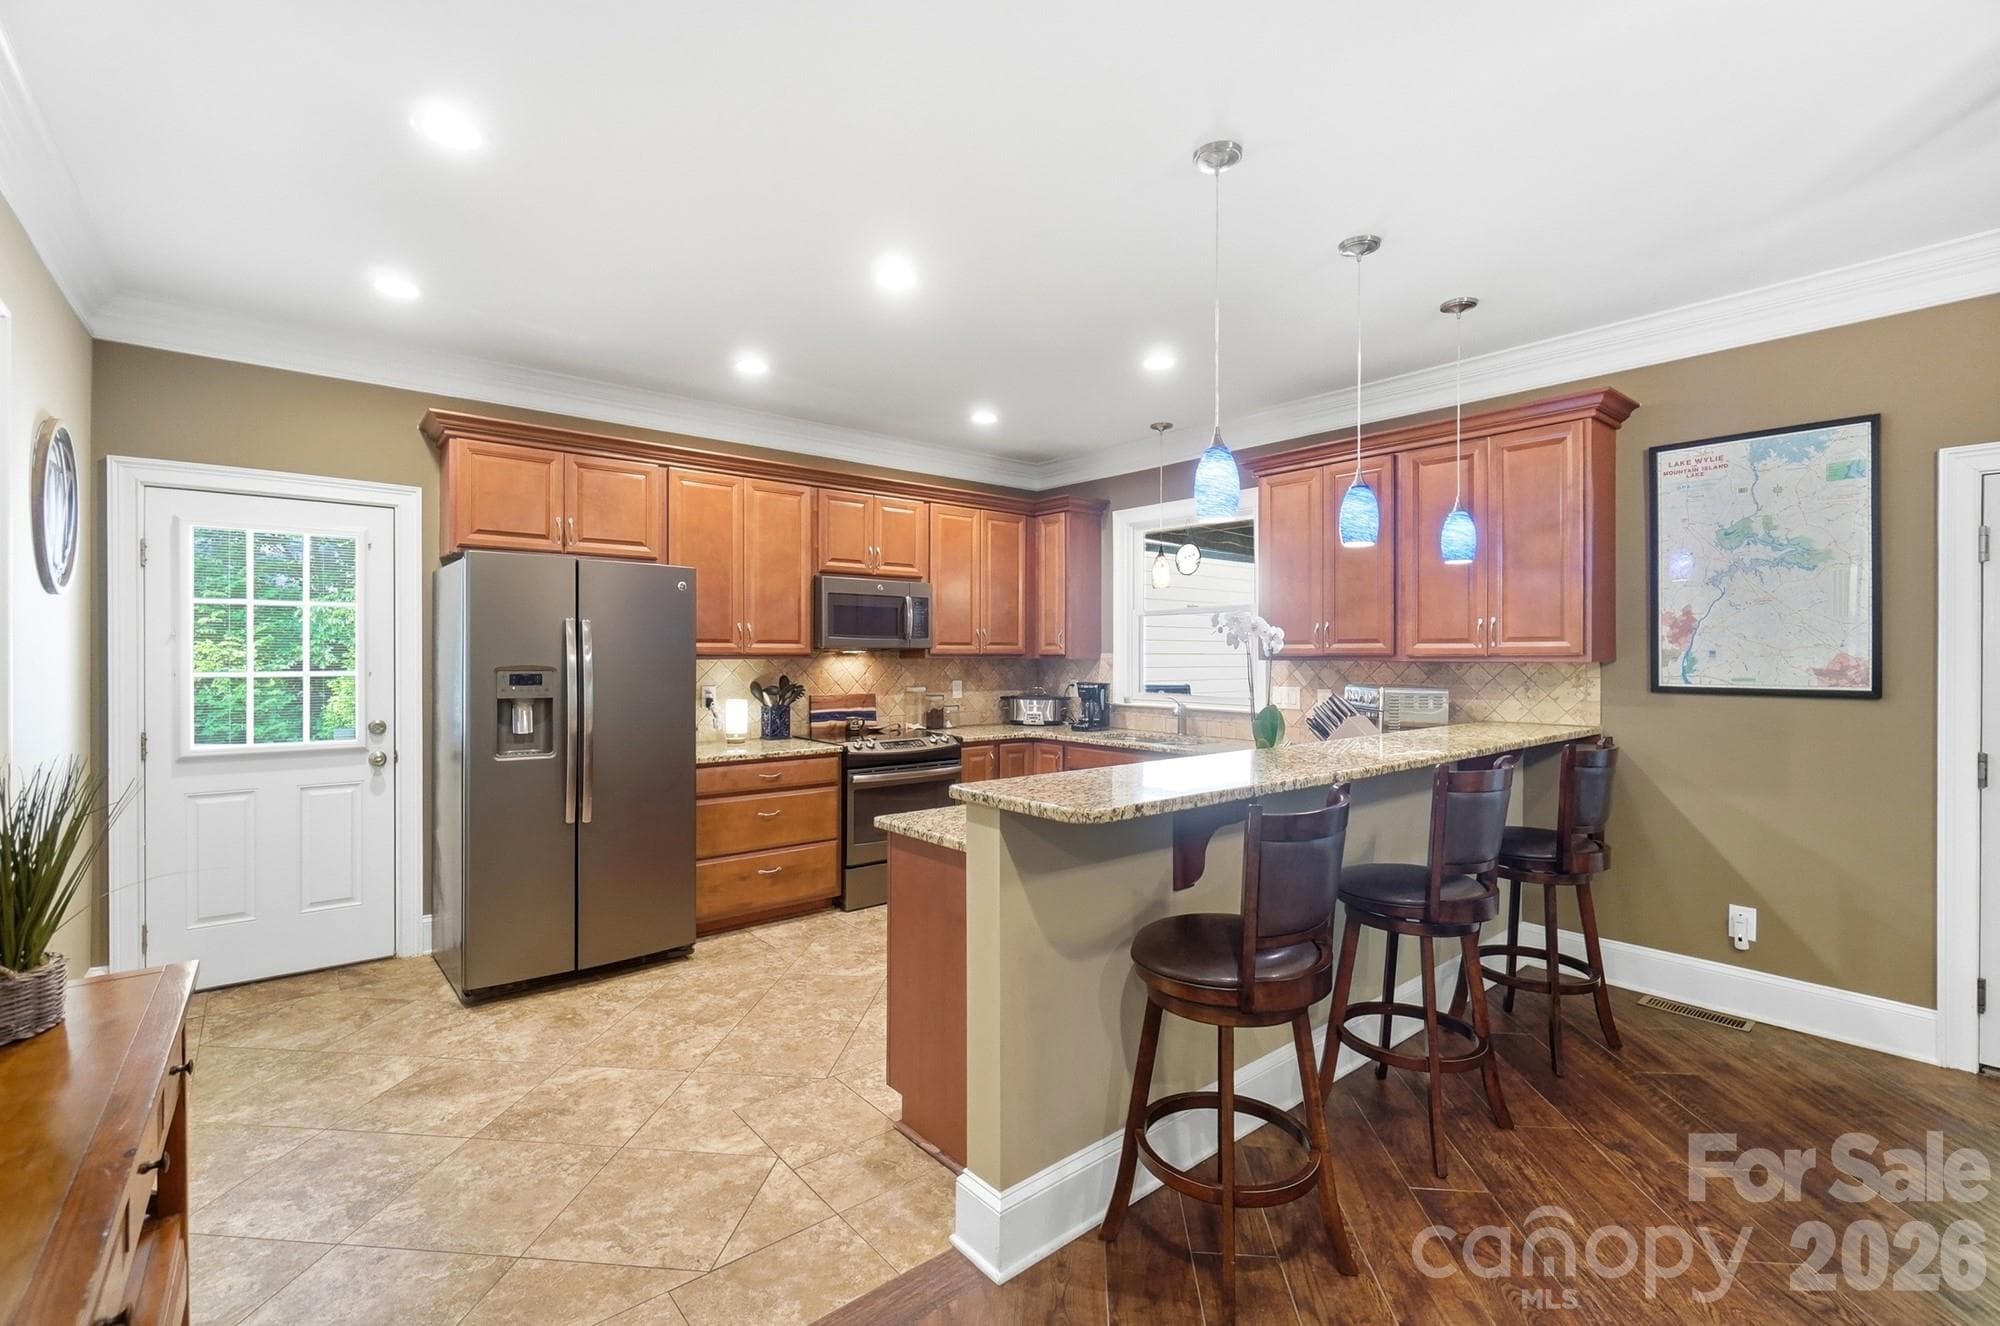
Single Family Residence at 4739 Mountain Island Drive W, Charlotte, photo 4 of 47
Single Family Residence at 4739 Mountain Island Drive W, Charlotte, photo 5 of 47
Single Family Residence at 4739 Mountain Island Drive W, Charlotte, photo 6 of 47
Single Family Residence at 4739 Mountain Island Drive W, Charlotte, photo 7 of 47
Single Family Residence at 4739 Mountain Island Drive W, Charlotte, photo 8 of 47
Single Family Residence at 4739 Mountain Island Drive W, Charlotte, photo 9 of 47
Single Family Residence at 4739 Mountain Island Drive W, Charlotte, photo 10 of 47
Single Family Residence at 4739 Mountain Island Drive W, Charlotte, photo 11 of 47
Single Family Residence at 4739 Mountain Island Drive W, Charlotte, photo 12 of 47
Single Family Residence at 4739 Mountain Island Drive W, Charlotte, photo 13 of 47
Single Family Residence at 4739 Mountain Island Drive W, Charlotte, photo 14 of 47
Single Family Residence at 4739 Mountain Island Drive W, Charlotte, photo 15 of 47
Single Family Residence at 4739 Mountain Island Drive W, Charlotte, photo 16 of 47
Single Family Residence at 4739 Mountain Island Drive W, Charlotte, photo 17 of 47
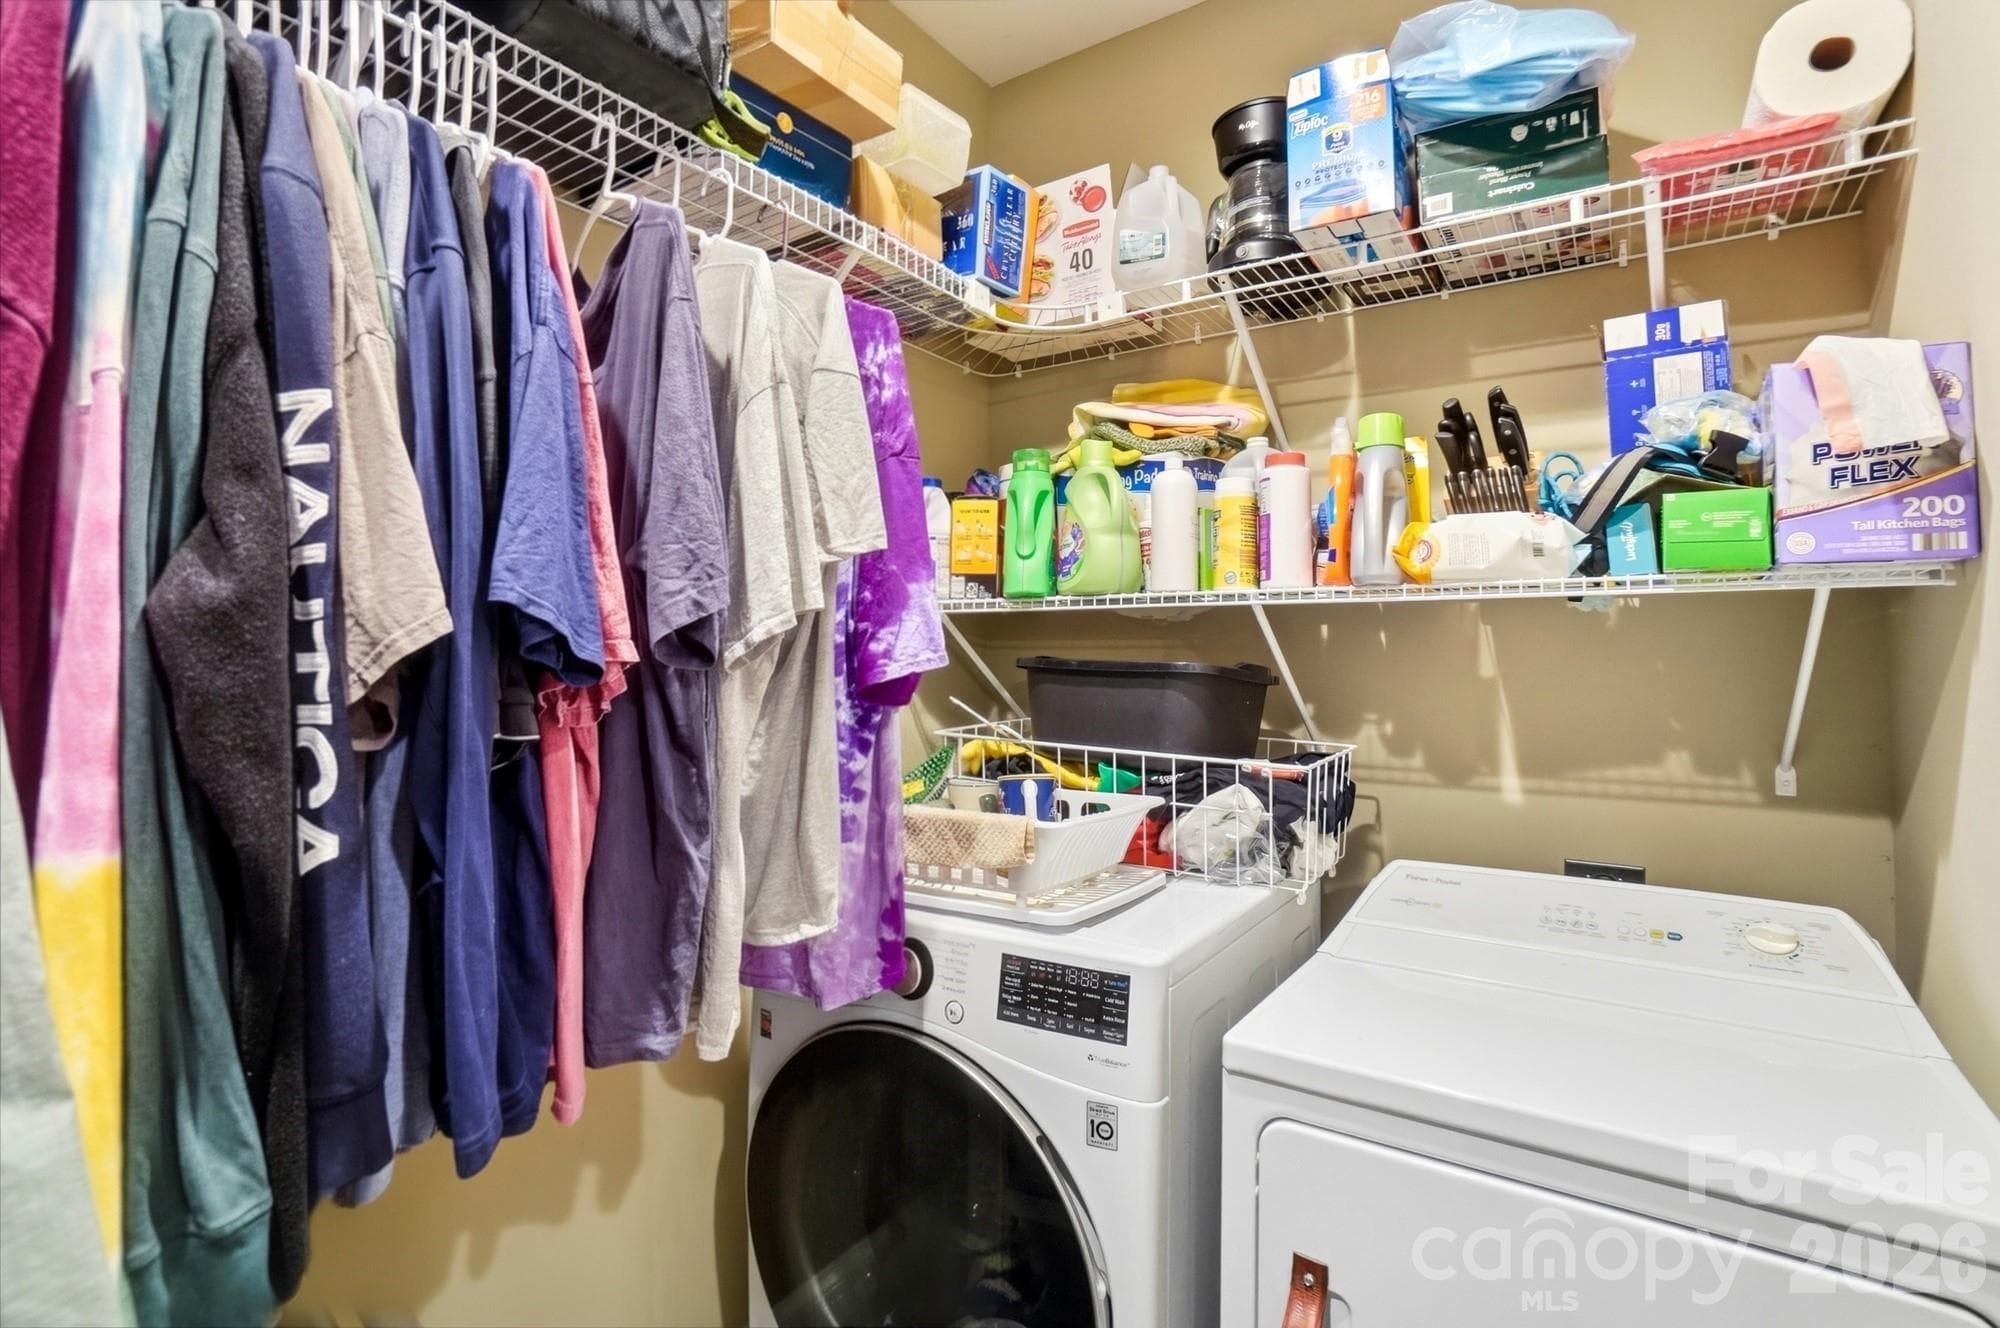
laundry room - 4739 Mountain Island Drive W, Charlotte
bedroom 1 - 4739 Mountain Island Drive W, Charlotte
bedroom2 - 4739 Mountain Island Drive W, Charlotte
bedroom 2 - 4739 Mountain Island Drive W, Charlotte
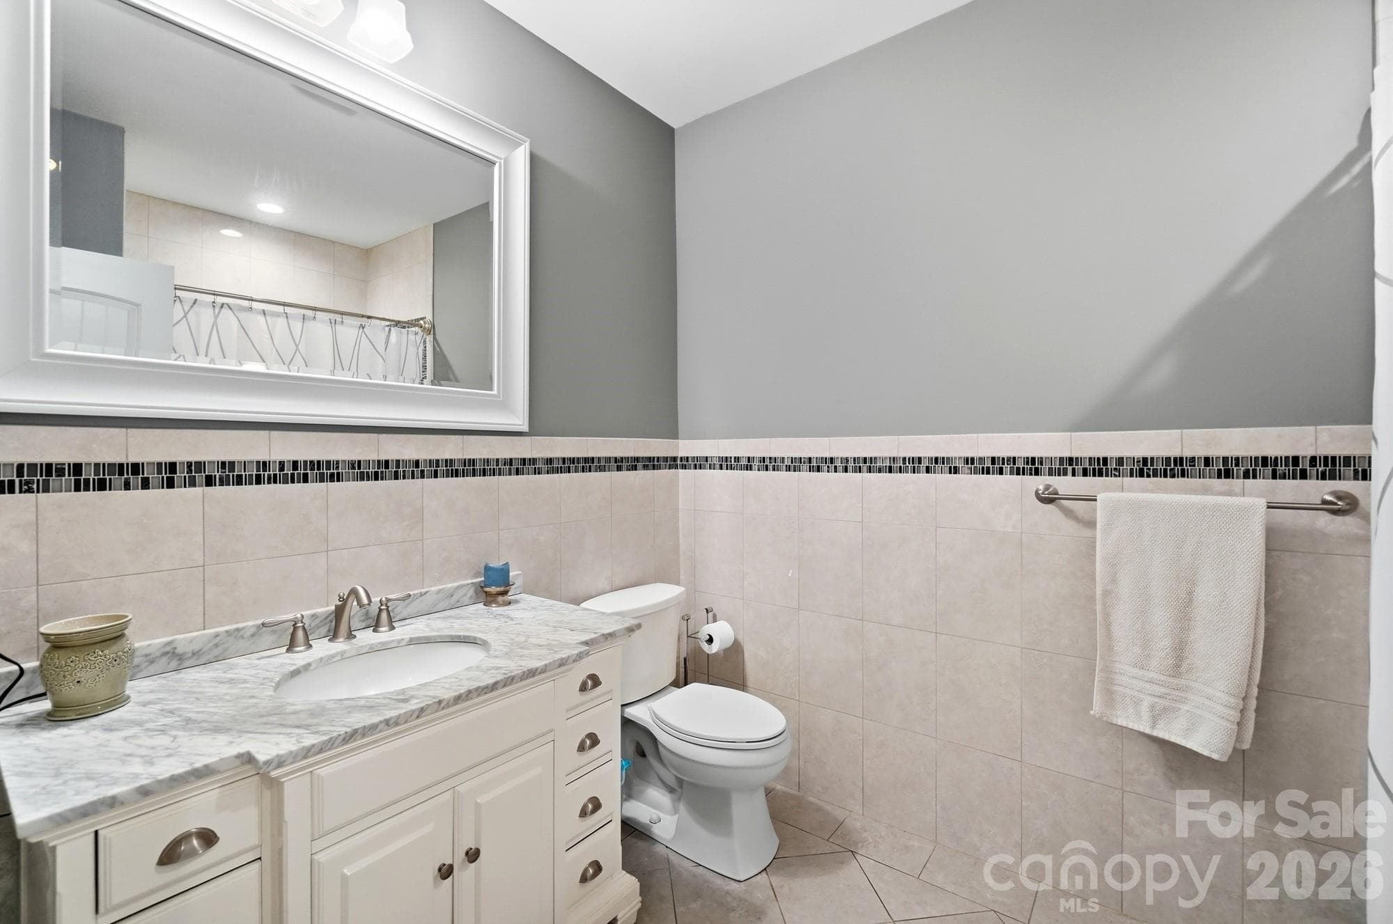
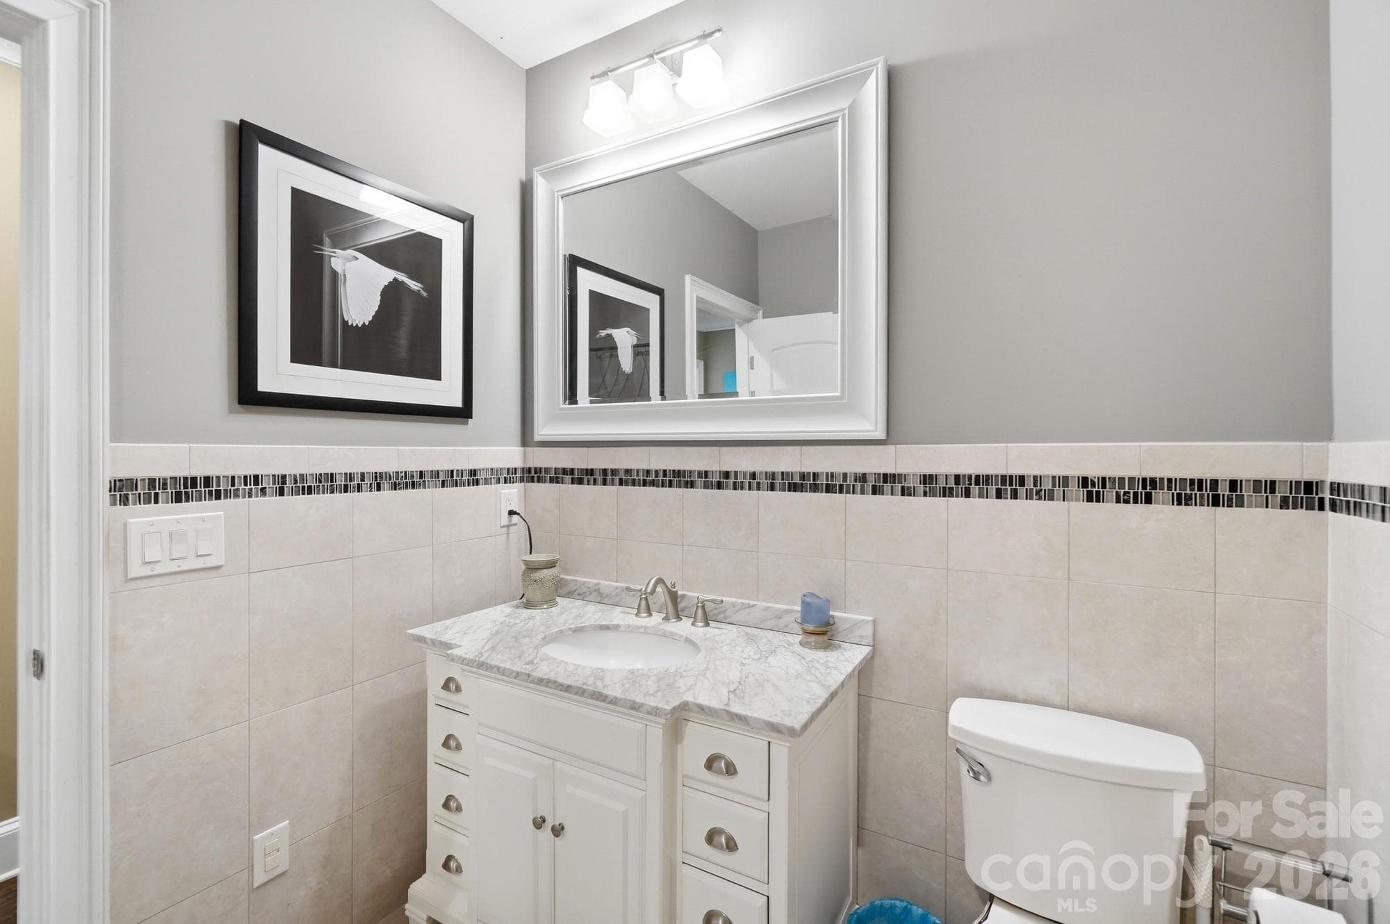
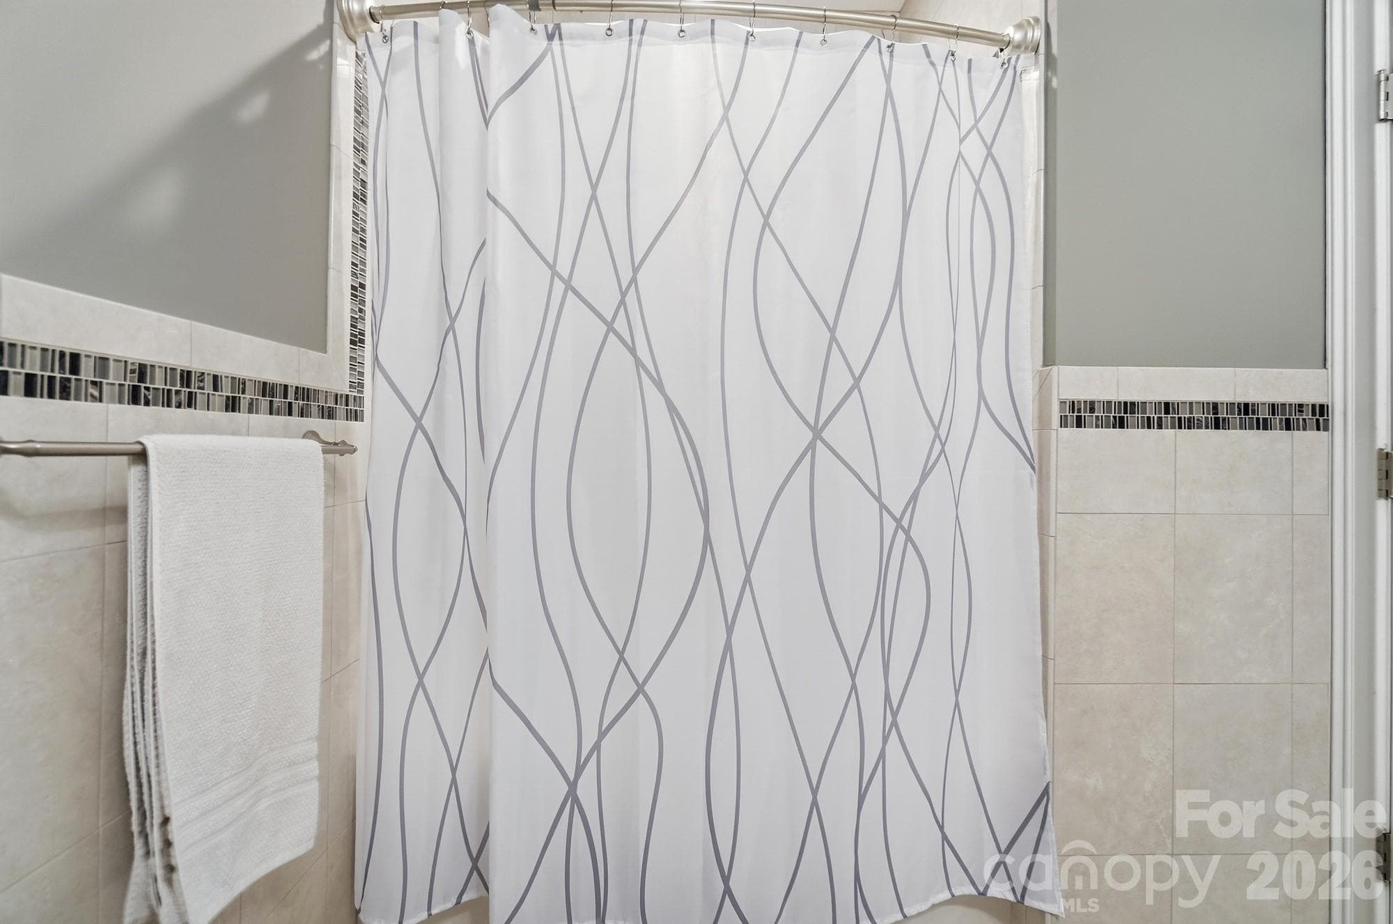
hallway bath - 4739 Mountain Island Drive W, Charlotte
Single Family Residence at 4739 Mountain Island Drive W, Charlotte, photo 24 of 47
Single Family Residence at 4739 Mountain Island Drive W, Charlotte, photo 25 of 47
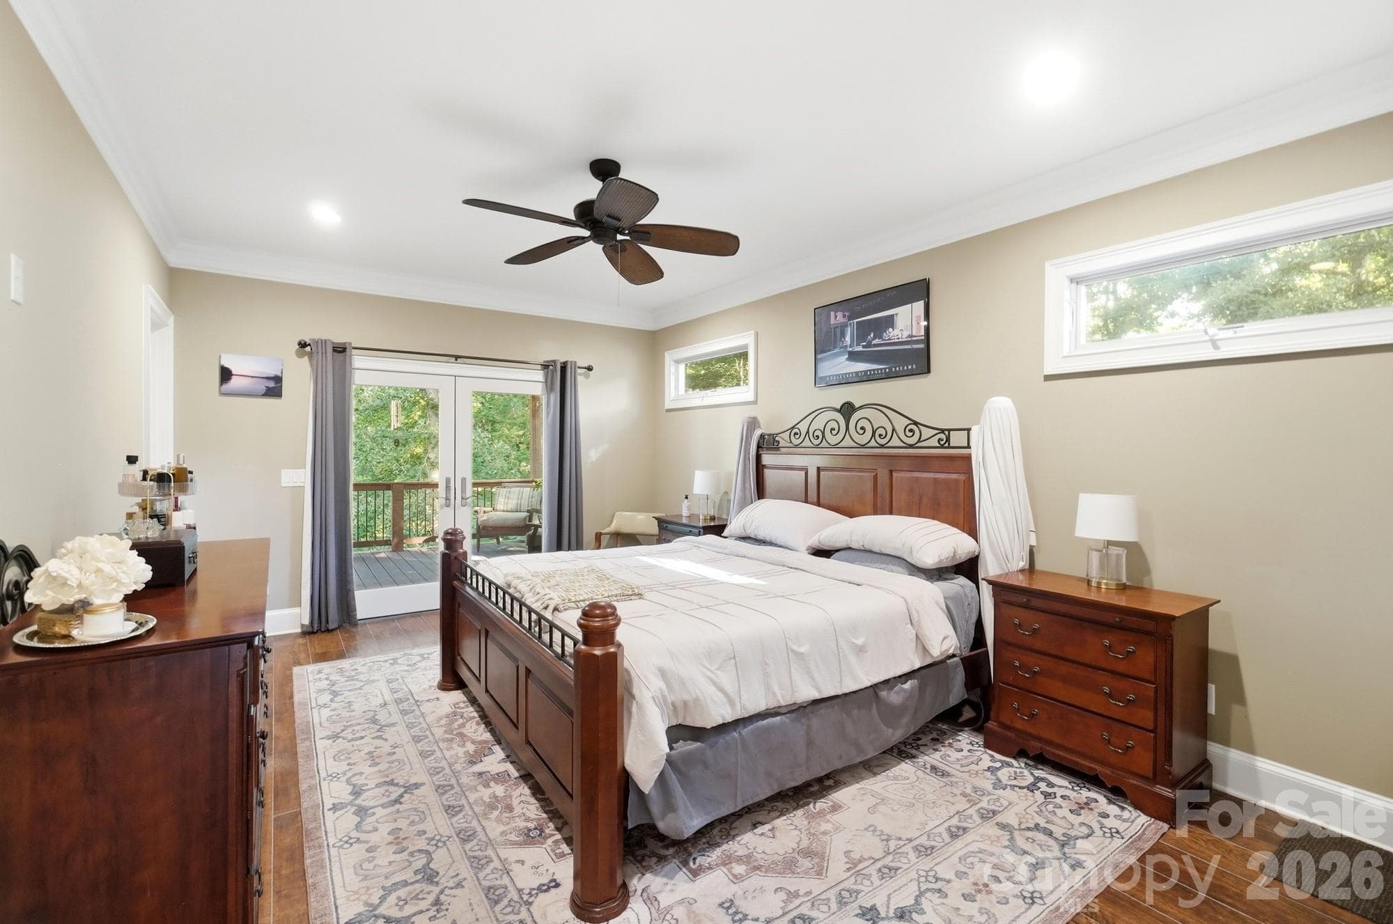
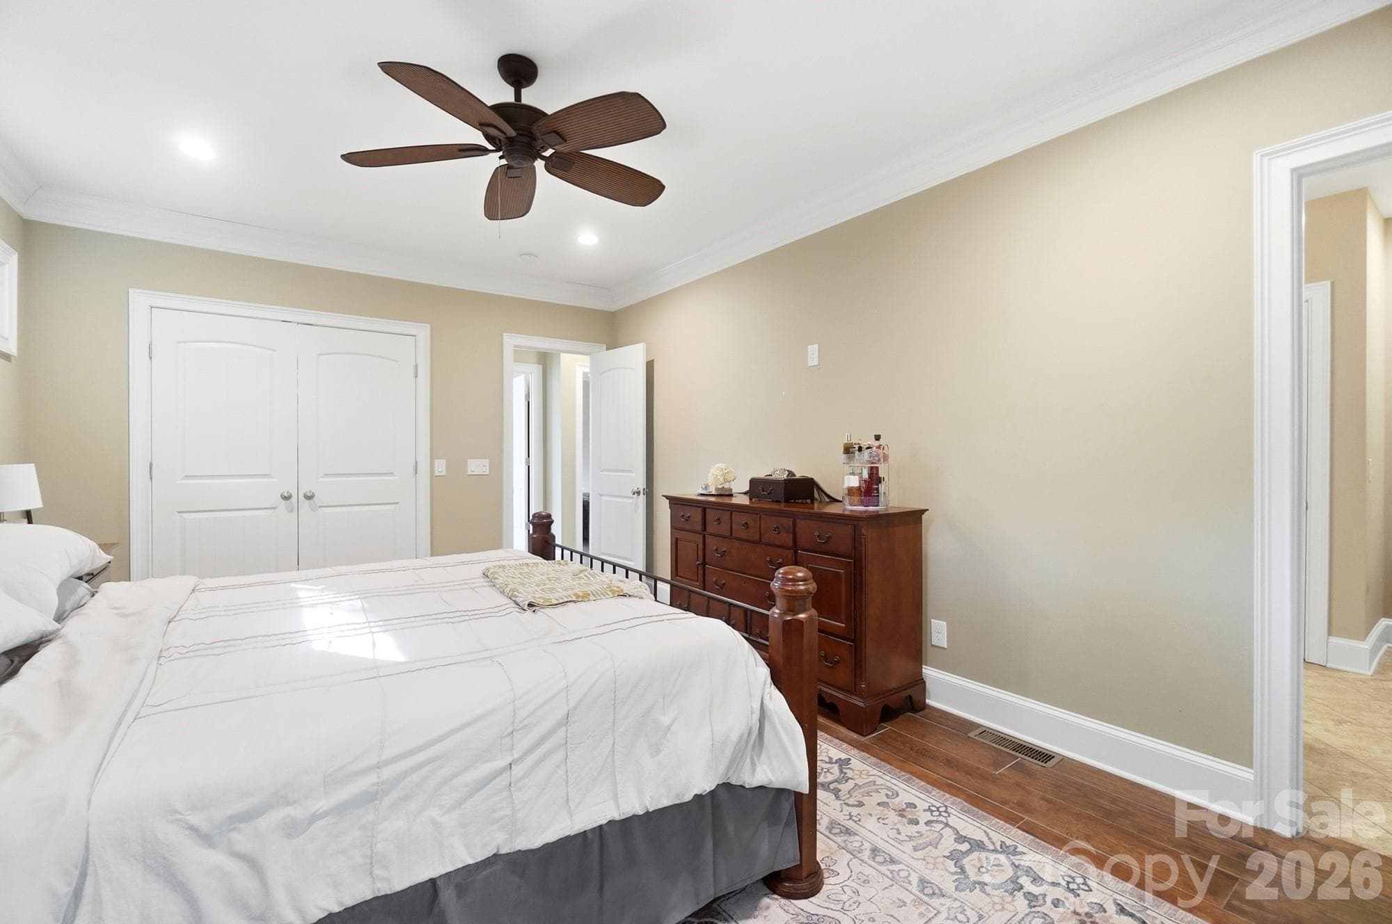
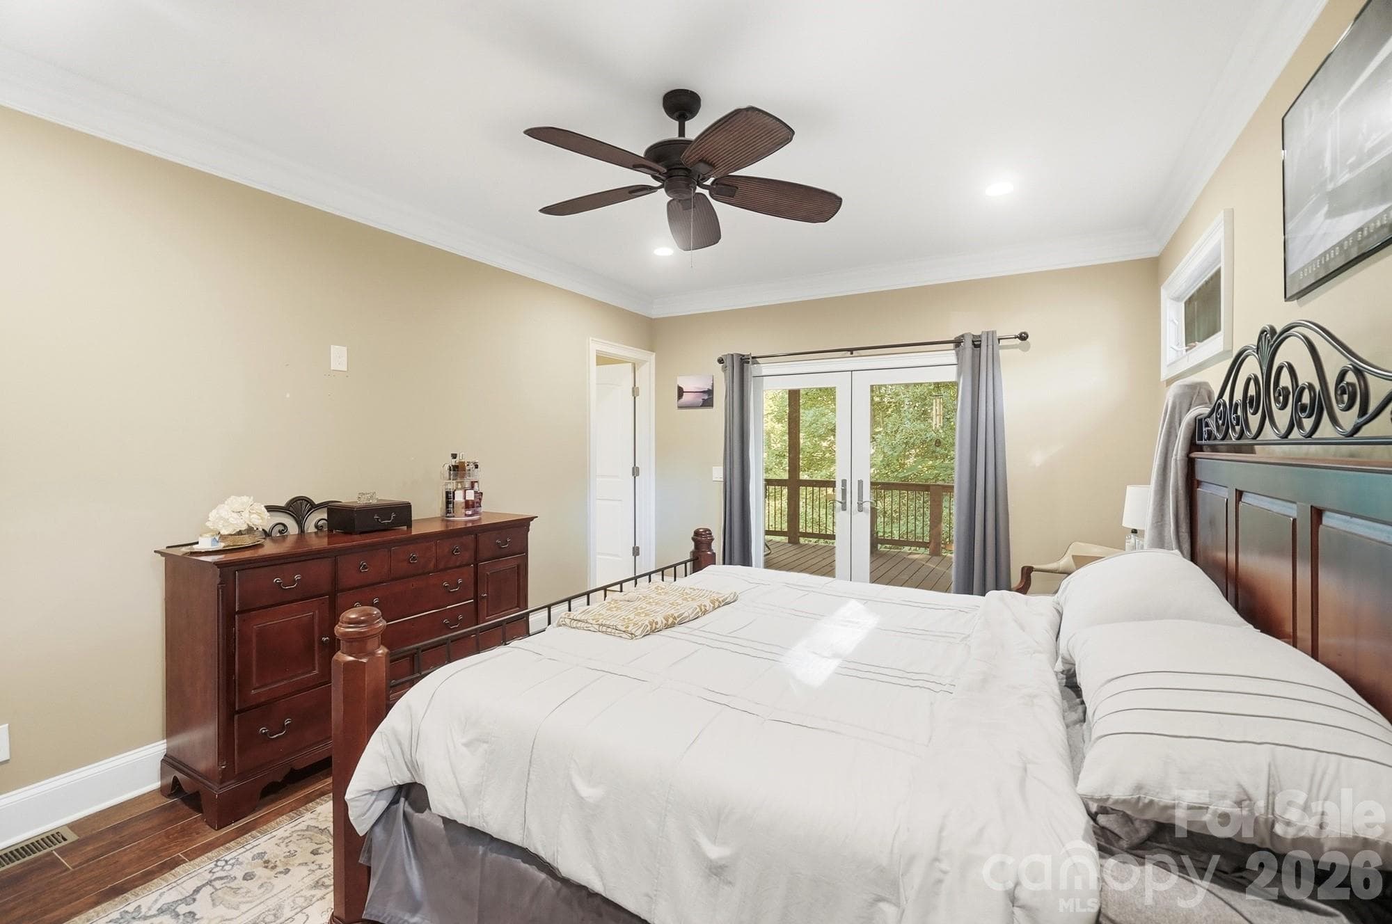
master bedroom - 4739 Mountain Island Drive W, Charlotte
masterbedroom - 4739 Mountain Island Drive W, Charlotte
Single Family Residence at 4739 Mountain Island Drive W, Charlotte, photo 28 of 47
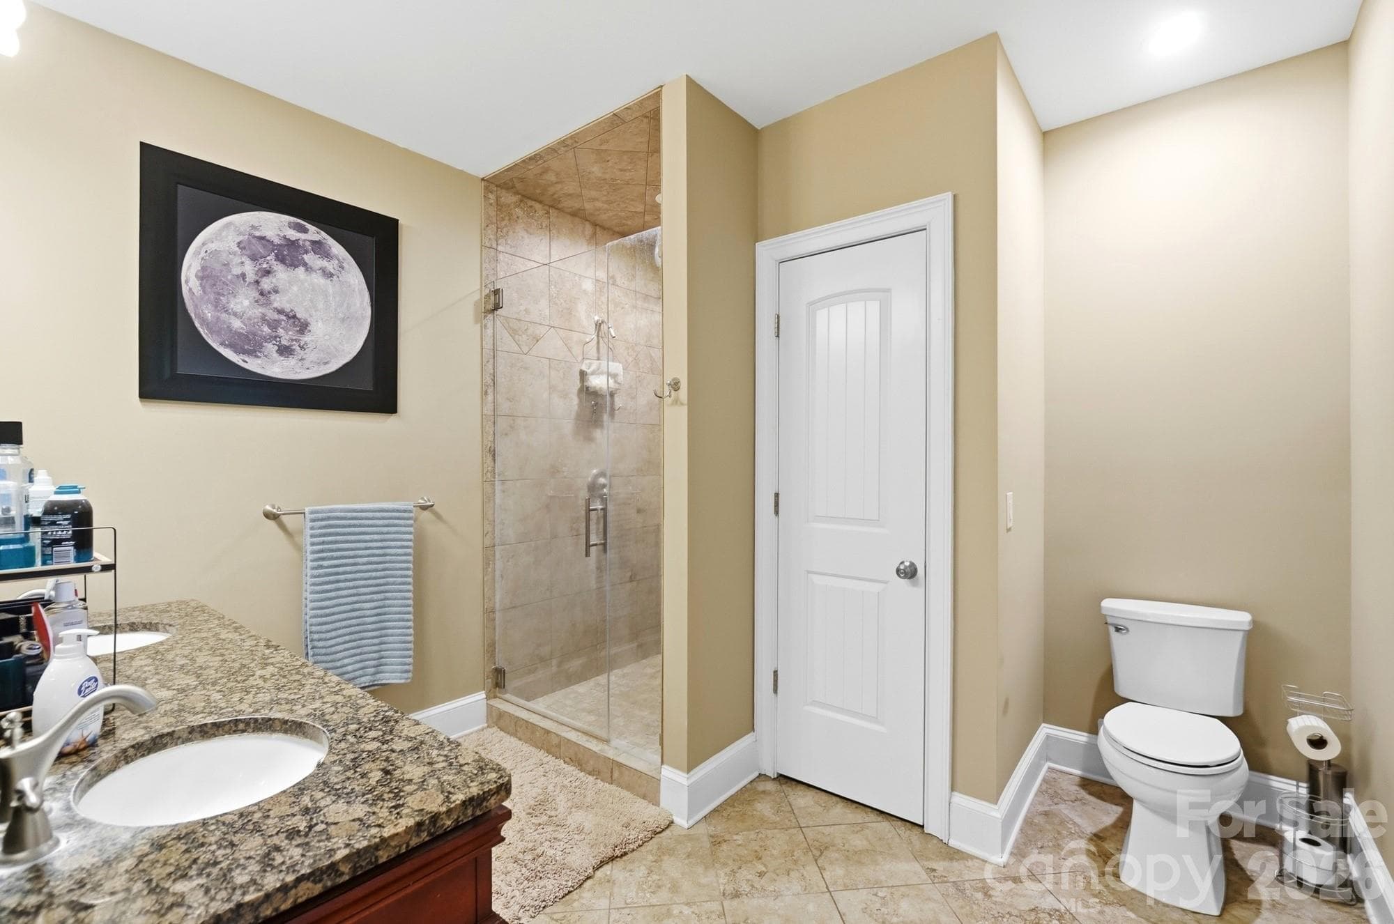
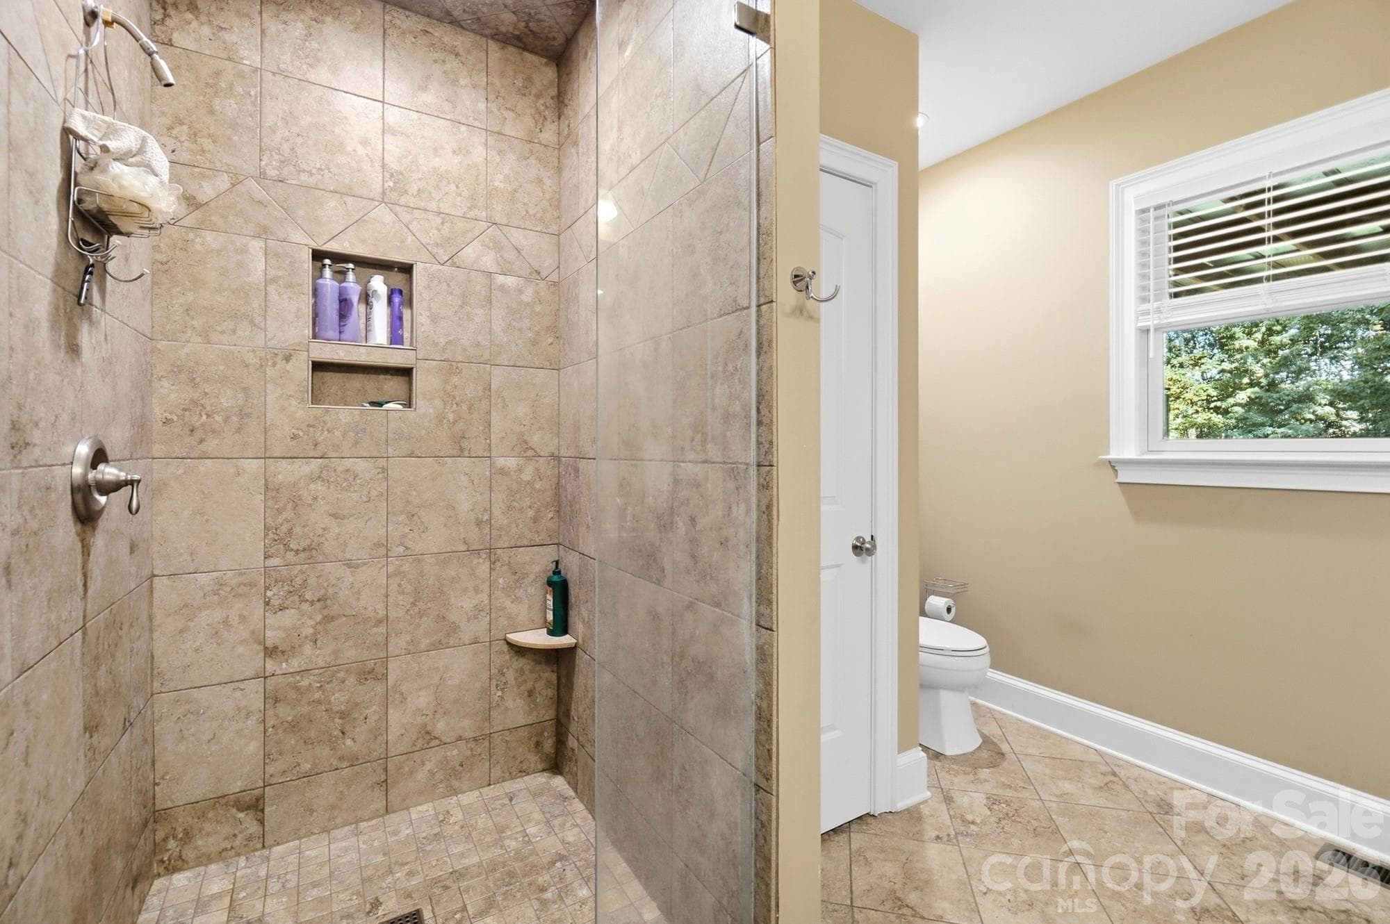
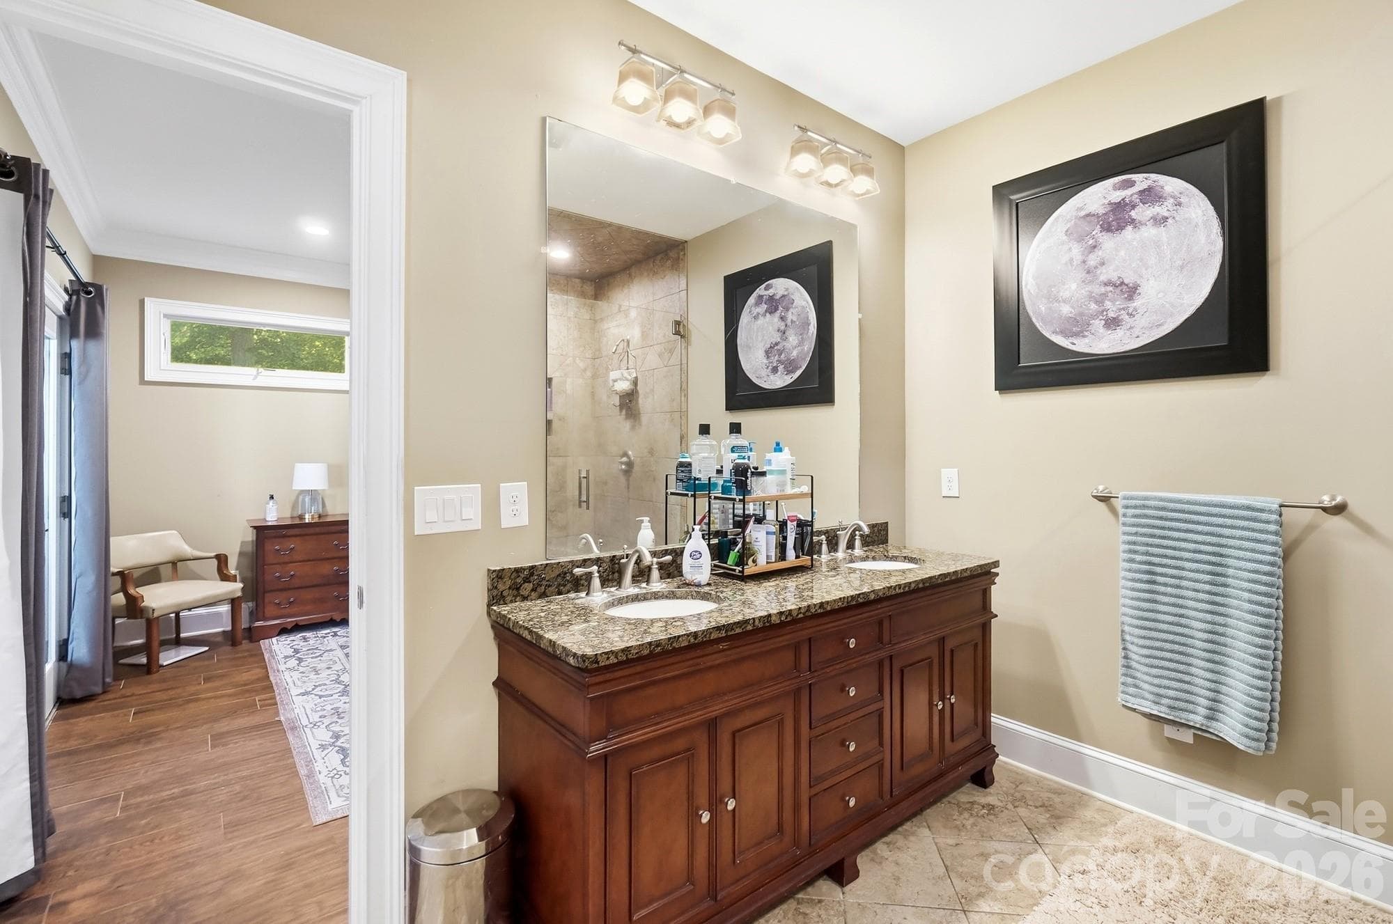
master bath - 4739 Mountain Island Drive W, Charlotte
Single Family Residence at 4739 Mountain Island Drive W, Charlotte, photo 30 of 47
Single Family Residence at 4739 Mountain Island Drive W, Charlotte, photo 31 of 47
Single Family Residence at 4739 Mountain Island Drive W, Charlotte, photo 32 of 47
Single Family Residence at 4739 Mountain Island Drive W, Charlotte, photo 33 of 47
Single Family Residence at 4739 Mountain Island Drive W, Charlotte, photo 34 of 47
Single Family Residence at 4739 Mountain Island Drive W, Charlotte, photo 35 of 47
Single Family Residence at 4739 Mountain Island Drive W, Charlotte, photo 36 of 47
Single Family Residence at 4739 Mountain Island Drive W, Charlotte, photo 37 of 47
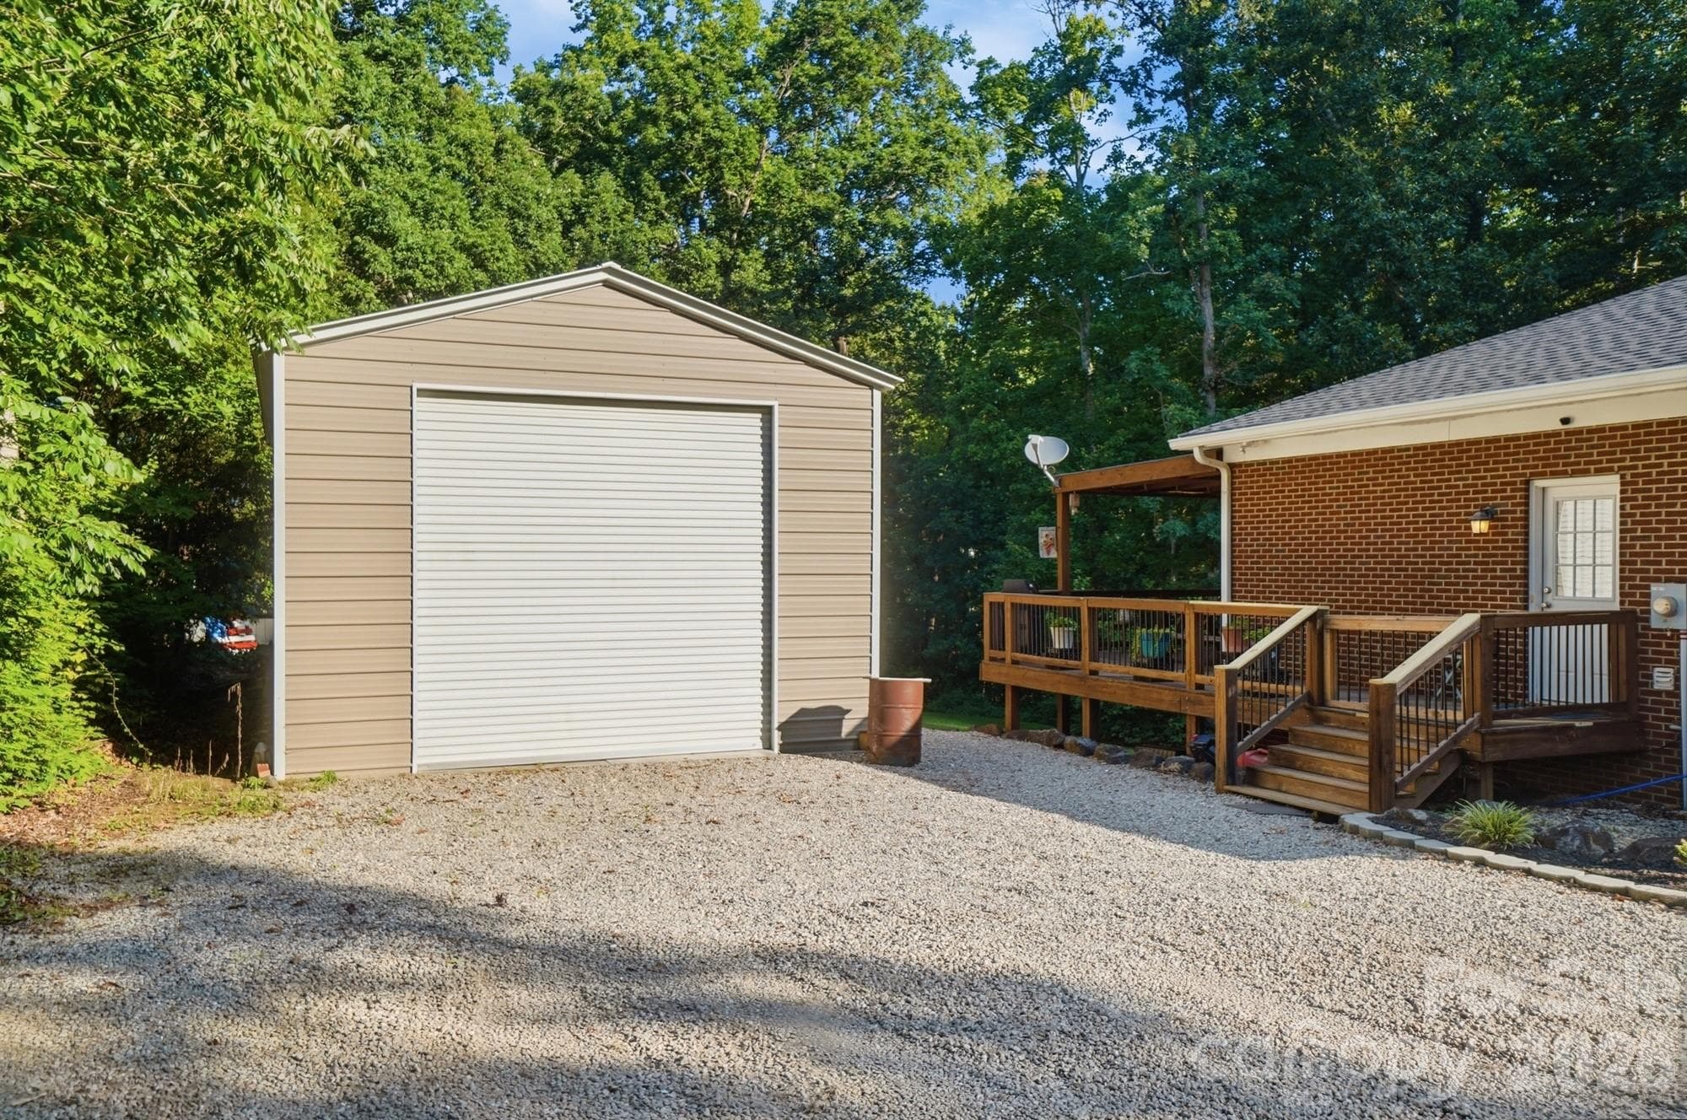
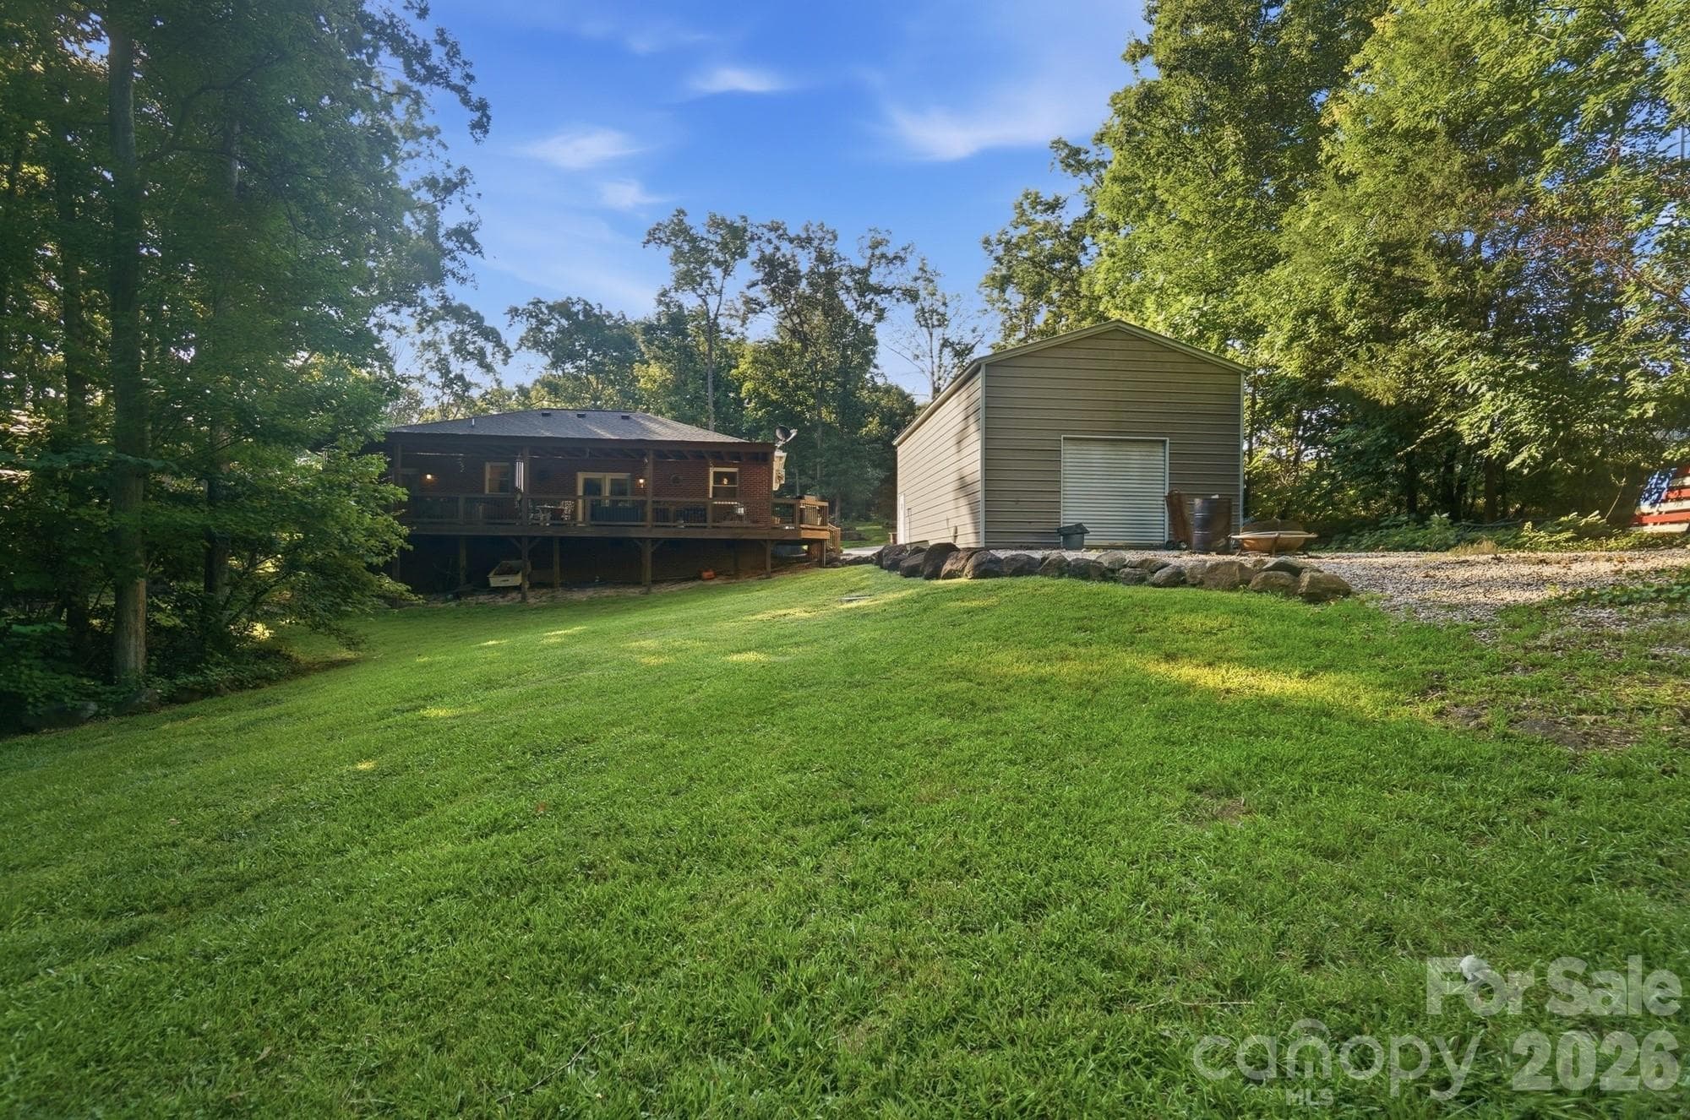
shop - 4739 Mountain Island Drive W, Charlotte
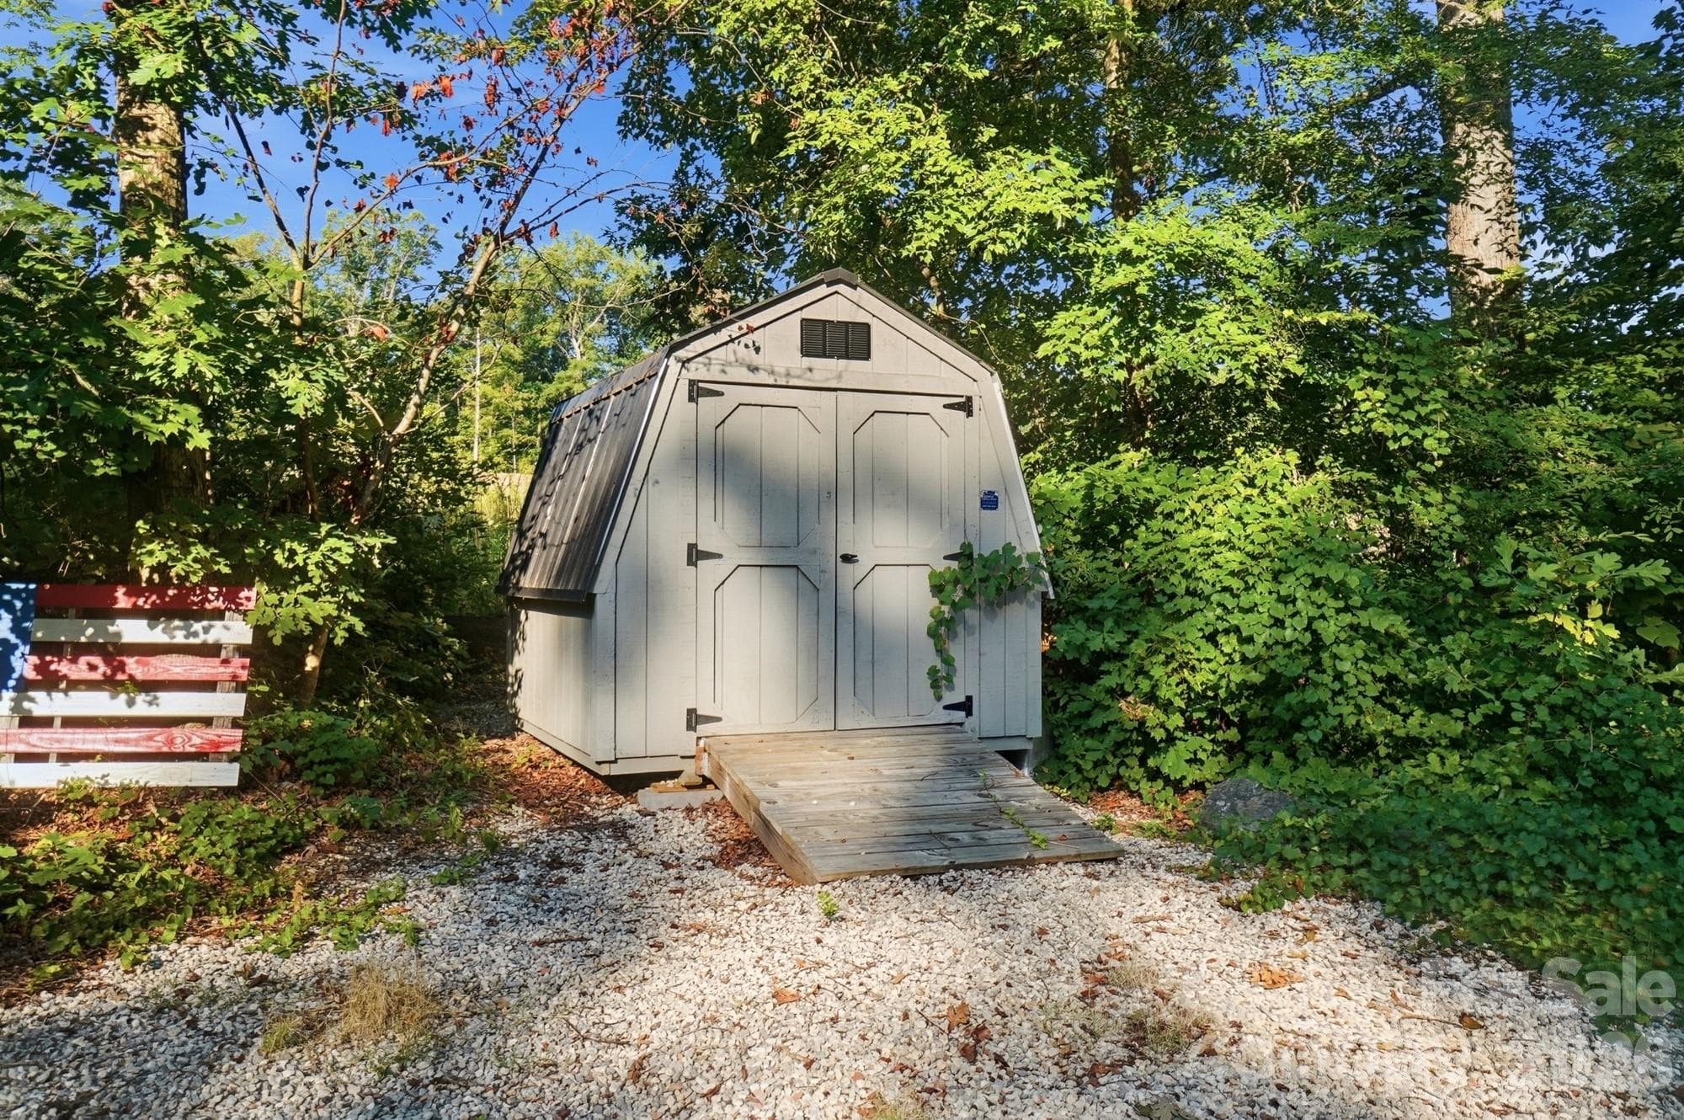
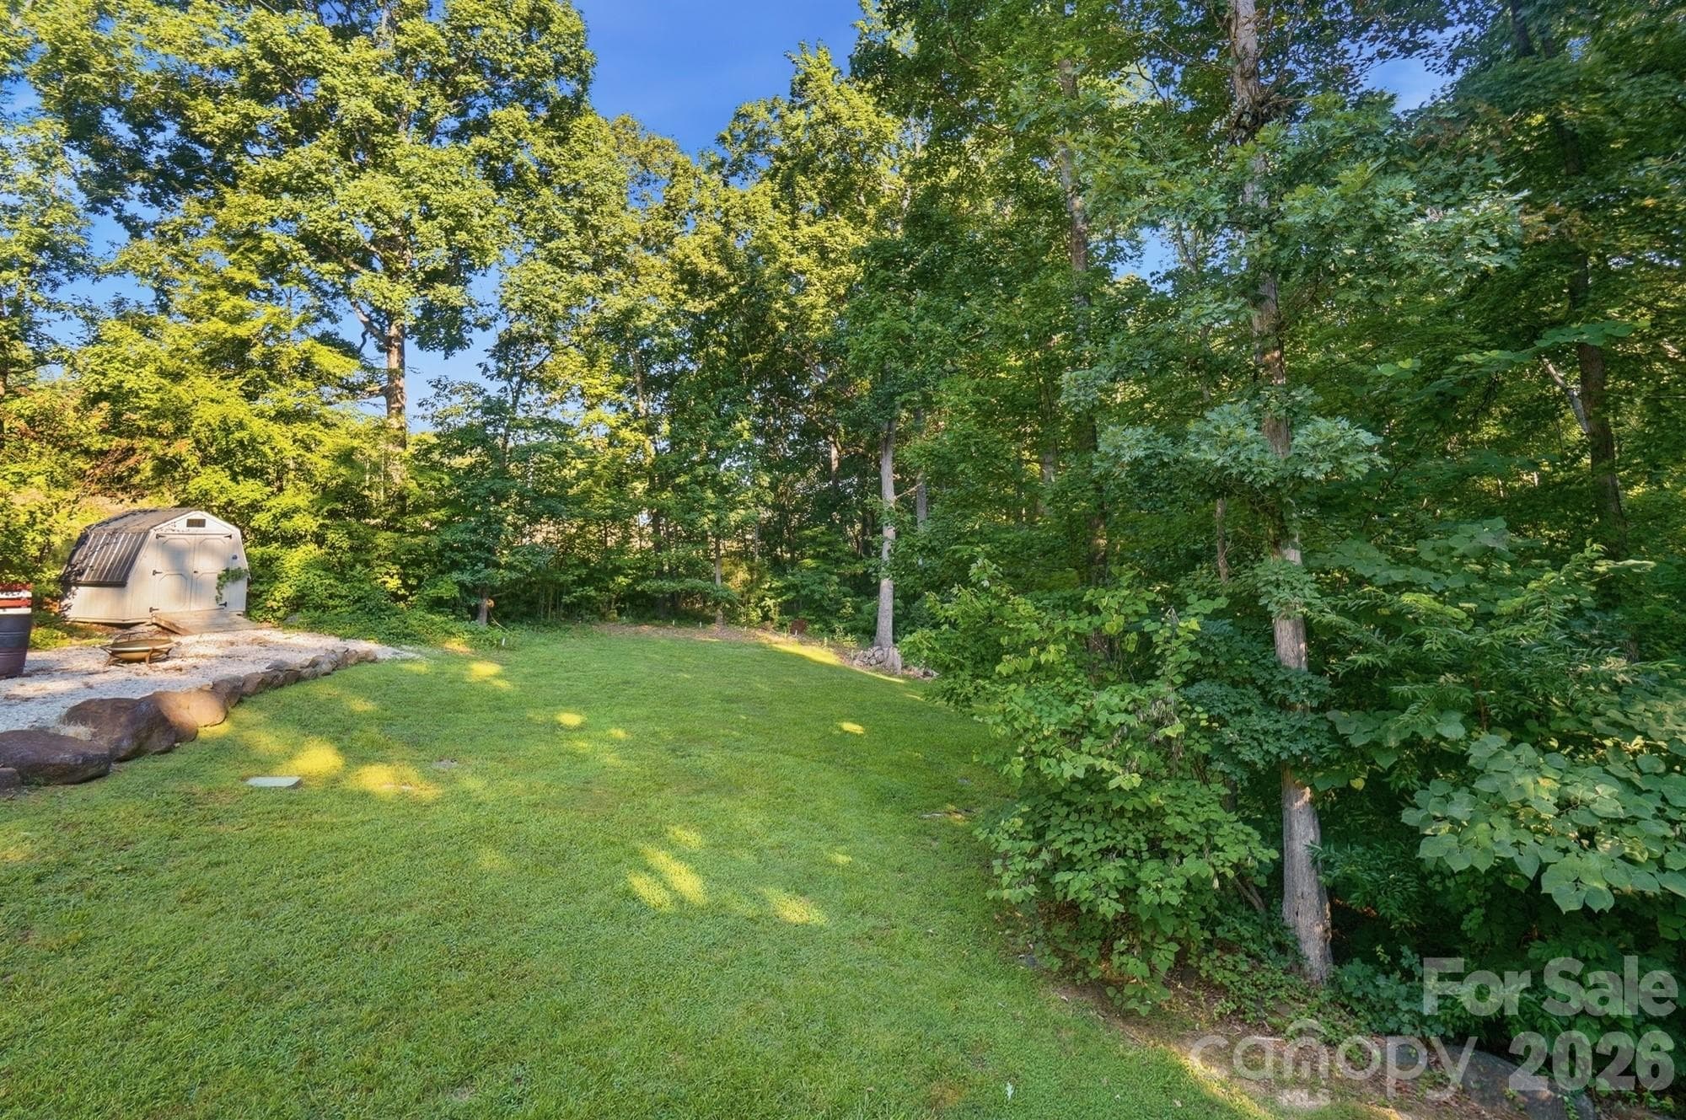
shed - 4739 Mountain Island Drive W, Charlotte
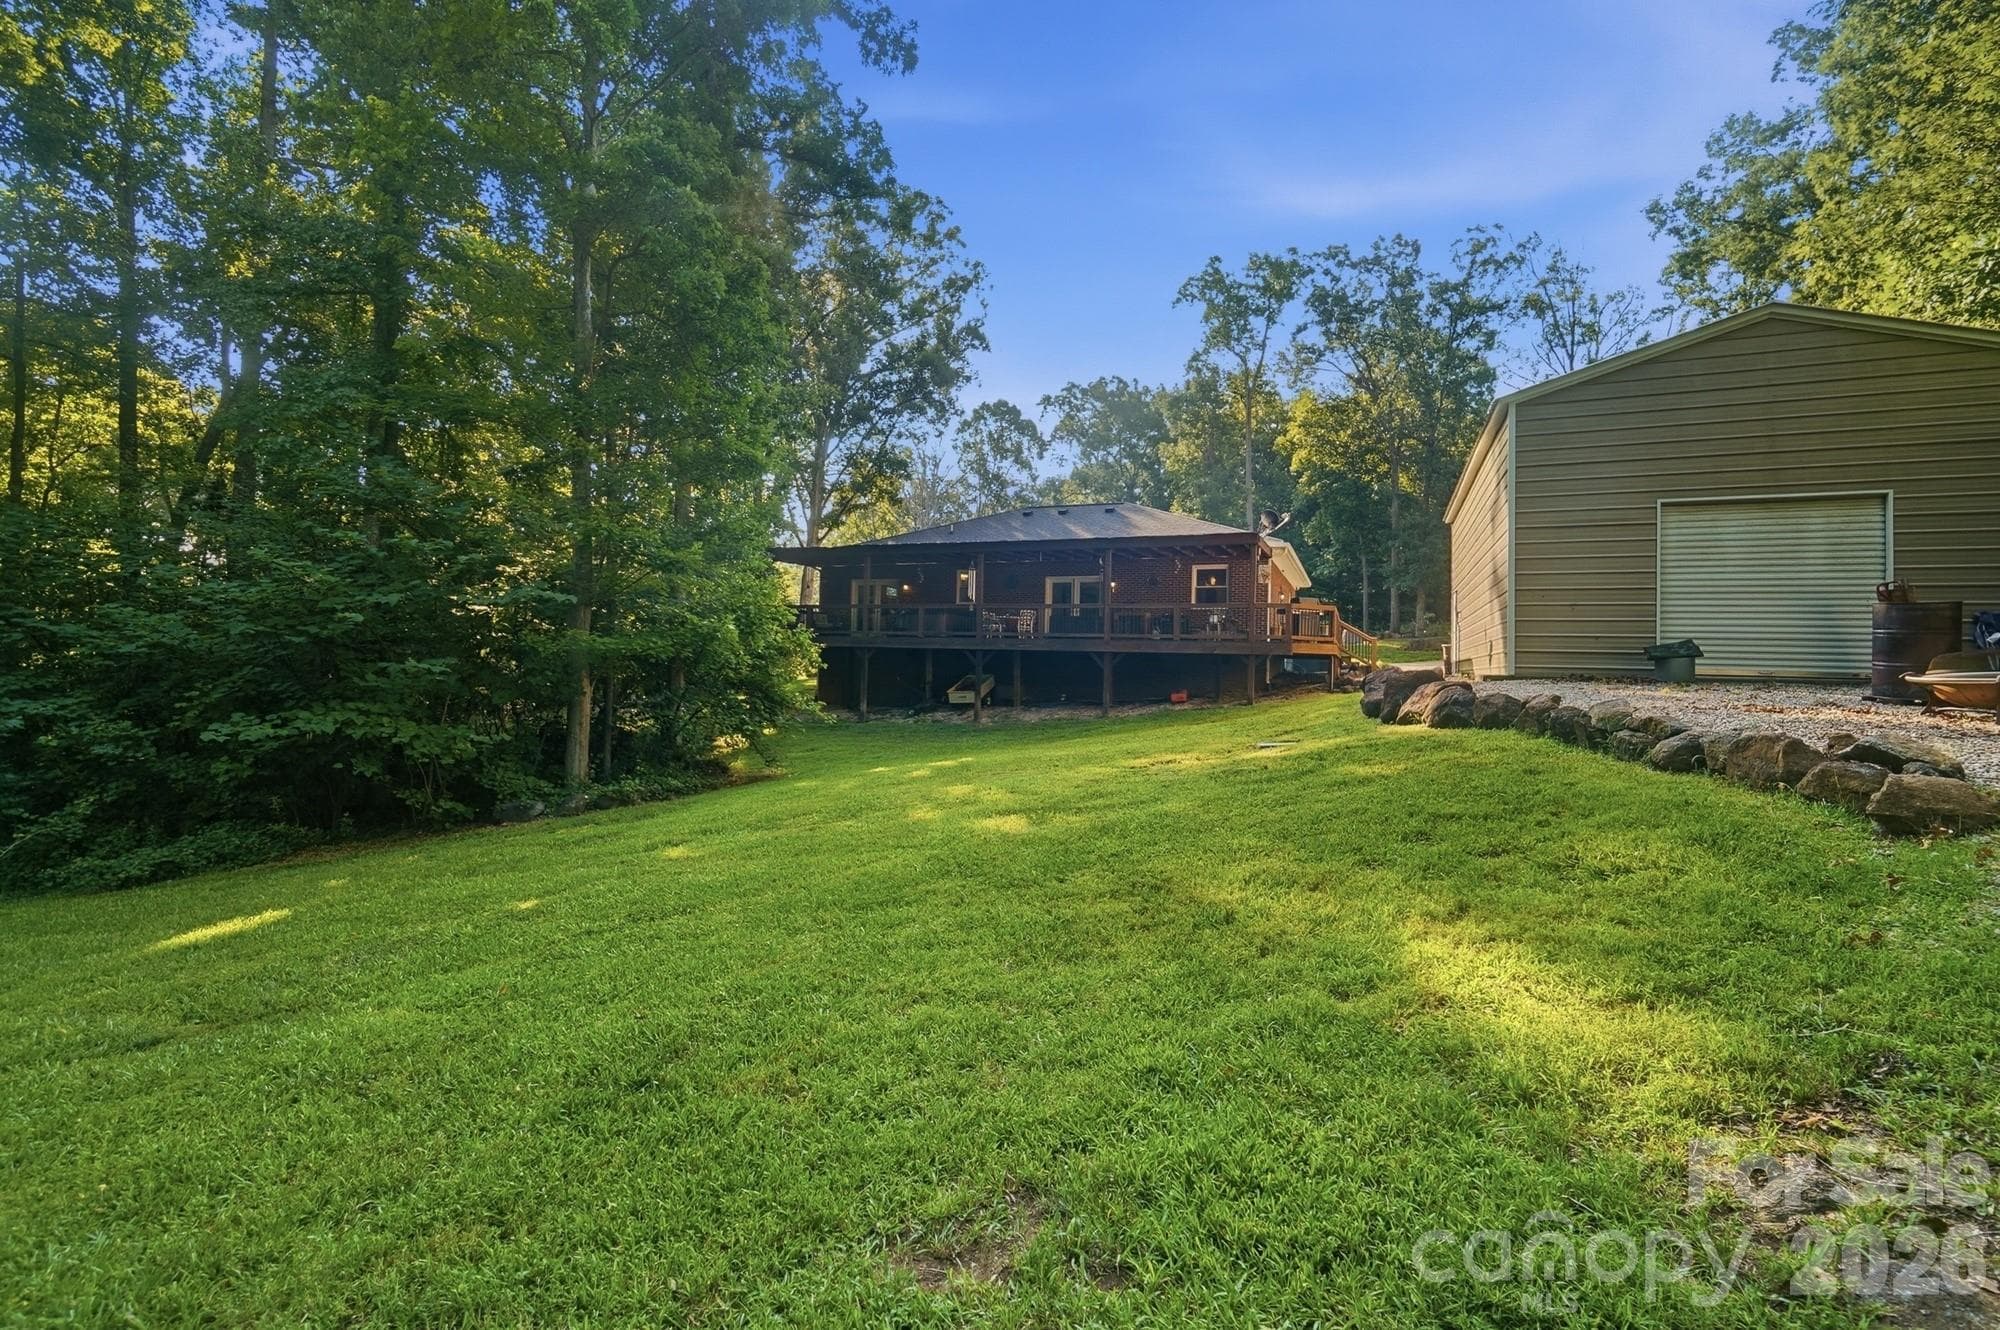
back yard - 4739 Mountain Island Drive W, Charlotte
Single Family Residence at 4739 Mountain Island Drive W, Charlotte, photo 41 of 47
Single Family Residence at 4739 Mountain Island Drive W, Charlotte, photo 42 of 47
Single Family Residence at 4739 Mountain Island Drive W, Charlotte, photo 43 of 47
Single Family Residence at 4739 Mountain Island Drive W, Charlotte, photo 44 of 47
Single Family Residence at 4739 Mountain Island Drive W, Charlotte, photo 45 of 47
Single Family Residence at 4739 Mountain Island Drive W, Charlotte, photo 46 of 47
Single Family Residence at 4739 Mountain Island Drive W, Charlotte, photo 47 of 47
47 photos

$500,000

4739 Mountain Island Drive W
Charlotte, NC 28214
Listed by Ashlyn Austin · RE/MAX Executive
Bedrooms
3
Bathrooms
2
Living area
1,738 sqft
Year built
2015

About this home

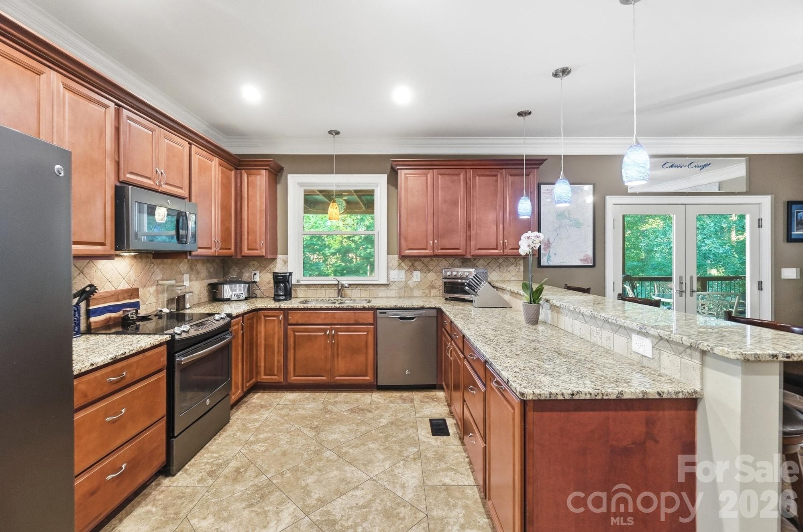
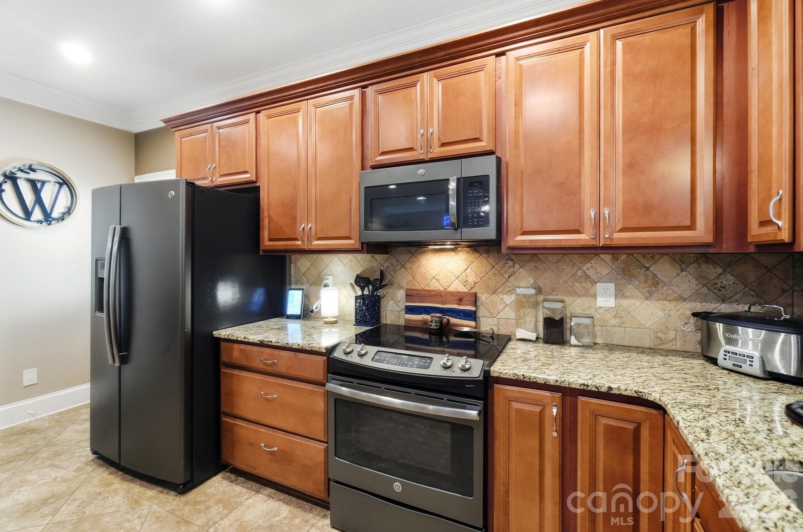
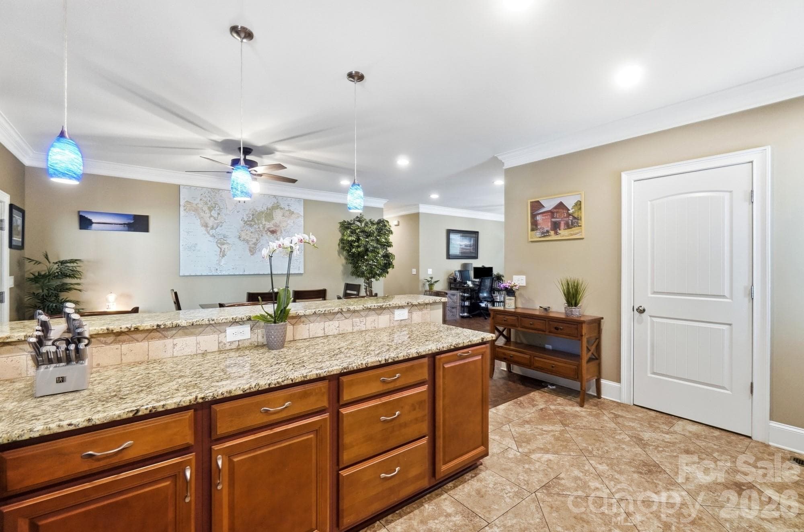
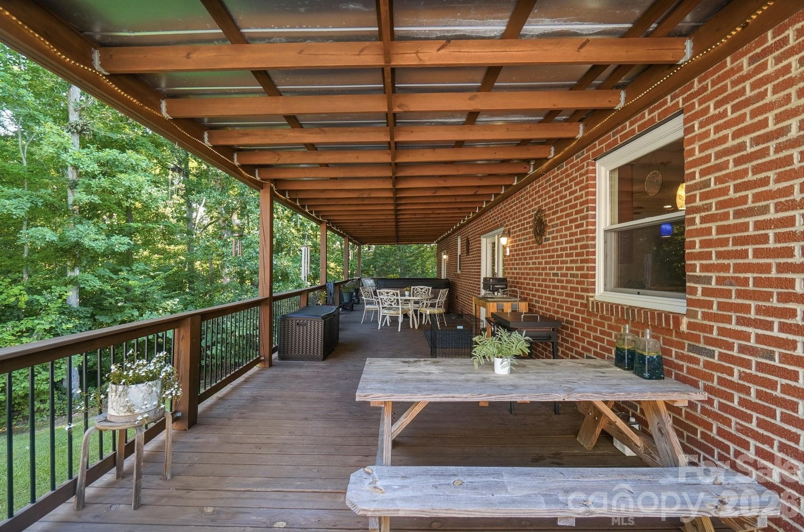
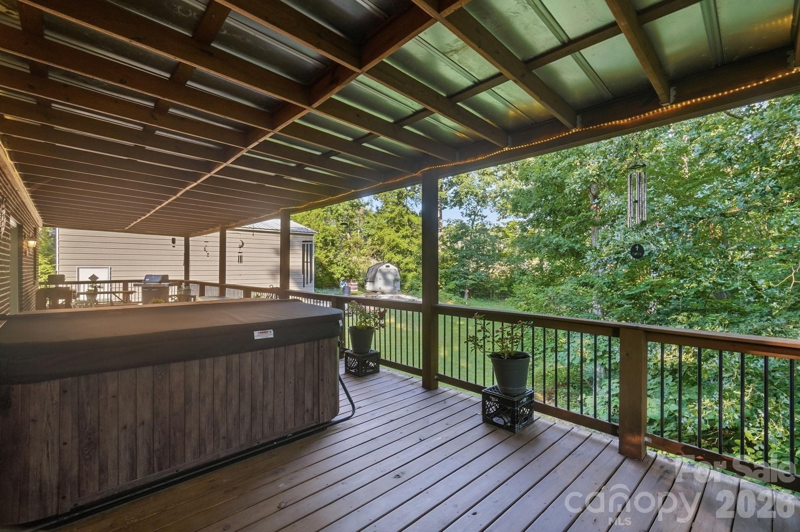
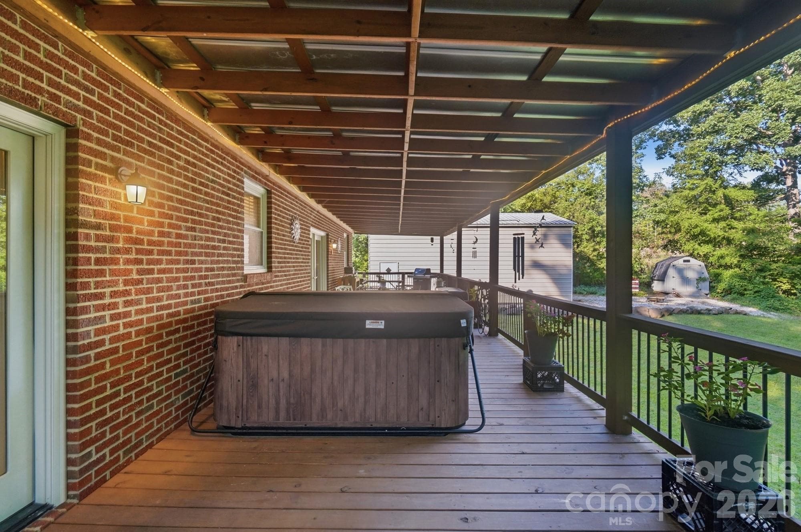
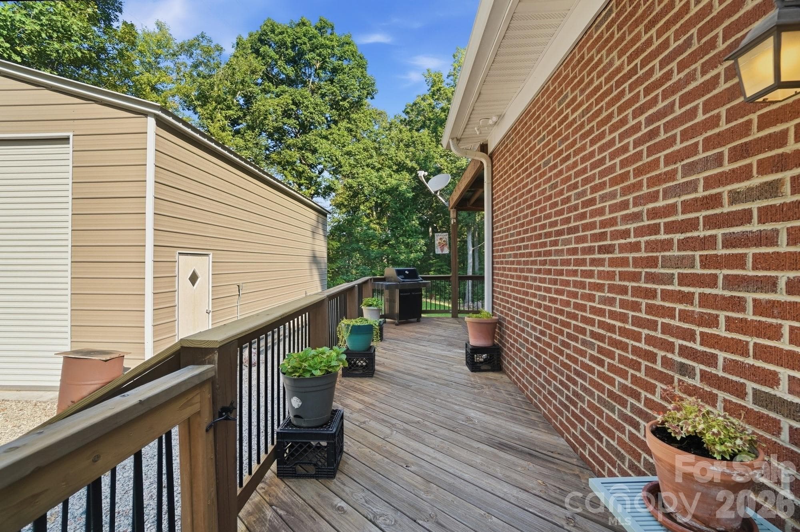
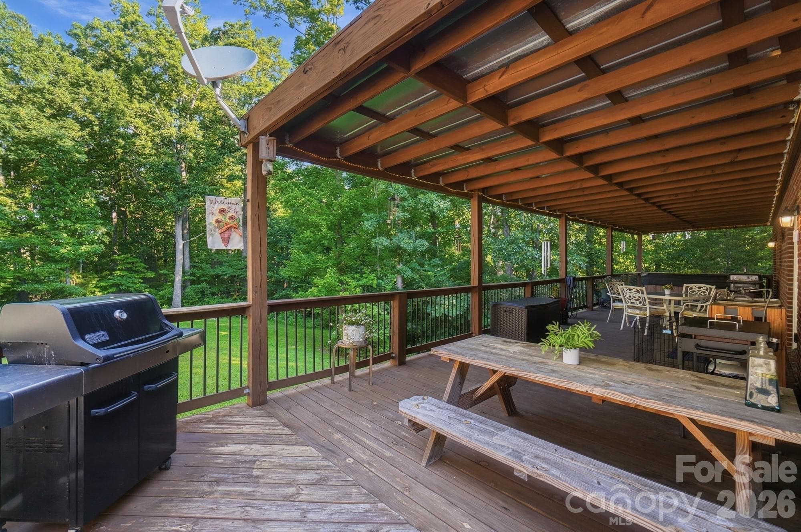
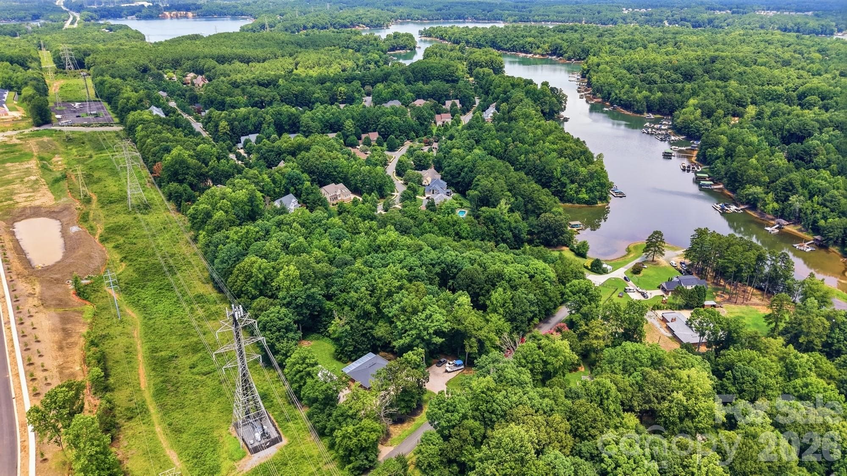
Welcome to 4739 Mountain Island Drive—a truly custom-built home from the ground up, where quality craftsmanship, energy efficiency, and thoughtful design come together. Built with no expense spared, this exceptional residence offers premium finishes and upgrades throughout, creating a home that is as functional as it is beautiful. Step inside to discover 9 ft ceilings , porcelain tile flooring throughout the home, solid wood oversized baseboards and crown molding, and custom solid oak cabinetry topped with gorgeous granite countertops. Every light fixture has been upgraded to energy-efficient LED lighting, while matching GE slate appliances complement the well-appointed kitchen. Designed for lasting quality, the home features Advantech subflooring, Andersen 400 Series windows, and two Andersen French door systems. The low-maintenance full brick home provides timeless curb appeal without the upkeep of painting. Comfort and efficiency are second to none with an oversized insulation package and a Goodman heat pump installed in November 2023, helping maintain comfortable temperatures year-round. The private well was drilled approximately 10 feet beyond the water table to create a reserve water supply for added peace of mind. Outdoor living is just as impressive, featuring approximately 600 square feet of covered decking—perfect for entertaining or relaxing. Unwind in the 7-person hot tub, purchased in November 2024, while enjoying the peaceful surroundings. Located just 300 feet from the water on a quiet dead-end road, this property offers privacy with convenient access to the lake lifestyle.( memebership required for the access on road but not guaranteed ) public access is less then a mile away. For hobbyists, RV owners, or those needing extra workspace, the impressive workshop is RV-ready with 200-amp electrical service and full LED lighting. The property also includes ample parking and a 40’ x 40’ prepared area for a future detached garage or additional building. This one-of-a-kind custom home combines exceptional construction, premium finishes, outstanding energy efficiency, and an unbeatable location near Mountain Island Lake. Don’t miss the opportunity to own this remarkable property

Property details

MLS
Canopy MLS
MLS #
CAR4405083
Property type
Single Family Residence
Subdivision
None
Status
Active
Days on market
82
On market date
July 30, 2026
Stories
N/A
Total bathrooms
2
Garage spaces
2
Parking spaces
N/A
Lot size
N/A
Loading map…

Nearby schools

Within 10 miles. School directory data from the National Center for Education Statistics (NCES), accessed via the Urban Institute Education Data API. Local Score is calculated by INNOVATE Real Estate; where a state rating is shown, it comes from that state's own official school report card.

Elementary
Mountain Island Lake Academy
2.3 mi away · Grades -1-8
Zoned school (attendance boundary, 2015-16 data)
2.3
Local Score (state rating (2025) blended 70/30 with student-teacher ratio) -- not an official state rating
State rating: D (2025)
Enrollment
732
Student:teacher ratio
16.3:1
District
Charlotte-Mecklenburg Schools
Middle
Francis Bradley Middle
4.6 mi away · Grades 6-8
Zoned school (attendance boundary, 2015-16 data)
3.0
Local Score (state rating (2025) blended 70/30 with student-teacher ratio) -- not an official state rating
State rating: C (2025)
Enrollment
1,075
Student:teacher ratio
17.6:1
District
Charlotte-Mecklenburg Schools
High
Cato Middle College High School
13.45 mi away · Grades 11-13
Zoned school (attendance boundary, 2015-16 data)
3.8
Local Score (state rating (2025) blended 70/30 with student-teacher ratio) -- not an official state rating
State rating: A (2025)
Enrollment
166
Student:teacher ratio
41.5:1
District
Charlotte-Mecklenburg Schools

Walkability

Blended score for Charlotte's center, calculated by INNOVATE Real Estate from two sources: the EPA's National Walkability Index (street network, transit, land-use mix) and Google Places amenity data (what's actually reachable on foot from this point). 60% EPA National Walkability Index + 40% nearby-amenity density (Google Places).

54
Somewhat walkable
out of 100
EPA National Walkability Index
8.5 / 20 -- Below average walkable
Google Places amenity density
70 / 100
Restaurants & cafes16
Grocery stores3
Parks2
Schools0
Transit stops5
Pharmacies1

Market position

How this listing compares to current activity in Charlotte, from live MLS data.

On the market 82 days -- 13 more days than Charlotte's current average of 69 days.
For reference, the median list price across 5,683 active listings in Charlotte right now is $359,900.

Mortgage calculator

Estimate only - actual rate and payment depend on your lender, credit, and loan program.

$
%
%
Adjust tax / insurance estimates
% / yr
$
/mo
Est. monthly payment
$3,161/mo
$100,000 down
$400,000 loan
Principal & interest$2,594
Property tax (est.)$417
Home insurance (est.)$150

Similar homes you might like

Data source: Listing information provided by Canopy MLS (carolina) via Trestle/CoreLogic. Last updated 5 days ago.

Information herein deemed reliable but not guaranteed; all measurements, school assignments, HOA fees, taxes, and feature lists are approximate and should be independently verified. Equal Housing Opportunity.