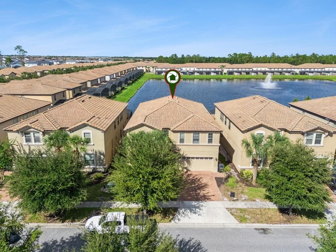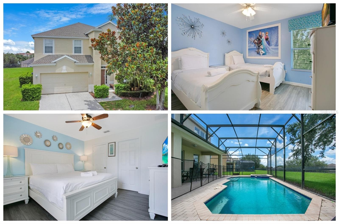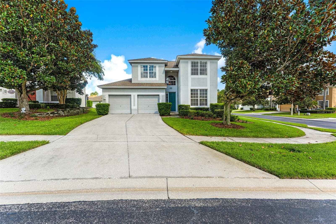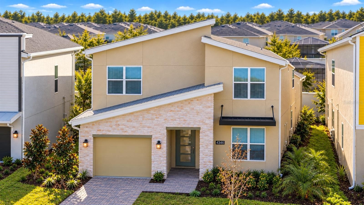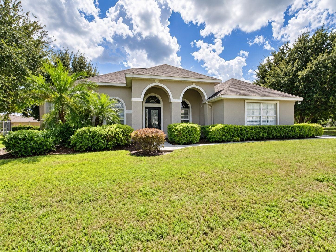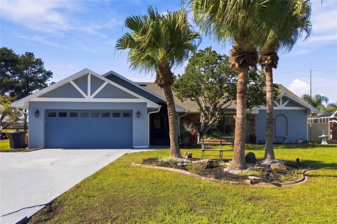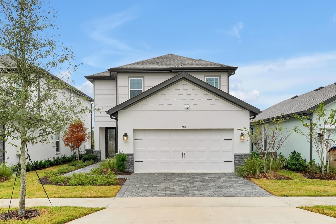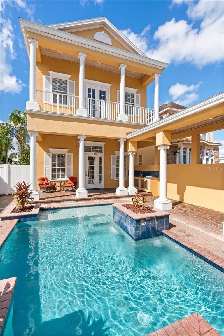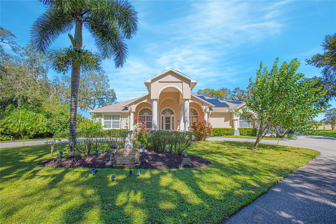
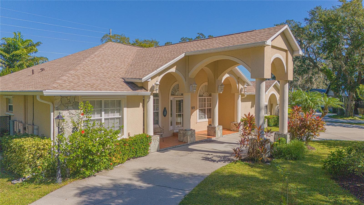
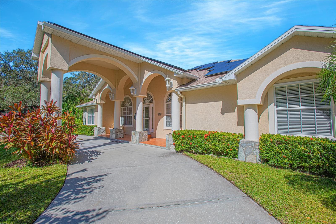
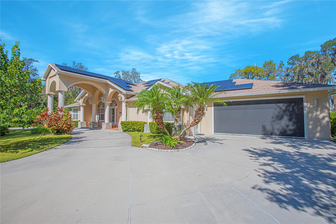
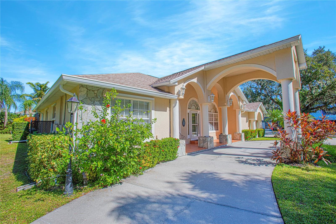
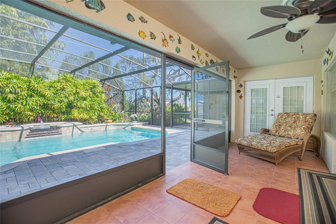
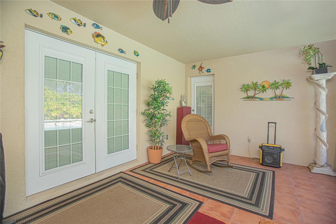
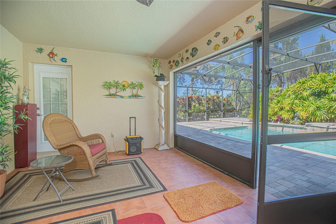
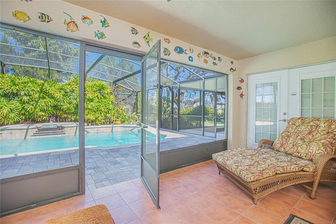
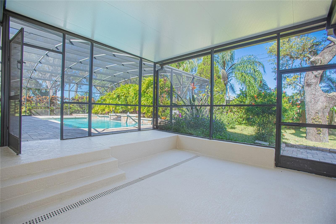
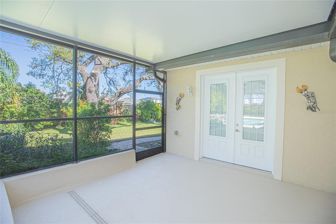
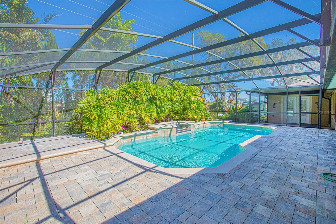
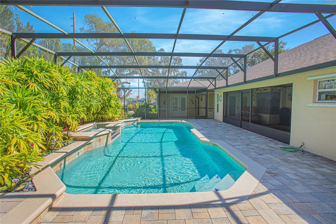
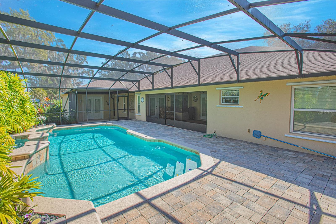
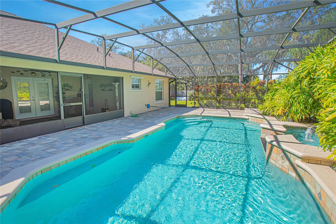
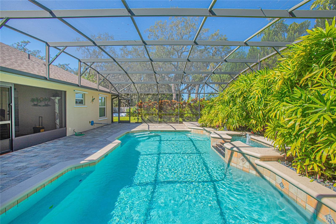
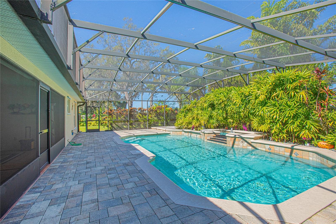
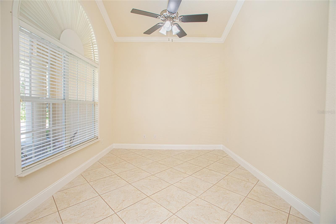
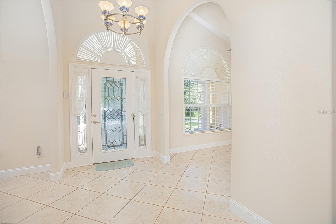
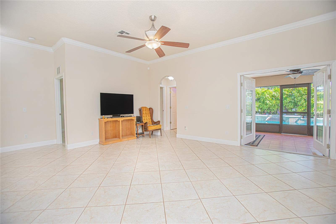
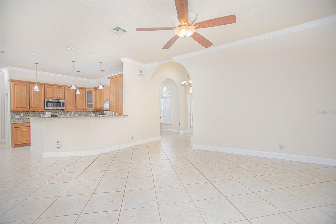
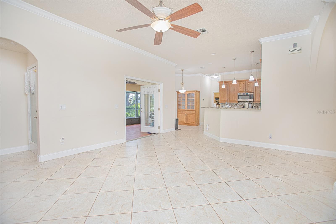
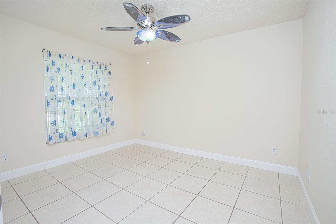
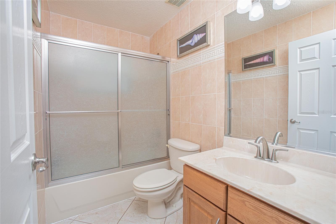
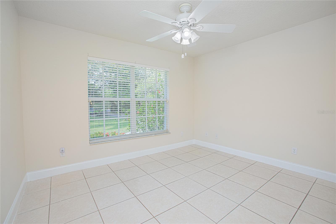
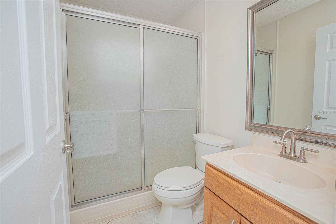
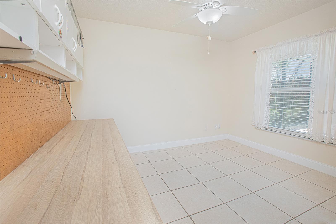
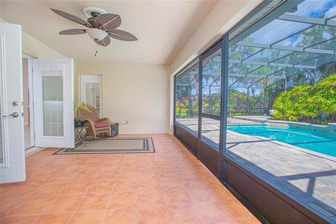
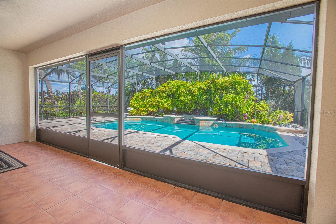
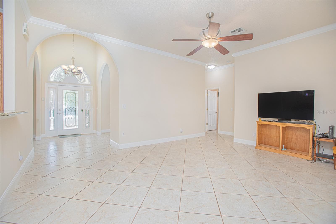
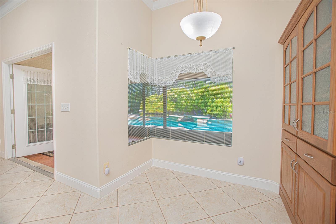
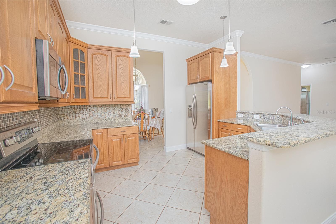
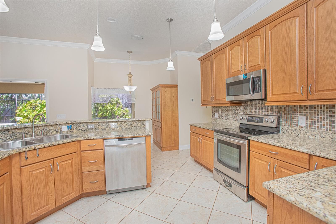
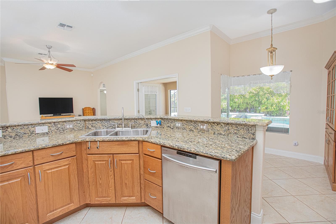
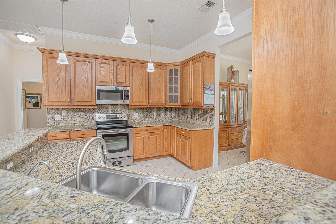
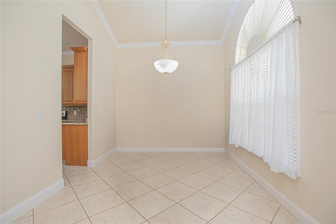
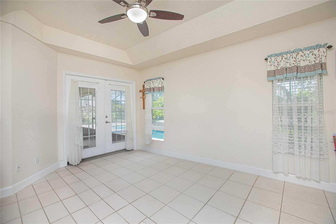
Single Family Residence at 4735 CHELSEA CT, KISSIMMEE
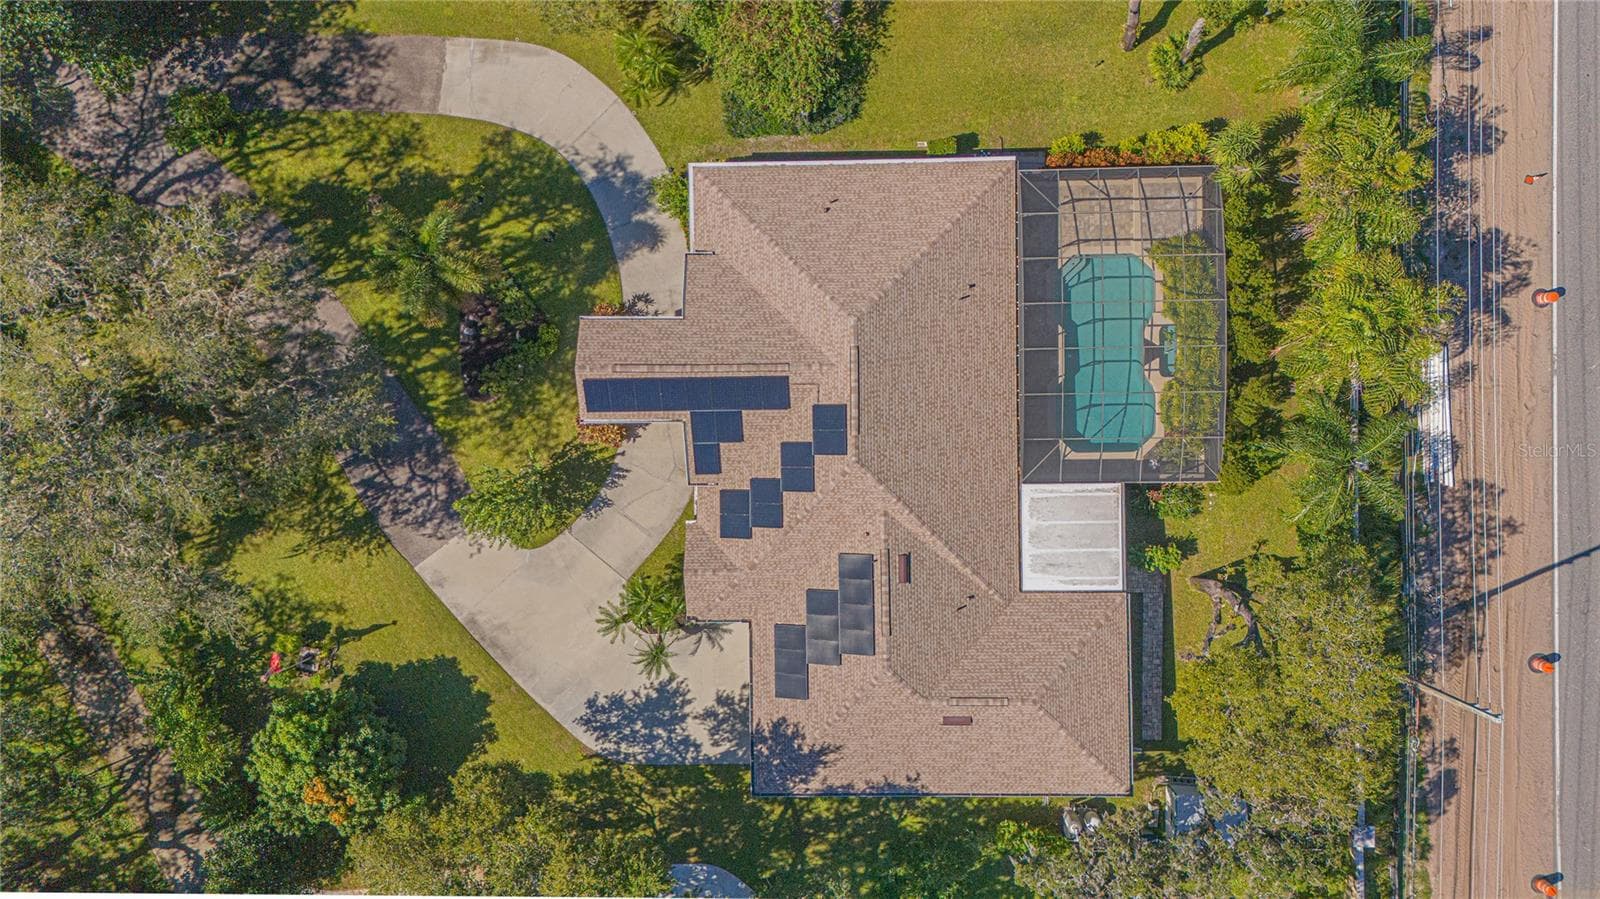
Single Family Residence at 4735 CHELSEA CT, KISSIMMEE, photo 2 of 48
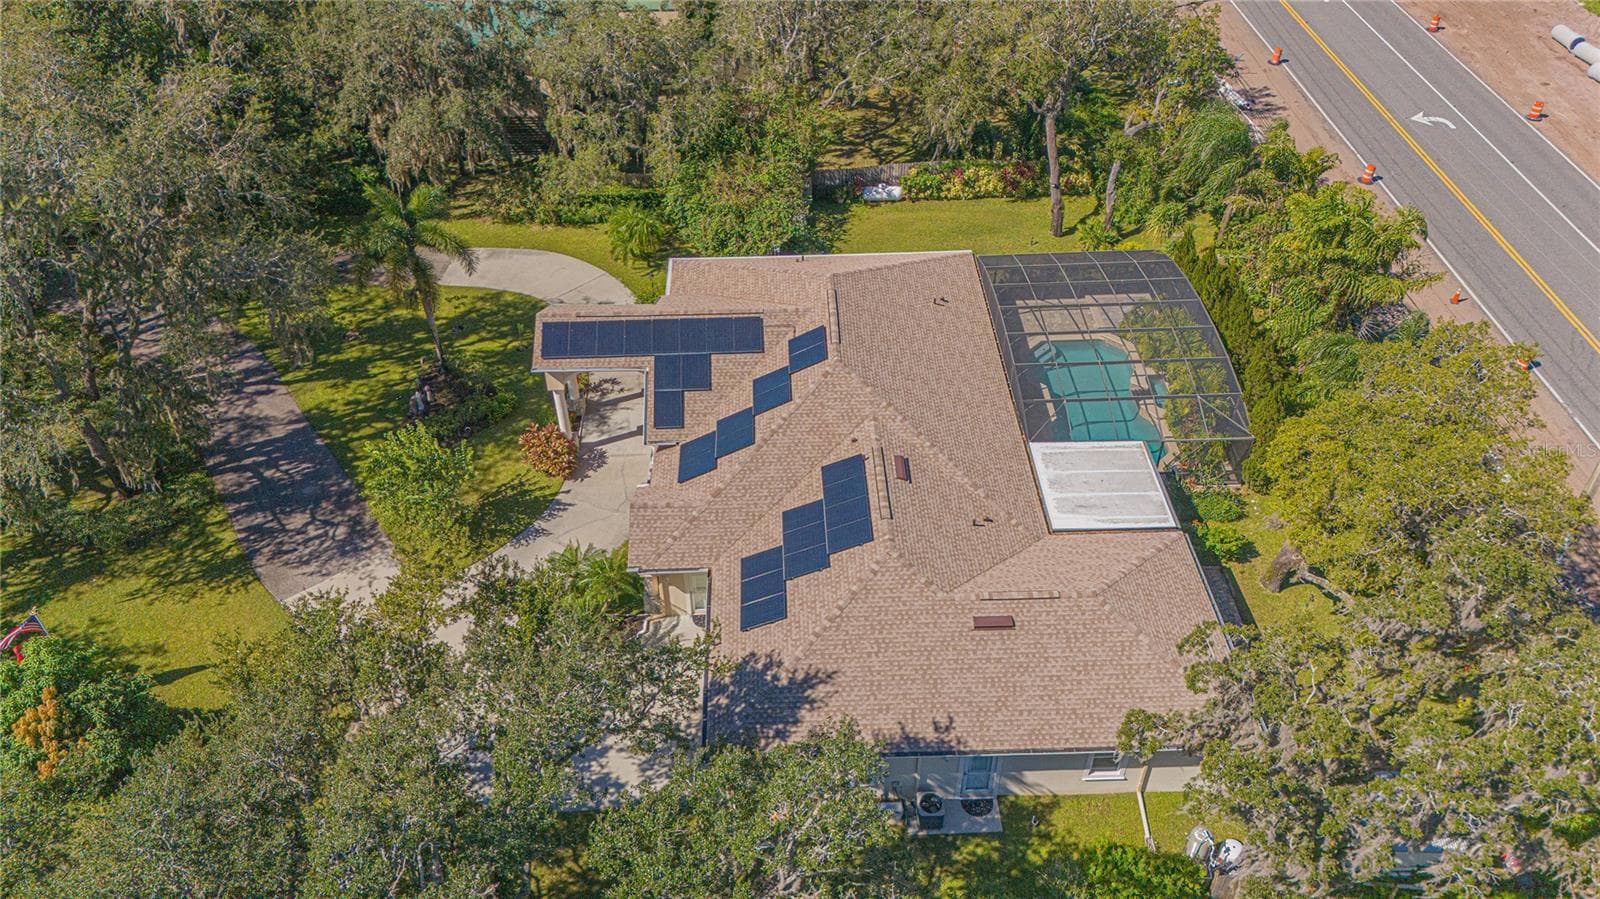
Single Family Residence at 4735 CHELSEA CT, KISSIMMEE, photo 3 of 48
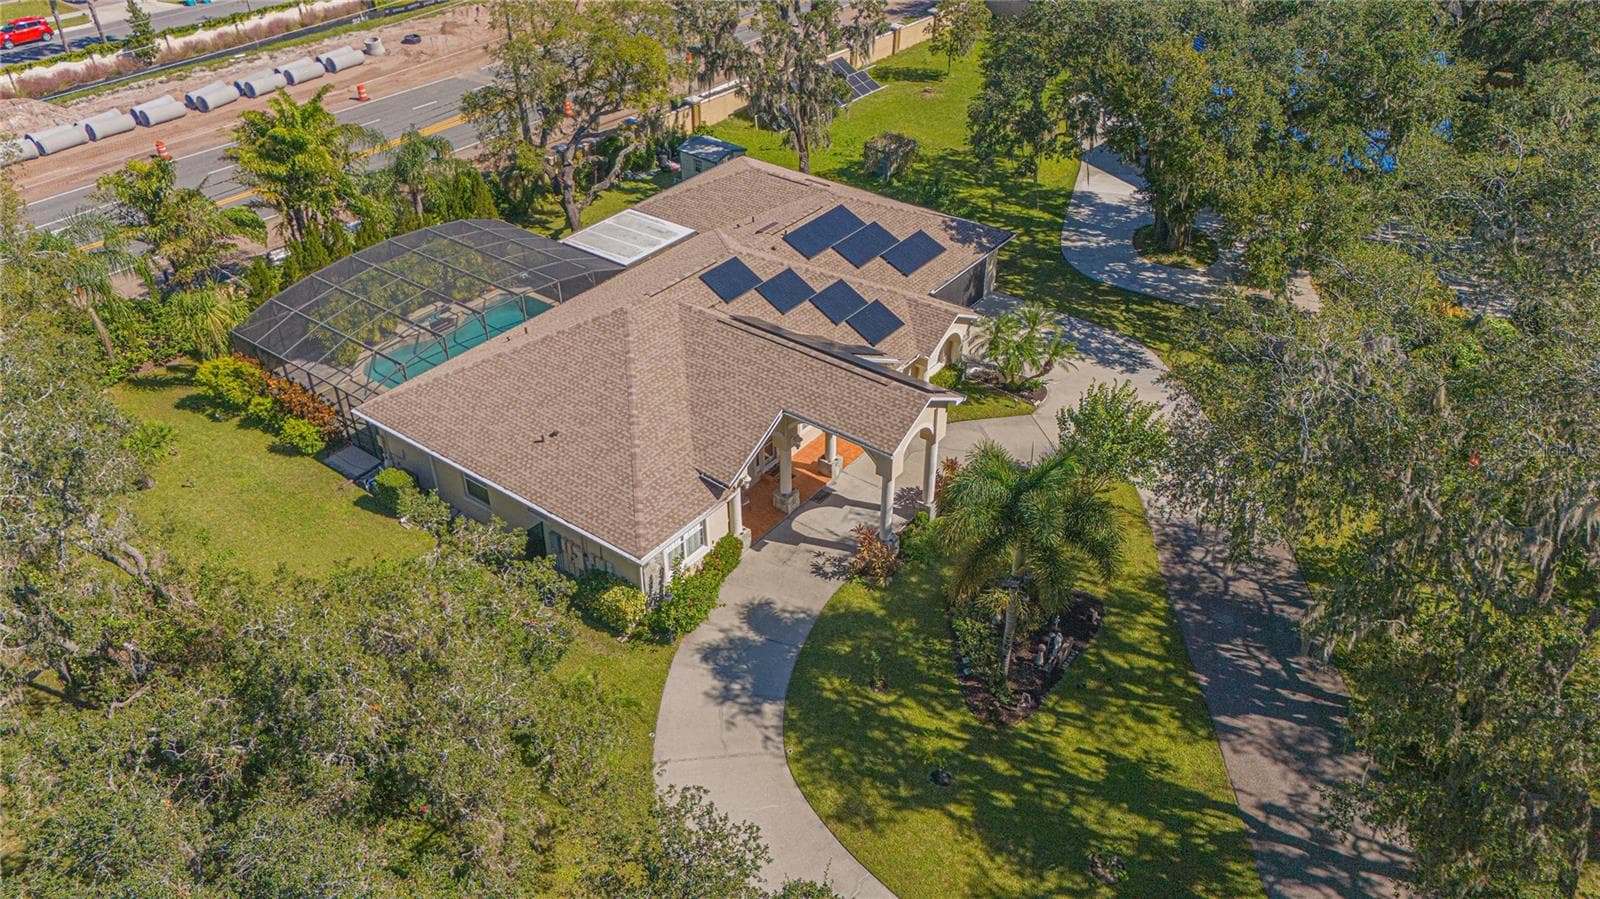
Single Family Residence at 4735 CHELSEA CT, KISSIMMEE, photo 4 of 48
Single Family Residence at 4735 CHELSEA CT, KISSIMMEE, photo 5 of 48
Single Family Residence at 4735 CHELSEA CT, KISSIMMEE, photo 6 of 48
Single Family Residence at 4735 CHELSEA CT, KISSIMMEE, photo 7 of 48
Single Family Residence at 4735 CHELSEA CT, KISSIMMEE, photo 8 of 48
Single Family Residence at 4735 CHELSEA CT, KISSIMMEE, photo 9 of 48
Single Family Residence at 4735 CHELSEA CT, KISSIMMEE, photo 10 of 48
Single Family Residence at 4735 CHELSEA CT, KISSIMMEE, photo 11 of 48
Single Family Residence at 4735 CHELSEA CT, KISSIMMEE, photo 12 of 48
Single Family Residence at 4735 CHELSEA CT, KISSIMMEE, photo 13 of 48
Single Family Residence at 4735 CHELSEA CT, KISSIMMEE, photo 14 of 48
Single Family Residence at 4735 CHELSEA CT, KISSIMMEE, photo 15 of 48
Single Family Residence at 4735 CHELSEA CT, KISSIMMEE, photo 16 of 48
Single Family Residence at 4735 CHELSEA CT, KISSIMMEE, photo 17 of 48
Single Family Residence at 4735 CHELSEA CT, KISSIMMEE, photo 18 of 48
Single Family Residence at 4735 CHELSEA CT, KISSIMMEE, photo 19 of 48
Single Family Residence at 4735 CHELSEA CT, KISSIMMEE, photo 20 of 48
Single Family Residence at 4735 CHELSEA CT, KISSIMMEE, photo 21 of 48
Single Family Residence at 4735 CHELSEA CT, KISSIMMEE, photo 22 of 48
Single Family Residence at 4735 CHELSEA CT, KISSIMMEE, photo 23 of 48
Single Family Residence at 4735 CHELSEA CT, KISSIMMEE, photo 24 of 48
Single Family Residence at 4735 CHELSEA CT, KISSIMMEE, photo 25 of 48
Single Family Residence at 4735 CHELSEA CT, KISSIMMEE, photo 26 of 48
Single Family Residence at 4735 CHELSEA CT, KISSIMMEE, photo 27 of 48
Single Family Residence at 4735 CHELSEA CT, KISSIMMEE, photo 28 of 48
Single Family Residence at 4735 CHELSEA CT, KISSIMMEE, photo 29 of 48
Single Family Residence at 4735 CHELSEA CT, KISSIMMEE, photo 30 of 48
Single Family Residence at 4735 CHELSEA CT, KISSIMMEE, photo 31 of 48
Single Family Residence at 4735 CHELSEA CT, KISSIMMEE, photo 32 of 48
Single Family Residence at 4735 CHELSEA CT, KISSIMMEE, photo 33 of 48
Single Family Residence at 4735 CHELSEA CT, KISSIMMEE, photo 34 of 48
Single Family Residence at 4735 CHELSEA CT, KISSIMMEE, photo 35 of 48
Single Family Residence at 4735 CHELSEA CT, KISSIMMEE, photo 36 of 48
Single Family Residence at 4735 CHELSEA CT, KISSIMMEE, photo 37 of 48
Single Family Residence at 4735 CHELSEA CT, KISSIMMEE, photo 38 of 48
Single Family Residence at 4735 CHELSEA CT, KISSIMMEE, photo 39 of 48
Single Family Residence at 4735 CHELSEA CT, KISSIMMEE, photo 40 of 48
Single Family Residence at 4735 CHELSEA CT, KISSIMMEE, photo 41 of 48
Single Family Residence at 4735 CHELSEA CT, KISSIMMEE, photo 42 of 48
Single Family Residence at 4735 CHELSEA CT, KISSIMMEE, photo 43 of 48
Single Family Residence at 4735 CHELSEA CT, KISSIMMEE, photo 44 of 48
Single Family Residence at 4735 CHELSEA CT, KISSIMMEE, photo 45 of 48
Single Family Residence at 4735 CHELSEA CT, KISSIMMEE, photo 46 of 48
Single Family Residence at 4735 CHELSEA CT, KISSIMMEE, photo 47 of 48
Single Family Residence at 4735 CHELSEA CT, KISSIMMEE, photo 48 of 48
48 photos

$665,000

4735 CHELSEA CT
KISSIMMEE, FL 34744
Listed by Tatiane Aponte PA · MUSA REALTY COMPANY INC
Bedrooms
4
Bathrooms
3
Living area
1,936 sqft
Year built
2005

About this home

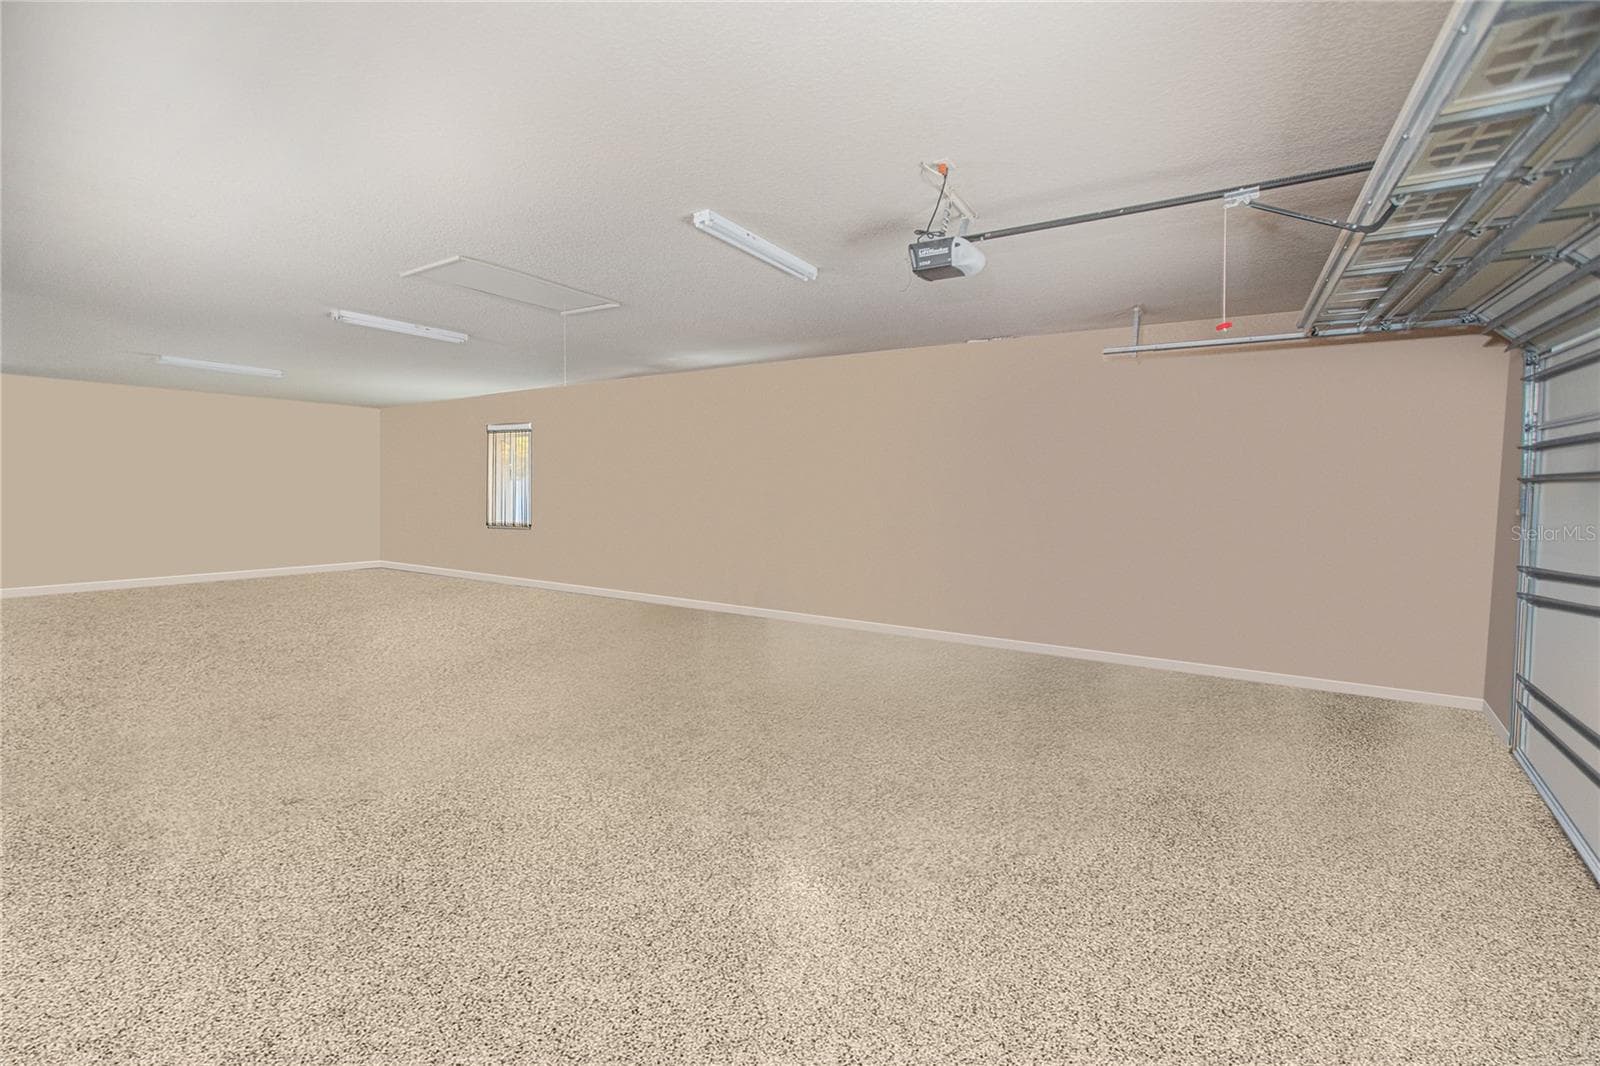
PRICE REDUCTION ON THIS AMAZING PROPERTY! SELLER MOTIVATED! Welcome to your dream oasis! This spacious 4-bedroom, 3-bathroom pool home is perfectly situated on a generous .65-acre lot in a prime location, just minutes from Orlando International Airport and the Veterans Hospital, next to Lake Nona, one of the most desirable neighborhoods in Orlando. Step inside to discover a bright and inviting layout that seamlessly blends comfort and style. The heart of the home features living area that flows effortlessly into the gourmet kitchen, making it ideal for entertaining family and friends. Outside, you'll find your personal paradise with a shimmering pool surrounded by lush landscaping, offering a serene escape from the hustle and bustle of everyday life. Enjoy warm Florida days lounging by the pool or hosting summer barbecues in your expansive backyard. With its ideal location, this property provides easy access to major highways, shopping, dining, and recreational activities, making it perfect for both families and professionals alike. Key Features includes: New Roof installed 2022 with a 25-year warranty for peace of mind, electrical and Plumbing systems updated in 2012, ensuring efficiency and safety, Expansive 6-Car Garage* (1250 sq ft) with sleek epoxy floors and automatic Screen Doors for easy access and ventilation. perfect for car enthusiasts or extra storage, sprinkler system connected to a well, maintaining lush grounds effortlessly, hurricane Shutters for added protection during storm season, elegant crown Molding and rounded corners throughout enhancing the home’s aesthetic appeal, 29 Fully Paid Off Solar Panels installed in 2018 for energy efficiency and savings, city Water available but not connected ($7k to connect) for added convenience, Well Pump replaced in 2020, ensuring reliable water supply, Osmosis System Water Filtration (2018) for clean drinking water, original Septic System* in good standing for hassle-free maintenance, heated Saltwater Pool built in 2012 along with a protective pool cage for year-round enjoyment, stunning custom Kitchen Cabinets with soft close remodeled in 2012, complemented by luxurious granite countertops, tile flooring Throughout for easy upkeep and a modern look, all windows replaced in 2012 and fitted with blinds for privacy and energy efficiency, generator included, ensuring you’re never left without power. This property offers the perfect blend of comfort, style, and practicality. Don’t miss the opportunity to make this exceptional home yours! Schedule your viewing today!

Highlights

Private pool

Property details

MLS
Stellar MLS
MLS #
MFRO6309757
Property type
Single Family Residence
Subdivision
RUSTIC ACRES UNIT 1
Status
Active
Days on market
500
On market date
May 19, 2025
Stories
N/A
Total bathrooms
3
Garage spaces
6
Parking spaces
N/A
Lot size
0.65 acres
Loading map…

Nearby schools

Within 10 miles. School directory data from the National Center for Education Statistics (NCES), accessed via the Urban Institute Education Data API. Local Score is calculated by INNOVATE Real Estate; where a state rating is shown, it comes from that state's own official school report card.

ElementaryCharter
RENAISSANCE CHARTER SCHOOL AT BOGGY CREEK
0.69 mi away · Grades 0-8
Nearest school -- attendance-zone data not available here
Not yet rated
Local Score not yet available for this school
Enrollment
731
District
OSCEOLA
Middle
LAKE NONA MIDDLE
1.36 mi away · Grades 5-8
Nearest school -- attendance-zone data not available here
2.0
Local Score (student-teacher ratio only (preliminary -- will incorporate state test-score data once available)) -- not an official state rating
Enrollment
1,541
Student:teacher ratio
19.0:1
District
ORANGE
High
LAKE NONA HIGH
2.35 mi away · Grades 8-12
Nearest school -- attendance-zone data not available here
1.0
Local Score (student-teacher ratio only (preliminary -- will incorporate state test-score data once available)) -- not an official state rating
Enrollment
3,929
Student:teacher ratio
24.6:1
District
ORANGE

Walkability

Blended score for KISSIMMEE's center, calculated by INNOVATE Real Estate from two sources: the EPA's National Walkability Index (street network, transit, land-use mix) and Google Places amenity data (what's actually reachable on foot from this point). 60% EPA National Walkability Index + 40% nearby-amenity density (Google Places).

23
Car-dependent
out of 100
EPA National Walkability Index
6.2 / 20 -- Below average walkable
Google Places amenity density
10 / 100
Restaurants & cafes0
Grocery stores0
Parks1
Schools1
Transit stops0
Pharmacies0

Market position

How this listing compares to current activity in KISSIMMEE, from live MLS data.

On the market 500 days -- 399 more days than KISSIMMEE's current average of 101 days.
For reference, the median list price across 5,299 active listings in KISSIMMEE right now is $314,990.

Mortgage calculator

Estimate only - actual rate and payment depend on your lender, credit, and loan program.

$
%
%
Adjust tax / insurance estimates
% / yr
$
/mo
Est. monthly payment
$4,155/mo
$133,000 down
$532,000 loan
Principal & interest$3,451
Property tax (est.)$554
Home insurance (est.)$150

Similar homes you might like

Data source: Listing information provided by Stellar MLS (mfrmls) via Trestle/CoreLogic. Last updated 24 days ago.

Information herein deemed reliable but not guaranteed; all measurements, school assignments, HOA fees, taxes, and feature lists are approximate and should be independently verified. Equal Housing Opportunity.