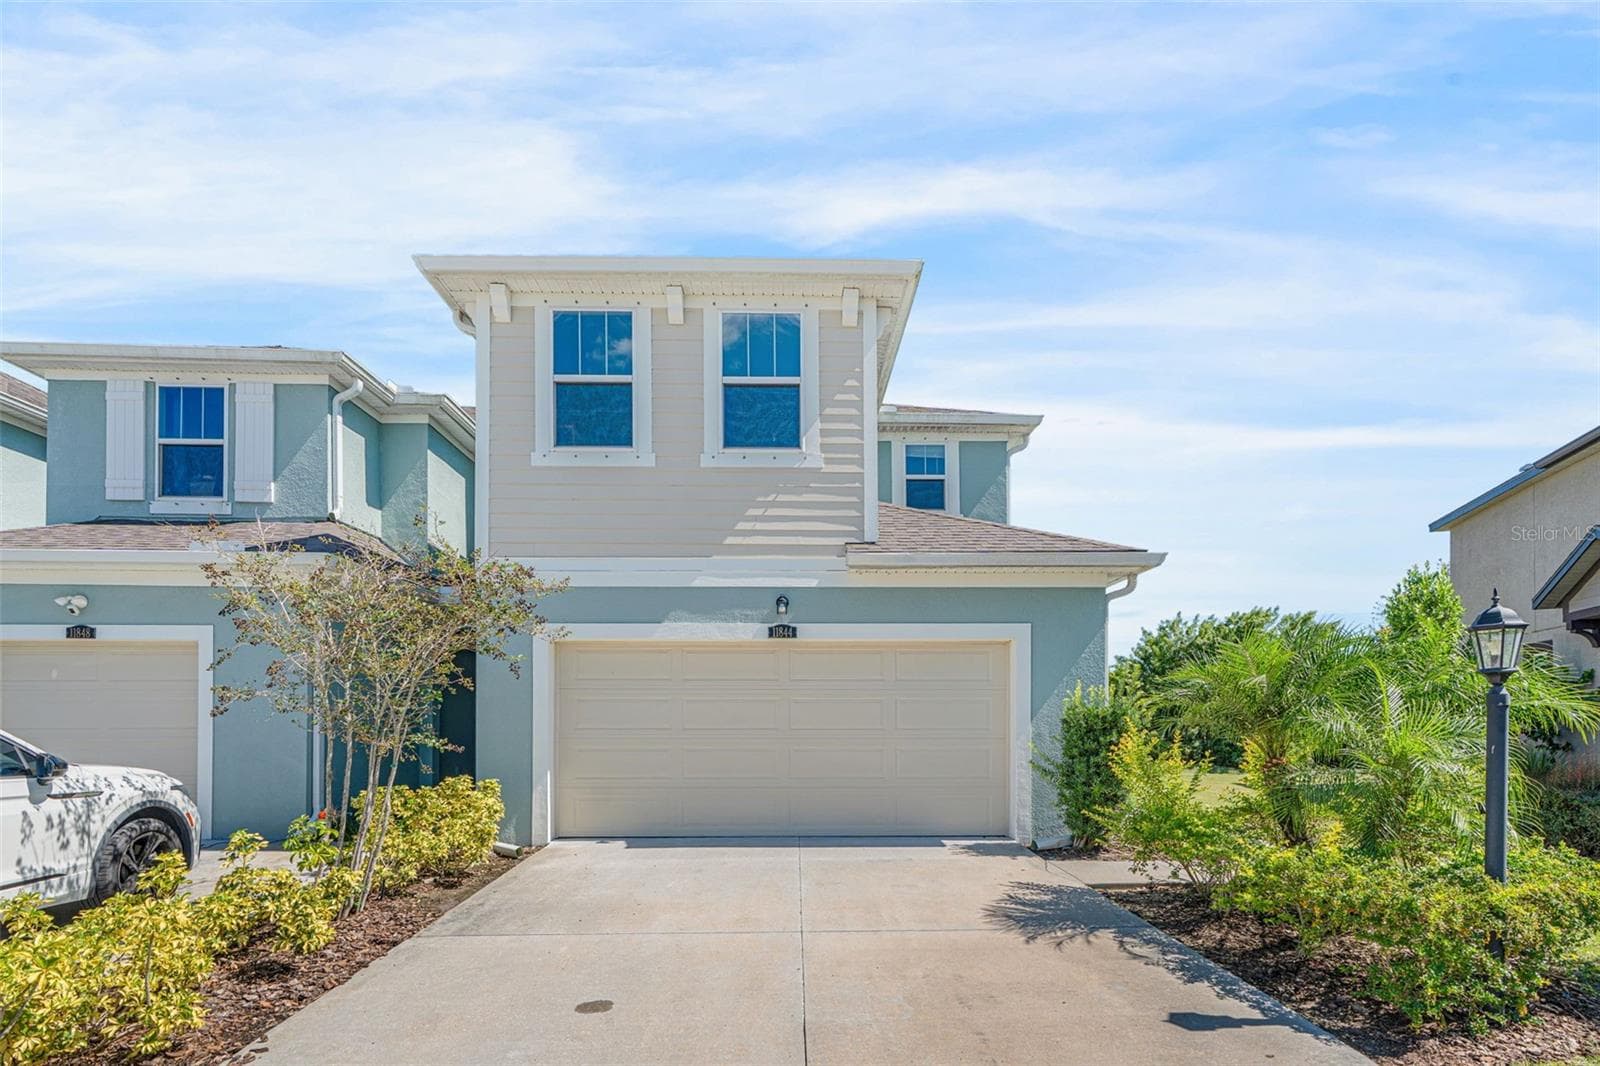
Condominium at 4726 POTOMAC CIR, BRADENTON
Condominium at 4726 POTOMAC CIR, BRADENTON, photo 2 of 75
Condominium at 4726 POTOMAC CIR, BRADENTON, photo 3 of 75
Condominium at 4726 POTOMAC CIR, BRADENTON, photo 4 of 75
Condominium at 4726 POTOMAC CIR, BRADENTON, photo 5 of 75
Condominium at 4726 POTOMAC CIR, BRADENTON, photo 6 of 75
Condominium at 4726 POTOMAC CIR, BRADENTON, photo 7 of 75
Condominium at 4726 POTOMAC CIR, BRADENTON, photo 8 of 75
Condominium at 4726 POTOMAC CIR, BRADENTON, photo 9 of 75
Condominium at 4726 POTOMAC CIR, BRADENTON, photo 10 of 75
Condominium at 4726 POTOMAC CIR, BRADENTON, photo 11 of 75
Condominium at 4726 POTOMAC CIR, BRADENTON, photo 12 of 75
Condominium at 4726 POTOMAC CIR, BRADENTON, photo 13 of 75
Condominium at 4726 POTOMAC CIR, BRADENTON, photo 14 of 75
Condominium at 4726 POTOMAC CIR, BRADENTON, photo 15 of 75
Condominium at 4726 POTOMAC CIR, BRADENTON, photo 16 of 75
Condominium at 4726 POTOMAC CIR, BRADENTON, photo 17 of 75
Condominium at 4726 POTOMAC CIR, BRADENTON, photo 18 of 75
Condominium at 4726 POTOMAC CIR, BRADENTON, photo 19 of 75
Condominium at 4726 POTOMAC CIR, BRADENTON, photo 20 of 75
Condominium at 4726 POTOMAC CIR, BRADENTON, photo 21 of 75
Condominium at 4726 POTOMAC CIR, BRADENTON, photo 22 of 75
Condominium at 4726 POTOMAC CIR, BRADENTON, photo 23 of 75
Condominium at 4726 POTOMAC CIR, BRADENTON, photo 24 of 75
Condominium at 4726 POTOMAC CIR, BRADENTON, photo 25 of 75
Condominium at 4726 POTOMAC CIR, BRADENTON, photo 26 of 75
Condominium at 4726 POTOMAC CIR, BRADENTON, photo 27 of 75
Condominium at 4726 POTOMAC CIR, BRADENTON, photo 28 of 75
Condominium at 4726 POTOMAC CIR, BRADENTON, photo 29 of 75
Condominium at 4726 POTOMAC CIR, BRADENTON, photo 30 of 75
Condominium at 4726 POTOMAC CIR, BRADENTON, photo 31 of 75
Condominium at 4726 POTOMAC CIR, BRADENTON, photo 32 of 75
Condominium at 4726 POTOMAC CIR, BRADENTON, photo 33 of 75
Condominium at 4726 POTOMAC CIR, BRADENTON, photo 34 of 75
Condominium at 4726 POTOMAC CIR, BRADENTON, photo 35 of 75
Condominium at 4726 POTOMAC CIR, BRADENTON, photo 36 of 75
Condominium at 4726 POTOMAC CIR, BRADENTON, photo 37 of 75
Condominium at 4726 POTOMAC CIR, BRADENTON, photo 38 of 75
Condominium at 4726 POTOMAC CIR, BRADENTON, photo 39 of 75
Condominium at 4726 POTOMAC CIR, BRADENTON, photo 40 of 75
Condominium at 4726 POTOMAC CIR, BRADENTON, photo 41 of 75
Condominium at 4726 POTOMAC CIR, BRADENTON, photo 42 of 75
Condominium at 4726 POTOMAC CIR, BRADENTON, photo 43 of 75
Condominium at 4726 POTOMAC CIR, BRADENTON, photo 44 of 75
Condominium at 4726 POTOMAC CIR, BRADENTON, photo 45 of 75
Condominium at 4726 POTOMAC CIR, BRADENTON, photo 46 of 75
Condominium at 4726 POTOMAC CIR, BRADENTON, photo 47 of 75
Condominium at 4726 POTOMAC CIR, BRADENTON, photo 48 of 75
Condominium at 4726 POTOMAC CIR, BRADENTON, photo 49 of 75
Condominium at 4726 POTOMAC CIR, BRADENTON, photo 50 of 75
Condominium at 4726 POTOMAC CIR, BRADENTON, photo 51 of 75
Condominium at 4726 POTOMAC CIR, BRADENTON, photo 52 of 75
Condominium at 4726 POTOMAC CIR, BRADENTON, photo 53 of 75
Condominium at 4726 POTOMAC CIR, BRADENTON, photo 54 of 75
Condominium at 4726 POTOMAC CIR, BRADENTON, photo 55 of 75
Condominium at 4726 POTOMAC CIR, BRADENTON, photo 56 of 75
Condominium at 4726 POTOMAC CIR, BRADENTON, photo 57 of 75
Condominium at 4726 POTOMAC CIR, BRADENTON, photo 58 of 75
Condominium at 4726 POTOMAC CIR, BRADENTON, photo 59 of 75
Condominium at 4726 POTOMAC CIR, BRADENTON, photo 60 of 75
Condominium at 4726 POTOMAC CIR, BRADENTON, photo 61 of 75
Condominium at 4726 POTOMAC CIR, BRADENTON, photo 62 of 75
Condominium at 4726 POTOMAC CIR, BRADENTON, photo 63 of 75
Condominium at 4726 POTOMAC CIR, BRADENTON, photo 64 of 75
Condominium at 4726 POTOMAC CIR, BRADENTON, photo 65 of 75
Condominium at 4726 POTOMAC CIR, BRADENTON, photo 66 of 75
Condominium at 4726 POTOMAC CIR, BRADENTON, photo 67 of 75
Condominium at 4726 POTOMAC CIR, BRADENTON, photo 68 of 75
Condominium at 4726 POTOMAC CIR, BRADENTON, photo 69 of 75
Condominium at 4726 POTOMAC CIR, BRADENTON, photo 70 of 75
Condominium at 4726 POTOMAC CIR, BRADENTON, photo 71 of 75
Condominium at 4726 POTOMAC CIR, BRADENTON, photo 72 of 75
Condominium at 4726 POTOMAC CIR, BRADENTON, photo 73 of 75
Condominium at 4726 POTOMAC CIR, BRADENTON, photo 74 of 75
Condominium at 4726 POTOMAC CIR, BRADENTON, photo 75 of 75
75 photos

$300,000

4726 POTOMAC CIR
BRADENTON, FL 34210
Listed by Cheryl Carson · WAGNER REALTY
Bedrooms
2
Bathrooms
2
Living area
1,311 sqft
Year built
1978

About this home

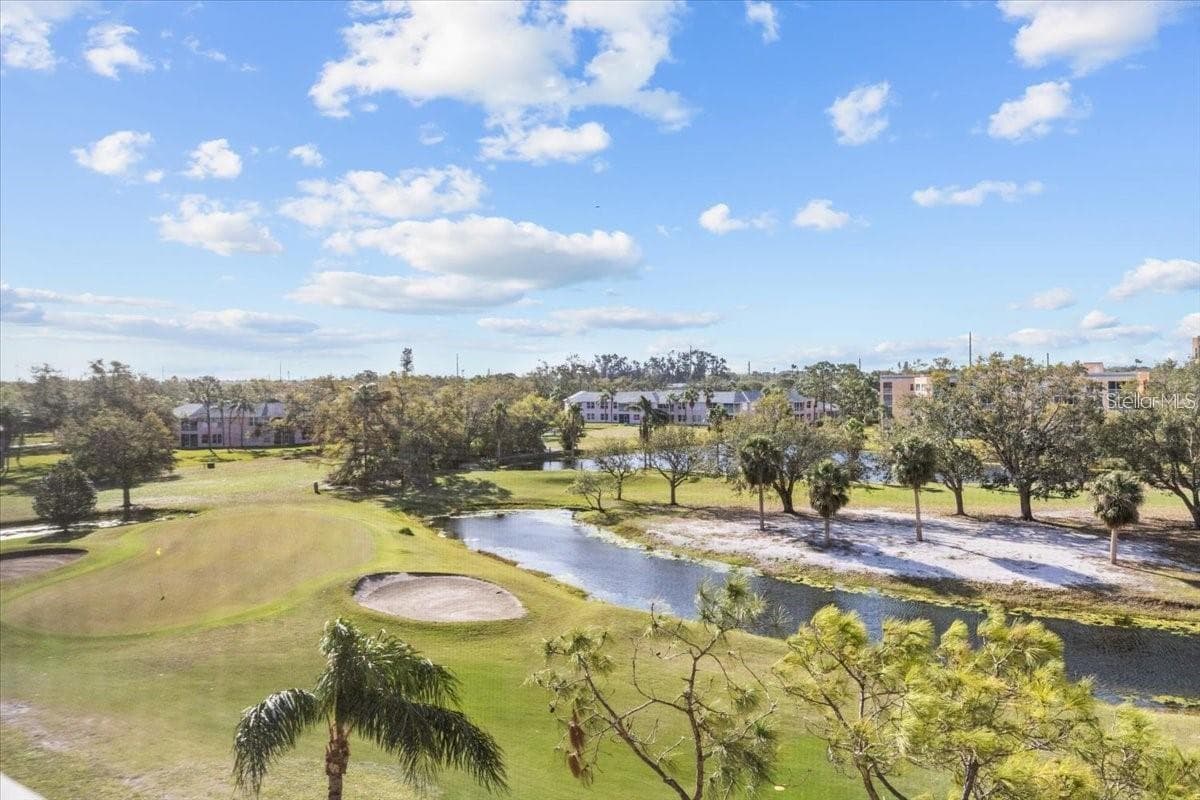
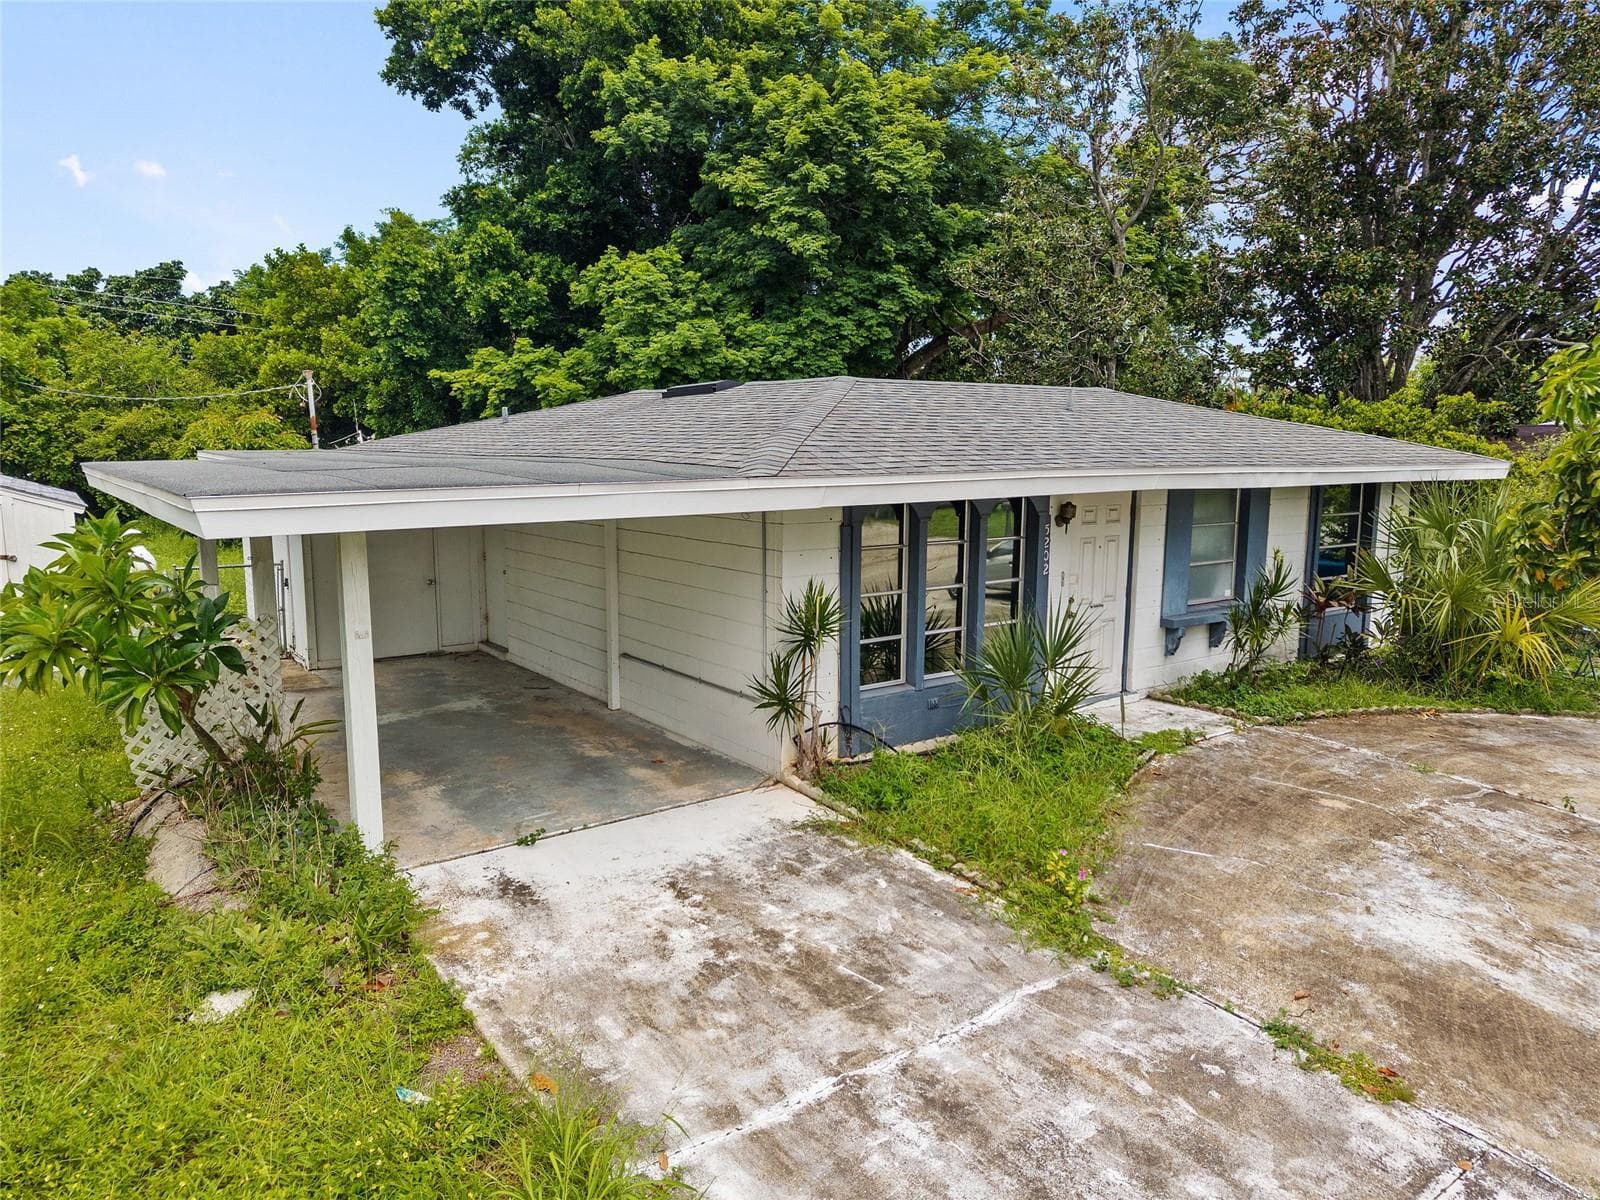
NESTLED WITHIN A VIBRANT, nearly 90-acre bayfront community, this delightful turnkey-furnished two-bedroom, two-bathroom concrete block villa with storm shutters offers the perfect blend of comfort, charm, convenience and peace of mind. Tucked away on a quiet cul-de-sac with serene pond views and surrounded by lush green lawns, this villa is just a short stroll from the exceptional clubhouse and resort-style amenities, you’ll be proud to call this your Florida home. STEP INSIDE AND DISCOVER the many updates that add to this villa’s value and peace of mind: 2025 water heater, 2024 air conditioning system, 2023 roof and 3rd nail hurricane roof reinforcement, 2023 GE stainless appliance suite, and 2023 ceiling fans. THE BRIGHT AND CHEERFUL great room opens to a private patio and scenic outdoors, offering a perfect setting for relaxing or entertaining. The home features a wide carport, newer driveway, secure outdoor storage (ideal for bikes, beach gear, or fishing equipment), and an indoor laundry space for convenient everyday ease. INSIDE YOU’LL FIND a thoughtfully designed open-concept layout with a split-bedroom floor plan for privacy and functionality. The spacious primary suite includes a large walk-in closet with attic access and an ensuite bath with creamy tile, shower safety bars, and coordinating vanity and fixtures. The secondary bedroom, located up front, has its own adjacent bathroom with a tub/shower combo and safety bar for easy entry. THE SPACIOUS KITCHEN is well-equipped with a complete GE stainless appliance package, abundant white on white cabinetry with updated hardware, generous countertops, and a convenient closet pantry, all topped off with modernized lighting and a tray ceiling installed in 2023. A pass-through to the dining area enhances flow for easy entertaining. The combined living and dining space offers versatility for your preferred layout and hosting needs. LOVE THE OUTDOORS? You’ll appreciate the cozy rear patio—extend it up to 27 feet across the back for even more living space—and consider adding a retractable awning for sunny days. Additionally, the shaded carport doubles as a welcoming front porch. You can grill and relax in both spaces. ENJOY PICTURESQUE COMMUNITY WALKING PATHS that wind past butterfly gardens, lagoons, lakes, and bayfront views, leading to a peaceful pavilion. For the socially inclined, it’s just a short stroll to the clubhouse and amenities galore. BOATING ENTHUSIASTS will love the boat docks and kayak storage—just a one-time $25 fee. While Mount Vernon is a pet-free community, service animals are welcome with proper documentation, and golf carts are permitted for residents with medical needs. COMMUNITY AMENITIES INCLUDE Clubhouse, banquet room, billiards, ping-pong, game/library room, lakeside veranda, heated pool, tennis, pickleball, shuffleboard, bocce, spa, sauna, workshop, putting/chipping green, butterfly garden, kayak launch & storage, bayside pavilion, bird sanctuary, and nature-filled walking trails across nearly 90 acres. MONTHLY DUES COVER water, sewer, trash/recycling, pest control, cable, internet, exterior and landscape maintenance, and insurance. START LIVING YOUR DREAM and embrace the blissful Florida lifestyle. Schedule your private tour today!

Highlights

Waterfront

Property details

MLS
Stellar MLS
MLS #
MFRA4688661
Property type
Condominium
Subdivision
MOUNT VERNON PH 1-B
Status
Active
Days on market
162
On market date
April 3, 2026
Stories
N/A
Total bathrooms
2
Garage spaces
N/A
Parking spaces
N/A
Lot size
N/A
Loading map…

Nearby schools

Within 10 miles. School directory data from the National Center for Education Statistics (NCES), accessed via the Urban Institute Education Data API. Local Score is calculated by INNOVATE Real Estate; where a state rating is shown, it comes from that state's own official school report card.

Elementary
SEA BREEZE ELEMENTARY SCHOOL
1.84 mi away · Grades -1-5
Nearest school -- attendance-zone data not available here
4.0
Local Score (student-teacher ratio only (preliminary -- will incorporate state test-score data once available)) -- not an official state rating
Enrollment
533
Student:teacher ratio
14.4:1
District
MANATEE
Middle
W. D. SUGG MIDDLE SCHOOL
2.5 mi away · Grades 6-8
Nearest school -- attendance-zone data not available here
3.0
Local Score (student-teacher ratio only (preliminary -- will incorporate state test-score data once available)) -- not an official state rating
Enrollment
1,016
Student:teacher ratio
17.2:1
District
MANATEE
High
BAYSHORE HIGH SCHOOL
3.95 mi away · Grades 9-12
Nearest school -- attendance-zone data not available here
2.0
Local Score (student-teacher ratio only (preliminary -- will incorporate state test-score data once available)) -- not an official state rating
Enrollment
1,385
Student:teacher ratio
19.2:1
District
MANATEE

Walkability

Blended score for BRADENTON's center, calculated by INNOVATE Real Estate from two sources: the EPA's National Walkability Index (street network, transit, land-use mix) and Google Places amenity data (what's actually reachable on foot from this point). 60% EPA National Walkability Index + 40% nearby-amenity density (Google Places).

43
Somewhat walkable
out of 100
EPA National Walkability Index
10.7 / 20 -- Above average walkable
Google Places amenity density
28 / 100
Restaurants & cafes5
Grocery stores1
Parks0
Schools0
Transit stops14
Pharmacies0

Market position

How this listing compares to current activity in BRADENTON, from live MLS data.

On the market 162 days -- 17 more days than BRADENTON's current average of 145 days.
For reference, the median list price across 3,333 active listings in BRADENTON right now is $299,000.

Mortgage calculator

Estimate only - actual rate and payment depend on your lender, credit, and loan program.

$
%
%
Adjust tax / insurance estimates
% / yr
$
/mo
Est. monthly payment
$1,957/mo
$60,000 down
$240,000 loan
Principal & interest$1,557
Property tax (est.)$250
Home insurance (est.)$150

Similar homes you might like

Data source: Listing information provided by Stellar MLS (mfrmls) via Trestle/CoreLogic. Last updated September 12, 2026.

Information herein deemed reliable but not guaranteed; all measurements, school assignments, HOA fees, taxes, and feature lists are approximate and should be independently verified. Equal Housing Opportunity.