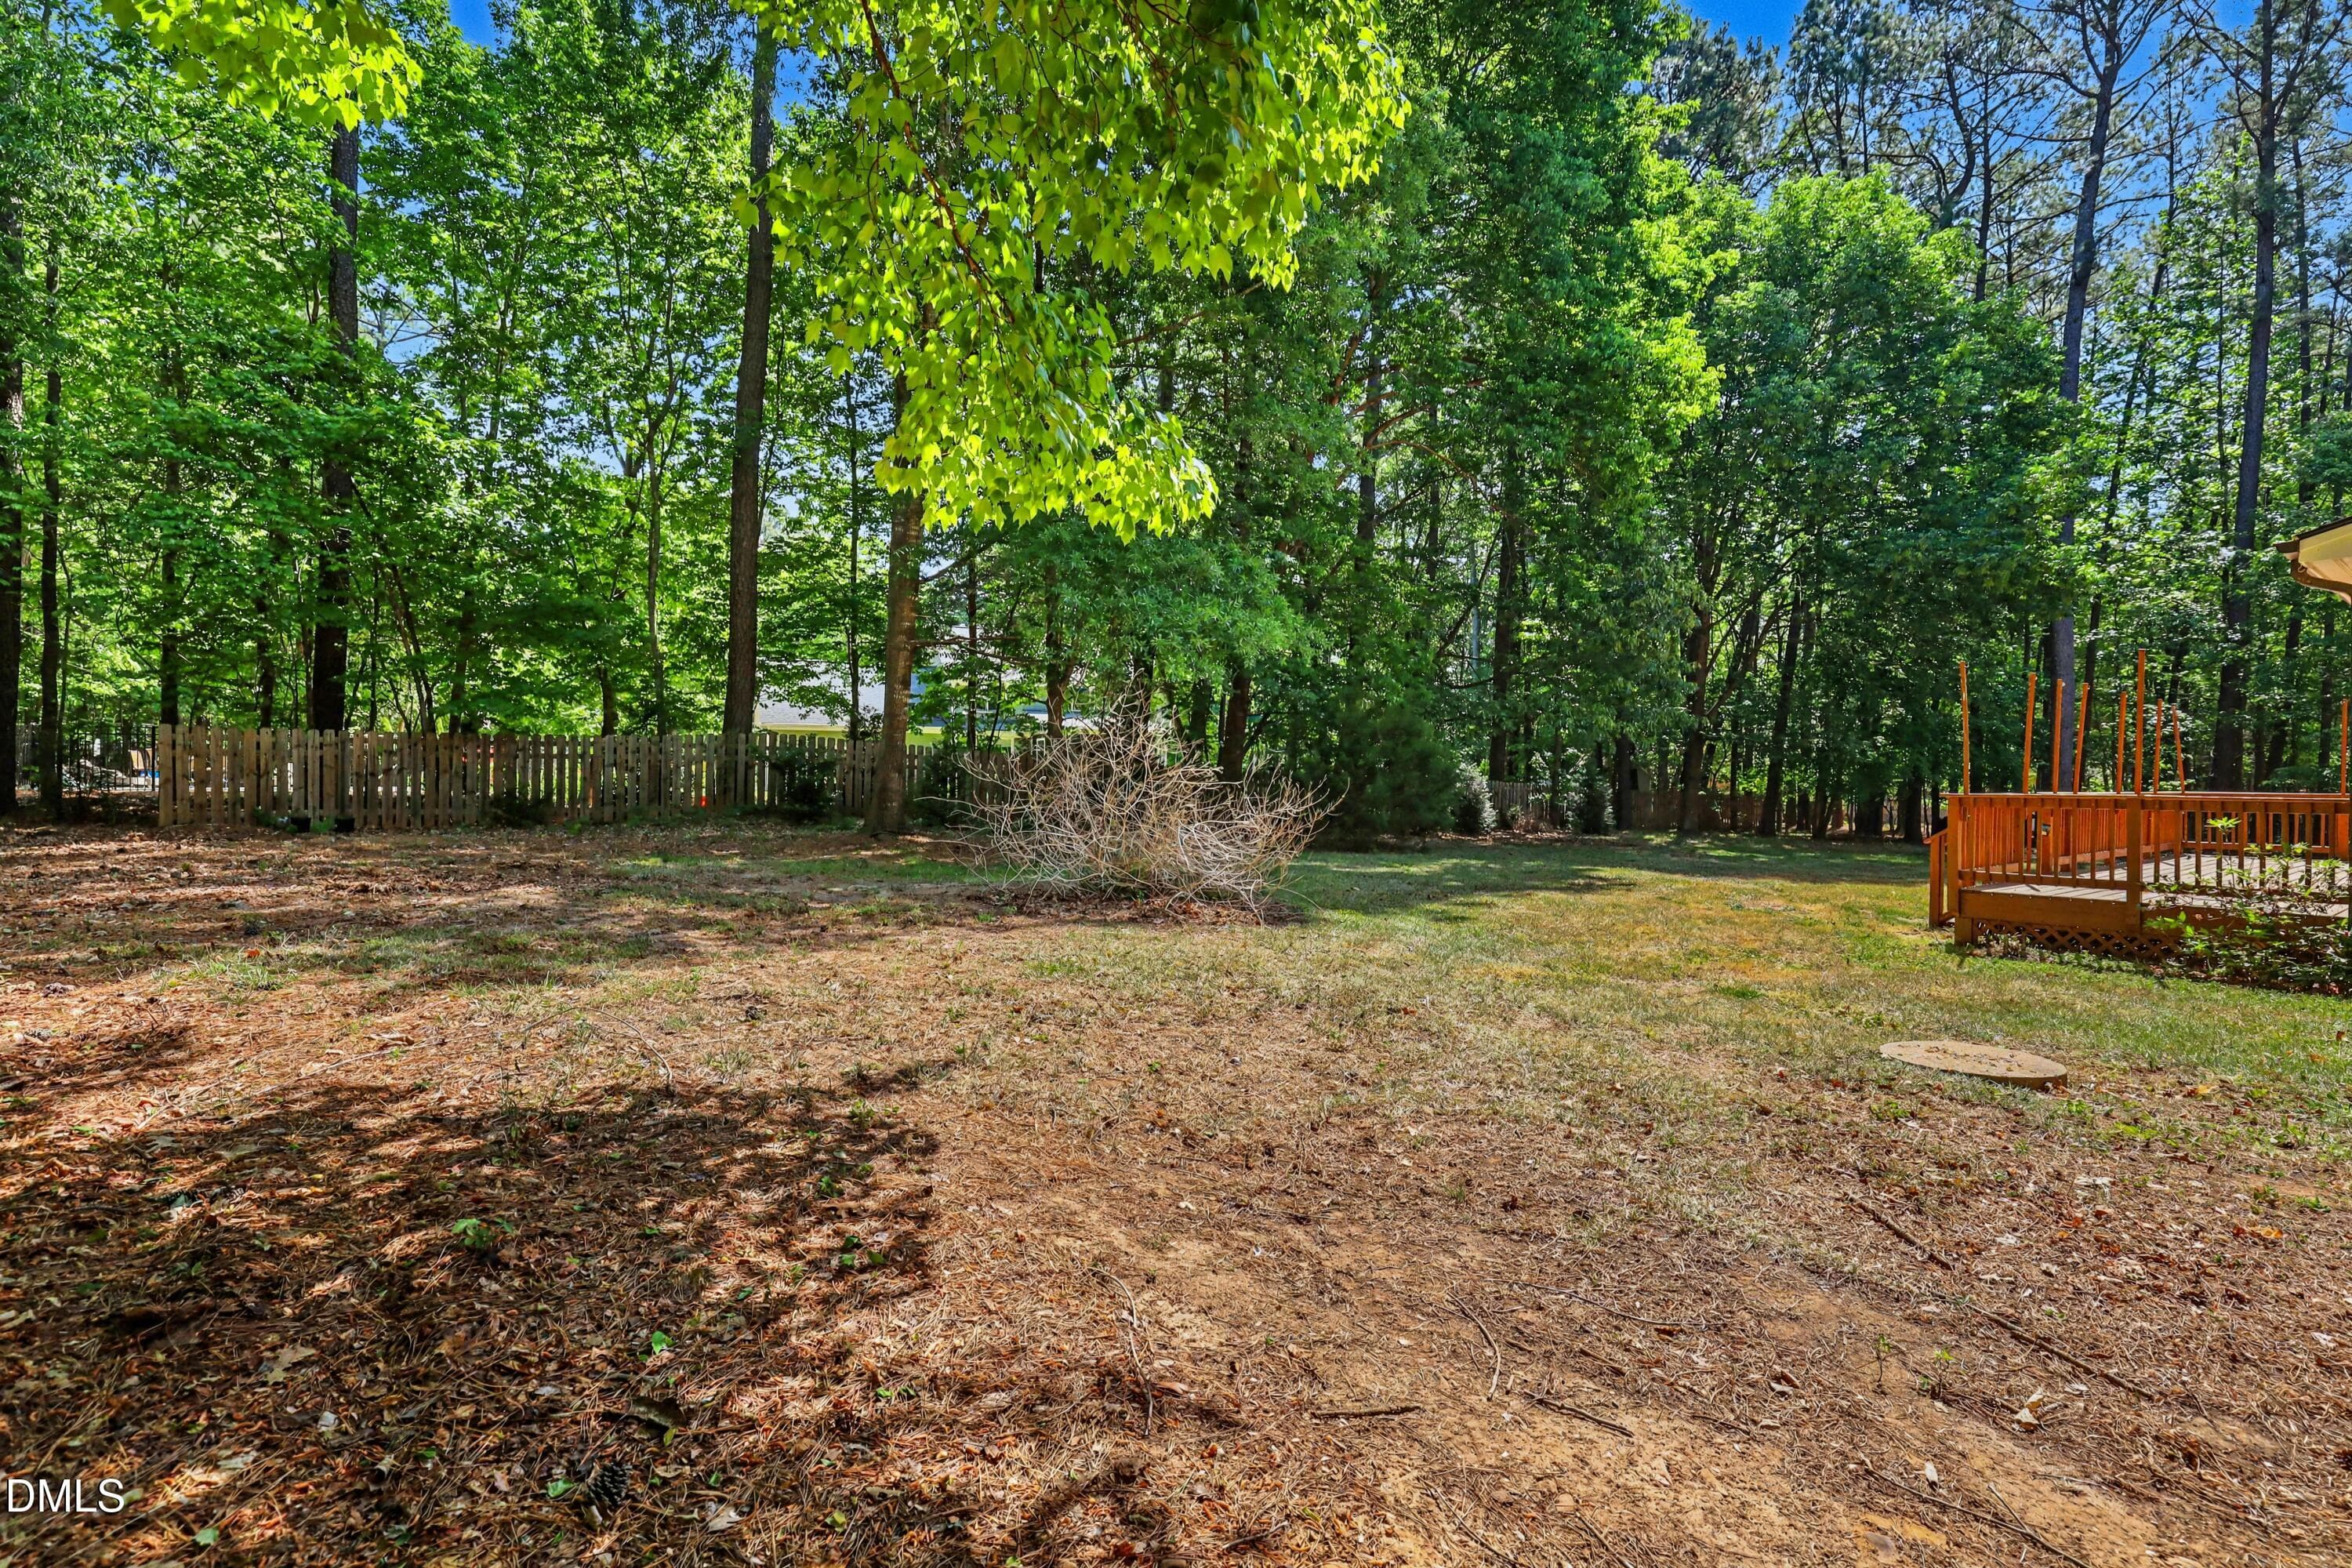
001_file_3054 - 4708 Bartwood Dr., Raleigh, NC 27613
002_file_1104 - 4708 Bartwood Dr., Raleigh, NC 27613
img_9224 - 4708 Bartwood Dr., Raleigh, NC 27613
003_file_7857 - 4708 Bartwood Dr., Raleigh, NC 27613
img_9219 (1) - 4708 Bartwood Dr., Raleigh, NC 27613
004_file_6056 - 4708 Bartwood Dr., Raleigh, NC 27613
005_file_9888 - 4708 Bartwood Dr., Raleigh, NC 27613
img_9208 (3) - 4708 Bartwood Dr., Raleigh, NC 27613
006_file_7791 - 4708 Bartwood Dr., Raleigh, NC 27613
007_file_9325 - 4708 Bartwood Dr., Raleigh, NC 27613
008_file_1501 - 4708 Bartwood Dr., Raleigh, NC 27613
img_9239 - 4708 Bartwood Dr., Raleigh, NC 27613
009_file_6483 - 4708 Bartwood Dr., Raleigh, NC 27613
010_file_9489 - 4708 Bartwood Dr., Raleigh, NC 27613
011_file_9740 - 4708 Bartwood Dr., Raleigh, NC 27613
012_file_3376 - 4708 Bartwood Dr., Raleigh, NC 27613
013_file_7405 - 4708 Bartwood Dr., Raleigh, NC 27613
014_file_2405 - 4708 Bartwood Dr., Raleigh, NC 27613
img_9189 - 4708 Bartwood Dr., Raleigh, NC 27613
015_file_4852 - 4708 Bartwood Dr., Raleigh, NC 27613
016_file_4031 - 4708 Bartwood Dr., Raleigh, NC 27613
017_file_1758 - 4708 Bartwood Dr., Raleigh, NC 27613
img_9309 - 4708 Bartwood Dr., Raleigh, NC 27613
018_file_2984 - 4708 Bartwood Dr., Raleigh, NC 27613
img_9264 - 4708 Bartwood Dr., Raleigh, NC 27613
019_file_5406 - 4708 Bartwood Dr., Raleigh, NC 27613
020_file_2177 - 4708 Bartwood Dr., Raleigh, NC 27613
021_file_5904 - 4708 Bartwood Dr., Raleigh, NC 27613
022_file_4544 - 4708 Bartwood Dr., Raleigh, NC 27613
img_9304 (1) - 4708 Bartwood Dr., Raleigh, NC 27613
023_file_7669 - 4708 Bartwood Dr., Raleigh, NC 27613
024_file_6802 - 4708 Bartwood Dr., Raleigh, NC 27613
025_file_9391 - 4708 Bartwood Dr., Raleigh, NC 27613
026_file_7225 - 4708 Bartwood Dr., Raleigh, NC 27613
027_file_4914 - 4708 Bartwood Dr., Raleigh, NC 27613
028_file_1587 - 4708 Bartwood Dr., Raleigh, NC 27613
029_file_3872 - 4708 Bartwood Dr., Raleigh, NC 27613
030_file_8892 - 4708 Bartwood Dr., Raleigh, NC 27613
031_file_7615 - 4708 Bartwood Dr., Raleigh, NC 27613
032_file_2203 - 4708 Bartwood Dr., Raleigh, NC 27613
033_file_2138 - 4708 Bartwood Dr., Raleigh, NC 27613
41 photos

$739,000

4708 Bartwood Dr., Raleigh, NC 27613
Raleigh, NC 27613
Listed by James David Ayscue · Long & Foster Real Estate INC/Raleigh
Bedrooms
5
Bathrooms
3
Living area
N/A
Year built
1994

About this home

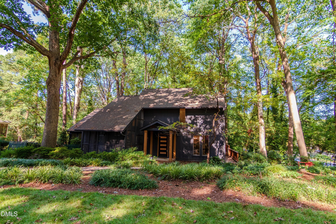
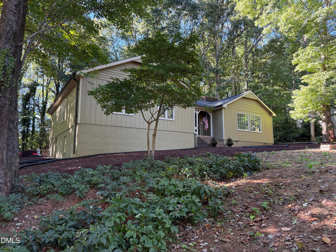
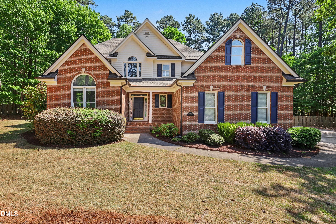
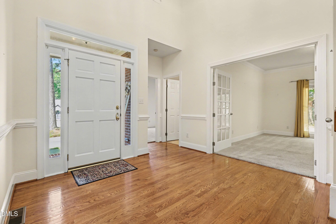
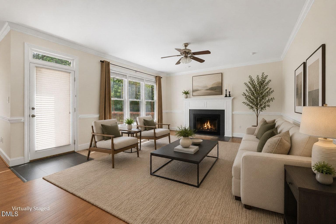
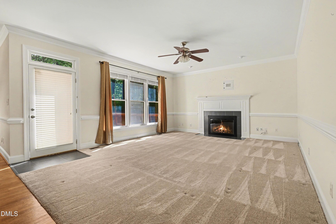
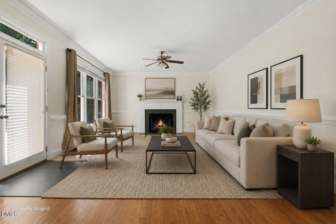
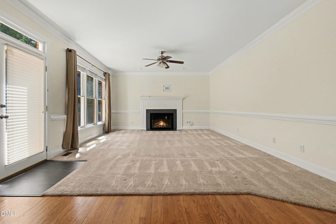
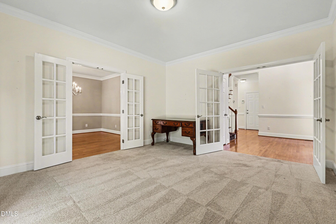
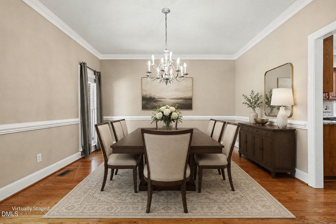
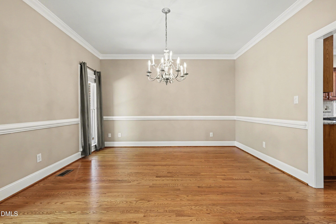
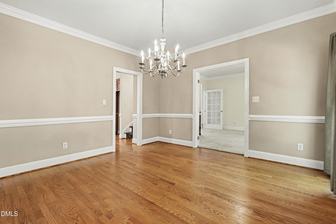
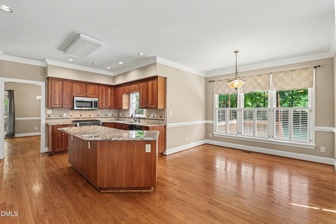
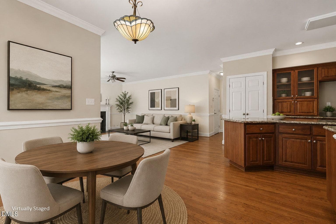
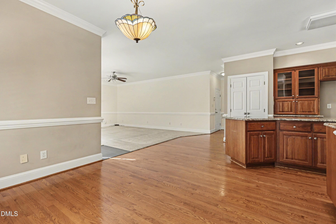
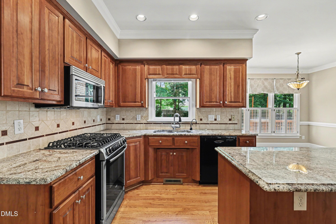
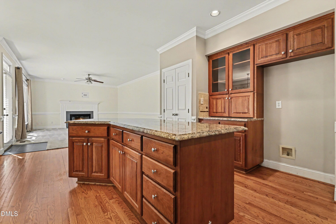
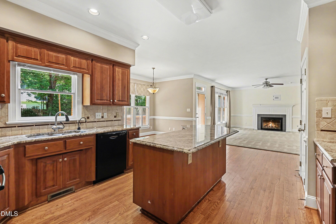
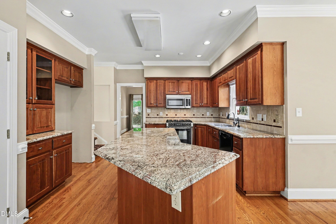
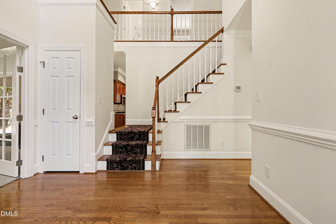
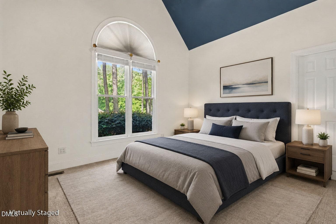
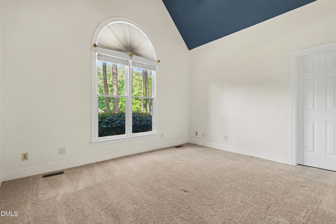
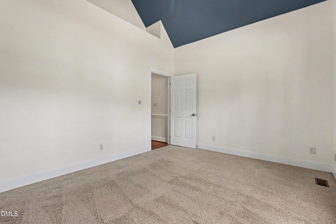
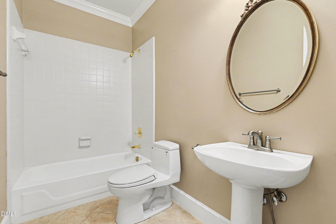
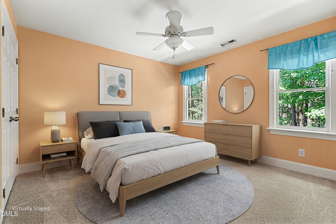
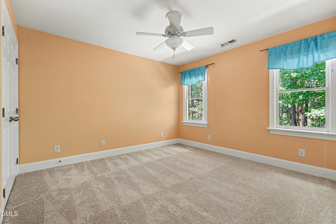
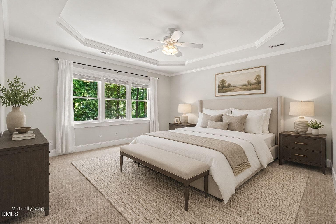
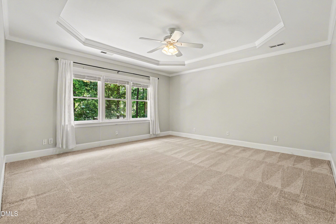
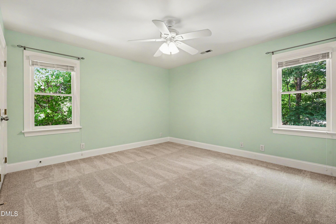
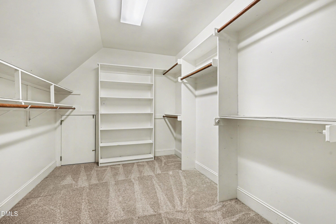
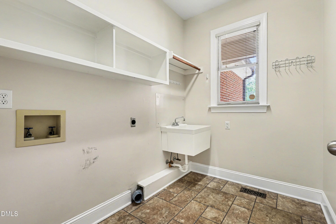
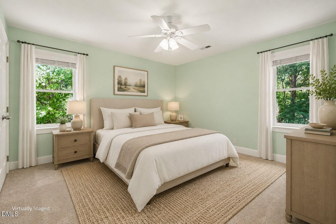
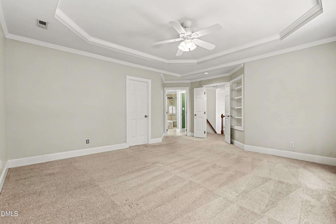
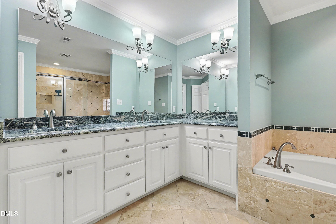
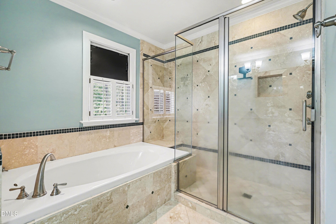
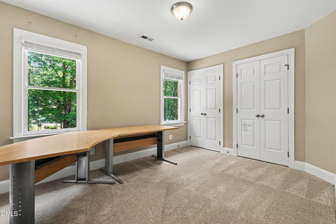
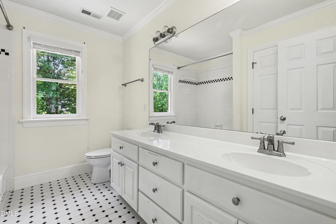
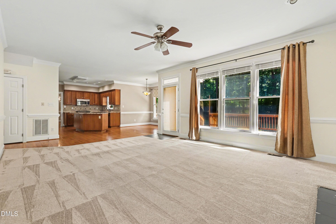
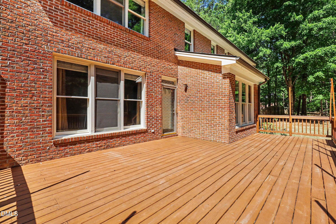
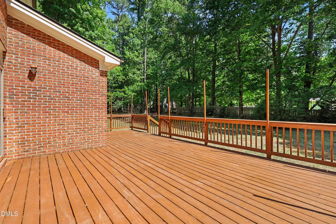
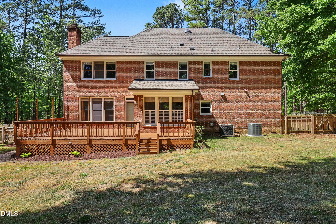
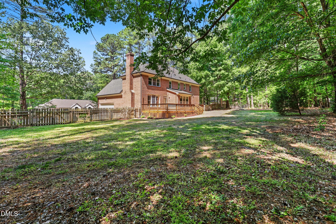
Invite yourself into this meticulously maintained 5 bed/3 bath home located on over an acre of land in the established Hunter Hills community in North Raleigh. Space is abound in this highly desirable property. Stepping through the front door into the foyer you will find high ceilings welcoming you into this exquisite home. One full bed and bath located on primary level offers you the flexibility to create a private living area. Making your way into the open concept living space you will find the living room flanked by the kitchen and a large breakfast nook. In addition, the primary level includes large formal dining room and a flexible din/family room space. Options are endless with what you can do with this space. Traveling up the open staircase you enter in French doors to the large primary suite. Primary bathroom includes walk-in shower as well as a garden tub. Spacious walk-in closet completes this intriguing primary suite. Three additional bedrooms as well as one additional bathroom are also located on 2nd level. Other features of this property include large attached garage, a spacious back deck and fenced in back yard. Don't miss your chance to call this impressive property your own!

Property details

MLS
Doorify MLS
MLS #
10193706
Property type
Single Family Residence
Subdivision
Hunter Hills
Status
Active
Days on market
30
On market date
September 18, 2026
Stories
N/A
Total bathrooms
3
Garage spaces
2
Parking spaces
N/A
Lot size
1.05 acres
Loading map…

Nearby schools

Within 10 miles. School directory data from the National Center for Education Statistics (NCES), accessed via the Urban Institute Education Data API. Local Score is calculated by INNOVATE Real Estate; where a state rating is shown, it comes from that state's own official school report card.

Elementary
Baileywick Road Elementary
3.91 mi away · Grades -1-5
Zoned school (attendance boundary, 2015-16 data)
2.9
Local Score (state rating (2025) blended 70/30 with student-teacher ratio) -- not an official state rating
State rating: D (2025)
Enrollment
382
Student:teacher ratio
10.1:1
District
Wake County Schools
Middle
West Millbrook Middle
6.13 mi away · Grades 6-8
Zoned school (attendance boundary, 2015-16 data)
3.0
Local Score (state rating (2025) blended 70/30 with student-teacher ratio) -- not an official state rating
State rating: C (2025)
Enrollment
1,007
Student:teacher ratio
17.7:1
District
Wake County Schools
High
Leesville Road High
4.27 mi away · Grades 9-12
Zoned school (attendance boundary, 2015-16 data)
3.4
Local Score (state rating (2025) blended 70/30 with student-teacher ratio) -- not an official state rating
State rating: B (2025)
Enrollment
2,622
Student:teacher ratio
19.6:1
District
Wake County Schools

Walkability

Blended score for Raleigh's center, calculated by INNOVATE Real Estate from two sources: the EPA's National Walkability Index (street network, transit, land-use mix) and Google Places amenity data (what's actually reachable on foot from this point). 60% EPA National Walkability Index + 40% nearby-amenity density (Google Places).

22
Car-dependent
out of 100
EPA National Walkability Index
6.0 / 20 -- Below average walkable
Google Places amenity density
10 / 100
Restaurants & cafes0
Grocery stores1
Parks0
Schools1
Transit stops0
Pharmacies0

Market position

How this listing compares to current activity in Raleigh, from live MLS data.

On the market 30 days -- 58 fewer days than Raleigh's current average of 88 days.
For reference, the median list price across 2,878 active listings in Raleigh right now is $377,500.

Mortgage calculator

Estimate only - actual rate and payment depend on your lender, credit, and loan program.

$
%
%
Adjust tax / insurance estimates
% / yr
$
/mo
Est. monthly payment
$4,600/mo
$147,800 down
$591,200 loan
Principal & interest$3,835
Property tax (est.)$616
Home insurance (est.)$150

Similar homes you might like

Data source: Listing information provided by Doorify MLS via Trestle/CoreLogic. Last updated September 22, 2026.

Information herein deemed reliable but not guaranteed; all measurements, school assignments, HOA fees, taxes, and feature lists are approximate and should be independently verified. Equal Housing Opportunity.