
$479,000
About this home
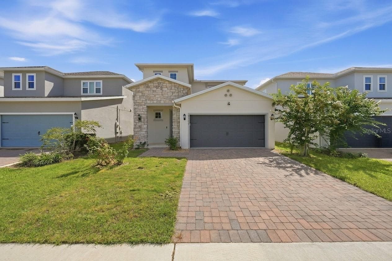
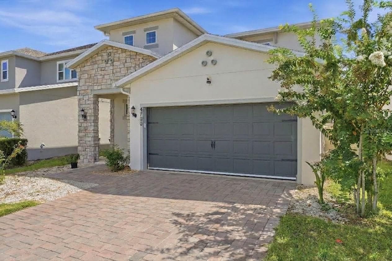
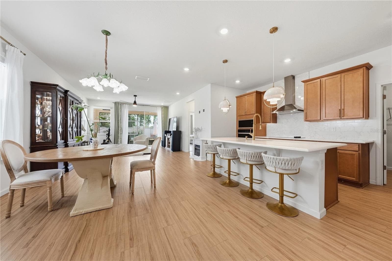
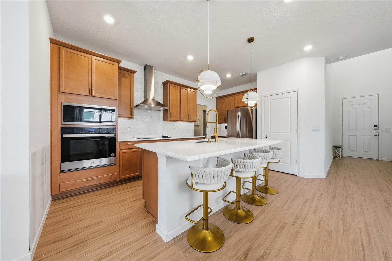
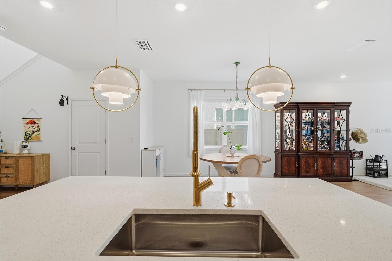
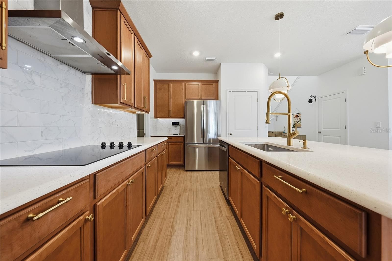
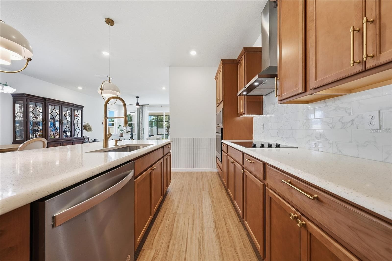
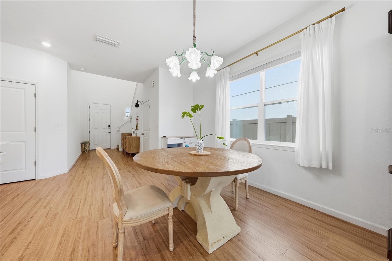
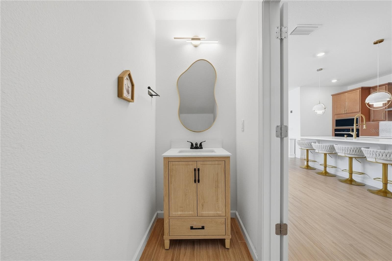
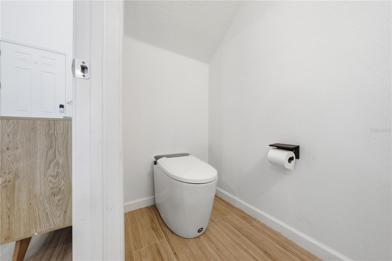
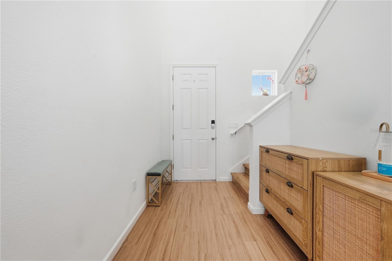
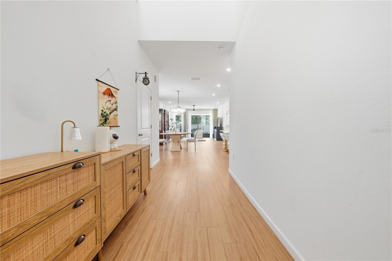
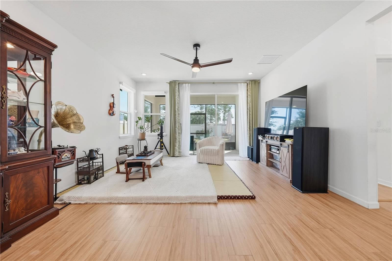
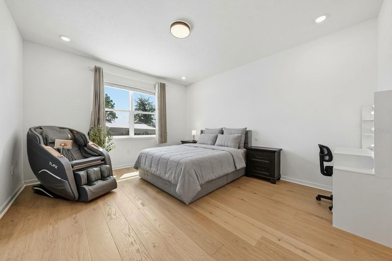
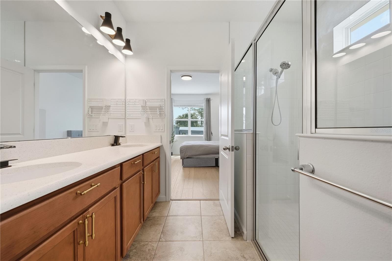
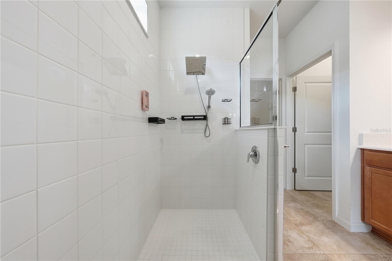
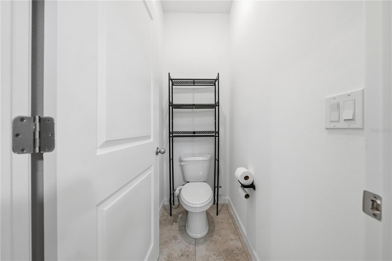
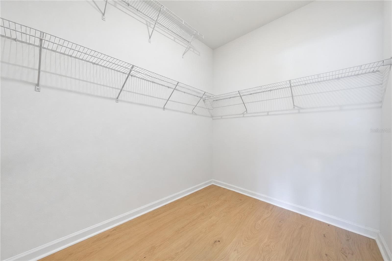
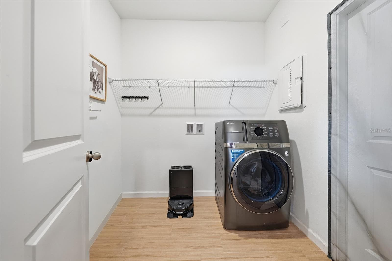
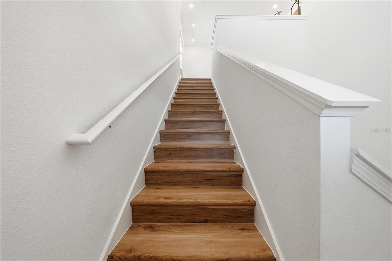
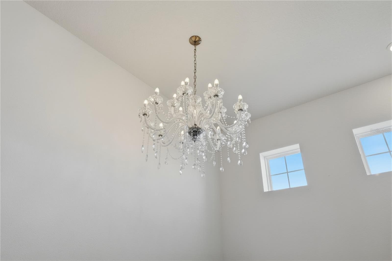
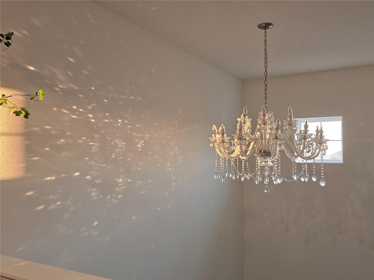
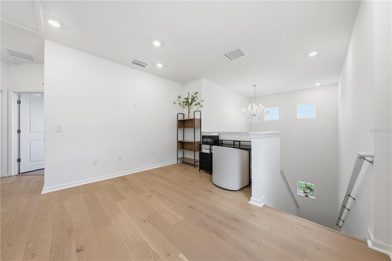
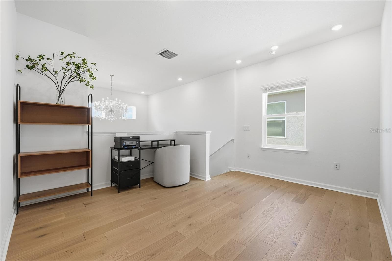
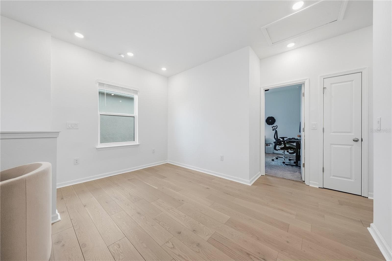
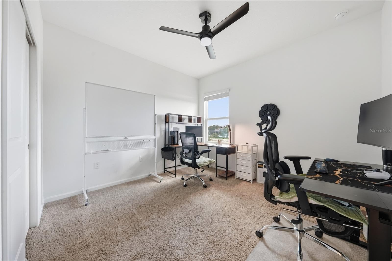
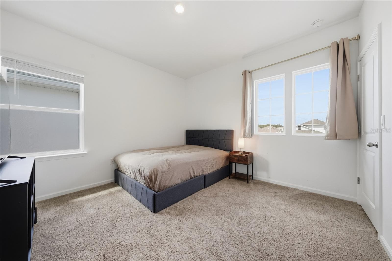
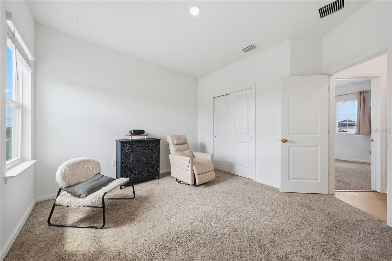
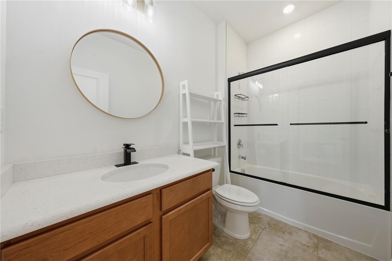
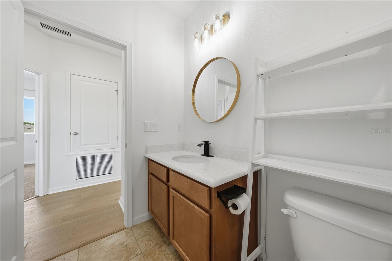
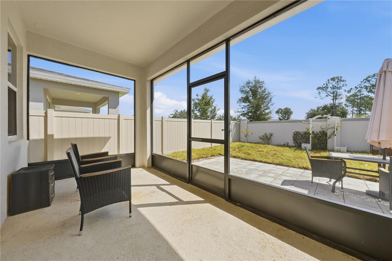
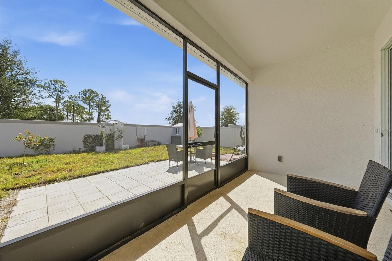
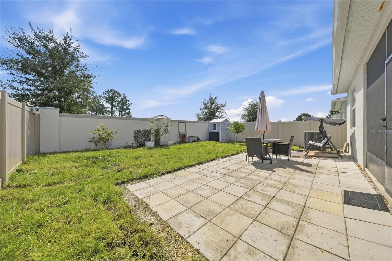
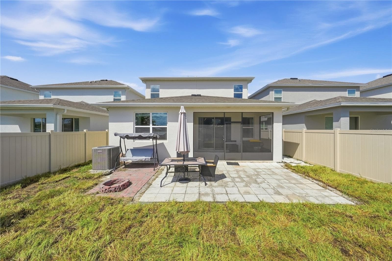
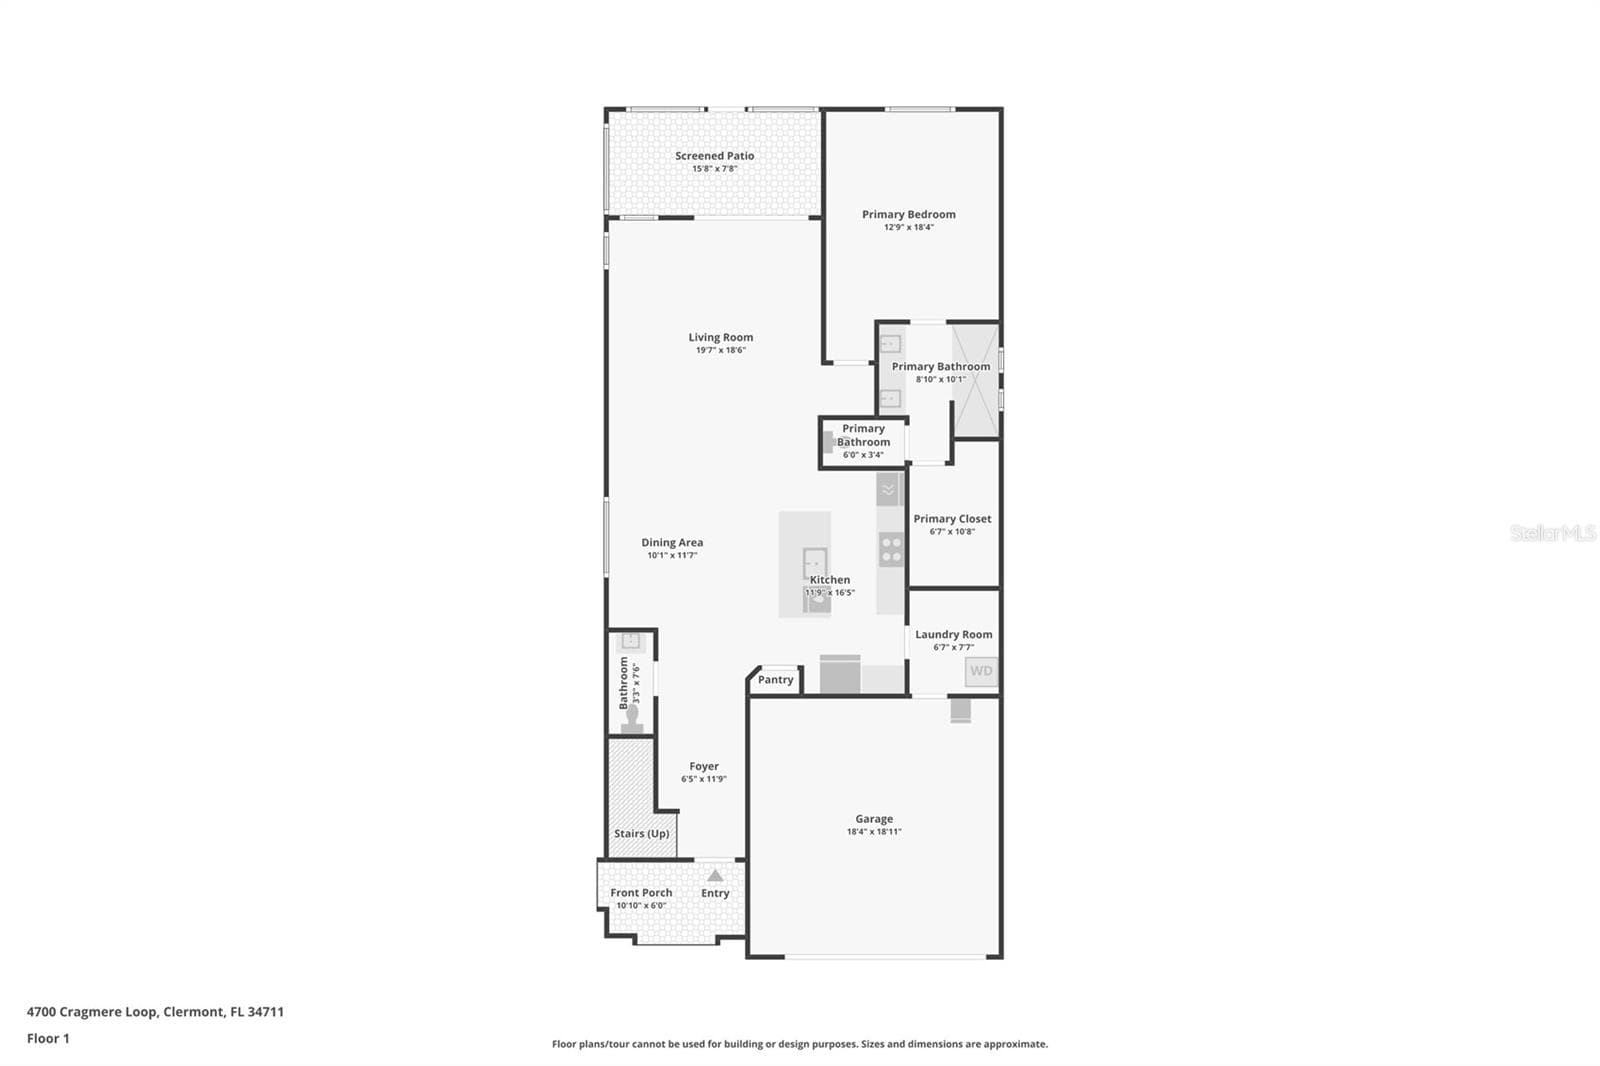
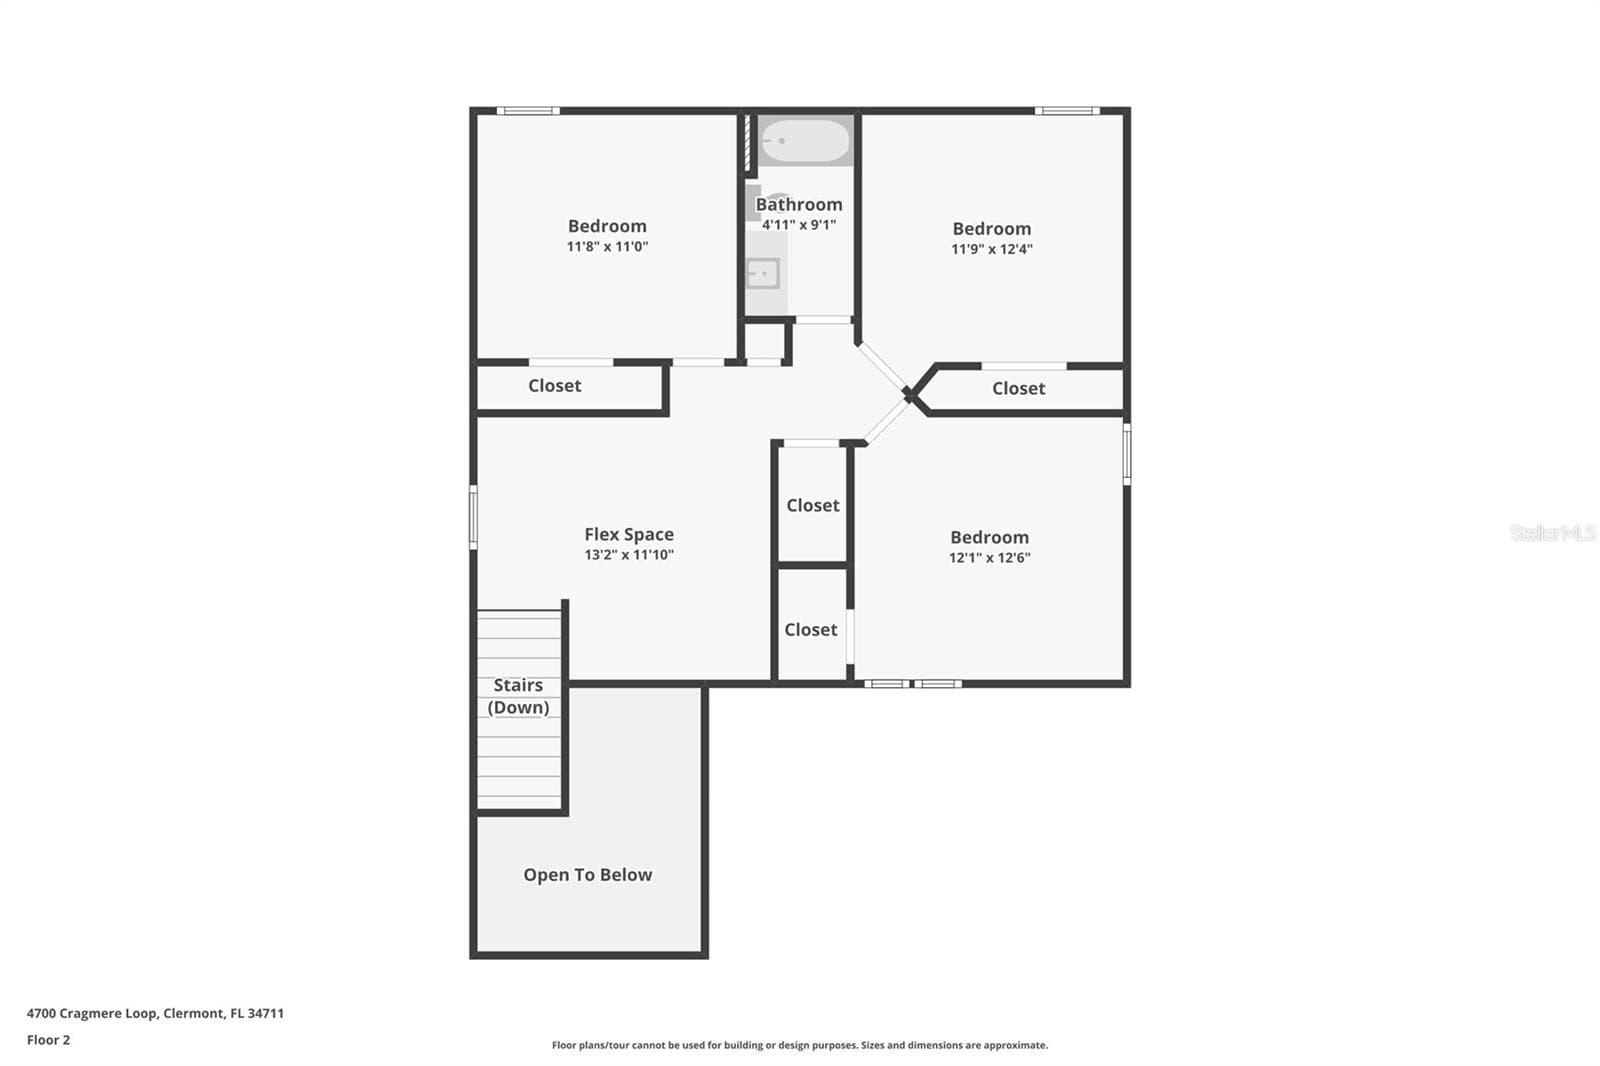
Welcome to this beautifully upgraded 4-bedroom, 2.5-bath home in Hartwood Landing, offering 2,236 sq. ft. of thoughtfully designed living space. The open-concept interior showcases premium Italian porcelain tile throughout the main living areas and high-end engineered hardwood flooring by Mirage and Kährs in the primary bedroom and second floor Loft. The gourmet kitchen is a true centerpiece, featuring a large quartz island, built-in oven and cooktop, upgraded finishes, thoughtfully selected designer lighting, upgraded faucets, and solid-copper cabinet hardware. Carefully chosen lighting fixtures throughout the home add warmth, character, and a custom feel. The spacious primary suite is conveniently located on the main floor, with additional bedrooms and a loft upstairs. Enjoy Florida living in the fully screened lanai, private fenced backyard, and extended paver patio, along with a storage shed and fire pit. Additional features include convenient overhead garage storage racks and a zoned central A/C system with separate temperature controls for the first and second floors. Hartwood Landing offers a community pool, cabana area, walking trails, and scenic views of the surrounding conservation area.
Property details
- MLS
- Stellar MLS
- MLS #
- MFRO6439771
- Property type
- Single Family Residence
- Subdivision
- HARTWOOD LNDG PH 2
- Status
- Active
- Days on market
- 27
- On market date
- September 17, 2026
- Stories
- N/A
- Total bathrooms
- 2.5
- Garage spaces
- 2
- Parking spaces
- N/A
- Lot size
- 0.11 acres
Location
Get directions →Nearby schools
Within 10 miles. School directory data from the National Center for Education Statistics (NCES), accessed via the Urban Institute Education Data API. Local Score is calculated by INNOVATE Real Estate; where a state rating is shown, it comes from that state's own official school report card.
- Enrollment
- 1,032
- Student:teacher ratio
- 15.6:1
- District
- LAKE
- Enrollment
- 1,251
- Student:teacher ratio
- 16.9:1
- District
- LAKE
- Enrollment
- 2,544
- Student:teacher ratio
- 22.9:1
- District
- LAKE
Walkability
Blended score for CLERMONT's center, calculated by INNOVATE Real Estate from two sources: the EPA's National Walkability Index (street network, transit, land-use mix) and Google Places amenity data (what's actually reachable on foot from this point). 60% EPA National Walkability Index + 40% nearby-amenity density (Google Places).
Market position
How this listing compares to current activity in CLERMONT, from live MLS data.
Mortgage calculator
Estimate only - actual rate and payment depend on your lender, credit, and loan program.
Adjust tax / insurance estimates
Similar homes you might like
Data source: Listing information provided by Stellar MLS (mfrmls) via Trestle/CoreLogic. Last updated 9 days ago.
Information herein deemed reliable but not guaranteed; all measurements, school assignments, HOA fees, taxes, and feature lists are approximate and should be independently verified. Equal Housing Opportunity.