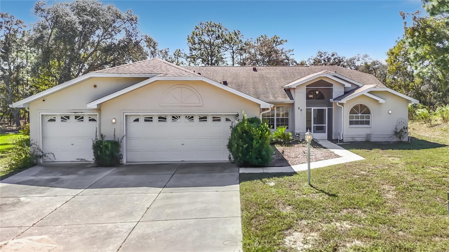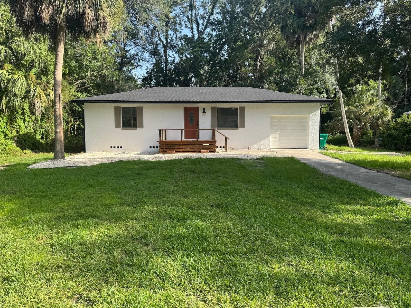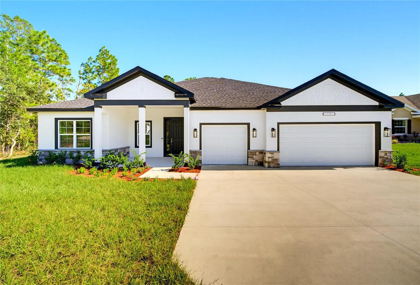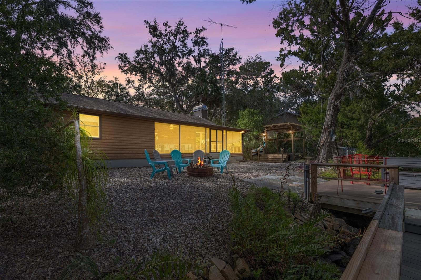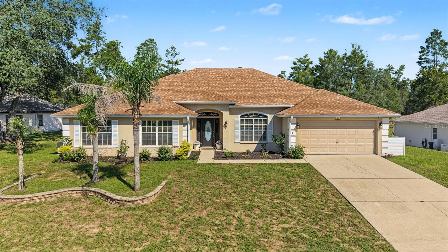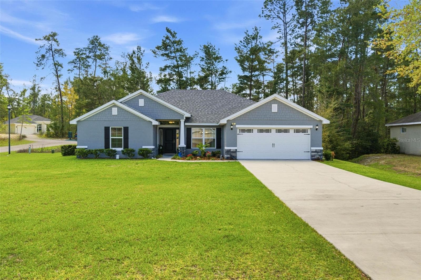
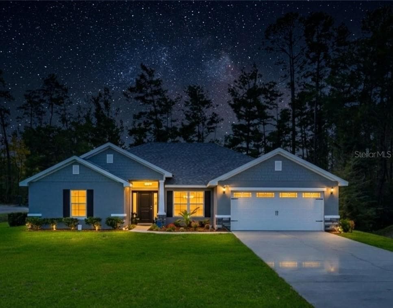
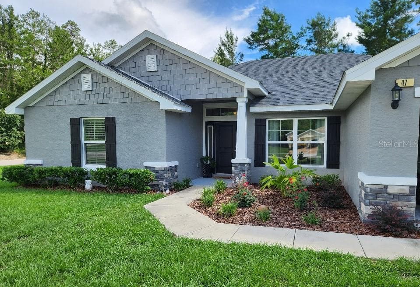
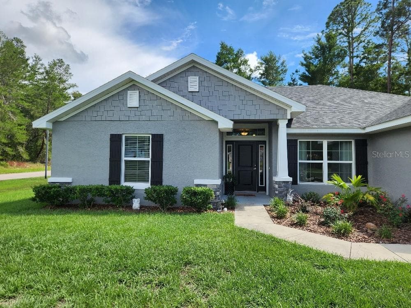
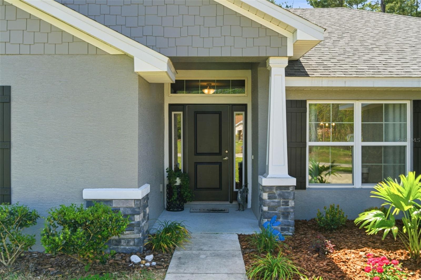
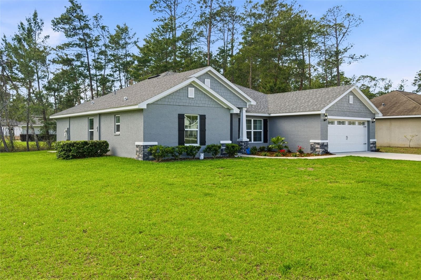
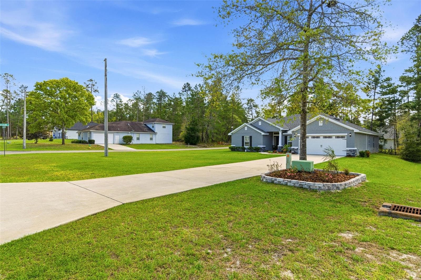
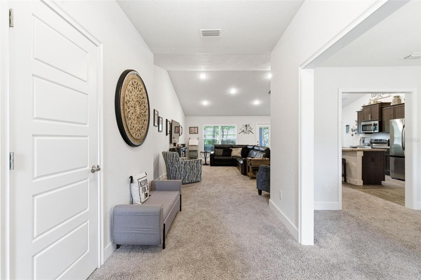
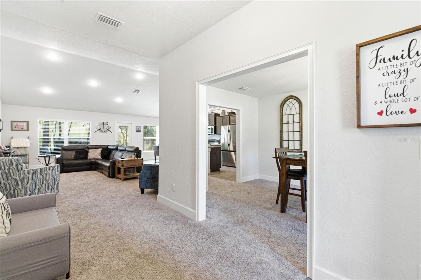
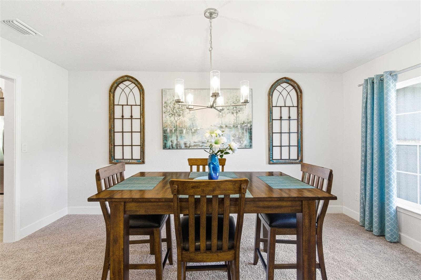
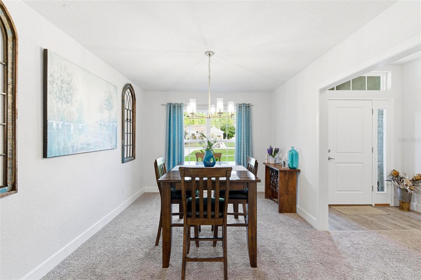
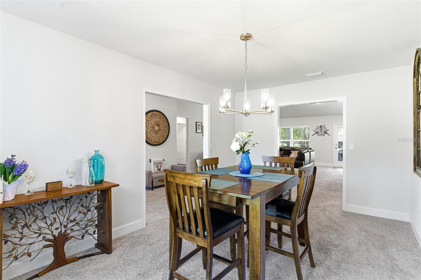
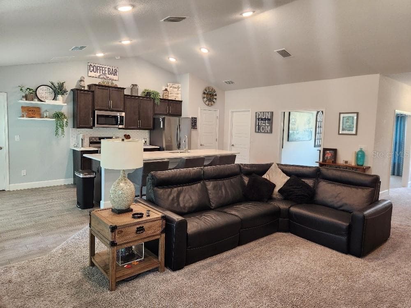
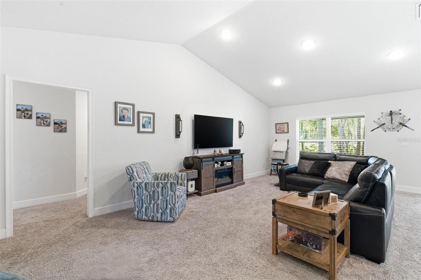
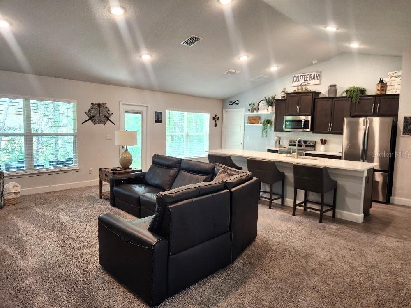
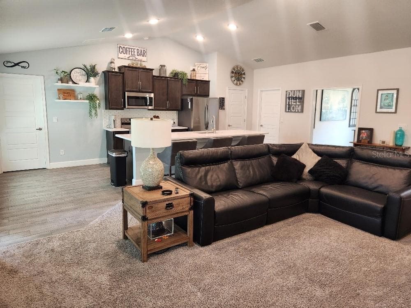
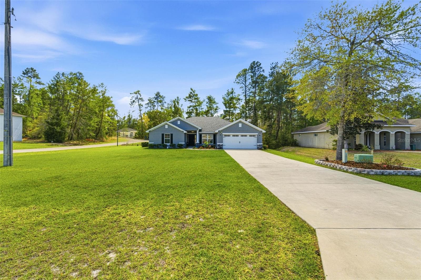
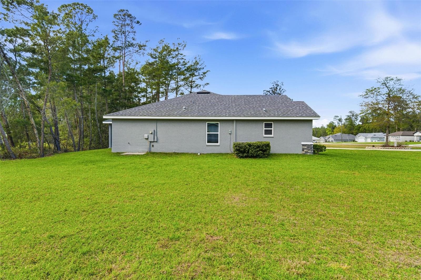
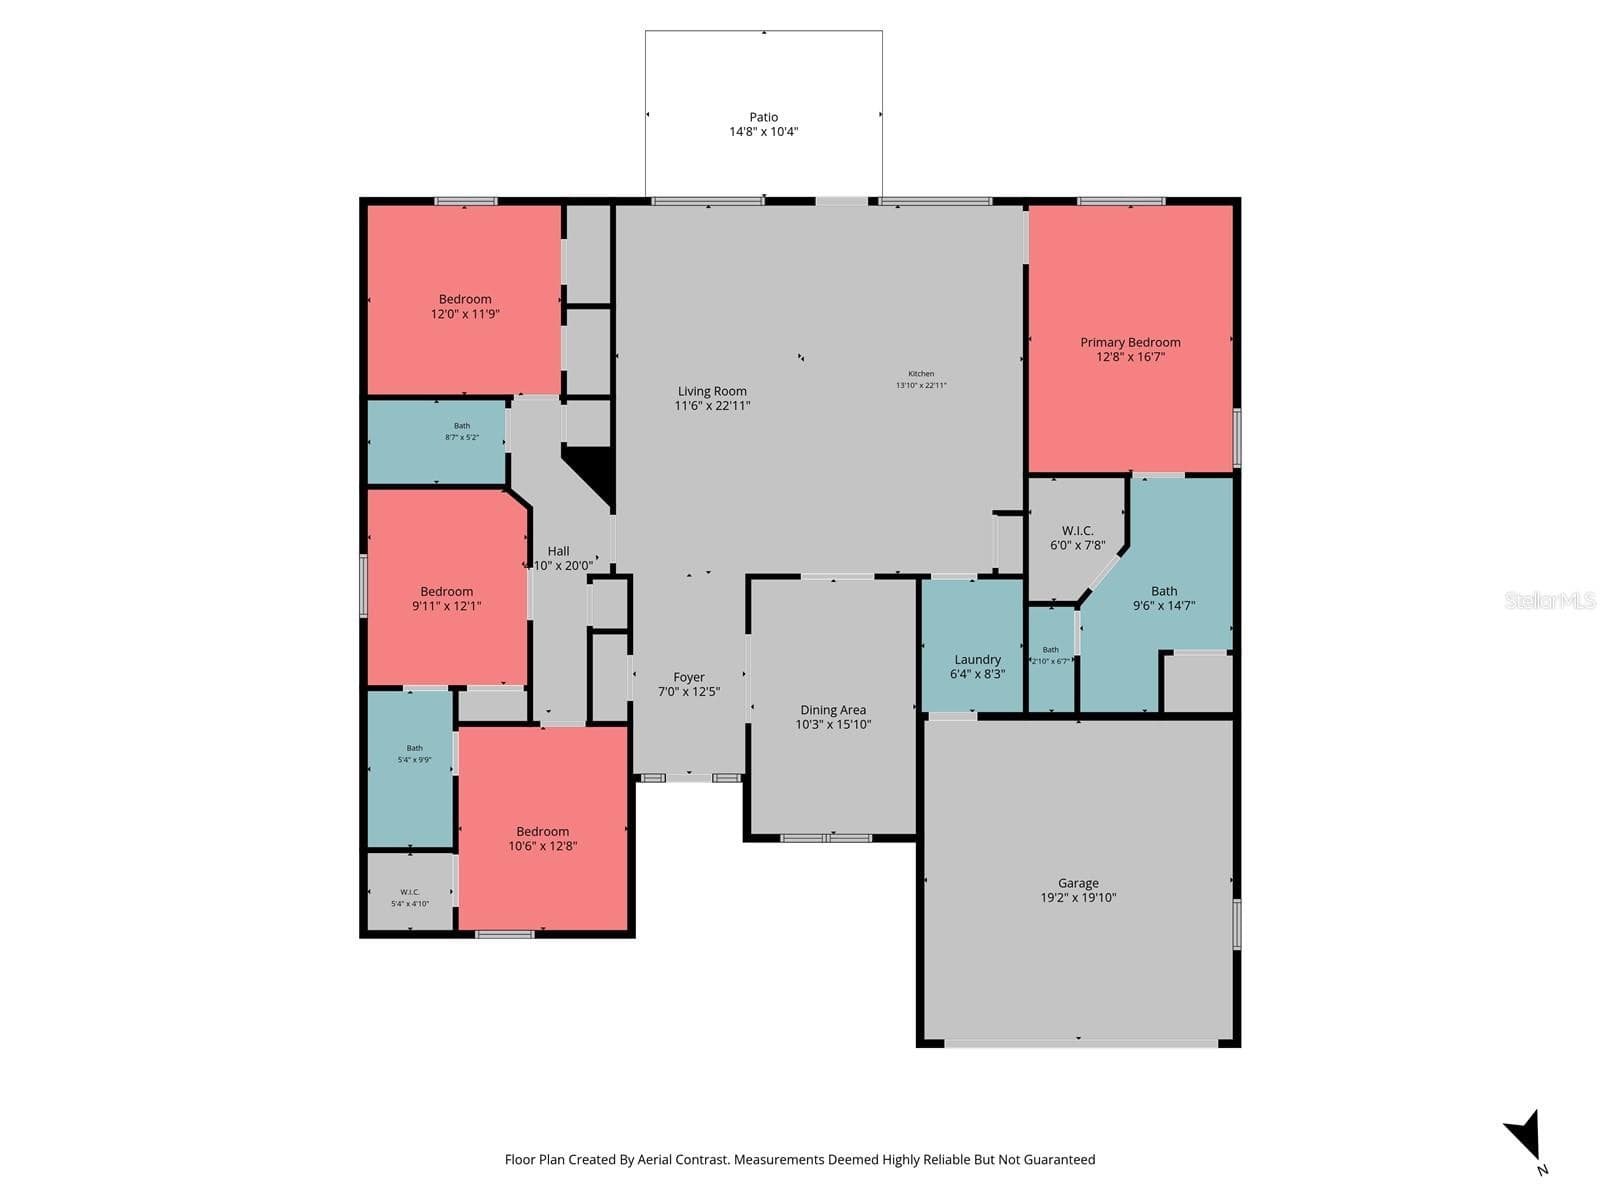
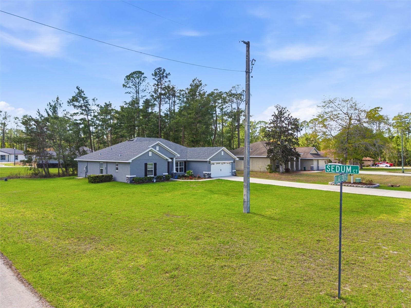
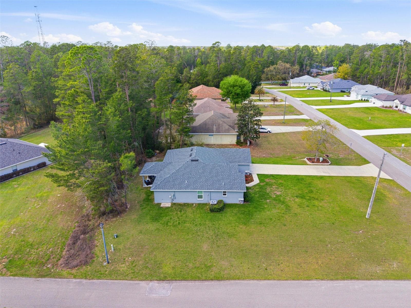
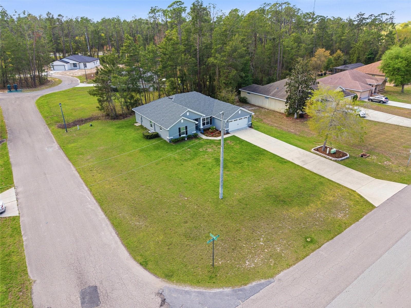
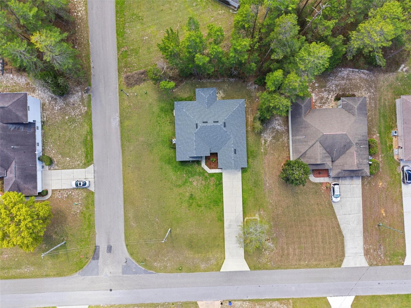
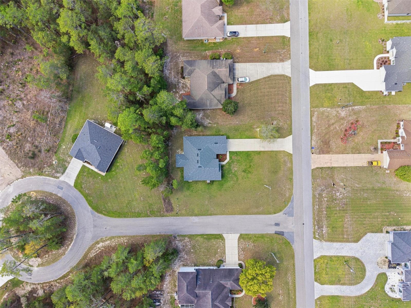
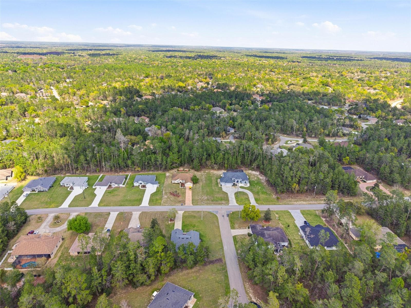
Single Family Residence at 47 VILLAGE CENTER DR, HOMOSASSA
Single Family Residence at 47 VILLAGE CENTER DR, HOMOSASSA, photo 2 of 52
Single Family Residence at 47 VILLAGE CENTER DR, HOMOSASSA, photo 3 of 52
Single Family Residence at 47 VILLAGE CENTER DR, HOMOSASSA, photo 4 of 52
Single Family Residence at 47 VILLAGE CENTER DR, HOMOSASSA, photo 5 of 52
Single Family Residence at 47 VILLAGE CENTER DR, HOMOSASSA, photo 6 of 52
Single Family Residence at 47 VILLAGE CENTER DR, HOMOSASSA, photo 7 of 52
Single Family Residence at 47 VILLAGE CENTER DR, HOMOSASSA, photo 8 of 52
Single Family Residence at 47 VILLAGE CENTER DR, HOMOSASSA, photo 9 of 52
Single Family Residence at 47 VILLAGE CENTER DR, HOMOSASSA, photo 10 of 52
Single Family Residence at 47 VILLAGE CENTER DR, HOMOSASSA, photo 11 of 52
Single Family Residence at 47 VILLAGE CENTER DR, HOMOSASSA, photo 12 of 52
Single Family Residence at 47 VILLAGE CENTER DR, HOMOSASSA, photo 13 of 52
Single Family Residence at 47 VILLAGE CENTER DR, HOMOSASSA, photo 14 of 52
Single Family Residence at 47 VILLAGE CENTER DR, HOMOSASSA, photo 15 of 52
Single Family Residence at 47 VILLAGE CENTER DR, HOMOSASSA, photo 16 of 52
Single Family Residence at 47 VILLAGE CENTER DR, HOMOSASSA, photo 17 of 52
Single Family Residence at 47 VILLAGE CENTER DR, HOMOSASSA, photo 18 of 52
Single Family Residence at 47 VILLAGE CENTER DR, HOMOSASSA, photo 19 of 52
Single Family Residence at 47 VILLAGE CENTER DR, HOMOSASSA, photo 20 of 52
Single Family Residence at 47 VILLAGE CENTER DR, HOMOSASSA, photo 21 of 52
Single Family Residence at 47 VILLAGE CENTER DR, HOMOSASSA, photo 22 of 52
Single Family Residence at 47 VILLAGE CENTER DR, HOMOSASSA, photo 23 of 52
Single Family Residence at 47 VILLAGE CENTER DR, HOMOSASSA, photo 24 of 52
Single Family Residence at 47 VILLAGE CENTER DR, HOMOSASSA, photo 25 of 52
Single Family Residence at 47 VILLAGE CENTER DR, HOMOSASSA, photo 26 of 52
Single Family Residence at 47 VILLAGE CENTER DR, HOMOSASSA, photo 27 of 52
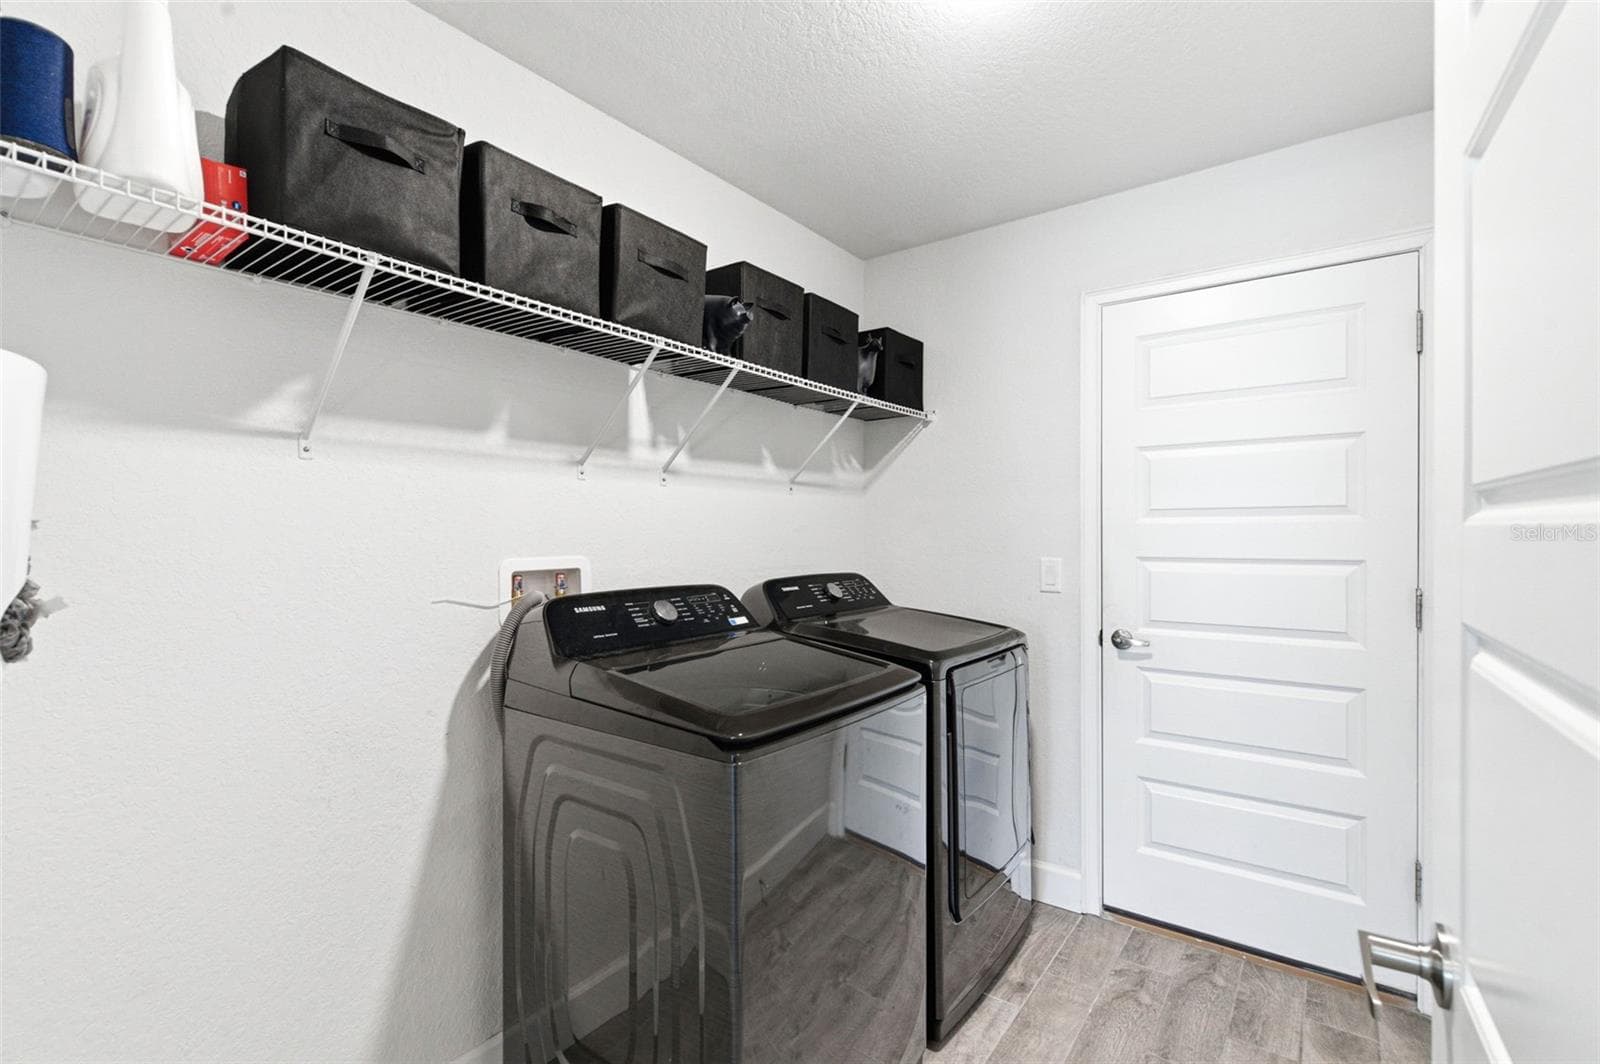
Inside Laundry - 47 VILLAGE CENTER DR, HOMOSASSA
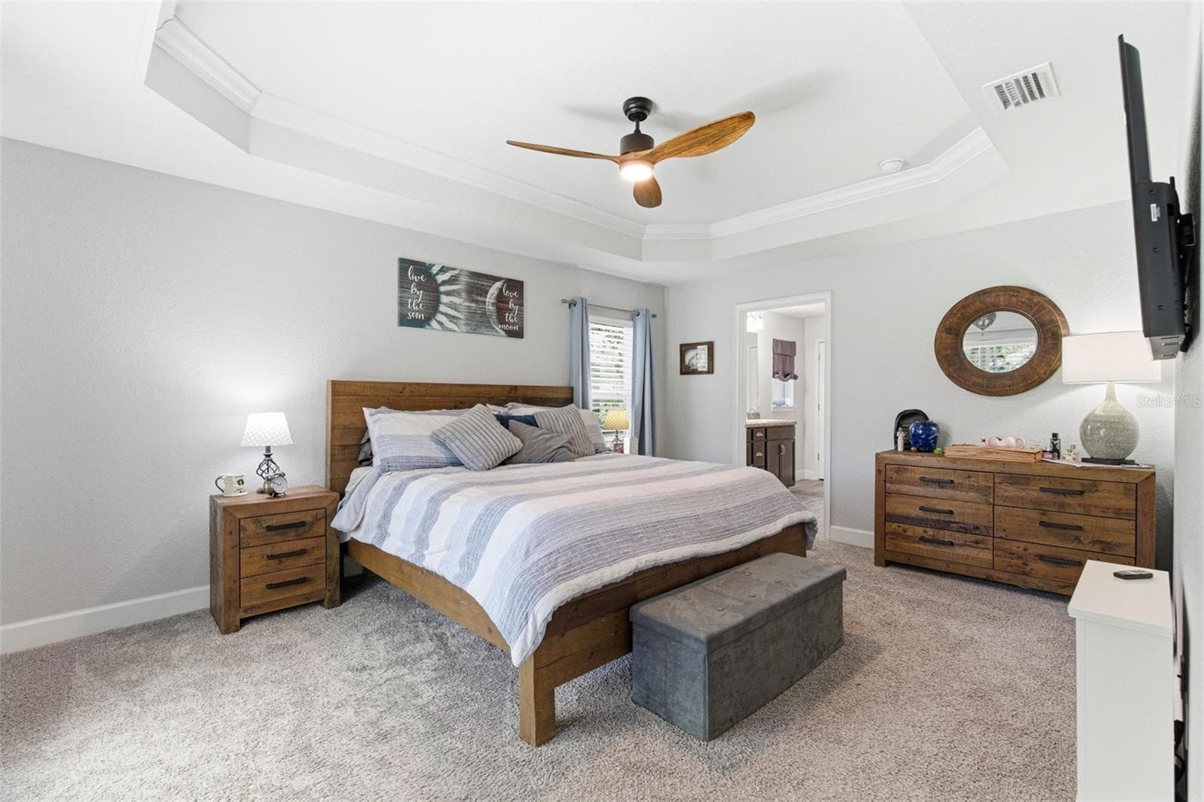
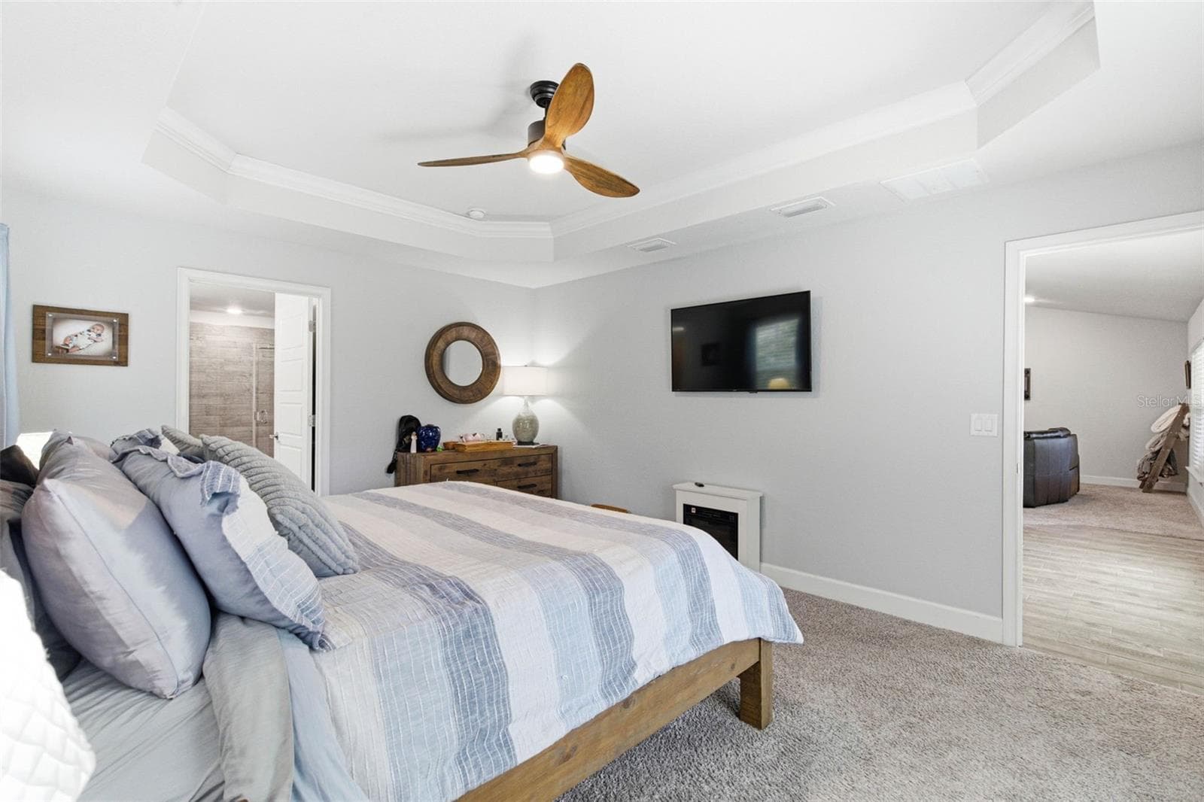
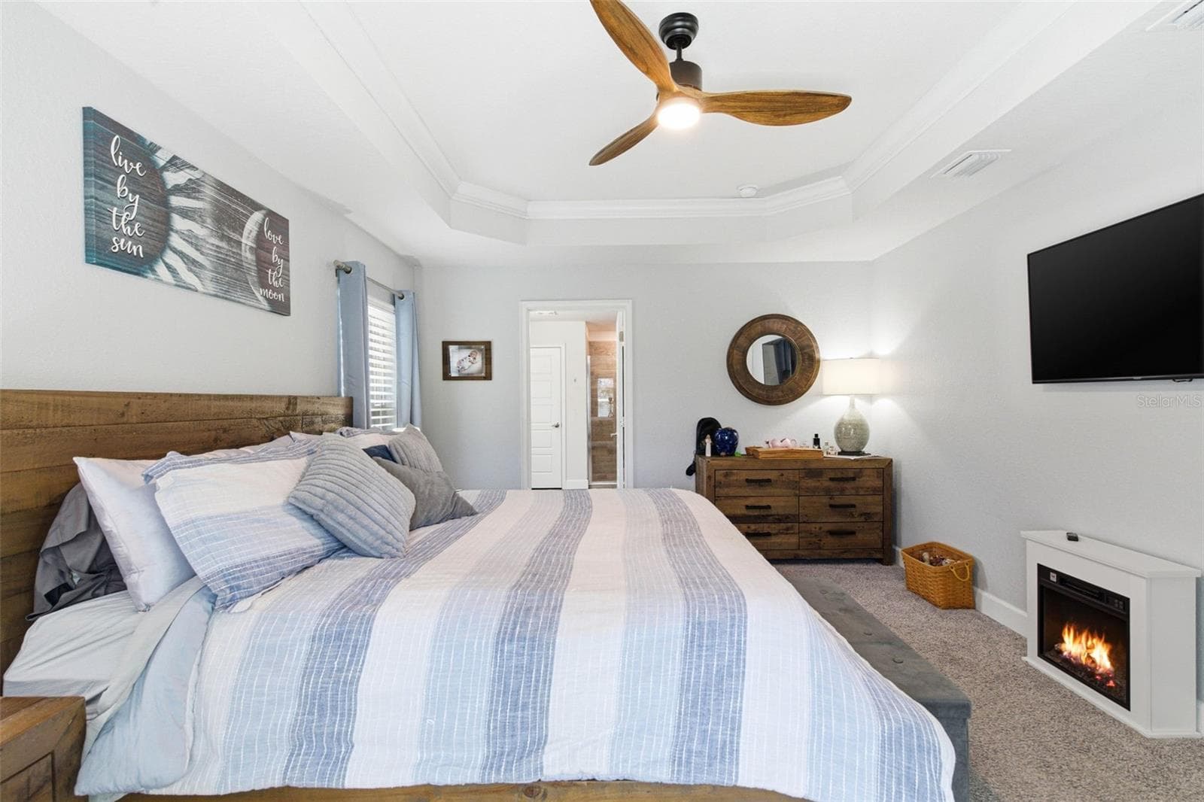
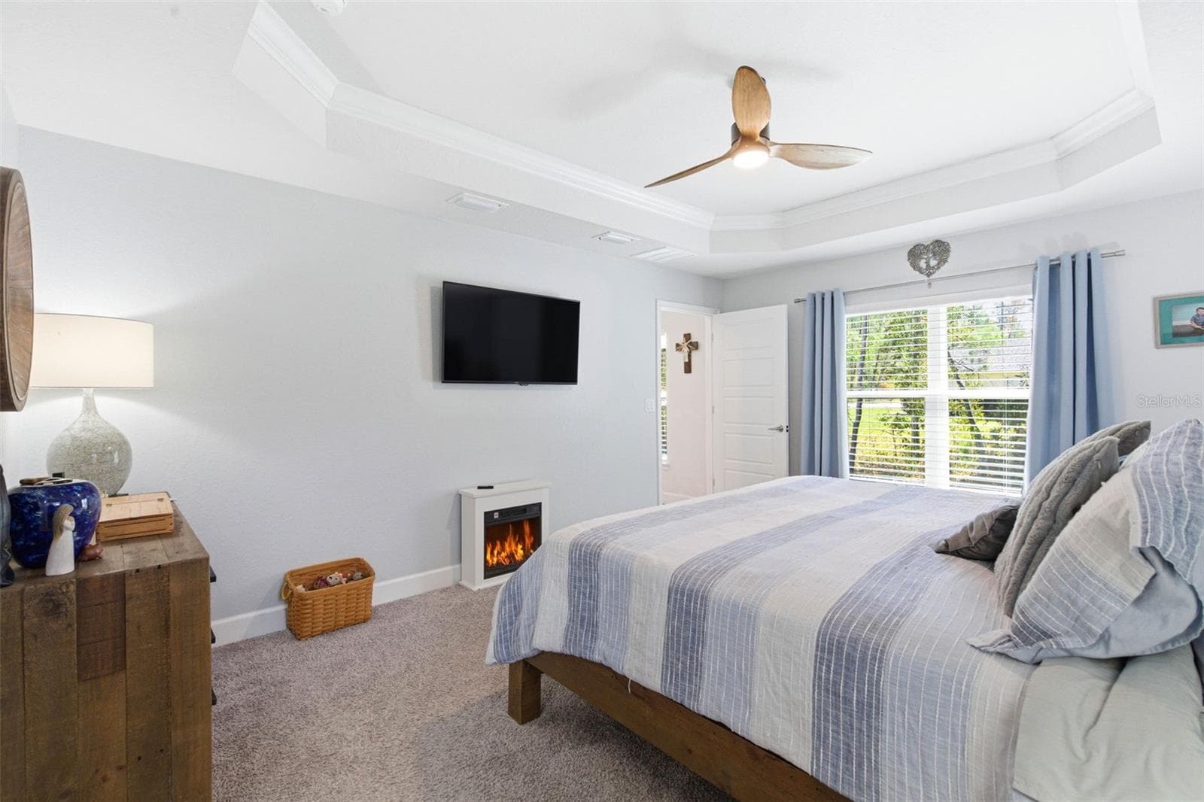
Primary Bedroom - 47 VILLAGE CENTER DR, HOMOSASSA
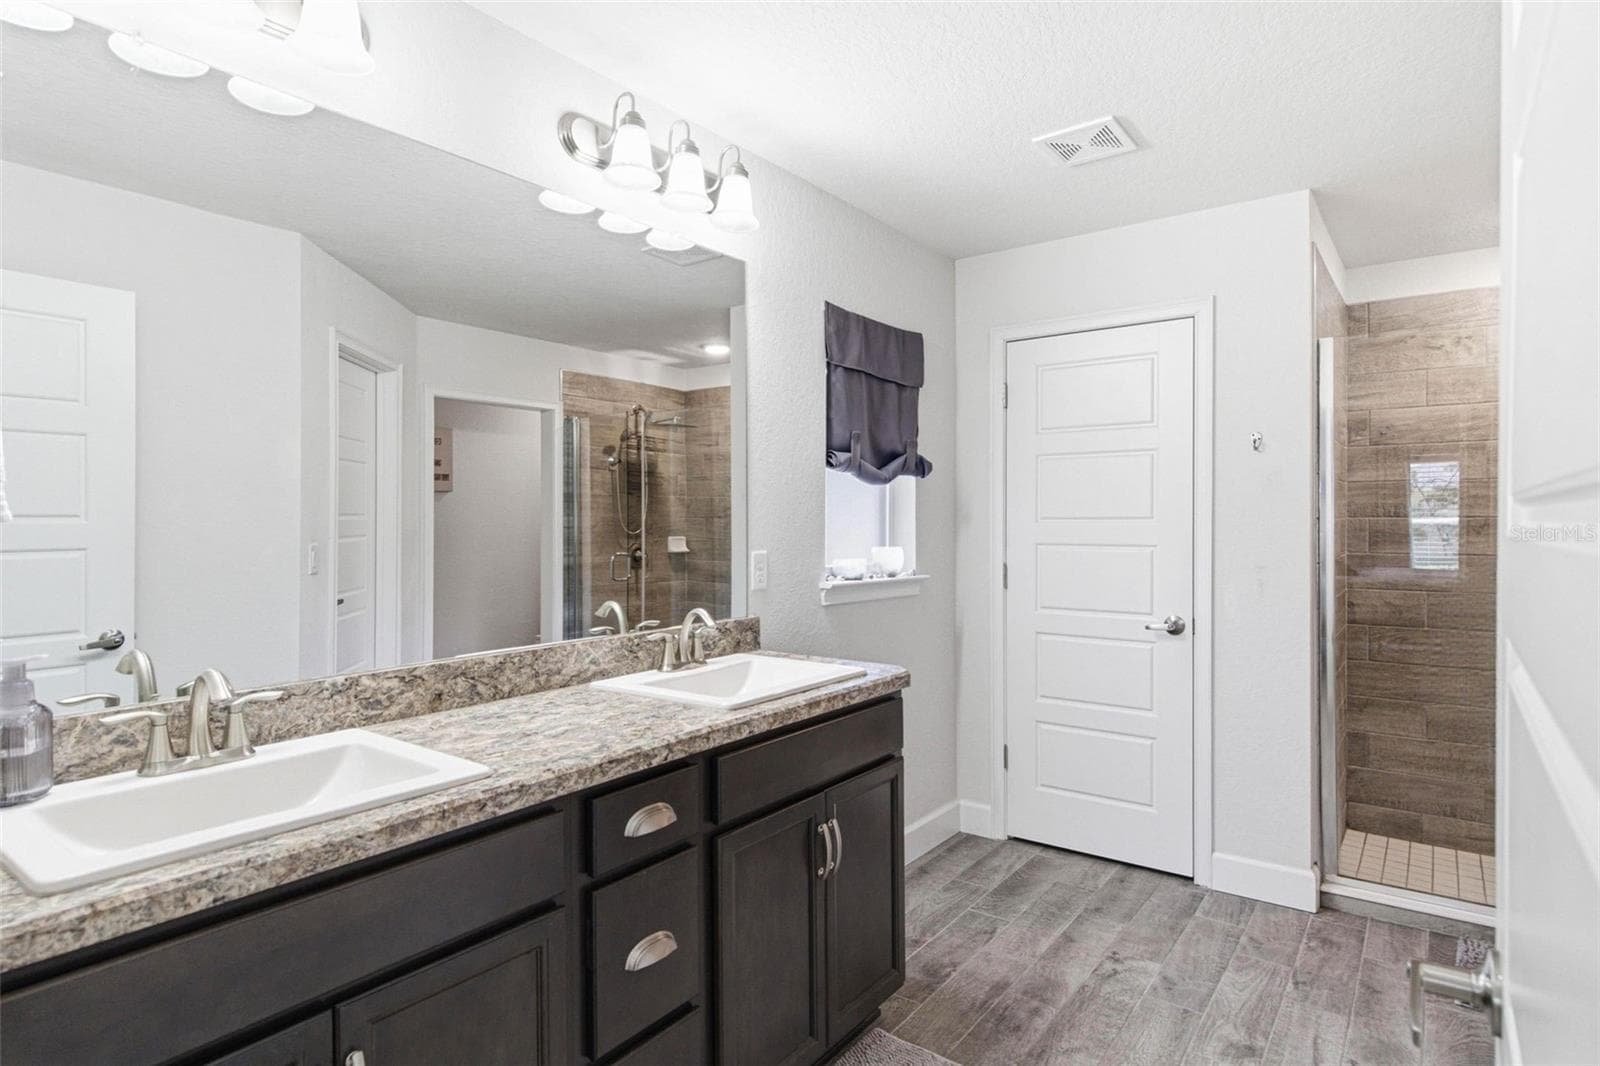
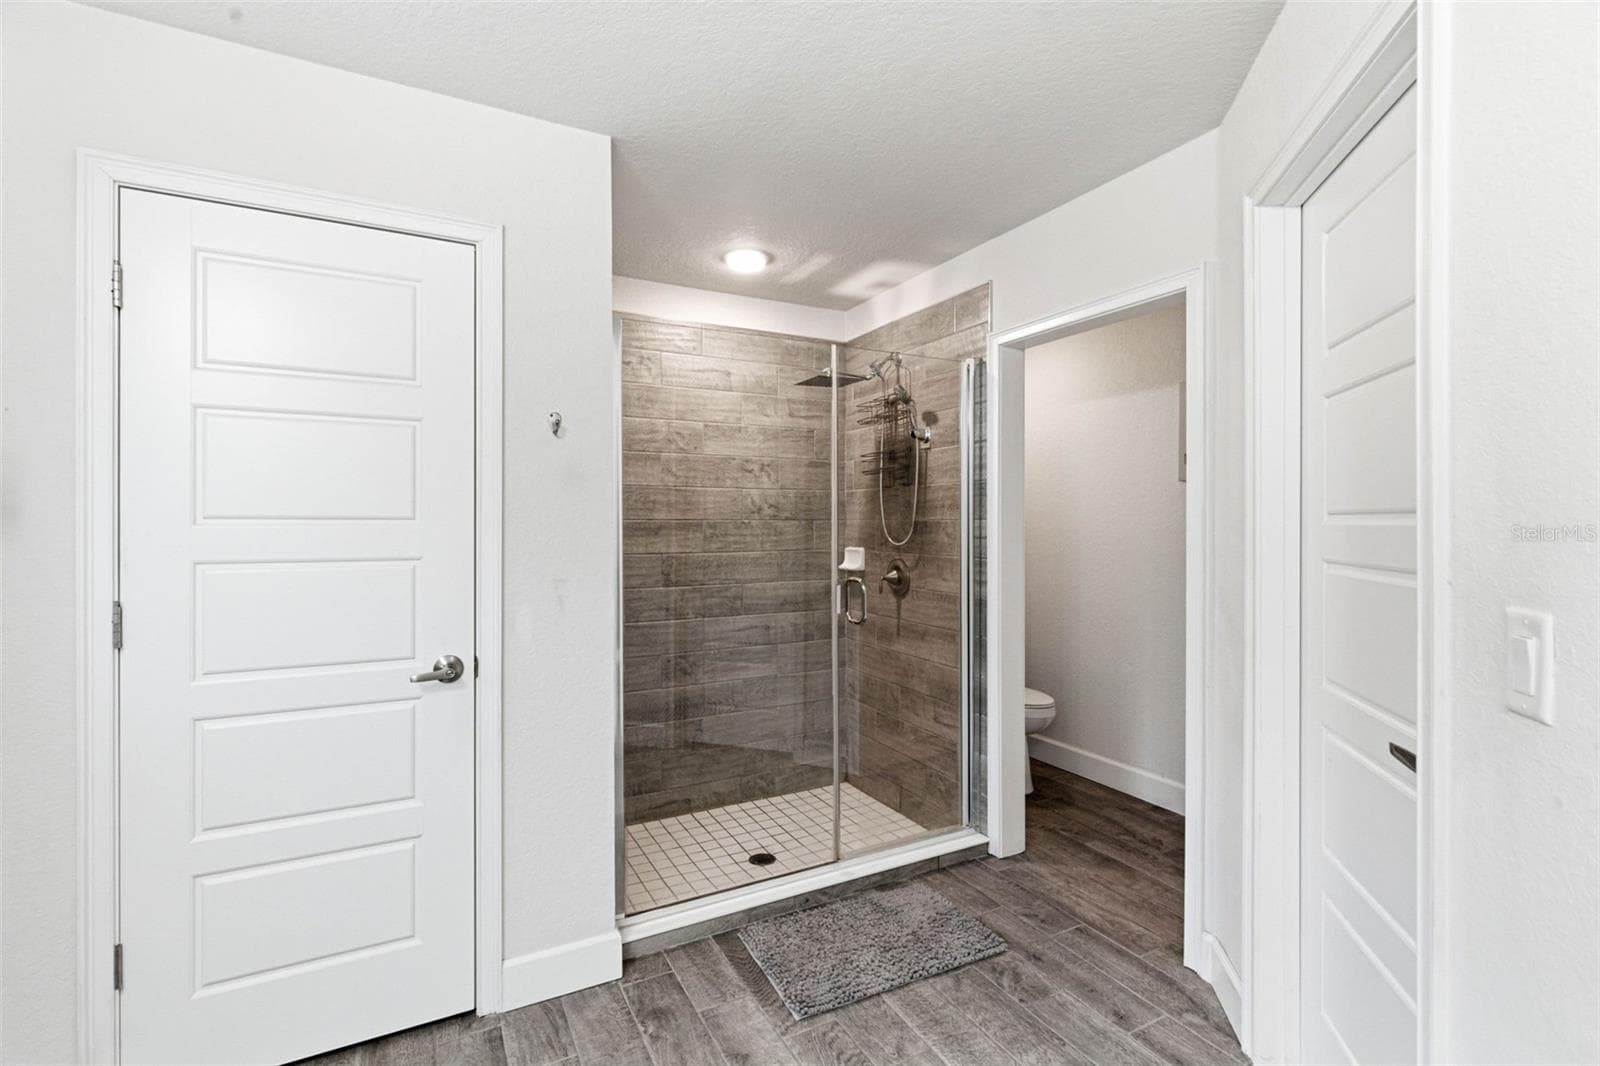
Primary Bathroom - 47 VILLAGE CENTER DR, HOMOSASSA
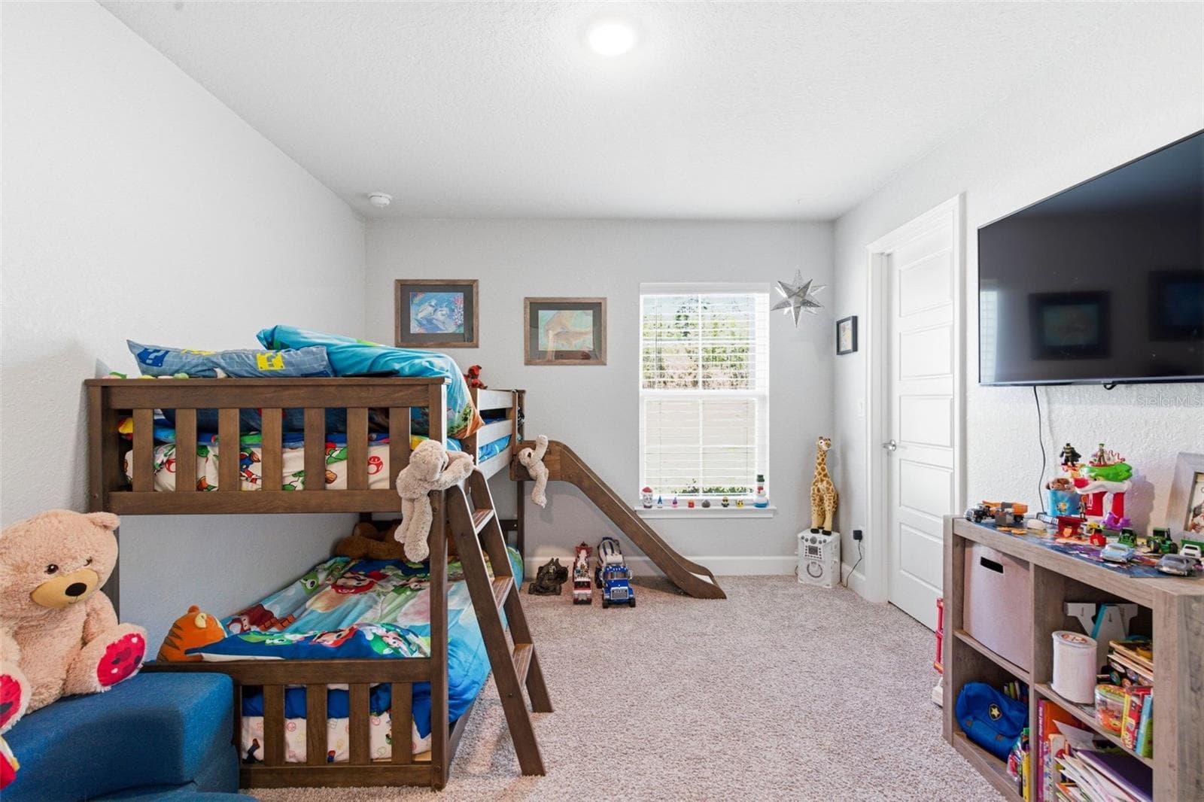
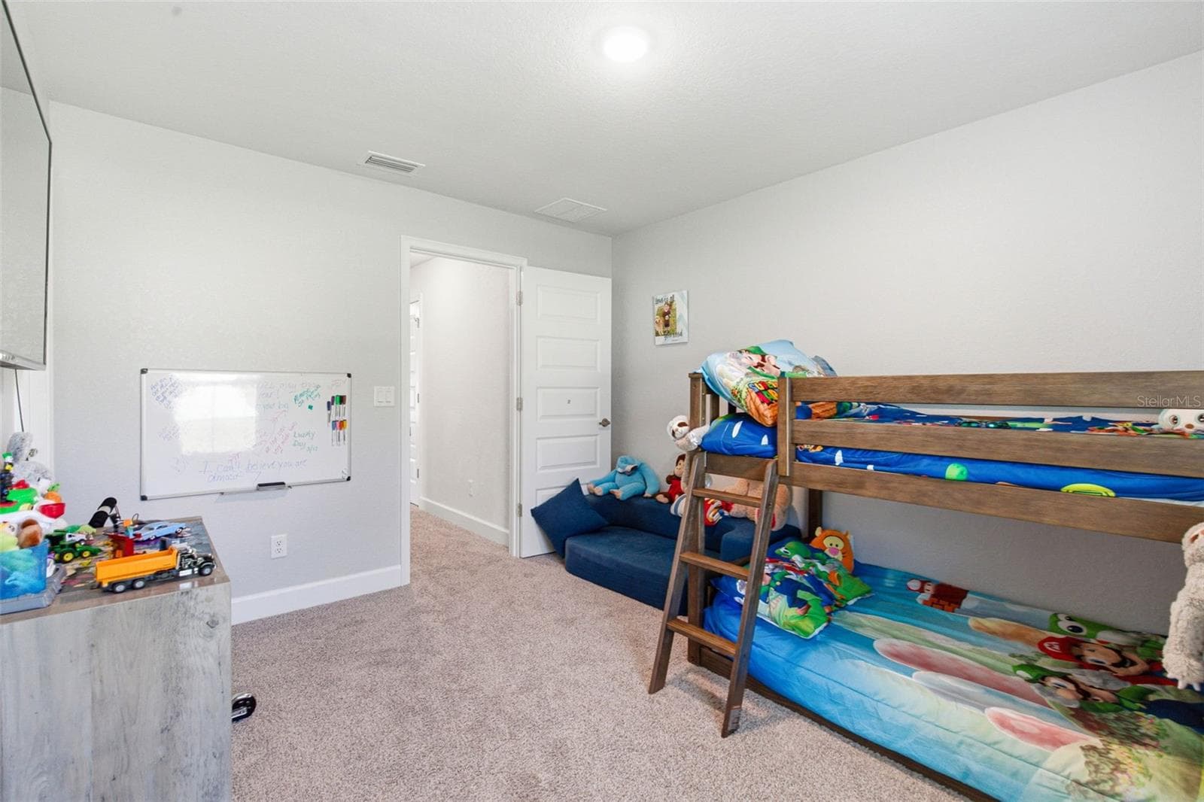
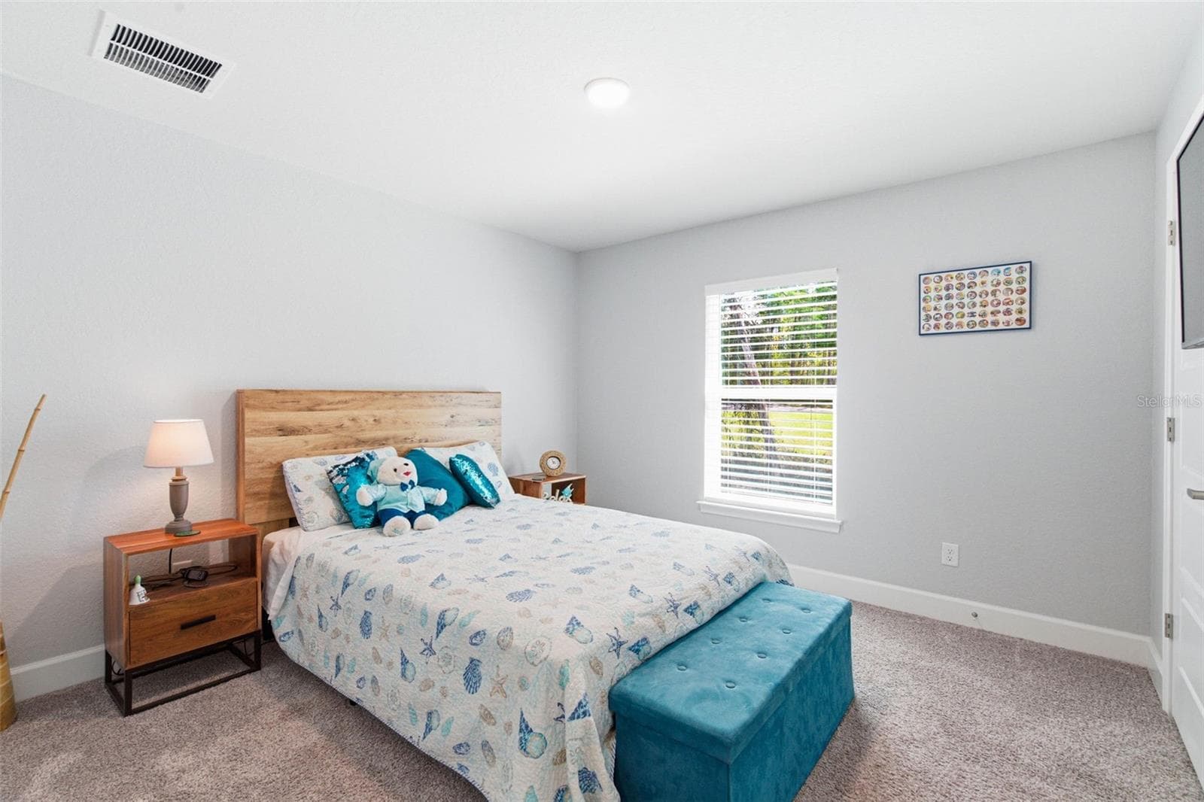
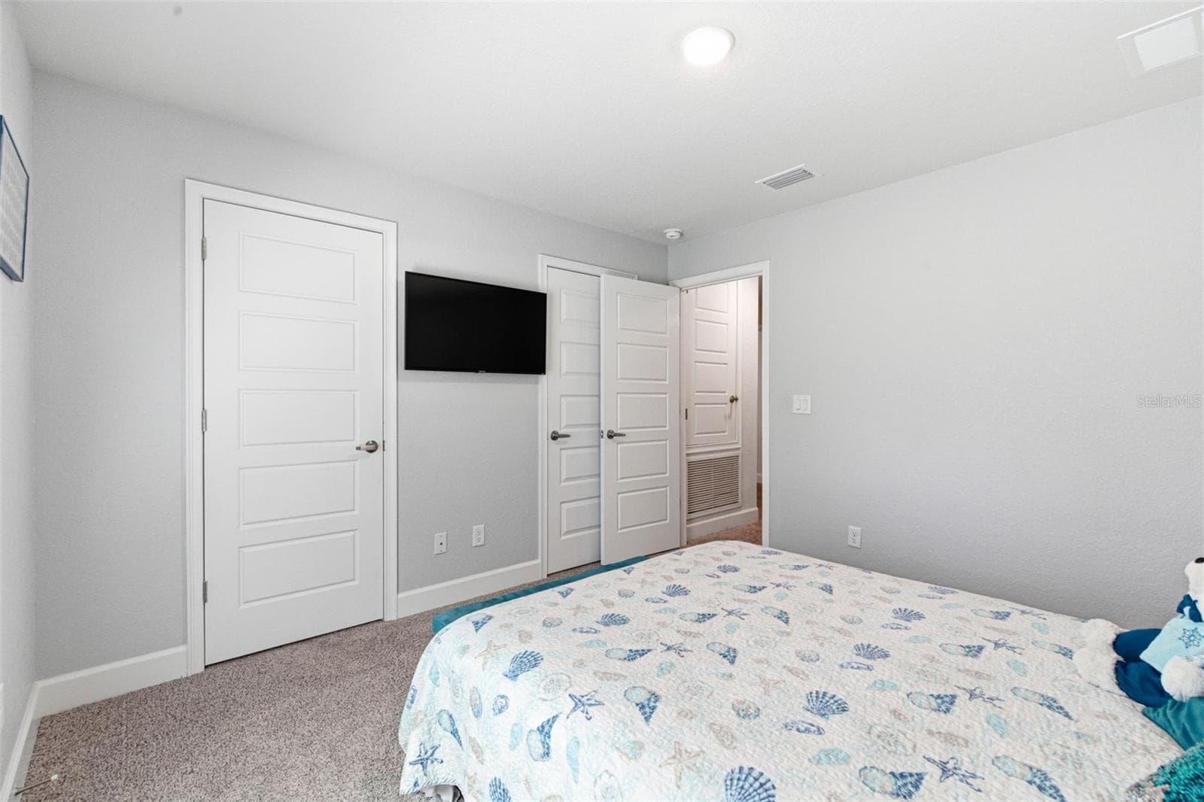
Bedroom 2 - 47 VILLAGE CENTER DR, HOMOSASSA
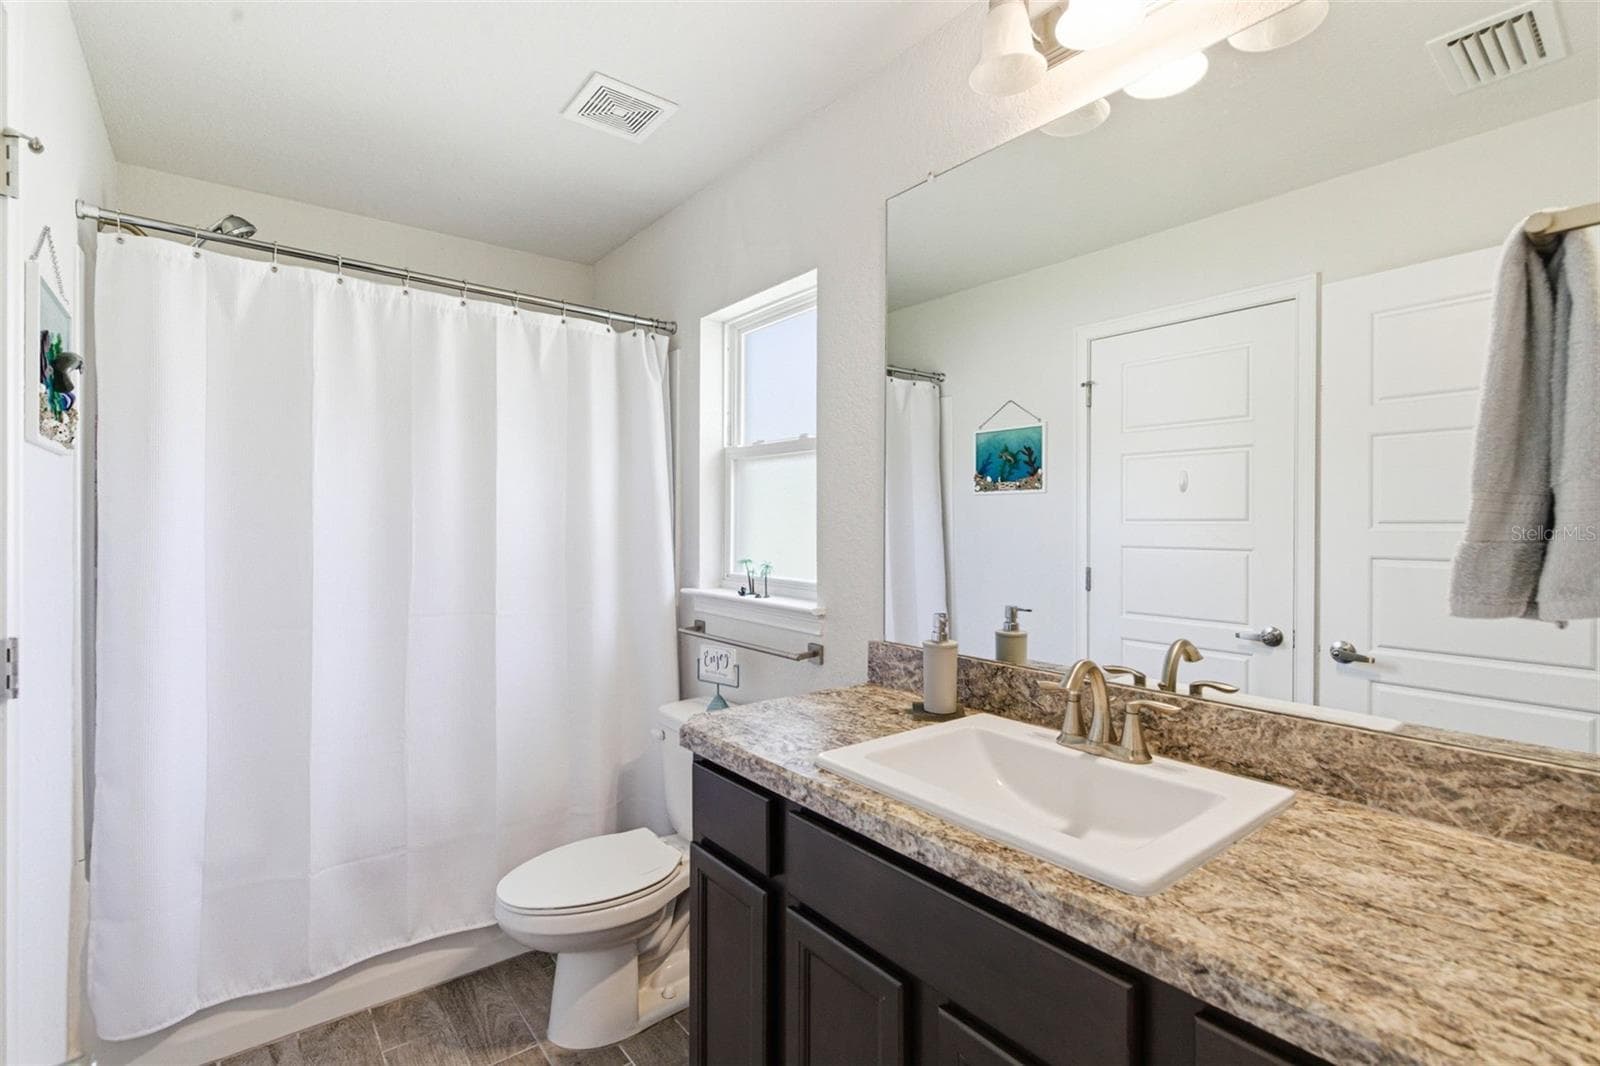
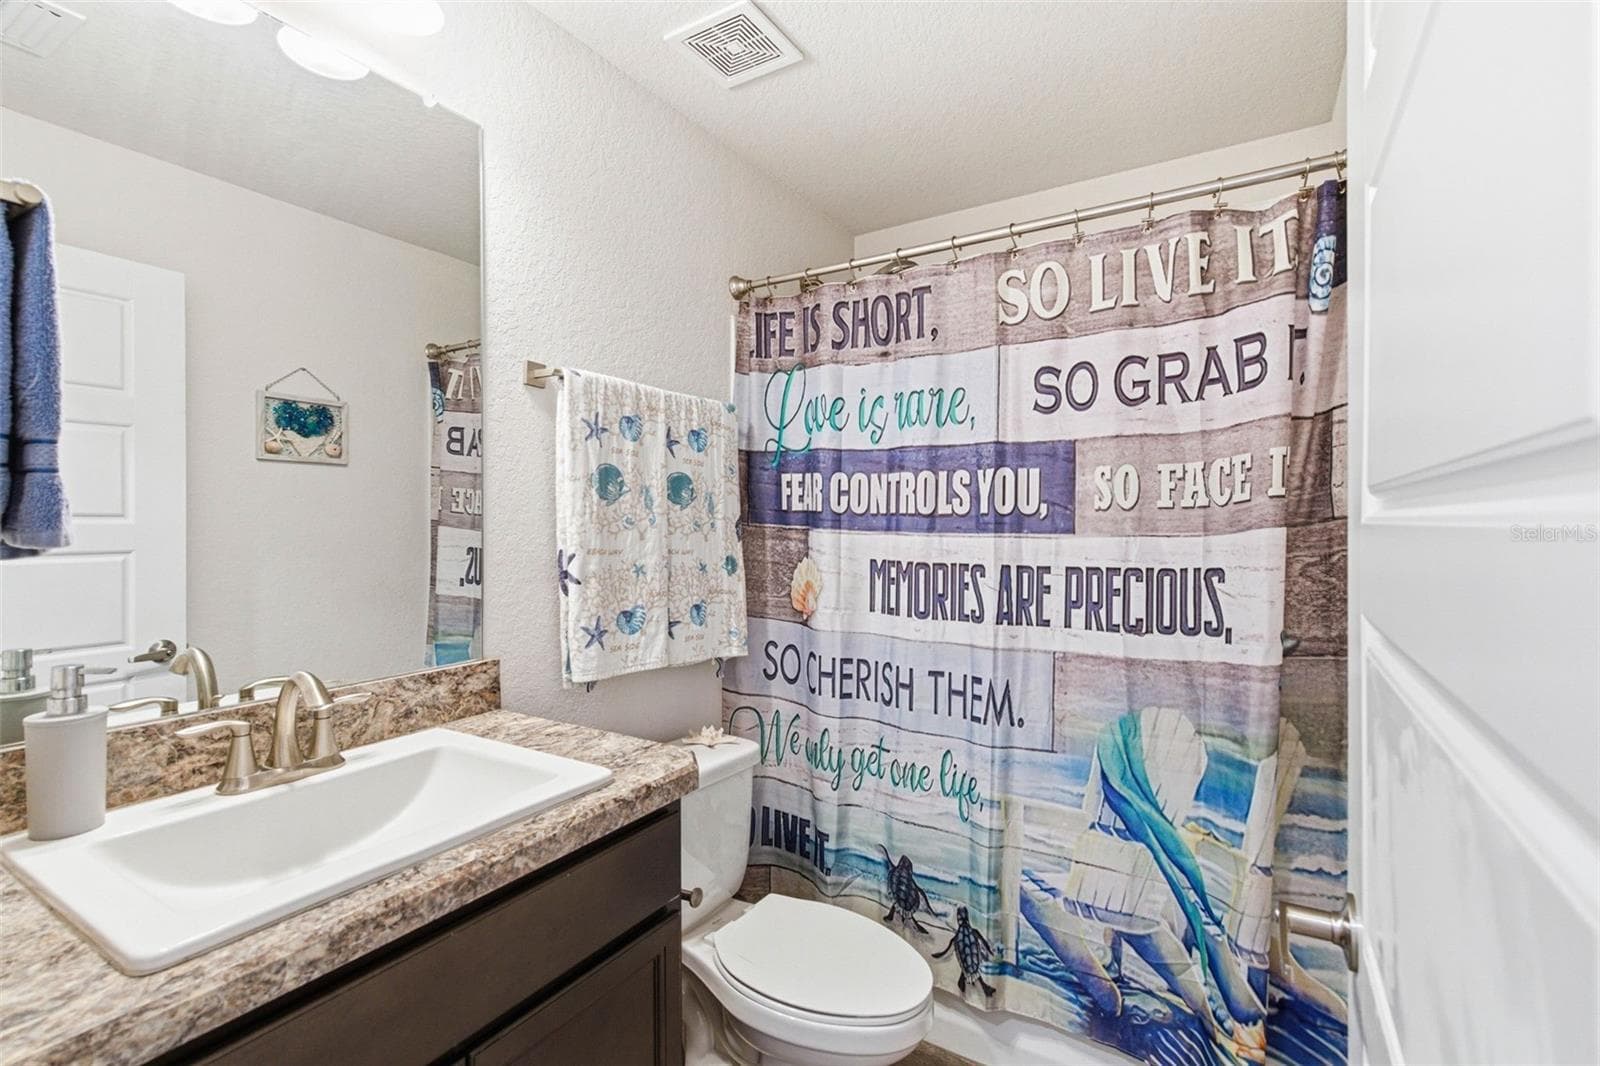
Bathroom Between Bedrooms 2 & 3 - 47 VILLAGE CENTER DR, HOMOSASSA
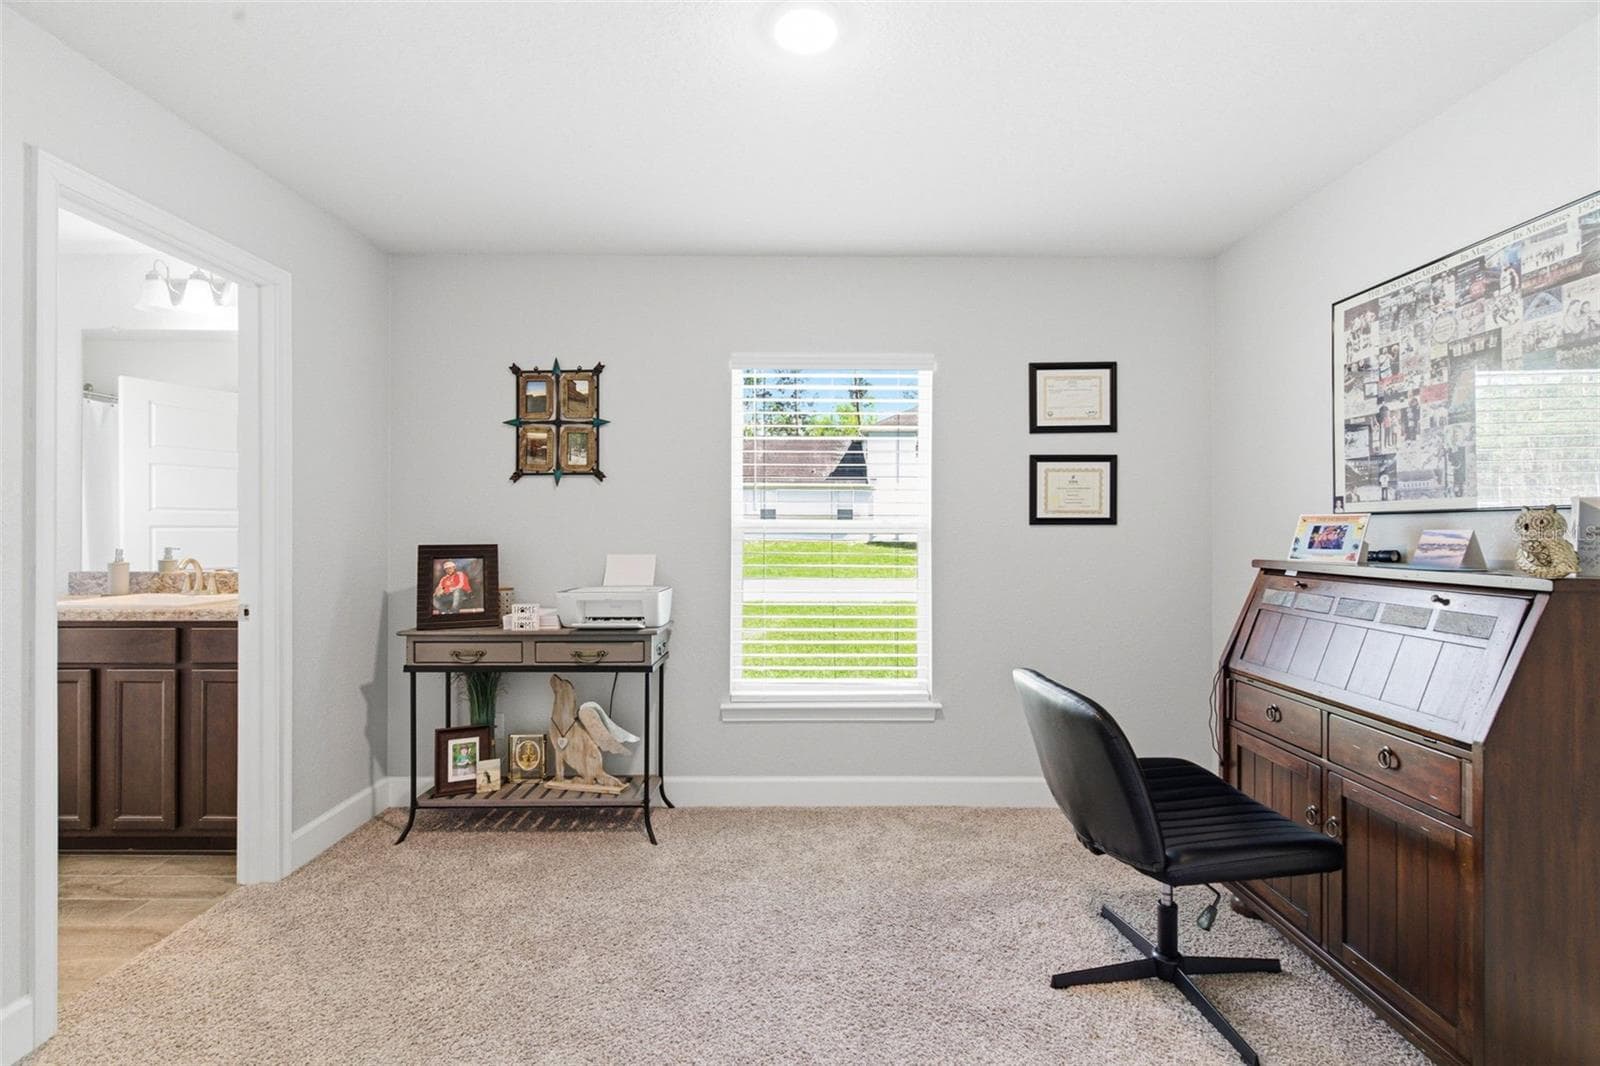
Bedroom/Office 3 - 47 VILLAGE CENTER DR, HOMOSASSA
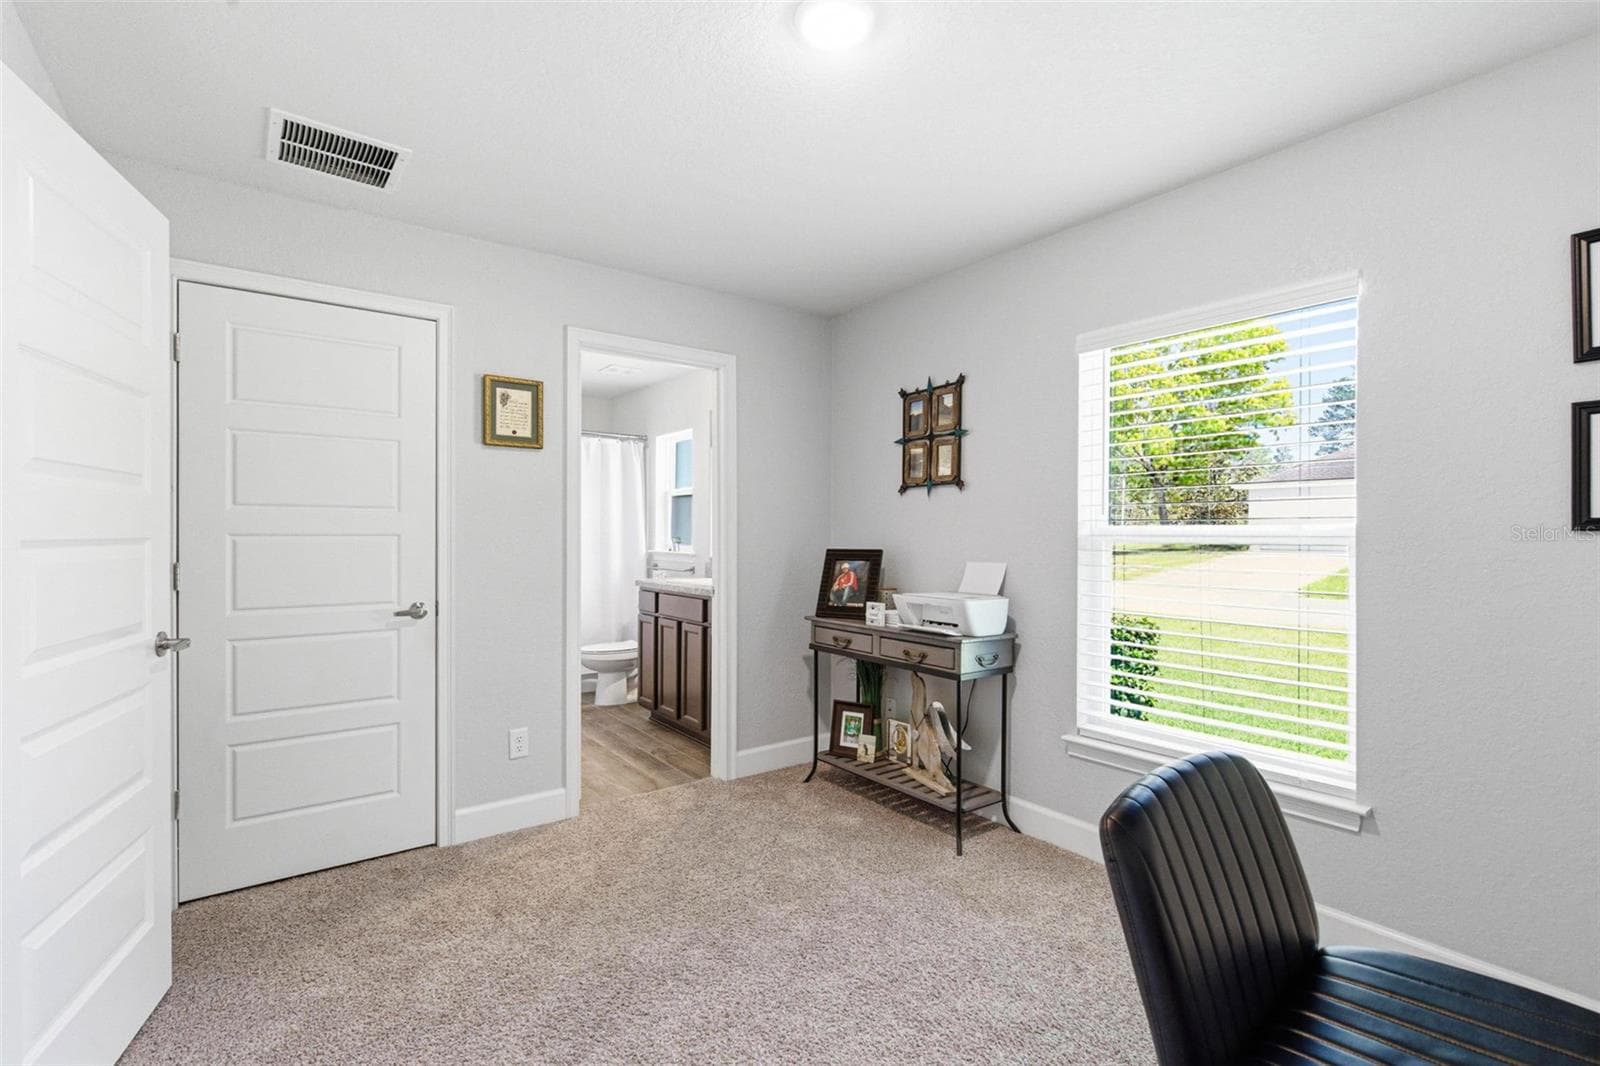
Bedroom /Office 3 - 47 VILLAGE CENTER DR, HOMOSASSA
Bedroom 4 - 47 VILLAGE CENTER DR, HOMOSASSA
Bathroom 3 - 47 VILLAGE CENTER DR, HOMOSASSA
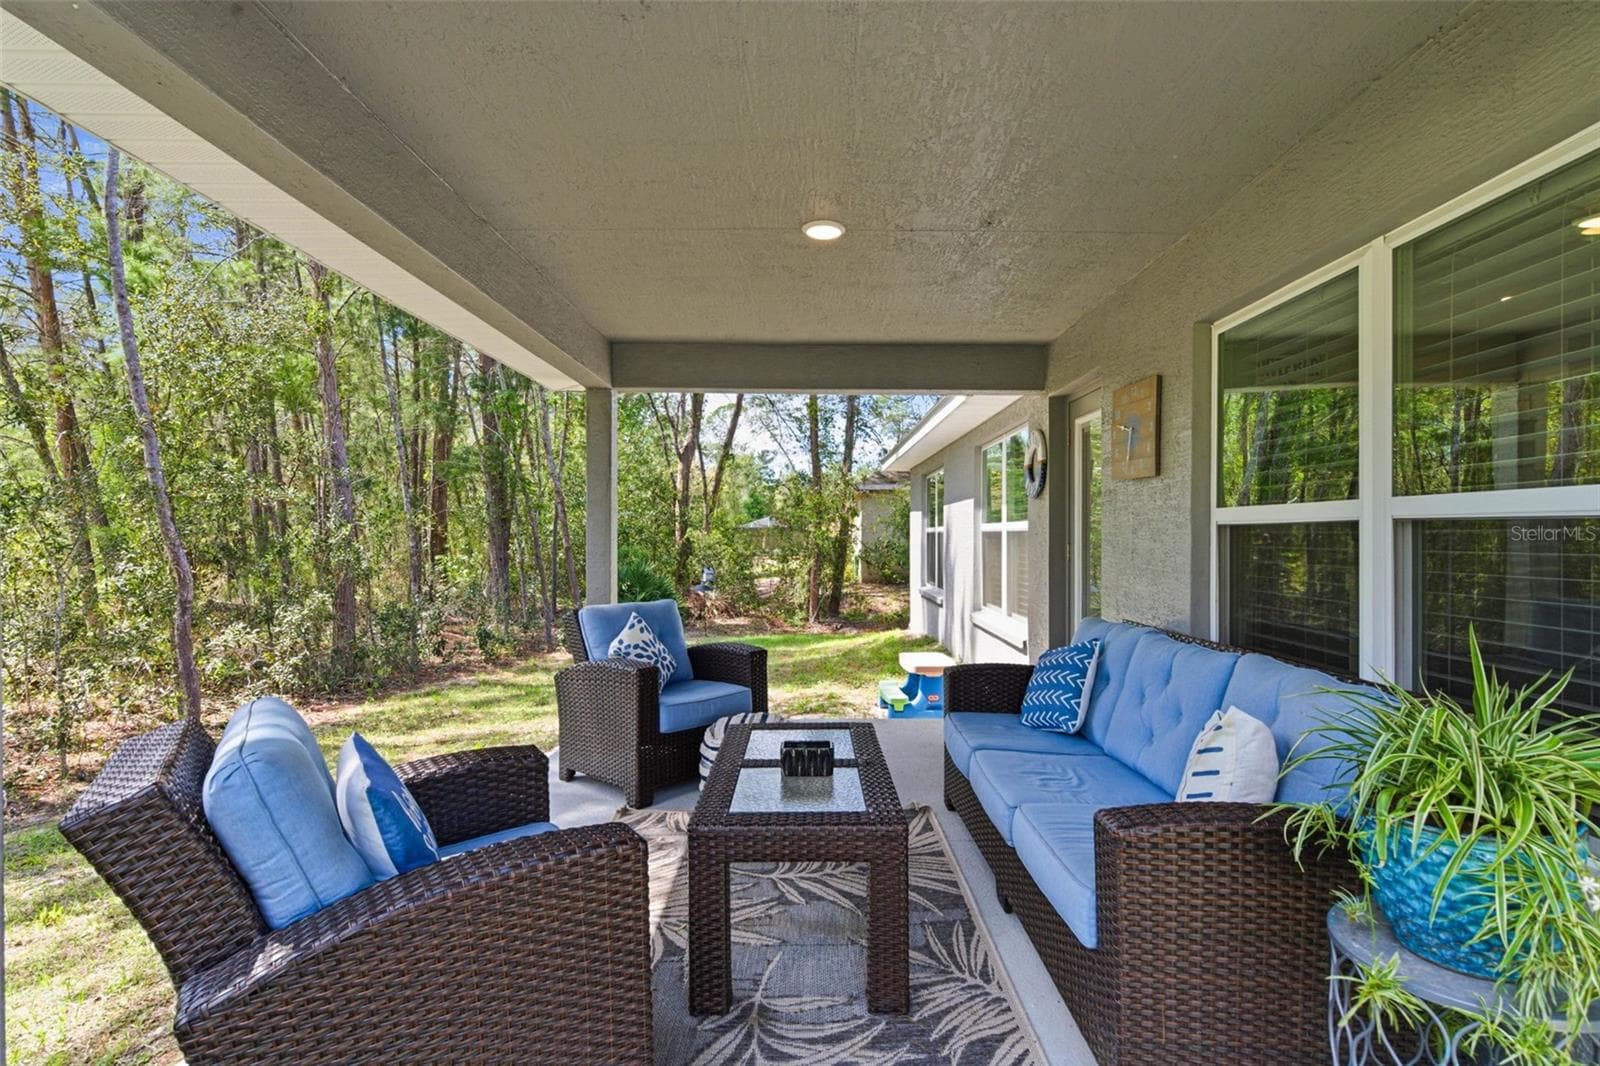
Covered Lanai - 47 VILLAGE CENTER DR, HOMOSASSA
Single Family Residence at 47 VILLAGE CENTER DR, HOMOSASSA, photo 44 of 52
Side Property View - 47 VILLAGE CENTER DR, HOMOSASSA
Single Family Residence at 47 VILLAGE CENTER DR, HOMOSASSA, photo 46 of 52
Single Family Residence at 47 VILLAGE CENTER DR, HOMOSASSA, photo 47 of 52
Single Family Residence at 47 VILLAGE CENTER DR, HOMOSASSA, photo 48 of 52
Single Family Residence at 47 VILLAGE CENTER DR, HOMOSASSA, photo 49 of 52
Single Family Residence at 47 VILLAGE CENTER DR, HOMOSASSA, photo 50 of 52
Single Family Residence at 47 VILLAGE CENTER DR, HOMOSASSA, photo 51 of 52
Single Family Residence at 47 VILLAGE CENTER DR, HOMOSASSA, photo 52 of 52
52 photos

$369,000

47 VILLAGE CENTER DR
HOMOSASSA, FL 34446
Listed by Karen Perkins · LPT REALTY, LLC
Bedrooms
4
Bathrooms
3
Living area
2,177 sqft
Year built
2022

About this home

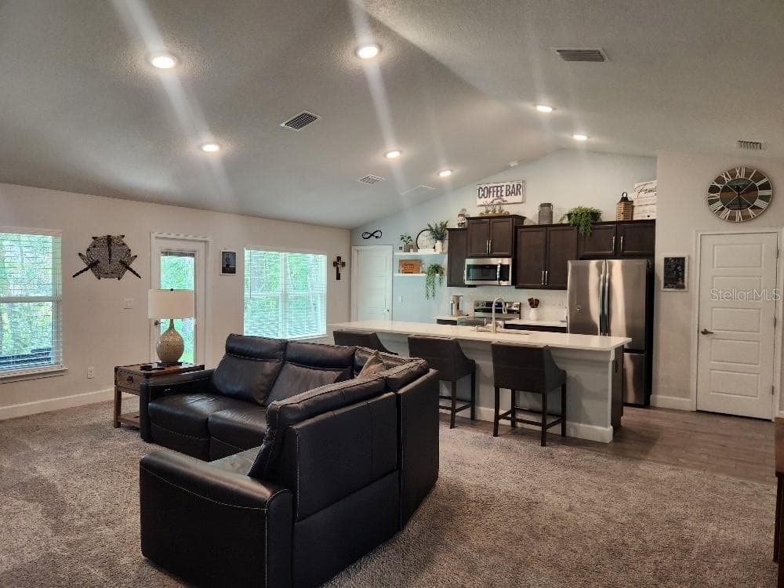
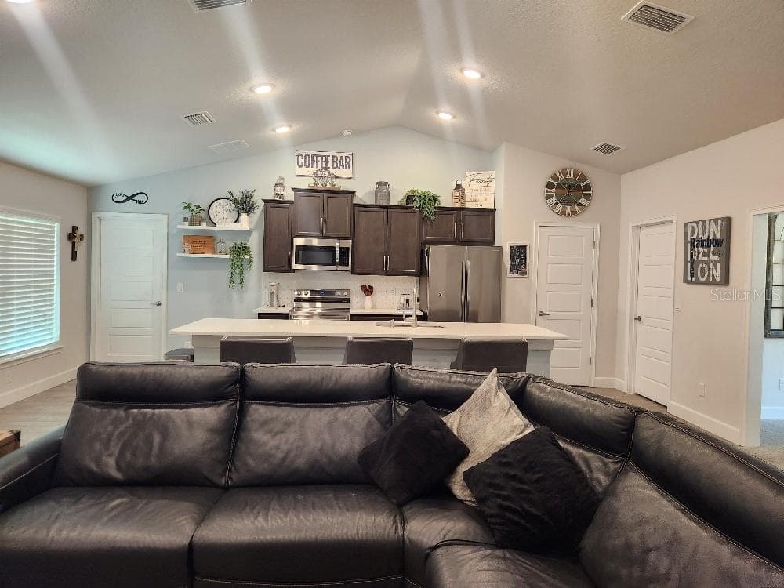
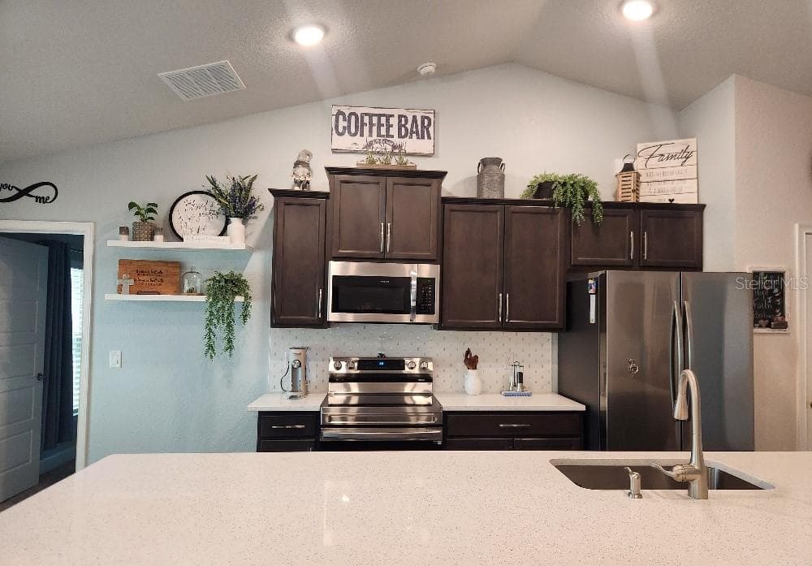
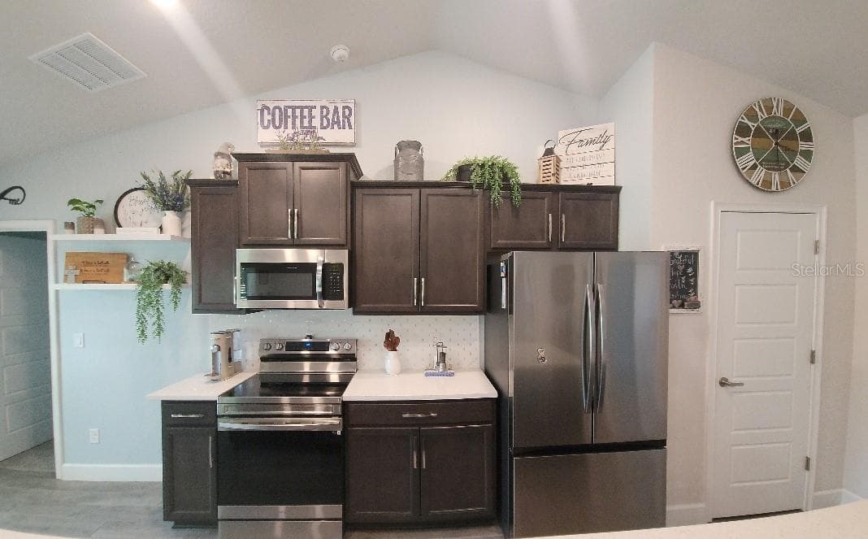
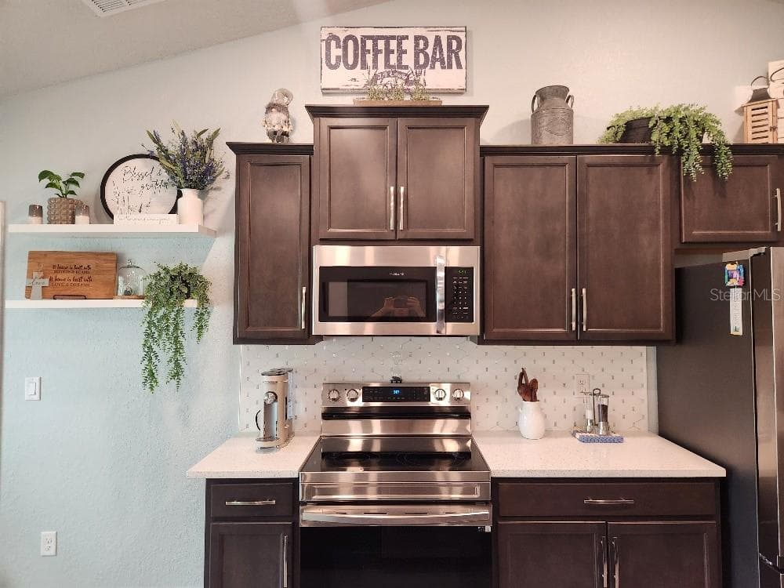
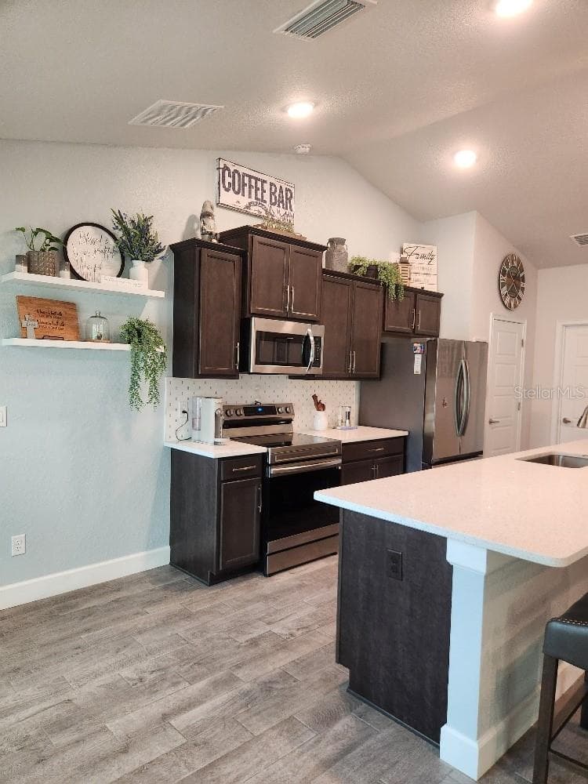
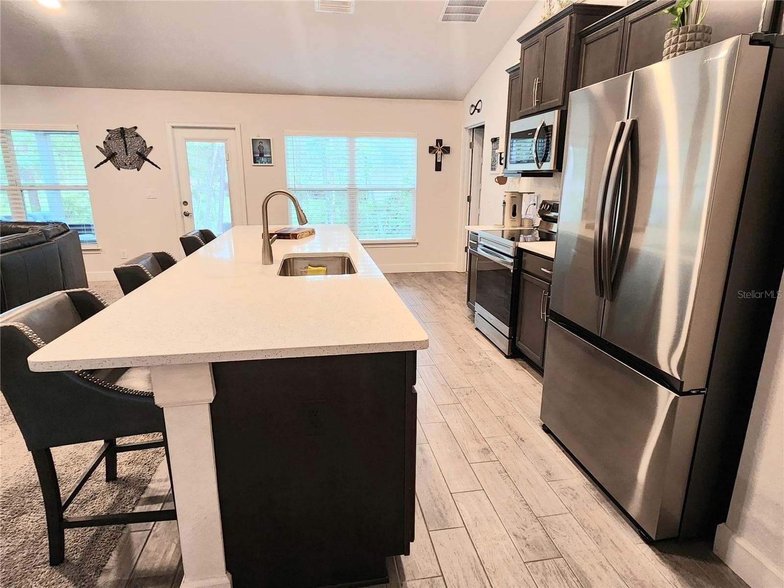
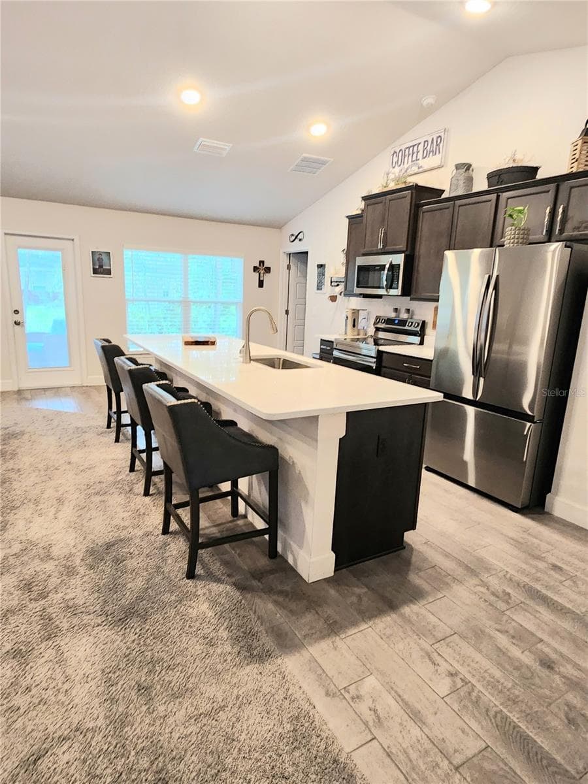
Newly priced! THIS is the home in Sugarmill Woods you’ve been waiting for! No waiting on New Construction to be built. This spacious 4-bedroom, 3-bath, 2-car garage home with open floor plan, offers 2,177 sq ft and sits on one of the larger lots in the community. A beautiful, generous sized .40-acre corner lot. A peaceful community with winding roads. This home has been loved and well cared for which is evident, as soon as you enter the front door. The kitchen shines with newer stainless steel appliances. Gorgeous quartz countertops and backsplash newly installed. The 11 foot island has ample room for cooking, eating and entertaining! Updates designed with today’s buyer in mind! Interior has been freshly painted, including doors, giving the home a clean, modern, feel. The primary suite is a true retreat with a tray ceiling, new fan, fantastic closet space and rain shower for that resort feel. You'll enjoy the new custom blinds in the bedrooms and living room, and each bathroom has upgraded shower heads for added comfort. Additional updates include a new garage door opener and freshly completed front landscaping, enhancing curb appeal. Step outside to Relax on the covered lanai. Perfect for enjoying your favorite beverage, soaking in the peaceful surroundings or entertaining guests. Multiple memberships available through the Sugarmill Woods Country Club and the Oak Village Sports Complex including Golf, Dining, Clubhouse, Pool, Pickleball, Tennis and Fitness Center. Enjoy all the Nature Coast has to offer, including, fishing, boating, kayaking, SUP, great trails for hiking/biking and manatee watching close by. Suncoast Parkway close for quick access to Tampa Airport. You have shopping, restaurants and golf as well. This home qualifies as a USDA property which is a zero down program for a qualified buyer. Move-in ready and waiting for you to call it home! Call Today for your private showing.

Property details

MLS
Stellar MLS
MLS #
MFRTB8490392
Property type
Single Family Residence
Subdivision
SUGARMILL WOODS OAK VILLAGE
Status
Active
Days on market
201
On market date
March 27, 2026
Stories
N/A
Total bathrooms
3
Garage spaces
2
Parking spaces
N/A
Lot size
0.4 acres
Loading map…

Nearby schools

Within 10 miles. School directory data from the National Center for Education Statistics (NCES), accessed via the Urban Institute Education Data API. Local Score is calculated by INNOVATE Real Estate; where a state rating is shown, it comes from that state's own official school report card.

Elementary
HOMOSASSA ELEMENTARY SCHOOL
6.48 mi away · Grades -1-5
Nearest school -- attendance-zone data not available here
3.0
Local Score (student-teacher ratio only (preliminary -- will incorporate state test-score data once available)) -- not an official state rating
Enrollment
392
Student:teacher ratio
15.7:1
District
CITRUS
Middle
LECANTO MIDDLE SCHOOL
7.9 mi away · Grades 6-8
Nearest school -- attendance-zone data not available here
3.0
Local Score (student-teacher ratio only (preliminary -- will incorporate state test-score data once available)) -- not an official state rating
Enrollment
810
Student:teacher ratio
16.5:1
District
CITRUS
High
PACE CENTER FOR GIRLS
7.46 mi away · Grades 6-12
Nearest school -- attendance-zone data not available here
4.0
Local Score (student-teacher ratio only (preliminary -- will incorporate state test-score data once available)) -- not an official state rating
Enrollment
41
Student:teacher ratio
13.7:1
District
CITRUS

Walkability

Blended score for HOMOSASSA's center, calculated by INNOVATE Real Estate from two sources: the EPA's National Walkability Index (street network, transit, land-use mix) and Google Places amenity data (what's actually reachable on foot from this point). 60% EPA National Walkability Index + 40% nearby-amenity density (Google Places).

14
Very car-dependent
out of 100
EPA National Walkability Index
4.5 / 20 -- Least walkable
Google Places amenity density
0 / 100
Restaurants & cafes0
Grocery stores0
Parks0
Schools0
Transit stops0
Pharmacies0

Market position

How this listing compares to current activity in HOMOSASSA, from live MLS data.

On the market 201 days -- 92 more days than HOMOSASSA's current average of 109 days.
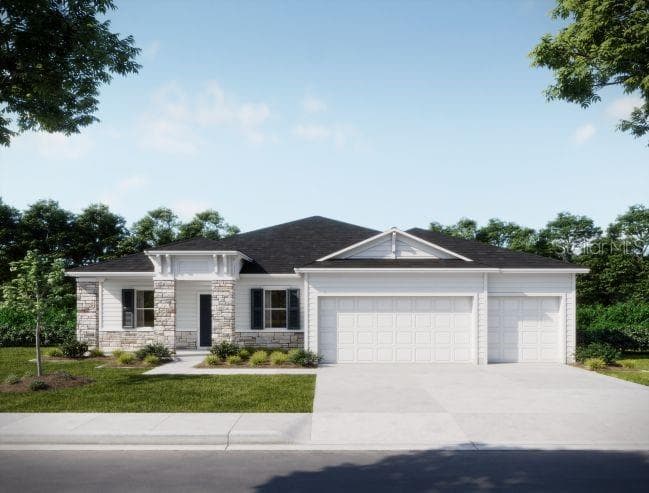
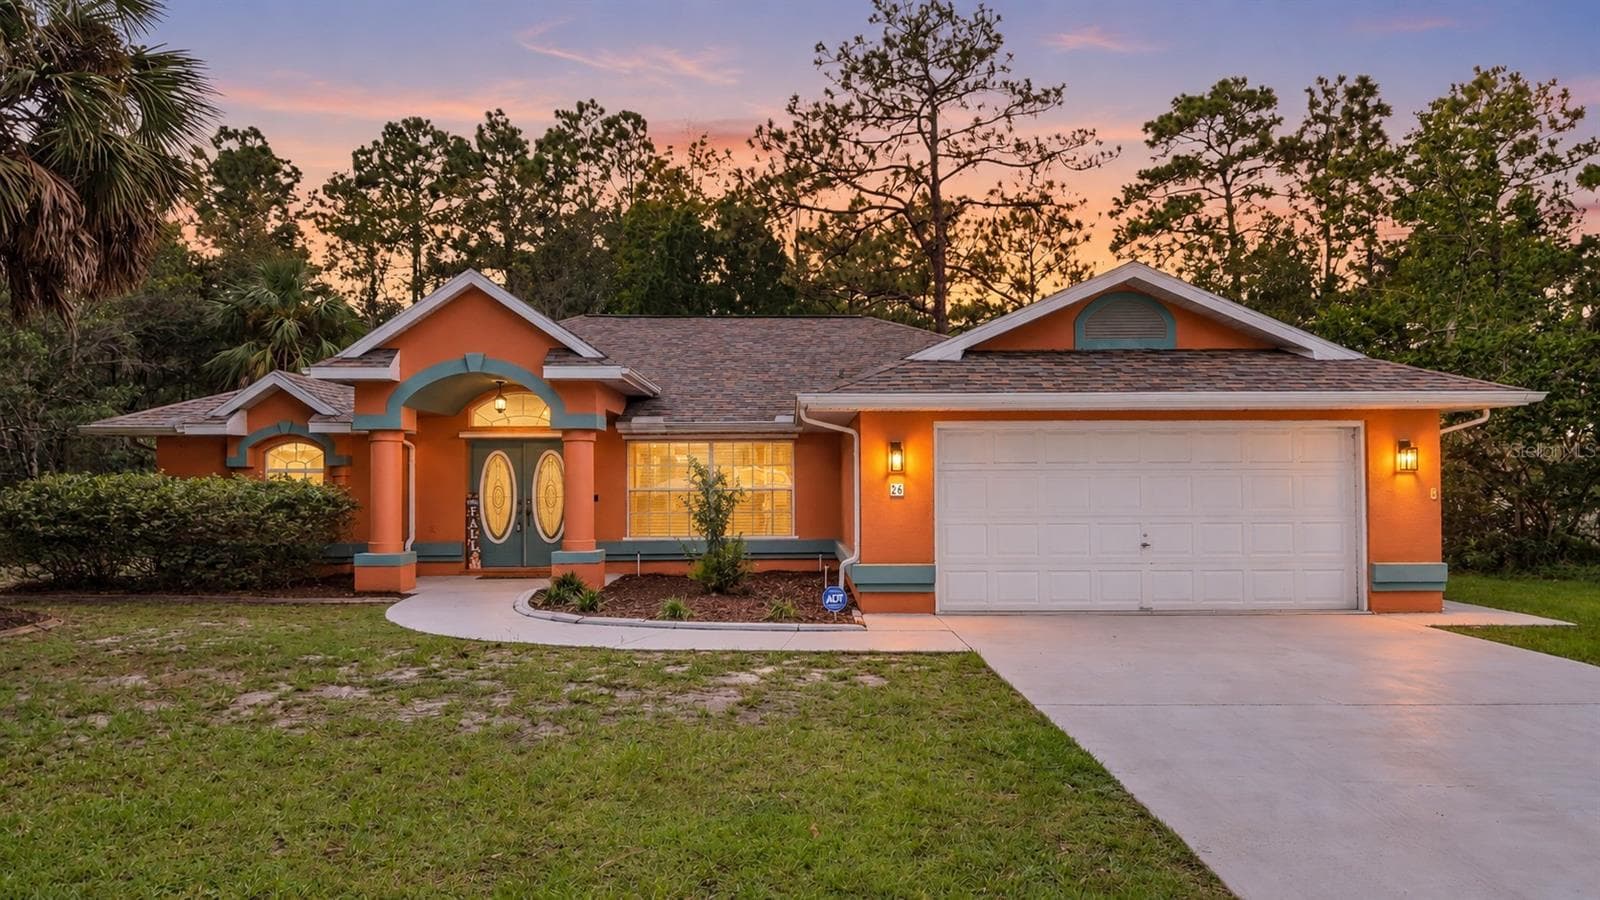
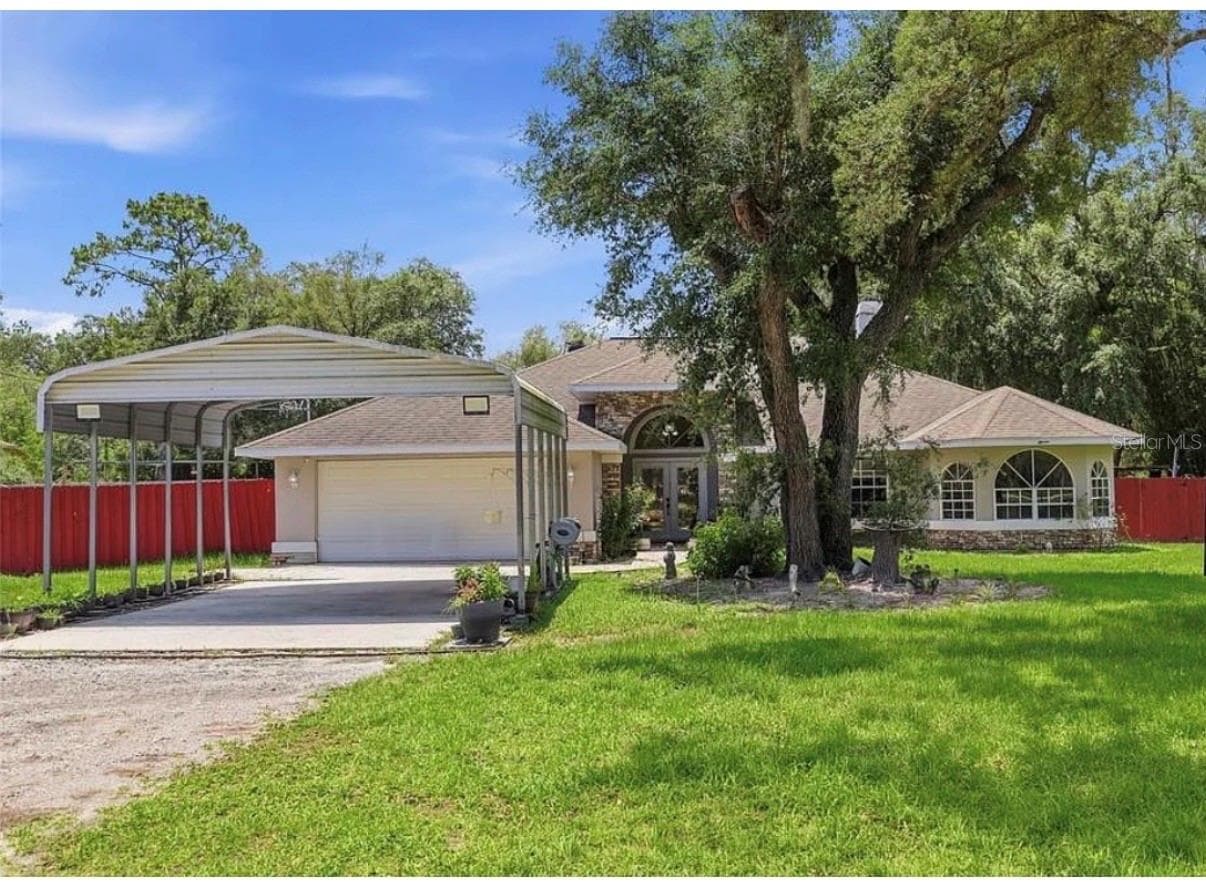
For reference, the median list price across 478 active listings in HOMOSASSA right now is $239,900.

Mortgage calculator

Estimate only - actual rate and payment depend on your lender, credit, and loan program.

$
%
%
Adjust tax / insurance estimates
% / yr
$
/mo
Est. monthly payment
$2,372/mo
$73,800 down
$295,200 loan
Principal & interest$1,915
Property tax (est.)$308
Home insurance (est.)$150

Similar homes you might like

Data source: Listing information provided by Stellar MLS (mfrmls) via Trestle/CoreLogic. Last updated 9 days ago.

Information herein deemed reliable but not guaranteed; all measurements, school assignments, HOA fees, taxes, and feature lists are approximate and should be independently verified. Equal Housing Opportunity.