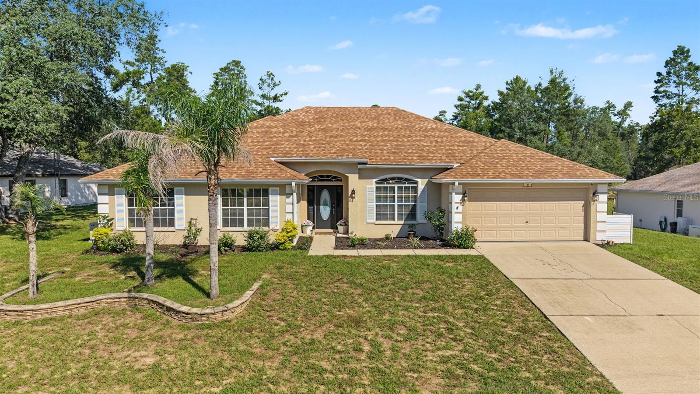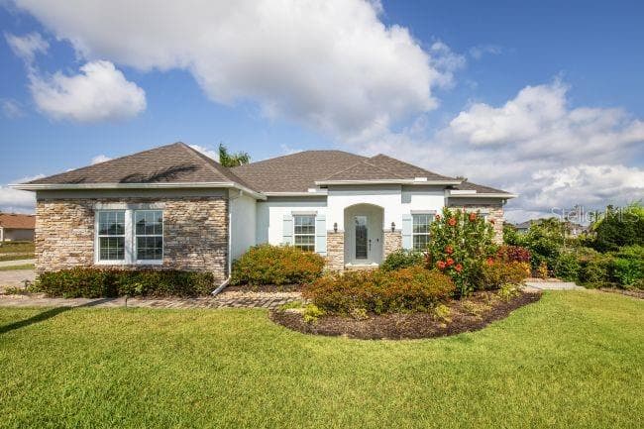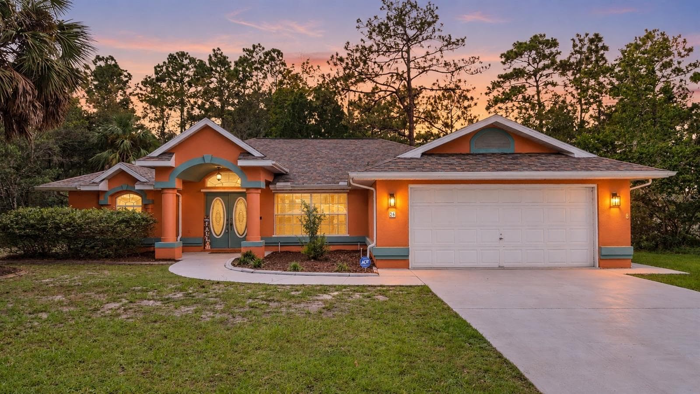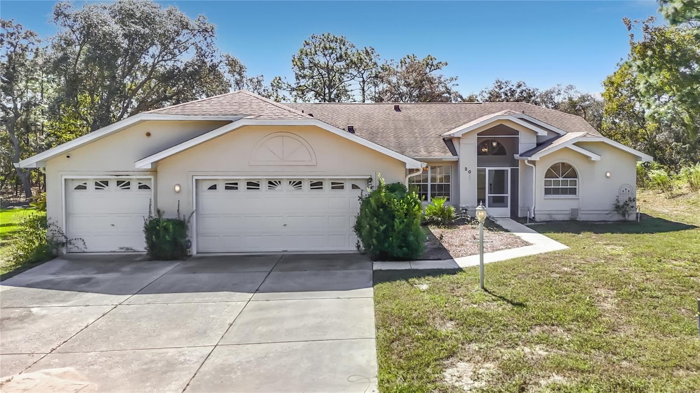
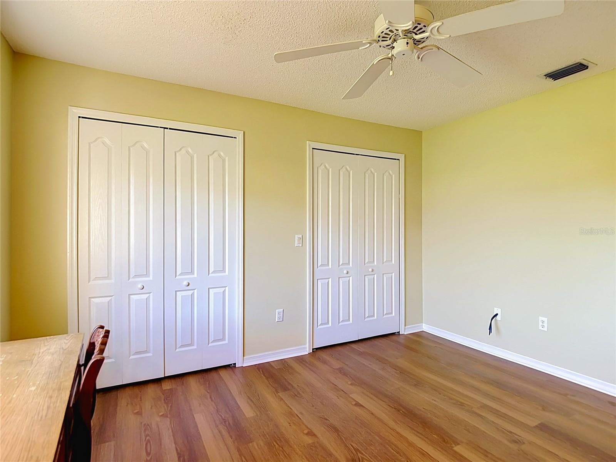
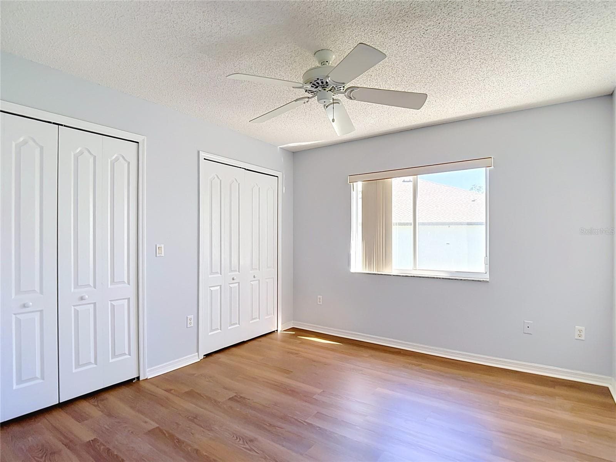
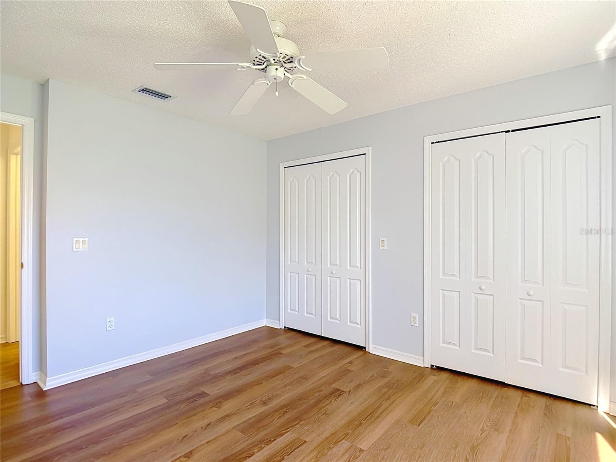
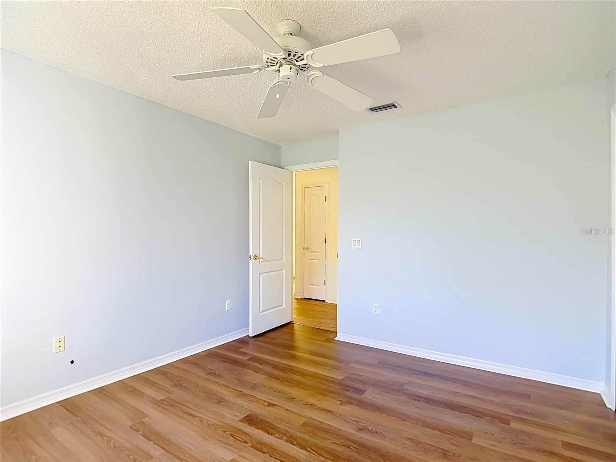
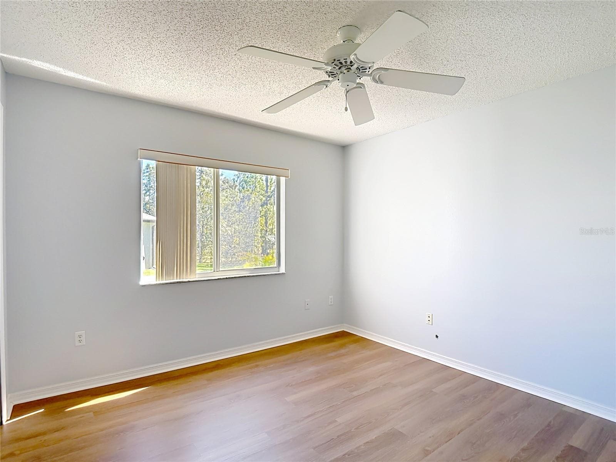
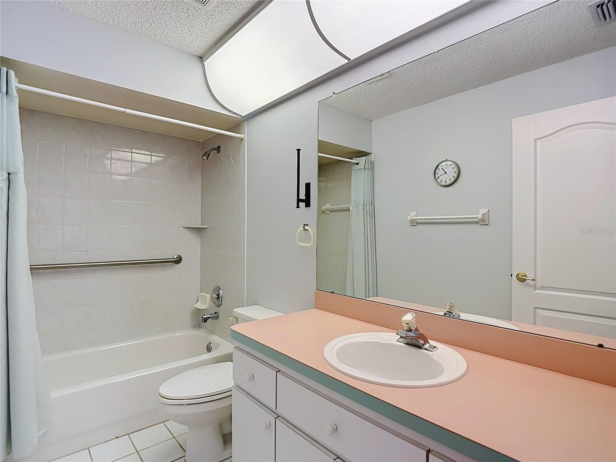
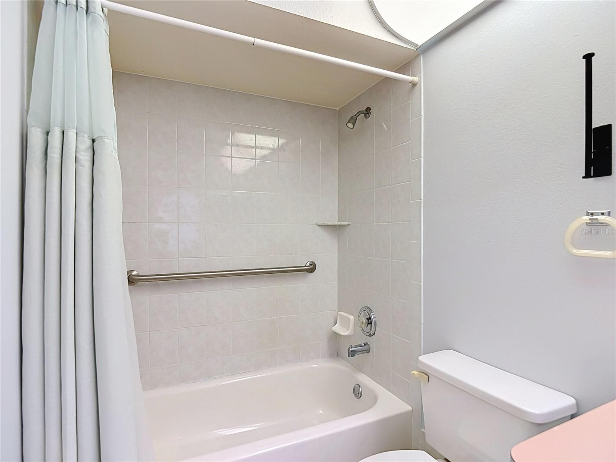
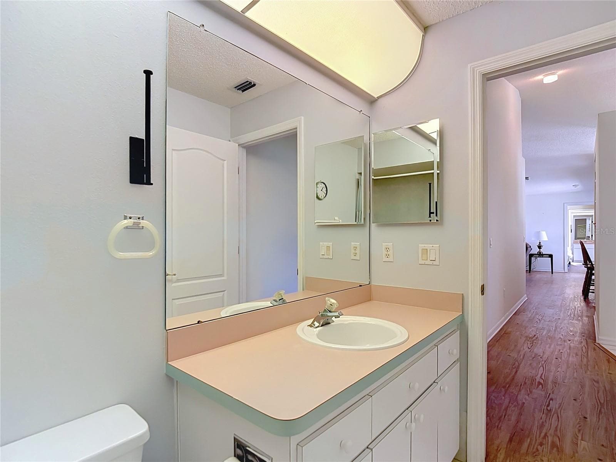
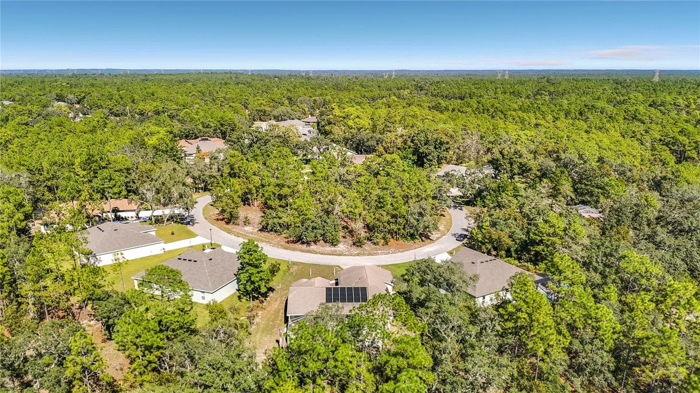
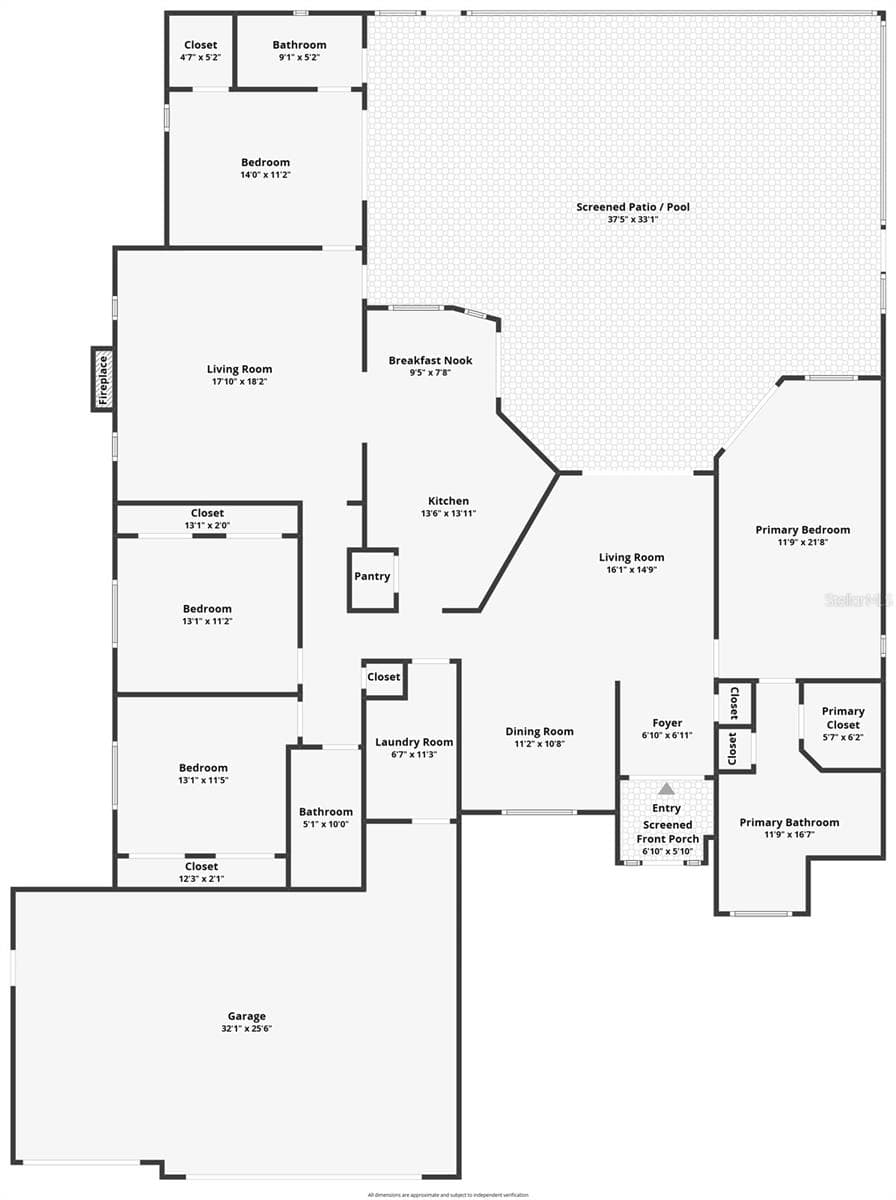
Single Family Residence at 20 BONNIE CT S, HOMOSASSA
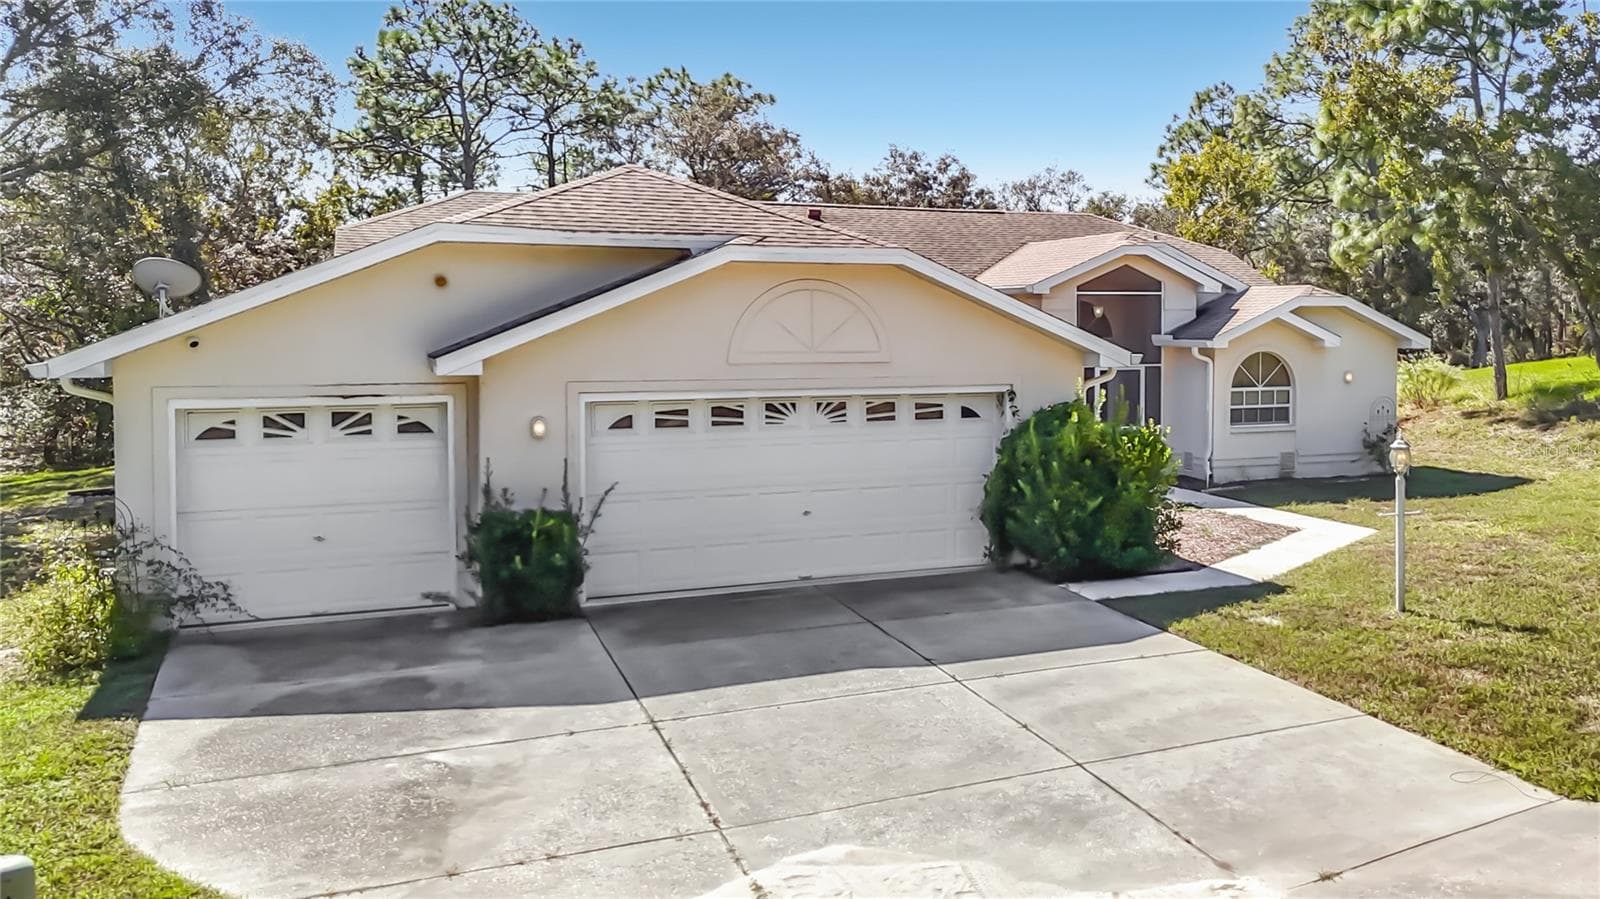
Single Family Residence at 20 BONNIE CT S, HOMOSASSA, photo 2 of 78
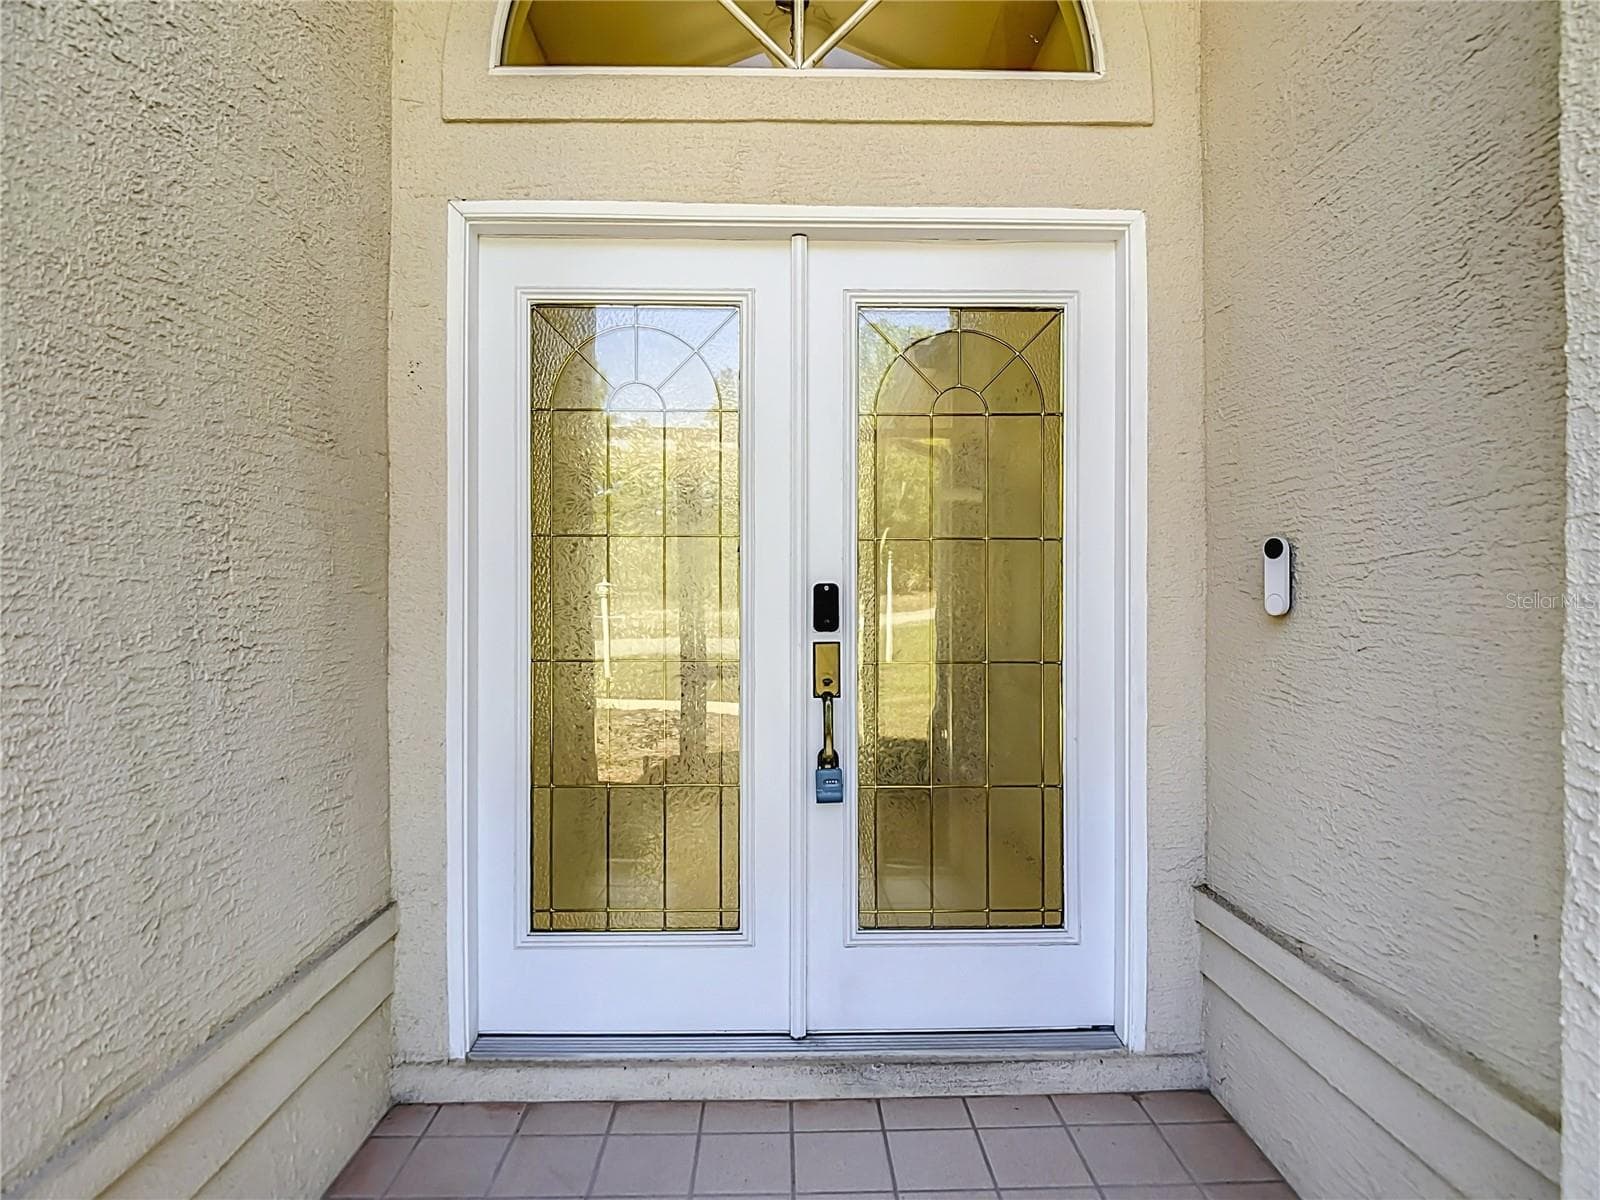
Single Family Residence at 20 BONNIE CT S, HOMOSASSA, photo 3 of 78
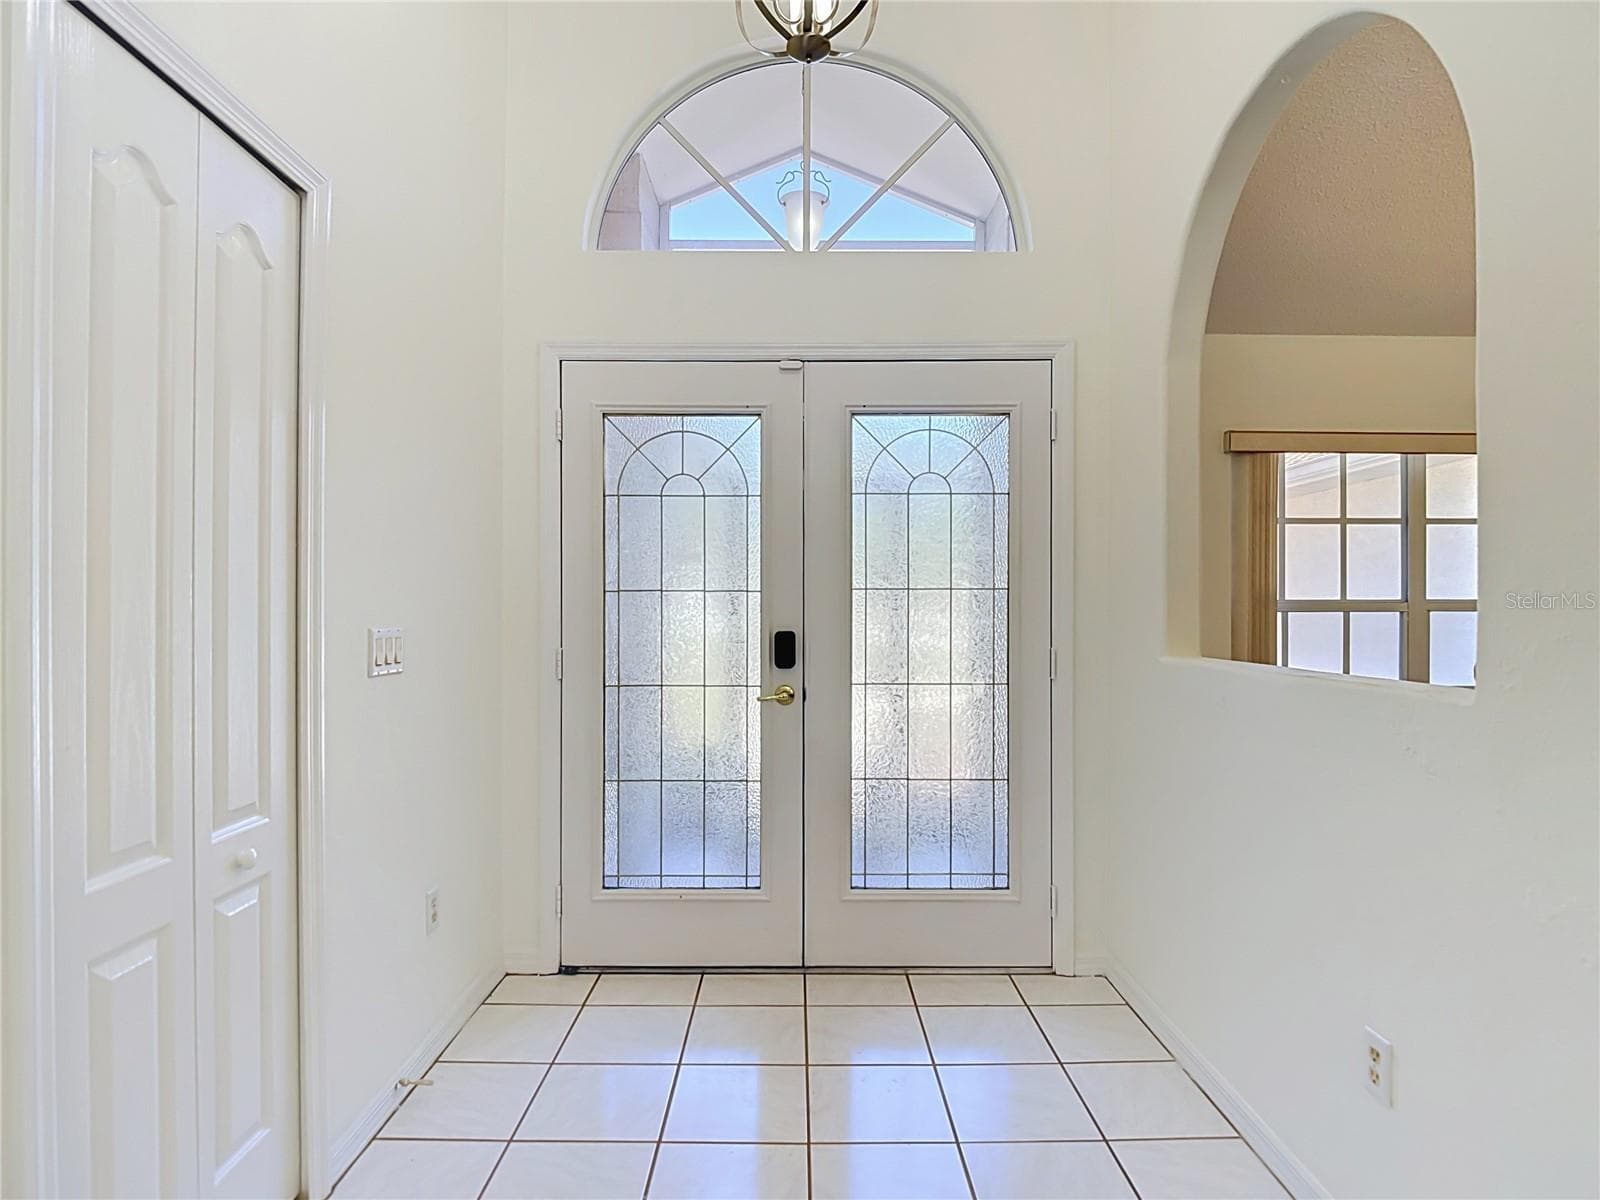
Single Family Residence at 20 BONNIE CT S, HOMOSASSA, photo 4 of 78
Single Family Residence at 20 BONNIE CT S, HOMOSASSA, photo 5 of 78
Single Family Residence at 20 BONNIE CT S, HOMOSASSA, photo 6 of 78
Single Family Residence at 20 BONNIE CT S, HOMOSASSA, photo 7 of 78
Single Family Residence at 20 BONNIE CT S, HOMOSASSA, photo 8 of 78
Single Family Residence at 20 BONNIE CT S, HOMOSASSA, photo 9 of 78
Single Family Residence at 20 BONNIE CT S, HOMOSASSA, photo 10 of 78
Single Family Residence at 20 BONNIE CT S, HOMOSASSA, photo 11 of 78
Single Family Residence at 20 BONNIE CT S, HOMOSASSA, photo 12 of 78
Single Family Residence at 20 BONNIE CT S, HOMOSASSA, photo 13 of 78
Single Family Residence at 20 BONNIE CT S, HOMOSASSA, photo 14 of 78
Single Family Residence at 20 BONNIE CT S, HOMOSASSA, photo 15 of 78
Single Family Residence at 20 BONNIE CT S, HOMOSASSA, photo 16 of 78
Single Family Residence at 20 BONNIE CT S, HOMOSASSA, photo 17 of 78
Single Family Residence at 20 BONNIE CT S, HOMOSASSA, photo 18 of 78
Single Family Residence at 20 BONNIE CT S, HOMOSASSA, photo 19 of 78
Single Family Residence at 20 BONNIE CT S, HOMOSASSA, photo 20 of 78
Single Family Residence at 20 BONNIE CT S, HOMOSASSA, photo 21 of 78
Single Family Residence at 20 BONNIE CT S, HOMOSASSA, photo 22 of 78
Single Family Residence at 20 BONNIE CT S, HOMOSASSA, photo 23 of 78
Single Family Residence at 20 BONNIE CT S, HOMOSASSA, photo 24 of 78
Single Family Residence at 20 BONNIE CT S, HOMOSASSA, photo 25 of 78
Single Family Residence at 20 BONNIE CT S, HOMOSASSA, photo 26 of 78
Single Family Residence at 20 BONNIE CT S, HOMOSASSA, photo 27 of 78
Single Family Residence at 20 BONNIE CT S, HOMOSASSA, photo 28 of 78
Single Family Residence at 20 BONNIE CT S, HOMOSASSA, photo 29 of 78
Single Family Residence at 20 BONNIE CT S, HOMOSASSA, photo 30 of 78
Single Family Residence at 20 BONNIE CT S, HOMOSASSA, photo 31 of 78
Single Family Residence at 20 BONNIE CT S, HOMOSASSA, photo 32 of 78
Single Family Residence at 20 BONNIE CT S, HOMOSASSA, photo 33 of 78
Single Family Residence at 20 BONNIE CT S, HOMOSASSA, photo 34 of 78
Single Family Residence at 20 BONNIE CT S, HOMOSASSA, photo 35 of 78
Single Family Residence at 20 BONNIE CT S, HOMOSASSA, photo 36 of 78
Single Family Residence at 20 BONNIE CT S, HOMOSASSA, photo 37 of 78
Single Family Residence at 20 BONNIE CT S, HOMOSASSA, photo 38 of 78
Single Family Residence at 20 BONNIE CT S, HOMOSASSA, photo 39 of 78
Single Family Residence at 20 BONNIE CT S, HOMOSASSA, photo 40 of 78
Single Family Residence at 20 BONNIE CT S, HOMOSASSA, photo 41 of 78
Single Family Residence at 20 BONNIE CT S, HOMOSASSA, photo 42 of 78
Single Family Residence at 20 BONNIE CT S, HOMOSASSA, photo 43 of 78
Single Family Residence at 20 BONNIE CT S, HOMOSASSA, photo 44 of 78
Single Family Residence at 20 BONNIE CT S, HOMOSASSA, photo 45 of 78
Single Family Residence at 20 BONNIE CT S, HOMOSASSA, photo 46 of 78
Single Family Residence at 20 BONNIE CT S, HOMOSASSA, photo 47 of 78
Single Family Residence at 20 BONNIE CT S, HOMOSASSA, photo 48 of 78
Single Family Residence at 20 BONNIE CT S, HOMOSASSA, photo 49 of 78
Single Family Residence at 20 BONNIE CT S, HOMOSASSA, photo 50 of 78
Single Family Residence at 20 BONNIE CT S, HOMOSASSA, photo 51 of 78
Single Family Residence at 20 BONNIE CT S, HOMOSASSA, photo 52 of 78
Single Family Residence at 20 BONNIE CT S, HOMOSASSA, photo 53 of 78
Single Family Residence at 20 BONNIE CT S, HOMOSASSA, photo 54 of 78
Single Family Residence at 20 BONNIE CT S, HOMOSASSA, photo 55 of 78
Single Family Residence at 20 BONNIE CT S, HOMOSASSA, photo 56 of 78
Single Family Residence at 20 BONNIE CT S, HOMOSASSA, photo 57 of 78
Single Family Residence at 20 BONNIE CT S, HOMOSASSA, photo 58 of 78
Single Family Residence at 20 BONNIE CT S, HOMOSASSA, photo 59 of 78
Single Family Residence at 20 BONNIE CT S, HOMOSASSA, photo 60 of 78
Single Family Residence at 20 BONNIE CT S, HOMOSASSA, photo 61 of 78
Single Family Residence at 20 BONNIE CT S, HOMOSASSA, photo 62 of 78
Single Family Residence at 20 BONNIE CT S, HOMOSASSA, photo 63 of 78
Single Family Residence at 20 BONNIE CT S, HOMOSASSA, photo 64 of 78
Single Family Residence at 20 BONNIE CT S, HOMOSASSA, photo 65 of 78
Single Family Residence at 20 BONNIE CT S, HOMOSASSA, photo 66 of 78
Single Family Residence at 20 BONNIE CT S, HOMOSASSA, photo 67 of 78
Single Family Residence at 20 BONNIE CT S, HOMOSASSA, photo 68 of 78
Single Family Residence at 20 BONNIE CT S, HOMOSASSA, photo 69 of 78
Single Family Residence at 20 BONNIE CT S, HOMOSASSA, photo 70 of 78
Single Family Residence at 20 BONNIE CT S, HOMOSASSA, photo 71 of 78
Single Family Residence at 20 BONNIE CT S, HOMOSASSA, photo 72 of 78
Single Family Residence at 20 BONNIE CT S, HOMOSASSA, photo 73 of 78
Single Family Residence at 20 BONNIE CT S, HOMOSASSA, photo 74 of 78
Single Family Residence at 20 BONNIE CT S, HOMOSASSA, photo 75 of 78
Single Family Residence at 20 BONNIE CT S, HOMOSASSA, photo 76 of 78
Single Family Residence at 20 BONNIE CT S, HOMOSASSA, photo 77 of 78
Single Family Residence at 20 BONNIE CT S, HOMOSASSA, photo 78 of 78
78 photos

$395,000

20 BONNIE CT S
HOMOSASSA, FL 34446
Listed by Fran Meyer, PA · RE/MAX MARKETING SPECIALISTS
Bedrooms
4
Bathrooms
3
Living area
2,268 sqft
Year built
1997

About this home

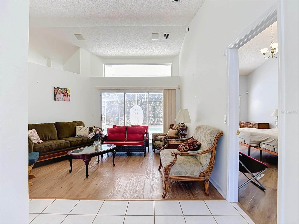
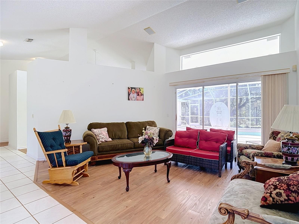
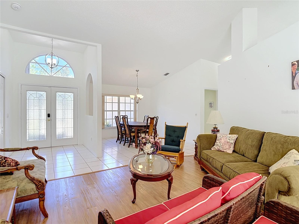
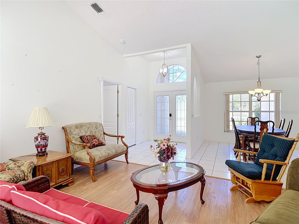
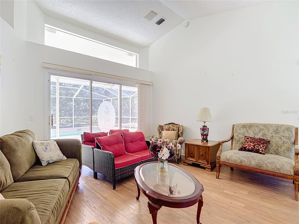
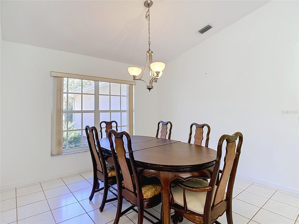
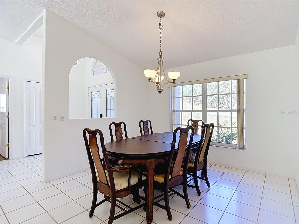
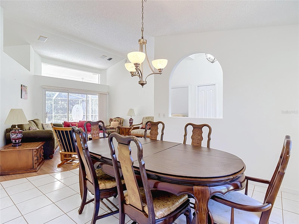
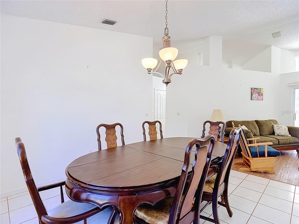
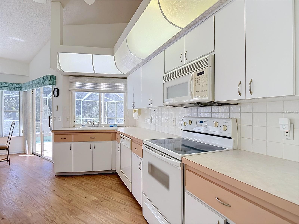
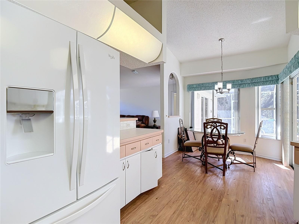
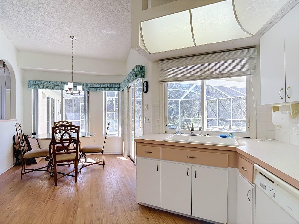
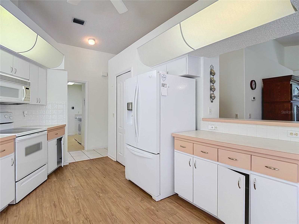
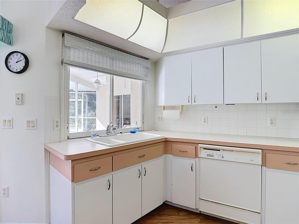
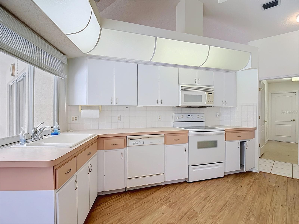
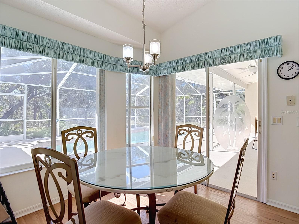
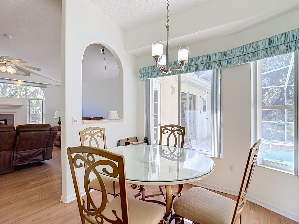
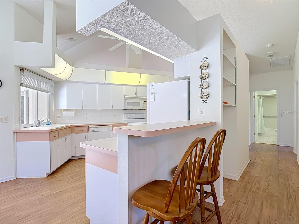
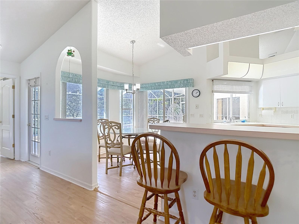
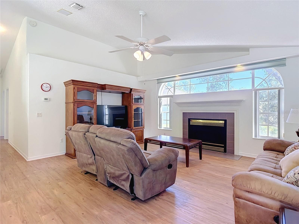
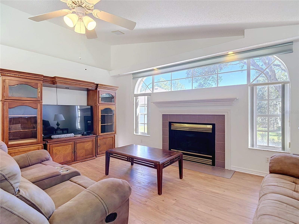
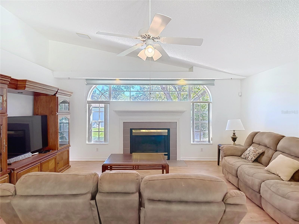
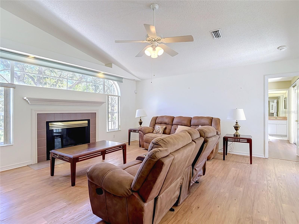
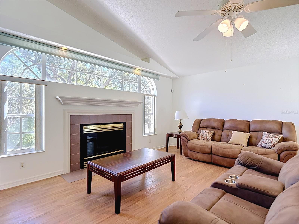
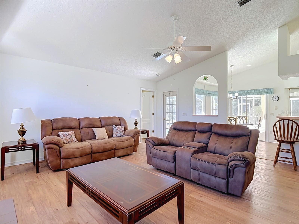
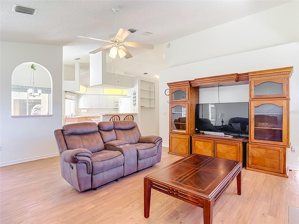
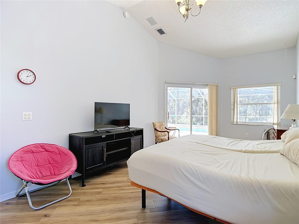
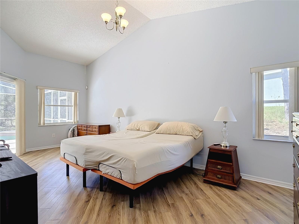
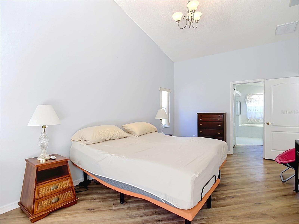
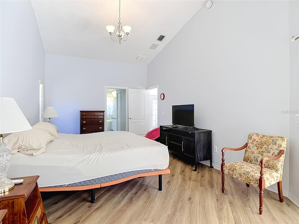
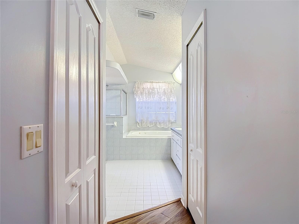
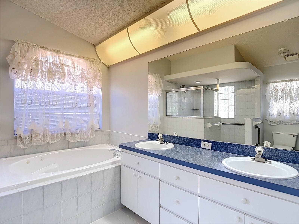
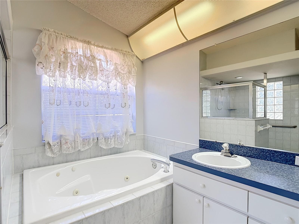
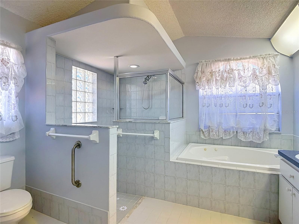
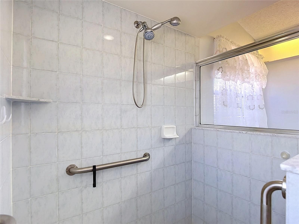
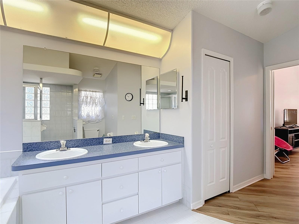
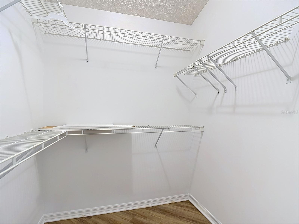
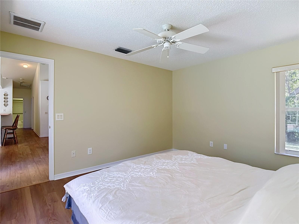
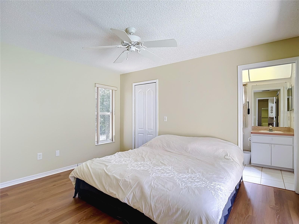
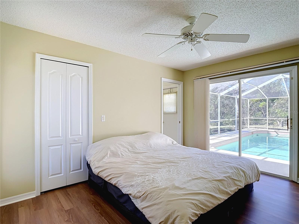
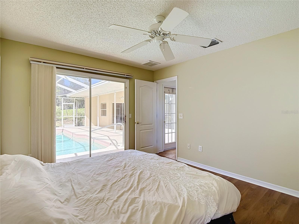
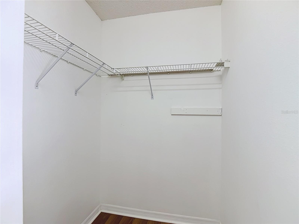
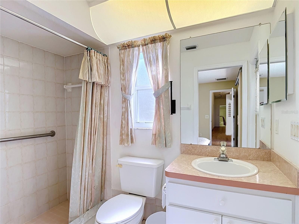
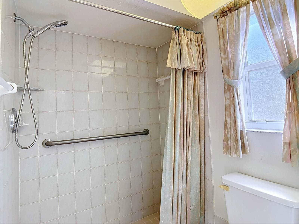
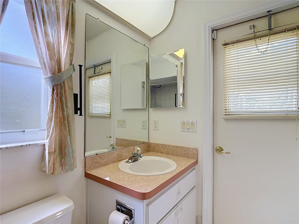
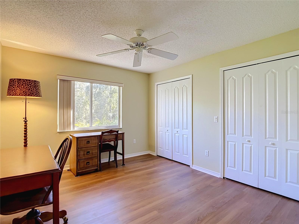
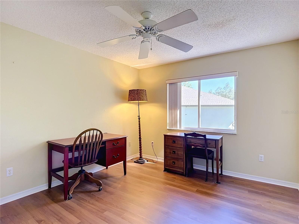
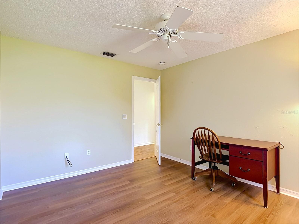
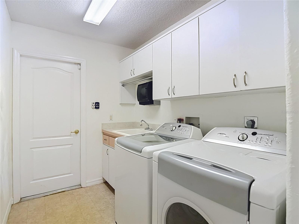
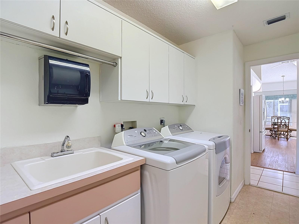
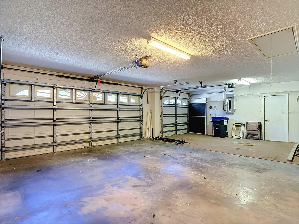
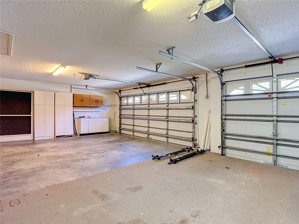
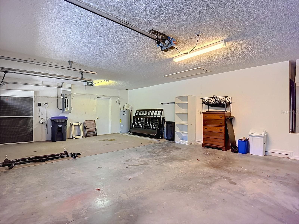
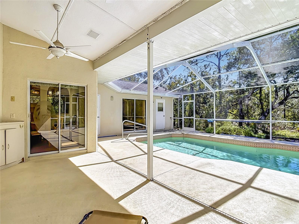
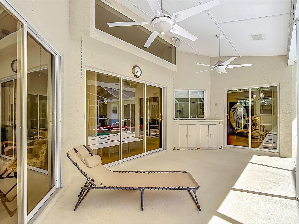
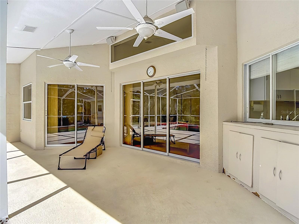
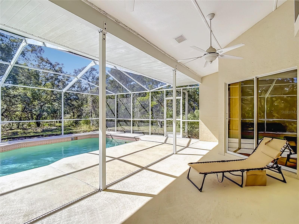
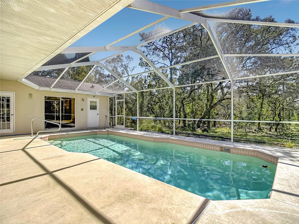
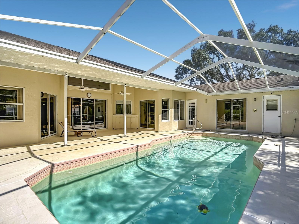
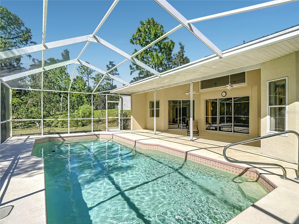
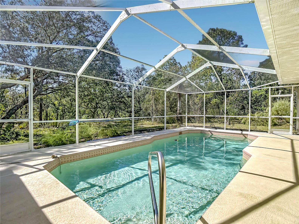
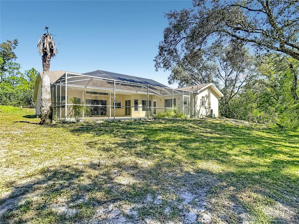
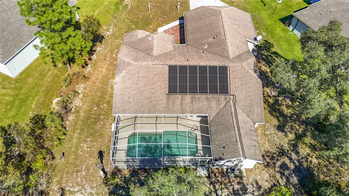
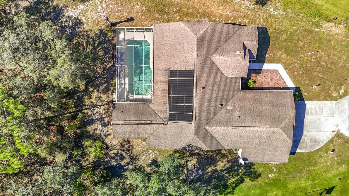
This 4-bedroom, 3-bathroom, 3-car garage pool home in Sugarmill Woods – Cypress Village is located on a quiet cul-de-sac and nestled on a desirable .28-acre lot. While it awaits your personal design touches and updates, this spacious property offers incredible potential in a highly sought-after neighborhood. Enter through the double-door entry into a bright and spacious open floor plan designed to impress. A versatile flex room provides the ultimate adaptability to suit your lifestyle—serving beautifully as a formal dining area, a private home office, or a quiet den. The expansive living room features massive sliding glass doors that frame views of the pool and open directly to the lanai. At the heart of the home, the chef’s kitchen is equipped with an extended breakfast bar, a convenient pass-through window to the lanai, and a cozy eat-in nook. The kitchen flows effortlessly into a welcoming family room, with a warm gas fireplace—ideal for relaxed evenings. This thoughtful layout features two master suites, offering incredible versatility for an in-law setup, long-term guests, or older children who want their own space. The main primary master suite is a private retreat boasting direct lanai access, pool views, a large walk-in closet, and a spa-like en suite bath complete with dual vanities, a separate tiled shower, and a relaxing jacuzzi tub. The second master suite also features a walk-in closet, direct pool access, and its own private bathroom with a tiled shower. Two additional roomy guest bedrooms share a well-appointed third bathroom. A dedicated laundry room completes the interior, fully equipped with a washer and dryer, a utility sink, and extensive cabinetry for storage. Step outside to experience Florida living at its absolute finest. The extended, fully screened lanai features a sparkling, solar-heated pool, all set against a peaceful, naturally wooded greenbelt backdrop. With its prime cul-de-sac positioning, no rear neighbors, and serene nature views, this backyard sanctuary is the ultimate private setting for entertaining friends or soaking up the sun. Adding to your peace of mind, the home comes complete with great mechanical bones, featuring a brand-new water heater and AC 2017. Living in Sugarmill Woods provides a premium lifestyle with access to exceptional community amenities, including optional country club memberships featuring championship golf courses, a fitness center, tennis and pickleball courts, and a community pool. You are just minutes away from local shopping and dining at the Shoppes of Sugarmill Woods, as well as world-class outdoor recreation like Homosassa Springs and Crystal River for endless kayaking, boating, and manatee viewing. Perfectly situated for both lifestyle and convenience, you’re just minutes from Homosassa Springs and Spring Hill, with easy access to both saltwater and freshwater recreation, including boating, fishing, and kayaking. Plus, with direct, close access to the Suncoast Parkway, you can enjoy an effortless, traffic-free commute south to Tampa Airport and Orlando is approximately 90 minutes away. NO SIGHT UNSEEN OFFERS WILL BE CONSIDERED.

Highlights

Private poolFireplace

Property details

MLS
Stellar MLS
MLS #
MFRW7890454
Property type
Single Family Residence
Subdivision
SUGARMILL WOODS CYPRESS VILLAGE
Status
Active
Days on market
N/A
On market date
October 21, 2026
Stories
N/A
Total bathrooms
3
Garage spaces
3
Parking spaces
N/A
Lot size
0.28 acres
Loading map…

Nearby schools

Within 10 miles. School directory data from the National Center for Education Statistics (NCES), accessed via the Urban Institute Education Data API. Local Score is calculated by INNOVATE Real Estate; where a state rating is shown, it comes from that state's own official school report card.

Elementary
LECANTO PRIMARY SCHOOL
6.04 mi away · Grades -1-5
Nearest school -- attendance-zone data not available here
3.0
Local Score (student-teacher ratio only (preliminary -- will incorporate state test-score data once available)) -- not an official state rating
Enrollment
803
Student:teacher ratio
16.7:1
District
CITRUS
Middle
LECANTO MIDDLE SCHOOL
6.07 mi away · Grades 6-8
Nearest school -- attendance-zone data not available here
3.0
Local Score (student-teacher ratio only (preliminary -- will incorporate state test-score data once available)) -- not an official state rating
Enrollment
810
Student:teacher ratio
16.5:1
District
CITRUS
High
PACE CENTER FOR GIRLS
5.61 mi away · Grades 6-12
Nearest school -- attendance-zone data not available here
4.0
Local Score (student-teacher ratio only (preliminary -- will incorporate state test-score data once available)) -- not an official state rating
Enrollment
41
Student:teacher ratio
13.7:1
District
CITRUS

Walkability

Blended score for HOMOSASSA's center, calculated by INNOVATE Real Estate from two sources: the EPA's National Walkability Index (street network, transit, land-use mix) and Google Places amenity data (what's actually reachable on foot from this point). 60% EPA National Walkability Index + 40% nearby-amenity density (Google Places).

14
Very car-dependent
out of 100
EPA National Walkability Index
4.5 / 20 -- Least walkable
Google Places amenity density
0 / 100
Restaurants & cafes0
Grocery stores0
Parks0
Schools0
Transit stops0
Pharmacies0

Market position

How this listing compares to current activity in HOMOSASSA, from live MLS data.

On the market 0 days -- 109 fewer days than HOMOSASSA's current average of 109 days.
For reference, the median list price across 477 active listings in HOMOSASSA right now is $239,900.

Mortgage calculator

Estimate only - actual rate and payment depend on your lender, credit, and loan program.

$
%
%
Adjust tax / insurance estimates
% / yr
$
/mo
Est. monthly payment
$2,529/mo
$79,000 down
$316,000 loan
Principal & interest$2,050
Property tax (est.)$329
Home insurance (est.)$150

Similar homes you might like

Data source: Listing information provided by Stellar MLS (mfrmls) via Trestle/CoreLogic. Last updated 1 days ago.

Information herein deemed reliable but not guaranteed; all measurements, school assignments, HOA fees, taxes, and feature lists are approximate and should be independently verified. Equal Housing Opportunity.