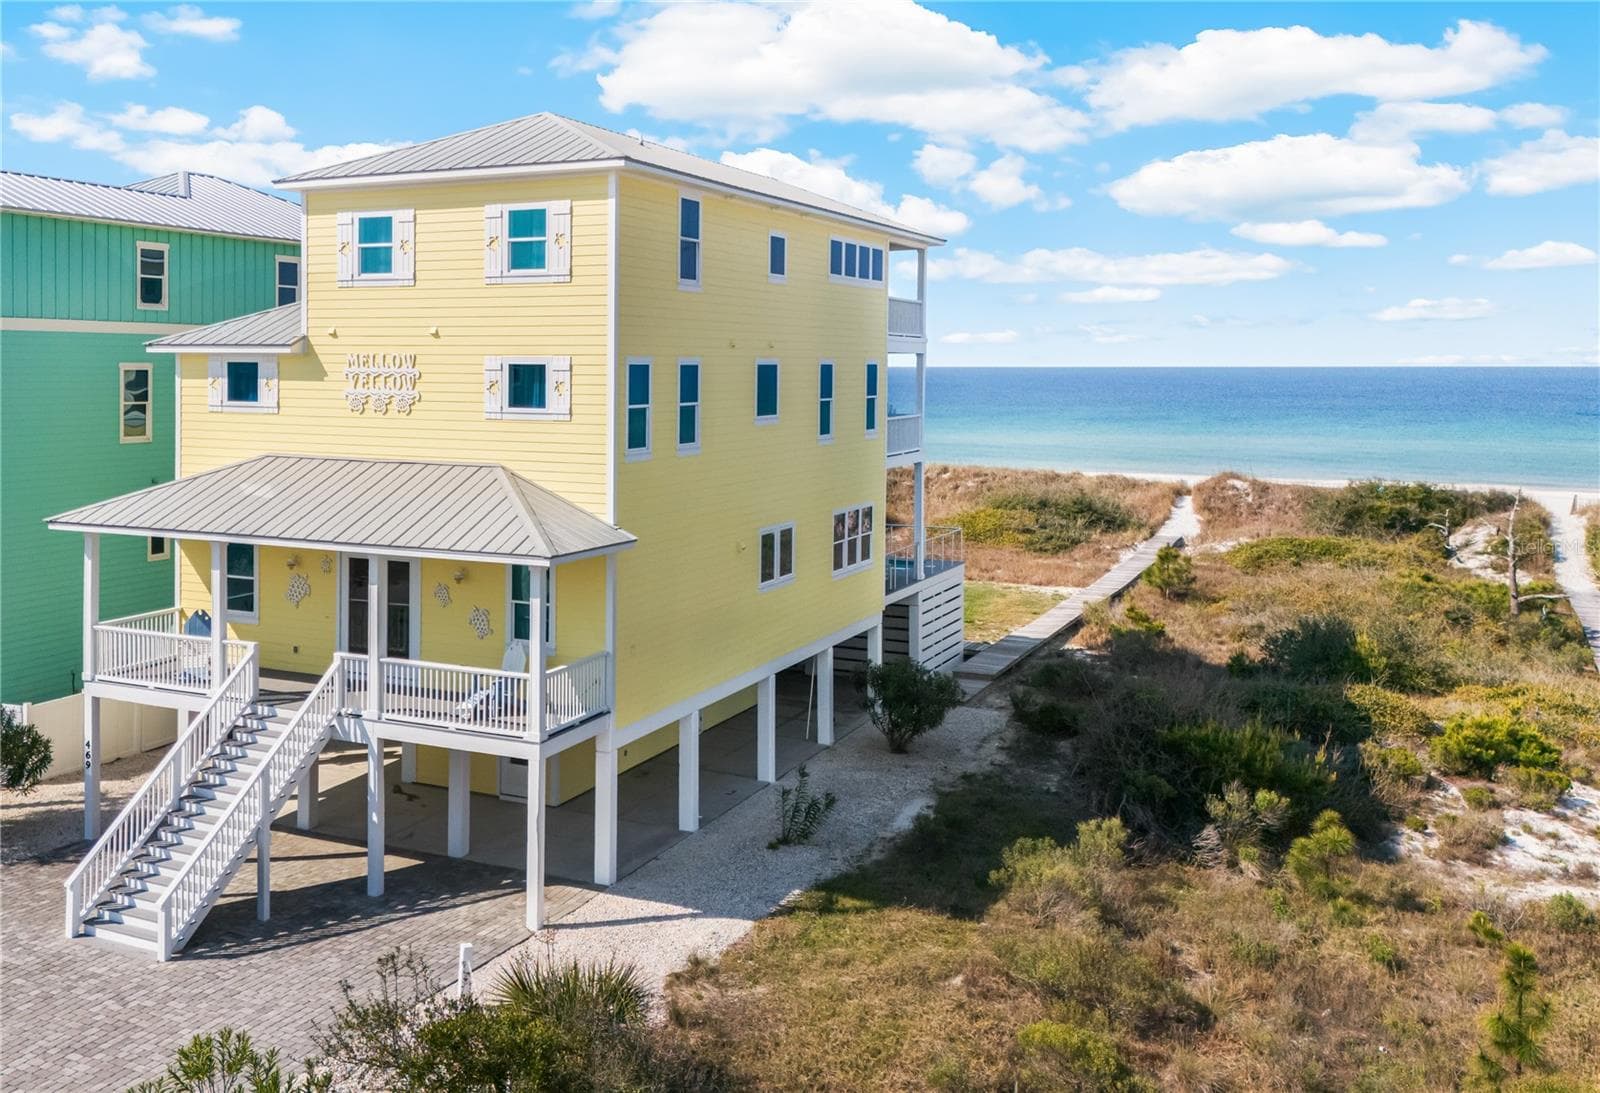
"Mellow Yellow" Beach House - 469 HAVEN RD, CAPE SAN BLAS
Single Family Residence at 469 HAVEN RD, CAPE SAN BLAS, photo 2 of 100
Single Family Residence at 469 HAVEN RD, CAPE SAN BLAS, photo 3 of 100
Single Family Residence at 469 HAVEN RD, CAPE SAN BLAS, photo 4 of 100
Single Family Residence at 469 HAVEN RD, CAPE SAN BLAS, photo 5 of 100
Single Family Residence at 469 HAVEN RD, CAPE SAN BLAS, photo 6 of 100
Main floor - 2nd level Entrance - 469 HAVEN RD, CAPE SAN BLAS
Main floor - 2nd level Foyer - 469 HAVEN RD, CAPE SAN BLAS
Main floor - 2nd level Kitchen - 469 HAVEN RD, CAPE SAN BLAS
Main floor - 2nd level Dining Room - 469 HAVEN RD, CAPE SAN BLAS
Main floor - 2nd level Living Room - 469 HAVEN RD, CAPE SAN BLAS
Main floor - 2nd level Nook - 469 HAVEN RD, CAPE SAN BLAS
Main floor - 2nd level Half Bath - 469 HAVEN RD, CAPE SAN BLAS
Main floor - 2nd level Bedroom 1 - 469 HAVEN RD, CAPE SAN BLAS
Main floor - 2nd level Bedroom 1 Closet - 469 HAVEN RD, CAPE SAN BLAS
Main floor - 2nd level Bedroom 1 - Ensuite Bath - 469 HAVEN RD, CAPE SAN BLAS
Main floor - 2nd level Elevator & Stairway - 469 HAVEN RD, CAPE SAN BLAS
Main floor - 2nd level Laundry Room - 469 HAVEN RD, CAPE SAN BLAS
Main floor - 2nd level Pool Deck - 469 HAVEN RD, CAPE SAN BLAS
3rd level - Bedroom 2 - 469 HAVEN RD, CAPE SAN BLAS
3rd level - Bedroom 2 WIC - 469 HAVEN RD, CAPE SAN BLAS
3rd level - Bedroom 2 - Ensuite Bath - 469 HAVEN RD, CAPE SAN BLAS
3rd level - Bedroom 2 & 3 Shared Balcony - 469 HAVEN RD, CAPE SAN BLAS
3rd level - Bedroom 3 - 469 HAVEN RD, CAPE SAN BLAS
3rd level - Bedroom 3 WIC - 469 HAVEN RD, CAPE SAN BLAS
3rd level - Bedroom 3 - Ensuite Bath - 469 HAVEN RD, CAPE SAN BLAS
3rd level - Bedroom 4 - 469 HAVEN RD, CAPE SAN BLAS
3rd level - Bedroom 4 WIC - 469 HAVEN RD, CAPE SAN BLAS
3rd level - Bedroom 4 - Ensuite Bath - 469 HAVEN RD, CAPE SAN BLAS
3rd level - Bedroom 5 - 469 HAVEN RD, CAPE SAN BLAS
Bedroom 5 - Ensuite Bath - 469 HAVEN RD, CAPE SAN BLAS
3rd Level Stairway & Elevator Access - 469 HAVEN RD, CAPE SAN BLAS
4th Level - Bedroom 6 - 469 HAVEN RD, CAPE SAN BLAS
4th Level - Bedroom 6 - Ensuite Bath - 469 HAVEN RD, CAPE SAN BLAS
4th Level - Bedroom 6 - Private Balcony - 469 HAVEN RD, CAPE SAN BLAS
4th Level - Bedroom 7 - 469 HAVEN RD, CAPE SAN BLAS
4th Level - Bedroom 7 - Ensuite Bath - 469 HAVEN RD, CAPE SAN BLAS
Bottom Level Stairway - 469 HAVEN RD, CAPE SAN BLAS
Bottom Level - Half Bath - 469 HAVEN RD, CAPE SAN BLAS
Bottom Level Garage - 469 HAVEN RD, CAPE SAN BLAS
Bottom Level Covered Parking - Bottom Level Entrance - 469 HAVEN RD, CAPE SAN BLAS
Bottom Level Covered Parking & Outdoor Shower - 469 HAVEN RD, CAPE SAN BLAS
Bottom Level Outdoor Shower - Beach Access - 469 HAVEN RD, CAPE SAN BLAS
Floor Plan - 469 HAVEN RD, CAPE SAN BLAS
Single Family Residence at 469 HAVEN RD, CAPE SAN BLAS, photo 92 of 100
Single Family Residence at 469 HAVEN RD, CAPE SAN BLAS, photo 93 of 100
Single Family Residence at 469 HAVEN RD, CAPE SAN BLAS, photo 94 of 100
Single Family Residence at 469 HAVEN RD, CAPE SAN BLAS, photo 95 of 100
Single Family Residence at 469 HAVEN RD, CAPE SAN BLAS, photo 96 of 100
Single Family Residence at 469 HAVEN RD, CAPE SAN BLAS, photo 97 of 100
Single Family Residence at 469 HAVEN RD, CAPE SAN BLAS, photo 98 of 100
Single Family Residence at 469 HAVEN RD, CAPE SAN BLAS, photo 99 of 100
Single Family Residence at 469 HAVEN RD, CAPE SAN BLAS, photo 100 of 100
100 photos

$3,495,000

469 HAVEN RD
CAPE SAN BLAS, FL 32456
Listed by Marcia Kasper · RE/MAX ALLSTARS REALTY
Bedrooms
7
Bathrooms
8
Living area
4,840 sqft
Year built
2018

About this home

Positioned on a ½-acre homesite in Cape San Blas, “Mellow Yellow” is an expansive 7-bedroom, 7 full bath, 2 half bath coastal retreat located within a gated community. This stunning beach house offers the perfect blend of luxury, space, and income potential—all just steps from the beach. Built in 2018 and offering 4,840 square feet under air, this thoughtfully designed home features luxury vinyl plank flooring throughout, along with granite and quartz finishes that combine durability with elevated style. Each of the seven bedrooms includes its own private en-suite bath and closet, providing comfort and privacy for guests and owners alike. The main living level is designed for gathering, with an open-concept layout that seamlessly connects the living room, kitchen, and dining area. A bedroom, laundry room, half bath, oversized walk-in pantry, and storage closet are also conveniently located on this level. Just off the living room, step out to the pool deck featuring a heated pool and generous outdoor entertaining space—perfect for relaxing after a day at the beach. The third level offers four spacious bedrooms, each with private baths and walk-in closets. Two of these bedrooms enjoy Gulf views and access to a shared balcony, ideal for catching coastal breezes and sunset skies. The top floor includes the primary suite with a private Gulf-view balcony, walk-in closet, and en-suite bath, along with an additional bedroom currently set up as a children’s room with two sets of bunk beds, a sitting area, closet, and private bath. Additional features include an elevator servicing all levels, a bar area with wine/beer refrigerator, full-size ice maker, outdoor shower, and a private boardwalk providing direct access to the beach. The ground level offers a one-car pull-in garage with additional storage space—ideal for beach gear such as chairs, surfboards, and kayaks—along with workshop space, an additional half bath, and a large storage closet with both interior and exterior access. The breezeway provides additional covered parking. Whether you’re searching for a primary residence, private coastal retreat, or an income-producing vacation rental, this property delivers exceptional flexibility. Offered turnkey, it’s ready for immediate enjoyment or rental income. Spend your days relaxing by the pool, fishing, boating, kayaking, and enjoying the Gulf, and your evenings watching breathtaking sunsets from the balcony or by a campfire on the beach. Located just minutes from St. Joseph Peninsula State Park and local favorites like Skully’s Low Country Boil, Indian Pass Raw Bar, and Cone Heads 8020, this is coastal living at its best. Schedule your private tour today!

Highlights

WaterfrontPrivate poolFireplace

Property details

MLS
Stellar MLS
MLS #
MFROM730629
Property type
Single Family Residence
Subdivision
SEAGRASS
Status
Active
Days on market
1
On market date
August 18, 2026
Stories
N/A
Total bathrooms
8
Garage spaces
1
Parking spaces
N/A
Lot size
0.5 acres
Loading map…

Nearby schools

Within 10 miles. School directory data from the National Center for Education Statistics (NCES), accessed via the Urban Institute Education Data API. Local Score is calculated by INNOVATE Real Estate; where a state rating is shown, it comes from that state's own official school report card.

Elementary
PORT ST. JOE ELEMENTARY SCHOOL
7.92 mi away · Grades -1-6
Nearest school -- attendance-zone data not available here
3.0
Local Score (student-teacher ratio only (preliminary -- will incorporate state test-score data once available)) -- not an official state rating
Enrollment
518
Student:teacher ratio
16.2:1
District
GULF
Middle
None found nearby
High
GULF VIRTUAL FRANCHISE
7.66 mi away · Grades 9-12
Nearest school -- attendance-zone data not available here
Not yet rated
Local Score not yet available for this school
Enrollment
0
District
GULF

Walkability

Blended score for CAPE SAN BLAS's center, calculated by INNOVATE Real Estate from two sources: the EPA's National Walkability Index (street network, transit, land-use mix) and Google Places amenity data (what's actually reachable on foot from this point). EPA National Walkability Index only -- nearby-amenity data not cached yet for this area.

39
Car-dependent
out of 100
EPA National Walkability Index
7.8 / 20 -- Below average walkable

Mortgage calculator

Estimate only - actual rate and payment depend on your lender, credit, and loan program.

$
%
%
Adjust tax / insurance estimates
% / yr
$
/mo
Est. monthly payment
$21,197/mo
$699,000 down
$2,796,000 loan
Principal & interest$18,135
Property tax (est.)$2,913
Home insurance (est.)$150

Similar homes you might like

Data source: Listing information provided by Stellar MLS (mfrmls) via Trestle/CoreLogic. Last updated August 19, 2026.

Information herein deemed reliable but not guaranteed; all measurements, school assignments, HOA fees, taxes, and feature lists are approximate and should be independently verified. Equal Housing Opportunity.