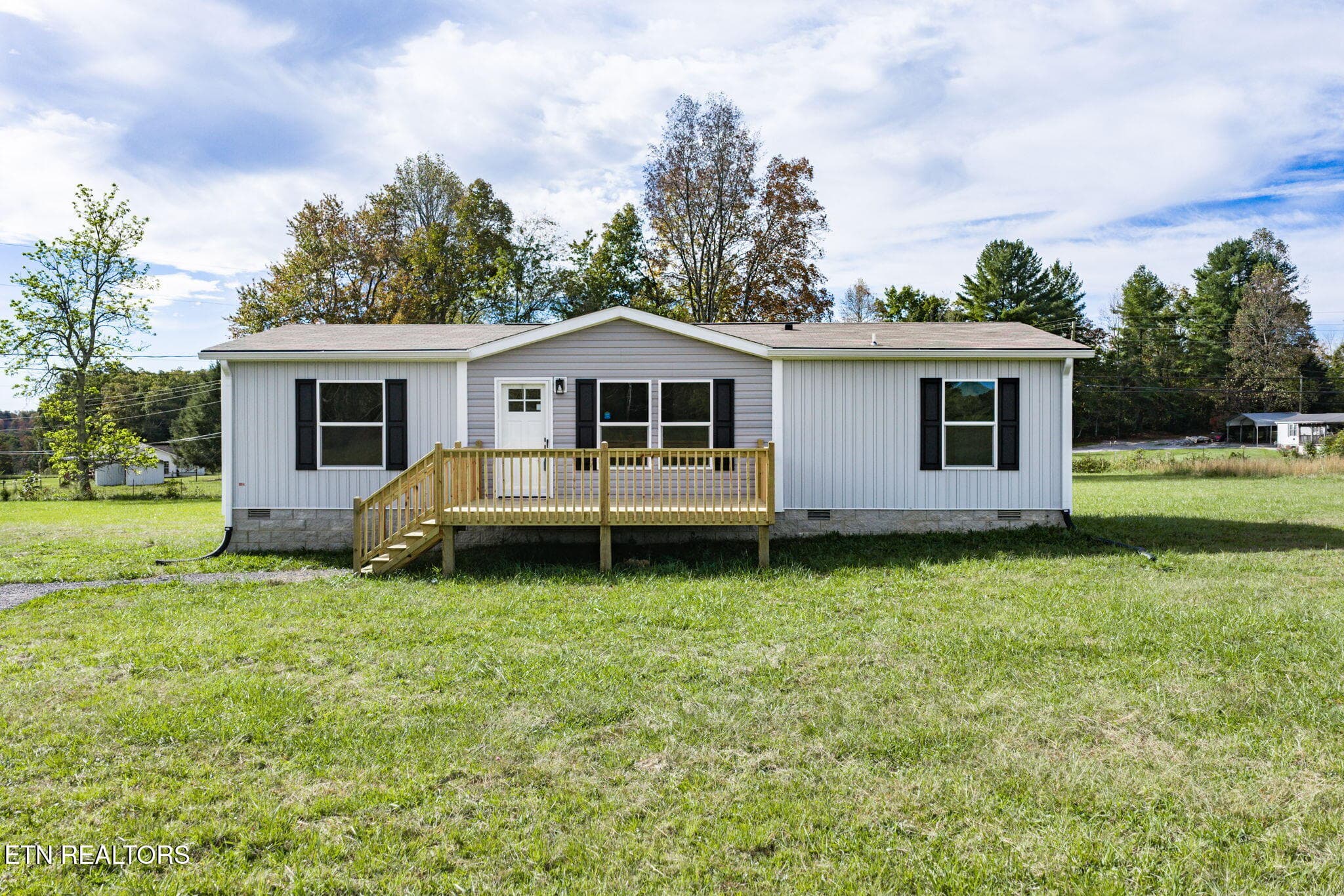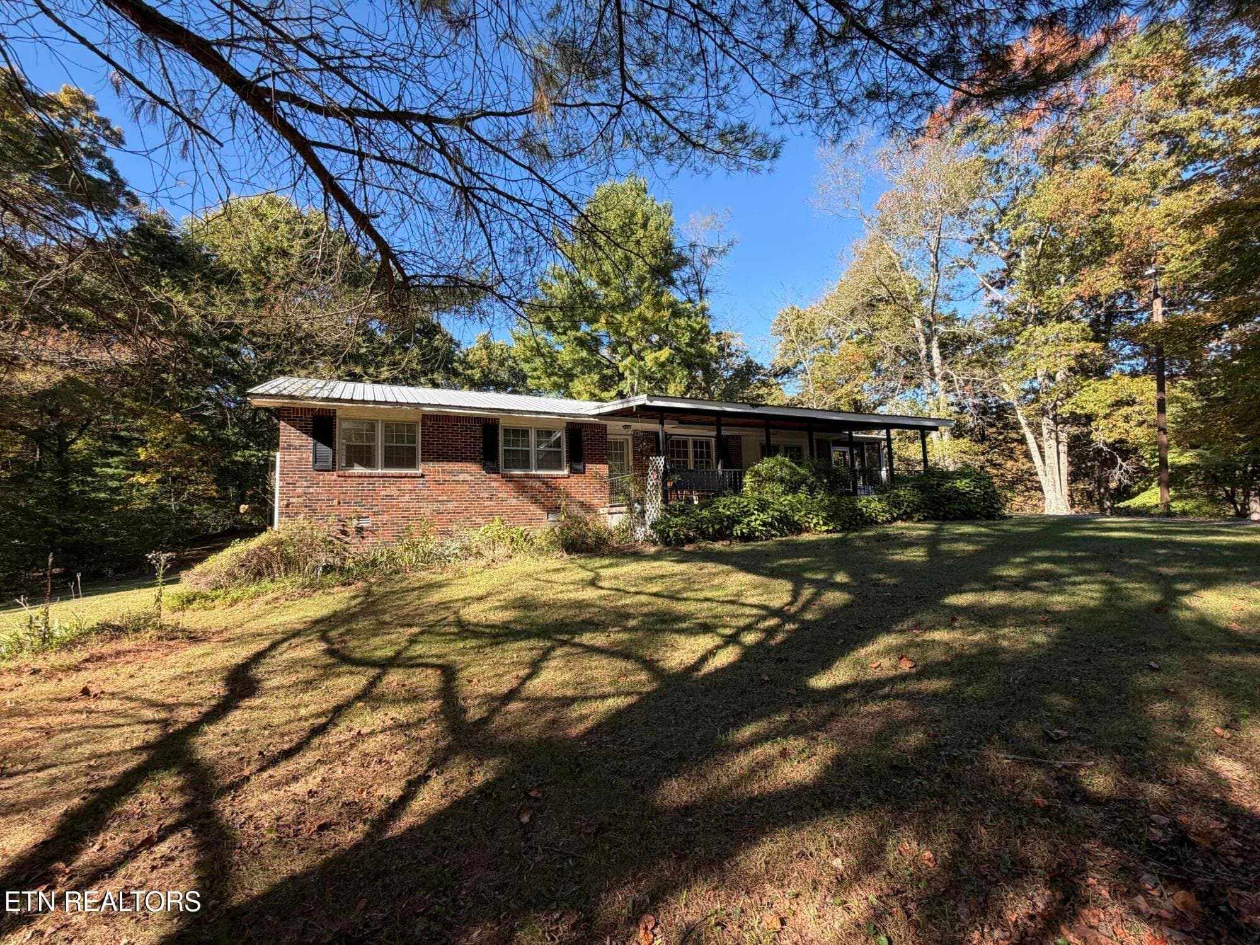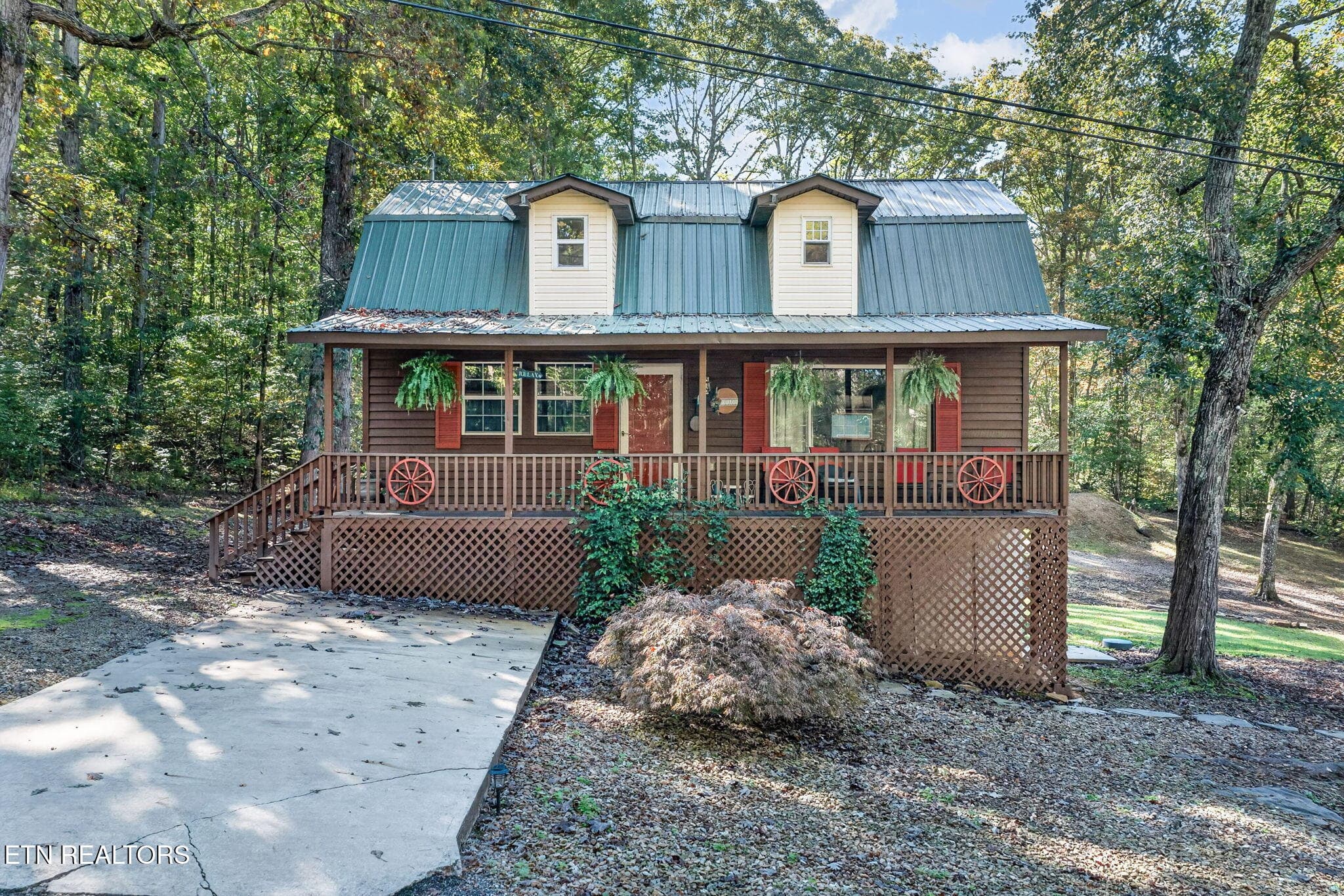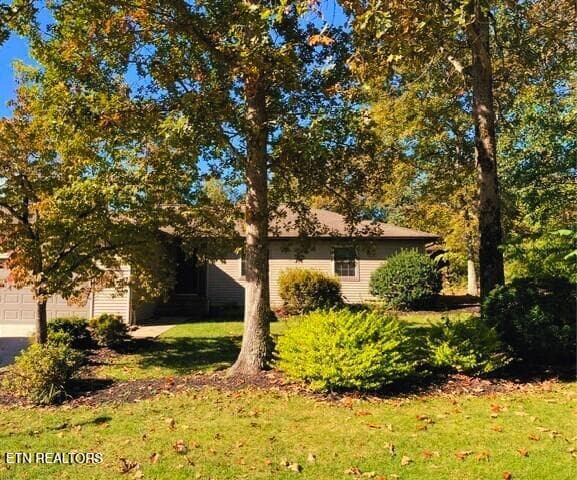
front picture in October - 467 Snead Drive, Crossville, TN 38558
picture 2 - 467 Snead Drive, Crossville, TN 38558
picture 1 - 467 Snead Drive, Crossville, TN 38558
dji_0577-dji_0579 - 467 Snead Drive, Crossville, TN 38558
picture 3 - 467 Snead Drive, Crossville, TN 38558
picture 4 - 467 Snead Drive, Crossville, TN 38558
dji_0586-dji_0588 - 467 Snead Drive, Crossville, TN 38558
picture 5.png - 467 Snead Drive, Crossville, TN 38558
n44a2627-n44a2631 - 467 Snead Drive, Crossville, TN 38558
picture 6.png - 467 Snead Drive, Crossville, TN 38558
n44a2637-n44a2641_optional - 467 Snead Drive, Crossville, TN 38558
living room with furniture - 467 Snead Drive, Crossville, TN 38558
living room with AI disclaimer - 467 Snead Drive, Crossville, TN 38558
n44a2632-n44a2636 - 467 Snead Drive, Crossville, TN 38558
picture 7.png - 467 Snead Drive, Crossville, TN 38558
n44a2642-n44a2646_optional - 467 Snead Drive, Crossville, TN 38558
picture 9.png - 467 Snead Drive, Crossville, TN 38558
n44a2677-n44a2681 - 467 Snead Drive, Crossville, TN 38558
picture 14.png - 467 Snead Drive, Crossville, TN 38558
n44a2652-n44a2656 - 467 Snead Drive, Crossville, TN 38558
picture 11.png - 467 Snead Drive, Crossville, TN 38558
n44a2647-n44a2651_optional - 467 Snead Drive, Crossville, TN 38558
picture 13.png - 467 Snead Drive, Crossville, TN 38558
n44a2662-n44a2666 - 467 Snead Drive, Crossville, TN 38558
picture 17.png - 467 Snead Drive, Crossville, TN 38558
n44a2667-n44a2671 - 467 Snead Drive, Crossville, TN 38558
picture 18.png - 467 Snead Drive, Crossville, TN 38558
n44a2672-n44a2676_optional - 467 Snead Drive, Crossville, TN 38558
picture 19.png - 467 Snead Drive, Crossville, TN 38558
dji_0580-dji_0582 - 467 Snead Drive, Crossville, TN 38558
picture 16.png - 467 Snead Drive, Crossville, TN 38558
n44a2712-n44a2716_optional - 467 Snead Drive, Crossville, TN 38558
guest bedroom 1 with furniture - 467 Snead Drive, Crossville, TN 38558
guest bd 1 with AI disclaimer - 467 Snead Drive, Crossville, TN 38558
n44a2707-n44a2711 - 467 Snead Drive, Crossville, TN 38558
picture 21.png - 467 Snead Drive, Crossville, TN 38558
n44a2717-n44a2721 - 467 Snead Drive, Crossville, TN 38558
picture 20.png - 467 Snead Drive, Crossville, TN 38558
guest bedroom 2 with furniture - 467 Snead Drive, Crossville, TN 38558
guest bedroom 2 with AI disclaimer - 467 Snead Drive, Crossville, TN 38558
n44a2592-n44a2596 - 467 Snead Drive, Crossville, TN 38558
picture 24.png - 467 Snead Drive, Crossville, TN 38558
n44a2692-n44a2696 - 467 Snead Drive, Crossville, TN 38558
picture 23.png - 467 Snead Drive, Crossville, TN 38558
n44a2702-n44a2706 - 467 Snead Drive, Crossville, TN 38558
picture 22.png - 467 Snead Drive, Crossville, TN 38558
n44a2697-n44a2701 - 467 Snead Drive, Crossville, TN 38558
primary with furniture - 467 Snead Drive, Crossville, TN 38558
primary with AI disclaimer - 467 Snead Drive, Crossville, TN 38558
n44a2682-n44a2686 - 467 Snead Drive, Crossville, TN 38558
picture 26.png - 467 Snead Drive, Crossville, TN 38558
picture 25.png - 467 Snead Drive, Crossville, TN 38558
n44a2727-n44a2731 - 467 Snead Drive, Crossville, TN 38558
picture 30.png - 467 Snead Drive, Crossville, TN 38558
dji_0571-dji_0573 - 467 Snead Drive, Crossville, TN 38558
n44a2617-n44a2621 - 467 Snead Drive, Crossville, TN 38558
n44a2622-n44a2626 - 467 Snead Drive, Crossville, TN 38558
n44a2612-n44a2616 - 467 Snead Drive, Crossville, TN 38558
n44a2597-n44a2601 - 467 Snead Drive, Crossville, TN 38558
n44a2607-n44a2611 - 467 Snead Drive, Crossville, TN 38558
dji_0589-dji_0591 - 467 Snead Drive, Crossville, TN 38558
n44a2657-n44a2661_optional - 467 Snead Drive, Crossville, TN 38558
1 - 467 Snead Drive, Crossville, TN 38558
dji_0574-dji_0576 - 467 Snead Drive, Crossville, TN 38558
IMG_9017 - 467 Snead Drive, Crossville, TN 38558
n44a2602-n44a2606 - 467 Snead Drive, Crossville, TN 38558
dji_0583-dji_0585 - 467 Snead Drive, Crossville, TN 38558
n44a2582-n44a2586 - 467 Snead Drive, Crossville, TN 38558
68 photos

$275,000

467 Snead Drive, Crossville, TN 38558
Crossville, TN 38558
Listed by Shauna Jekabsons · Atlas Real Estate
Bedrooms
3
Bathrooms
2
Living area
N/A
Year built
1985

About this home

Discover the charm of this inviting 3-bedroom, 2-bathroom home located in the desirable Druid Hills subdivision of Fairfield Glade in Crossville, Tennessee. Built in 1985, this single-story home offers 1,652 square feet of living space on a pleasant 0.29-acre corner lot. Inside, enjoy a cozy stone fireplace, an updated kitchen, and living room windows that capture seasonal mountain and golf course views. Step outside onto the deck to relax, enjoy the scenery, and take in the peaceful surroundings. Located in the heart of Fairfield Glade, one of Tennessee's premier resort-style communities, this home offers access to an exceptional array of amenities, including championship golf courses, pristine lakes, miles of walking and hiking trails, pickleball and tennis courts, indoor and outdoor swimming pools, fitness facilities, and a lively calendar of community events. Whether you're searching for a full-time residence, a retirement retreat, or a home to enjoy as a getaway, this property offers a wonderful opportunity to experience the Fairfield Glade lifestyle. Buyer to verify measurements and information before making an offer.

Highlights

Fireplace

Property details

MLS
East Tennessee REALTORS® MLS
MLS #
1351683
Property type
Single Family Residence
Subdivision
Druid Hills
Status
Active
Days on market
72
On market date
August 13, 2026
Stories
N/A
Total bathrooms
2
Garage spaces
2
Parking spaces
N/A
Lot size
0.29 acres
Loading map…

Nearby schools

Within 10 miles. School directory data from the National Center for Education Statistics (NCES), accessed via the Urban Institute Education Data API. Local Score is calculated by INNOVATE Real Estate; where a state rating is shown, it comes from that state's own official school report card.

Elementary
Crab Orchard Elementary
5.95 mi away · Grades -1-8
Nearest school -- attendance-zone data not available here
3.0
Local Score (student-teacher ratio only (preliminary -- will incorporate state test-score data once available)) -- not an official state rating
Enrollment
472
Student:teacher ratio
17.5:1
District
Cumberland County
Middle
None found nearby
High
Stone Memorial High School
7.39 mi away · Grades 9-12
Nearest school -- attendance-zone data not available here
3.0
Local Score (student-teacher ratio only (preliminary -- will incorporate state test-score data once available)) -- not an official state rating
Enrollment
1,004
Student:teacher ratio
17.3:1
District
Cumberland County

Walkability

Blended score for Crossville's center, calculated by INNOVATE Real Estate from two sources: the EPA's National Walkability Index (street network, transit, land-use mix) and Google Places amenity data (what's actually reachable on foot from this point). 60% EPA National Walkability Index + 40% nearby-amenity density (Google Places).

12
Very car-dependent
out of 100
EPA National Walkability Index
3.8 / 20 -- Least walkable
Google Places amenity density
0 / 100
Restaurants & cafes0
Grocery stores0
Parks0
Schools0
Transit stops0
Pharmacies0

Market position

How this listing compares to current activity in Crossville, from live MLS data.

On the market 72 days -- 142 fewer days than Crossville's current average of 214 days.
For reference, the median list price across 1,072 active listings in Crossville right now is $215,000.

Mortgage calculator

Estimate only - actual rate and payment depend on your lender, credit, and loan program.

$
%
%
Adjust tax / insurance estimates
% / yr
$
/mo
Est. monthly payment
$1,806/mo
$55,000 down
$220,000 loan
Principal & interest$1,427
Property tax (est.)$229
Home insurance (est.)$150

Similar homes you might like

Data source: Listing information provided by East Tennessee REALTORS® MLS via Trestle/CoreLogic. Last updated 3 days ago.

Information herein deemed reliable but not guaranteed; all measurements, school assignments, HOA fees, taxes, and feature lists are approximate and should be independently verified. Equal Housing Opportunity.