
$239,900
About this home
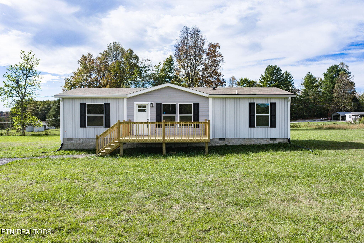
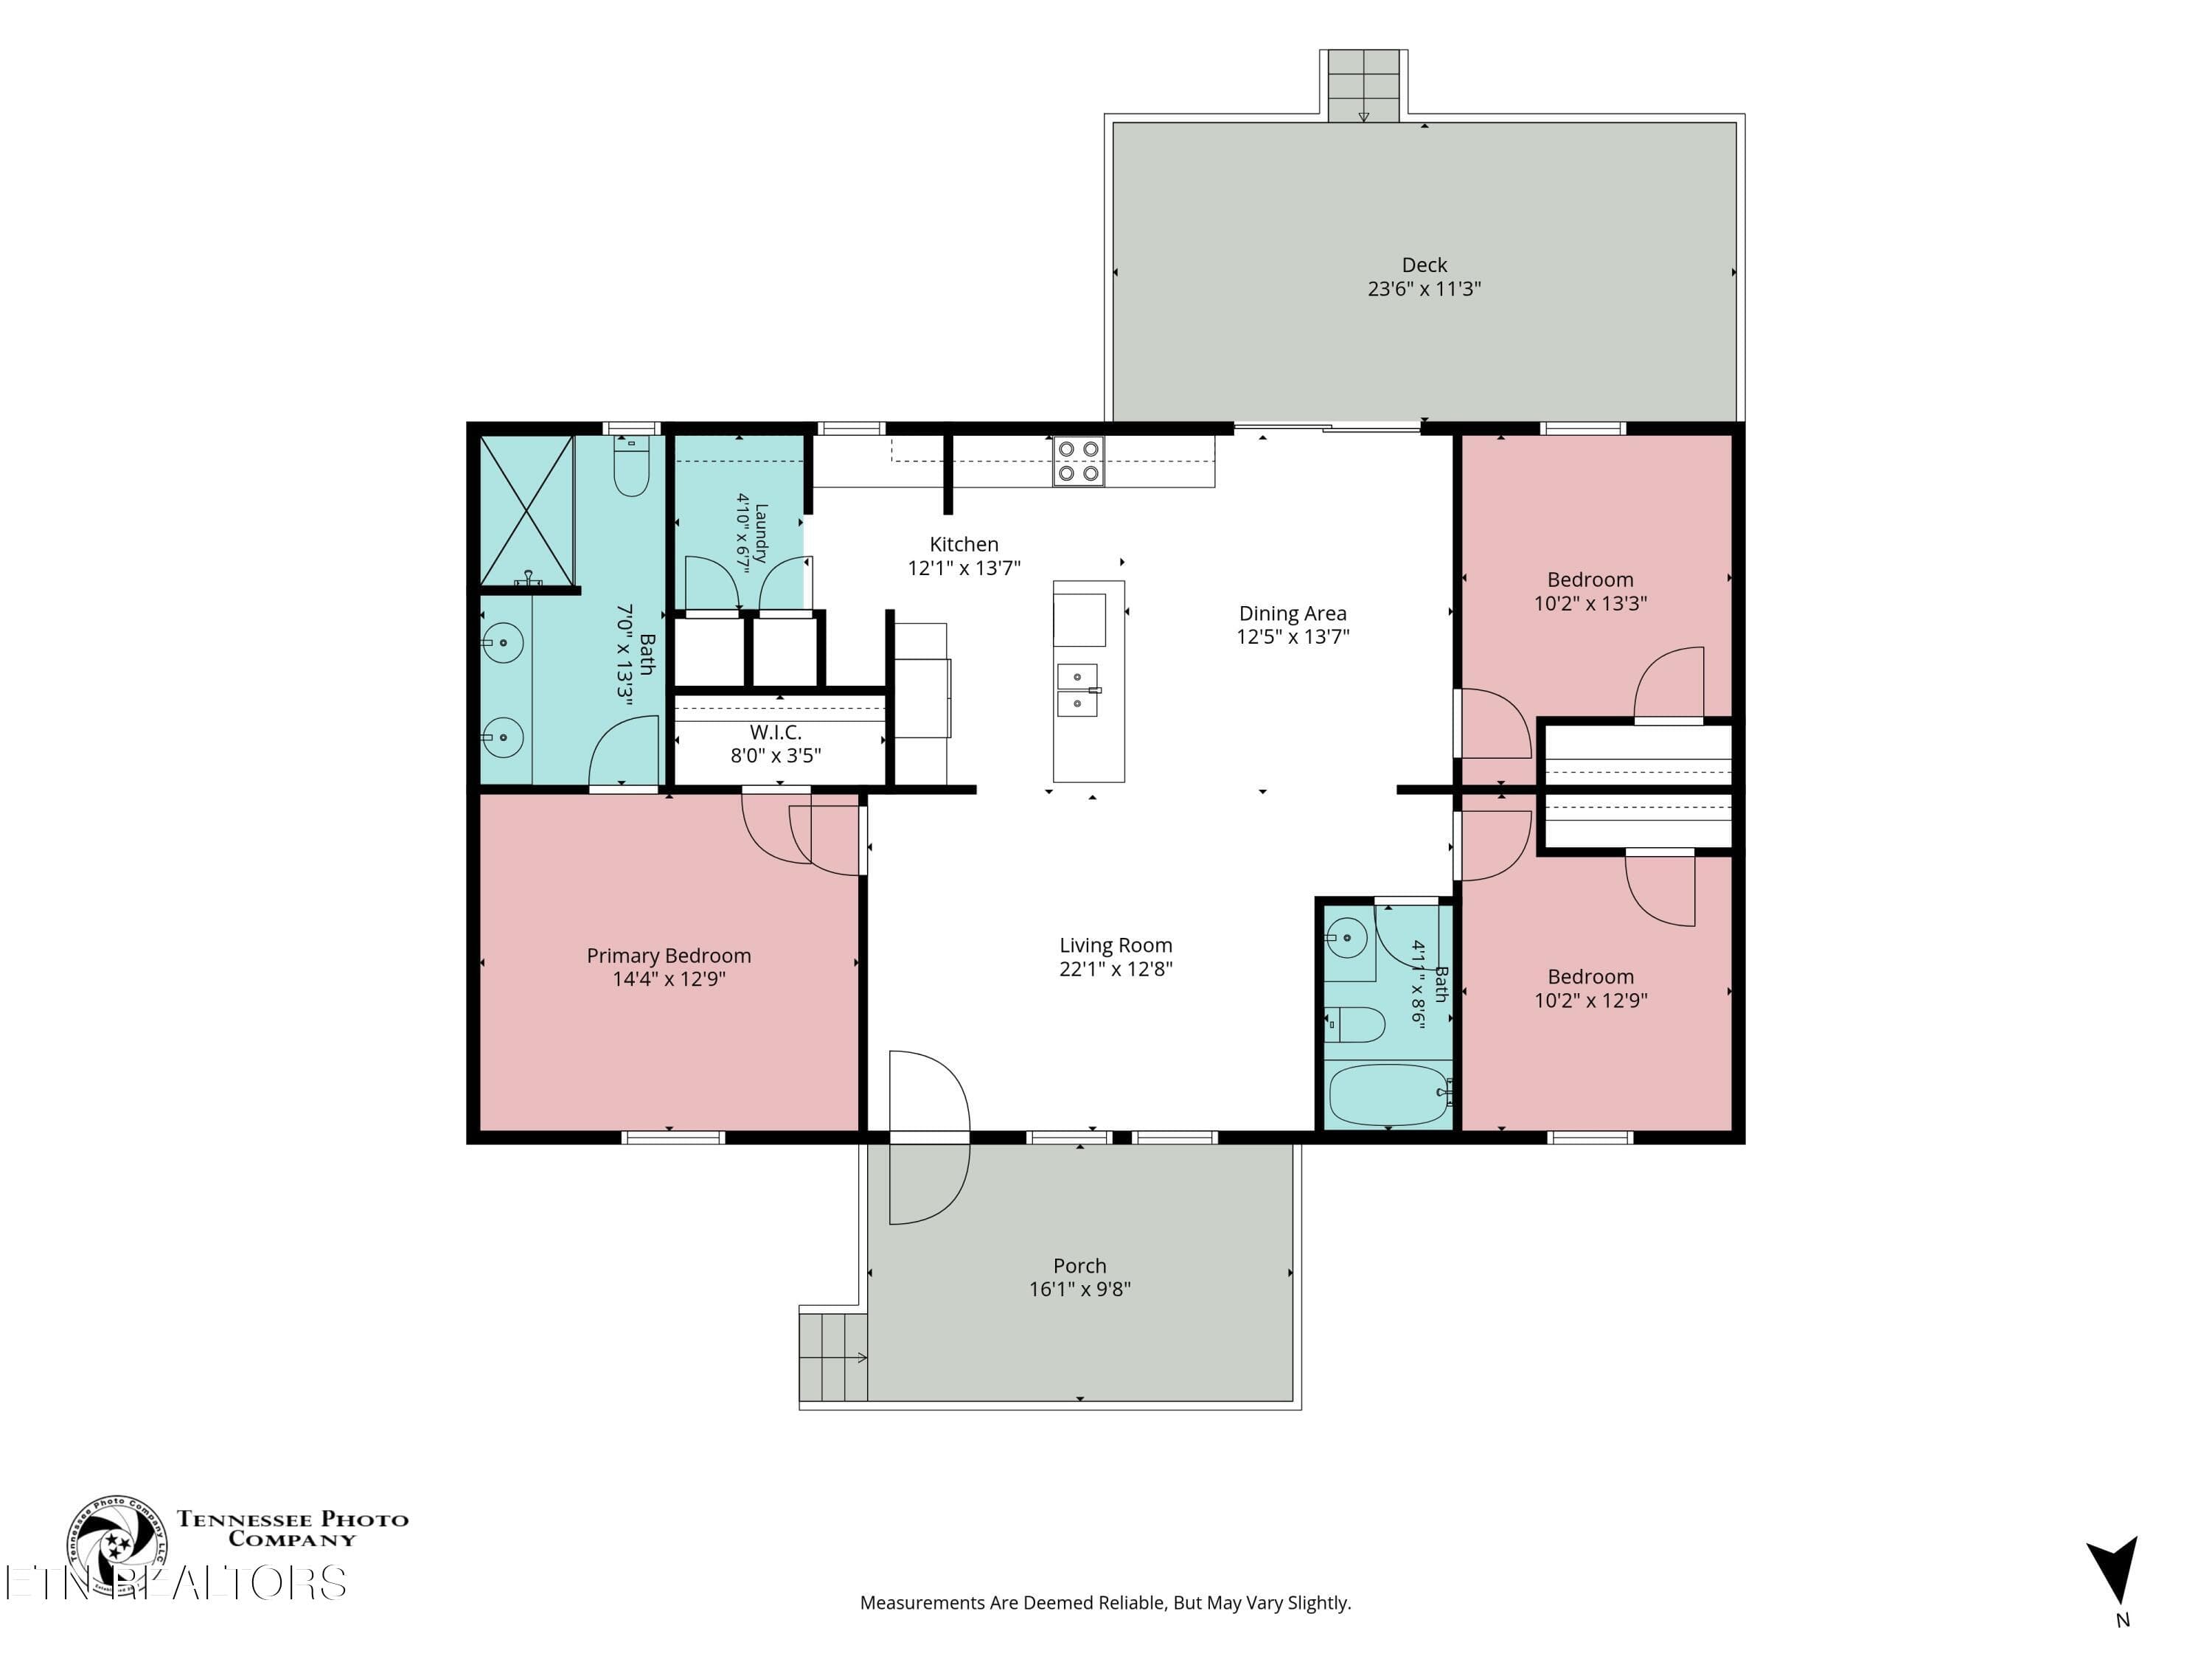
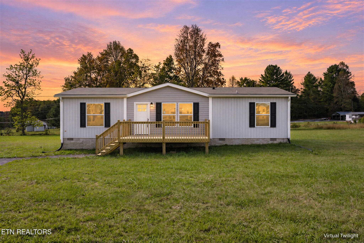
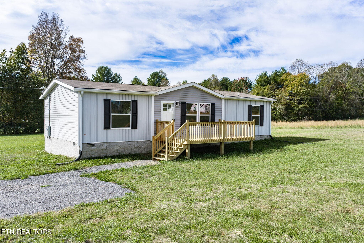
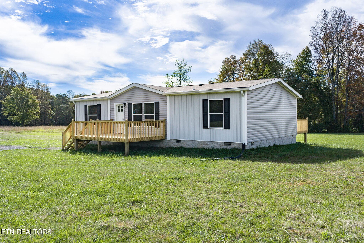
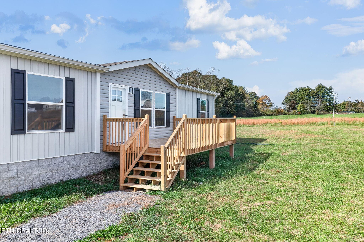
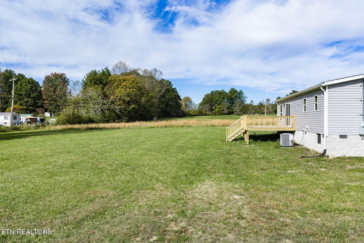
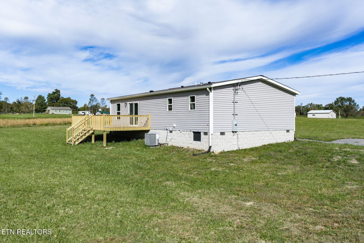
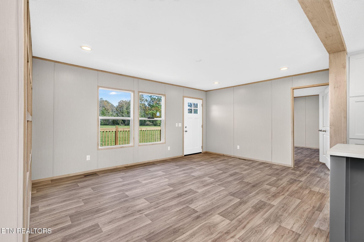
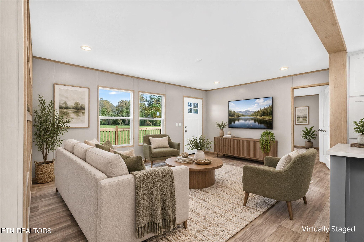
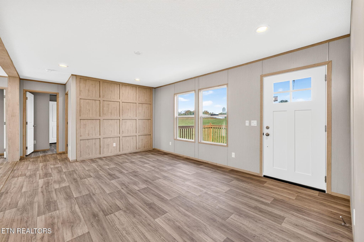
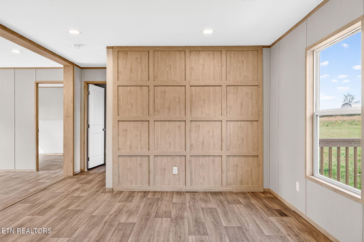
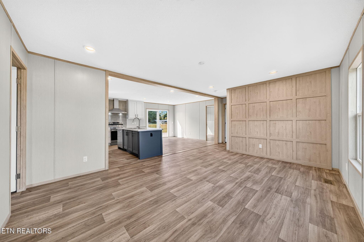
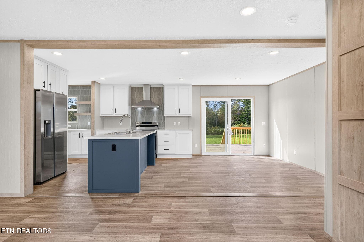
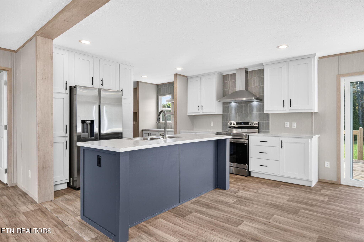
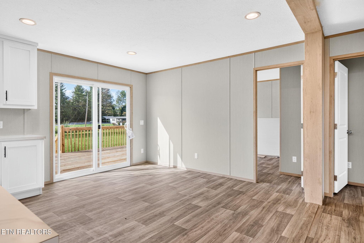
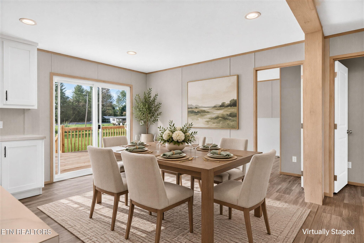
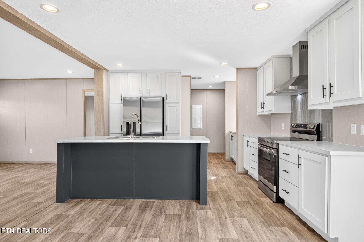
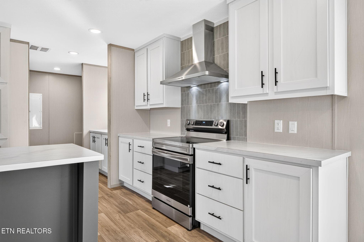
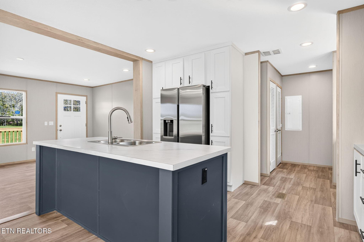
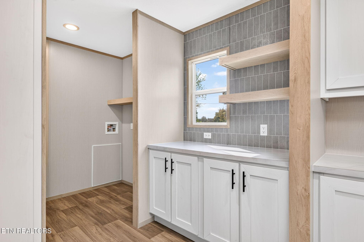
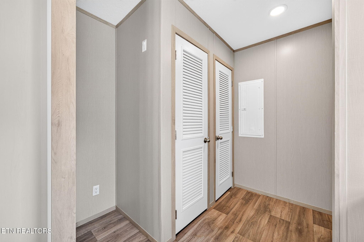
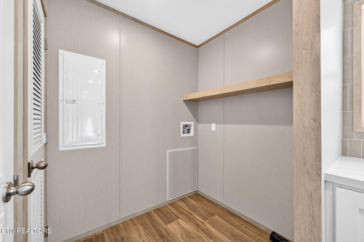
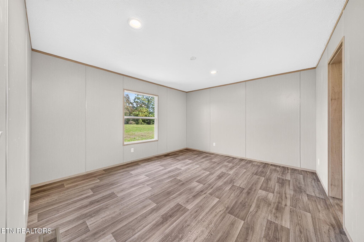
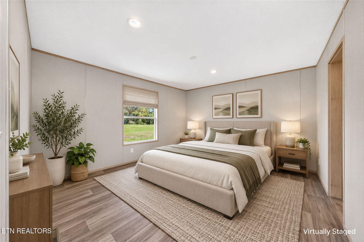
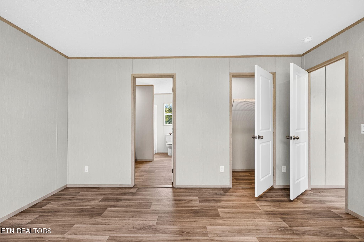
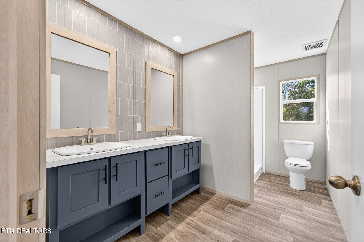
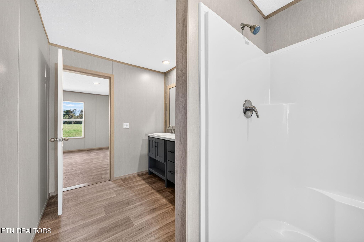
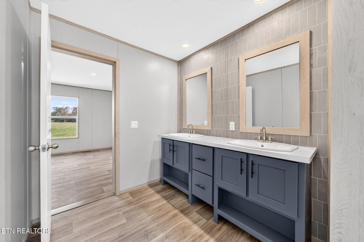
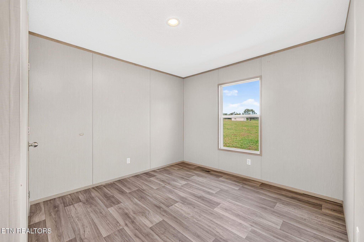
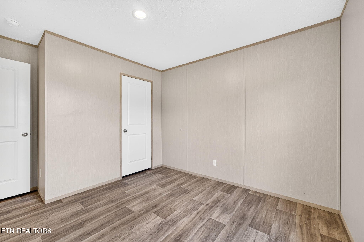
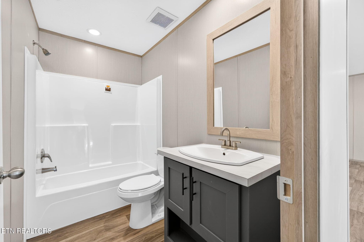
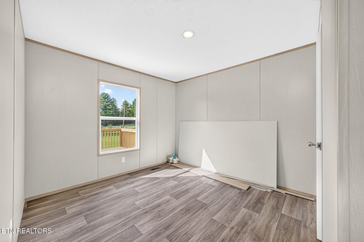
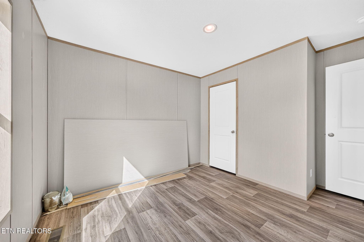
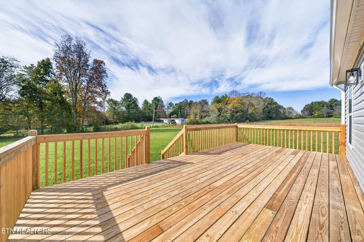
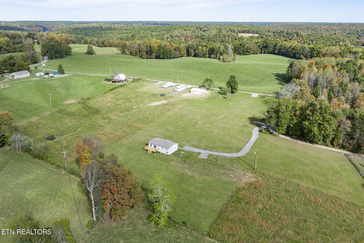
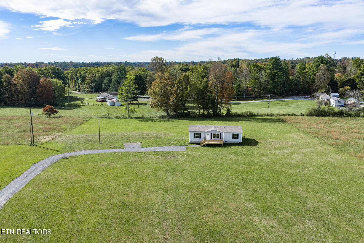
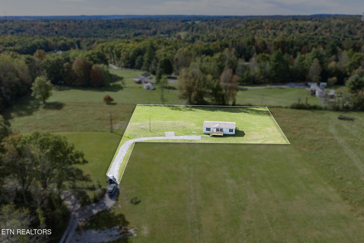
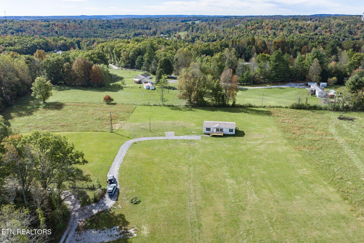
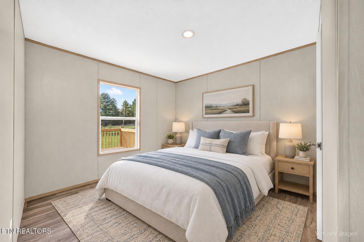
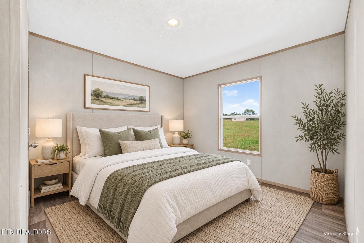
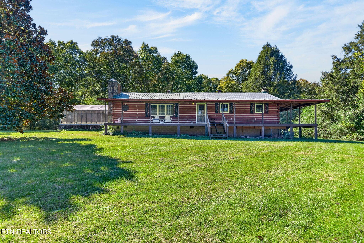
Brand-New Clayton Home on 1.21 Level Acres--Upgraded Finishes, Energy Efficiency & NO HOA! Enjoy a country feel just 15 minutes from town! This brand-new Clayton doublewide offers 3 bedrooms, 2 baths, and 1,264sf on a permanent foundation with block construction. Situated on a beautiful, level 1.21-acre lot along a very quiet road with no through traffic, this home combines an inviting layout, thoughtful upgrades, and plenty of outdoor space. HOME & PROPERTY HIGHLIGHTS • Open living, kitchen, and dining areas--great for entertaining • Living room with a decorative accent wall • Split-bedroom floor plan for added privacy • Easy-to-clean vinyl flooring throughout--NO carpet! • Whole-house ventilation system • Laundry room with a floating shelf • Mechanical closet and whole-house water shutoff • NO HOA and very light restrictions • Remaining manufacturer warranties UPGRADED KITCHEN & DINING • Pantry cabinets and quartz-look countertops • Large island with counter seating and an outlet with USB connections • Stainless steel sink with a gooseneck faucet • Upgraded stainless Samsung appliances, including a 5-burner smooth-top range, dishwasher with hidden controls, and modern side-by-side refrigerator with water and ice in the door • Decorative stainless range hood • Coffee bar with additional cabinets and open shelving • Open niche for additional storage or pantry shelving • Dining area with a vinyl sliding glass door opening to the huge rear deck PRIMARY SUITE • Nicely sized bedroom with a private full bath • Furniture-style vanity with upgraded double Kohler sinks and Pfister faucets • Framed mirrors and a walk-in shower GUEST BEDROOMS & BATH • Two nicely sized guest bedrooms with closets • Guest bath with a tub/shower combination • Vanity with a Kohler sink and framed mirror EXTERIOR & OUTDOOR LIVING • Upgraded board-and-batten vinyl siding • Full-view glass storm door • Oversized gutters • Large front porch and spacious rear deck overlooking the backyard • Beautiful, level land with room to garden, play, or enjoy the outdoors ENERGY-EFFICIENT DESIGN • Clayton eBuilt construction designed to help save up to 50% on annual energy bills • Additional insulation and a tightly sealed building envelope • Low-E argon-filled windows and insulated exterior doors • Energy-rated appliances • Rheem® hybrid water heater • High-efficiency heating and cooling with smart thermostat technology • LED lighting throughout County taxes currently less than $300 per year! Enjoy brand-new living with upgraded features and room to spread out--call today to schedule your showing! *Buyer to verify all information & measurements before making an informed offer*
Highlights
Property details
- MLS
- East Tennessee REALTORS® MLS
- MLS #
- 1359593
- Property type
- Single Family Residence
- Subdivision
- Bob Austin Division
- Status
- Active
- Days on market
- 1
- On market date
- October 21, 2026
- Stories
- N/A
- Total bathrooms
- 2
- Garage spaces
- N/A
- Parking spaces
- N/A
- Lot size
- 1.21 acres
Location
Get directions →Nearby schools
Within 10 miles. School directory data from the National Center for Education Statistics (NCES), accessed via the Urban Institute Education Data API. Local Score is calculated by INNOVATE Real Estate; where a state rating is shown, it comes from that state's own official school report card.
- Enrollment
- 657
- Student:teacher ratio
- 18.3:1
- District
- Cumberland County
- Enrollment
- 986
- Student:teacher ratio
- 16.2:1
- District
- Cumberland County
Walkability
Blended score for Crossville's center, calculated by INNOVATE Real Estate from two sources: the EPA's National Walkability Index (street network, transit, land-use mix) and Google Places amenity data (what's actually reachable on foot from this point). 60% EPA National Walkability Index + 40% nearby-amenity density (Google Places).
Market position
How this listing compares to current activity in Crossville, from live MLS data.
Mortgage calculator
Estimate only - actual rate and payment depend on your lender, credit, and loan program.
Adjust tax / insurance estimates
Similar homes you might like
Data source: Listing information provided by East Tennessee REALTORS® MLS via Trestle/CoreLogic. Last updated 2 days ago.
Information herein deemed reliable but not guaranteed; all measurements, school assignments, HOA fees, taxes, and feature lists are approximate and should be independently verified. Equal Housing Opportunity.