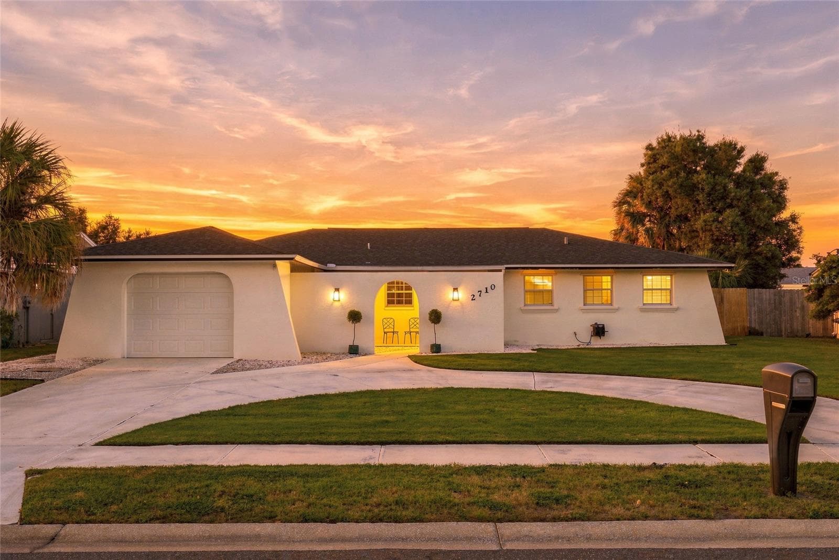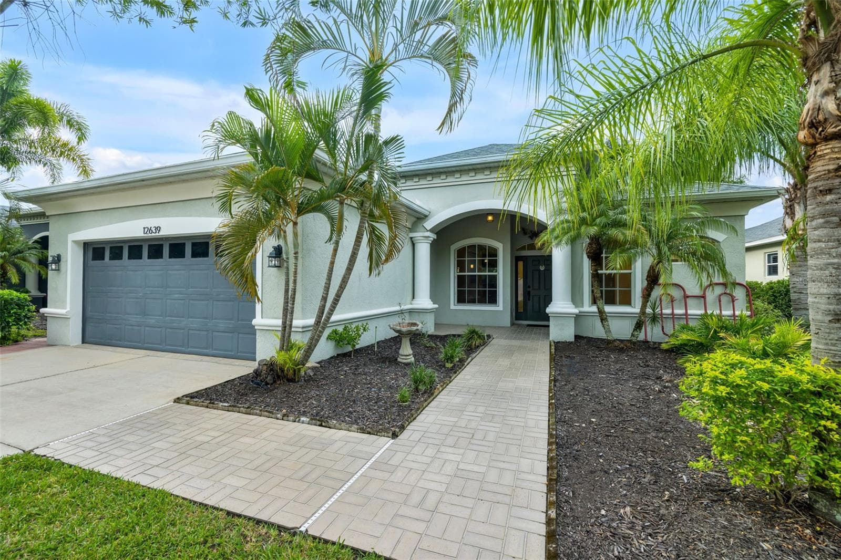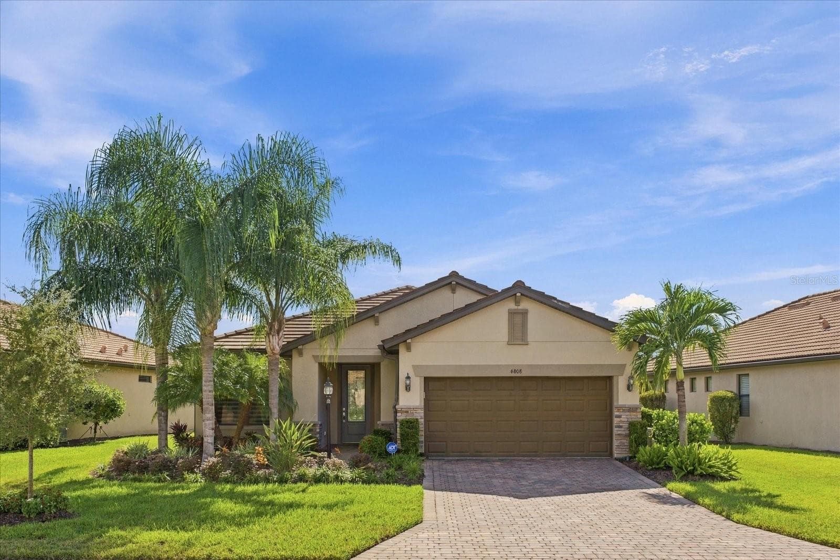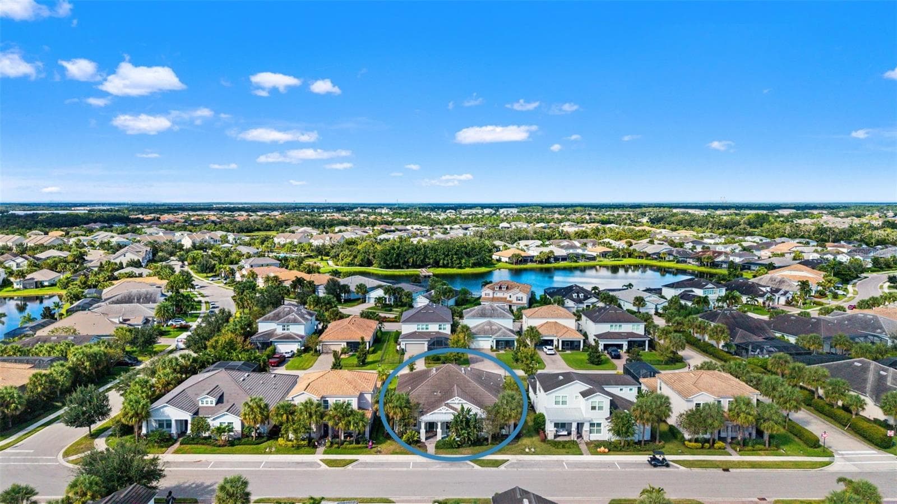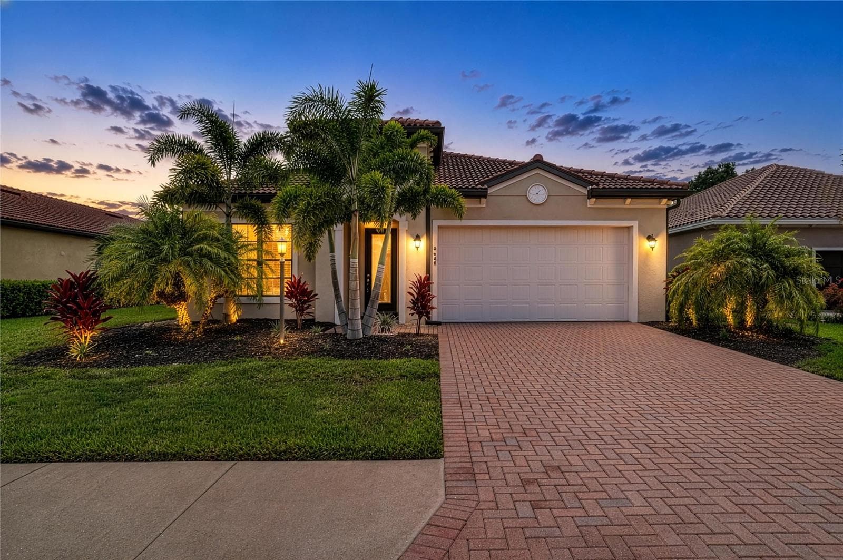
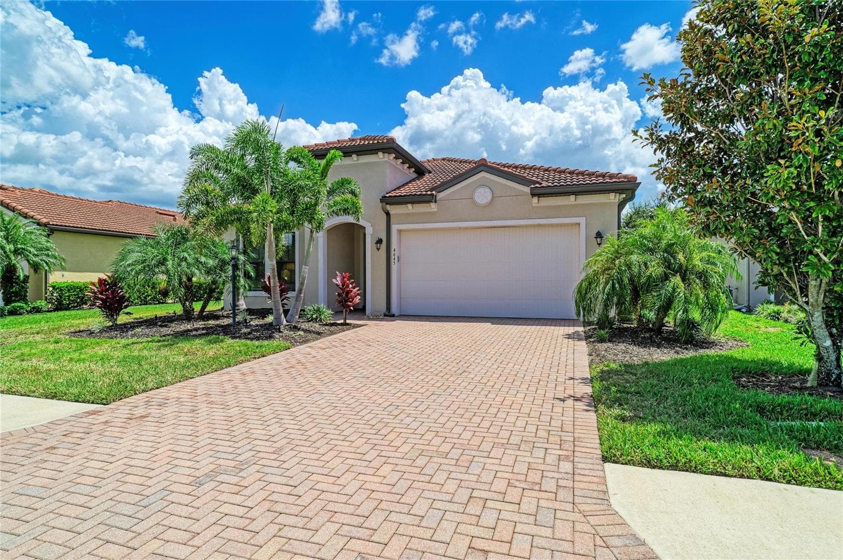
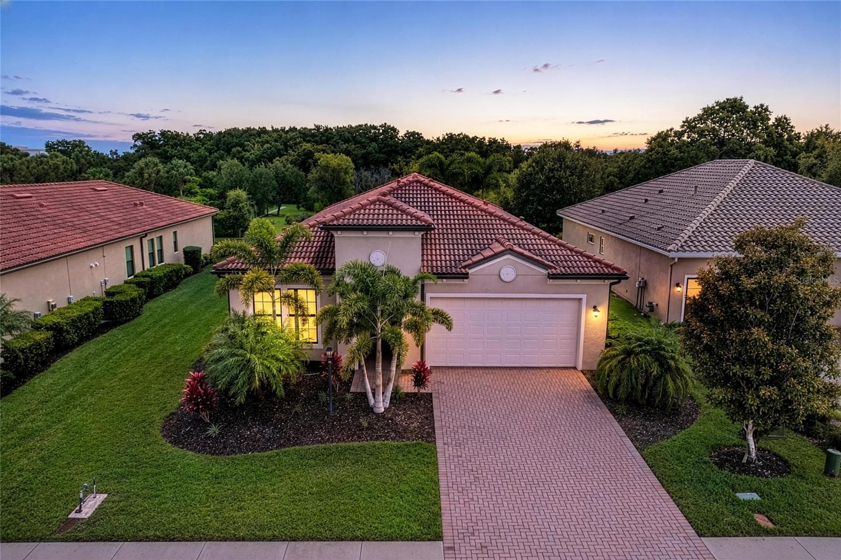
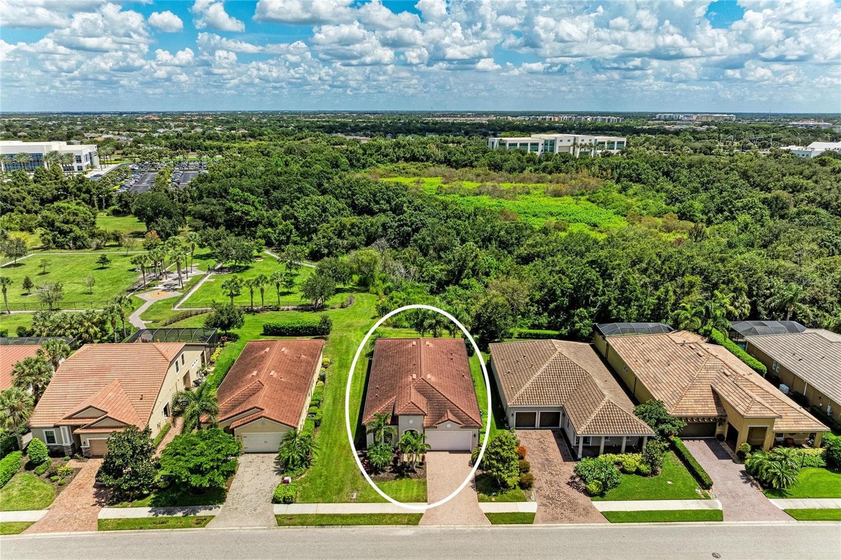
Front of home - 4645 ROYAL DORNOCH CIR, BRADENTON
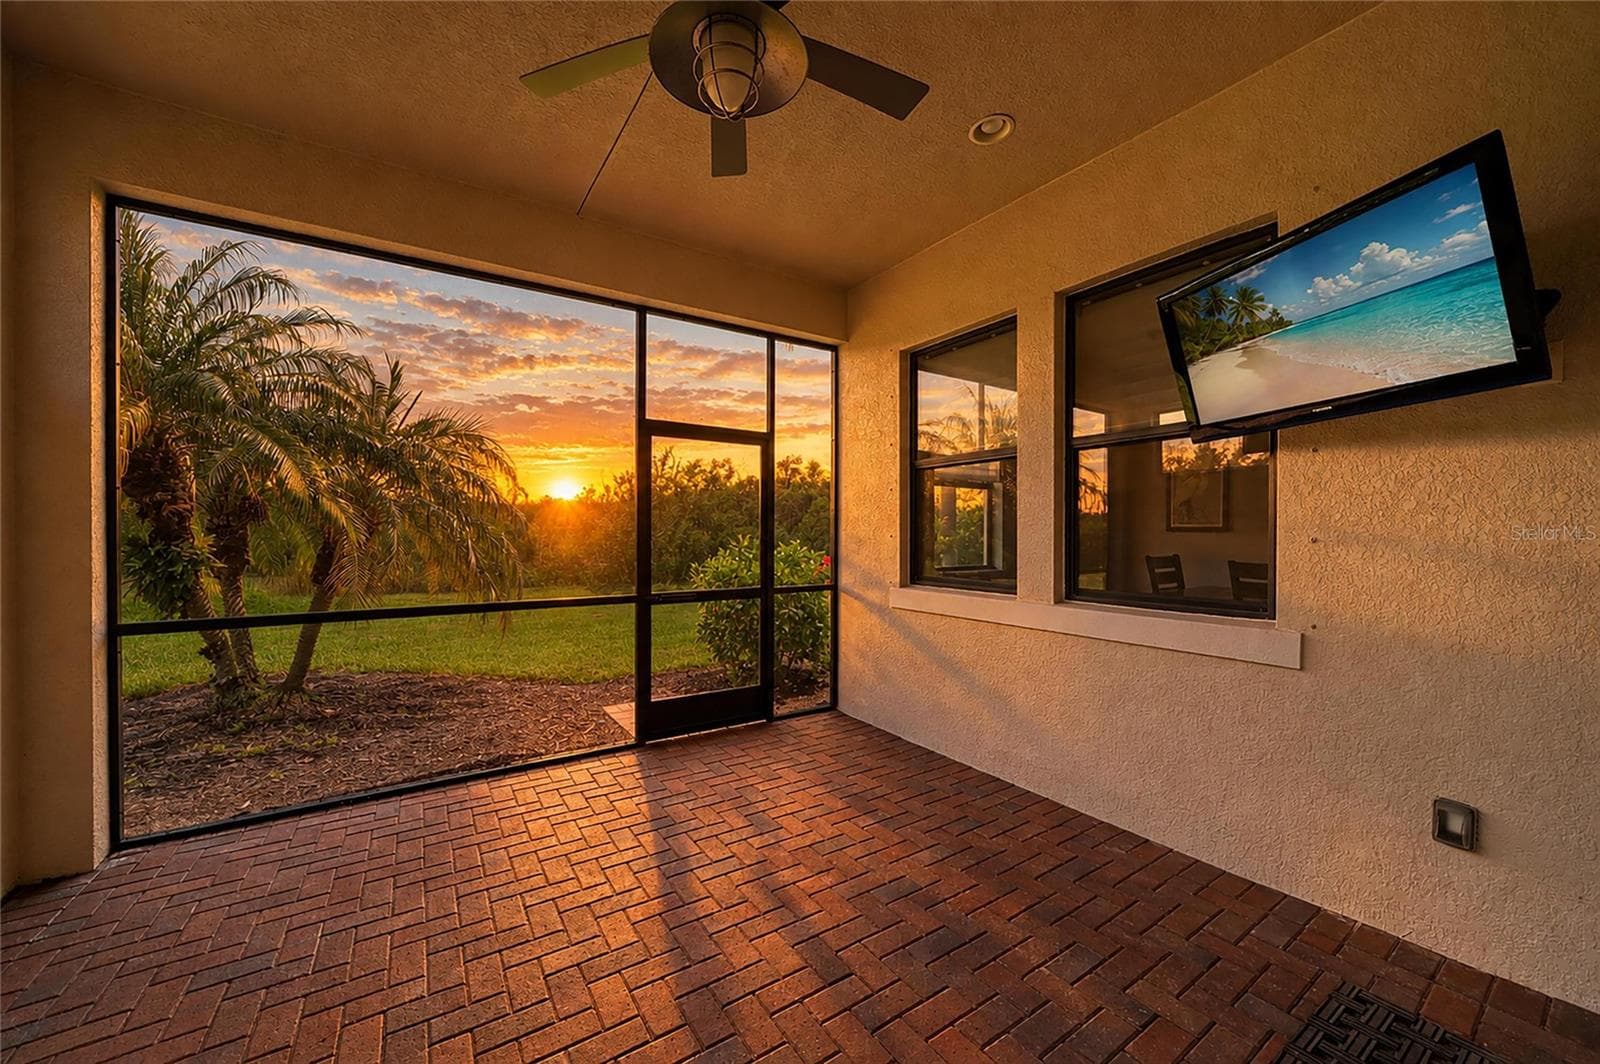
Back lanai at sunrise - 4645 ROYAL DORNOCH CIR, BRADENTON
Front of home at sunrise - 4645 ROYAL DORNOCH CIR, BRADENTON
Single Family Residence at 4645 ROYAL DORNOCH CIR, BRADENTON, photo 5 of 88
Single Family Residence at 4645 ROYAL DORNOCH CIR, BRADENTON, photo 6 of 88
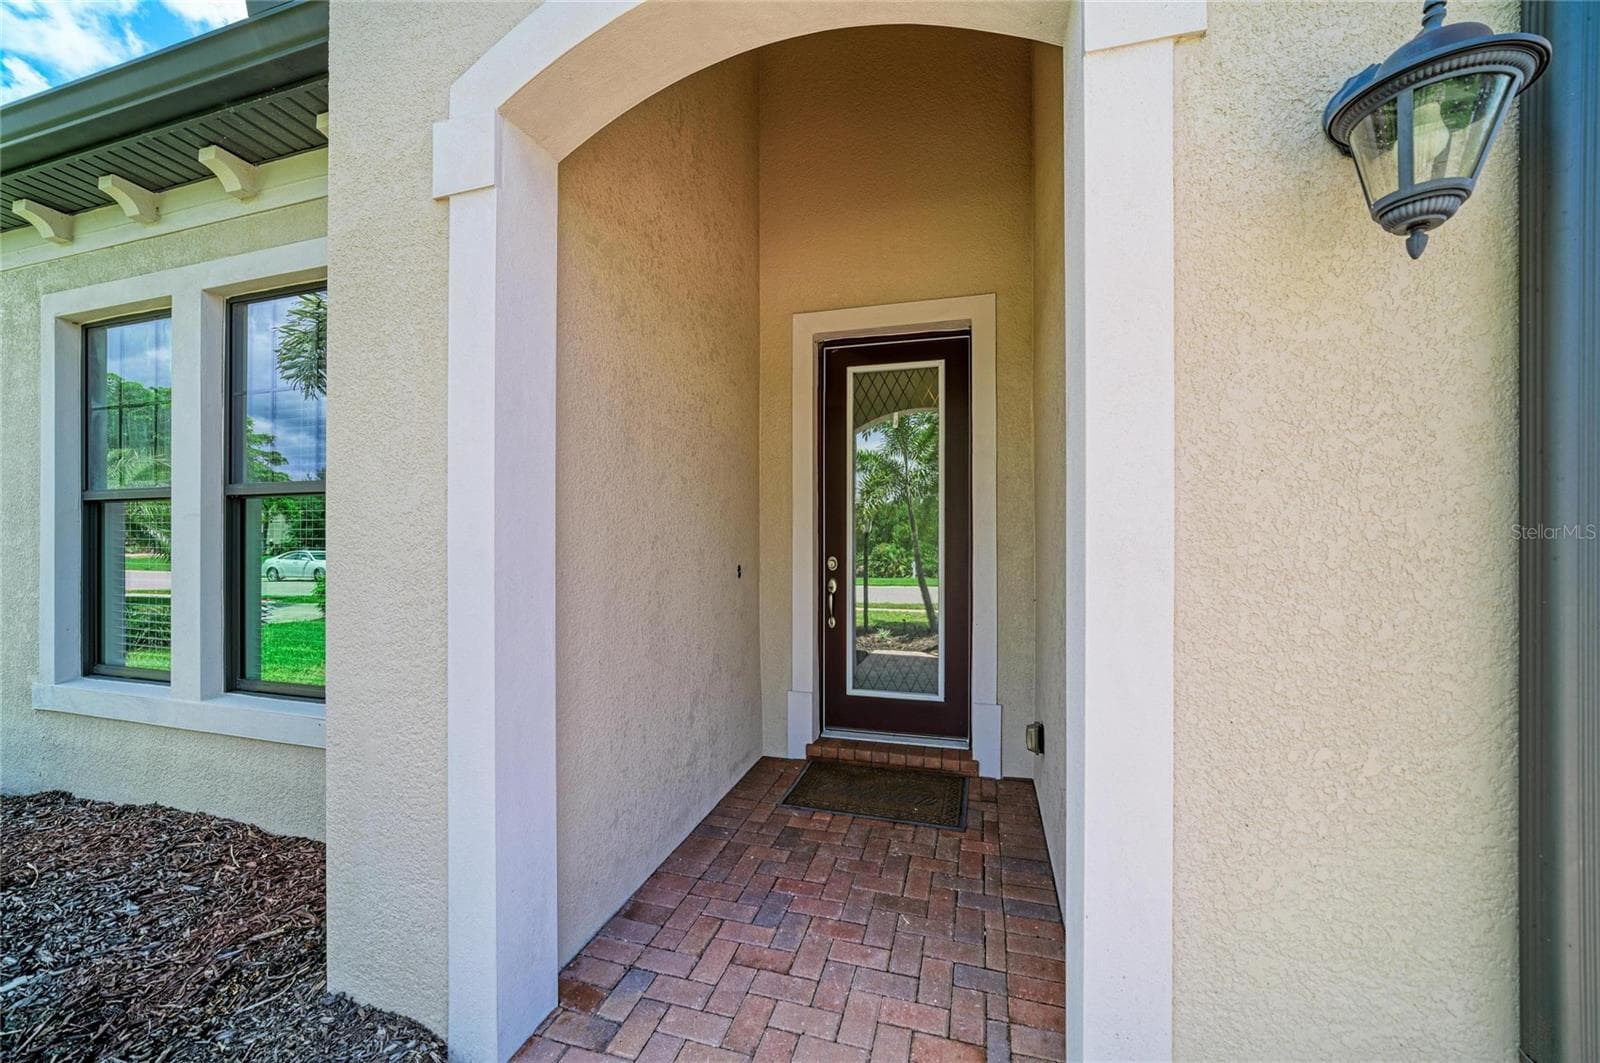
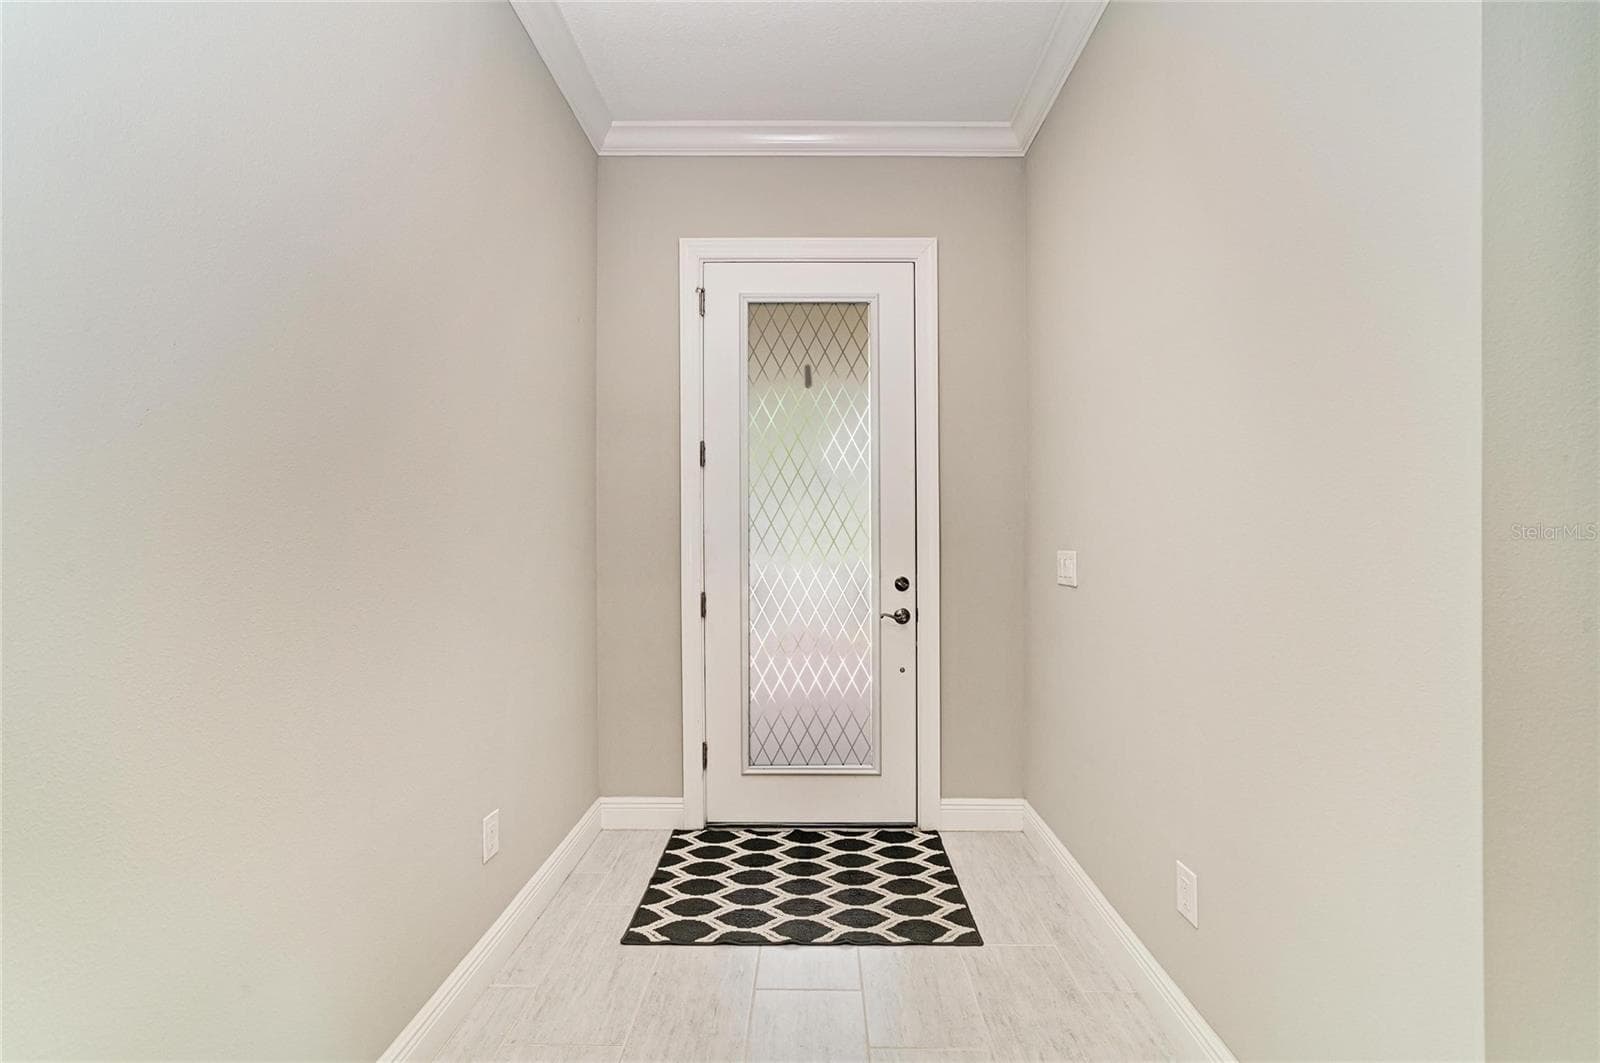
Front entryway - 4645 ROYAL DORNOCH CIR, BRADENTON
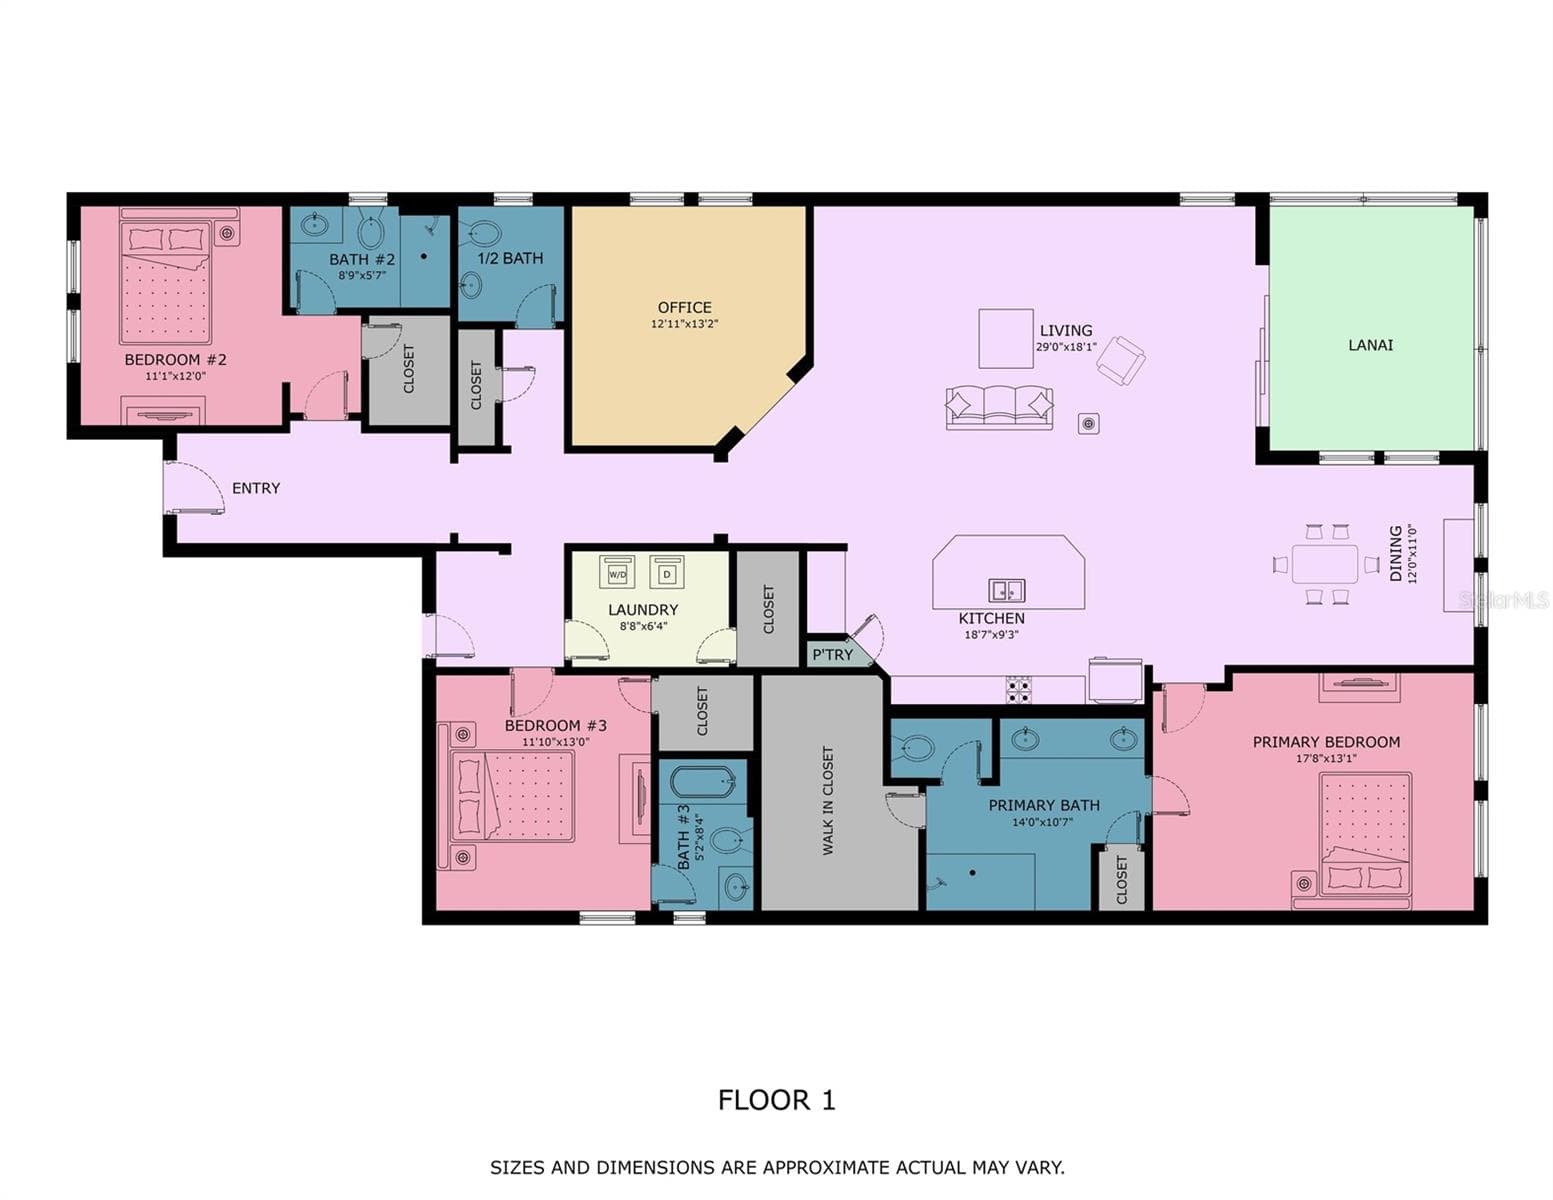
Floor Plan - 4645 ROYAL DORNOCH CIR, BRADENTON
Front foyer - 4645 ROYAL DORNOCH CIR, BRADENTON
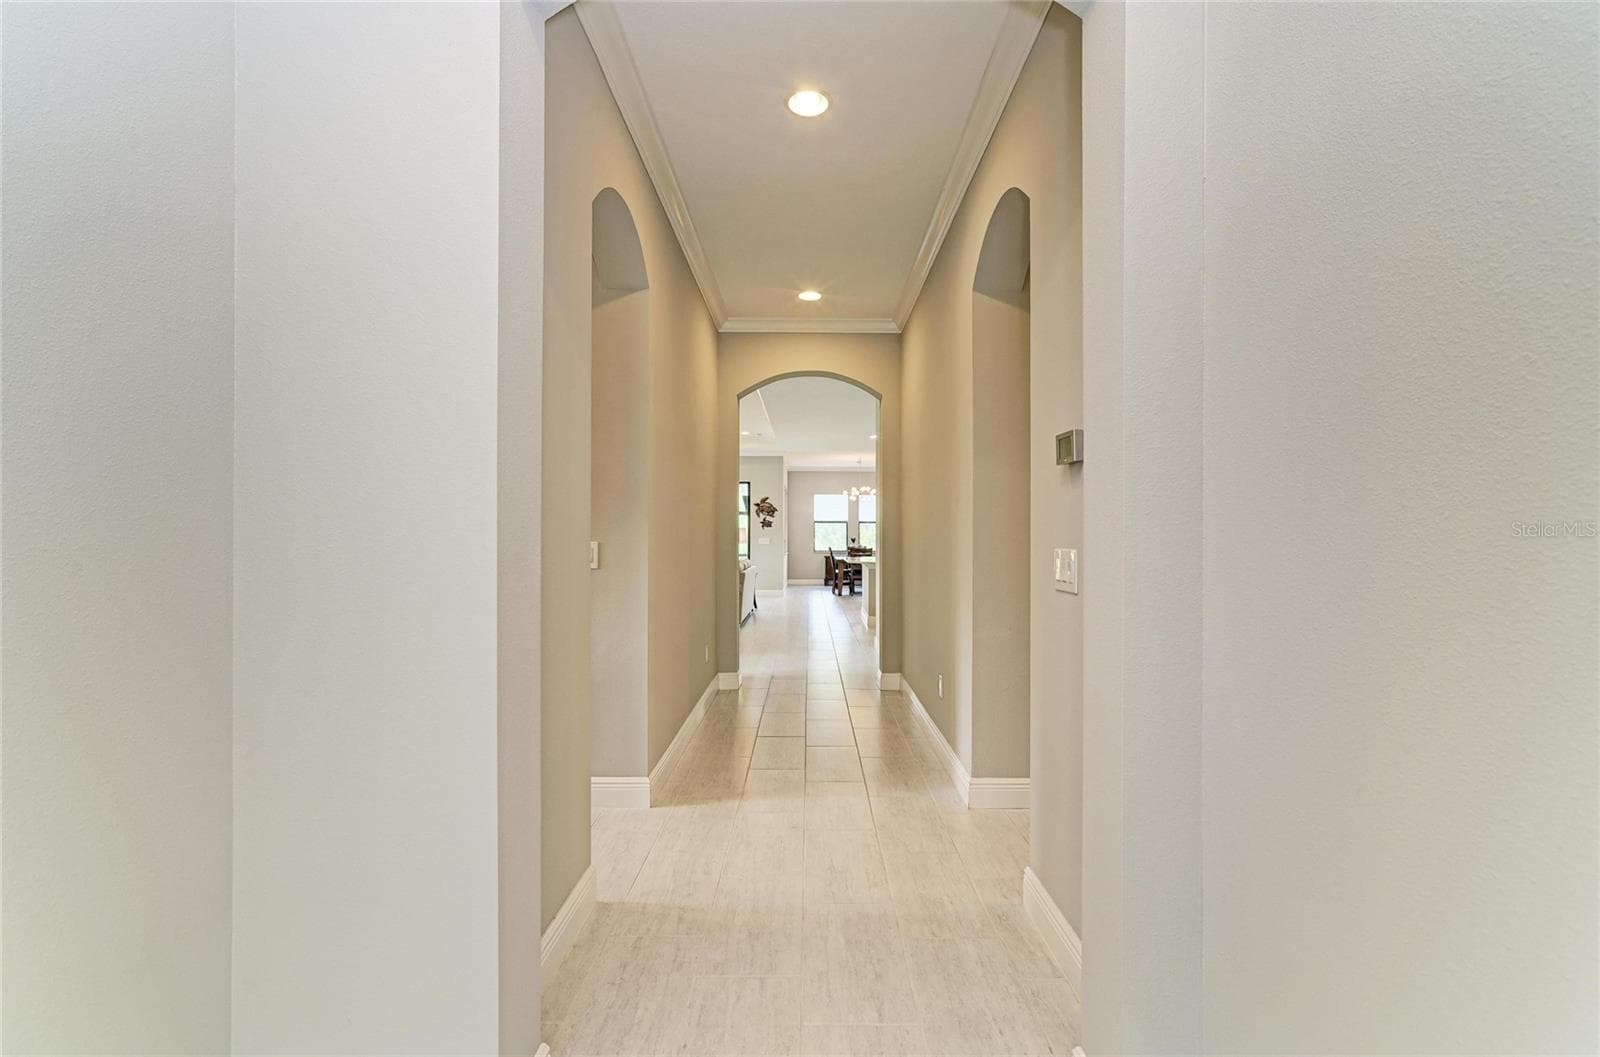
Hallway - 4645 ROYAL DORNOCH CIR, BRADENTON
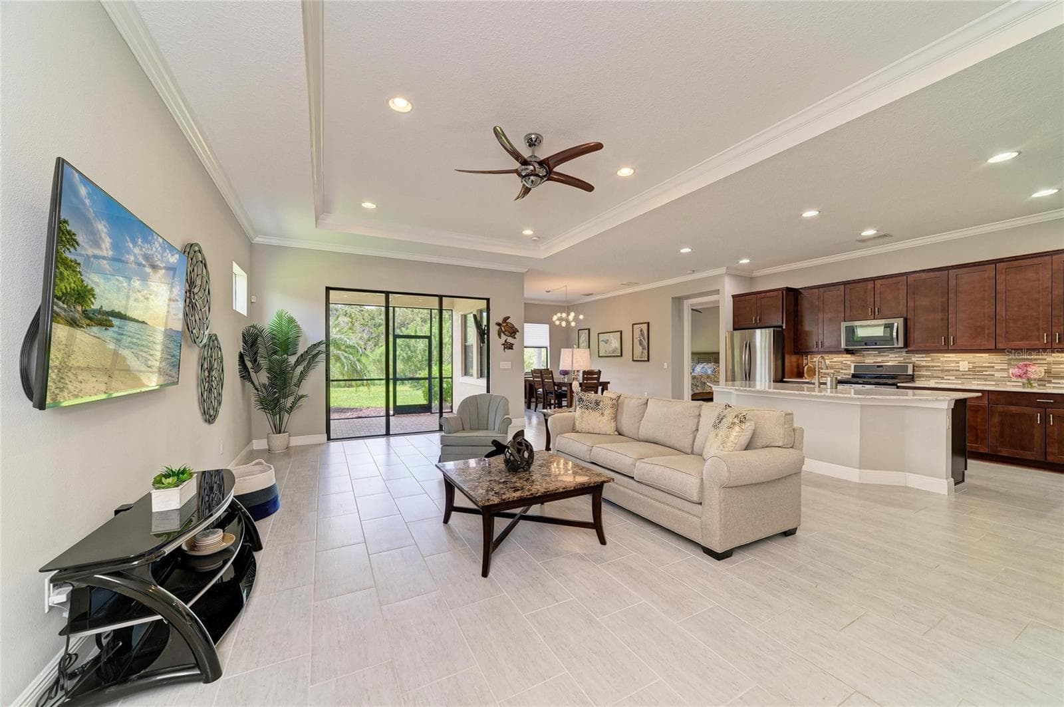
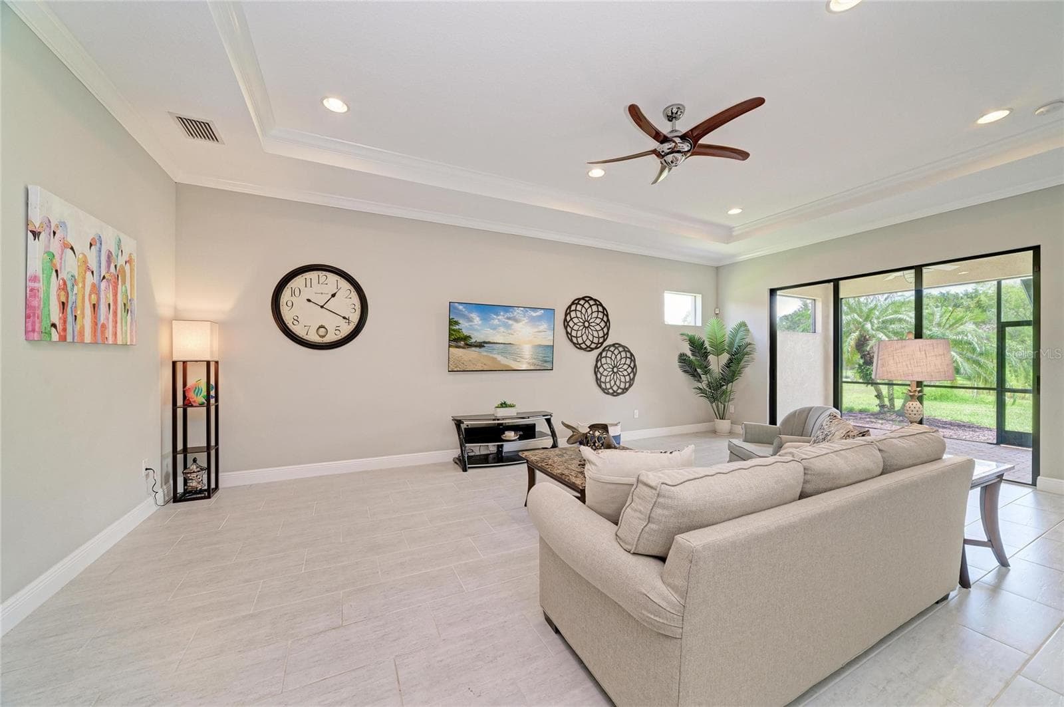
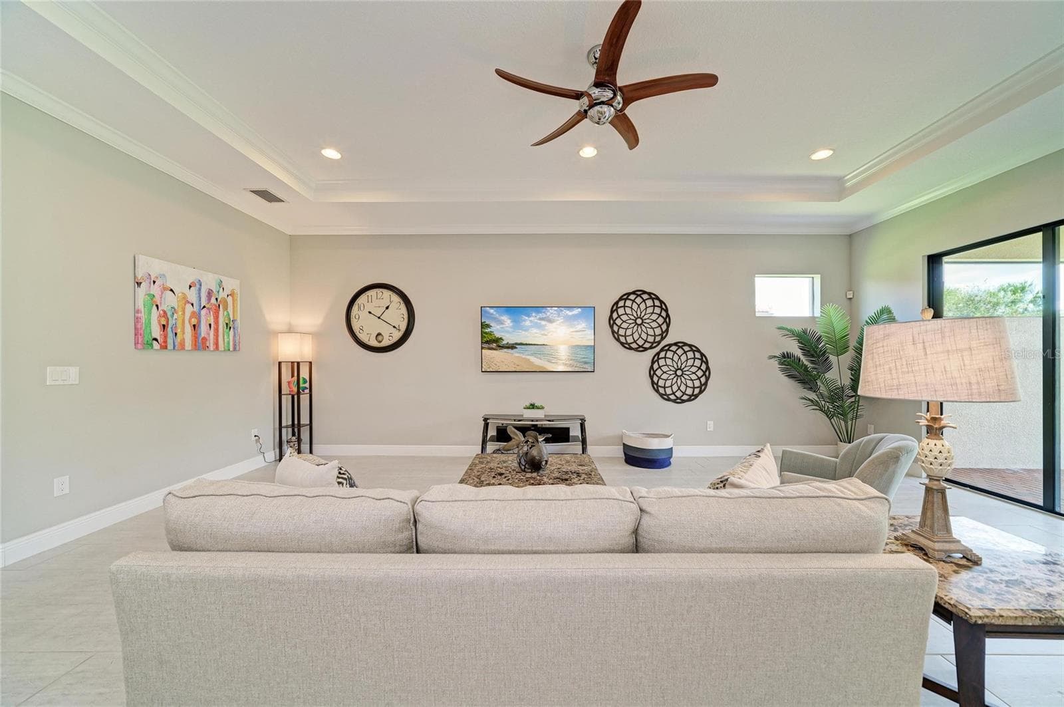
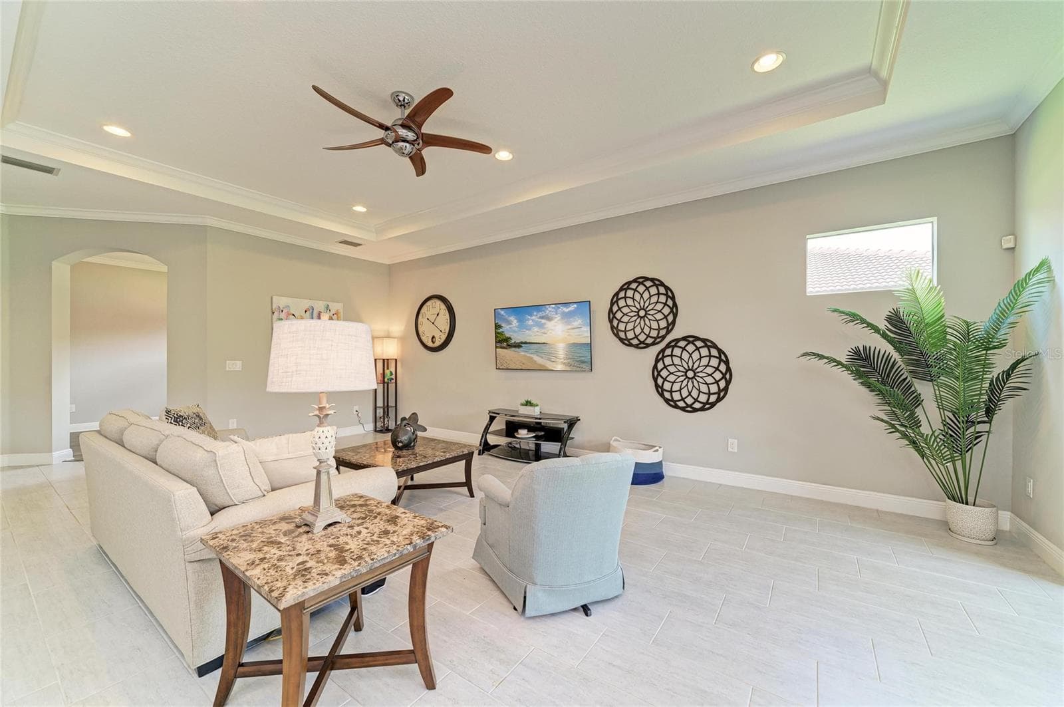
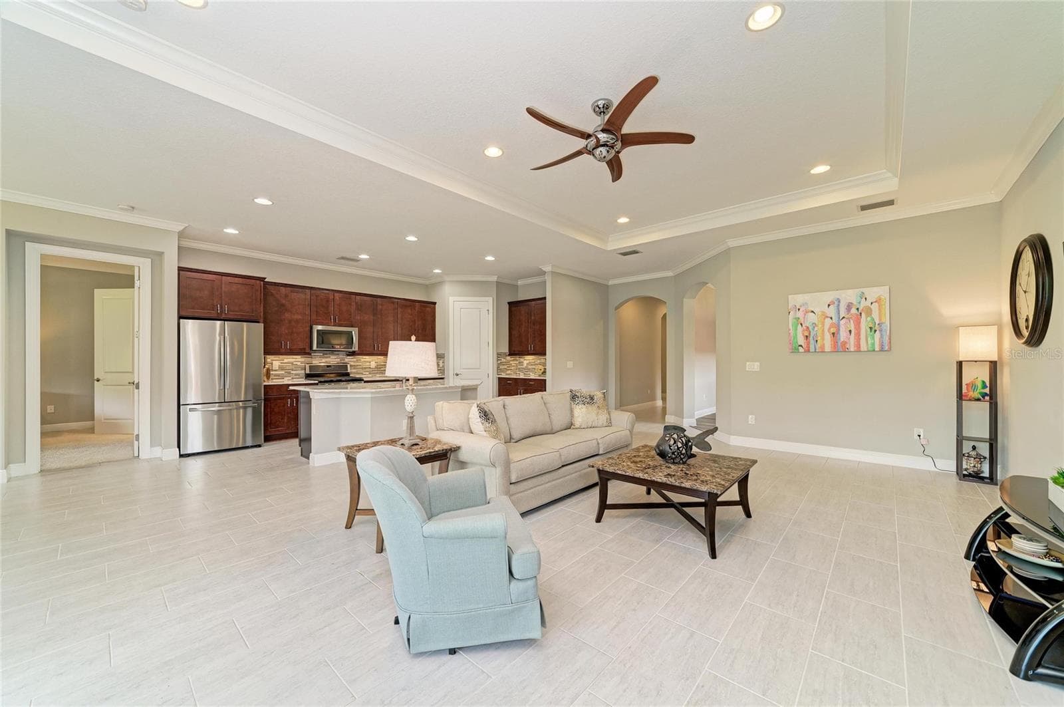
Living room - 4645 ROYAL DORNOCH CIR, BRADENTON
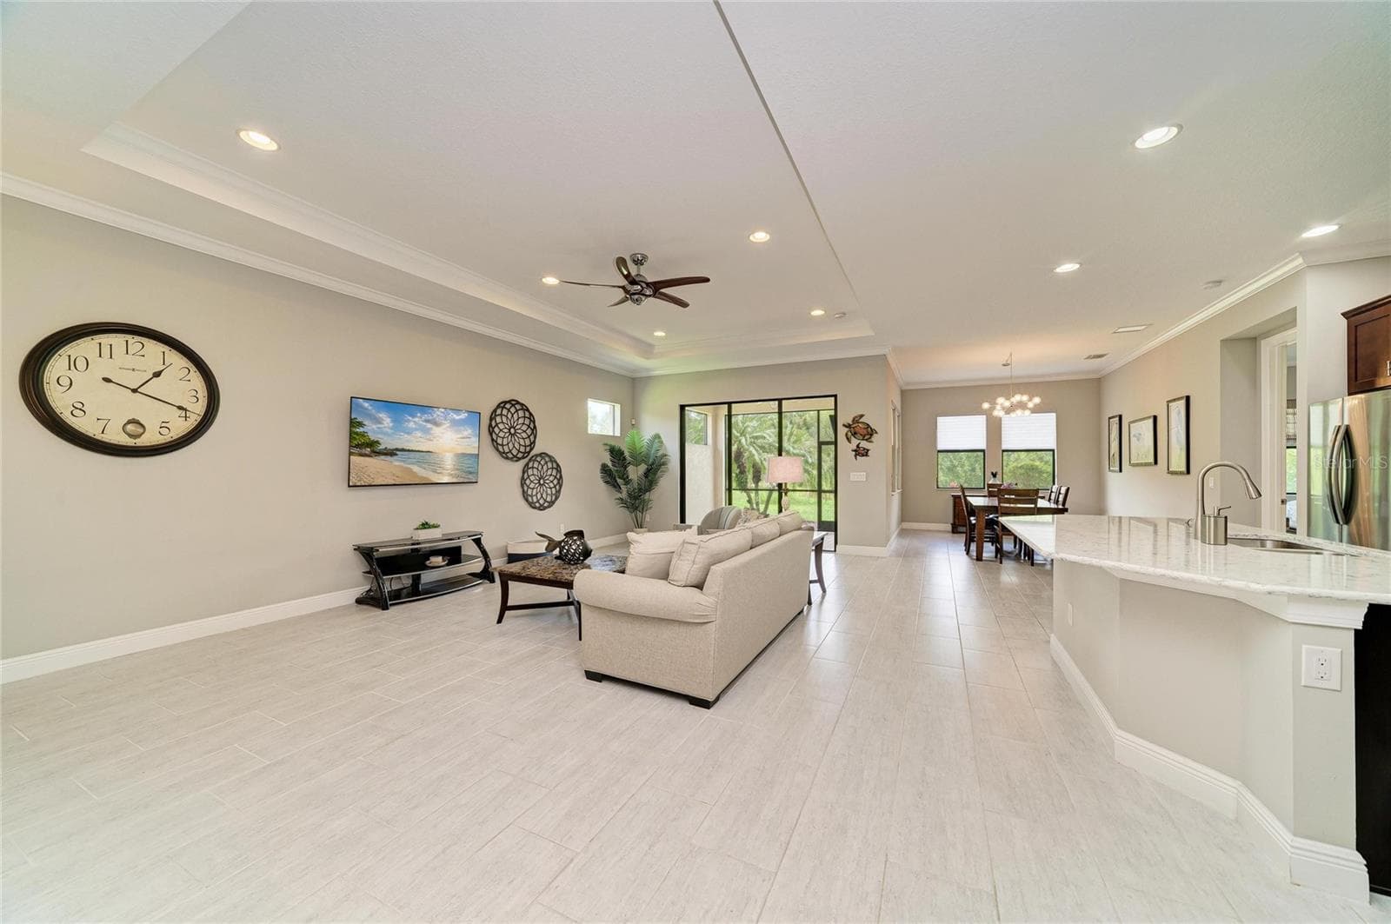
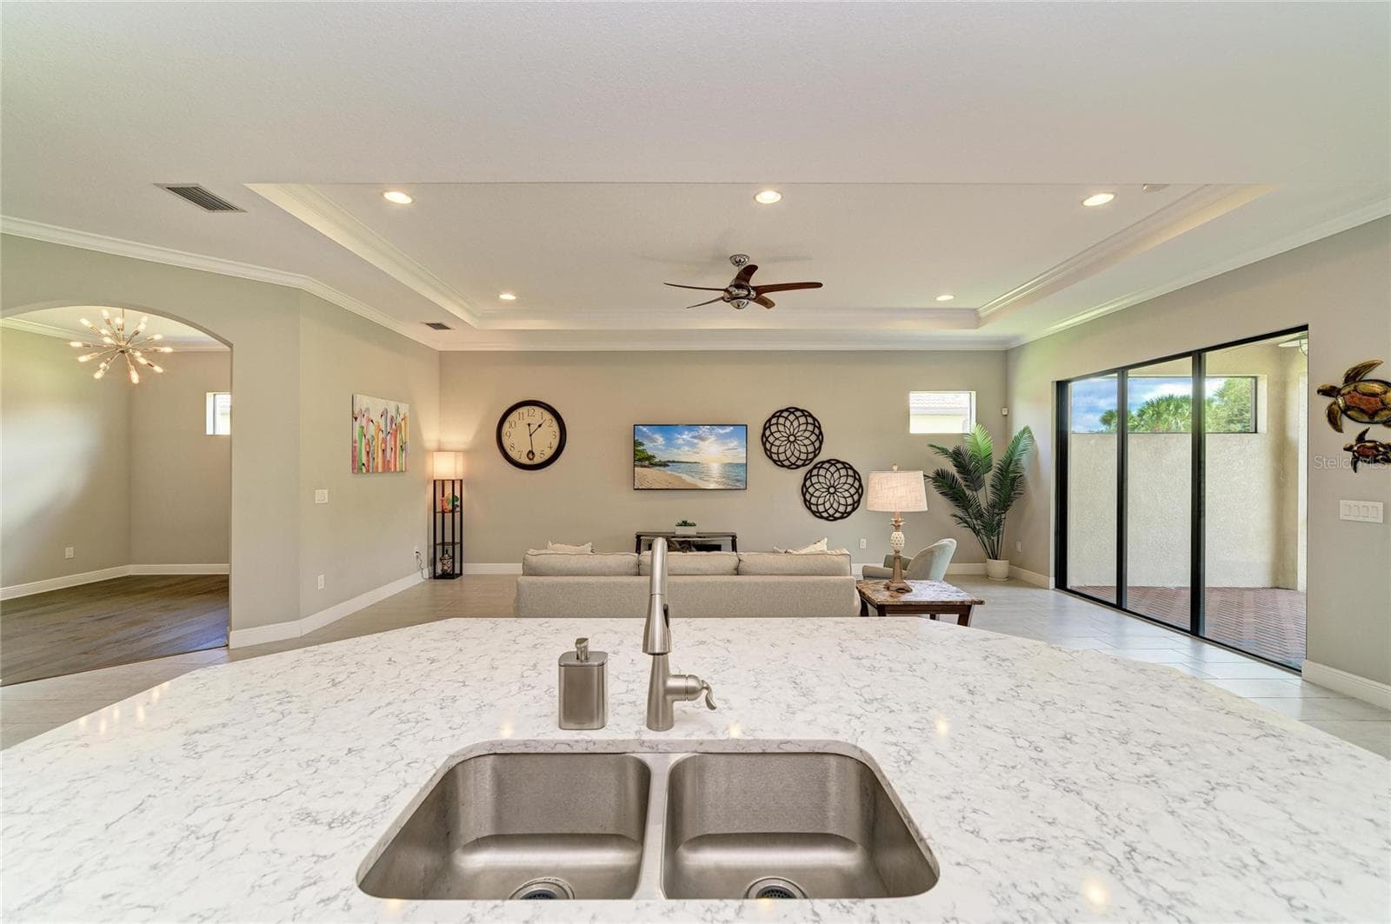
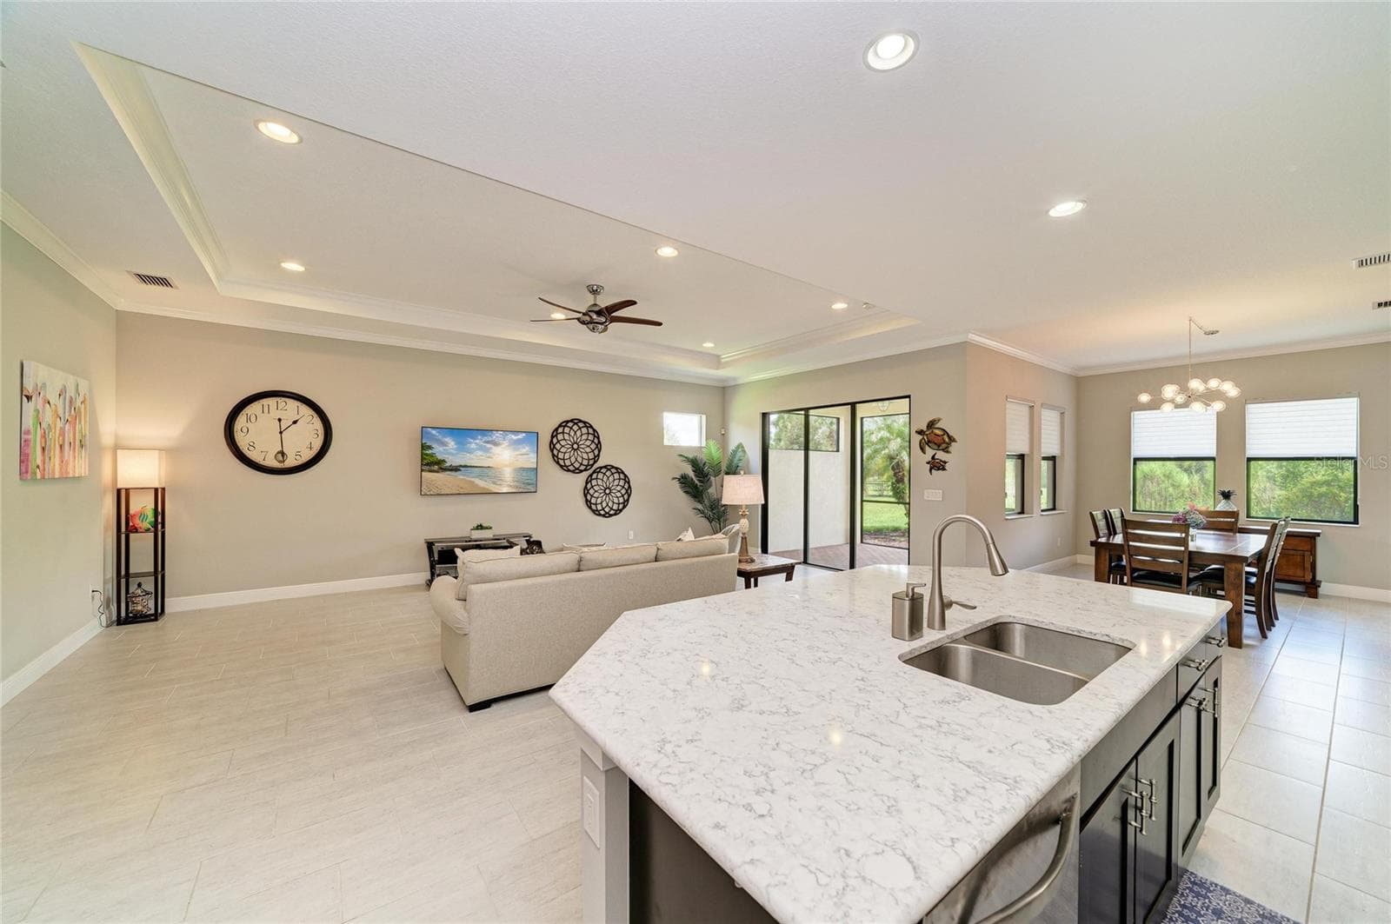
Living area - 4645 ROYAL DORNOCH CIR, BRADENTON
Living room - 4645 ROYAL DORNOCH CIR, BRADENTON
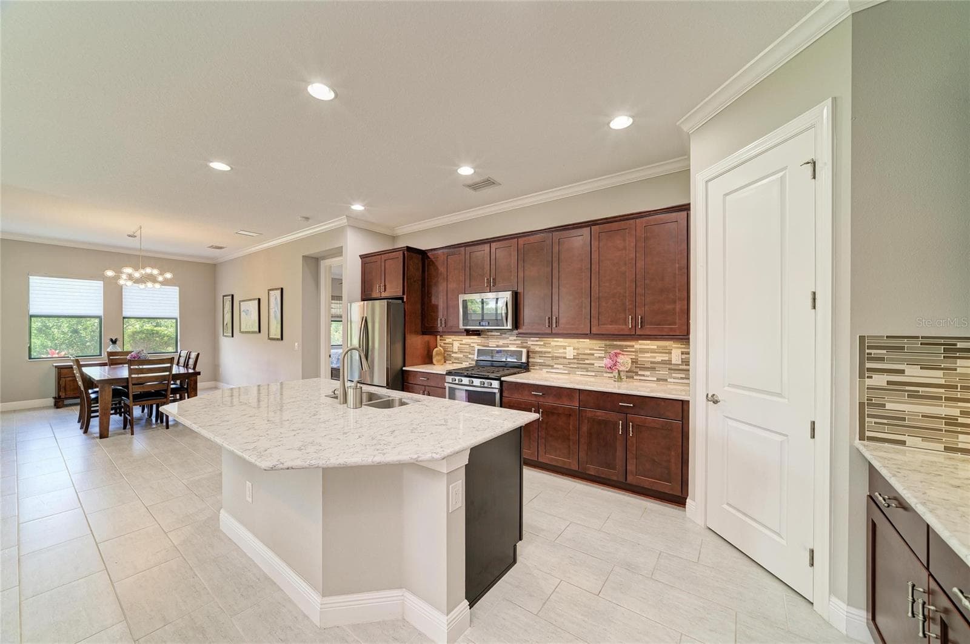
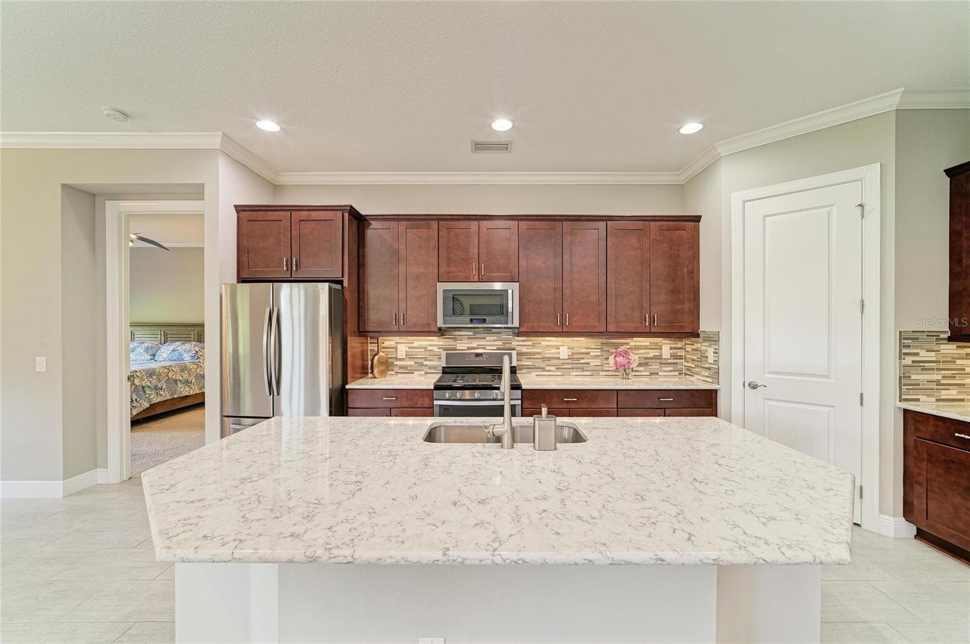
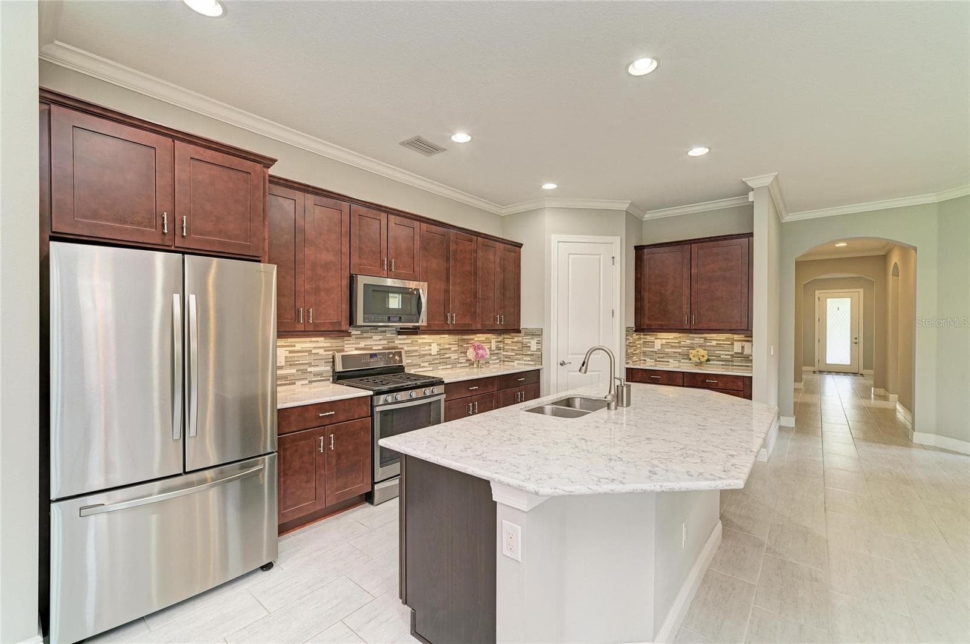
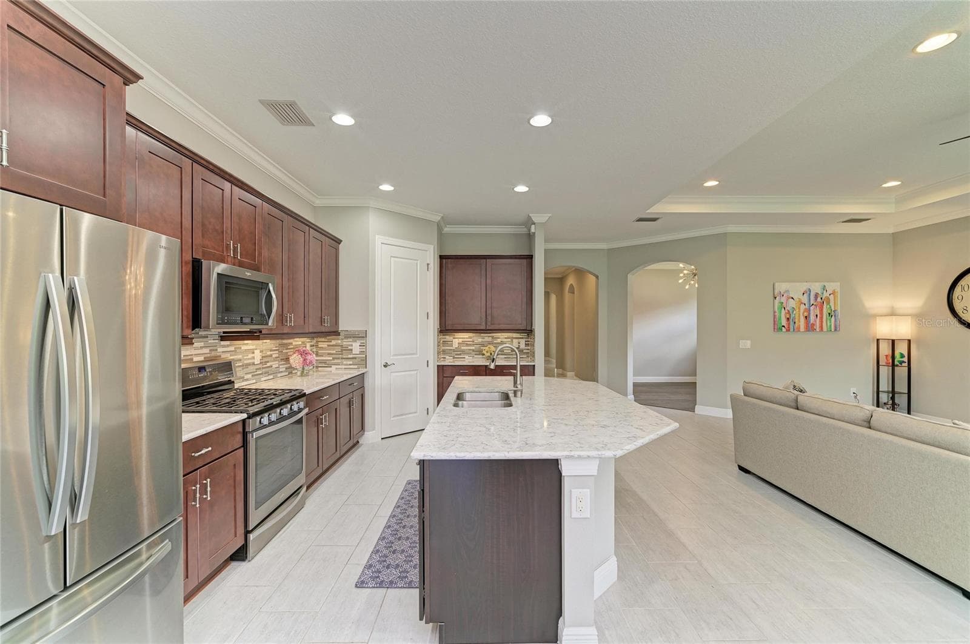
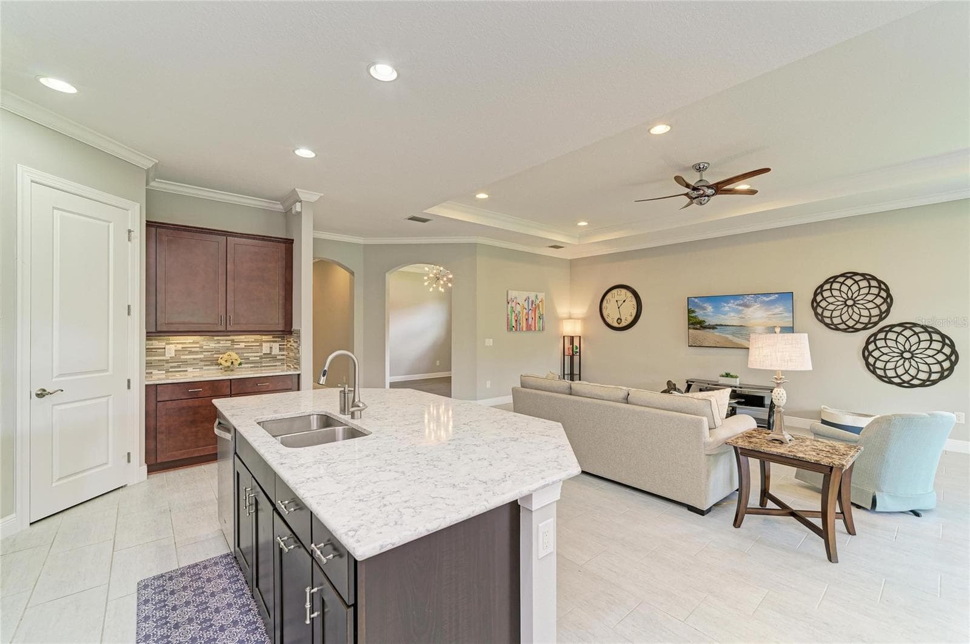
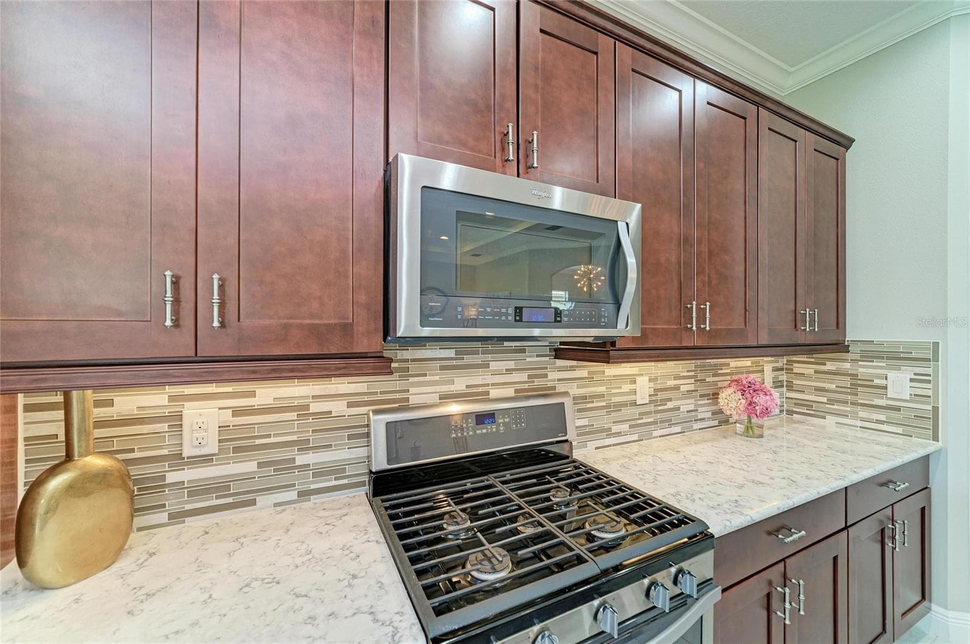
Kitchen - 4645 ROYAL DORNOCH CIR, BRADENTON
Kitchen Island - 4645 ROYAL DORNOCH CIR, BRADENTON
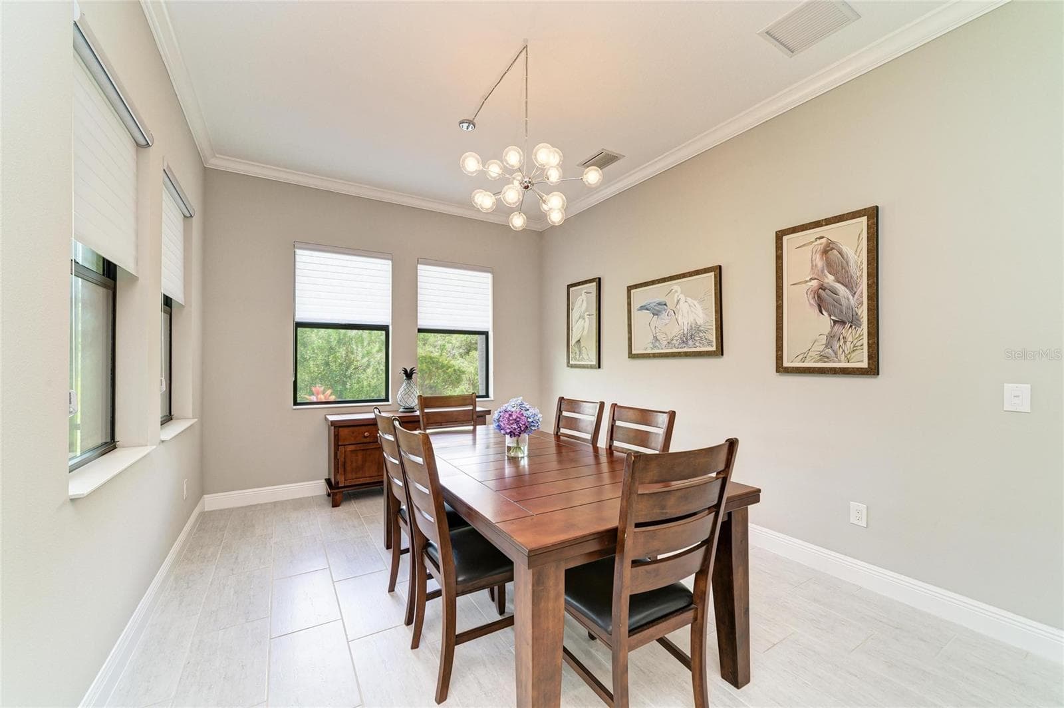
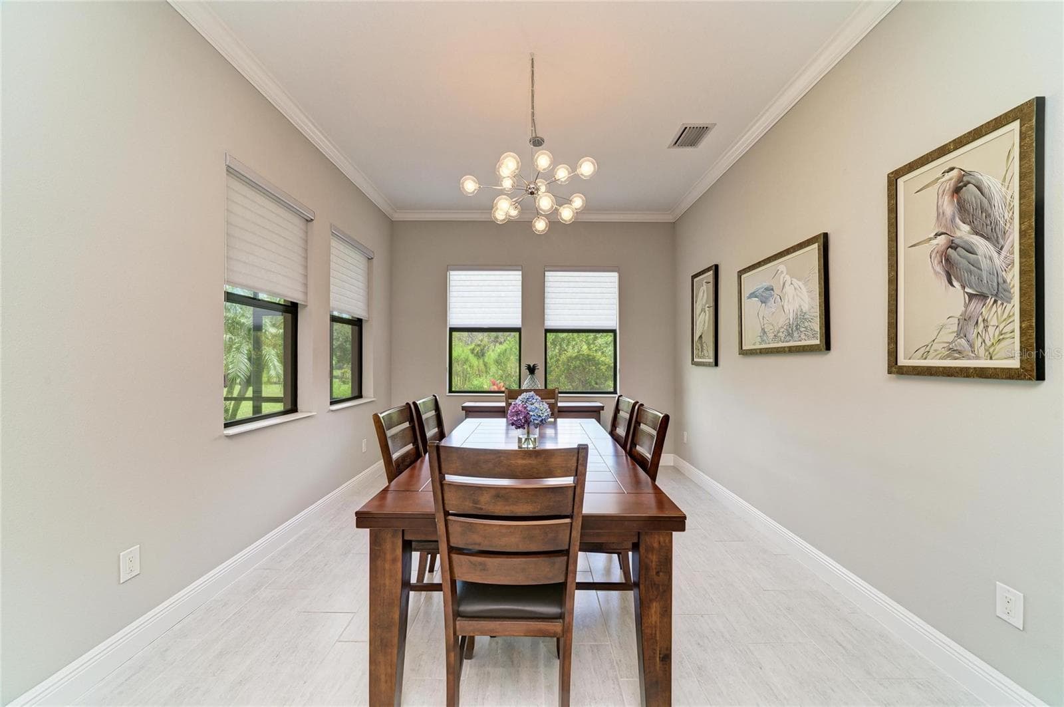
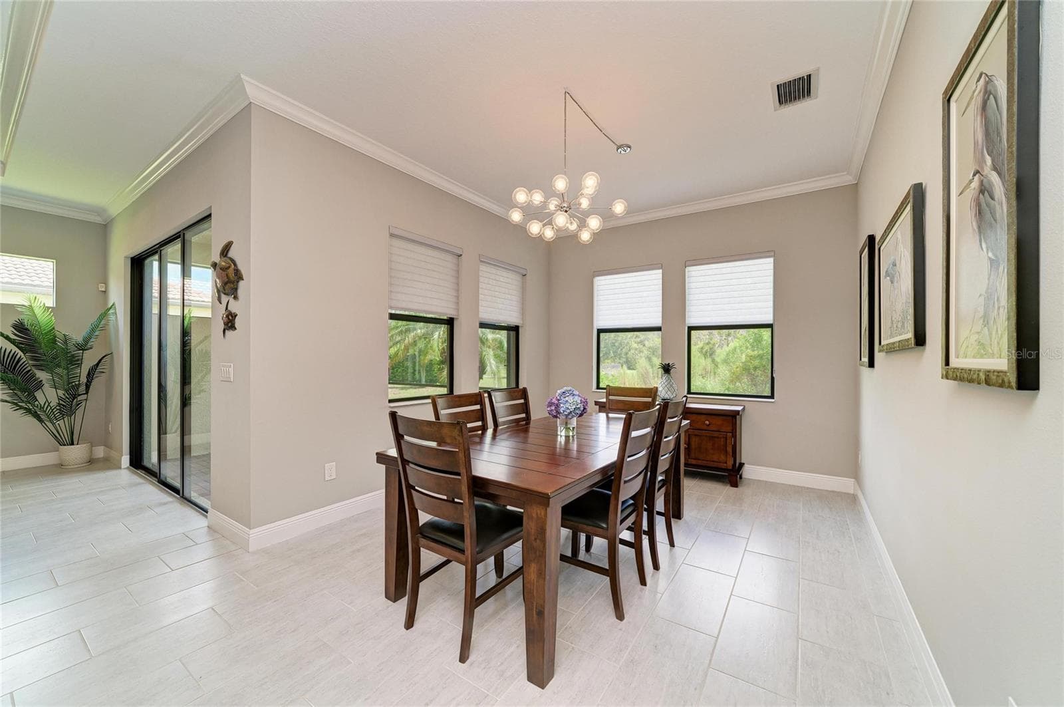
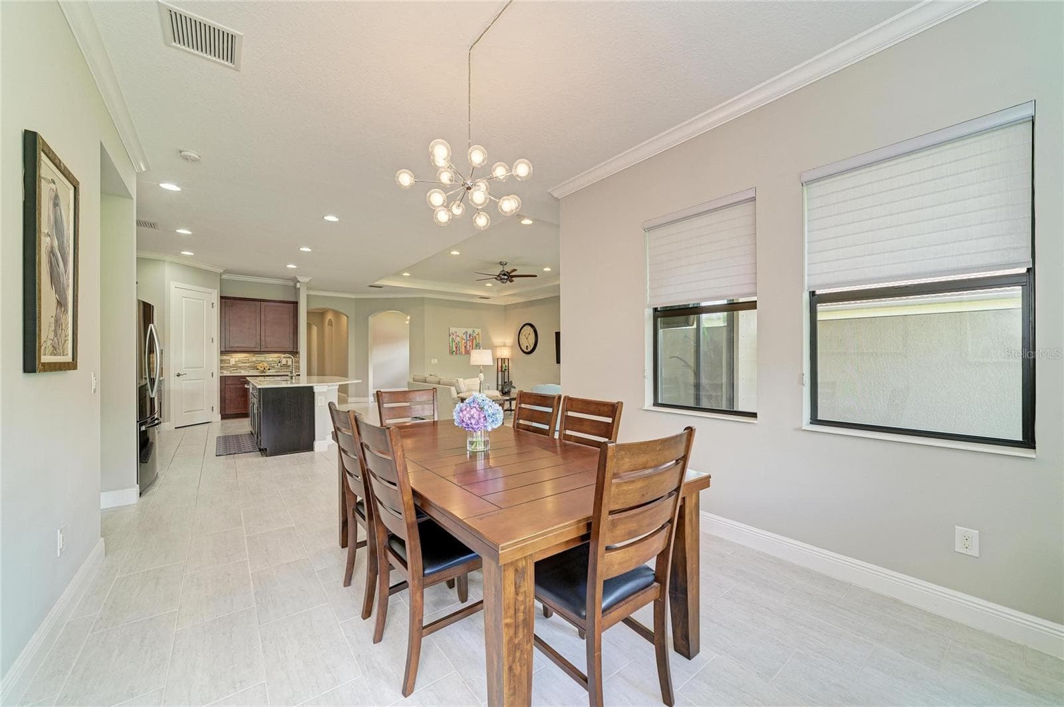
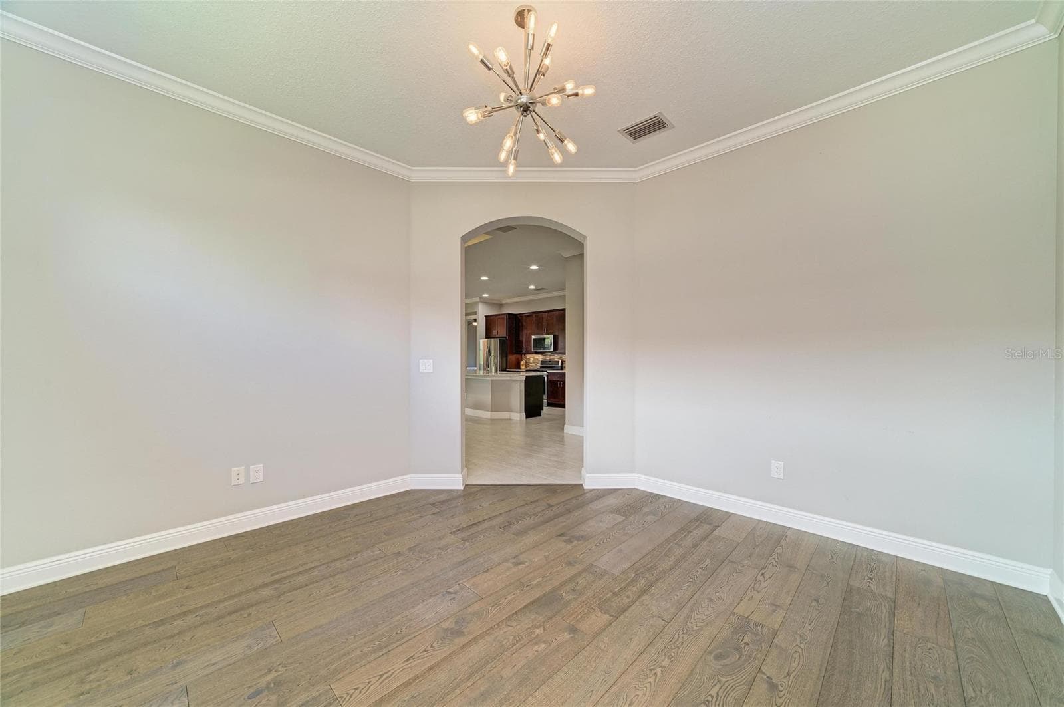
Dining room - 4645 ROYAL DORNOCH CIR, BRADENTON
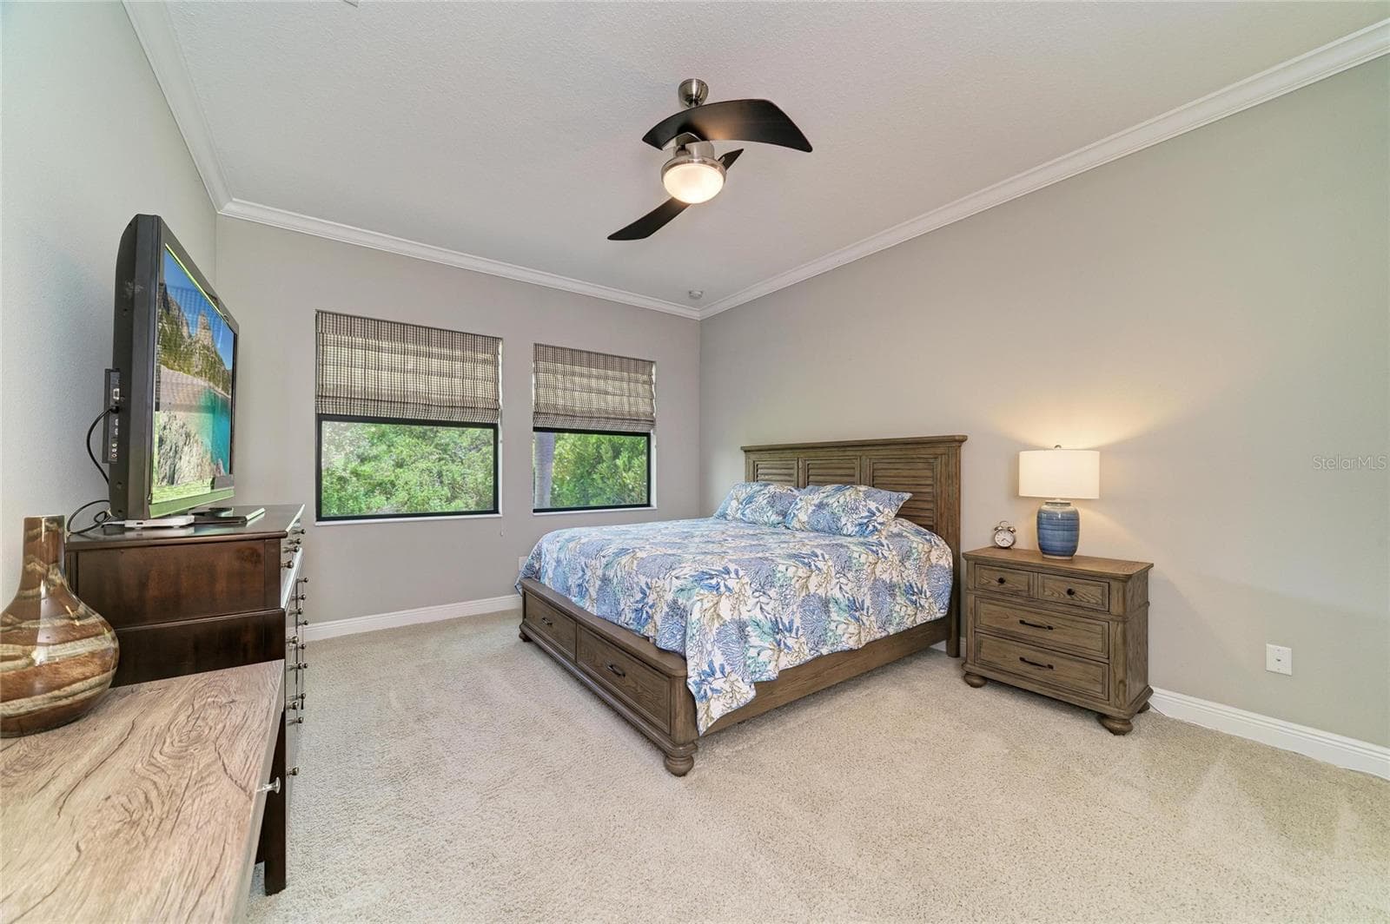
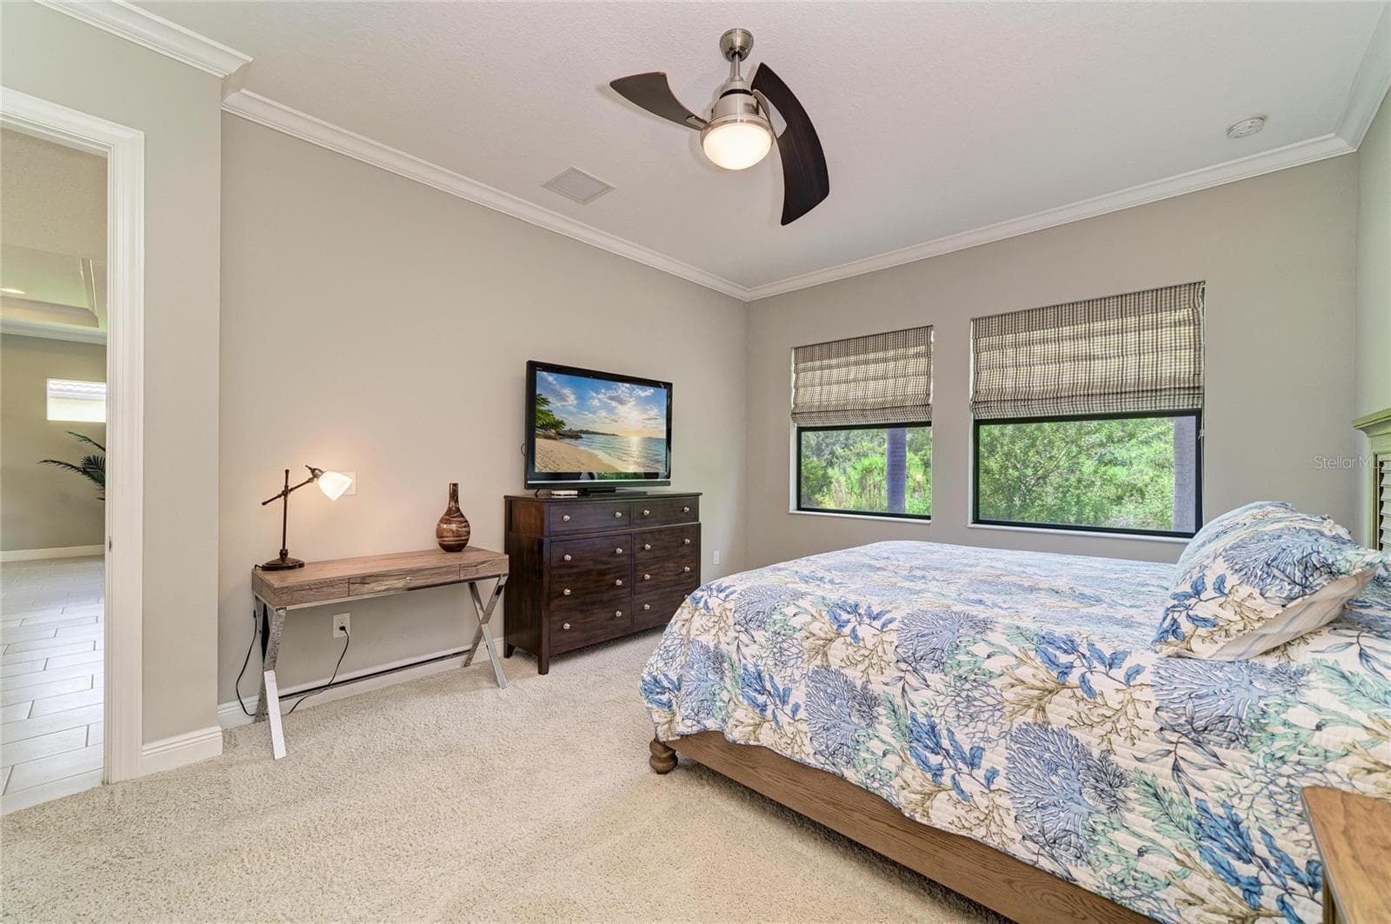
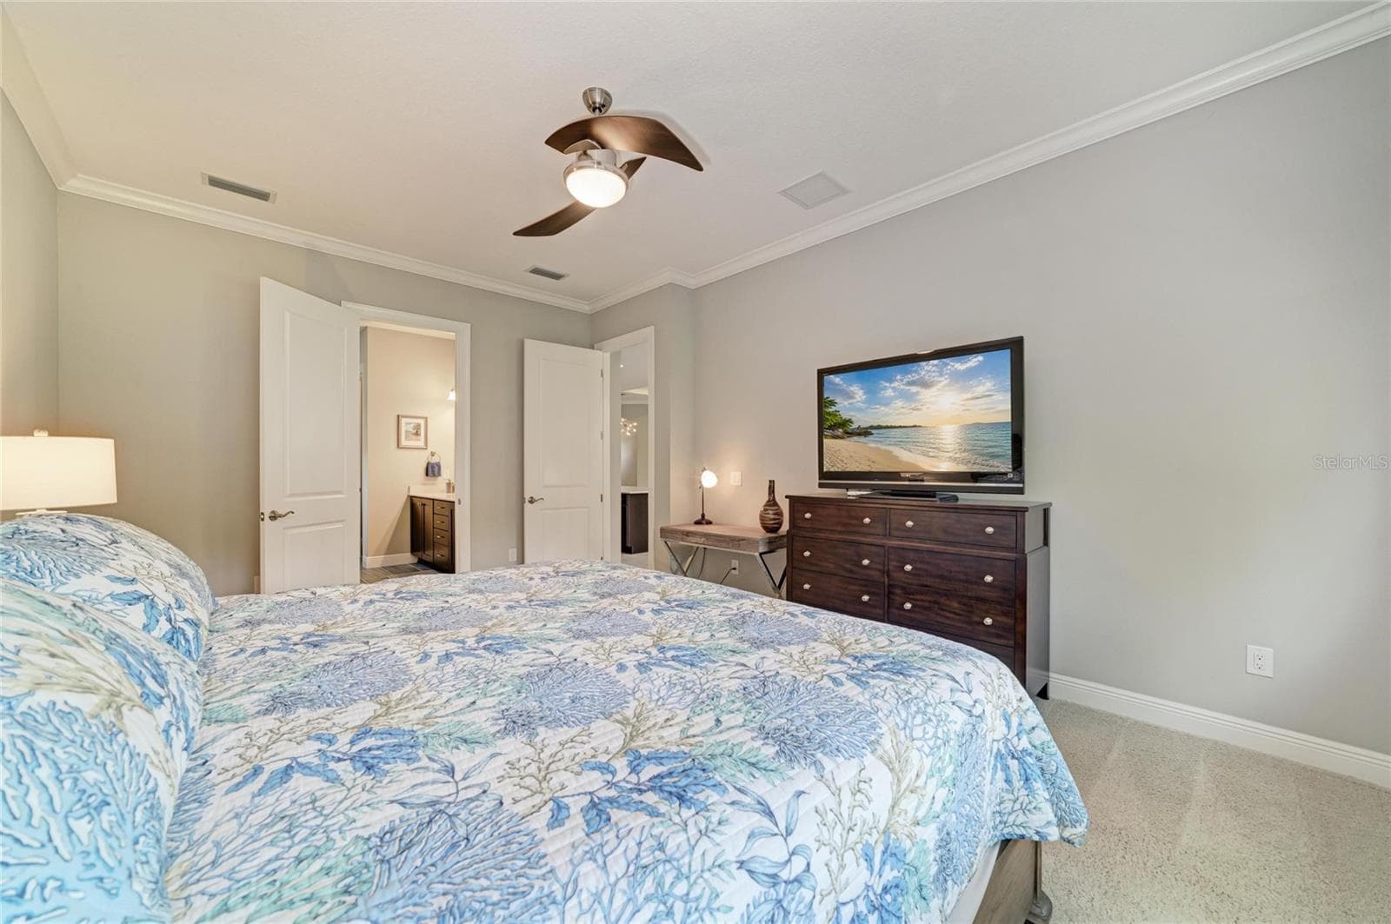
Primary Bedroom - 4645 ROYAL DORNOCH CIR, BRADENTON
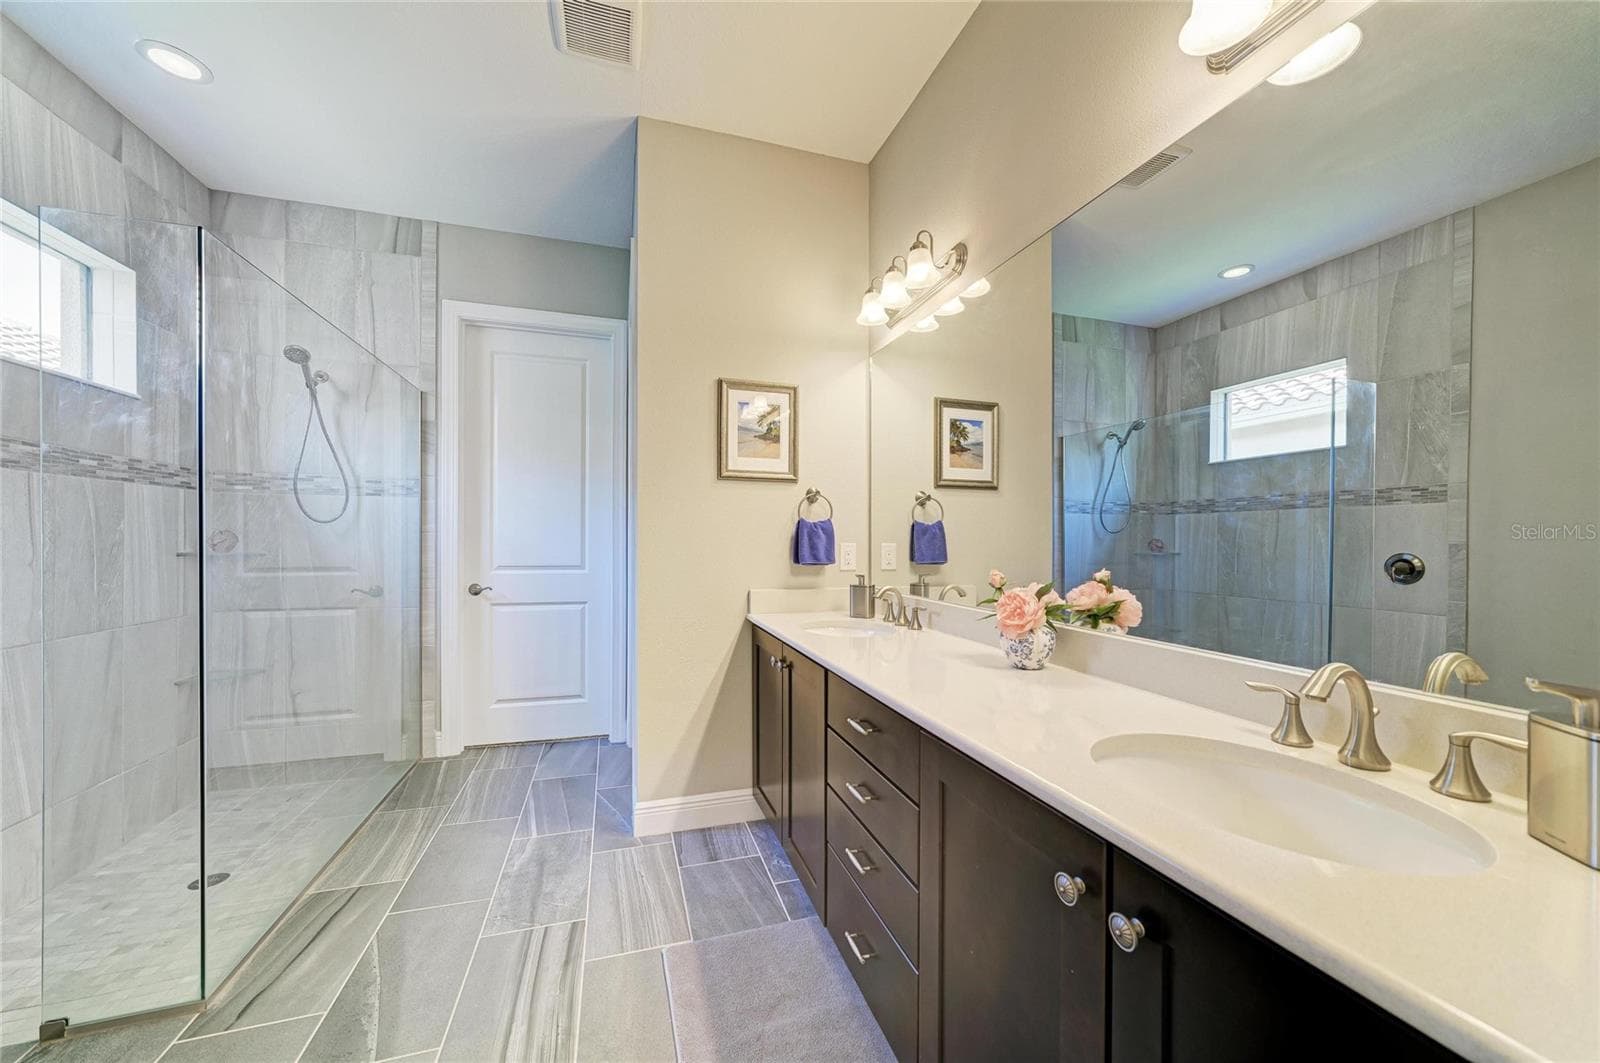
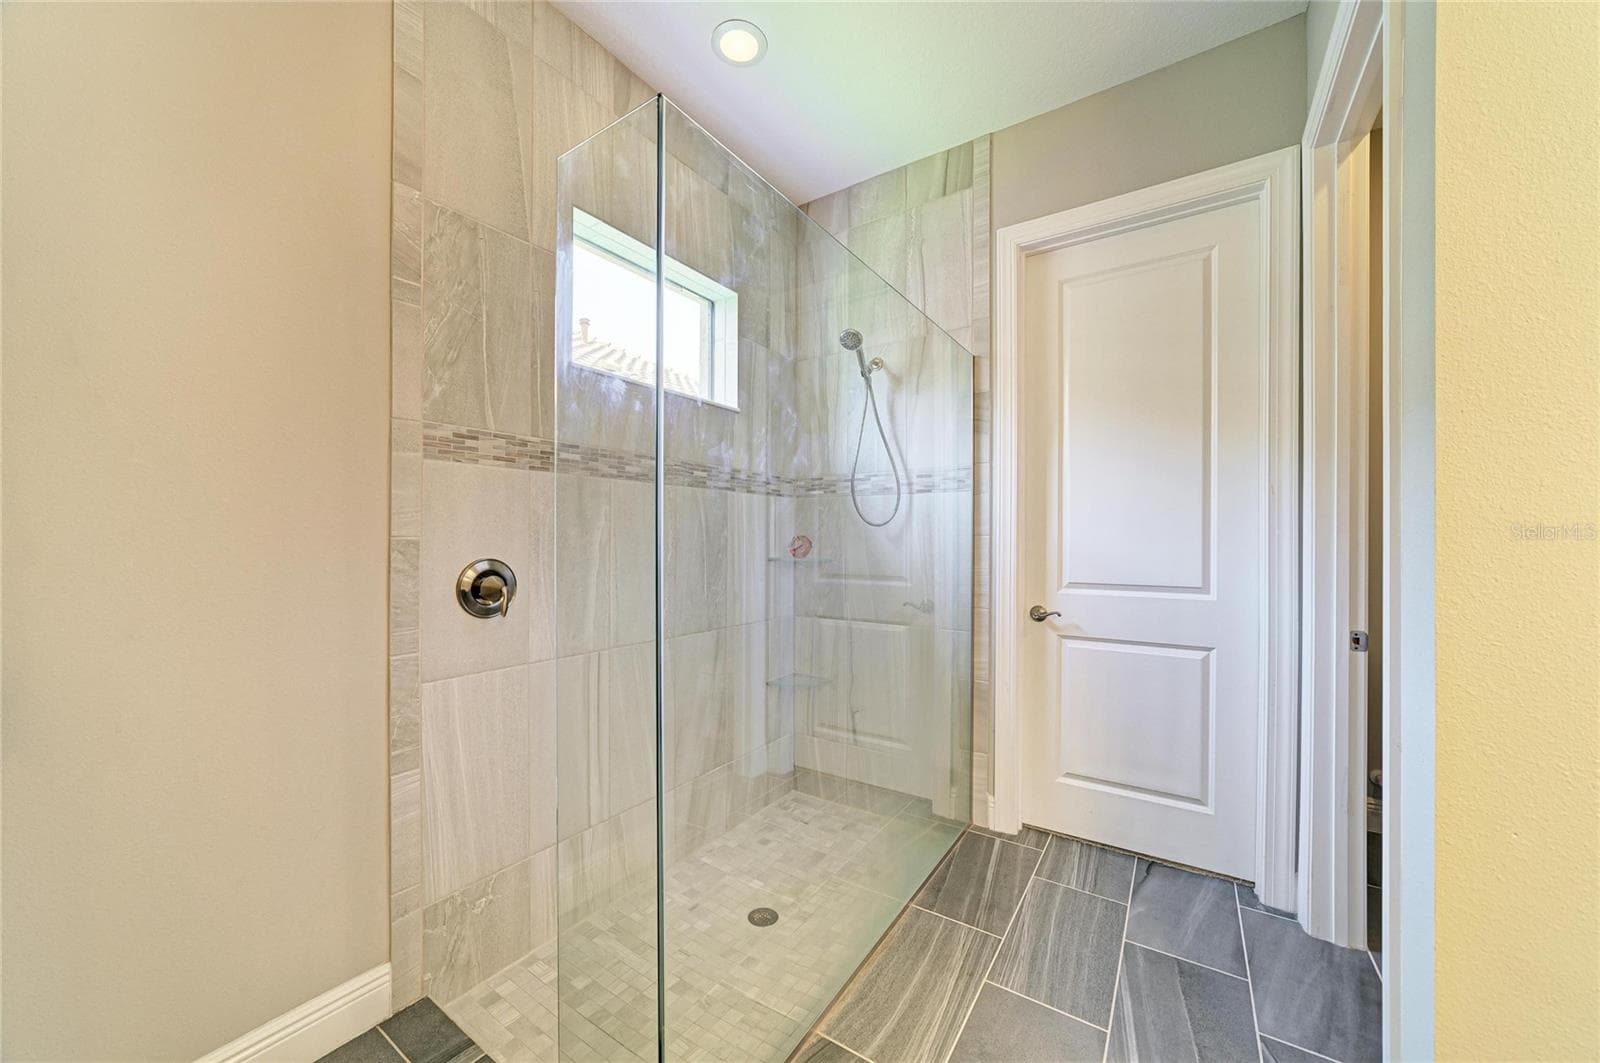
Primary Bathroom - 4645 ROYAL DORNOCH CIR, BRADENTON
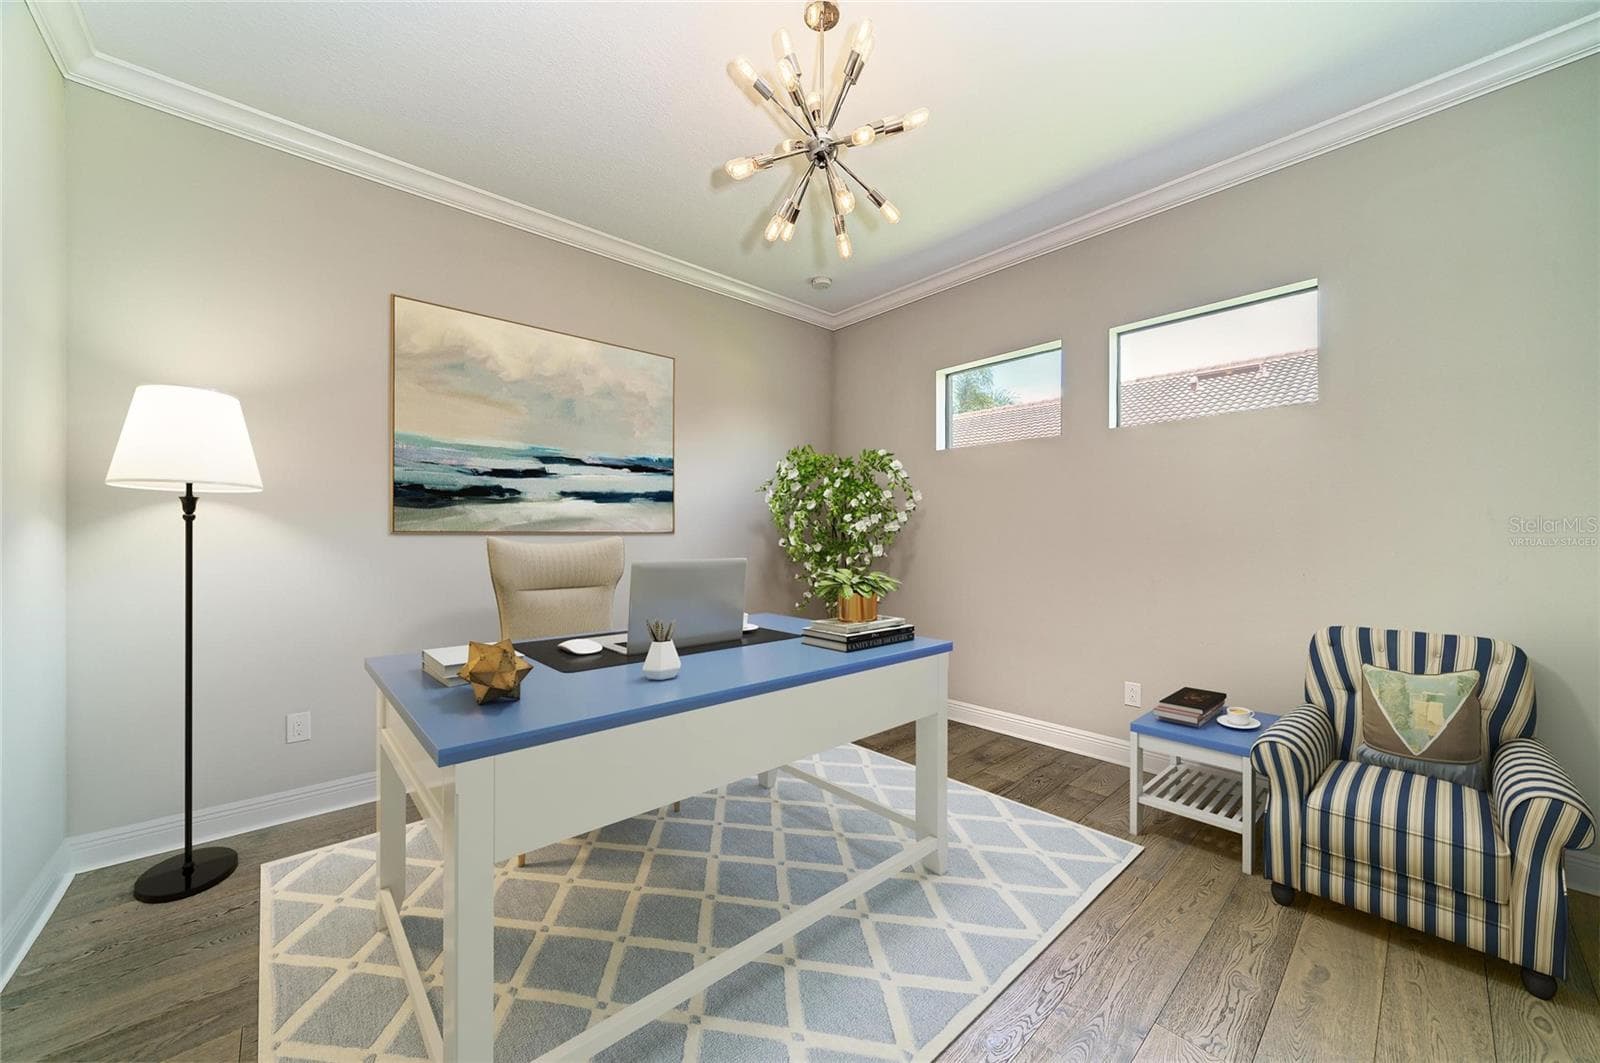
Virtually staged office - 4645 ROYAL DORNOCH CIR, BRADENTON
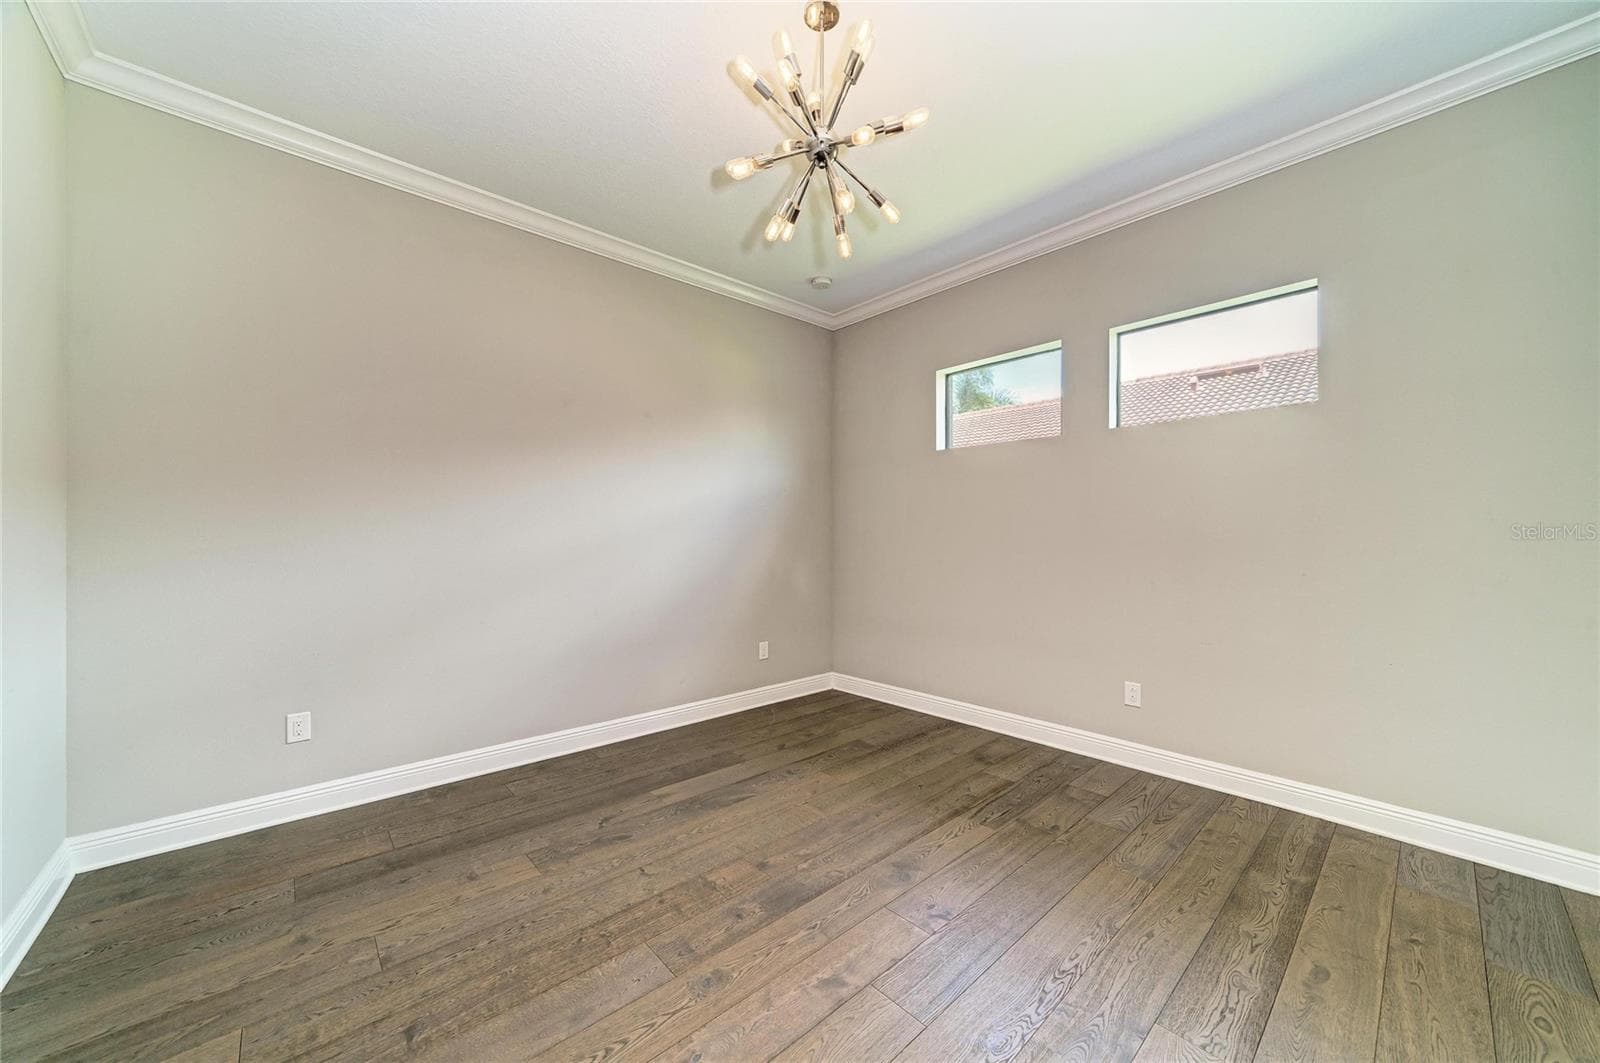
Office or 4th Bedroom - 4645 ROYAL DORNOCH CIR, BRADENTON
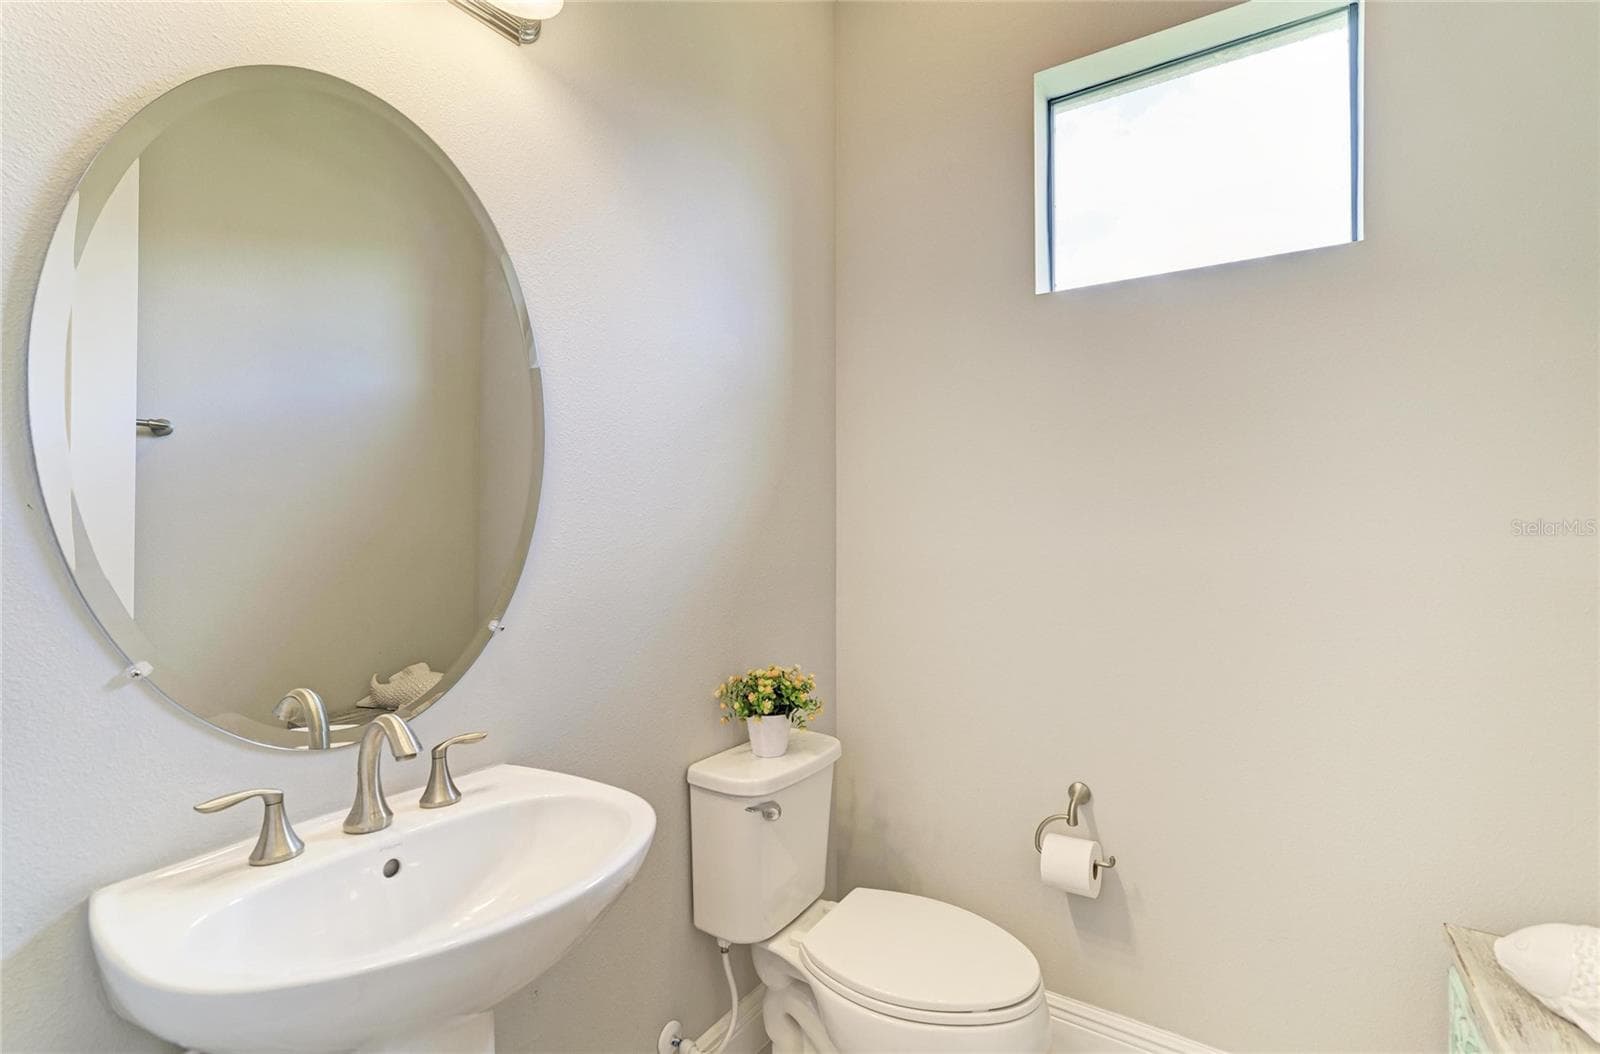
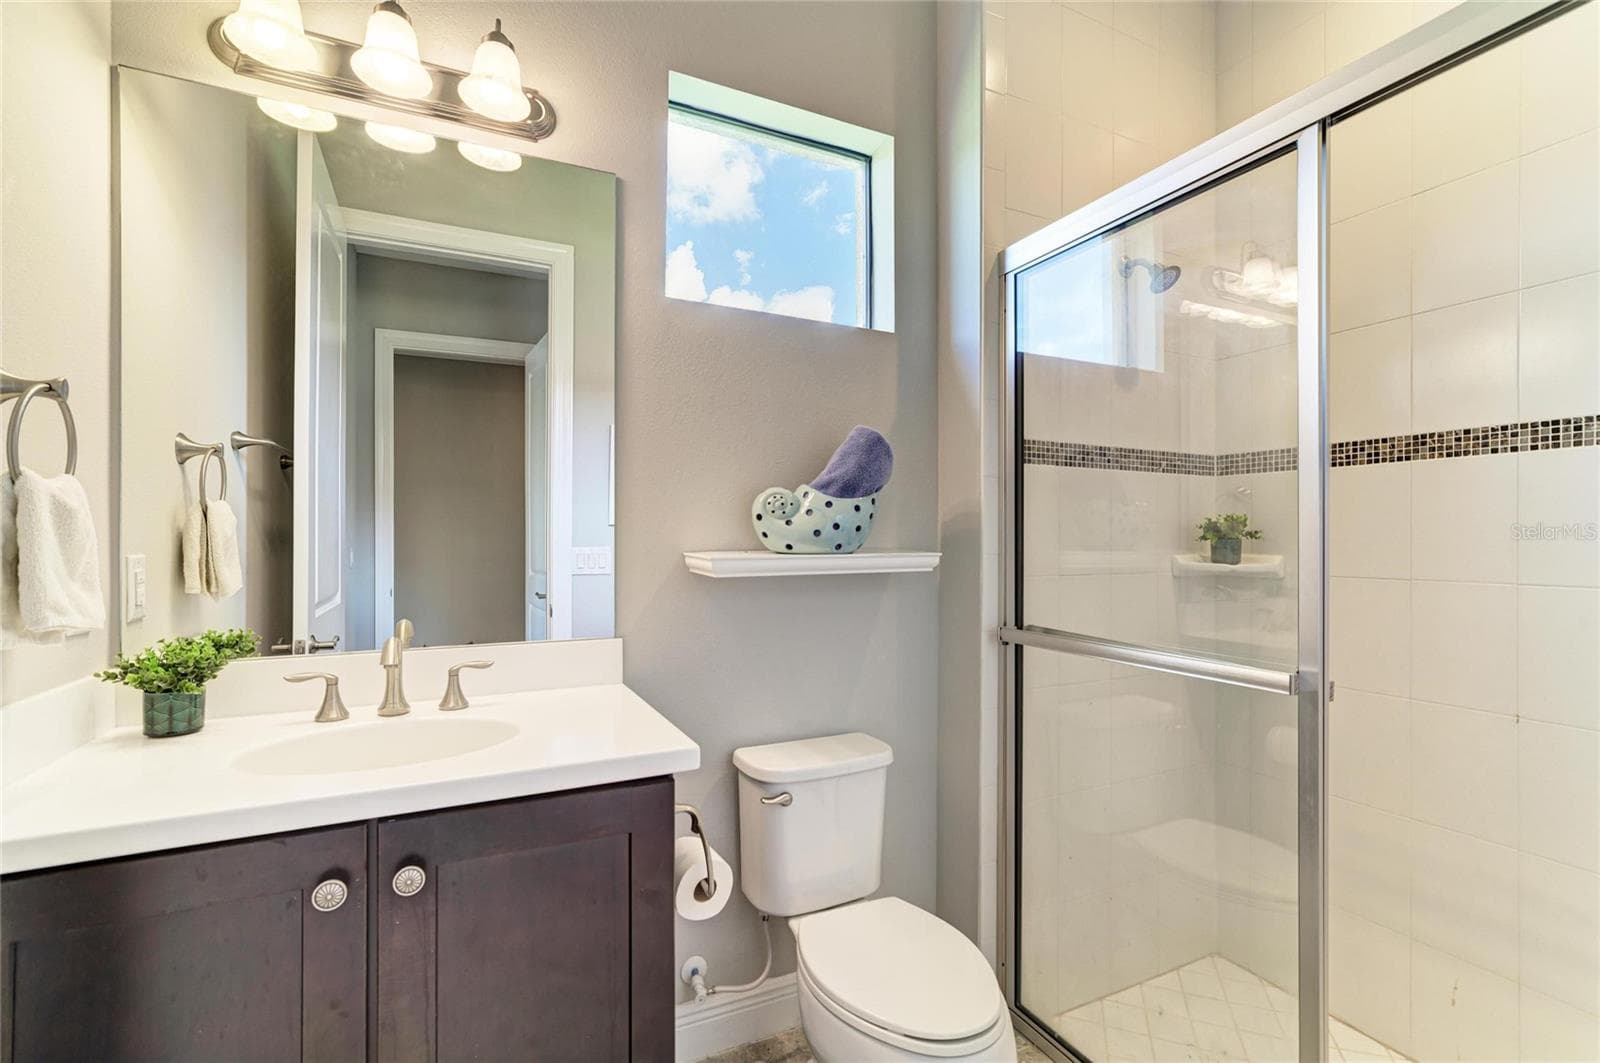
1/2 Bath - 4645 ROYAL DORNOCH CIR, BRADENTON
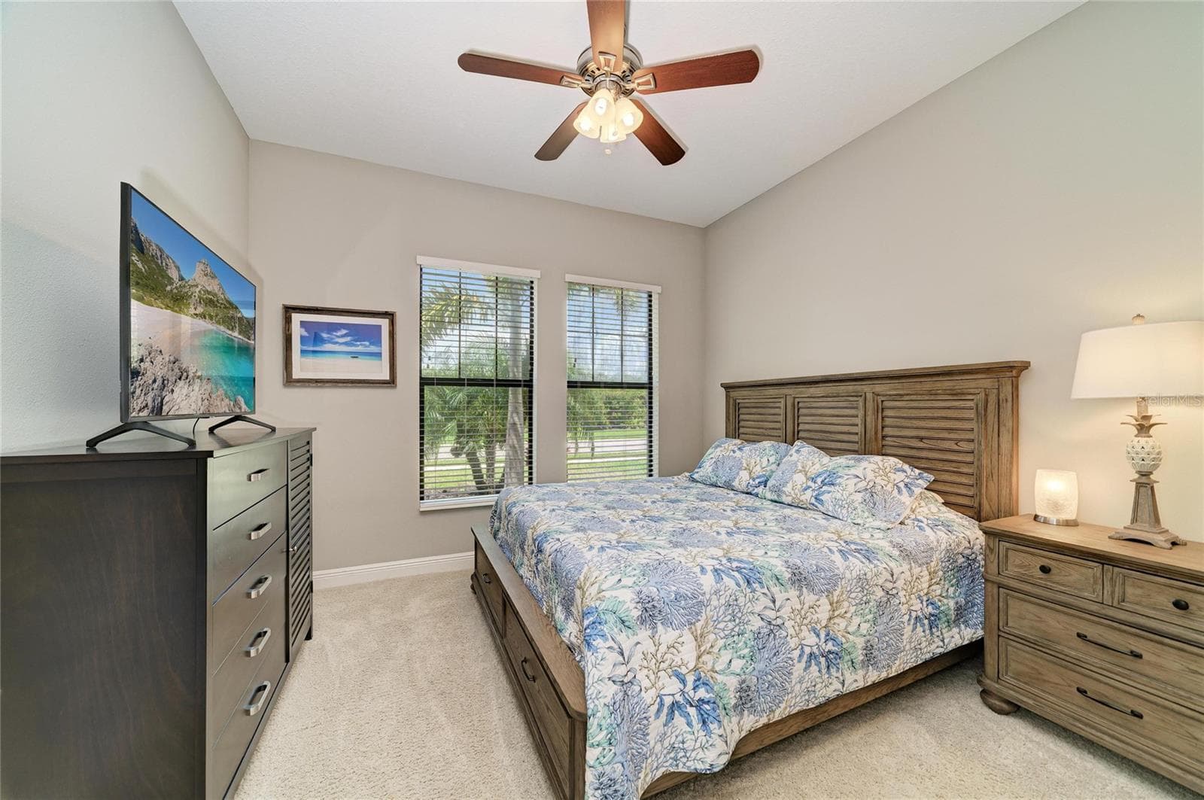
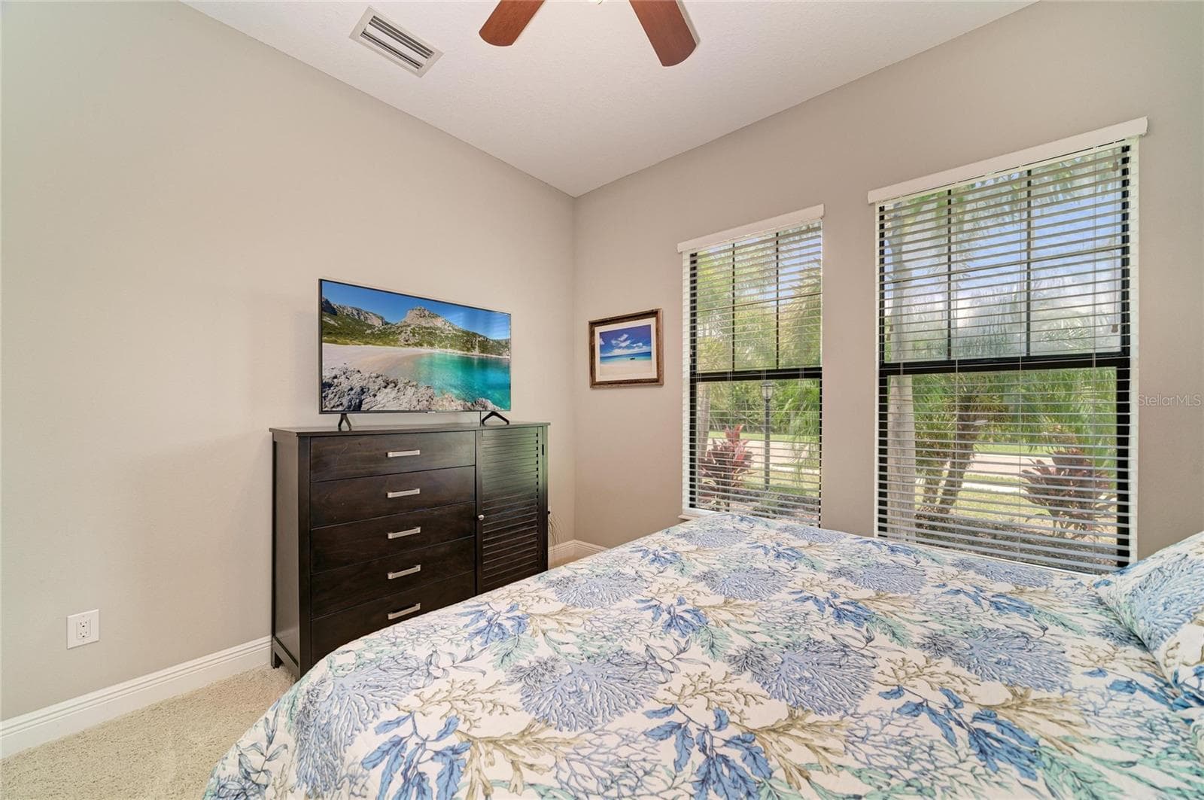
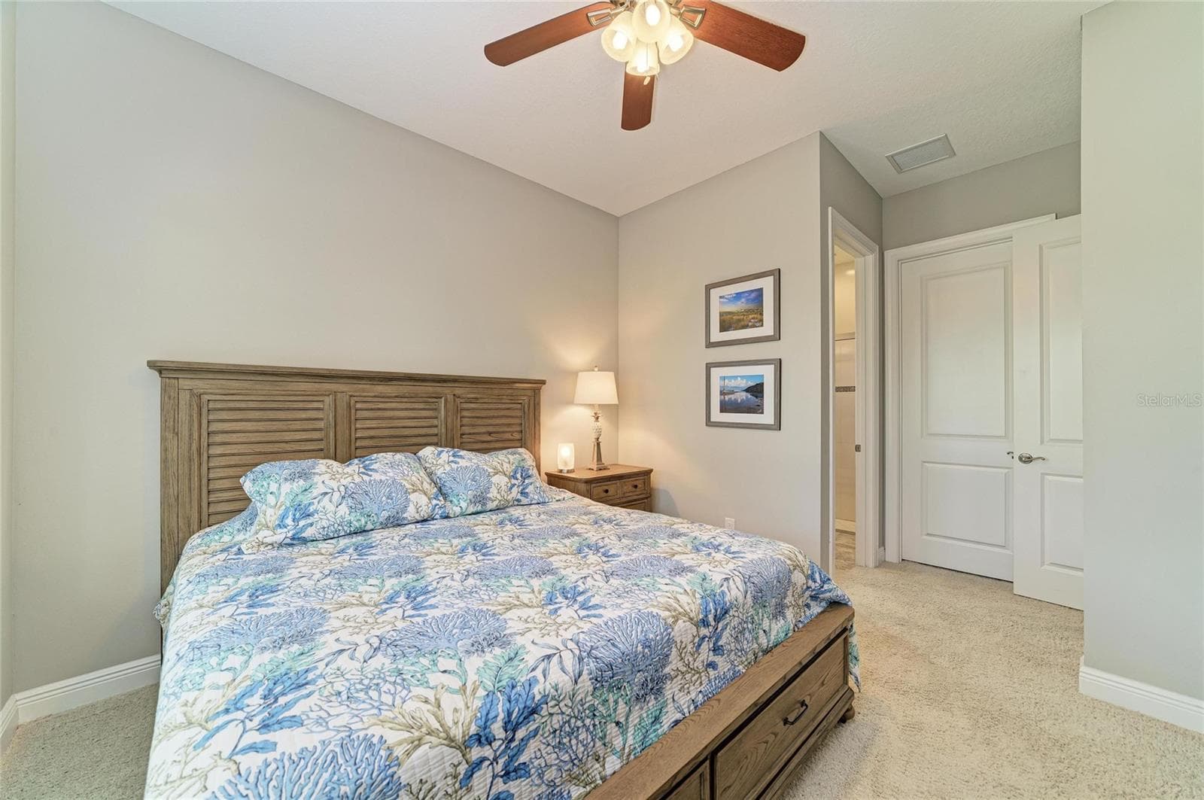
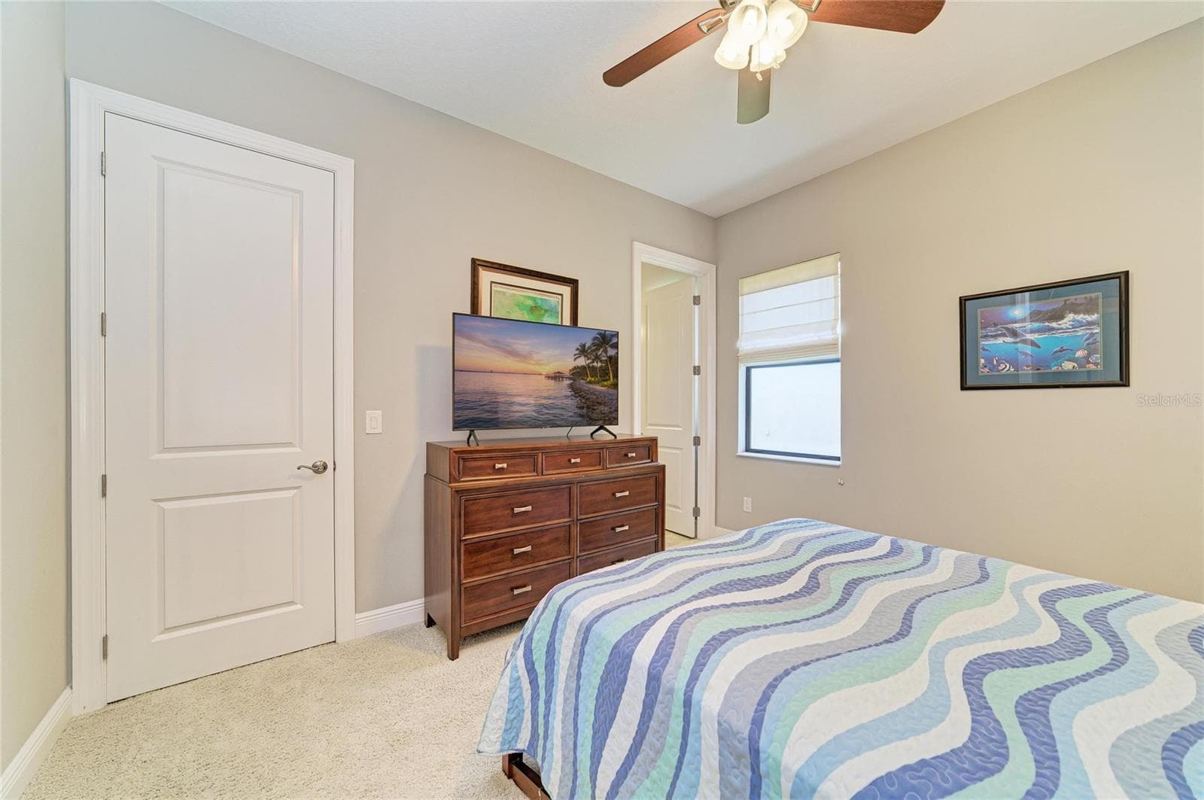
Bedroom 2 - 4645 ROYAL DORNOCH CIR, BRADENTON
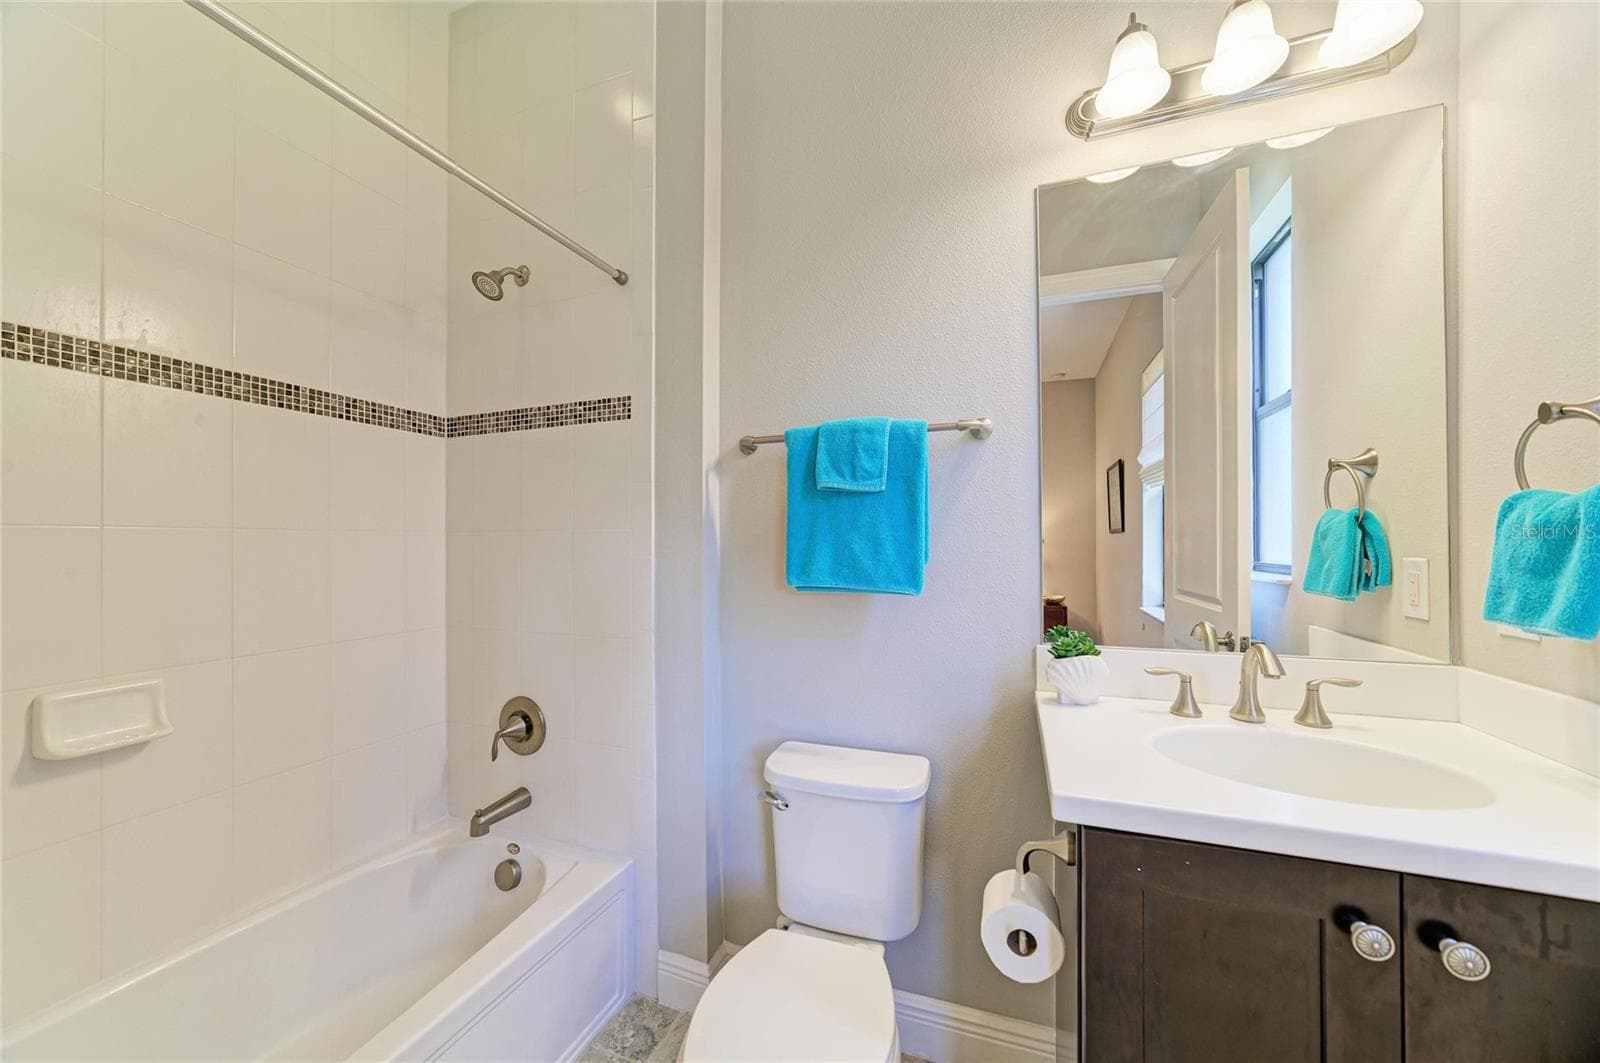
Ensuite Bathroom 2 - 4645 ROYAL DORNOCH CIR, BRADENTON
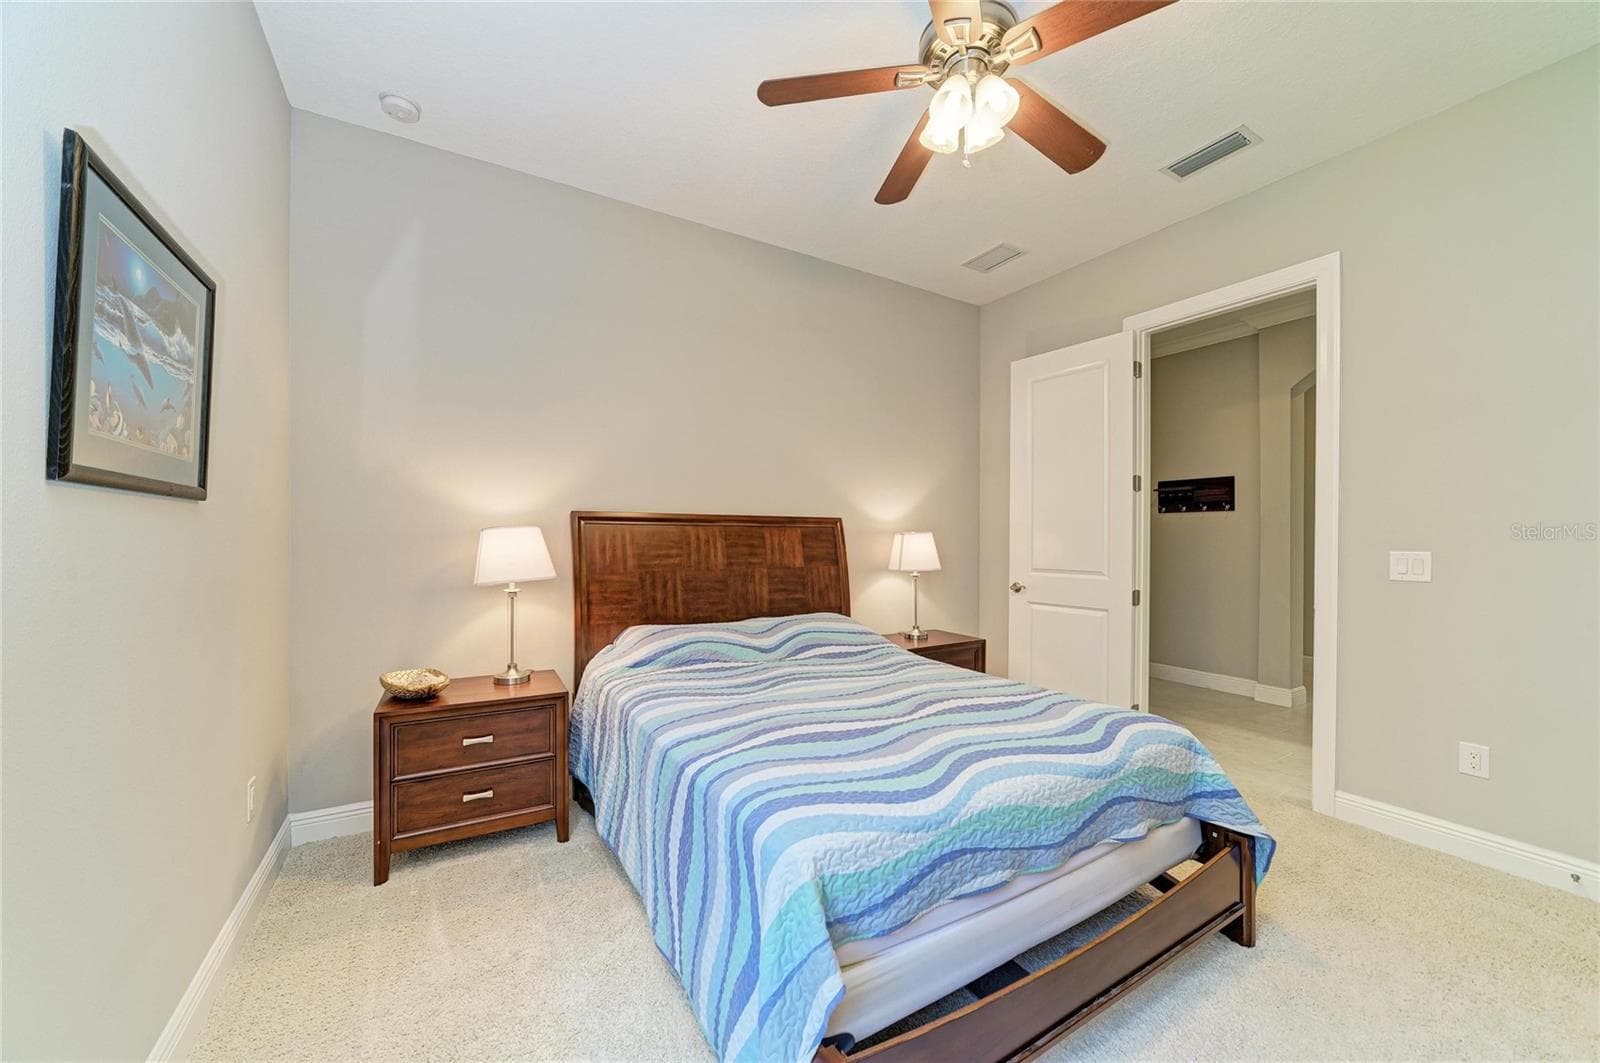
Bedroom 3 - 4645 ROYAL DORNOCH CIR, BRADENTON
Ensuite Bathroom 3 - 4645 ROYAL DORNOCH CIR, BRADENTON
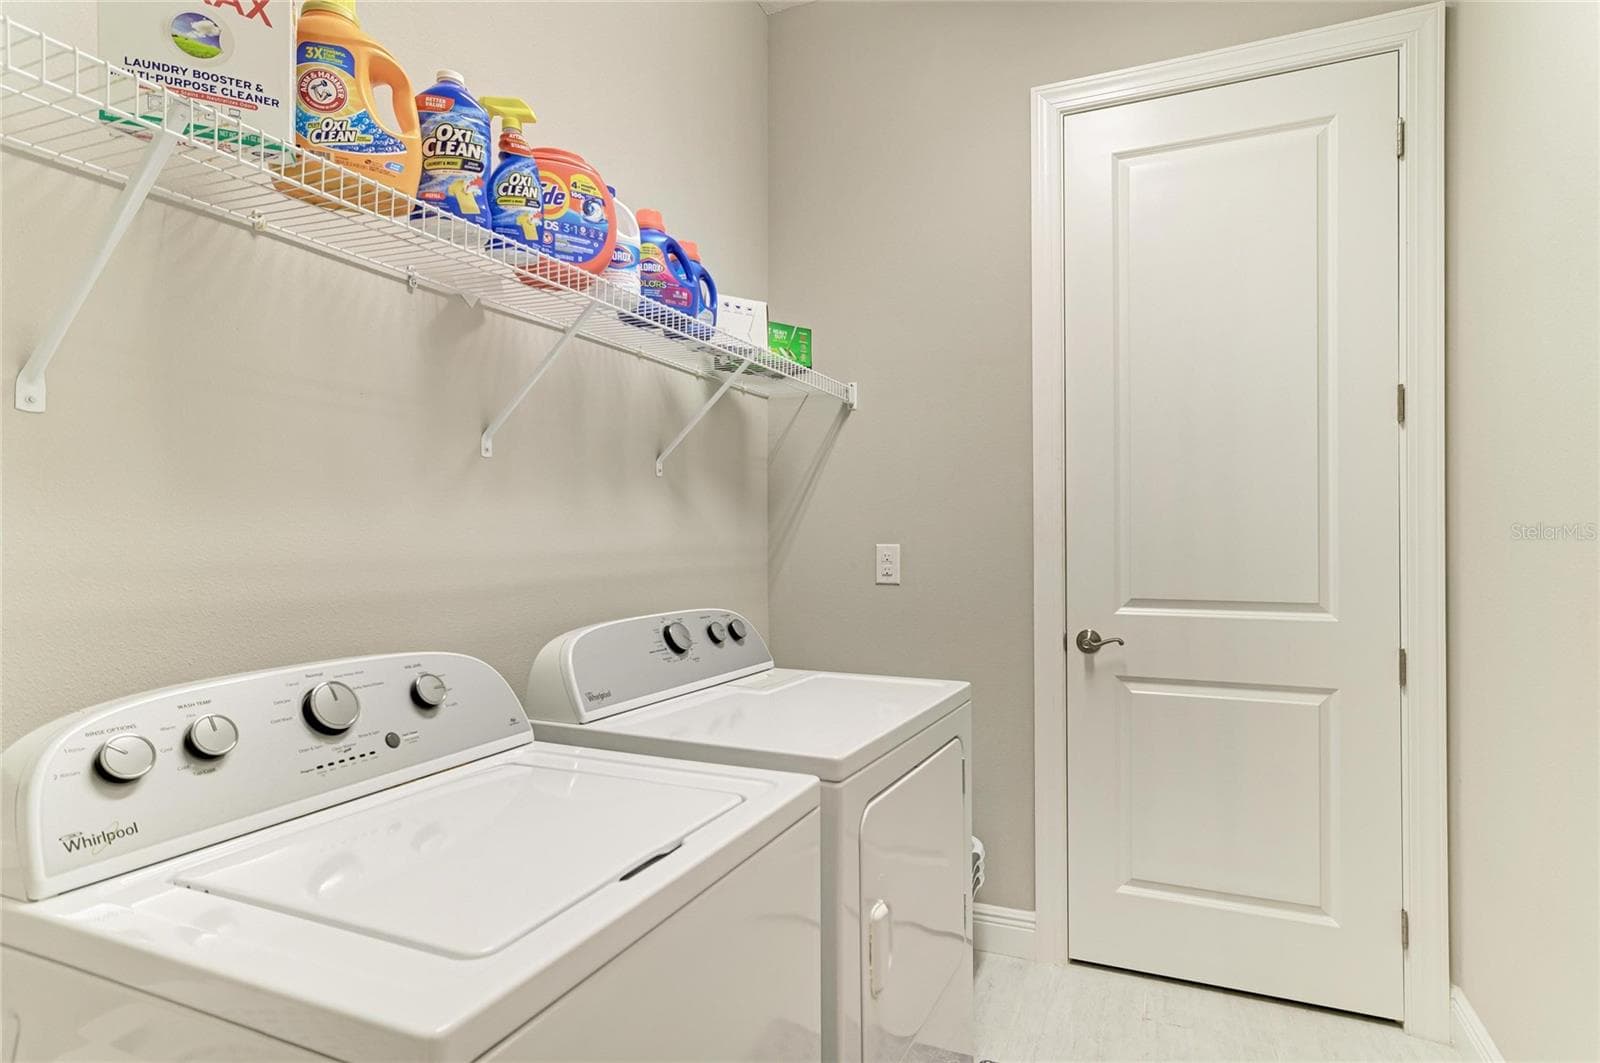
Laundry Room - 4645 ROYAL DORNOCH CIR, BRADENTON
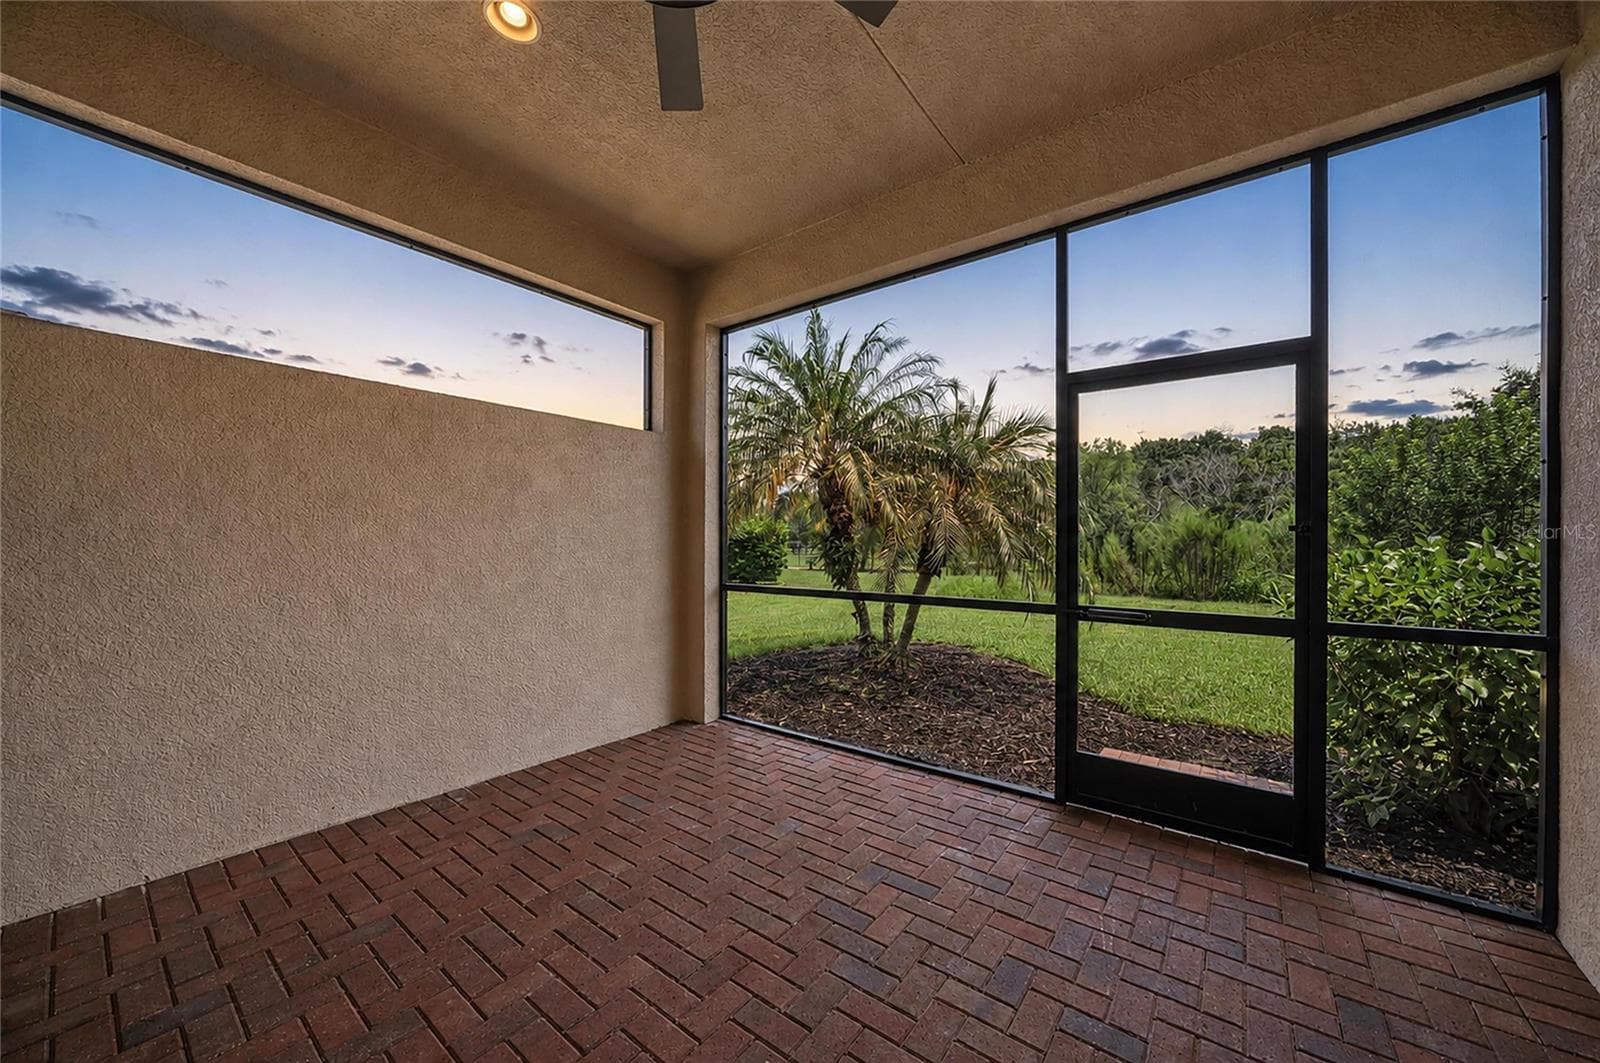
Back Lanai at dusk - 4645 ROYAL DORNOCH CIR, BRADENTON
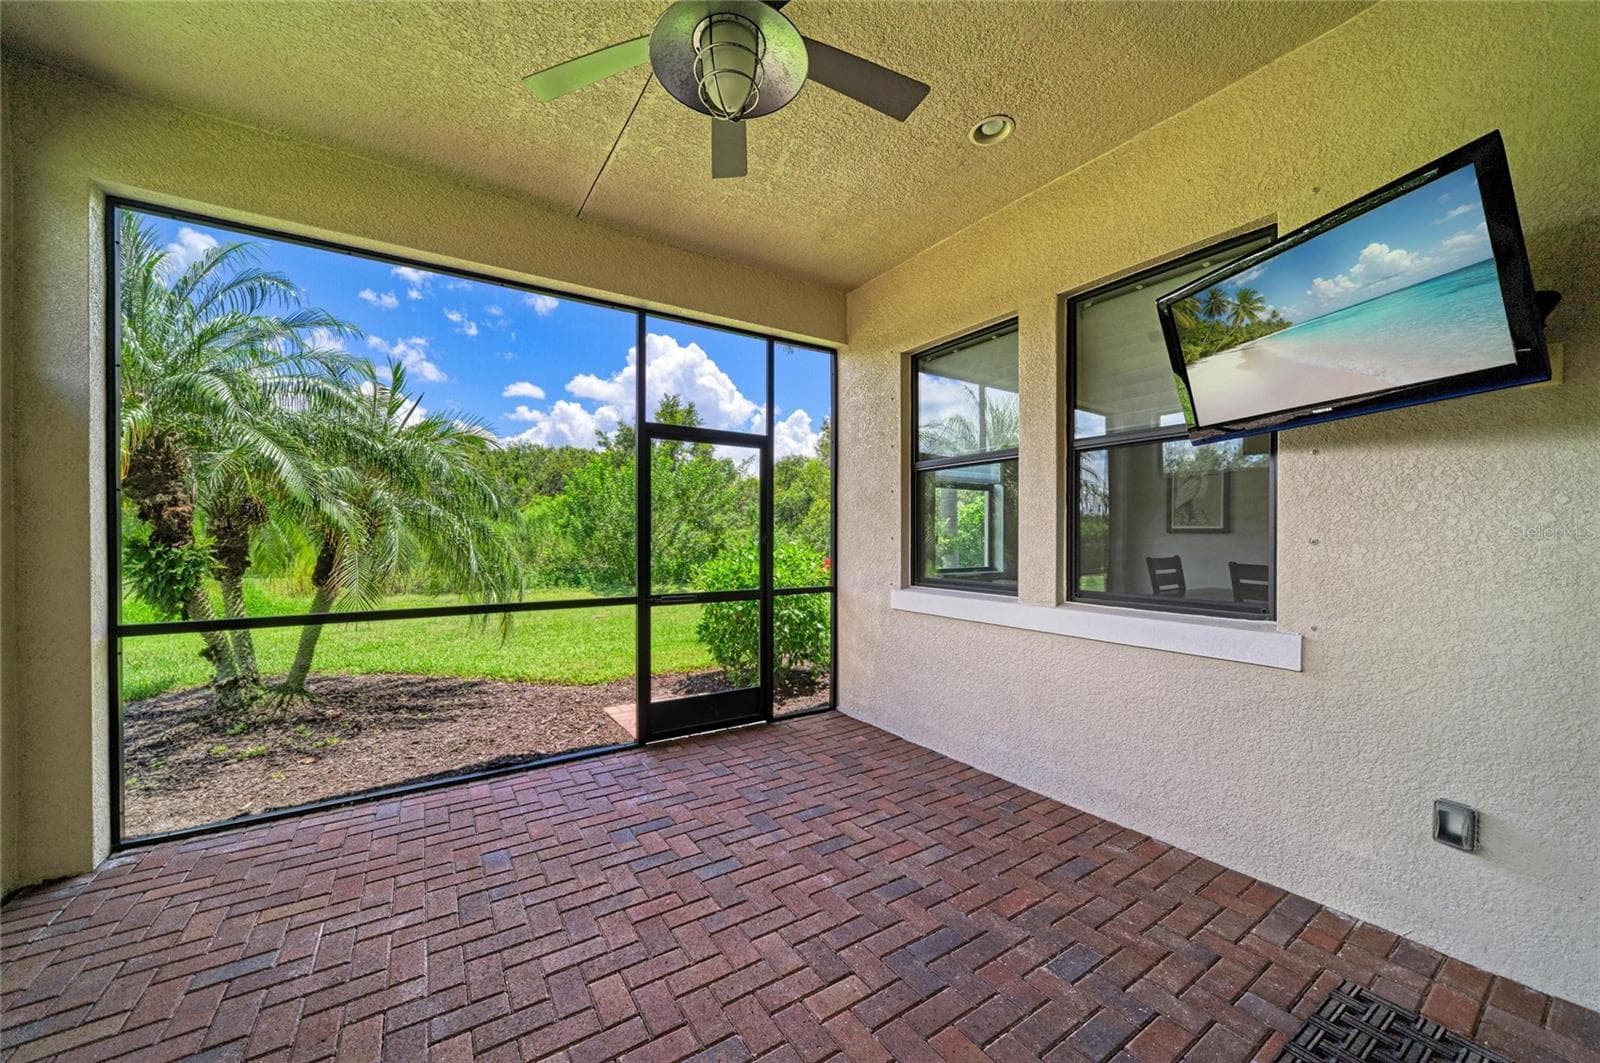
Back Lanai - 4645 ROYAL DORNOCH CIR, BRADENTON
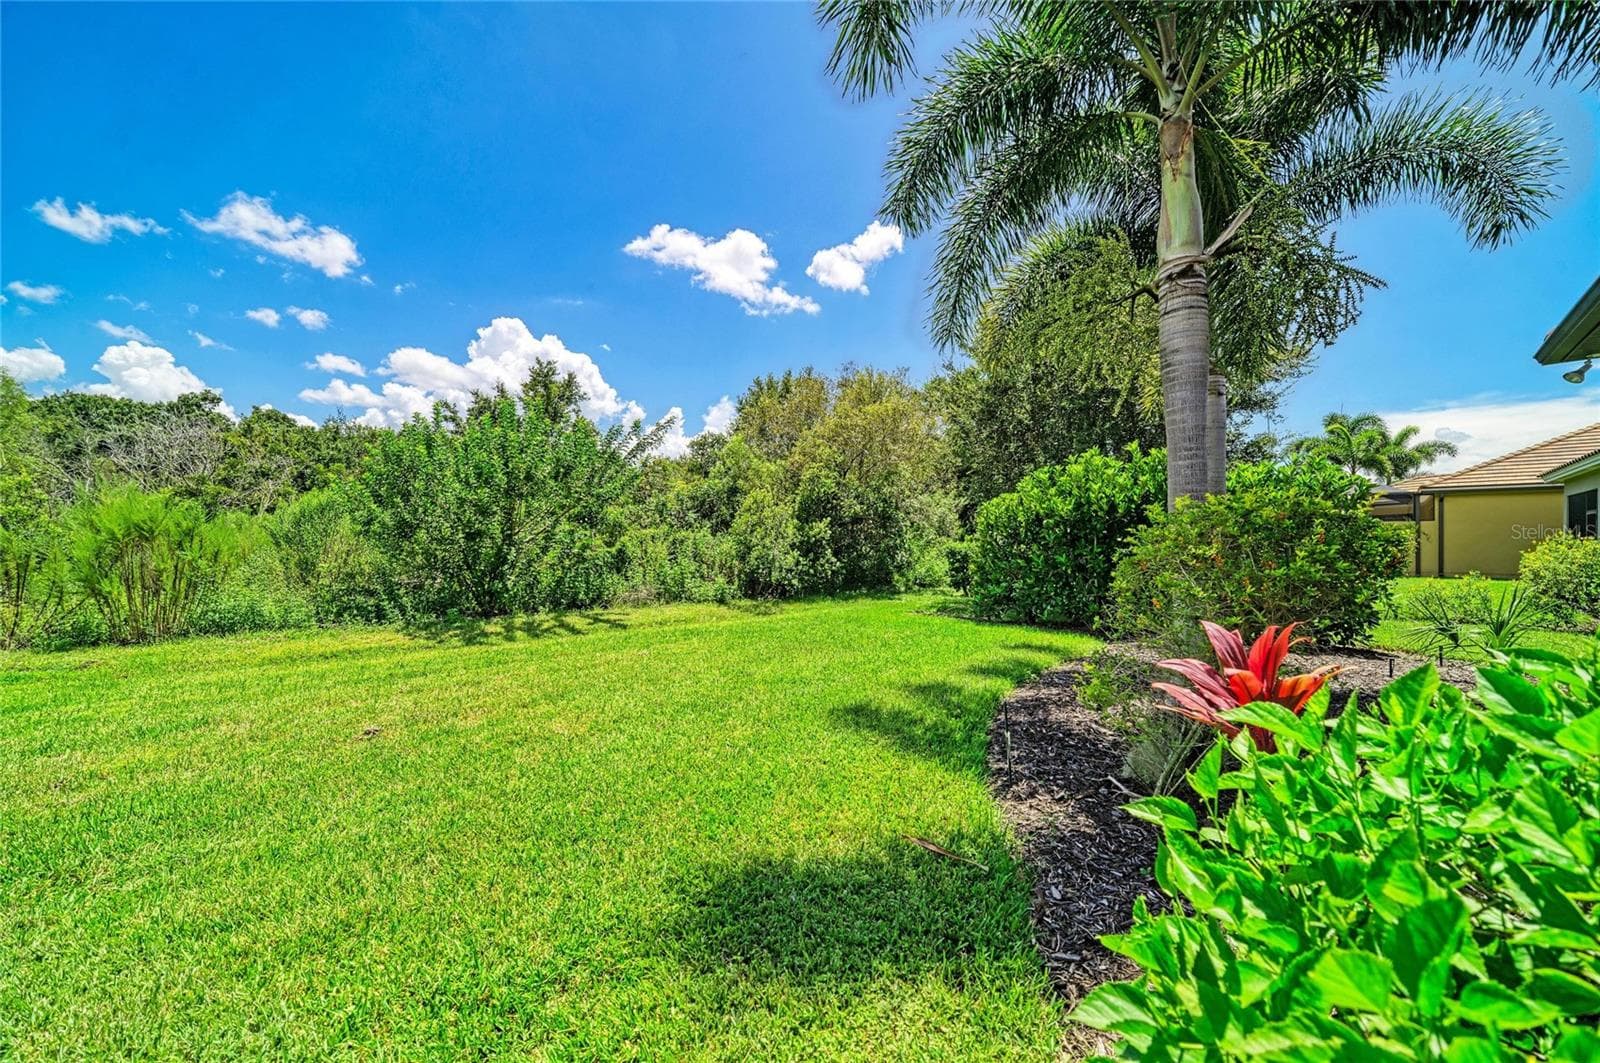
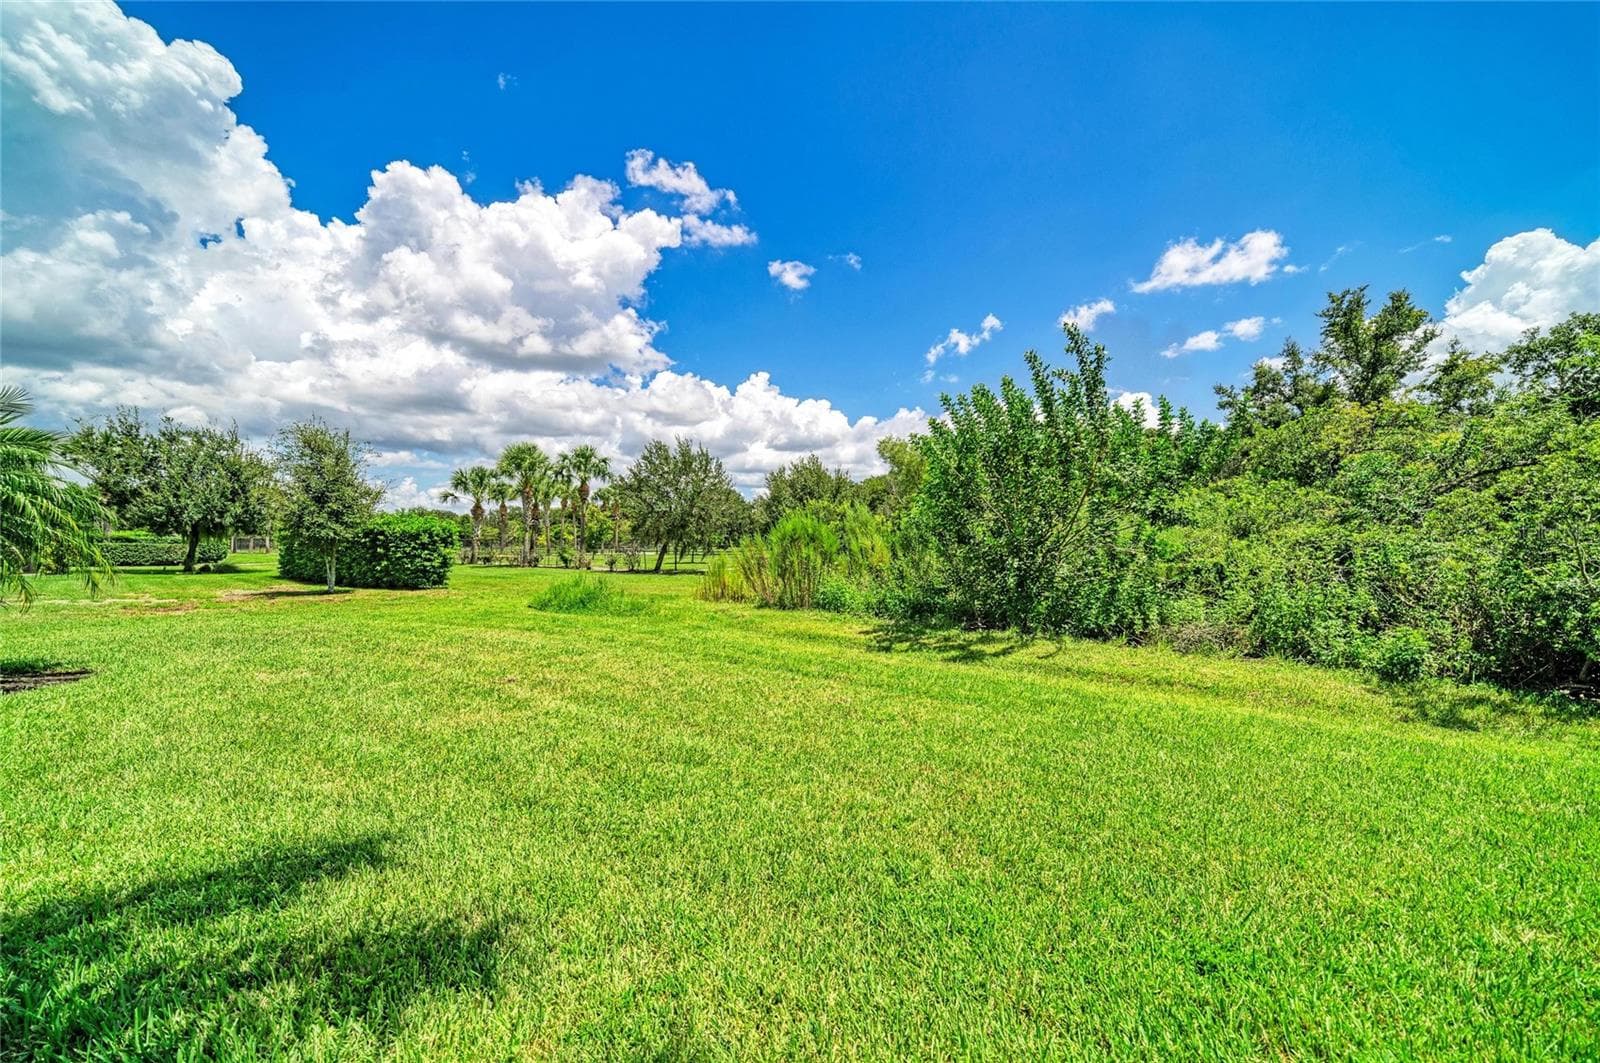
Backyard - 4645 ROYAL DORNOCH CIR, BRADENTON
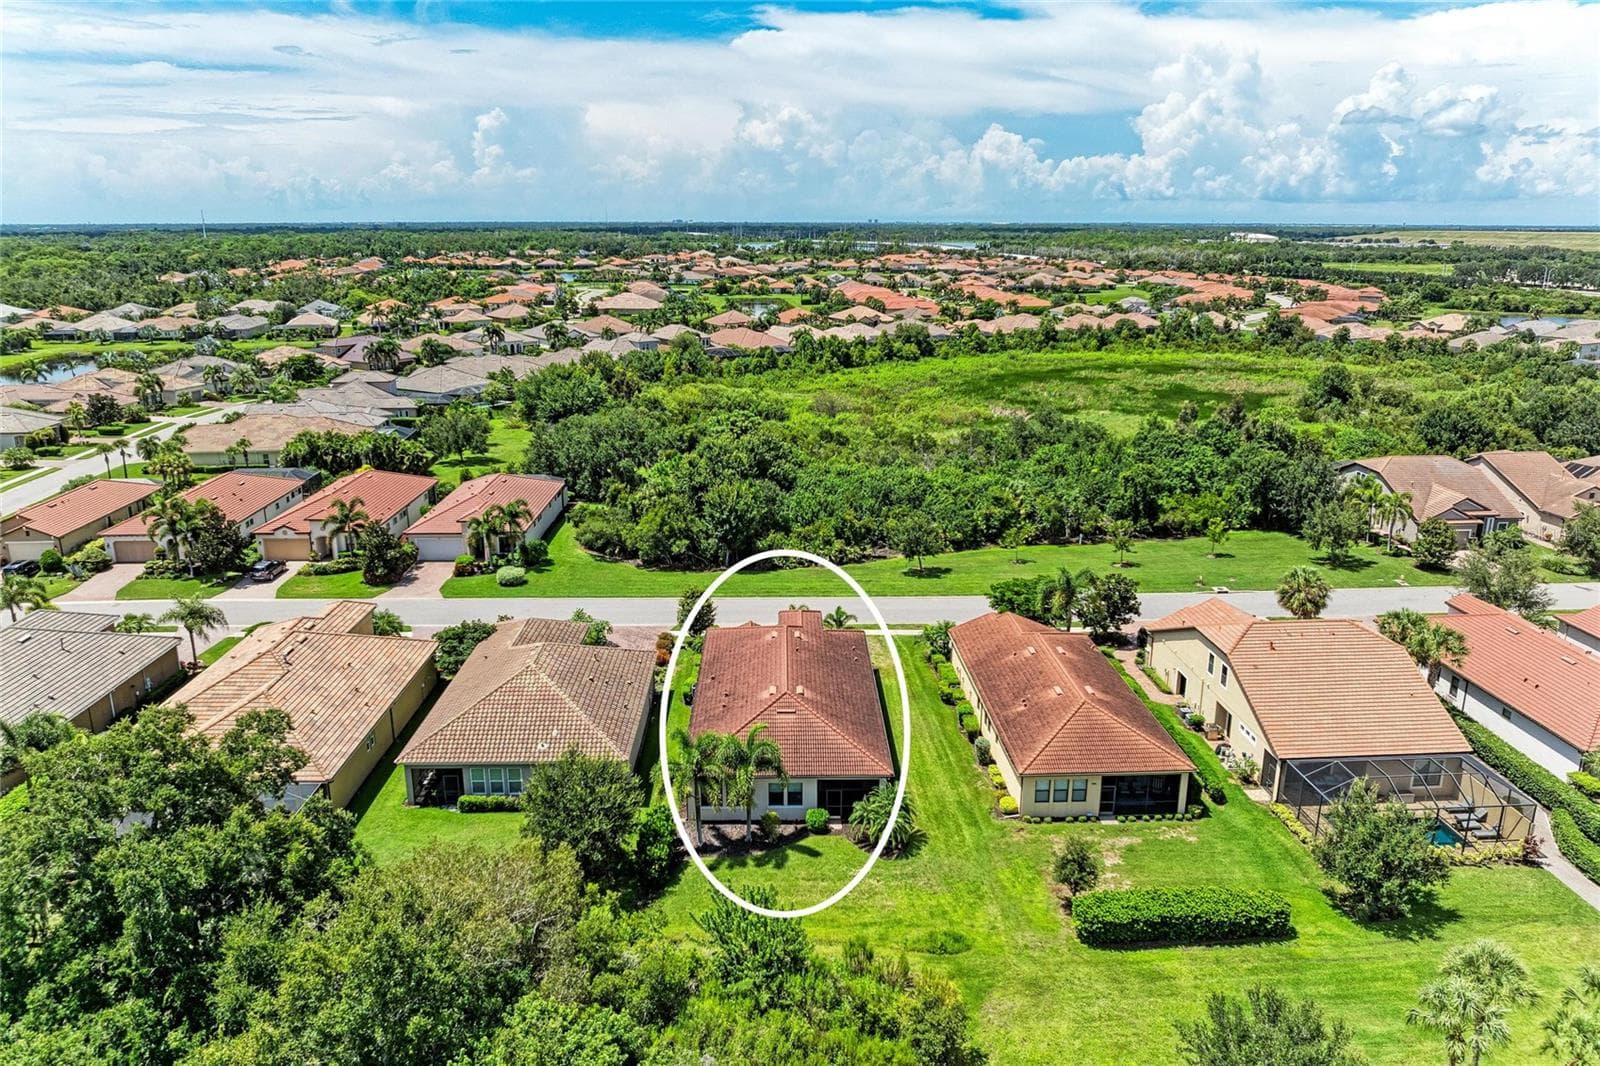
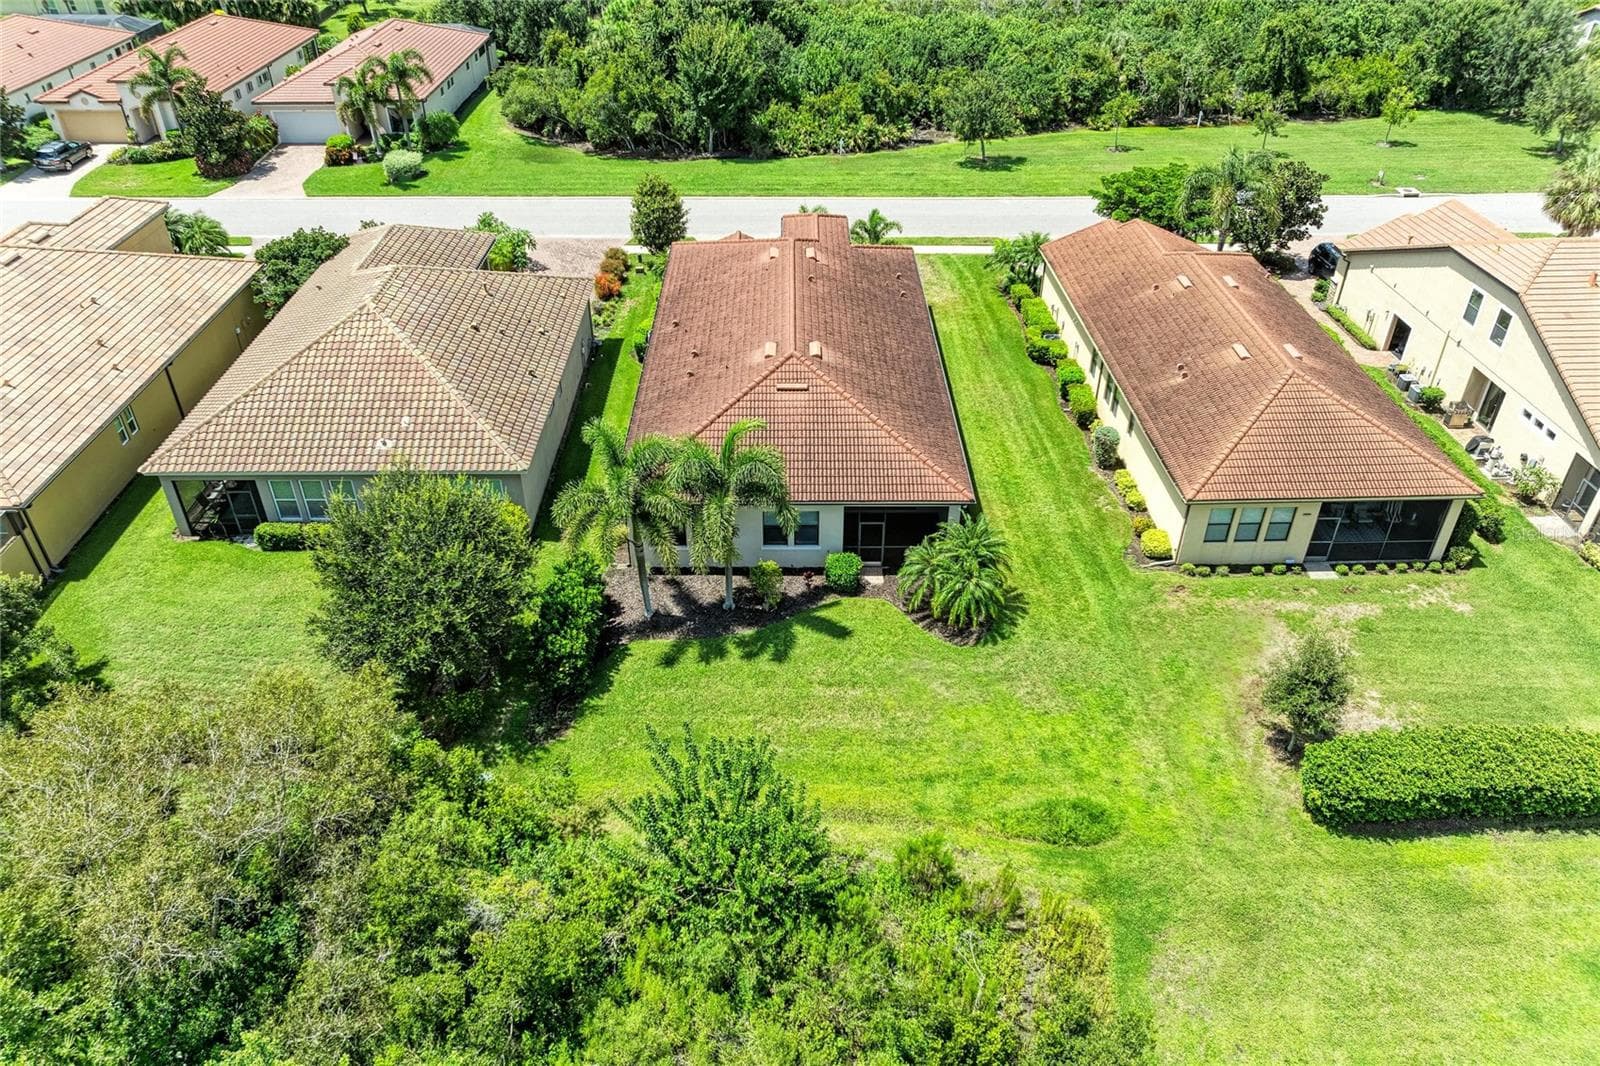
View from back of home - 4645 ROYAL DORNOCH CIR, BRADENTON
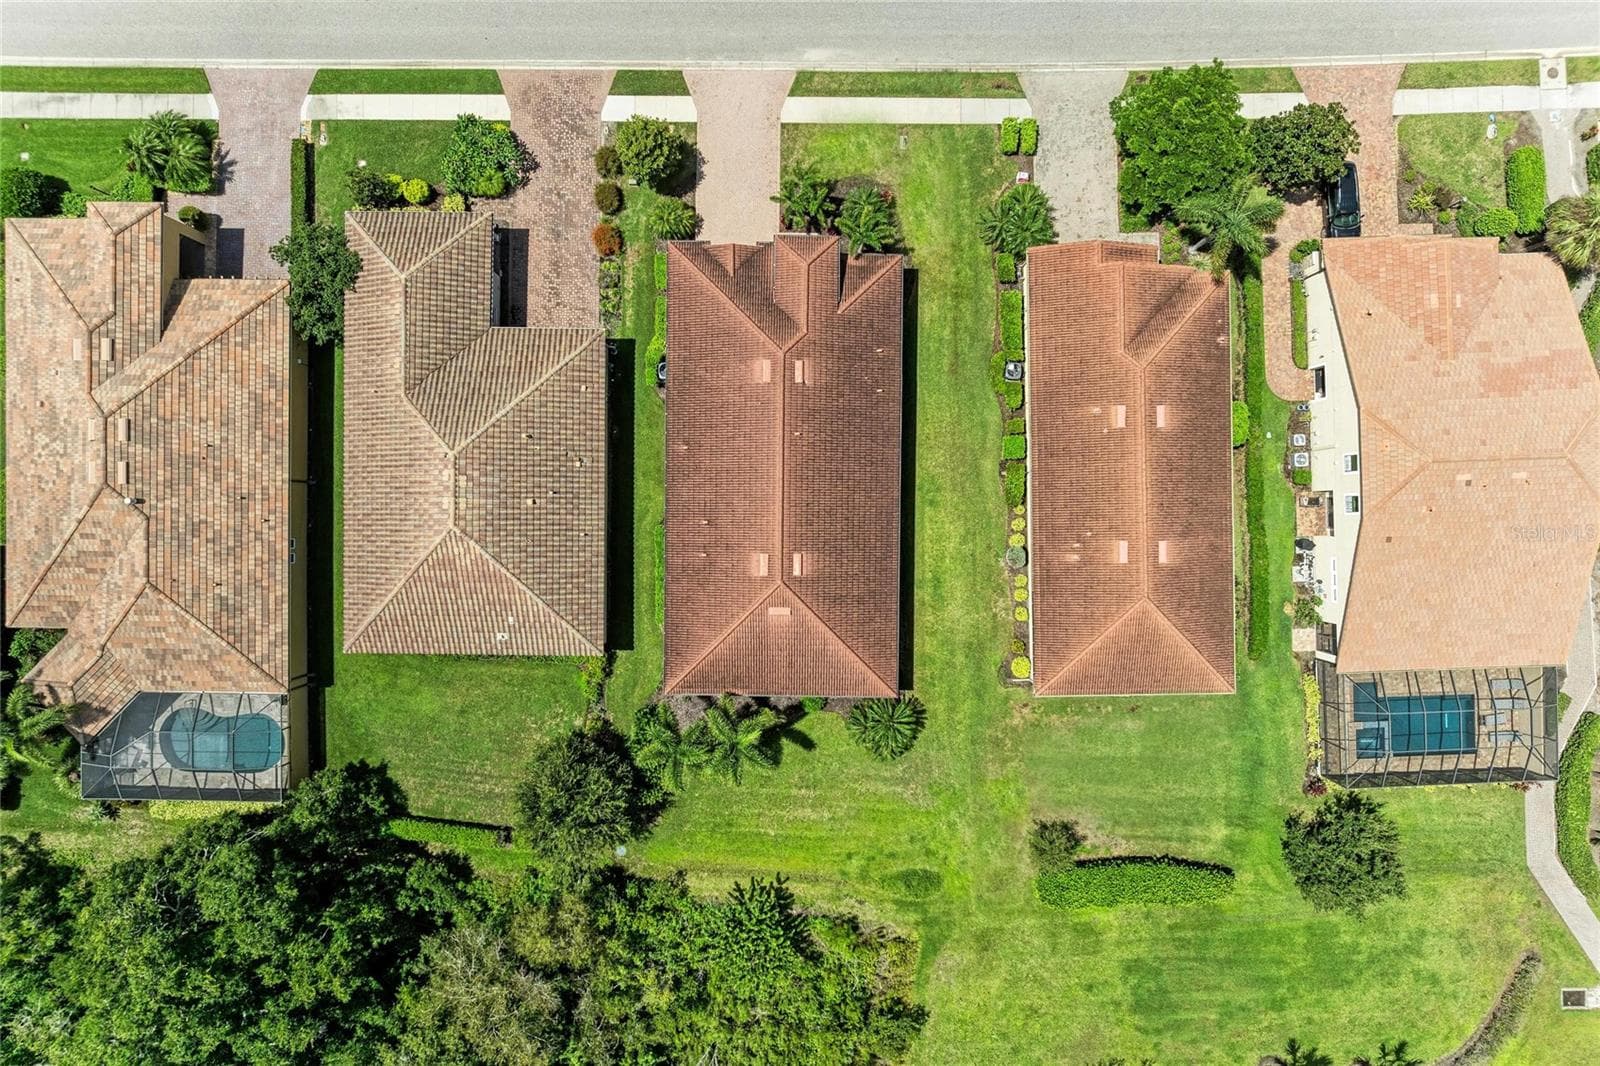
Top of home - 4645 ROYAL DORNOCH CIR, BRADENTON
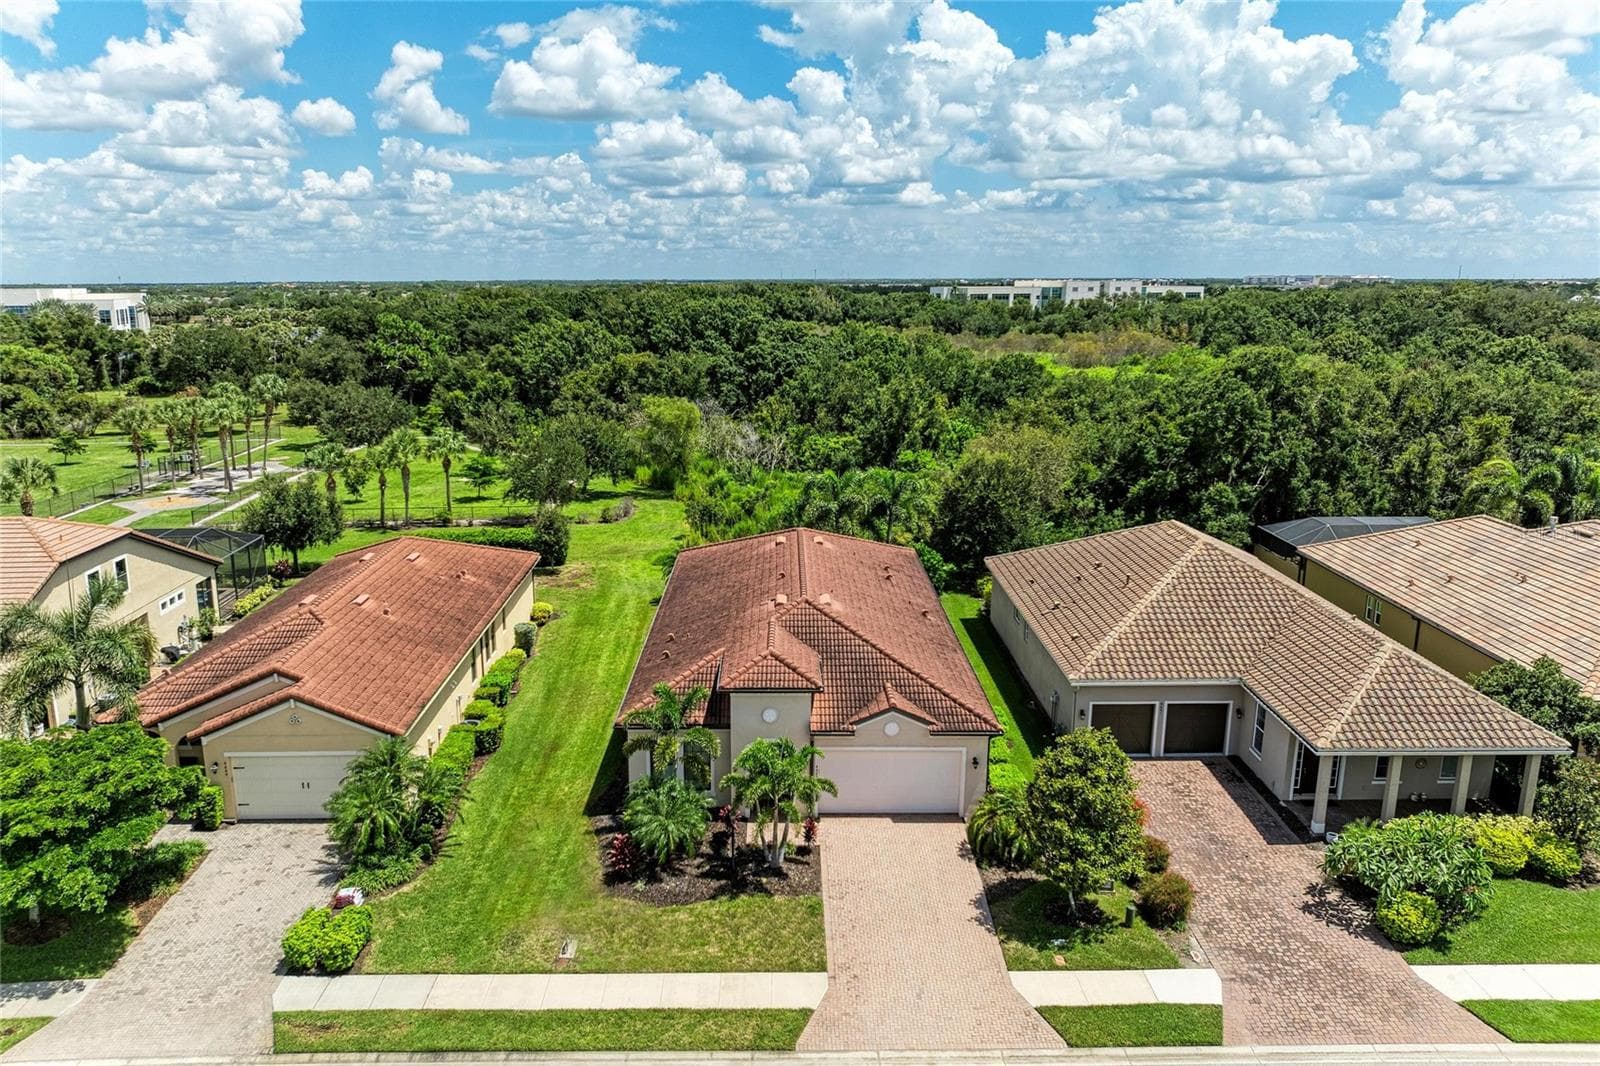
Front of home - 4645 ROYAL DORNOCH CIR, BRADENTON
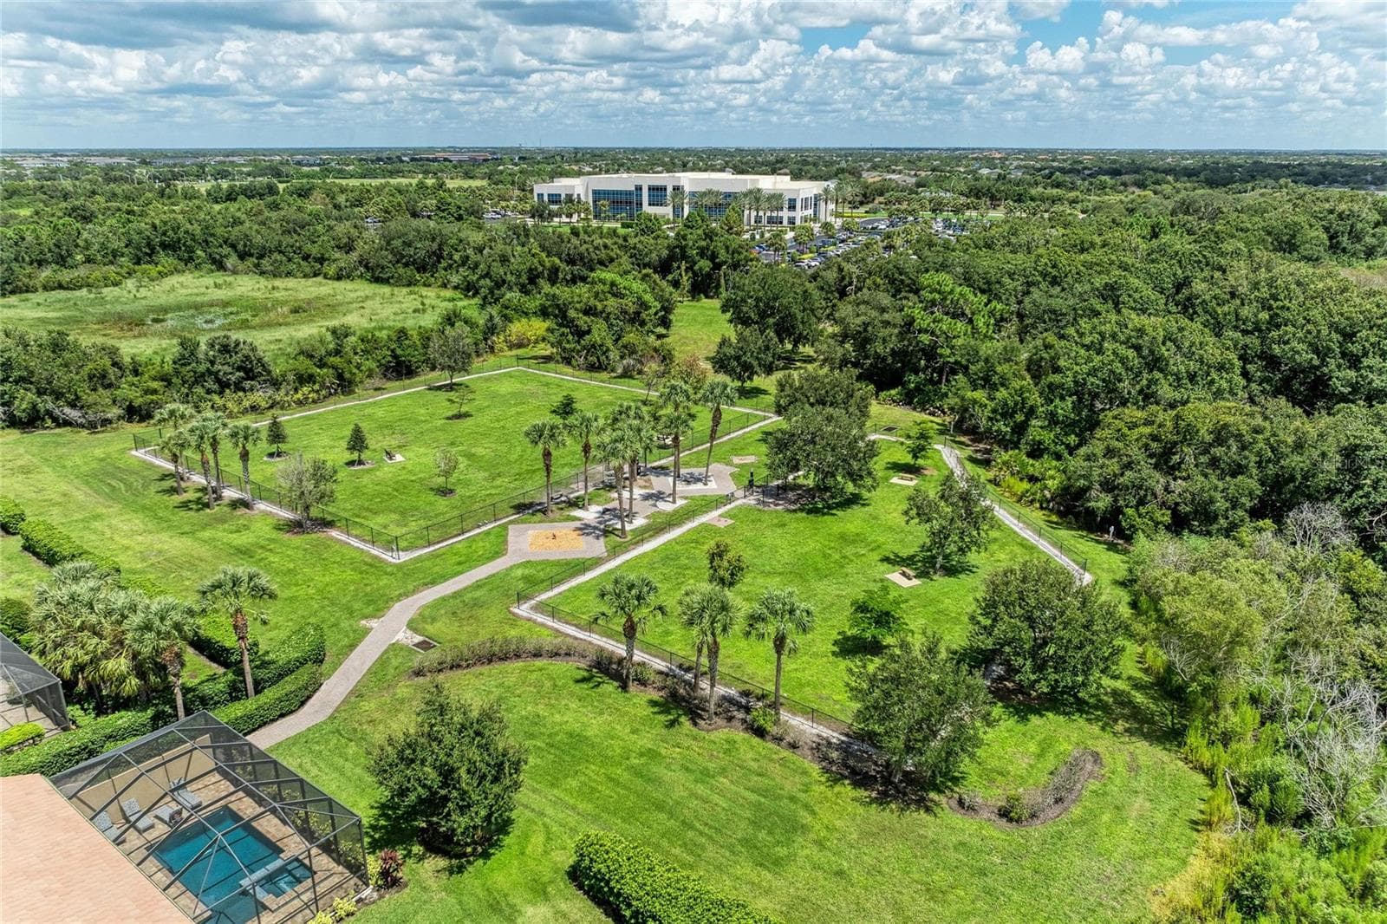
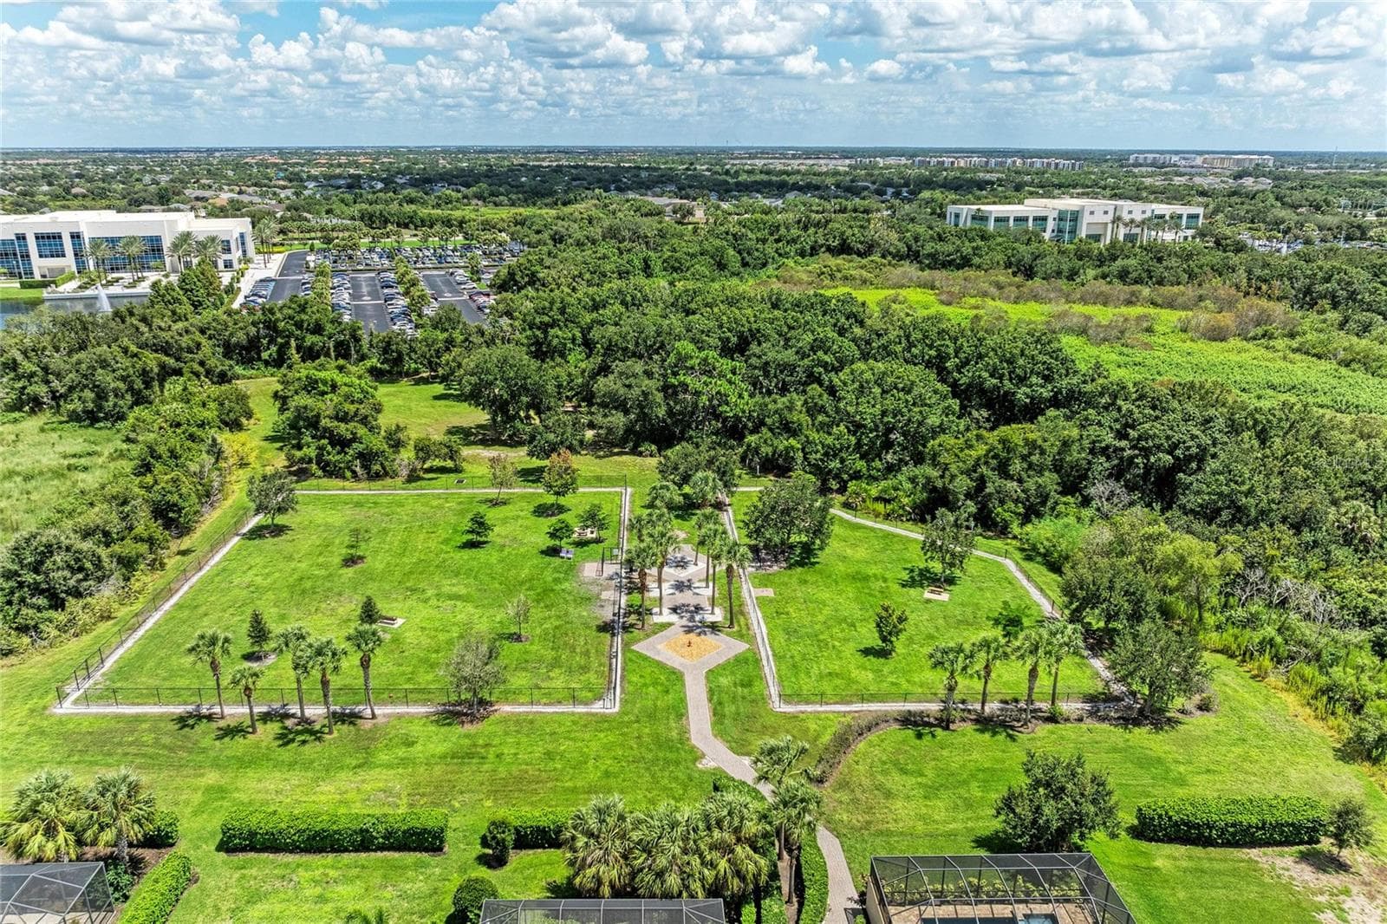
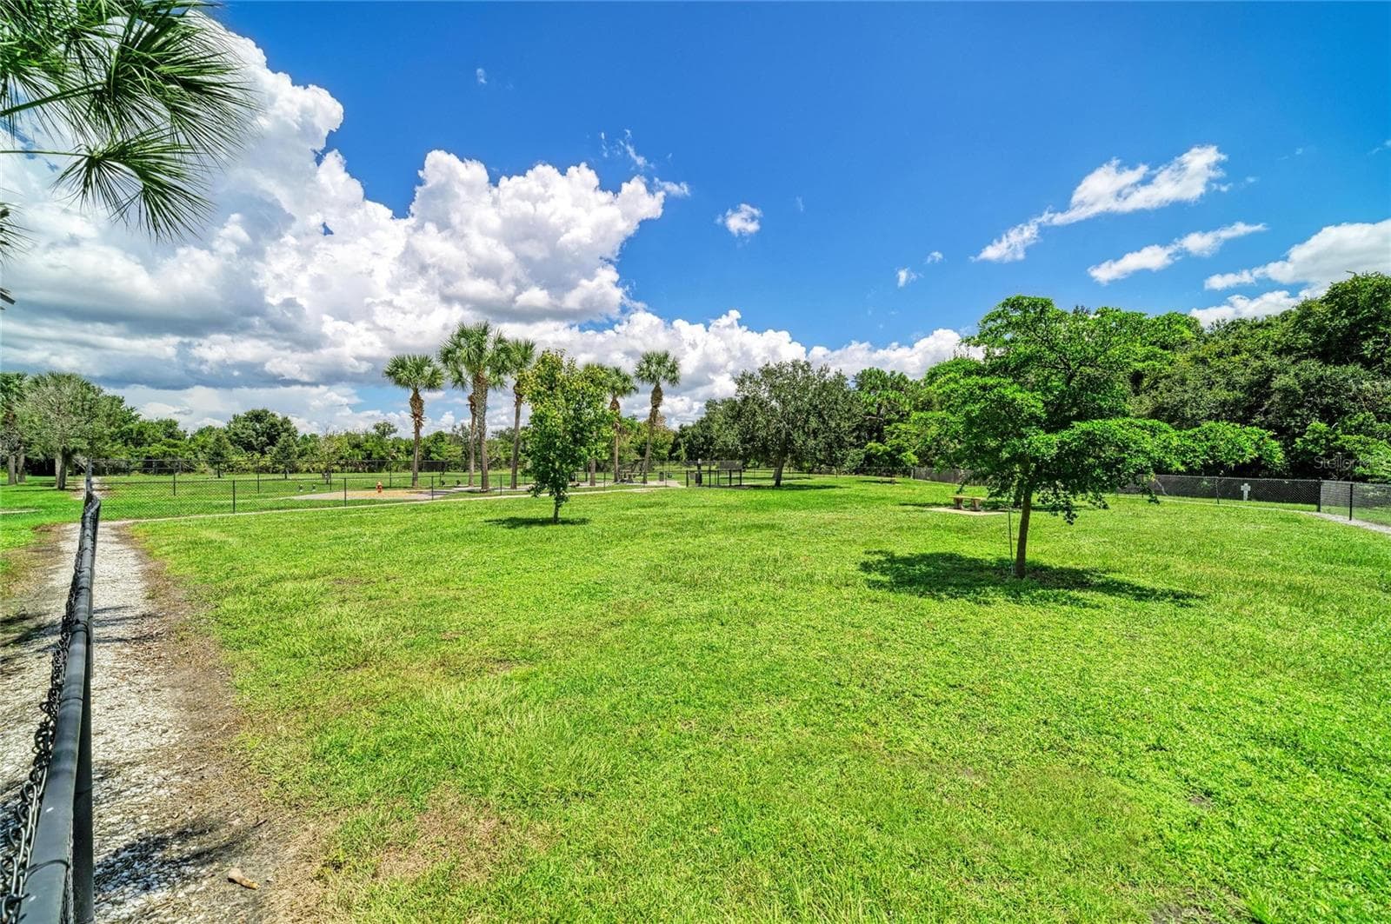
Dog park just a few steps away from the home - 4645 ROYAL DORNOCH CIR, BRADENTON
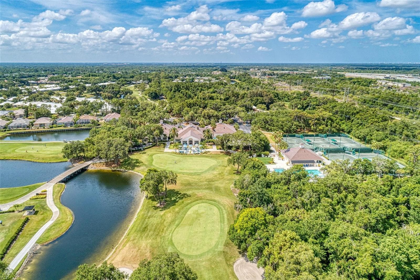
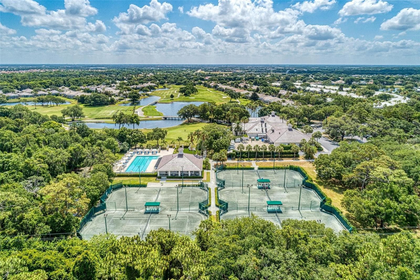
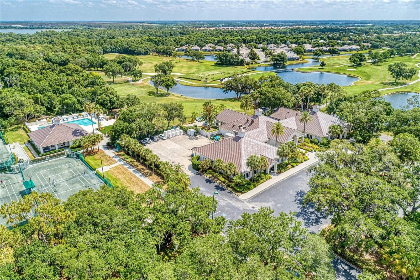
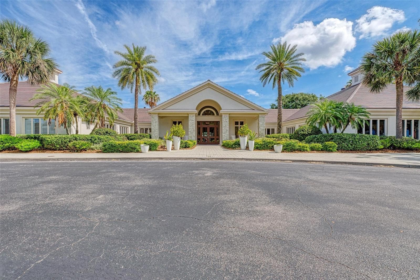
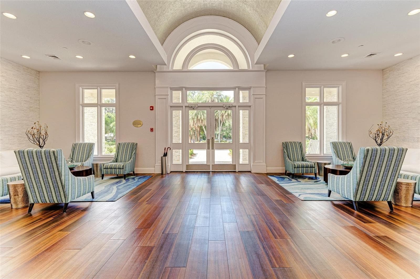
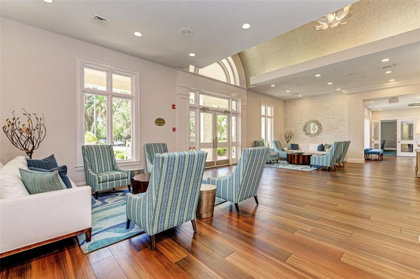
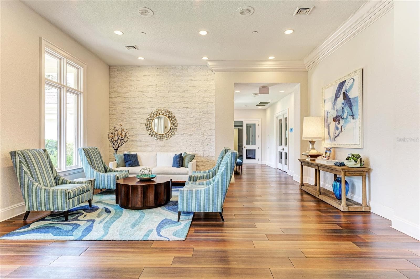
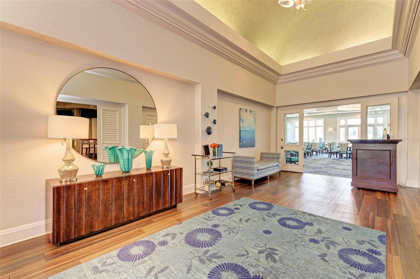
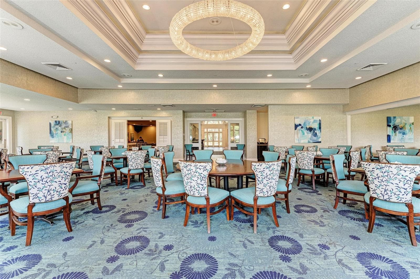
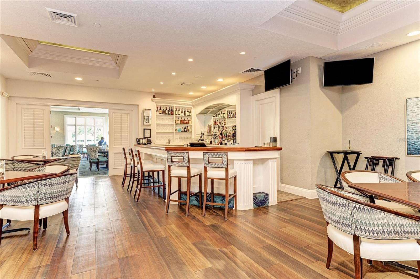
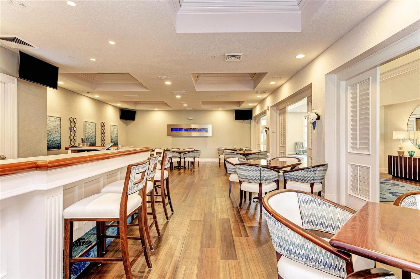
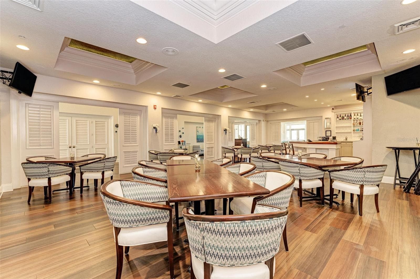
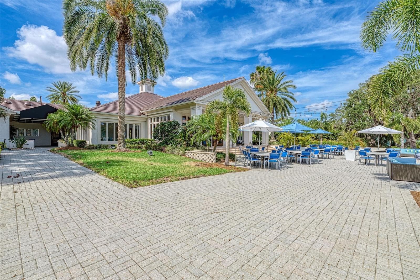
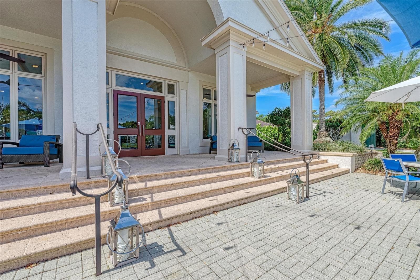
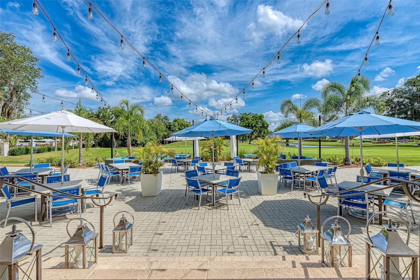
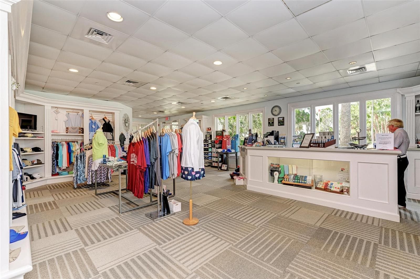
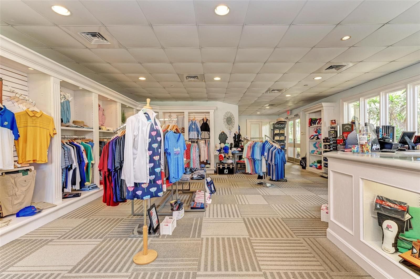
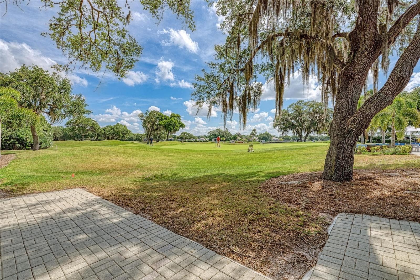
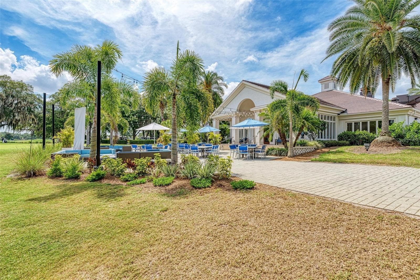
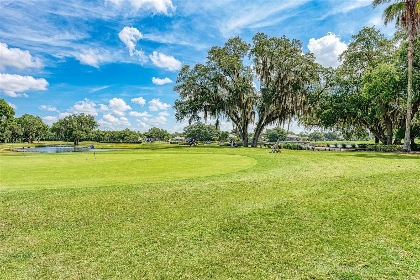
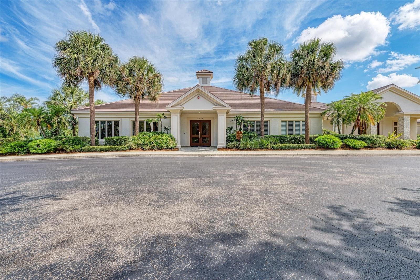
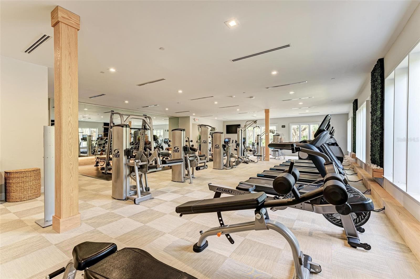
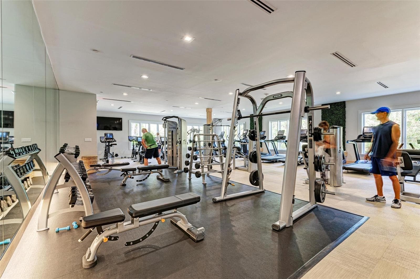
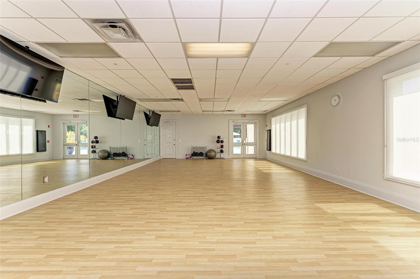
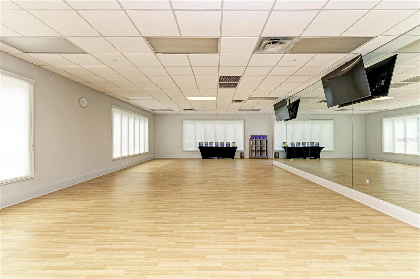
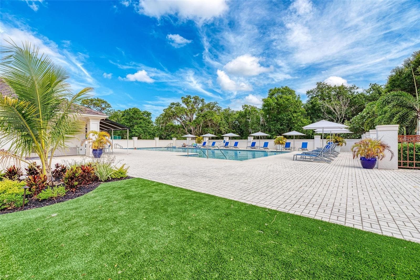
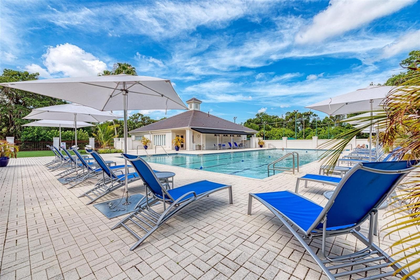
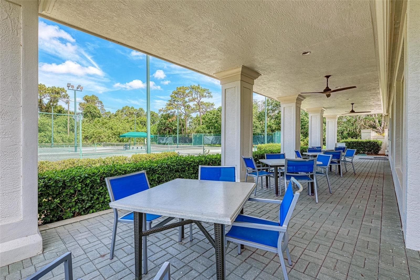
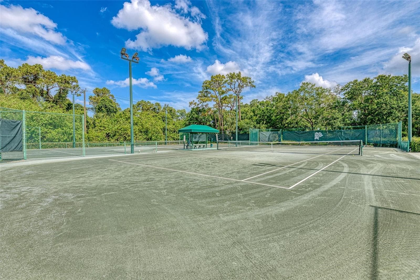
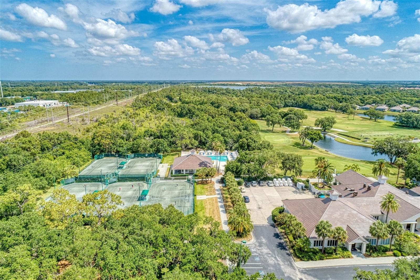
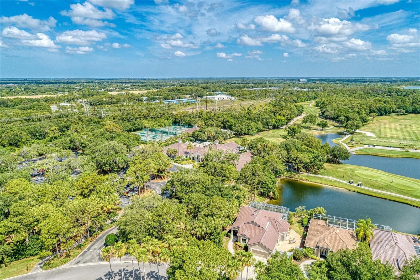
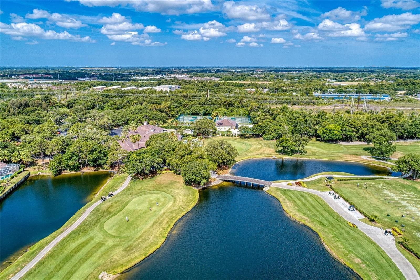
Rosedale Community Amenities - 4645 ROYAL DORNOCH CIR, BRADENTON
88 photos

$649,900

4645 ROYAL DORNOCH CIR
BRADENTON, FL 34211
Listed by Nathan Mathers · PREMIER SOTHEBY'S INTERNATIONAL REALTY
Bedrooms
3
Bathrooms
3.5
Living area
2,507 sqft
Year built
2016

About this home

Virtually Staged. Beautiful home in the maintenance-free gated golfing community of Rosedale in East Bradenton. This 2,507-square-foot home includes three bedrooms, each with ensuite baths, plus a half-bath for your guest, an office/den, a two-car garage, a split floor plan, an inside laundry room, a large kitchen open to the living and dining room and a screened-in back patio lanai. As you enter through the front door, you will notice the spotless home with bright natural light, high ceilings, a spacious open living area, high-quality crown molding, recessed lighting and ceiling fans in all rooms. Off the main living area, enter into the large primary bedroom retreat with an ensuite bath, luxurious walk-in shower, dual sinks, private water closet and large walk-in closet. The gorgeous kitchen is outfitted with quartz counters, stainless steel appliances, a gas stove, an island with sink and breakfast bar, maple cabinetry, a walk-in pantry and a breakfast nook/dining area. The two additional bedrooms provide ensuite baths, walk-in closets and privacy for your family and guests. The office/den is perfect for an arts and crafts room, home office or a fourth bedroom. The laundry room is outfitted with shelving for extra storage, a storage closet and a washer and dryer. Outside, enjoy overlooking the beautiful trees from the screened patio area while grilling your favorite foods or drinking your morning coffee. There is plenty of space in the backyard to add a swimming pool. Located in the heart of East Bradenton, the beautiful Rosedale gated community offers mature trees throughout, golfing, social memberships, tennis, a clubhouse, a community pool, dining and a fitness center. All recreational memberships are optional. Association fees include two gated guard entrances, social membership, cable, internet and lawn care. No CDD fees! Only a short drive to the sugary beaches on the Gulf, restaurants, I-75, UTC Mall, Lakewood Ranch Main Street, grocery stores and shopping. Call for your private showing today.

Property details

MLS
Stellar MLS
MLS #
MFRA4703797
Property type
Single Family Residence
Subdivision
ROSEDALE ADD PH I
Status
Active
Days on market
50
On market date
September 1, 2026
Stories
N/A
Total bathrooms
3.5
Garage spaces
2
Parking spaces
N/A
Lot size
0.21 acres
Loading map…

Nearby schools

Within 10 miles. School directory data from the National Center for Education Statistics (NCES), accessed via the Urban Institute Education Data API. Local Score is calculated by INNOVATE Real Estate; where a state rating is shown, it comes from that state's own official school report card.

Elementary
B.D. GULLETT ELEMENTARY SCHOOL
1.01 mi away · Grades -1-5
Nearest school -- attendance-zone data not available here
2.0
Local Score (student-teacher ratio only (preliminary -- will incorporate state test-score data once available)) -- not an official state rating
Enrollment
1,280
Student:teacher ratio
19.4:1
District
MANATEE
Middle
DR MONA JAIN MIDDLE SCHOOL
1.13 mi away · Grades 6-8
Nearest school -- attendance-zone data not available here
2.0
Local Score (student-teacher ratio only (preliminary -- will incorporate state test-score data once available)) -- not an official state rating
Enrollment
1,062
Student:teacher ratio
20.8:1
District
MANATEE
High
LAKEWOOD RANCH HIGH SCHOOL
0.79 mi away · Grades 9-12
Nearest school -- attendance-zone data not available here
1.0
Local Score (student-teacher ratio only (preliminary -- will incorporate state test-score data once available)) -- not an official state rating
Enrollment
2,429
Student:teacher ratio
24.3:1
District
MANATEE

Walkability

Blended score for BRADENTON's center, calculated by INNOVATE Real Estate from two sources: the EPA's National Walkability Index (street network, transit, land-use mix) and Google Places amenity data (what's actually reachable on foot from this point). 60% EPA National Walkability Index + 40% nearby-amenity density (Google Places).

44
Somewhat walkable
out of 100
EPA National Walkability Index
8.8 / 20 -- Below average walkable
Google Places amenity density
43 / 100
Restaurants & cafes5
Grocery stores0
Parks6
Schools5
Transit stops0
Pharmacies0

Market position

How this listing compares to current activity in BRADENTON, from live MLS data.

On the market 50 days -- 95 fewer days than BRADENTON's current average of 145 days.
For reference, the median list price across 3,333 active listings in BRADENTON right now is $299,000.

Mortgage calculator

Estimate only - actual rate and payment depend on your lender, credit, and loan program.

$
%
%
Adjust tax / insurance estimates
% / yr
$
/mo
Est. monthly payment
$4,064/mo
$129,980 down
$519,920 loan
Principal & interest$3,372
Property tax (est.)$542
Home insurance (est.)$150

Similar homes you might like

Data source: Listing information provided by Stellar MLS (mfrmls) via Trestle/CoreLogic. Last updated 2 days ago.

Information herein deemed reliable but not guaranteed; all measurements, school assignments, HOA fees, taxes, and feature lists are approximate and should be independently verified. Equal Housing Opportunity.