
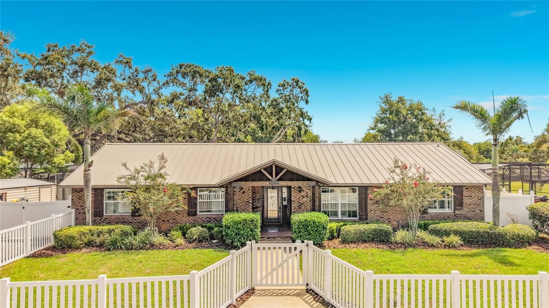
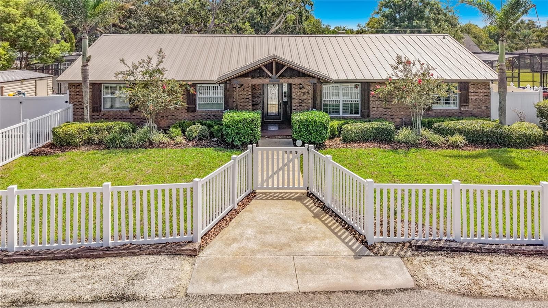
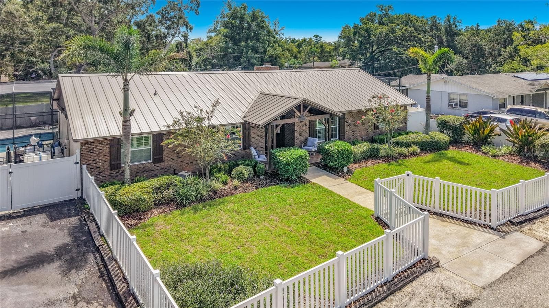
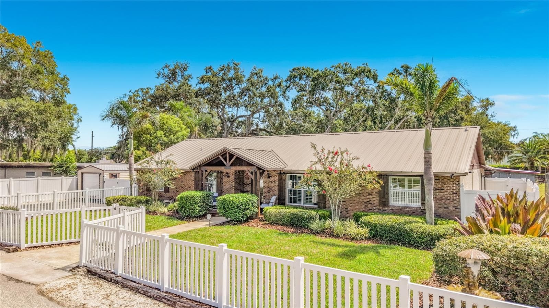
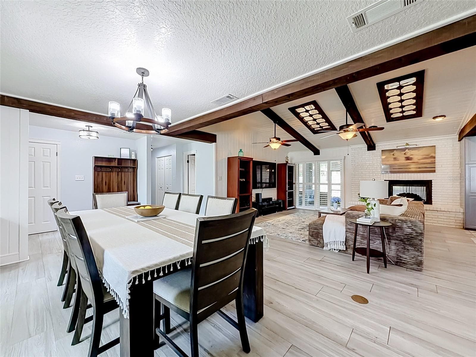
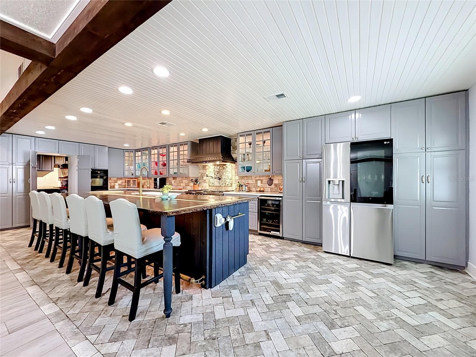
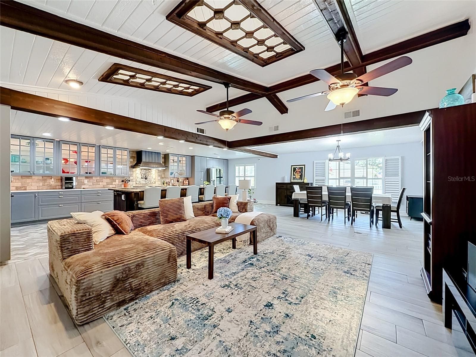
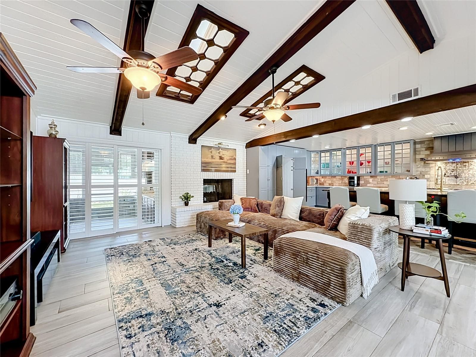
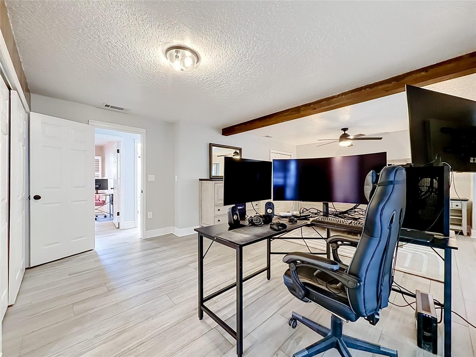
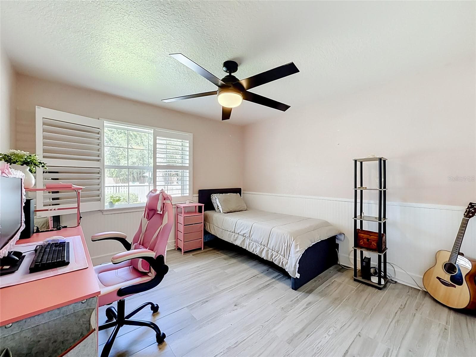
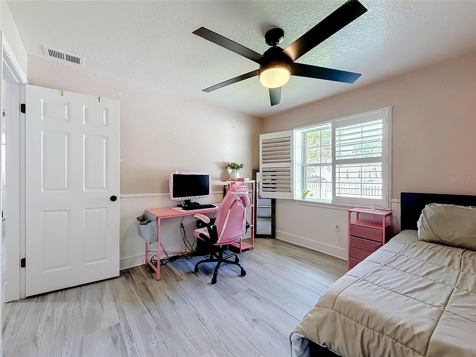
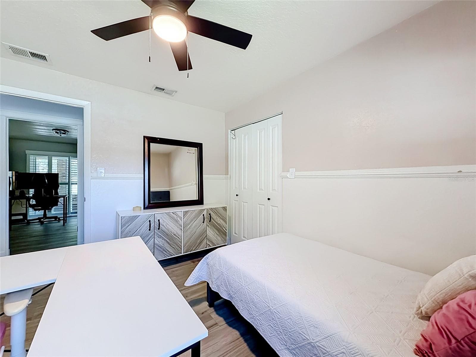
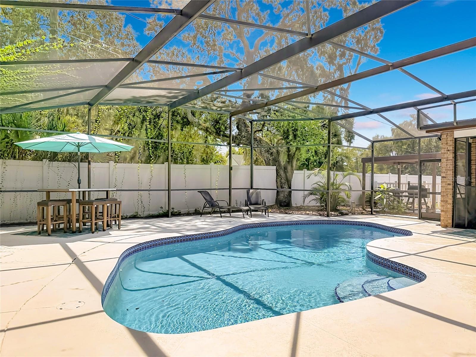
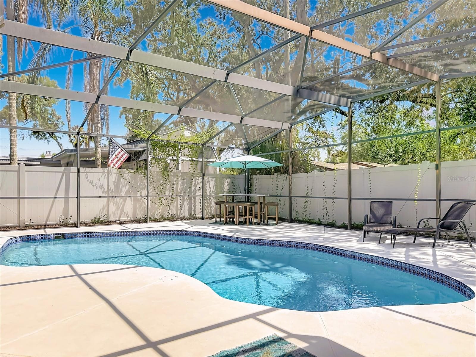
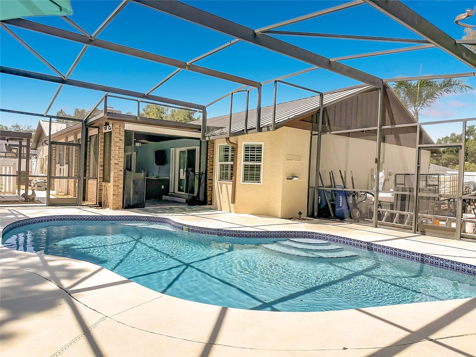
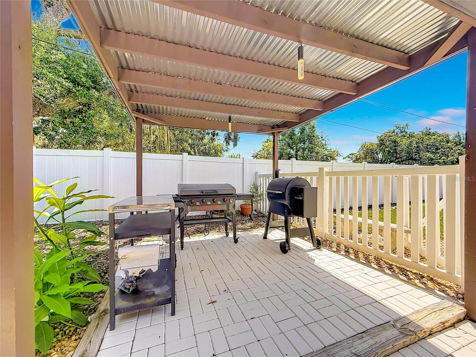
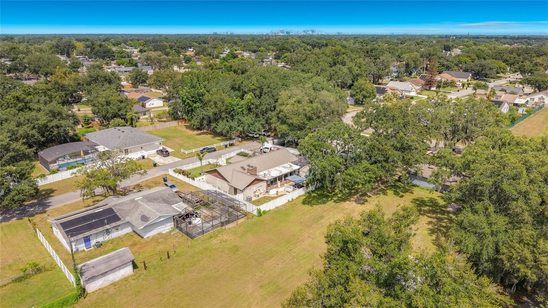
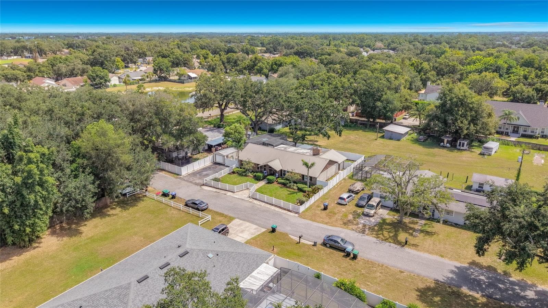
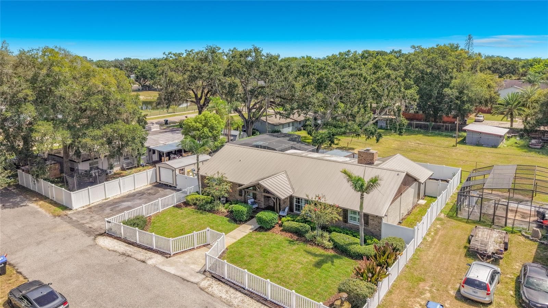
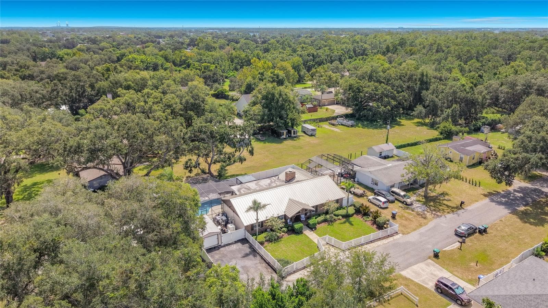
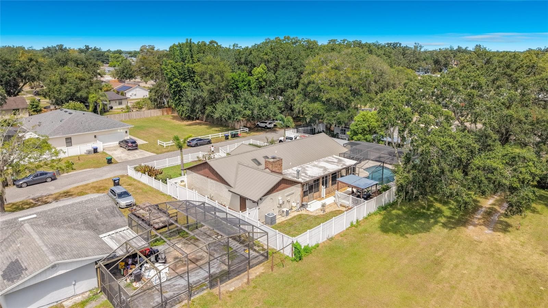
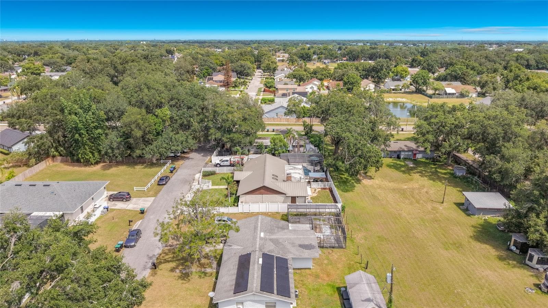
Single Family Residence at 4627 CANARY ST, ORLANDO
Single Family Residence at 4627 CANARY ST, ORLANDO, photo 2 of 65
Single Family Residence at 4627 CANARY ST, ORLANDO, photo 3 of 65
Single Family Residence at 4627 CANARY ST, ORLANDO, photo 4 of 65
Single Family Residence at 4627 CANARY ST, ORLANDO, photo 5 of 65
Single Family Residence at 4627 CANARY ST, ORLANDO, photo 6 of 65
Single Family Residence at 4627 CANARY ST, ORLANDO, photo 7 of 65
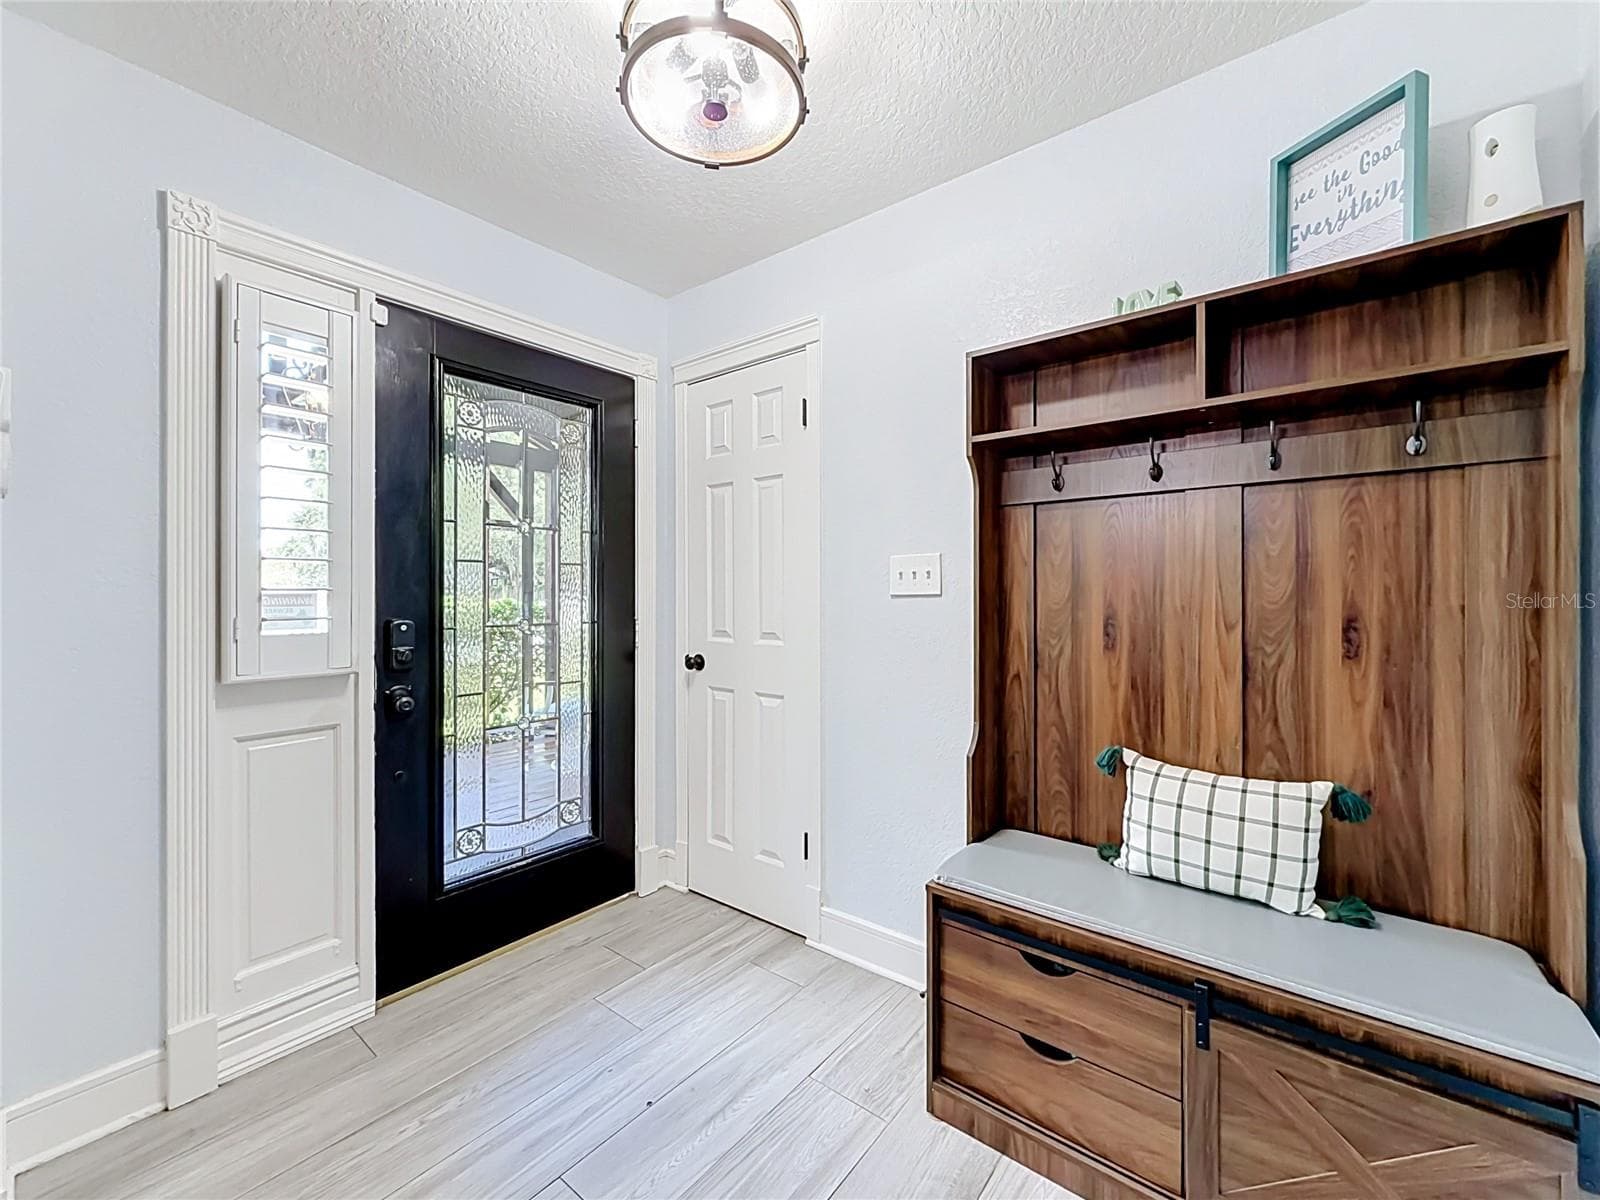
Foyer - 4627 CANARY ST, ORLANDO
Single Family Residence at 4627 CANARY ST, ORLANDO, photo 9 of 65
Single Family Residence at 4627 CANARY ST, ORLANDO, photo 10 of 65
Single Family Residence at 4627 CANARY ST, ORLANDO, photo 11 of 65
Single Family Residence at 4627 CANARY ST, ORLANDO, photo 12 of 65
Single Family Residence at 4627 CANARY ST, ORLANDO, photo 13 of 65
Single Family Residence at 4627 CANARY ST, ORLANDO, photo 14 of 65
Single Family Residence at 4627 CANARY ST, ORLANDO, photo 15 of 65
Single Family Residence at 4627 CANARY ST, ORLANDO, photo 16 of 65
Single Family Residence at 4627 CANARY ST, ORLANDO, photo 17 of 65
Single Family Residence at 4627 CANARY ST, ORLANDO, photo 18 of 65
Single Family Residence at 4627 CANARY ST, ORLANDO, photo 19 of 65
Single Family Residence at 4627 CANARY ST, ORLANDO, photo 20 of 65
Single Family Residence at 4627 CANARY ST, ORLANDO, photo 21 of 65
Single Family Residence at 4627 CANARY ST, ORLANDO, photo 22 of 65
Single Family Residence at 4627 CANARY ST, ORLANDO, photo 23 of 65
Single Family Residence at 4627 CANARY ST, ORLANDO, photo 24 of 65
Single Family Residence at 4627 CANARY ST, ORLANDO, photo 25 of 65
Single Family Residence at 4627 CANARY ST, ORLANDO, photo 26 of 65
Single Family Residence at 4627 CANARY ST, ORLANDO, photo 27 of 65
Single Family Residence at 4627 CANARY ST, ORLANDO, photo 28 of 65
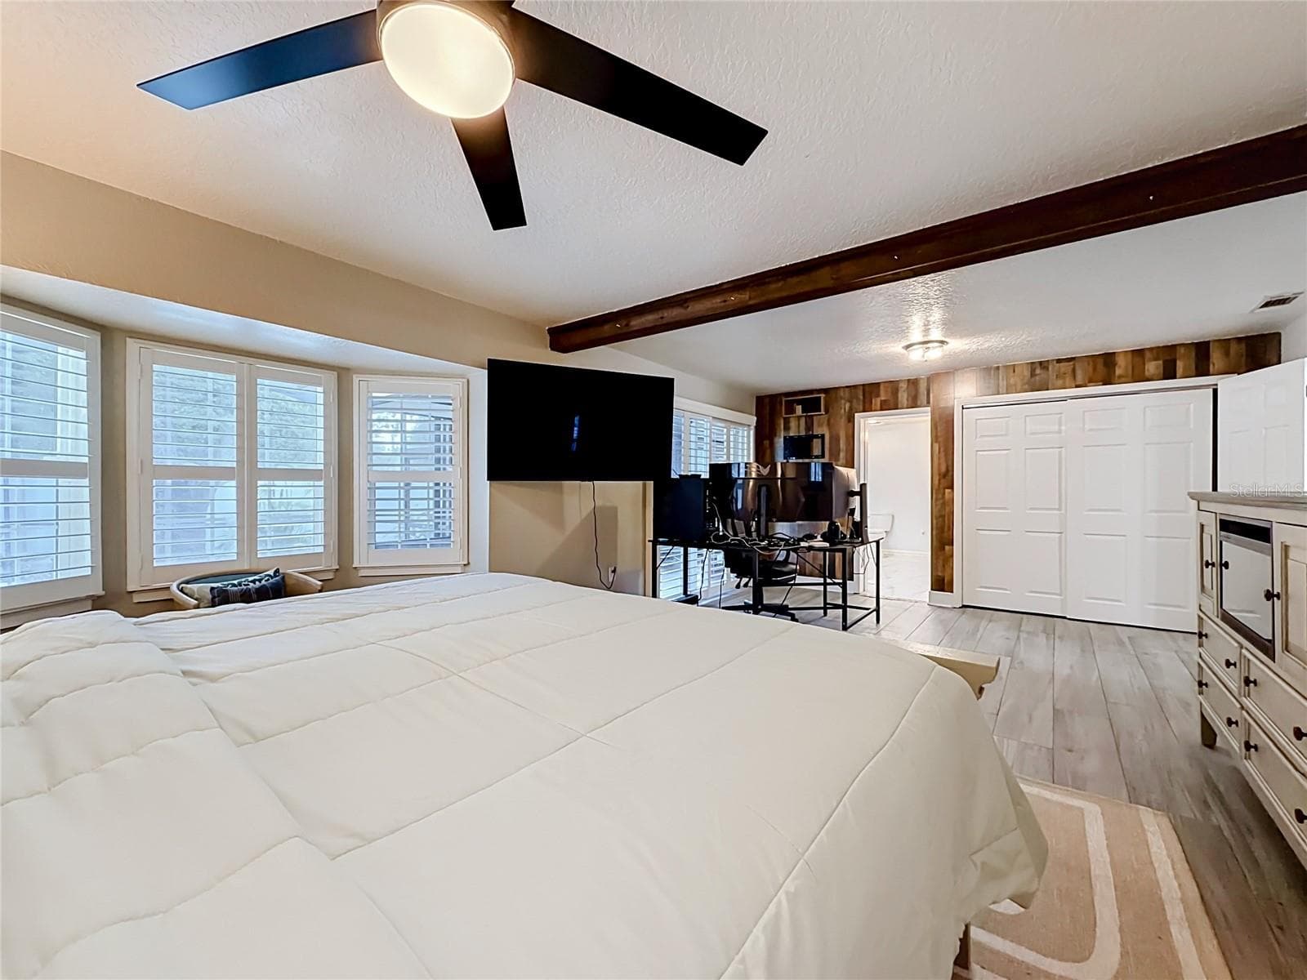
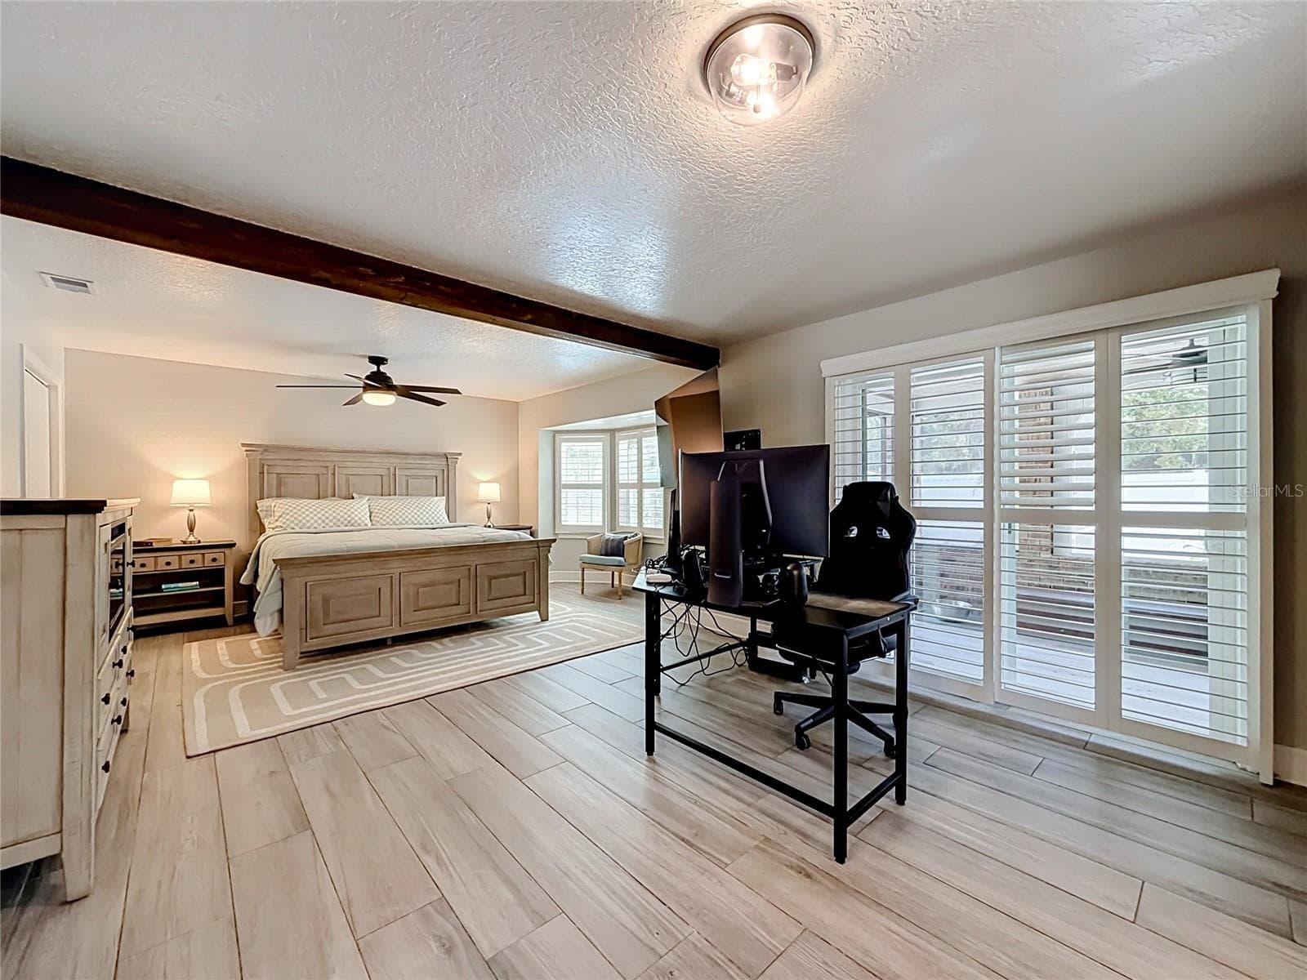
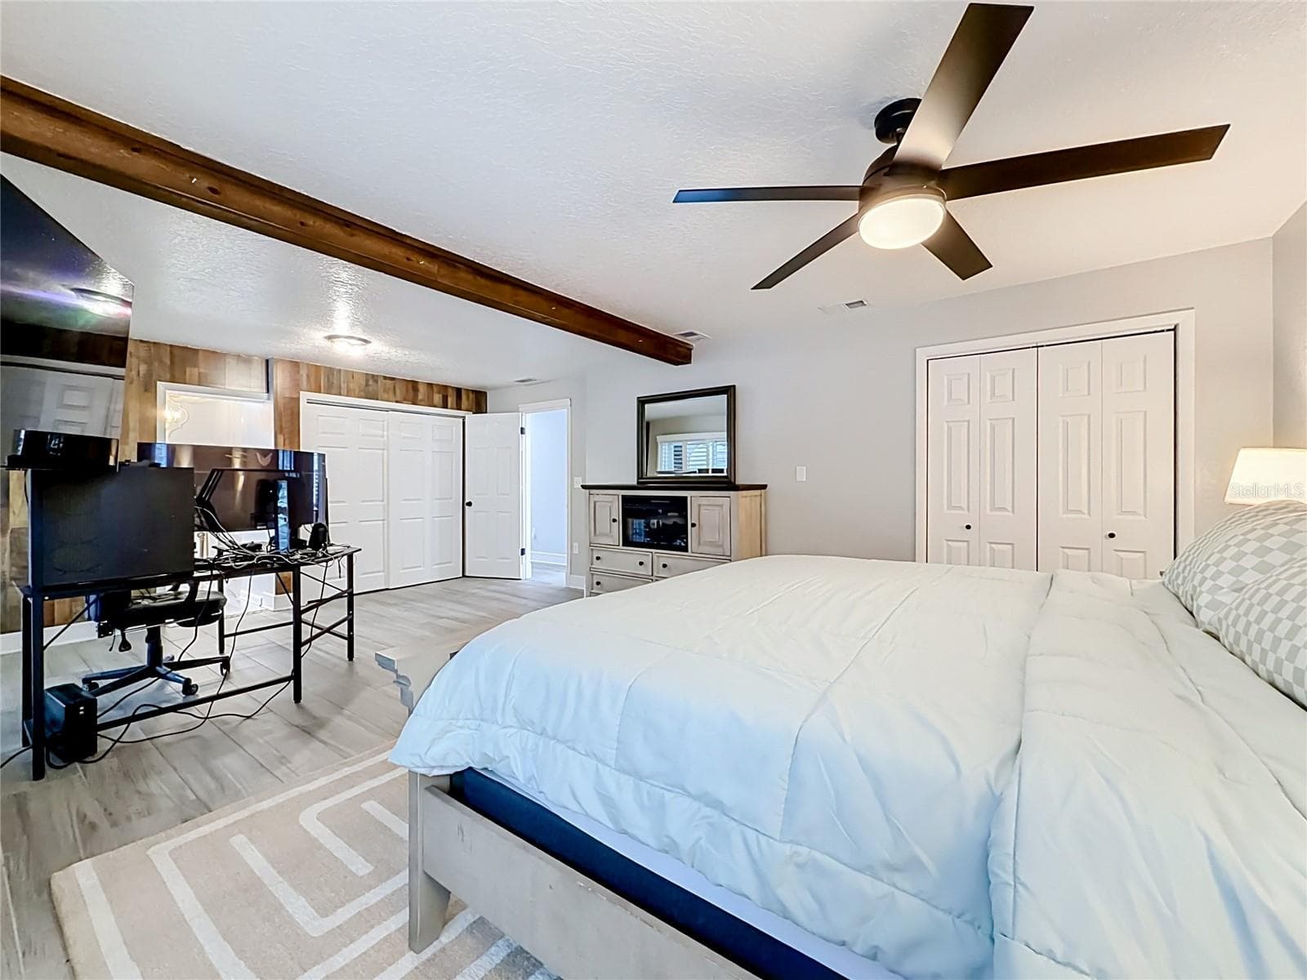
Primary bedroom - 4627 CANARY ST, ORLANDO
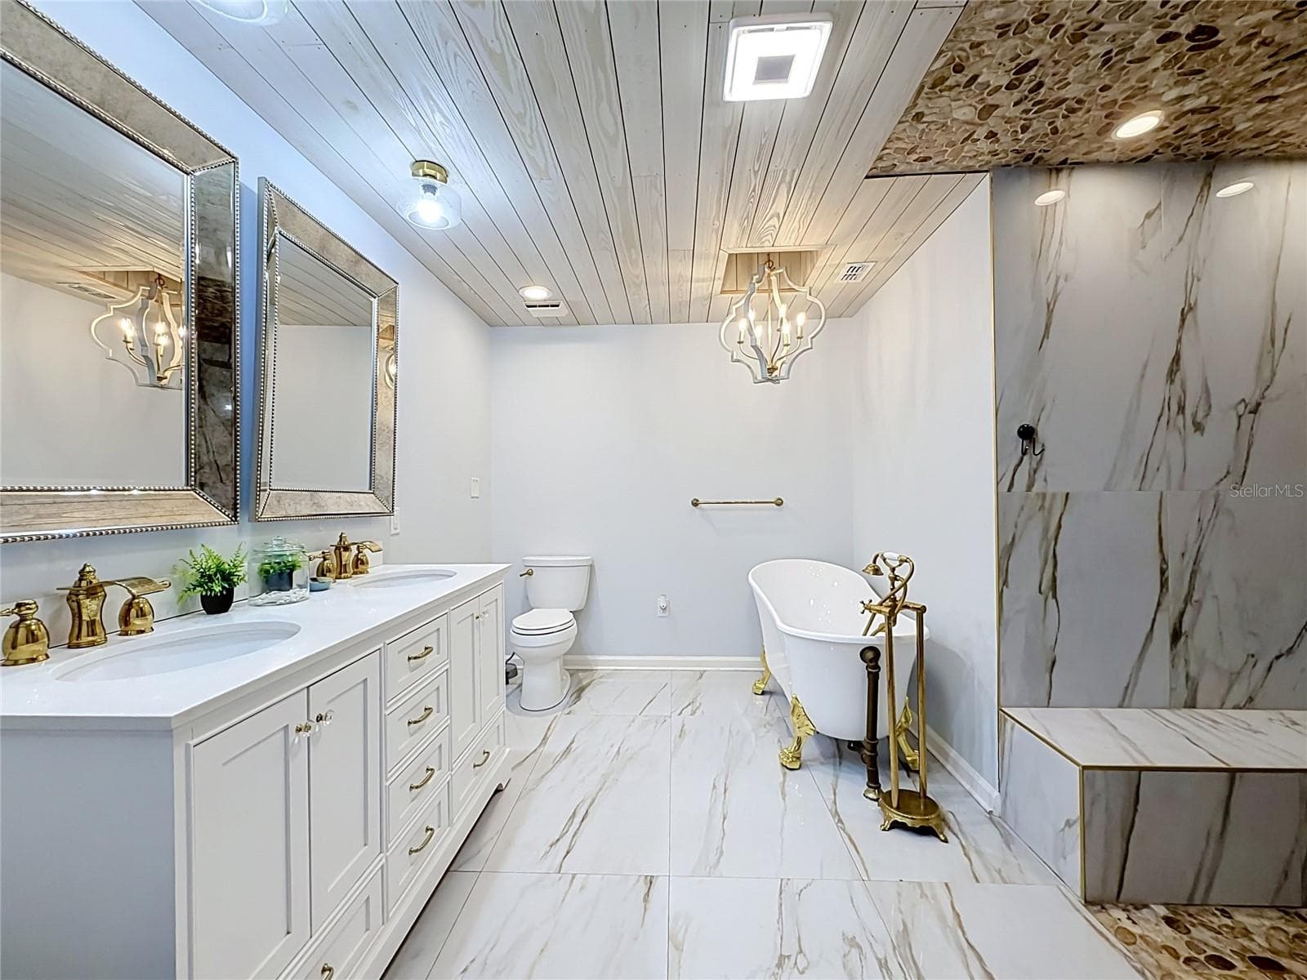
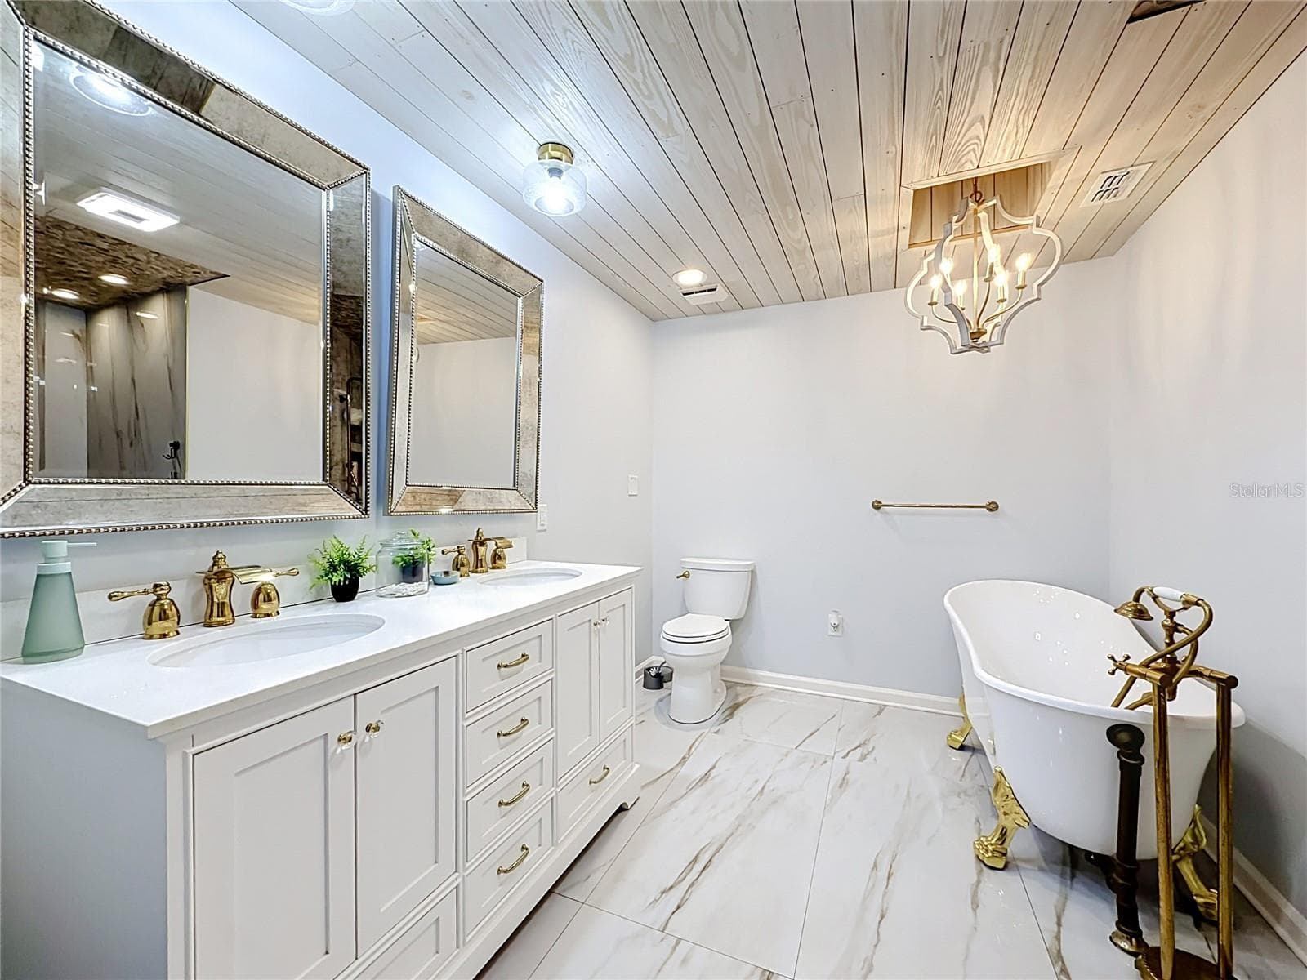
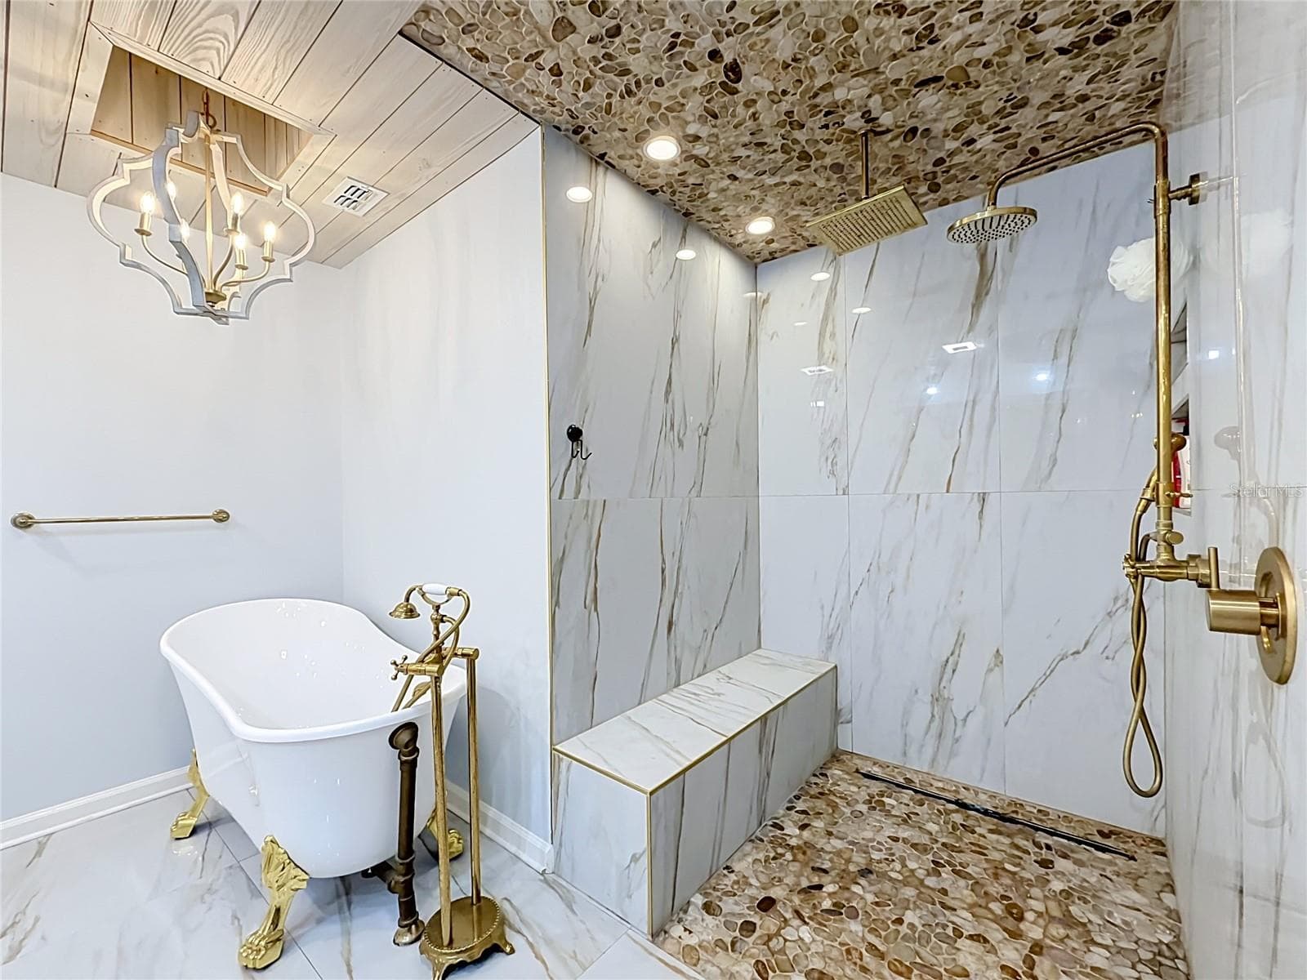
Primary Bathroom - 4627 CANARY ST, ORLANDO
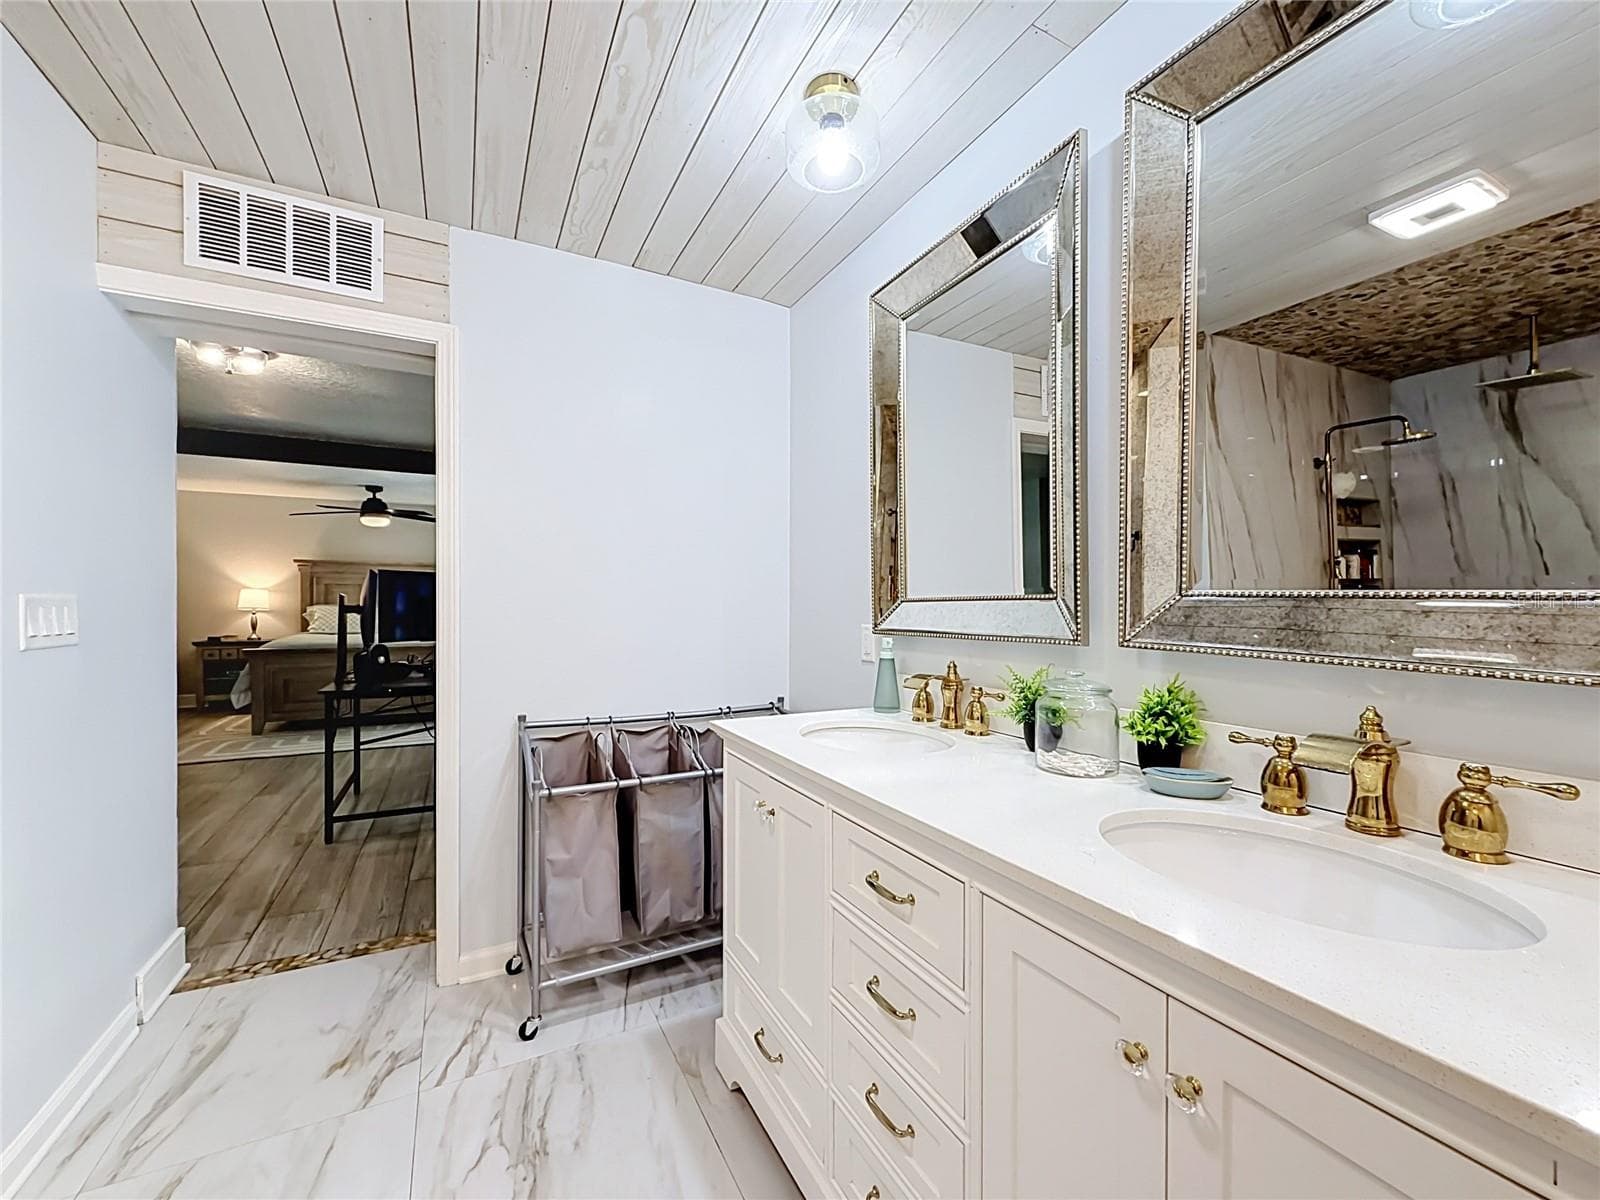
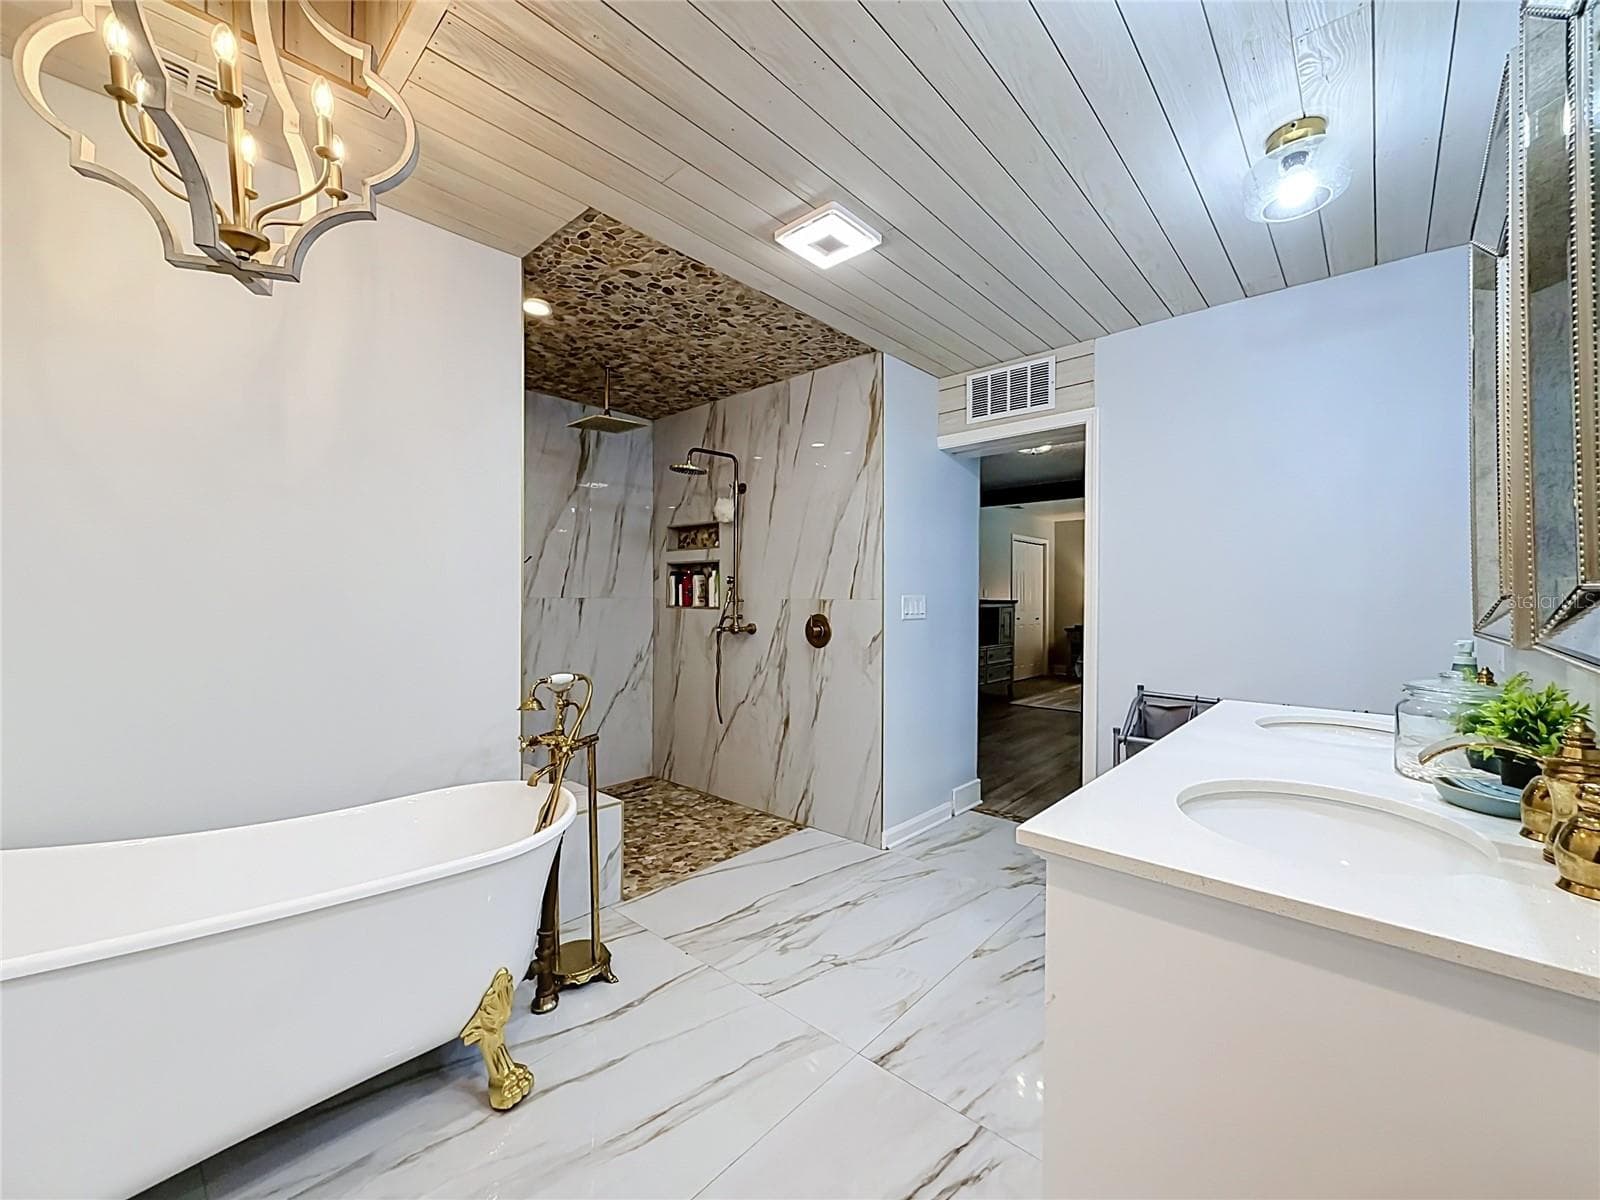
Primary bathroom - 4627 CANARY ST, ORLANDO
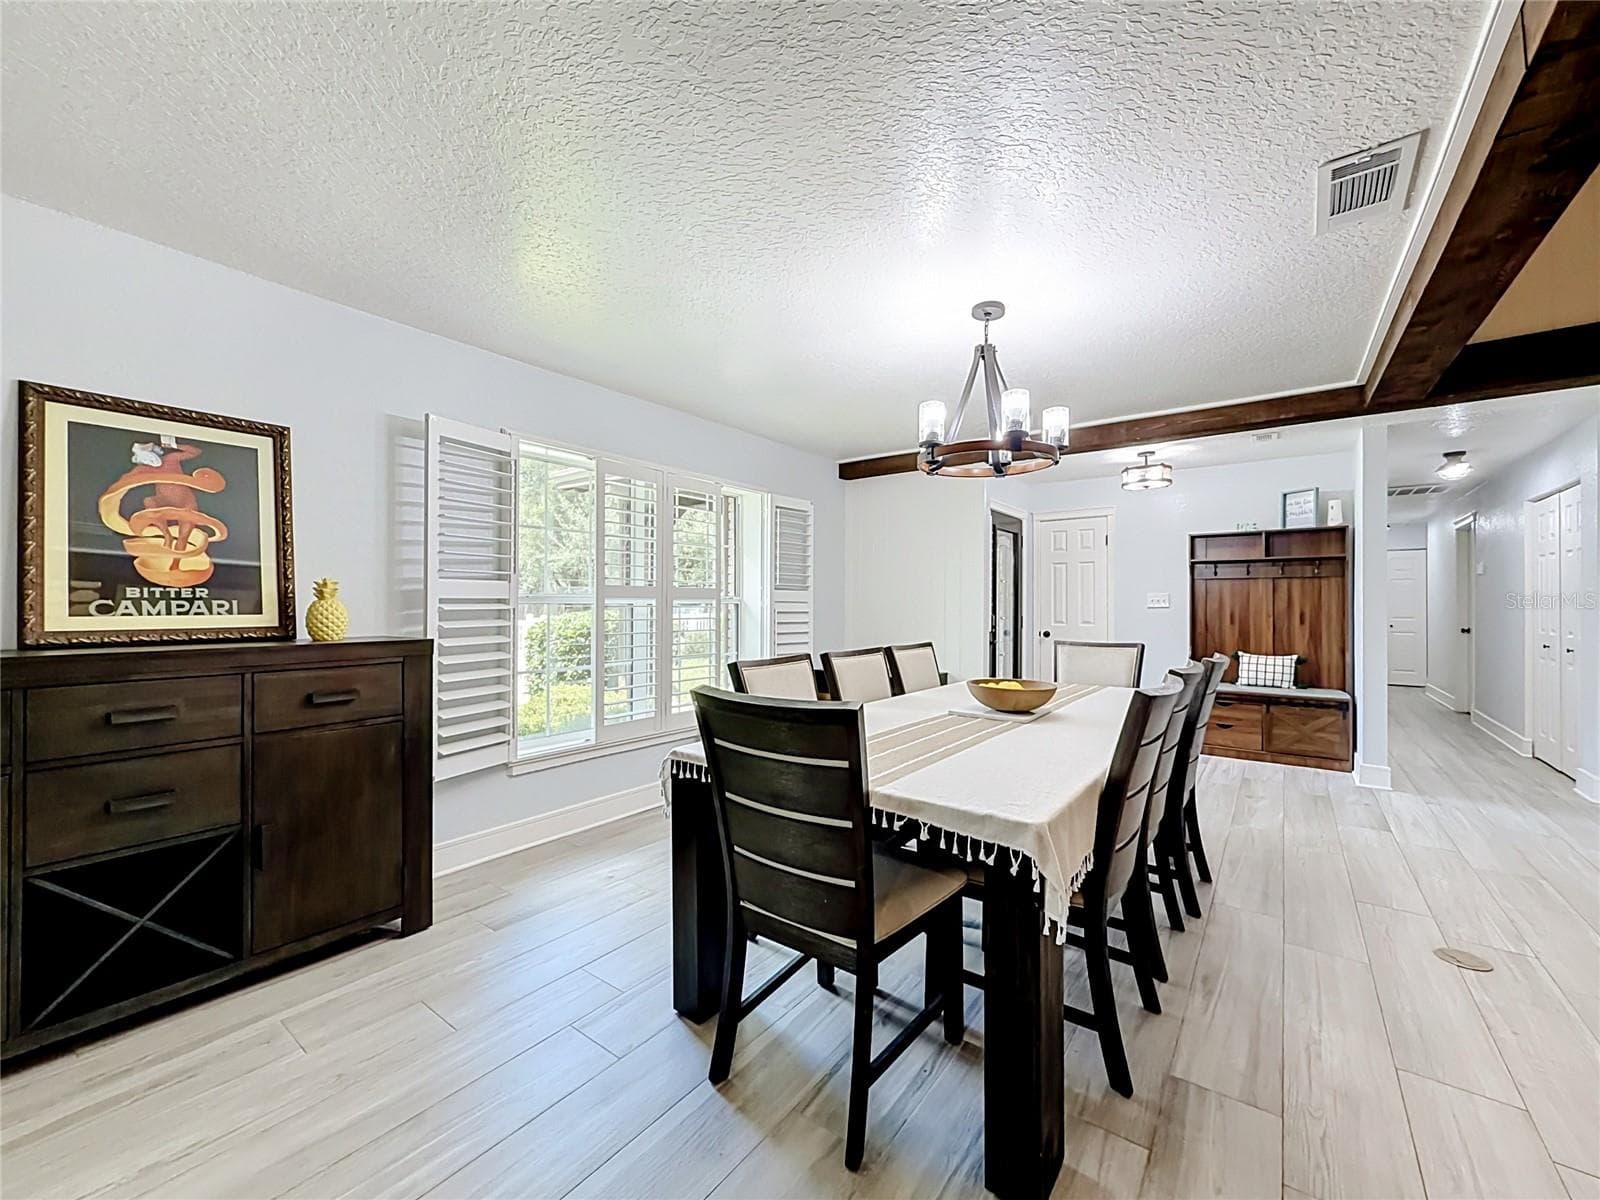
Dinning room - 4627 CANARY ST, ORLANDO
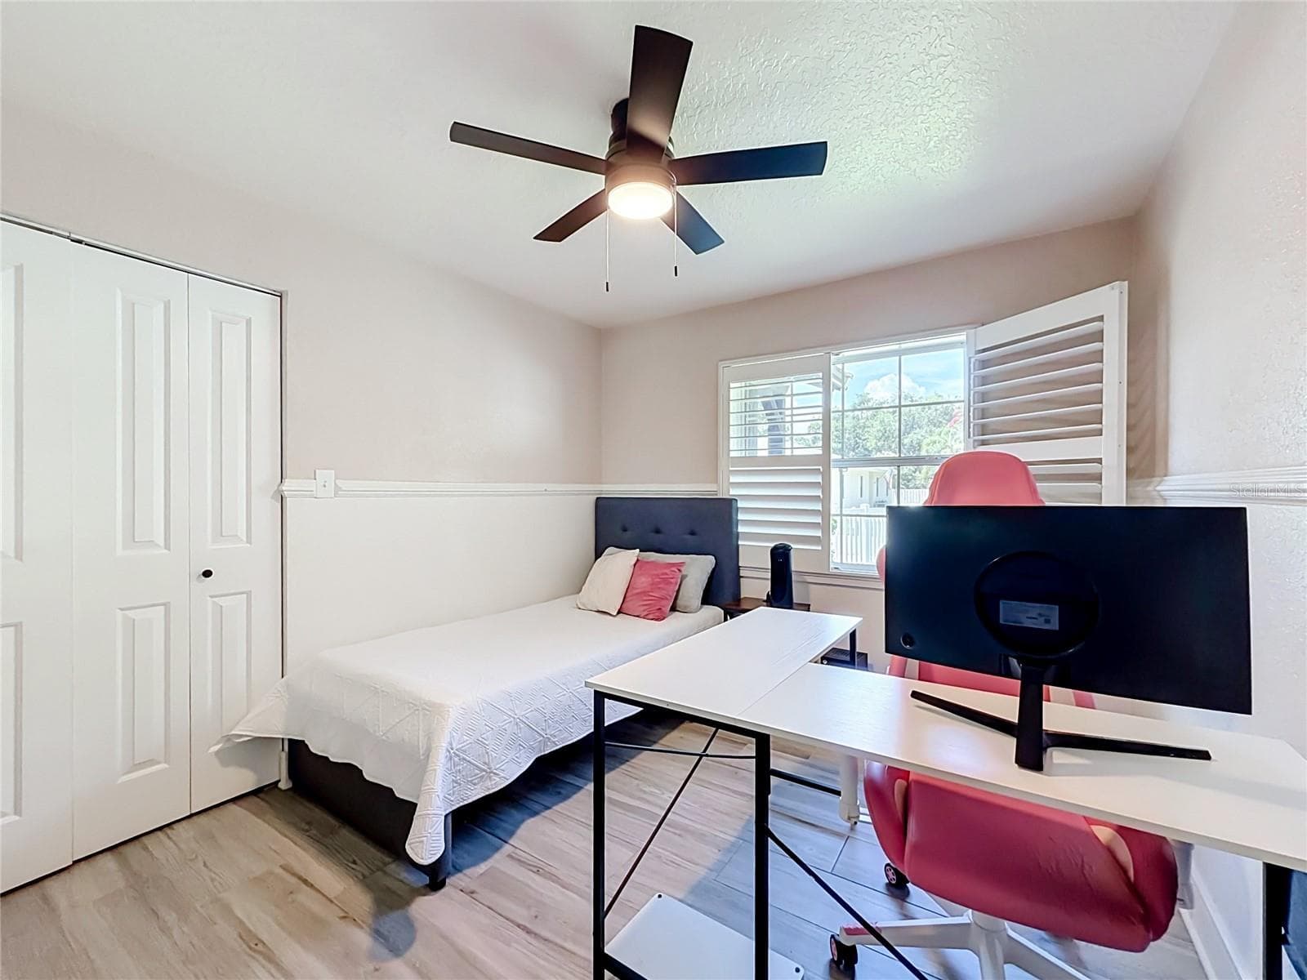
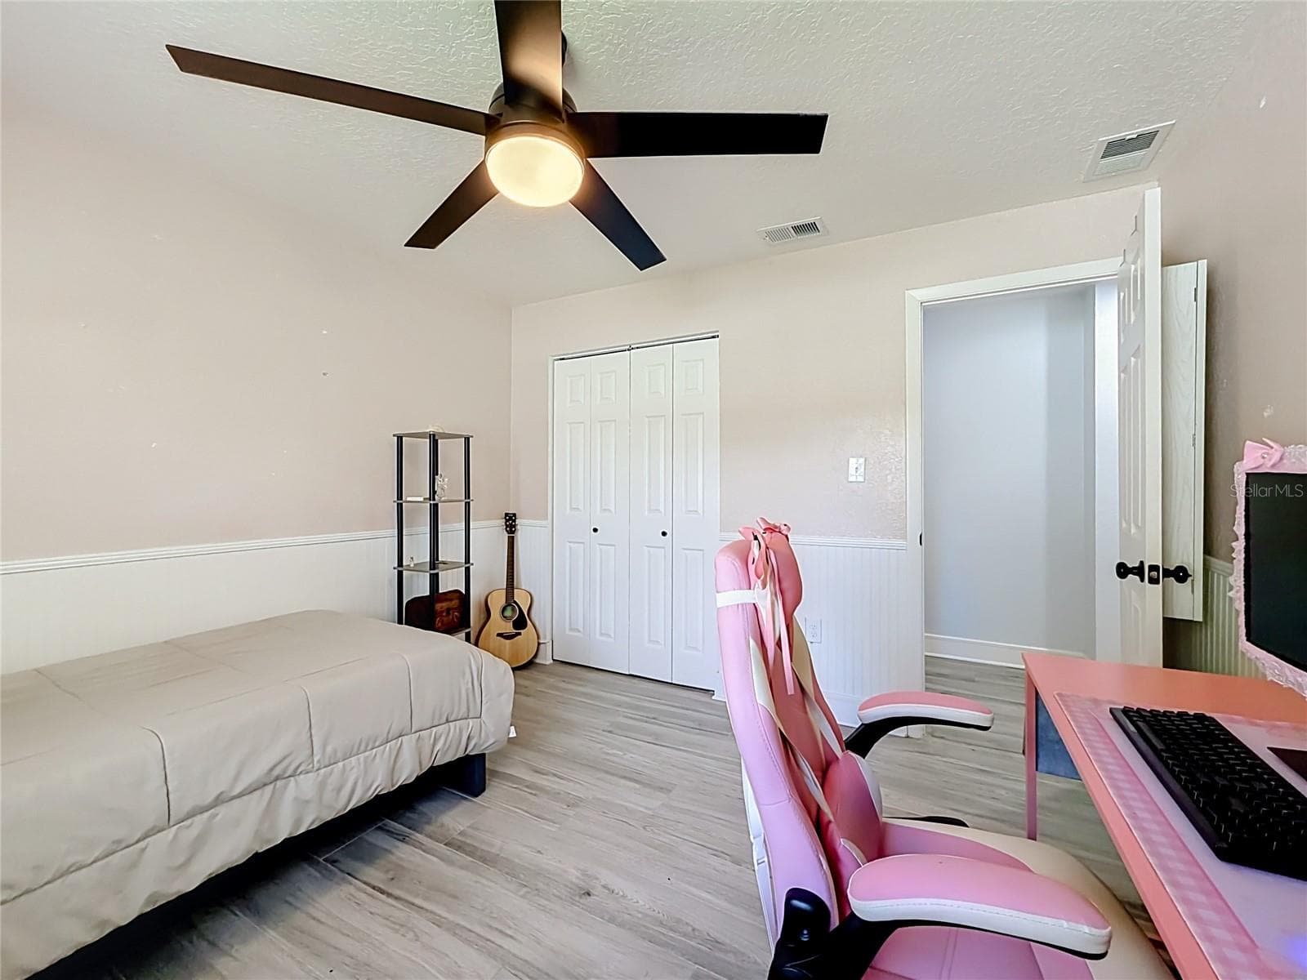
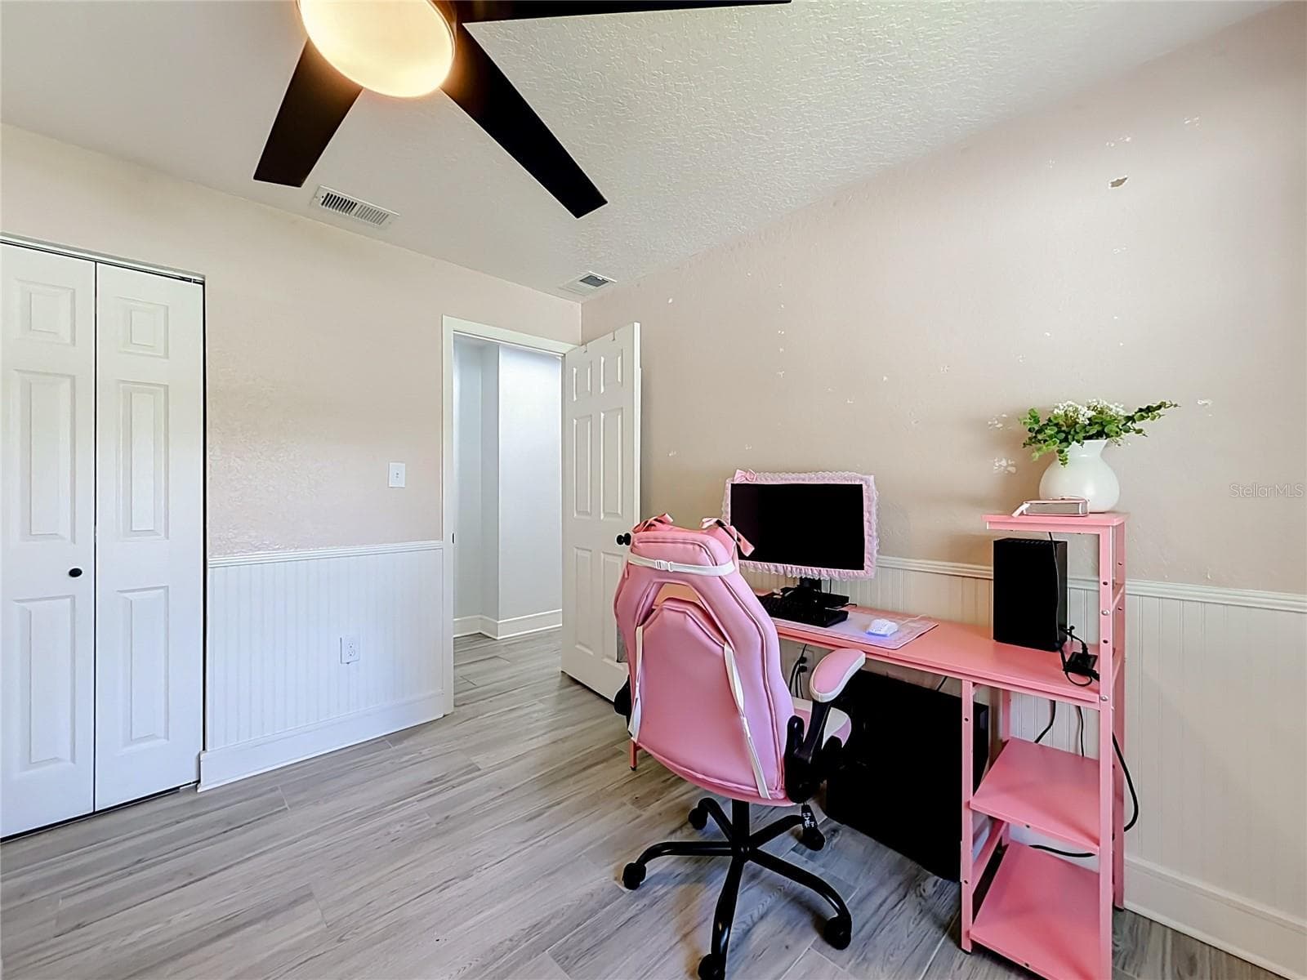
2nd bedroom - 4627 CANARY ST, ORLANDO
Primary Bedroom - 4627 CANARY ST, ORLANDO
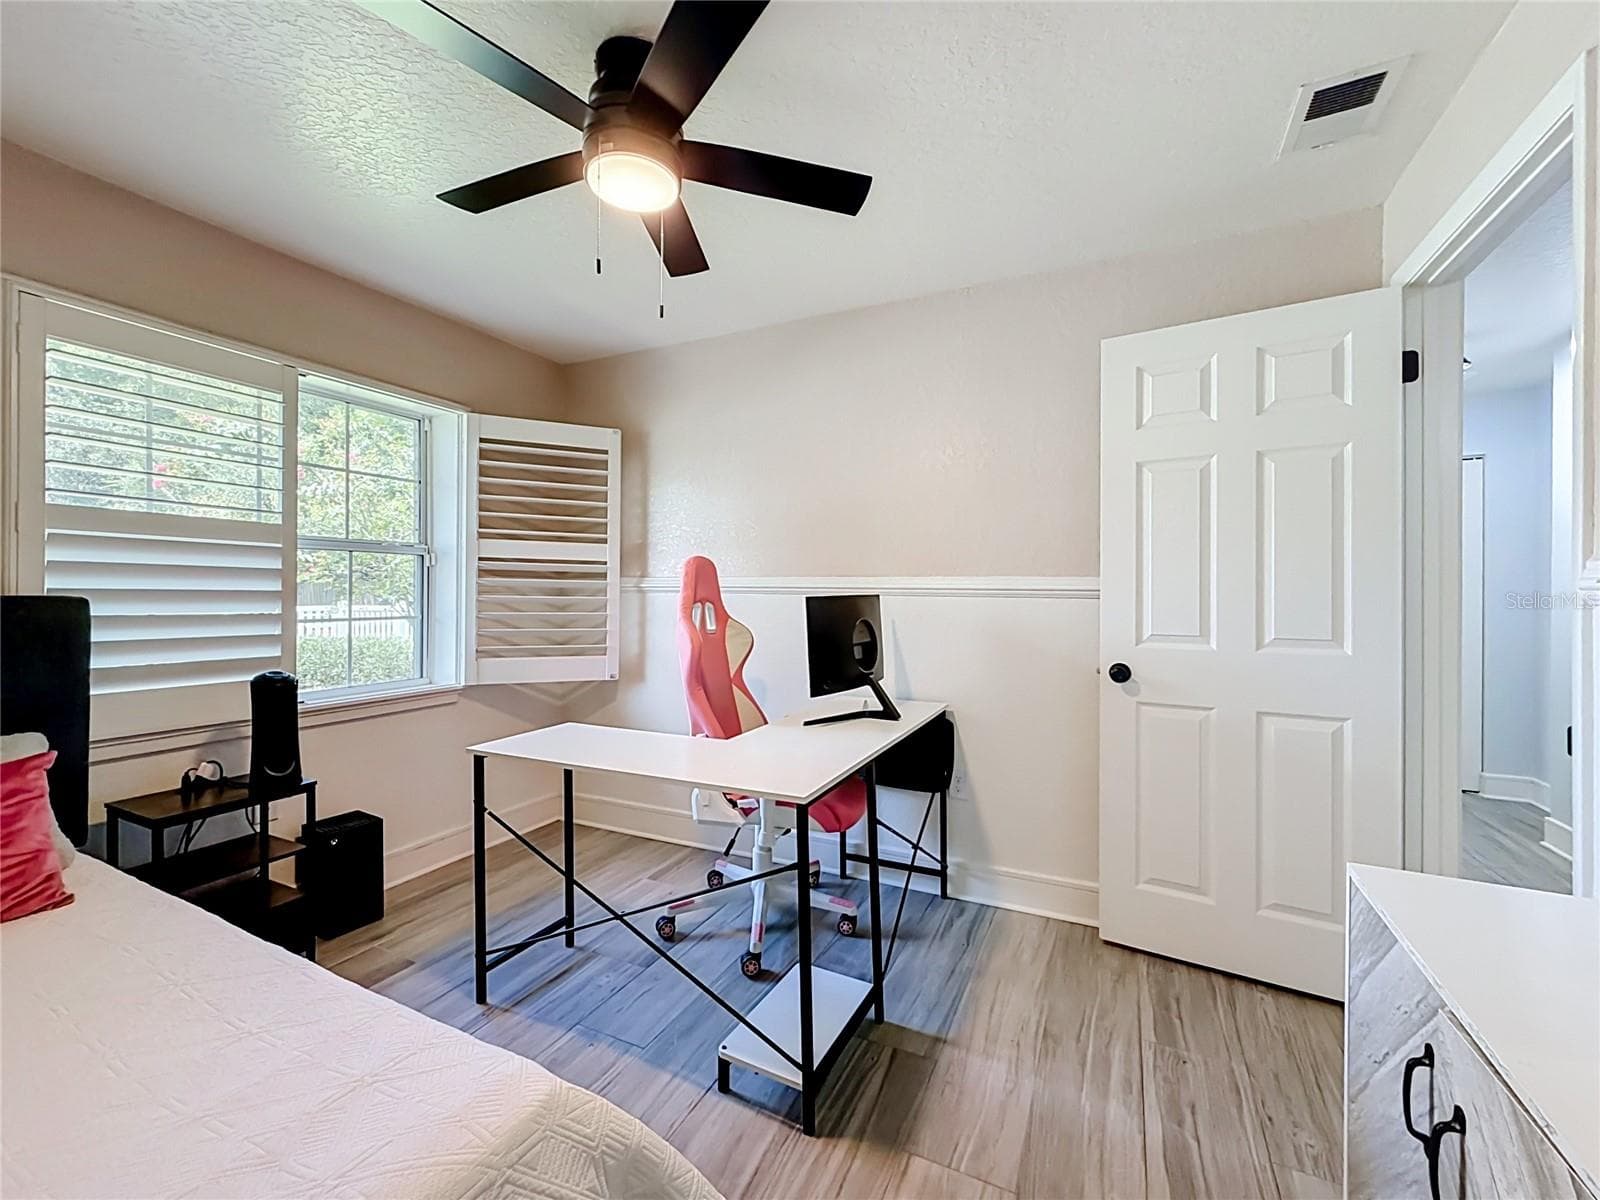
3rd bedroom - 4627 CANARY ST, ORLANDO
2nd bedroom - 4627 CANARY ST, ORLANDO
3rd bedroom - 4627 CANARY ST, ORLANDO
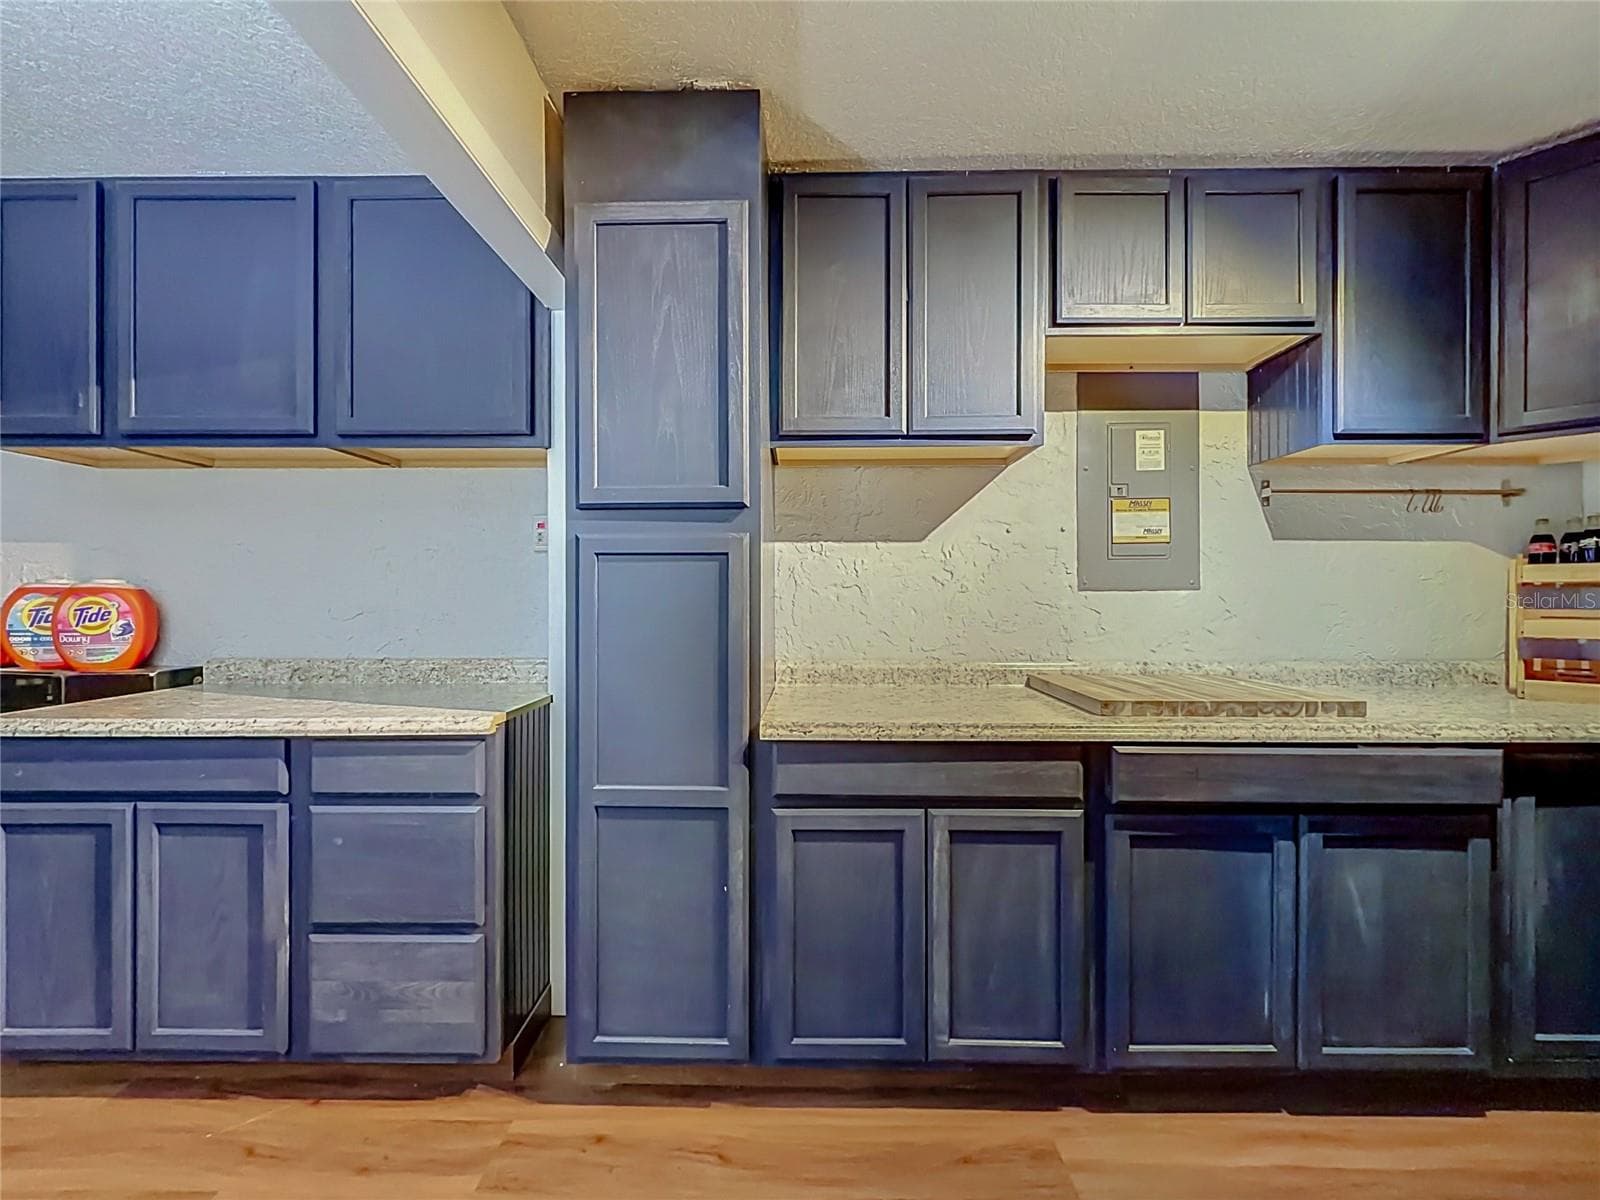
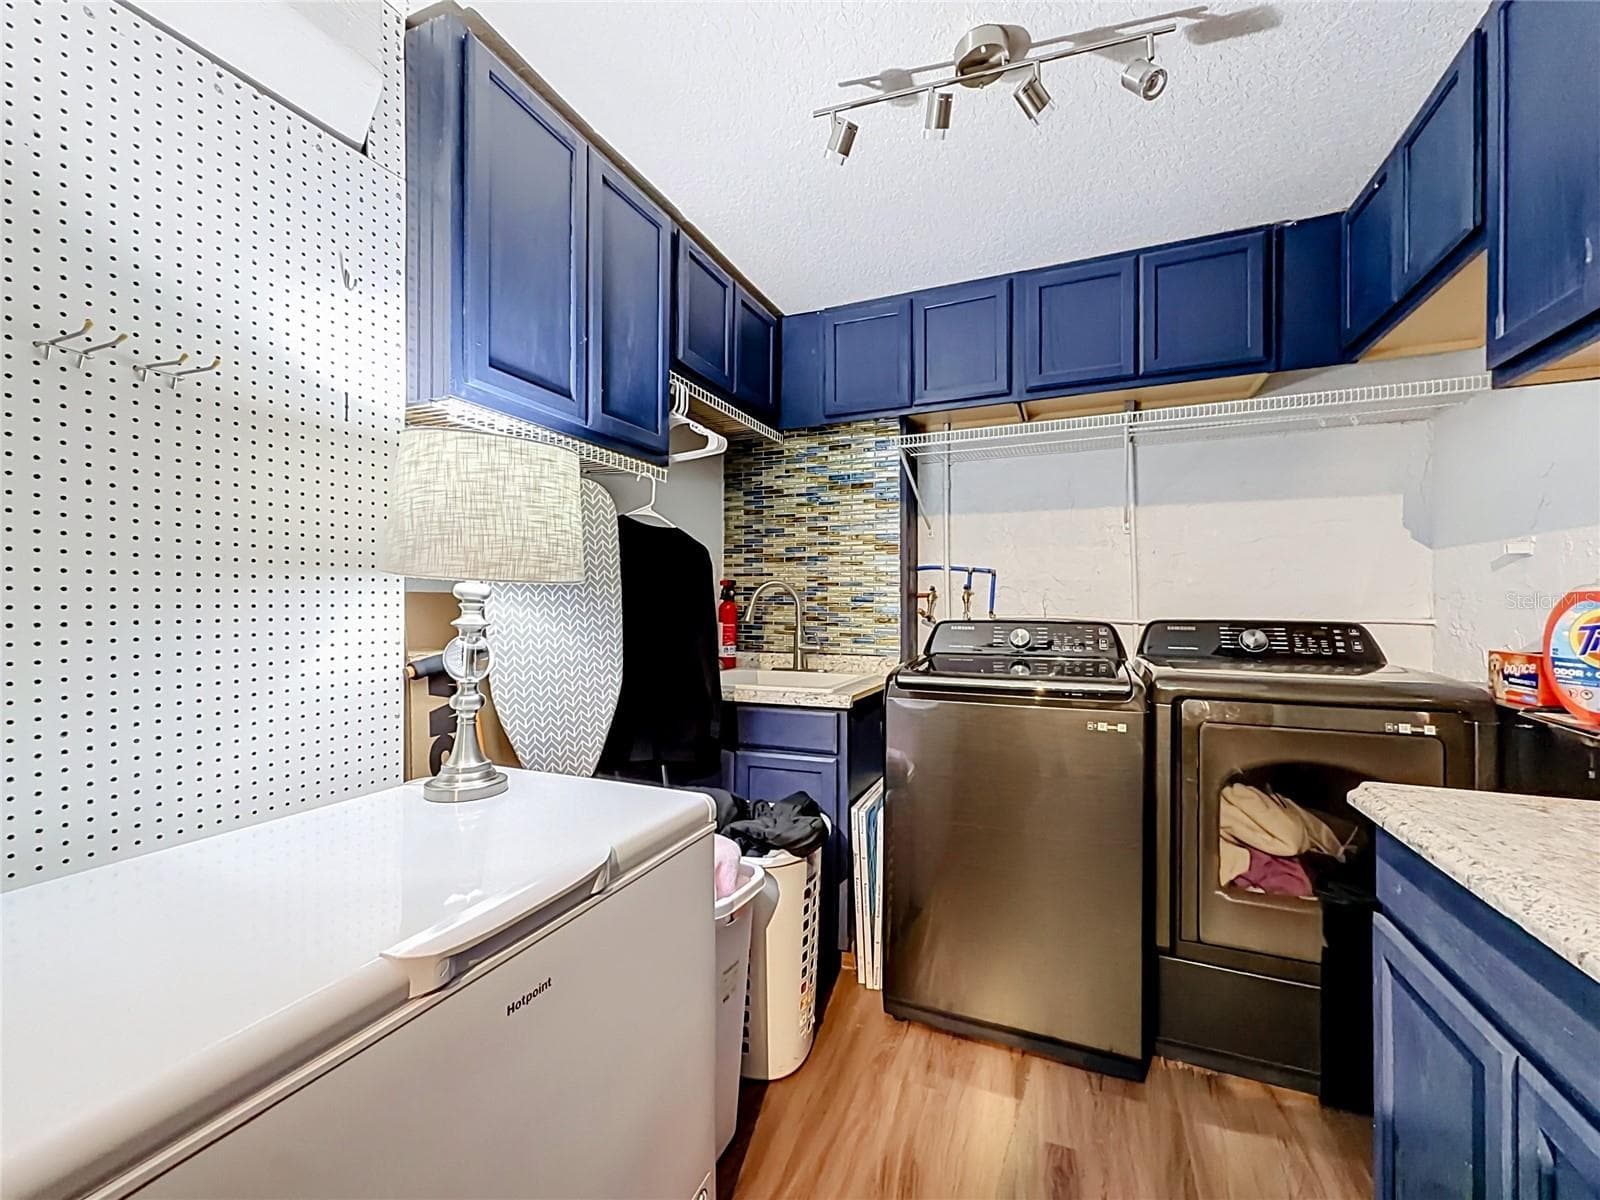
Laundry room - 4627 CANARY ST, ORLANDO
Single Family Residence at 4627 CANARY ST, ORLANDO, photo 47 of 65
Single Family Residence at 4627 CANARY ST, ORLANDO, photo 48 of 65
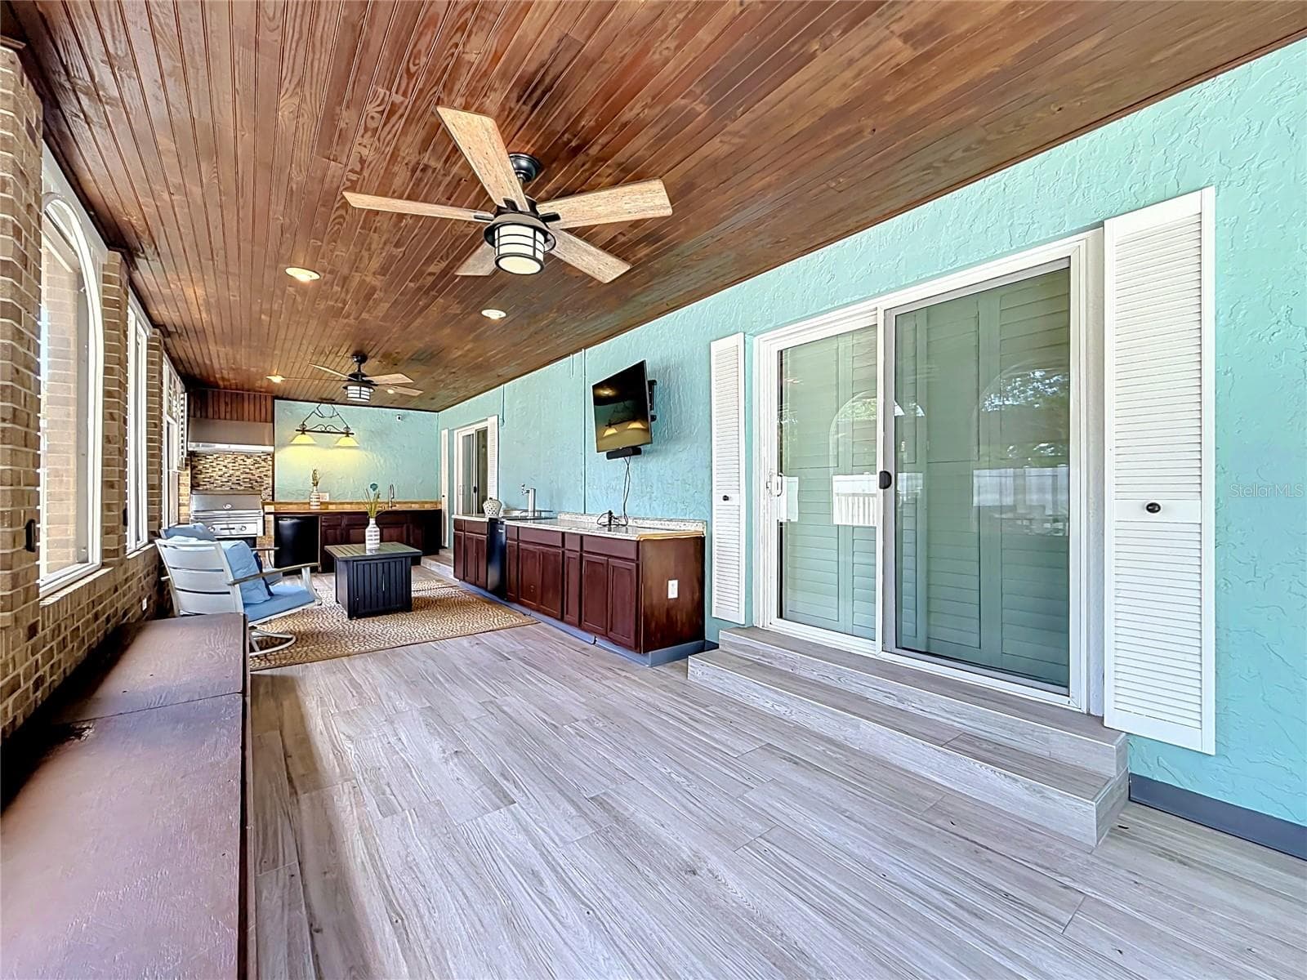
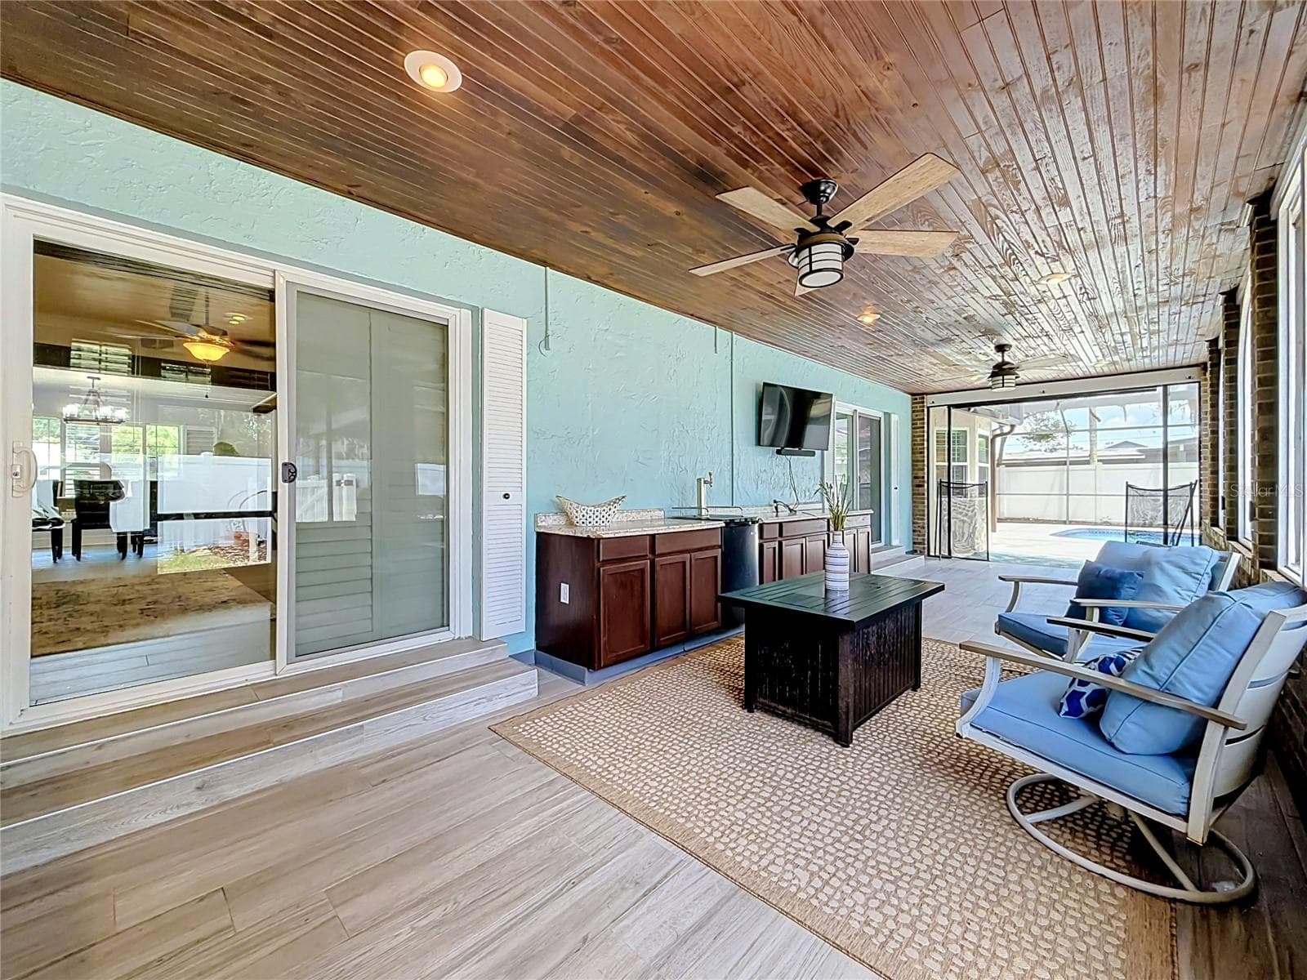
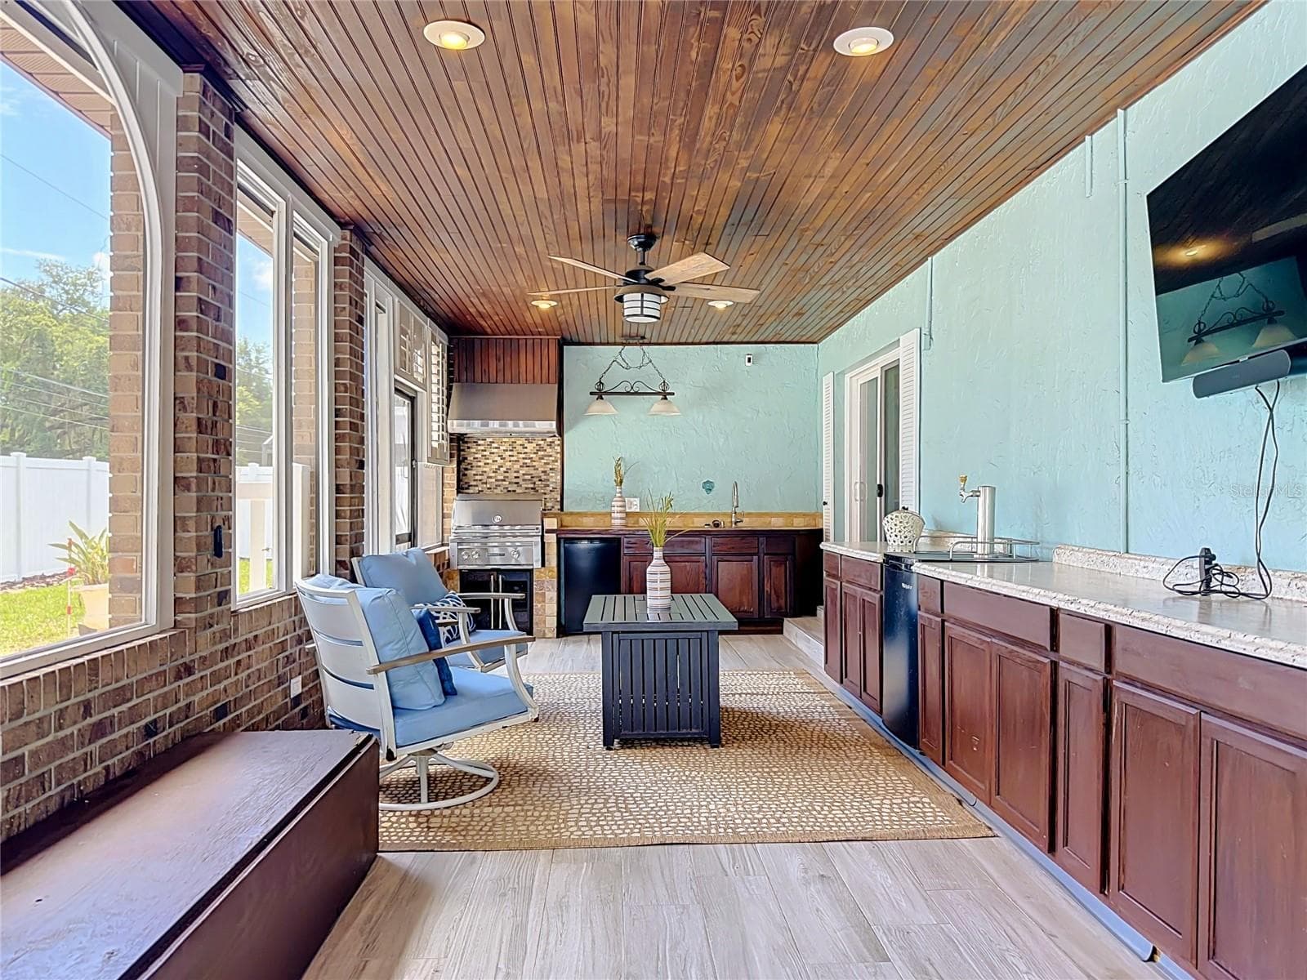
Screened in Lanai - 4627 CANARY ST, ORLANDO
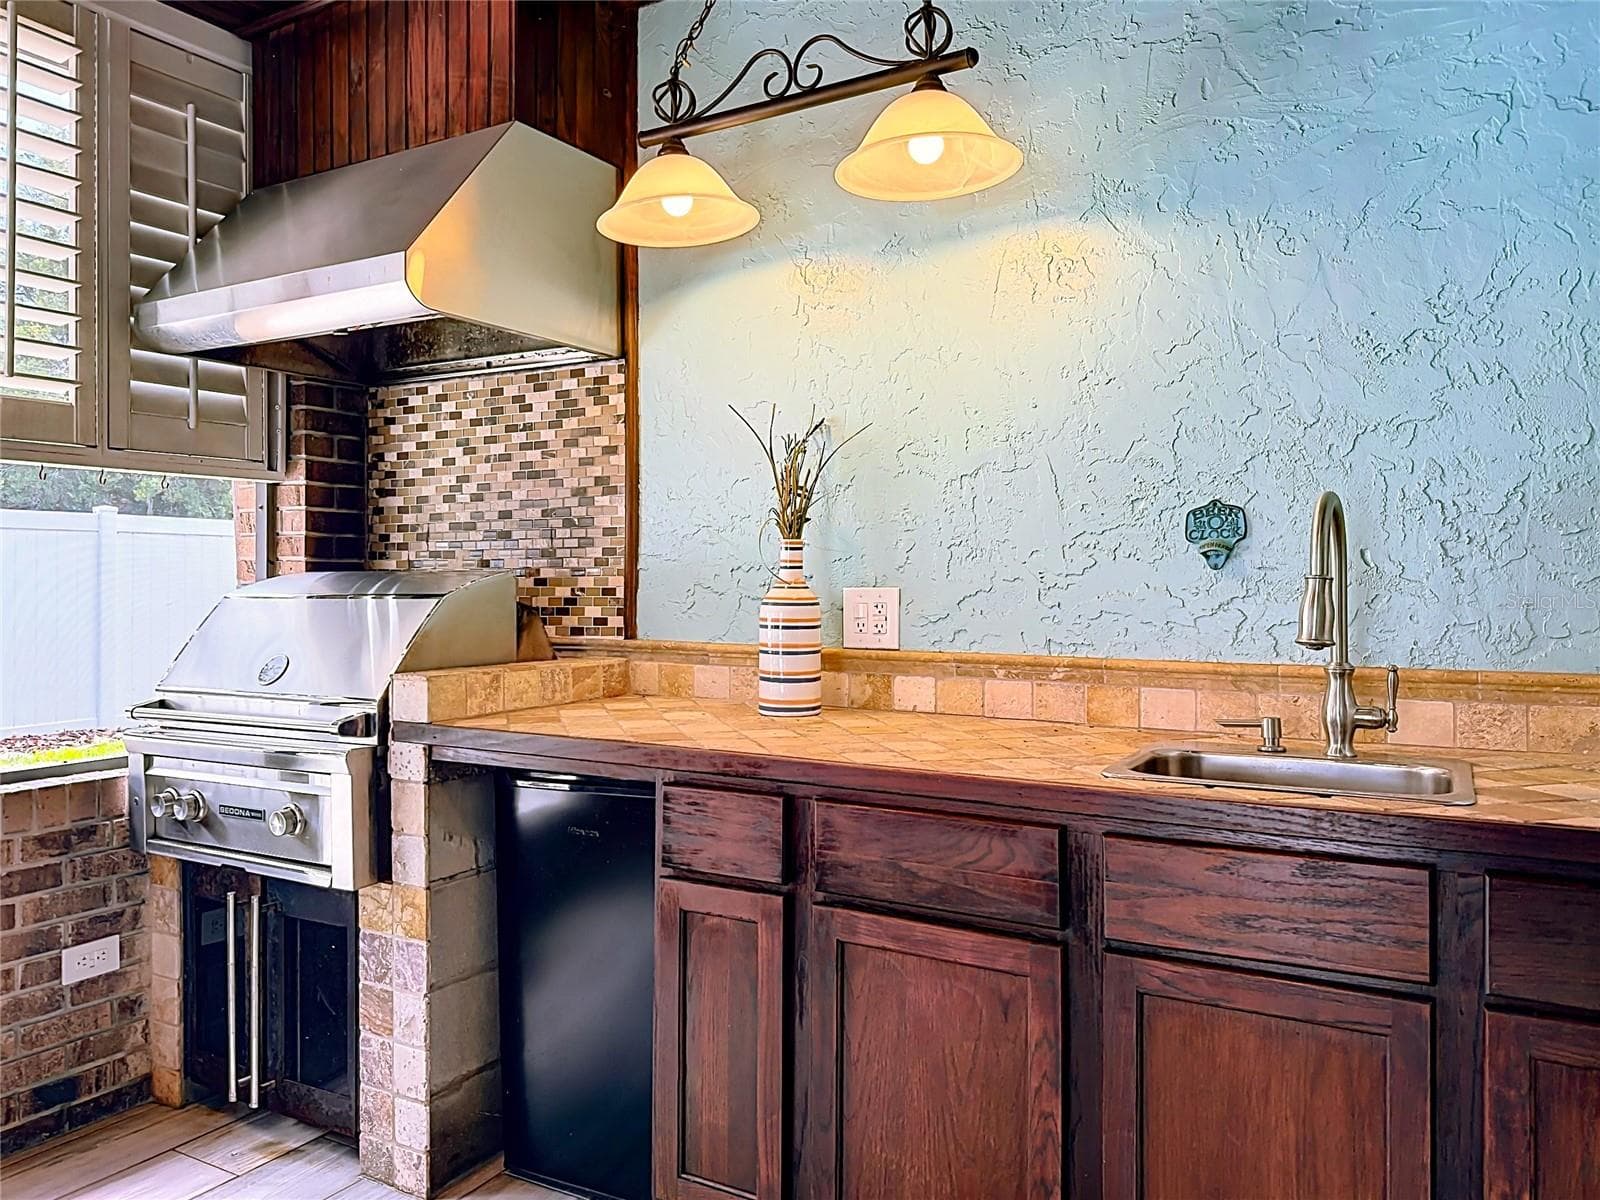
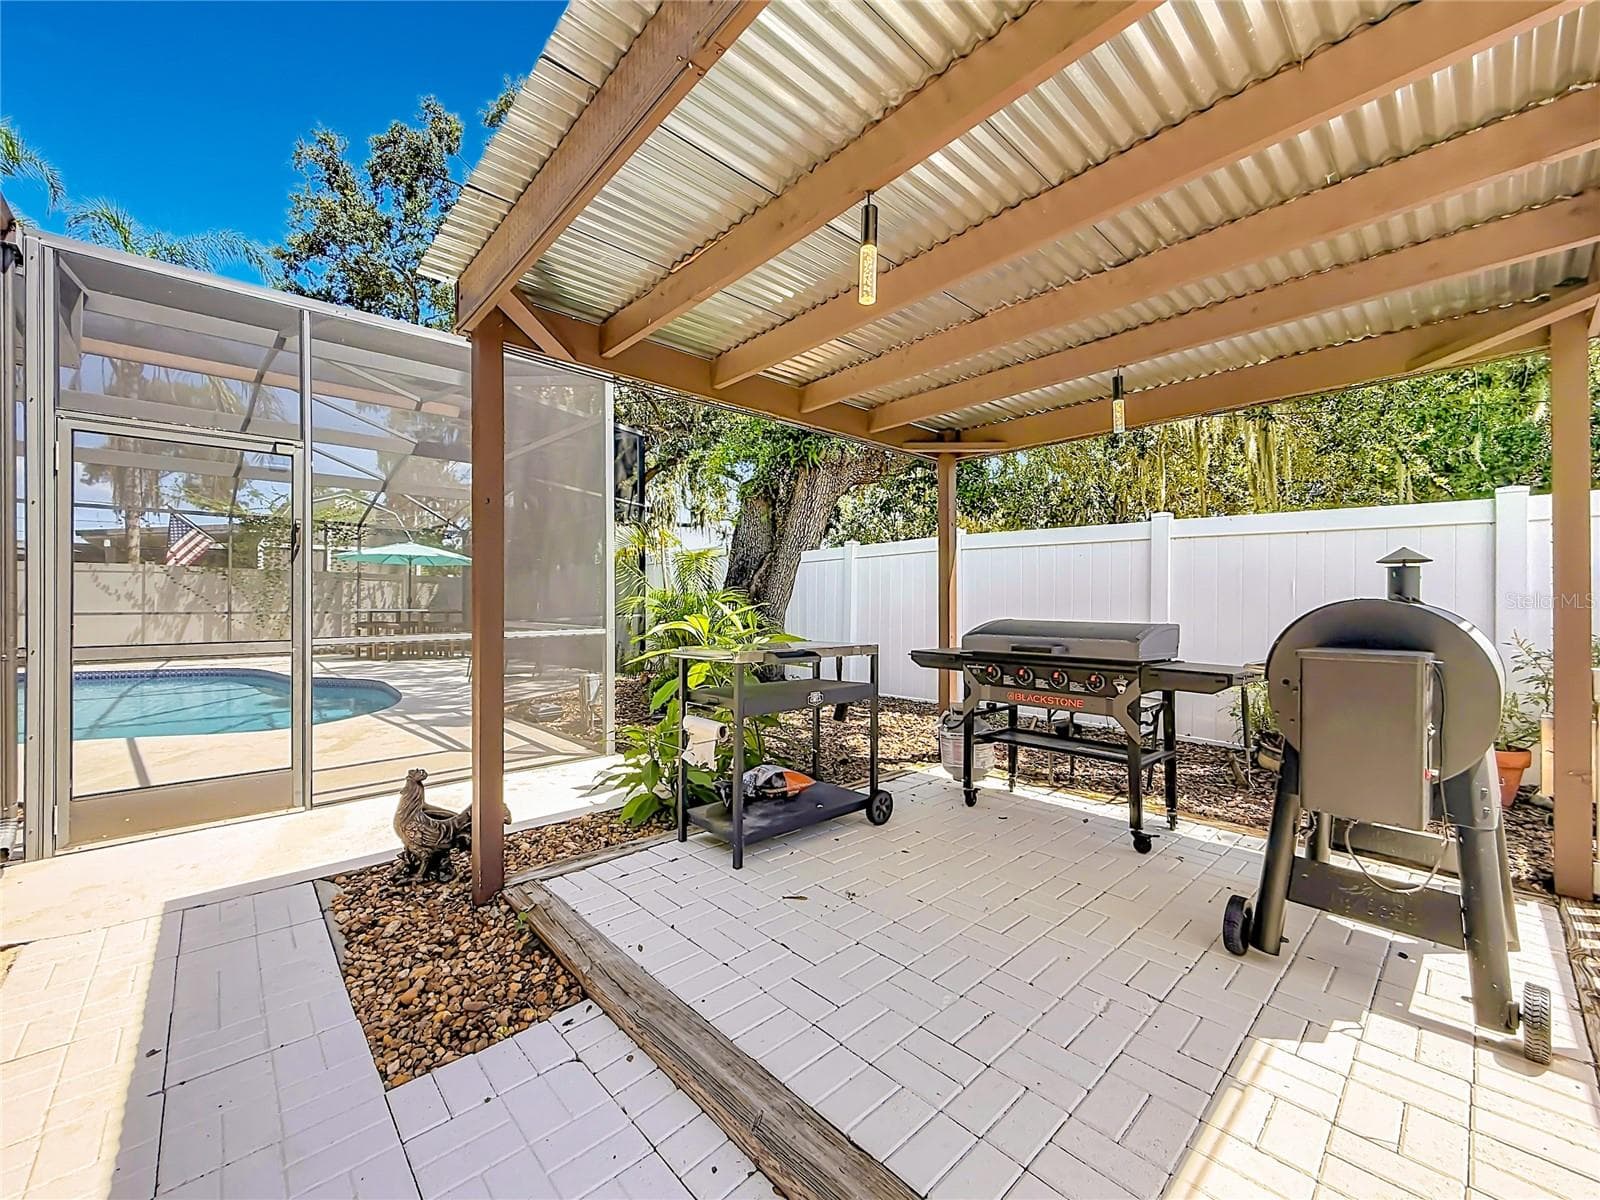
Screened in lanai with outdoor grilling/sink - 4627 CANARY ST, ORLANDO
Single Family Residence at 4627 CANARY ST, ORLANDO, photo 51 of 65
Single Family Residence at 4627 CANARY ST, ORLANDO, photo 52 of 65
Single Family Residence at 4627 CANARY ST, ORLANDO, photo 53 of 65
Single Family Residence at 4627 CANARY ST, ORLANDO, photo 54 of 65
Single Family Residence at 4627 CANARY ST, ORLANDO, photo 55 of 65
Single Family Residence at 4627 CANARY ST, ORLANDO, photo 56 of 65
Single Family Residence at 4627 CANARY ST, ORLANDO, photo 57 of 65
Single Family Residence at 4627 CANARY ST, ORLANDO, photo 58 of 65
Single Family Residence at 4627 CANARY ST, ORLANDO, photo 59 of 65
Single Family Residence at 4627 CANARY ST, ORLANDO, photo 60 of 65
Single Family Residence at 4627 CANARY ST, ORLANDO, photo 61 of 65
Single Family Residence at 4627 CANARY ST, ORLANDO, photo 62 of 65
Single Family Residence at 4627 CANARY ST, ORLANDO, photo 63 of 65
Single Family Residence at 4627 CANARY ST, ORLANDO, photo 64 of 65
Single Family Residence at 4627 CANARY ST, ORLANDO, photo 65 of 65
65 photos

$599,900

4627 CANARY ST
ORLANDO, FL 32812
Listed by Melina Elmendorf · KELLER WILLIAMS ELITE REALTY
Bedrooms
3
Bathrooms
2.5
Living area
2,305 sqft
Year built
1984

About this home

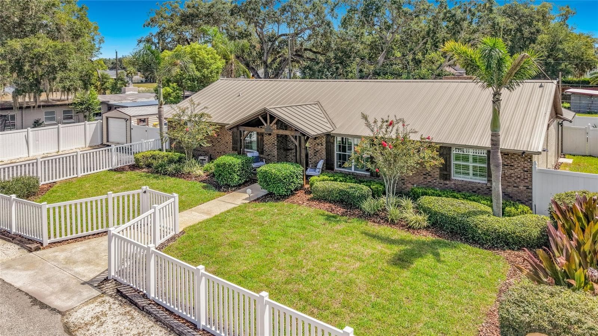
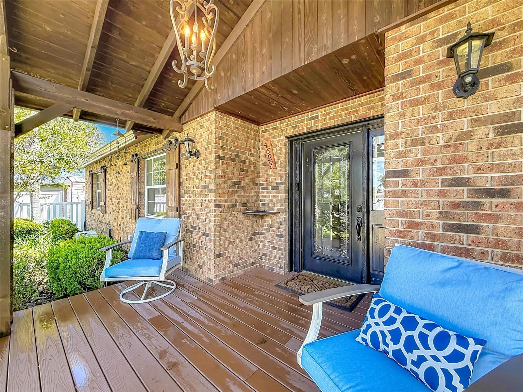
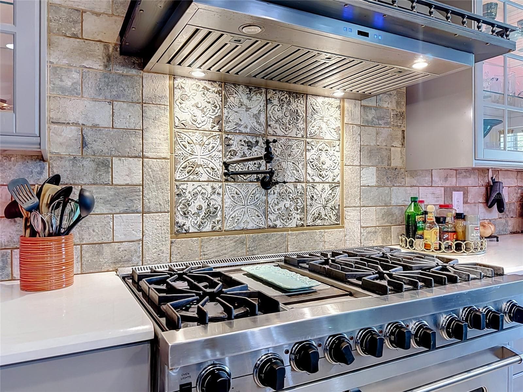
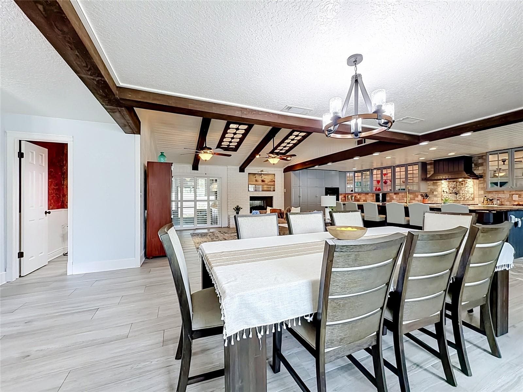
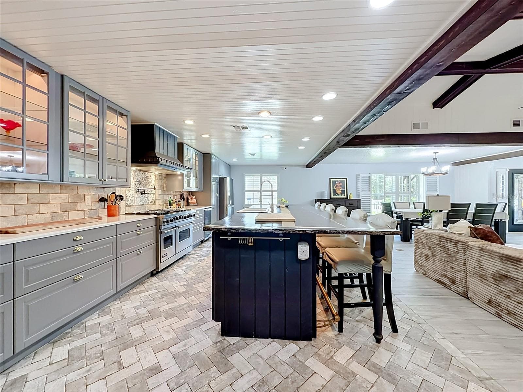
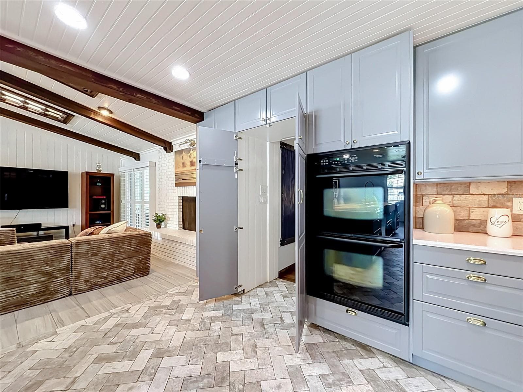
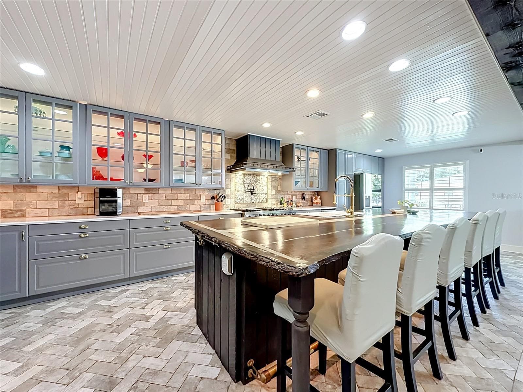
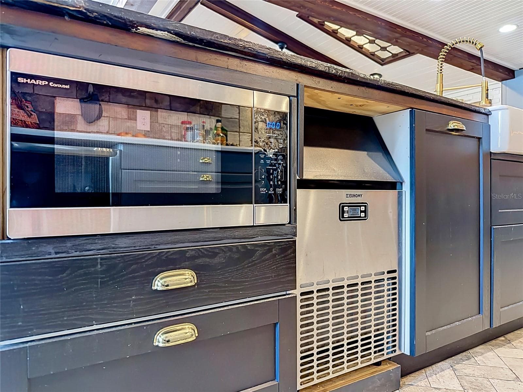
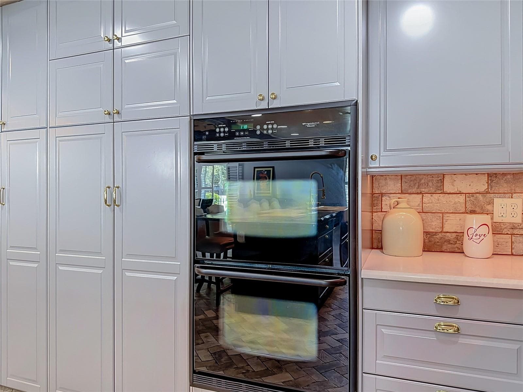
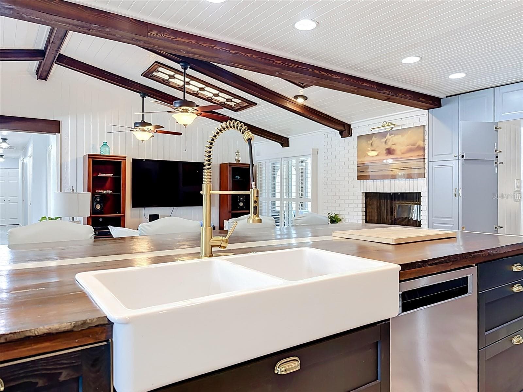
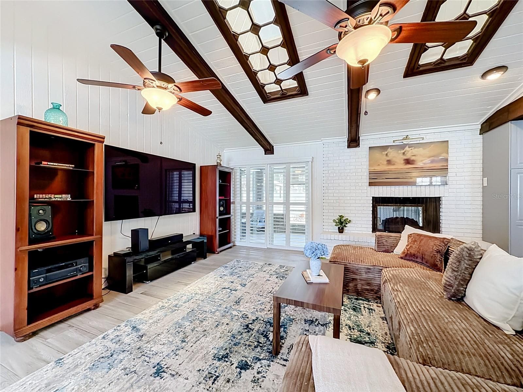
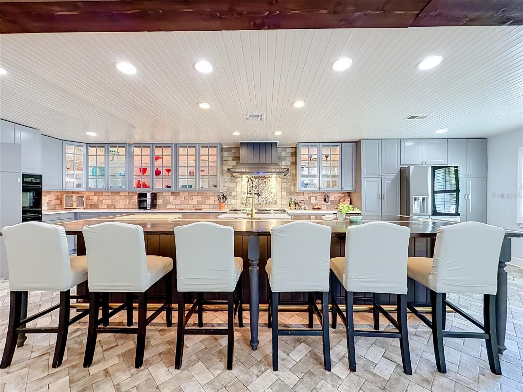
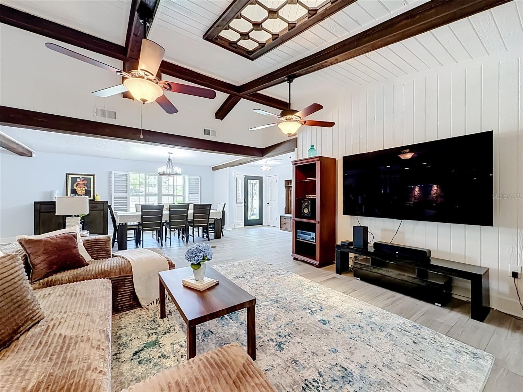
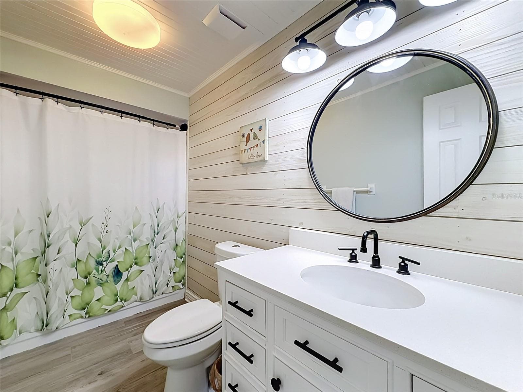
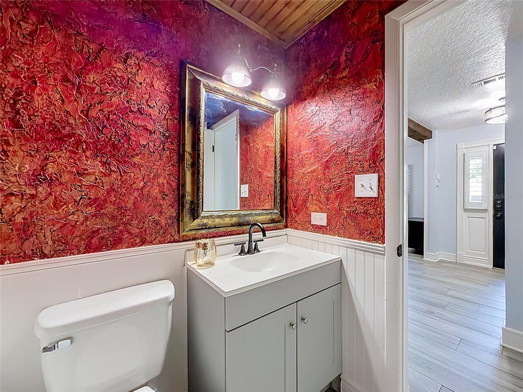
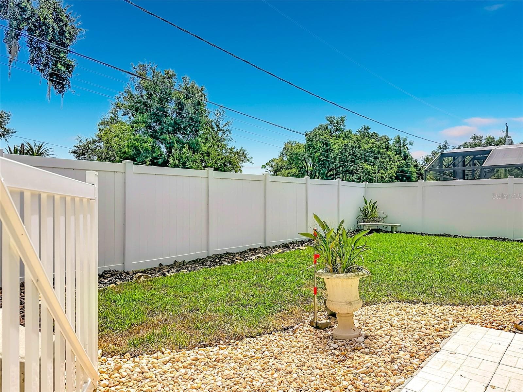
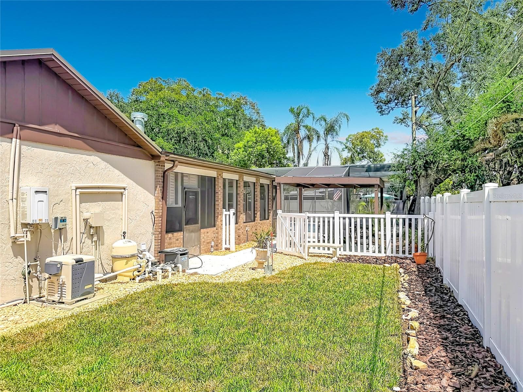
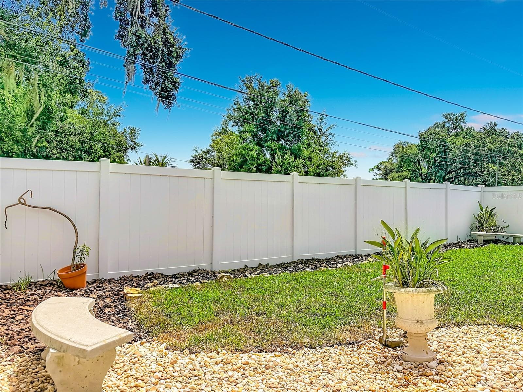
New Price improvement* This beautifully maintained home is priced to sell! It contains extensive upgrades throughout, offering both luxury and peace of mind. This brick exterier home has a lovely covered front porch with high woodbeams. The entire home has been RE-PLUMBED with durable PEX piping, all GFCI outlets have been upgraded and replaced in 2023. A METAL ROOF, impact resistant WINDOWS, HVAC (2018) & a TANKLESS WATER HEATER all in 2017. The Chef's kitchen is truly the heart of the home, featuring Quartz countertops, a pot filler above the stove, a massive 15.5' x 5.5' stained solid oak island with Brass kick bar and a premium 48" viking gas range with griddle and 4 ovens. Both bathrooms have been renovated with quartz countertops and modern finishes and a mini fridge for drinks. The primary bedroom offers 3 built in closets and the primary bath has dual sinks, soaking clawfoot tub while the shower has a built in bench seating. The realistic wood tile Floor throughout the house makes it easy to clean. Enjoy the vaulted ceilings with wood beams, skylights, brick fireplace, plantation shutters in every window of the home including sliding doors, dining & bedrooms and custom lighting throughout the property. The professionally installed lighting package valued at 25k includes New Haven multi-color exteriror lighting around the front, rear and perimeter of the home, pool screen and kitchen undercabinet. The private backyard features a heated pool, freshly painted pool deck and a built-in outdoor grill with a large screened in lanai and private pergola, perfect for year round entertainment. Additional highlights include a whole house GENERAC GENERATOR and VINYL FENCE enclosing the front and backyard of the home for maximum privacy. There's a large pantry door that leads to a hidden laundryroom with multiple built in cabinets. The home also has an extra large shed and a large and wide driveway for extra parking. Home is zoned for Boone High School! Located close to shopping, restaurants, schools, major highways and MCO, Orlando International Airport!! This lovely home sits on a private dead-end street with just a few homes to call neighbors. Don't just read about it, schedule your showing today and see it for yourself.

Highlights

Private poolFireplace

Property details

MLS
Stellar MLS
MLS #
MFRO6414318
Property type
Single Family Residence
Subdivision
NONE
Status
Active
Days on market
75
On market date
June 12, 2026
Stories
N/A
Total bathrooms
2.5
Garage spaces
N/A
Parking spaces
N/A
Lot size
0.27 acres
Loading map…

Nearby schools

Within 10 miles. School directory data from the National Center for Education Statistics (NCES), accessed via the Urban Institute Education Data API. Local Score is calculated by INNOVATE Real Estate; where a state rating is shown, it comes from that state's own official school report card.

Elementary
SHENANDOAH ELEMENTARY
0.52 mi away · Grades -1-5
Nearest school -- attendance-zone data not available here
4.0
Local Score (student-teacher ratio only (preliminary -- will incorporate state test-score data once available)) -- not an official state rating
Enrollment
481
Student:teacher ratio
14.6:1
District
ORANGE
Middle
CONWAY MIDDLE
1.05 mi away · Grades 6-8
Nearest school -- attendance-zone data not available here
3.0
Local Score (student-teacher ratio only (preliminary -- will incorporate state test-score data once available)) -- not an official state rating
Enrollment
635
Student:teacher ratio
16.7:1
District
ORANGE
High
ACCELERATION EAST
2.19 mi away · Grades 8-12
Nearest school -- attendance-zone data not available here
5.0
Local Score (student-teacher ratio only (preliminary -- will incorporate state test-score data once available)) -- not an official state rating
Enrollment
173
Student:teacher ratio
11.5:1
District
ORANGE

Walkability

Blended score for ORLANDO's center, calculated by INNOVATE Real Estate from two sources: the EPA's National Walkability Index (street network, transit, land-use mix) and Google Places amenity data (what's actually reachable on foot from this point). 60% EPA National Walkability Index + 40% nearby-amenity density (Google Places).

63
Walkable
out of 100
EPA National Walkability Index
8.3 / 20 -- Below average walkable
Google Places amenity density
95 / 100
Restaurants & cafes20
Grocery stores4
Parks2
Schools8
Transit stops20
Pharmacies8

Market position

How this listing compares to current activity in ORLANDO, from live MLS data.

On the market 75 days -- 31 fewer days than ORLANDO's current average of 106 days.
For reference, the median list price across 7,924 active listings in ORLANDO right now is $249,997.

Mortgage calculator

Estimate only - actual rate and payment depend on your lender, credit, and loan program.

$
%
%
Adjust tax / insurance estimates
% / yr
$
/mo
Est. monthly payment
$3,763/mo
$119,980 down
$479,920 loan
Principal & interest$3,113
Property tax (est.)$500
Home insurance (est.)$150

Similar homes you might like

Data source: Listing information provided by Stellar MLS (mfrmls) via Trestle/CoreLogic. Last updated 2 days ago.

Information herein deemed reliable but not guaranteed; all measurements, school assignments, HOA fees, taxes, and feature lists are approximate and should be independently verified. Equal Housing Opportunity.







