
$1,450,000
About this home
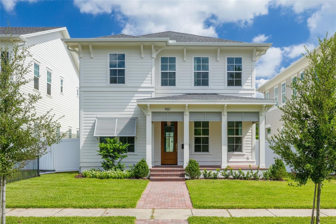
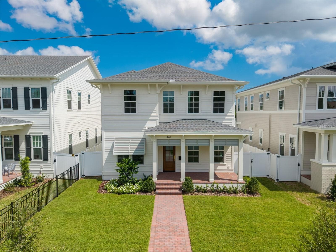
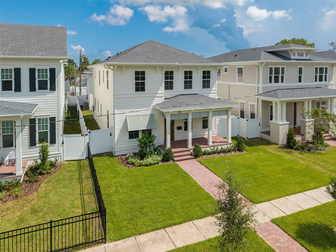
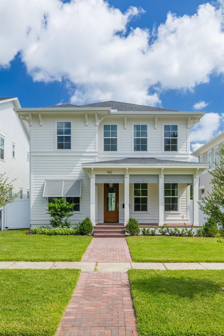
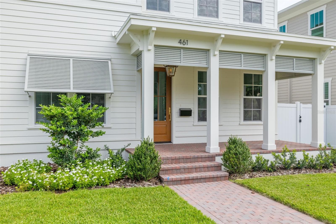
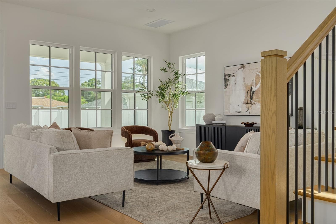
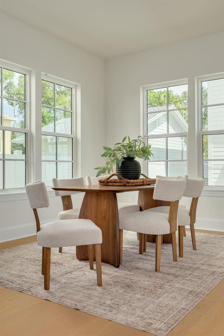
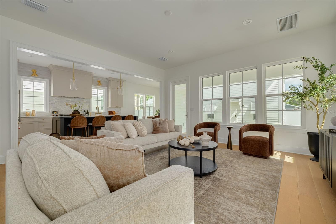
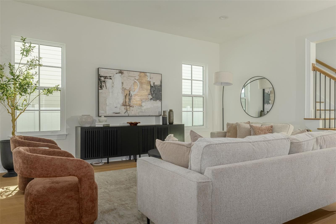
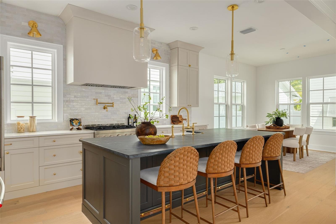
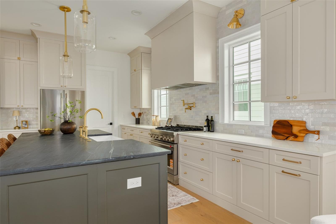
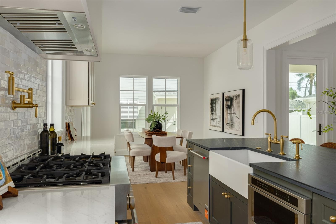
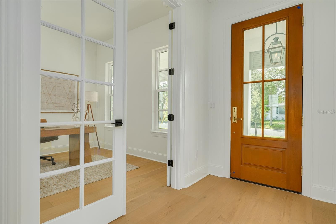
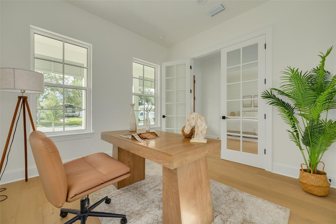
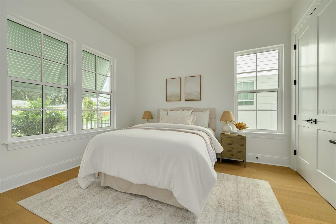
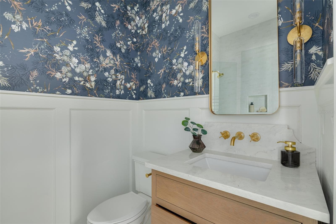
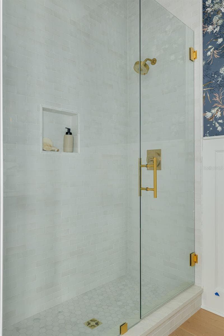
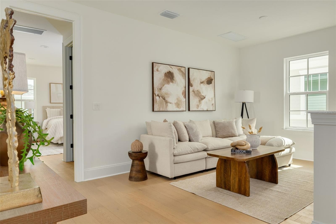
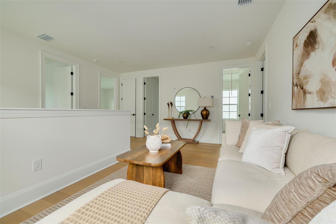
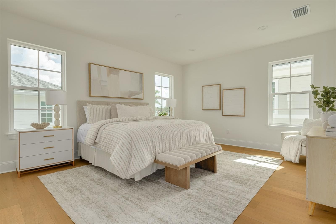
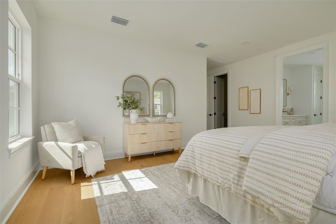
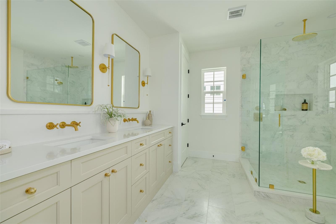
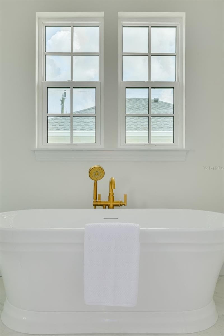
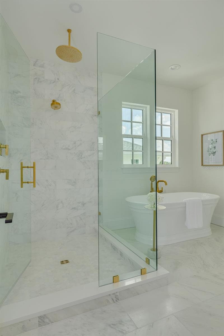
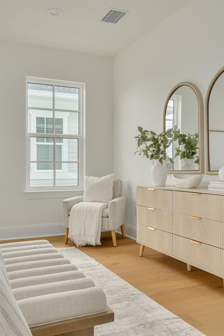
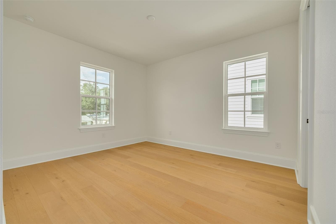
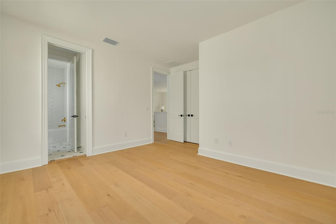
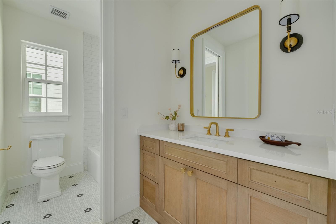
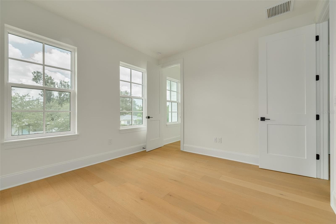
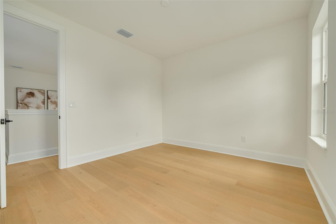
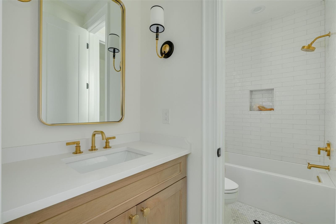
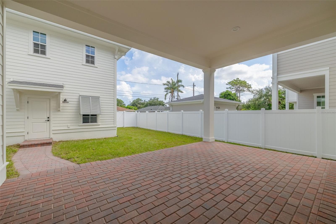
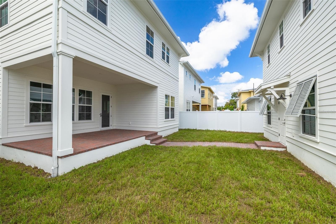
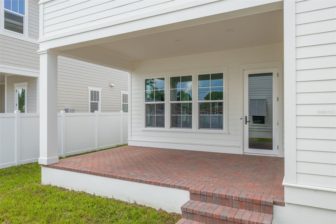
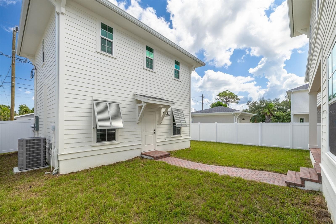
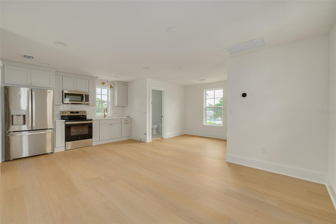
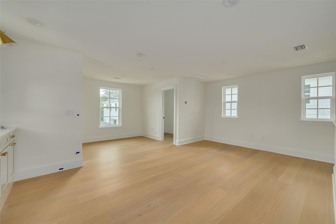
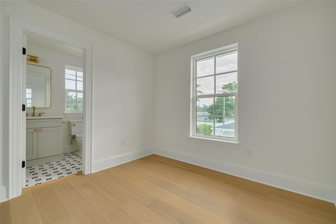
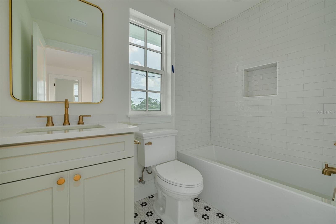
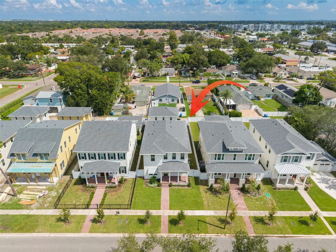
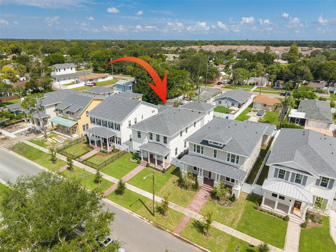
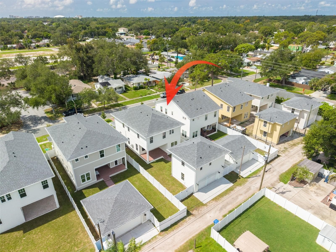
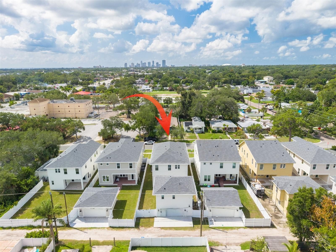
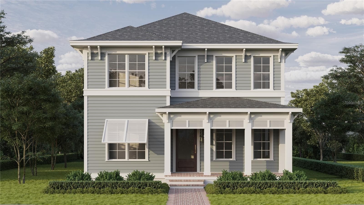
Introducing the British West Indies — a stunning new construction residence in the Virginian Collection by St. Petersburg’s premier home builder, Canopy Builders. The Virginian Collection is a boutique grouping of six Canopy residences located along 47th Ave N on high & dry land in the greater Allendale neighborhood of Arcadia Gardens. Thoughtfully designed and impeccably finished, this residence offers a main home + detached accessory dwelling unit (ADU). The main home (2,773 living SF) offers 4 bedrooms, 3 full bathrooms, a study that can serve as a 5th bedroom, a mudroom and a second-story loft. The detached accessory dwelling unit (526 living SF) rests above a 2-car garage, and includes a dedicated bathroom, laundry closet, kitchen, and large walk-in closet. In addition, there is a spacious backyard separating both structures that is ready for a future pool. The open floor plan of the main home features a large kitchen with a generous island, a great room, and a dedicated dining area that together create an ideal space for entertaining. The chef’s kitchen features designer plumbing and lighting fixtures, a walk-in pantry, pot filler, KitchenAid appliance package and custom cabinetry with soft-close drawers and doors. Upstairs, a versatile loft offers endless possibilities as an entertainment zone, playroom, or additional living area, while the thoughtfully designed laundry room features sleek cabinetry, soapstone countertops, a storage closet, and a sink. The expansive primary suite is a true sanctuary, highlighted by a dual walk-in closets, double sink vanity, free-standing soaking tub, walk-in shower, and water closet; carrara marble finishes elevate the space with sophistication. Every detail of this home has been meticulously curated, including Hardie Board plank siding, a tankless gas water heater, impact-resistant windows, engineered hardwood flooring throughout, dual digital thermostats for separate climate control, 10’ ceilings on the main level, 9’ ceilings upstairs, a gas sconce on the front porch, and 8’ interior doors. The generous backyard offers the perfect canvas for a dream outdoor oasis, whether you envision a sparkling pool, lush landscaping, or a peaceful retreat. Located just minutes from Downtown St. Petersburg, award-winning Gulf beaches, Vinoy Park, and only 20 minutes from Tampa, this exceptional home presents a rare opportunity—don’t miss your chance to make it yours. Schedule an appointment to learn more about the custom finishes and interior design selections made for this home, and how to make it your own!
Highlights
Property details
- MLS
- Stellar MLS
- MLS #
- MFRTB8540244
- Property type
- Single Family Residence
- Subdivision
- NEW ENGLAND SUB
- Status
- Active
- Days on market
- 63
- On market date
- August 20, 2026
- Stories
- N/A
- Total bathrooms
- 4
- Garage spaces
- 2
- Parking spaces
- N/A
- Lot size
- 0.13 acres
Location
Get directions →Nearby schools
Within 10 miles. School directory data from the National Center for Education Statistics (NCES), accessed via the Urban Institute Education Data API. Local Score is calculated by INNOVATE Real Estate; where a state rating is shown, it comes from that state's own official school report card.
- Enrollment
- 446
- Student:teacher ratio
- 12.1:1
- District
- PINELLAS
- Enrollment
- 885
- Student:teacher ratio
- 20.1:1
- District
- PINELLAS
- Enrollment
- 1,619
- Student:teacher ratio
- 20.8:1
- District
- PINELLAS
Walkability
Blended score for ST PETERSBURG's center, calculated by INNOVATE Real Estate from two sources: the EPA's National Walkability Index (street network, transit, land-use mix) and Google Places amenity data (what's actually reachable on foot from this point). 60% EPA National Walkability Index + 40% nearby-amenity density (Google Places).
Market position
How this listing compares to current activity in ST PETERSBURG, from live MLS data.
Mortgage calculator
Estimate only - actual rate and payment depend on your lender, credit, and loan program.
Adjust tax / insurance estimates
Similar homes you might like


Data source: Listing information provided by Stellar MLS (mfrmls) via Trestle/CoreLogic. Last updated 1 days ago.
Information herein deemed reliable but not guaranteed; all measurements, school assignments, HOA fees, taxes, and feature lists are approximate and should be independently verified. Equal Housing Opportunity.