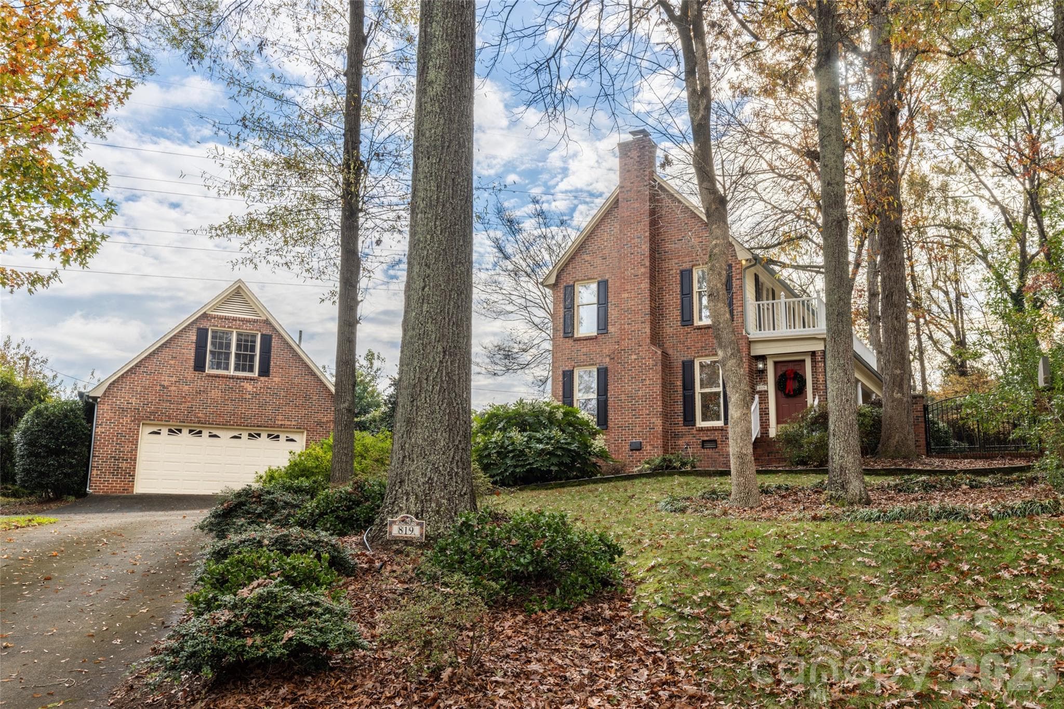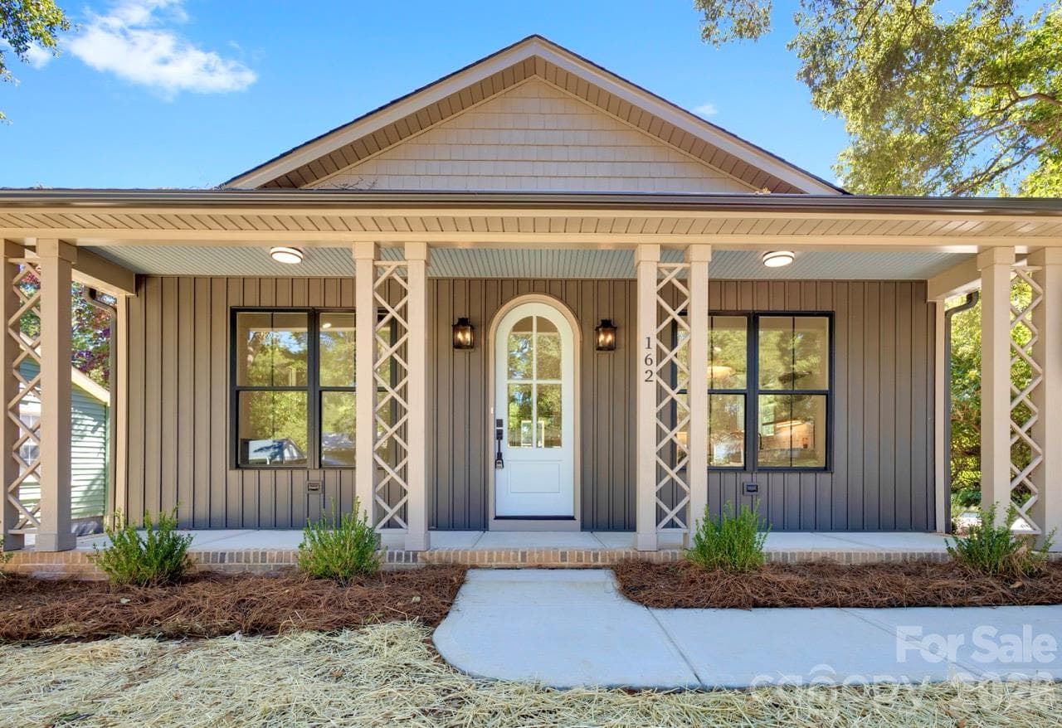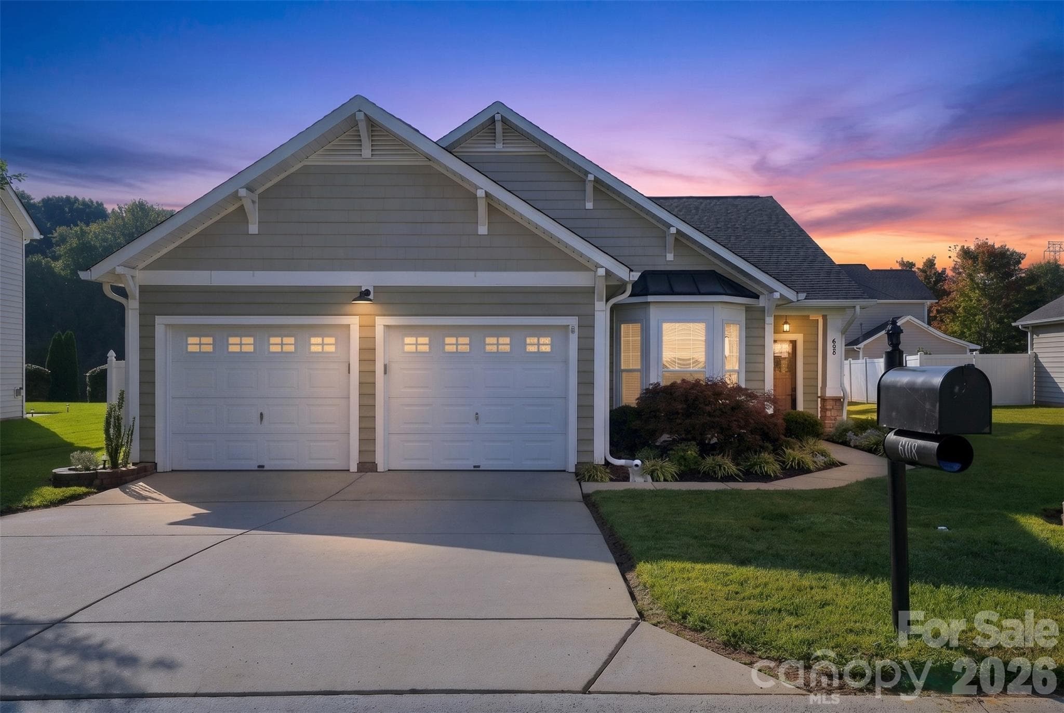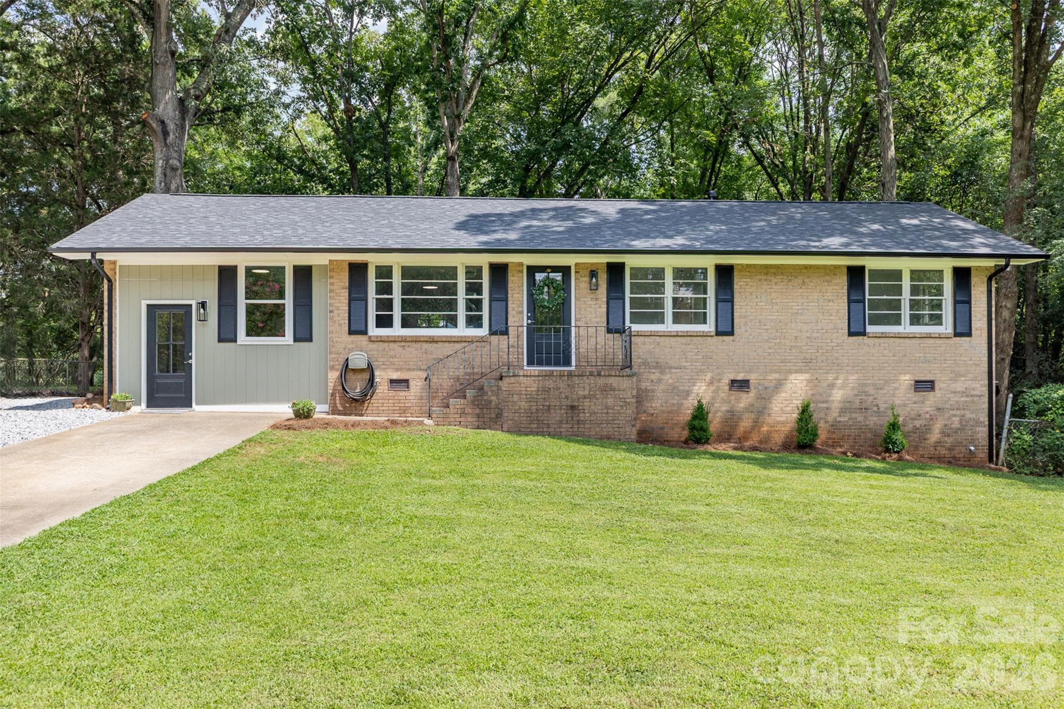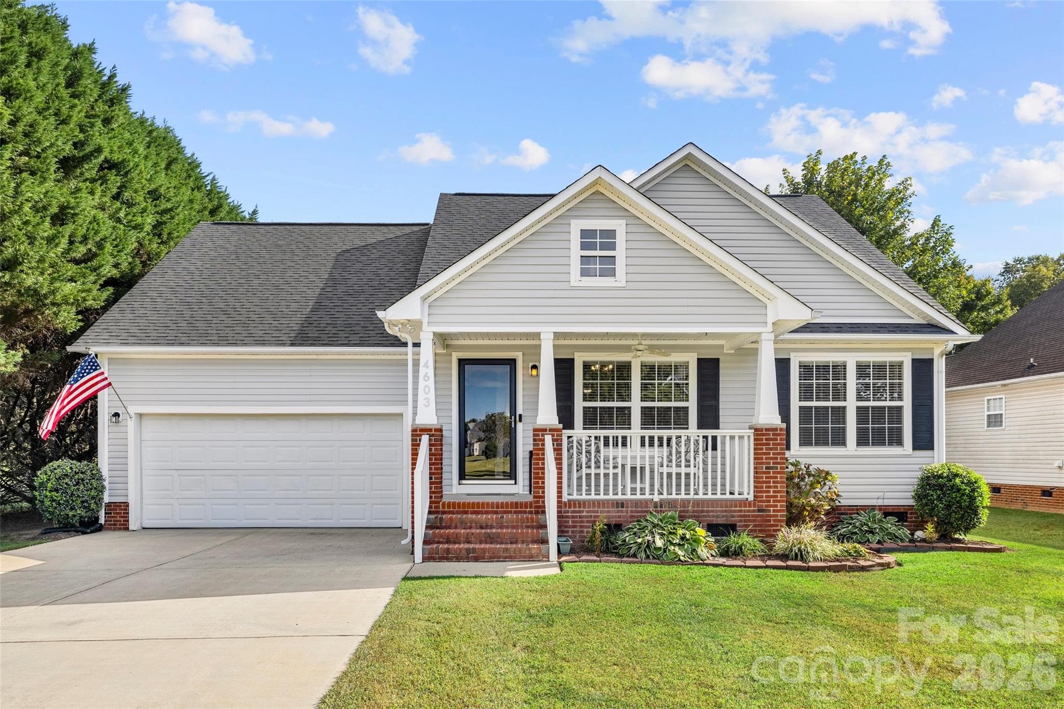
Welcome to 4603 Brewington Parkway - 4603 Brewington Parkway, Rock Hill
Single Family Residence at 4603 Brewington Parkway, Rock Hill, photo 2 of 36
Single Family Residence at 4603 Brewington Parkway, Rock Hill, photo 3 of 36
Single Family Residence at 4603 Brewington Parkway, Rock Hill, photo 4 of 36
Single Family Residence at 4603 Brewington Parkway, Rock Hill, photo 5 of 36
Front Entry, Living Room - 4603 Brewington Parkway, Rock Hill
Virtual image of potential decor idea in Living Room - 4603 Brewington Parkway, Rock Hill
Living Room, gas log fireplace - 4603 Brewington Parkway, Rock Hill
Living Room, vaulted ceiling, stairs to Bonus Room - 4603 Brewington Parkway, Rock Hill
Kitchen - 4603 Brewington Parkway, Rock Hill
Single Family Residence at 4603 Brewington Parkway, Rock Hill, photo 13 of 36
Kitchen, walk-in pantry - 4603 Brewington Parkway, Rock Hill
Primary Bedroom - 4603 Brewington Parkway, Rock Hill
Primary Bathroom, dual sinks - 4603 Brewington Parkway, Rock Hill
Primary Bathroom, garden tub - 4603 Brewington Parkway, Rock Hill
Walk-in Laundry Closet - 4603 Brewington Parkway, Rock Hill
Secondary Bedroom - 4603 Brewington Parkway, Rock Hill
Virtual image of potential decor idea in secondary bedroom - 4603 Brewington Parkway, Rock Hill
Secondary Bathroom - 4603 Brewington Parkway, Rock Hill
Secondary Bedroom - 4603 Brewington Parkway, Rock Hill
Bonus Room - 4603 Brewington Parkway, Rock Hill
Virtual image of decor idea for Bonus Room - 4603 Brewington Parkway, Rock Hill
Bonus Room - 4603 Brewington Parkway, Rock Hill
Backyard Patio Deck - 4603 Brewington Parkway, Rock Hill
Rear view of house and yard - 4603 Brewington Parkway, Rock Hill
Spacious fully fenced backyard - 4603 Brewington Parkway, Rock Hill
Single Family Residence at 4603 Brewington Parkway, Rock Hill, photo 33 of 36
Single Family Residence at 4603 Brewington Parkway, Rock Hill, photo 34 of 36
Single Family Residence at 4603 Brewington Parkway, Rock Hill, photo 35 of 36
Single Family Residence at 4603 Brewington Parkway, Rock Hill, photo 36 of 36
36 photos

$360,000

4603 Brewington Parkway
Rock Hill, SC 29732
Listed by Susan Lineberger · Howard Hanna Allen Tate Charlotte South
Bedrooms
3
Bathrooms
2
Living area
1,760 sqft
Year built
2003

About this home

Welcome to this fabulously clean, neutral and move-in ready home! You will first notice that the covered rocking chair front porch with ceiling fan is a great place to sit and relax. As you enter the home you will be impressed with how move-in ready it is with neutral paint and flooring to match any decor. There are brand new 2" wood blinds on every window. A large living room with ceiling fan and gas log fireplace has a vaulted ceiling that gives the feeling of more space while being cozy at the same time. Three bedrooms are in a split-bedroom plan for added privacy and usefulness. The primary bedroom features a ceiling fan, walk-in closet and a bath with dual sinks, garden tub and linen closet. The secondary bedrooms are large and have plenty of storage space. In the kitchen are lovely white cabinets, a large pantry, an eat-in kitchen island as well as the breakfast room area. Upstairs, the bonus room provides an extra space for limitless possibilities such as an office, workout room, or a secondary living room. Enjoy the private back deck with gas grill on a dedicated gas line ready for barbecuing, and a large fully fenced back yard that is perfect for your pets and outdoor activities. Maintenance free vinyl siding and roof replaced in 2021 give peace of mind. A beautiful neighborhood pool and clubhouse are provided for a very low yearly HOA fee of $279.57. Plenty of shopping nearby and only 10 minutes to the interstate!

Highlights

Fireplace

Property details

MLS
Canopy MLS
MLS #
CAR4411017
Property type
Single Family Residence
Subdivision
Brewington Park
Status
Active
Days on market
33
On market date
August 10, 2026
Stories
N/A
Total bathrooms
2
Garage spaces
2
Parking spaces
N/A
Lot size
N/A
Loading map…

Nearby schools

Within 10 miles. School directory data from the National Center for Education Statistics (NCES), accessed via the Urban Institute Education Data API. Local Score is calculated by INNOVATE Real Estate; where a state rating is shown, it comes from that state's own official school report card.

Elementary
Old Pointe Elementary
0.76 mi away · Grades -1-5
Zoned school (attendance boundary, 2015-16 data)
3.0
Local Score (student-teacher ratio only (preliminary -- will incorporate state test-score data once available)) -- not an official state rating
Enrollment
630
Student:teacher ratio
17.0:1
District
York 03
Middle
Rawlinson Road Middle
0.87 mi away · Grades 6-8
Zoned school (attendance boundary, 2015-16 data)
4.0
Local Score (student-teacher ratio only (preliminary -- will incorporate state test-score data once available)) -- not an official state rating
Enrollment
533
Student:teacher ratio
12.1:1
District
York 03
High
Northwestern High
1.02 mi away · Grades 9-12
Zoned school (attendance boundary, 2015-16 data)
3.0
Local Score (student-teacher ratio only (preliminary -- will incorporate state test-score data once available)) -- not an official state rating
Enrollment
1,739
Student:teacher ratio
16.6:1
District
York 03

Walkability

Blended score for Rock Hill's center, calculated by INNOVATE Real Estate from two sources: the EPA's National Walkability Index (street network, transit, land-use mix) and Google Places amenity data (what's actually reachable on foot from this point). 60% EPA National Walkability Index + 40% nearby-amenity density (Google Places).

33
Car-dependent
out of 100
EPA National Walkability Index
7.8 / 20 -- Below average walkable
Google Places amenity density
23 / 100
Restaurants & cafes1
Grocery stores1
Parks0
Schools2
Transit stops0
Pharmacies1

Market position

How this listing compares to current activity in Rock Hill, from live MLS data.

On the market 33 days -- 38 fewer days than Rock Hill's current average of 71 days.
For reference, the median list price across 571 active listings in Rock Hill right now is $347,500.

Mortgage calculator

Estimate only - actual rate and payment depend on your lender, credit, and loan program.

$
%
%
Adjust tax / insurance estimates
% / yr
$
/mo
Est. monthly payment
$2,318/mo
$72,000 down
$288,000 loan
Principal & interest$1,868
Property tax (est.)$300
Home insurance (est.)$150

Similar homes you might like

Data source: Listing information provided by Canopy MLS (carolina) via Trestle/CoreLogic. Last updated September 12, 2026.

Information herein deemed reliable but not guaranteed; all measurements, school assignments, HOA fees, taxes, and feature lists are approximate and should be independently verified. Equal Housing Opportunity.