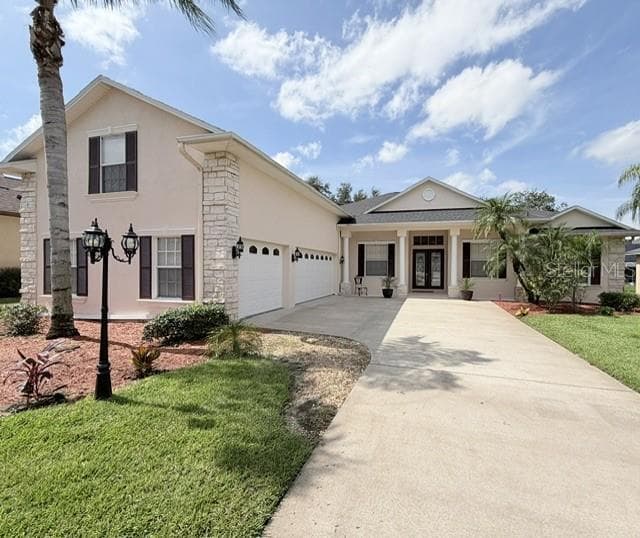
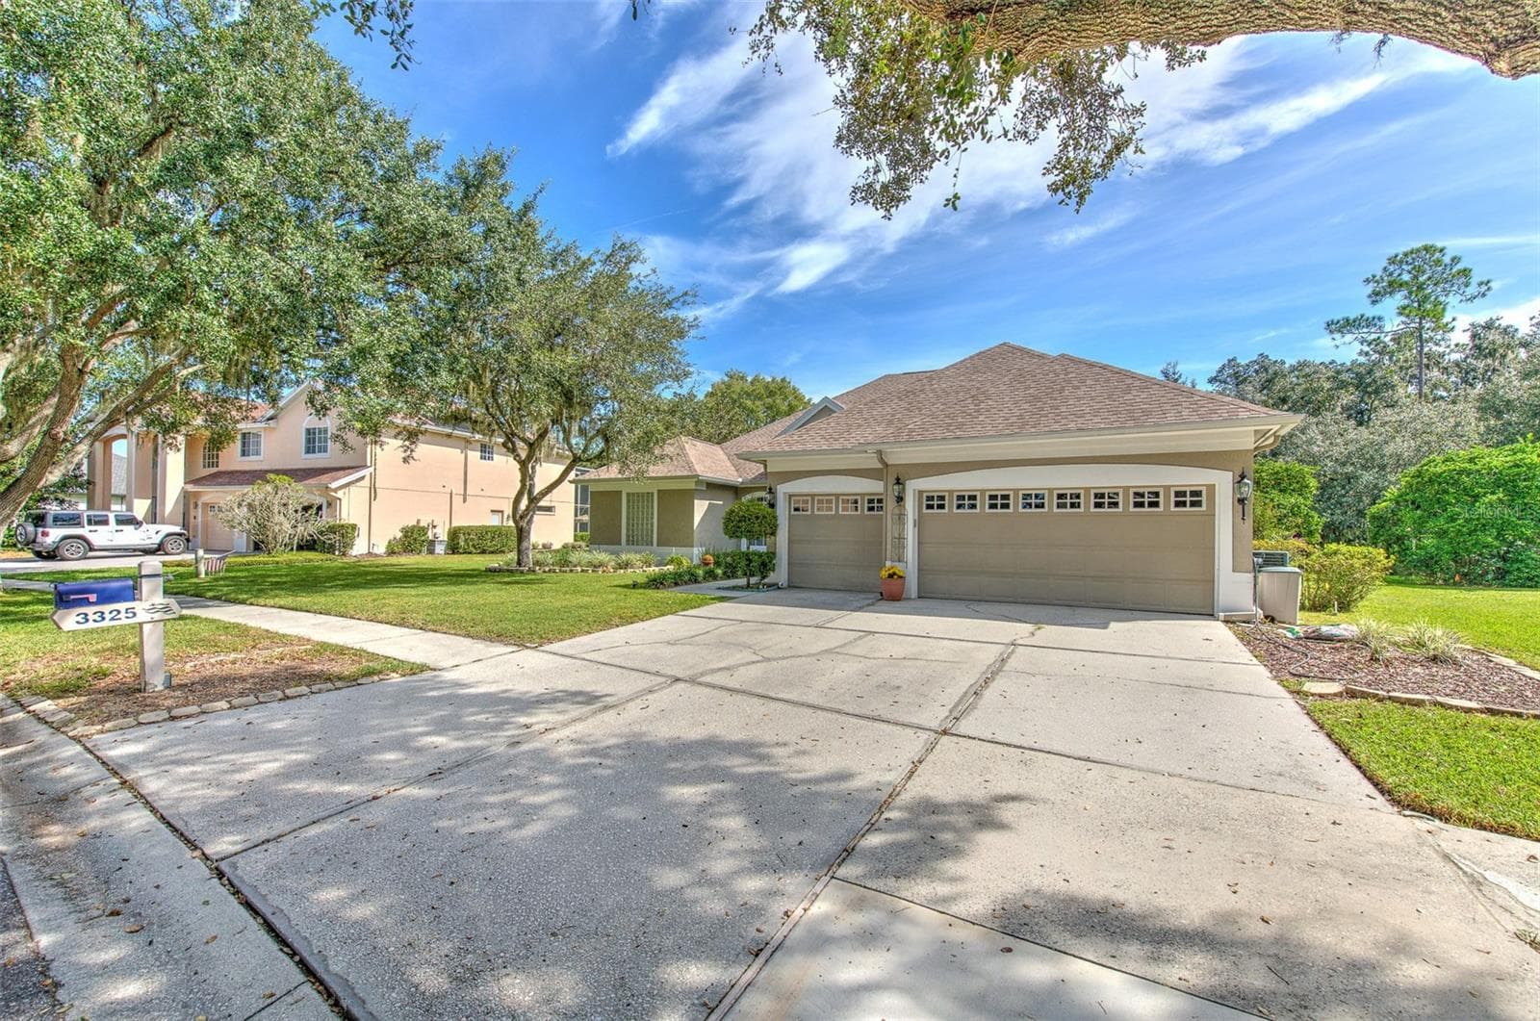
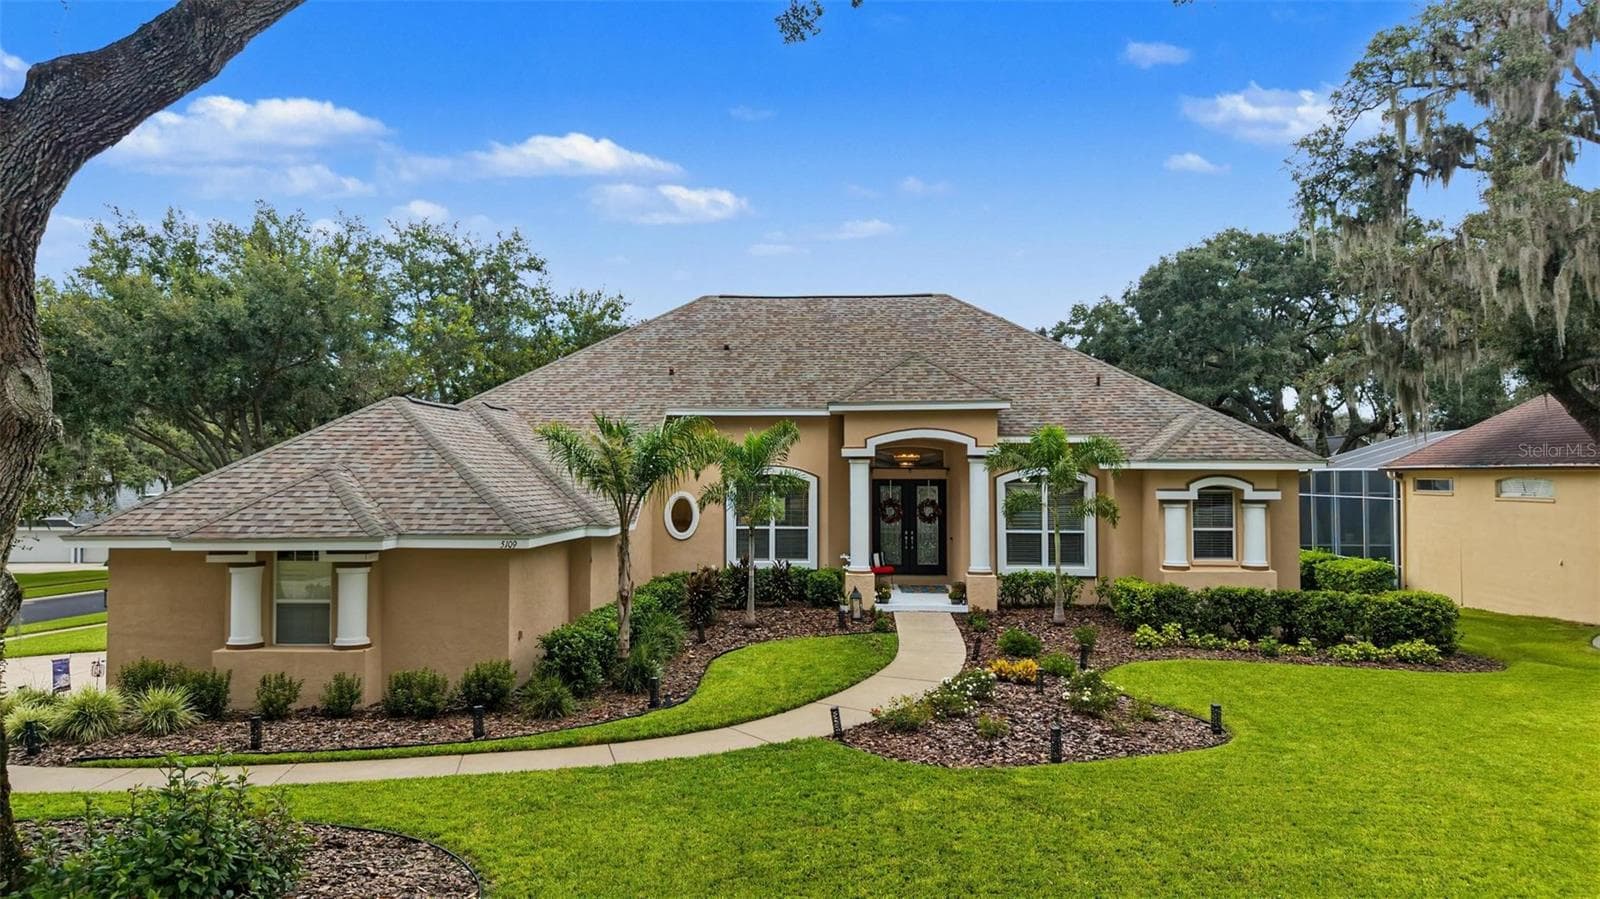
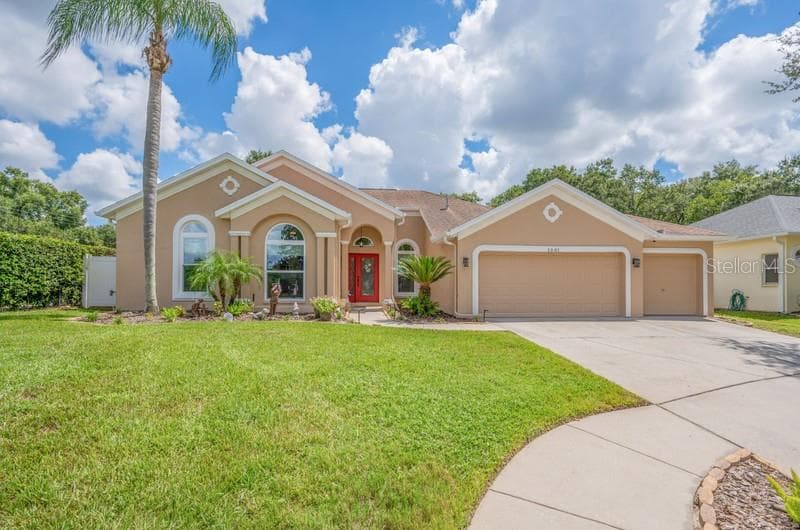
Welcome to 4593 Shoreleaf Loop! - 4593 SHORELEAF LOOP, VALRICO
Positioned on a corner lot with a fully fenced backyard, you get both privacy and space. - 4593 SHORELEAF LOOP, VALRICO
Double door entry opens to a light-filled space where designer details immediately set the tone. - 4593 SHORELEAF LOOP, VALRICO
A private office offers the ideal space to work from home or simply manage day-to-day life with ease. - 4593 SHORELEAF LOOP, VALRICO
Single Family Residence at 4593 SHORELEAF LOOP, VALRICO, photo 5 of 39
Custom wall feature with electric fireplace creates a sophisticated yet cozy focal point for gathering and entertaining. - 4593 SHORELEAF LOOP, VALRICO
Gourmet kitchen featuring stainless steel appliances, gas cooktop, ample prep space & abundant cabinetry. - 4593 SHORELEAF LOOP, VALRICO
Sonoma Linen cabinets, Calacatta Novello Quartz counter-tops, Floorte Pride Plus Riverside LVP - 4593 SHORELEAF LOOP, VALRICO
Gas cooktop, ideal for creating everyday meals to elevated culinary experiences. - 4593 SHORELEAF LOOP, VALRICO
Kitchen-Living Room Combo, perfect for effortless entertaining. - 4593 SHORELEAF LOOP, VALRICO
Primary Suite, the perfect place to start and end your day! - 4593 SHORELEAF LOOP, VALRICO
Peaceful retreat where space, comfort & relaxation come together. - 4593 SHORELEAF LOOP, VALRICO
Primary En-Suite - 4593 SHORELEAF LOOP, VALRICO
Unwind in a spa-like bathroom featuring a large walk-in shower with a rain shower head, built in bench, and soaking garden tub designed for total relaxation. - 4593 SHORELEAF LOOP, VALRICO
Dual vanities provide plenty of space, while separate water closet adds an extra layer of privacy. - 4593 SHORELEAF LOOP, VALRICO
Expansive walk-in closet offering generous space for wardrobe & storage! - 4593 SHORELEAF LOOP, VALRICO
The perfect flex space for movies, game nights, home gym, or a playroom….You decide! - 4593 SHORELEAF LOOP, VALRICO
Imagine the possibilities this versatile space has to offer! - 4593 SHORELEAF LOOP, VALRICO
Jack-and-Jill Bedroom combines seamless flow with everyday practicality. - 4593 SHORELEAF LOOP, VALRICO
Jack-and-Jill Bathroom; perfect for siblings or guests seeking both connection & privacy. - 4593 SHORELEAF LOOP, VALRICO
Spacious & Well Designed. - 4593 SHORELEAF LOOP, VALRICO
Jack-and-Jill Bedroom - 4593 SHORELEAF LOOP, VALRICO
Jack-and-Jill Bedroom featuring walk-in closet & designed to grow with your needs. - 4593 SHORELEAF LOOP, VALRICO
4th bedroom upstairs-ideal for an older child or guest. - 4593 SHORELEAF LOOP, VALRICO
Offering generous space and easy access to full bathroom. - 4593 SHORELEAF LOOP, VALRICO
Bright and inviting full bathroom. - 4593 SHORELEAF LOOP, VALRICO
Large, well-appointed laundry room with utility sink - designed to make daily routines effortless and efficient. - 4593 SHORELEAF LOOP, VALRICO
Downstairs Guest Suite with Walk-In Closet - 4593 SHORELEAF LOOP, VALRICO
Ideal for visitors or multigenerational living. - 4593 SHORELEAF LOOP, VALRICO
Downstairs Guest Bathroom - 4593 SHORELEAF LOOP, VALRICO
3 Car Garage with Epoxy Floors - 4593 SHORELEAF LOOP, VALRICO
Built-In Storage Racks - 4593 SHORELEAF LOOP, VALRICO
Tesla EV Charger - 4593 SHORELEAF LOOP, VALRICO
Oversized screened-in patio offering a seamless extension of indoor living, ideal for relaxing or entertaining. - 4593 SHORELEAF LOOP, VALRICO
Single Family Residence at 4593 SHORELEAF LOOP, VALRICO, photo 35 of 39
Plenty of room for pets or little ones to run, play and enjoy the outdoors. - 4593 SHORELEAF LOOP, VALRICO
Fully Fenced with Double Gate - 4593 SHORELEAF LOOP, VALRICO
Northwood Estates - 4593 SHORELEAF LOOP, VALRICO
Single Family Residence at 4593 SHORELEAF LOOP, VALRICO, photo 39 of 39
39 photos

$774,999

4593 SHORELEAF LOOP
VALRICO, FL 33596
Listed by Nicole Leicht · REAL BROKER, LLC
Bedrooms
5
Bathrooms
4
Living area
3,546 sqft
Year built
2023

About this home

HUGE MARKET ADJUSTMENT—NOW OFFERED AT $774,999!! Welcome to 4593 Shoreleaf Loop, an exceptional Homes by WestBay Verona floor plan located in the intimate Northwood Estates community of Valrico. Situated on a desirable corner lot, this thoughtfully designed home offers 5 bedrooms, 4 bathrooms, a private office, and an expansive upstairs bonus loft, perfectly blending luxury finishes with everyday functionality. From the moment you step inside, designer details set the tone. Luxury vinyl plank flooring, Sonoma Linen cabinetry, and Calacatta Novello quartz countertops complement the open and inviting layout, while elegant finishes throughout create a space that feels both elevated and comfortable. The heart of the home features a spacious kitchen with gas cooktop, abundant cabinetry, and a seamless connection to the main living area where a custom wall feature with electric fireplace creates a cozy focal point for gathering and entertaining. The flexible floor plan includes a downstairs guest bedroom and full bath, ideal for visitors or multigenerational living. Upstairs, two secondary bedrooms share a convenient Jack-and-Jill bathroom, while the expansive bonus loft provides the perfect flex space for a media room, play area, game nights, or home gym. The primary suite offers a peaceful retreat where space, comfort, and relaxation come together. Step outside to enjoy a fully fenced backyard and screened patio, offering both privacy and room to relax or entertain. Additional upgrades include tankless water heater, Tesla EV charger for two vehicles, water softener, Rachio smart irrigation system, epoxy garage floors, and built-in storage racks—because details matter. Located in Northwood Estates, a boutique community of just 35 premium homesites featuring 70’ wide lots, residents enjoy no CDD and a low monthly HOA, all within an established Valrico neighborhood. Elevated. Upgraded. Move-In Ready. Schedule Your Showing Today!

Highlights

Fireplace

Property details

MLS
Stellar MLS
MLS #
MFRTB8489231
Property type
Single Family Residence
Subdivision
NORTHWOOD ESTATES
Status
Active
Days on market
147
On market date
March 27, 2026
Stories
N/A
Total bathrooms
4
Garage spaces
3
Parking spaces
N/A
Lot size
0.2 acres
Loading map…

Nearby schools

Within 10 miles. School directory data from the National Center for Education Statistics (NCES), accessed via the Urban Institute Education Data API. Local Score is calculated by INNOVATE Real Estate; where a state rating is shown, it comes from that state's own official school report card.

Elementary
NELSON ELEMENTARY SCHOOL
1.1 mi away · Grades -1-5
Nearest school -- attendance-zone data not available here
3.0
Local Score (student-teacher ratio only (preliminary -- will incorporate state test-score data once available)) -- not an official state rating
Enrollment
697
Student:teacher ratio
17.4:1
District
HILLSBOROUGH
Middle
MULRENNAN MIDDLE SCHOOL
0.47 mi away · Grades 6-8
Nearest school -- attendance-zone data not available here
2.0
Local Score (student-teacher ratio only (preliminary -- will incorporate state test-score data once available)) -- not an official state rating
Enrollment
1,269
Student:teacher ratio
19.8:1
District
HILLSBOROUGH
High
BLOOMINGDALE HIGH SCHOOL
2.19 mi away · Grades 9-12
Nearest school -- attendance-zone data not available here
1.0
Local Score (student-teacher ratio only (preliminary -- will incorporate state test-score data once available)) -- not an official state rating
Enrollment
2,309
Student:teacher ratio
22.4:1
District
HILLSBOROUGH

Walkability

Blended score for VALRICO's center, calculated by INNOVATE Real Estate from two sources: the EPA's National Walkability Index (street network, transit, land-use mix) and Google Places amenity data (what's actually reachable on foot from this point). 60% EPA National Walkability Index + 40% nearby-amenity density (Google Places).

23
Car-dependent
out of 100
EPA National Walkability Index
5.2 / 20 -- Least walkable
Google Places amenity density
18 / 100
Restaurants & cafes1
Grocery stores0
Parks1
Schools2
Transit stops0
Pharmacies0

Market position

How this listing compares to current activity in VALRICO, from live MLS data.

On the market 147 days -- 71 more days than VALRICO's current average of 76 days.
For reference, the median list price across 331 active listings in VALRICO right now is $419,000.

Mortgage calculator

Estimate only - actual rate and payment depend on your lender, credit, and loan program.

$
%
%
Adjust tax / insurance estimates
% / yr
$
/mo
Est. monthly payment
$4,817/mo
$155,000 down
$619,999 loan
Principal & interest$4,021
Property tax (est.)$646
Home insurance (est.)$150

Similar homes you might like

Data source: Listing information provided by Stellar MLS (mfrmls) via Trestle/CoreLogic. Last updated August 21, 2026.

Information herein deemed reliable but not guaranteed; all measurements, school assignments, HOA fees, taxes, and feature lists are approximate and should be independently verified. Equal Housing Opportunity.