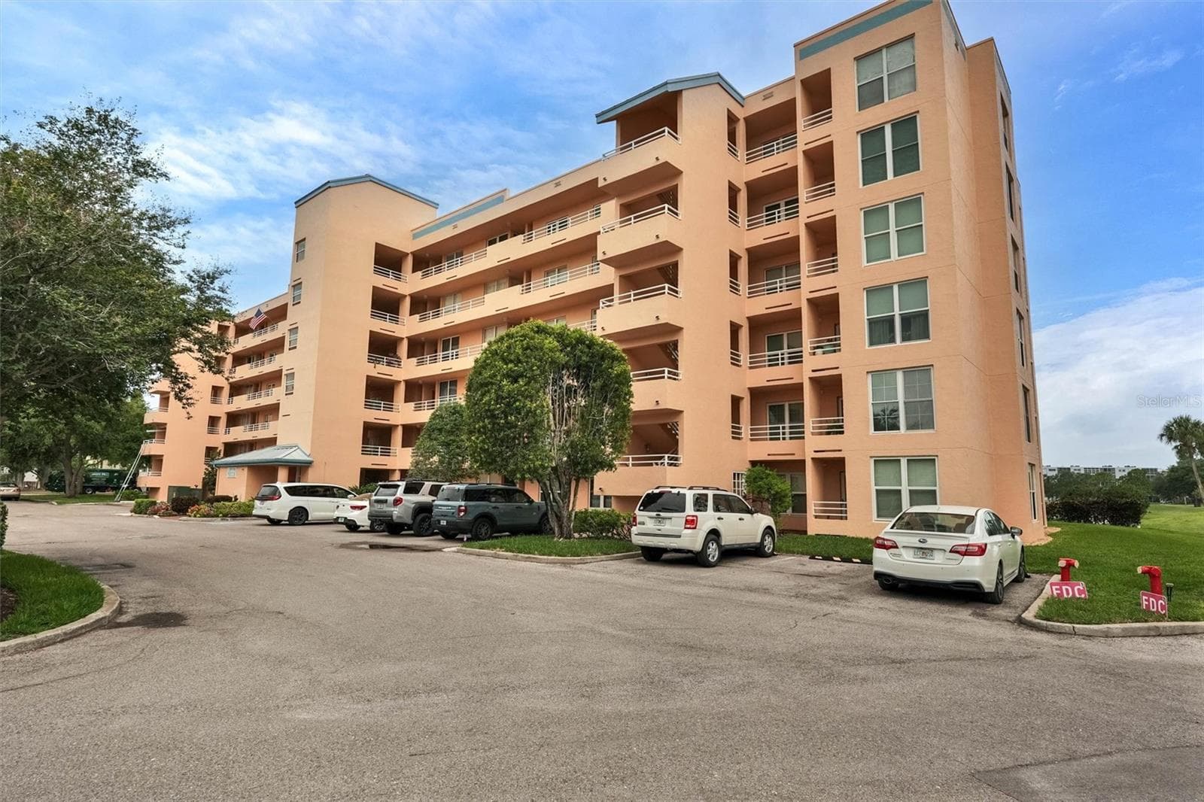
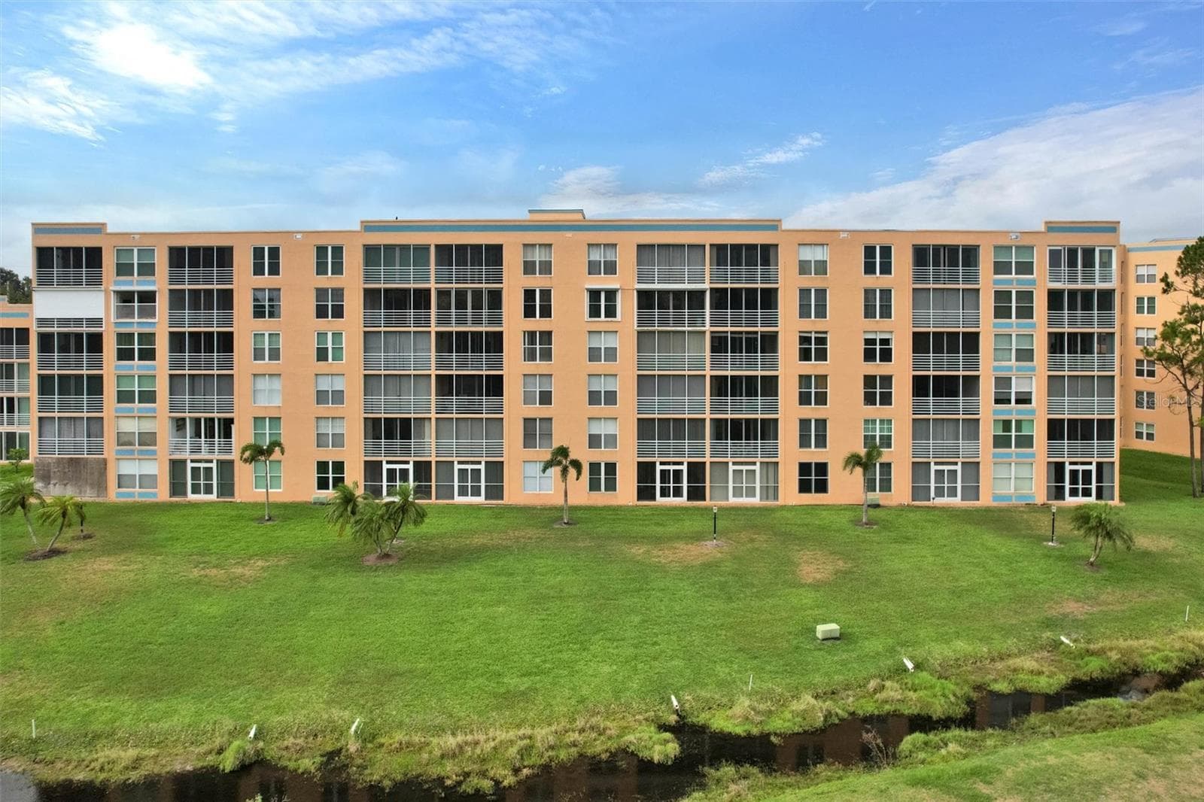
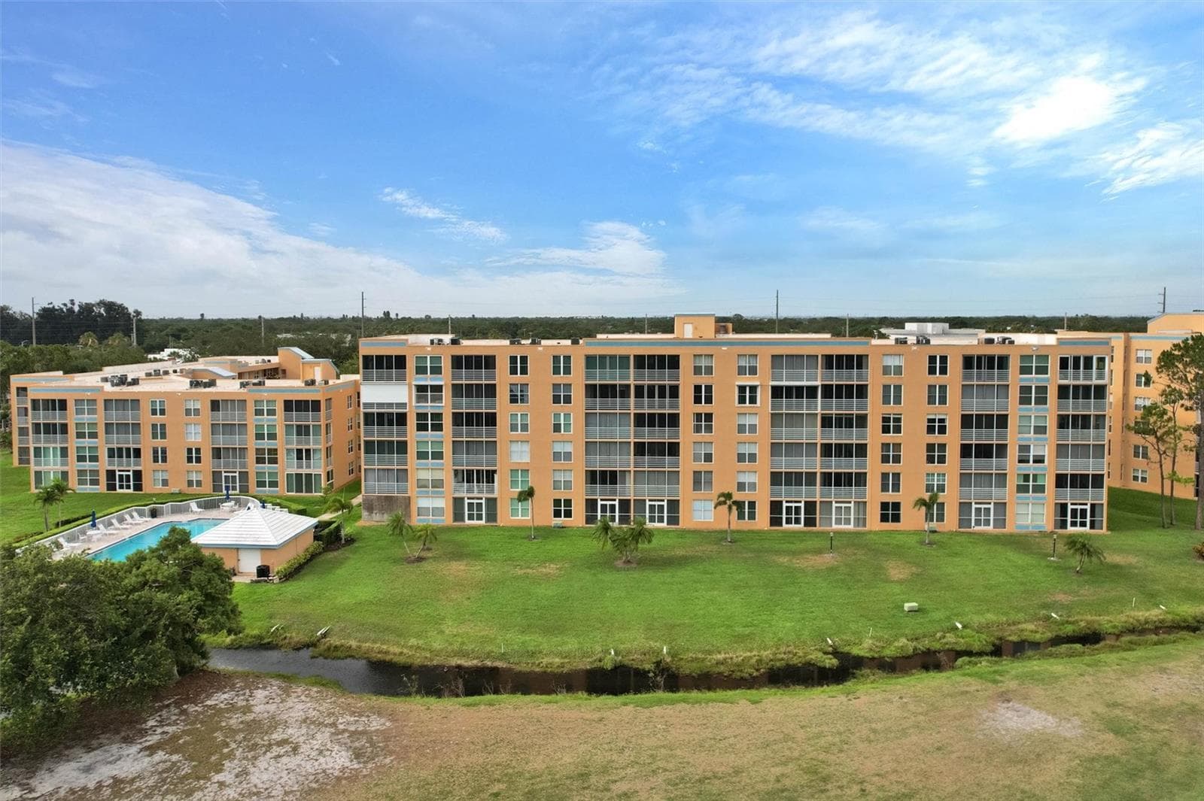
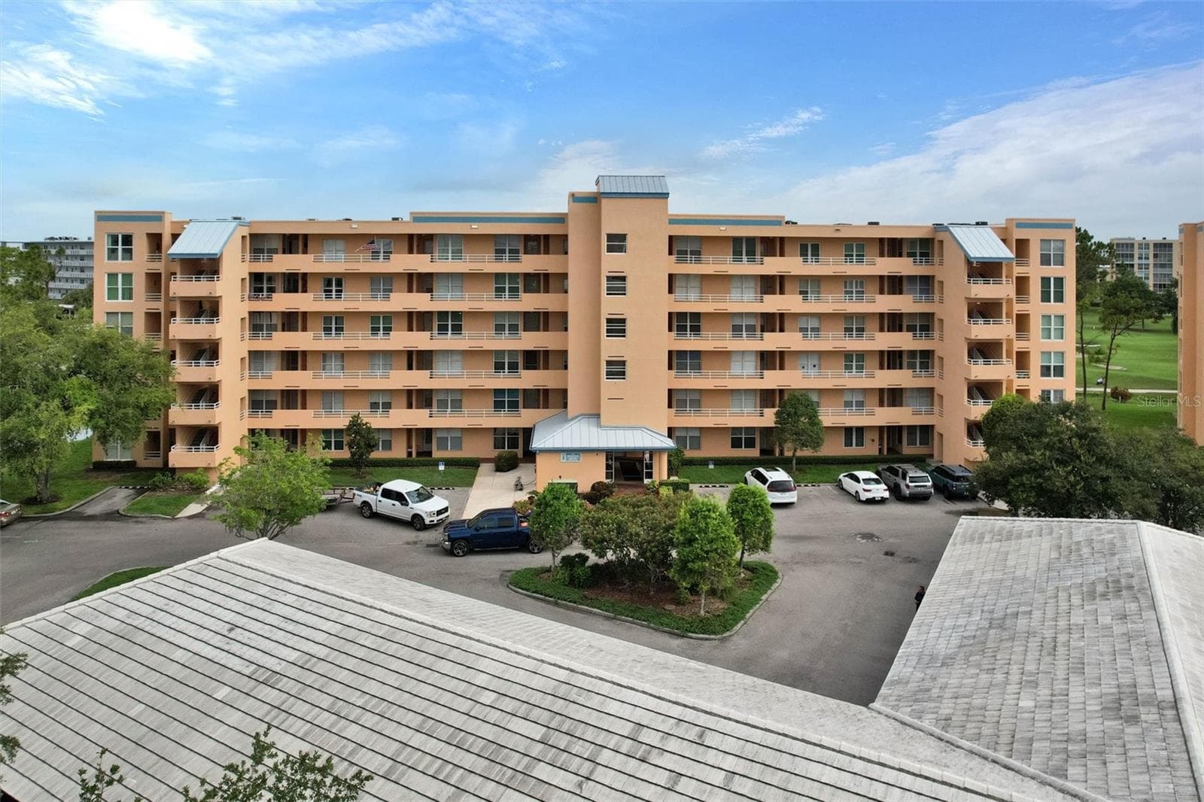
4570 Pinebrook Circle - 4570 PINEBROOK CIRCLE CIR #404, BRADENTON
Condominium at 4570 PINEBROOK CIRCLE CIR #404, BRADENTON, photo 2 of 40
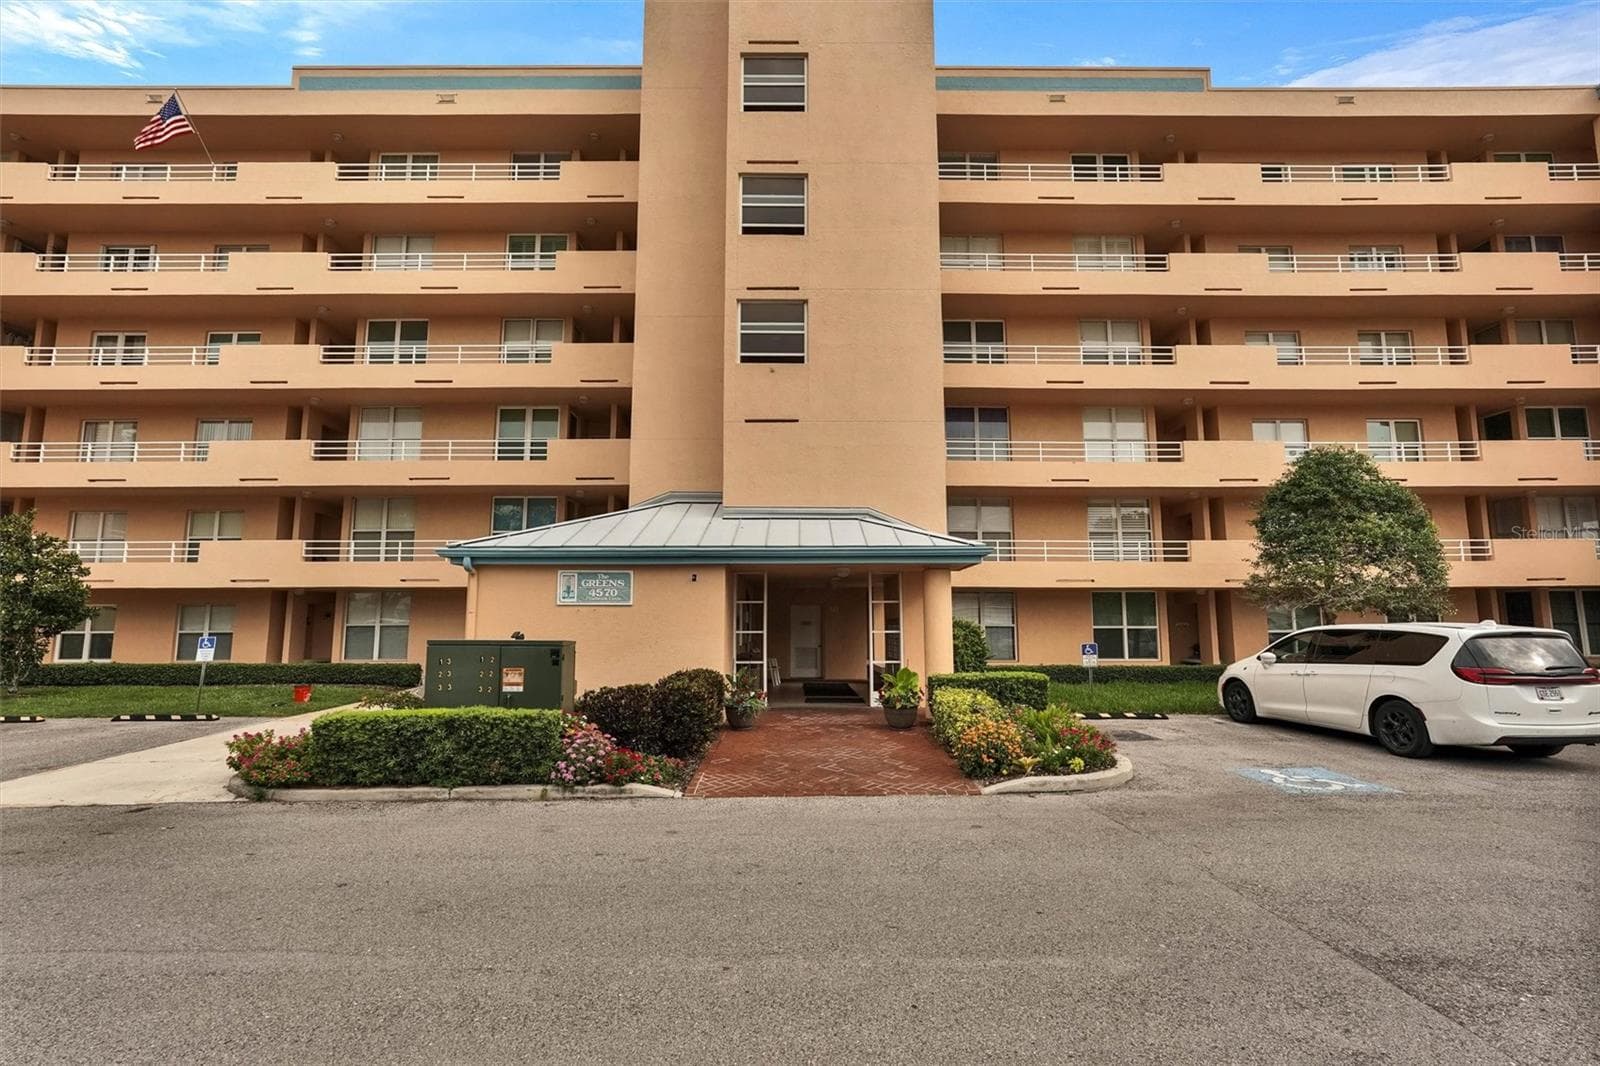
4570 Pinebrook  Circle - 4570 PINEBROOK CIRCLE CIR #404, BRADENTON
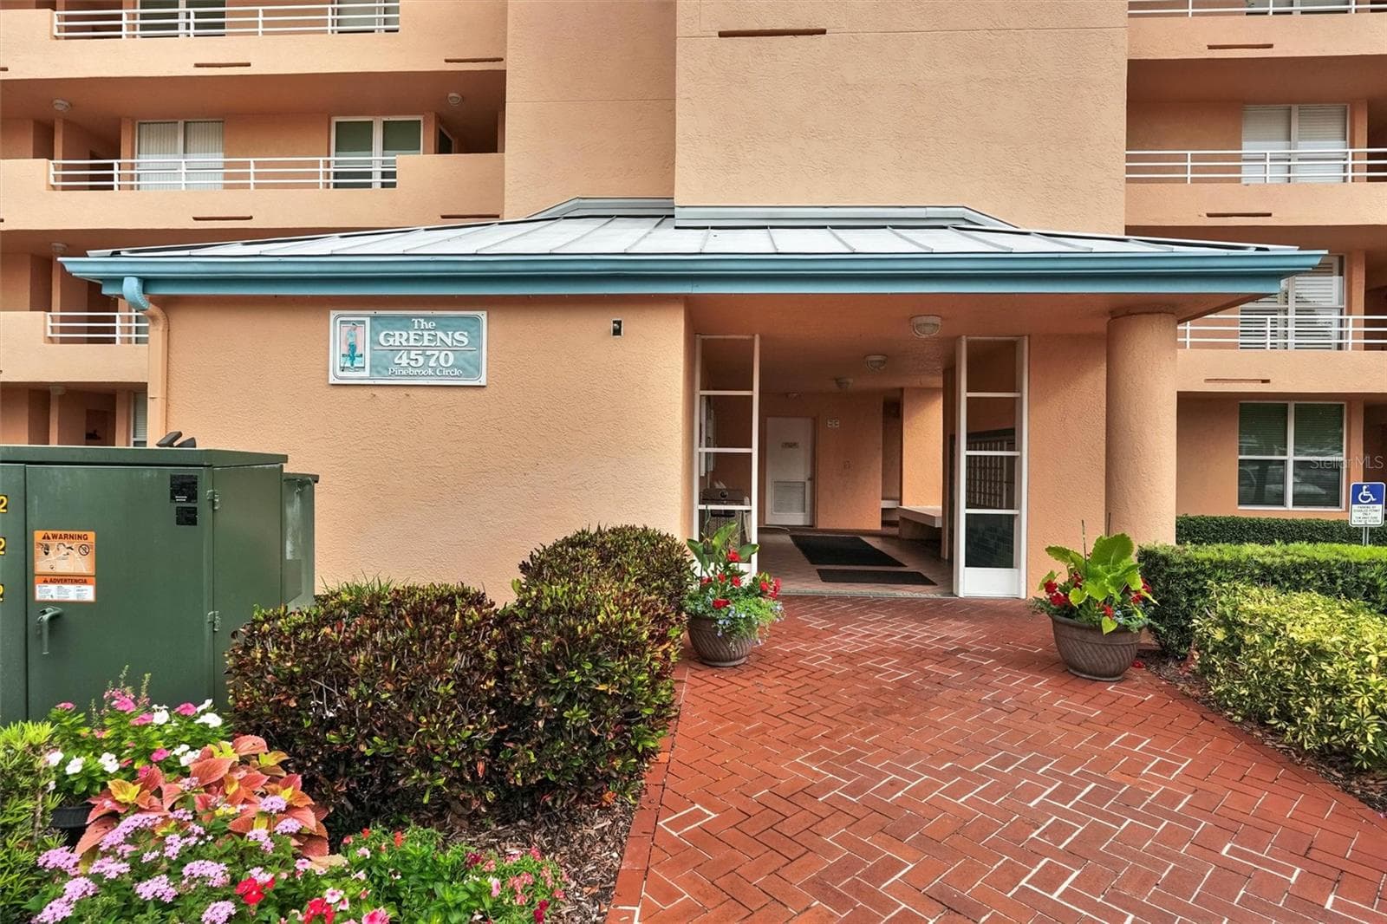
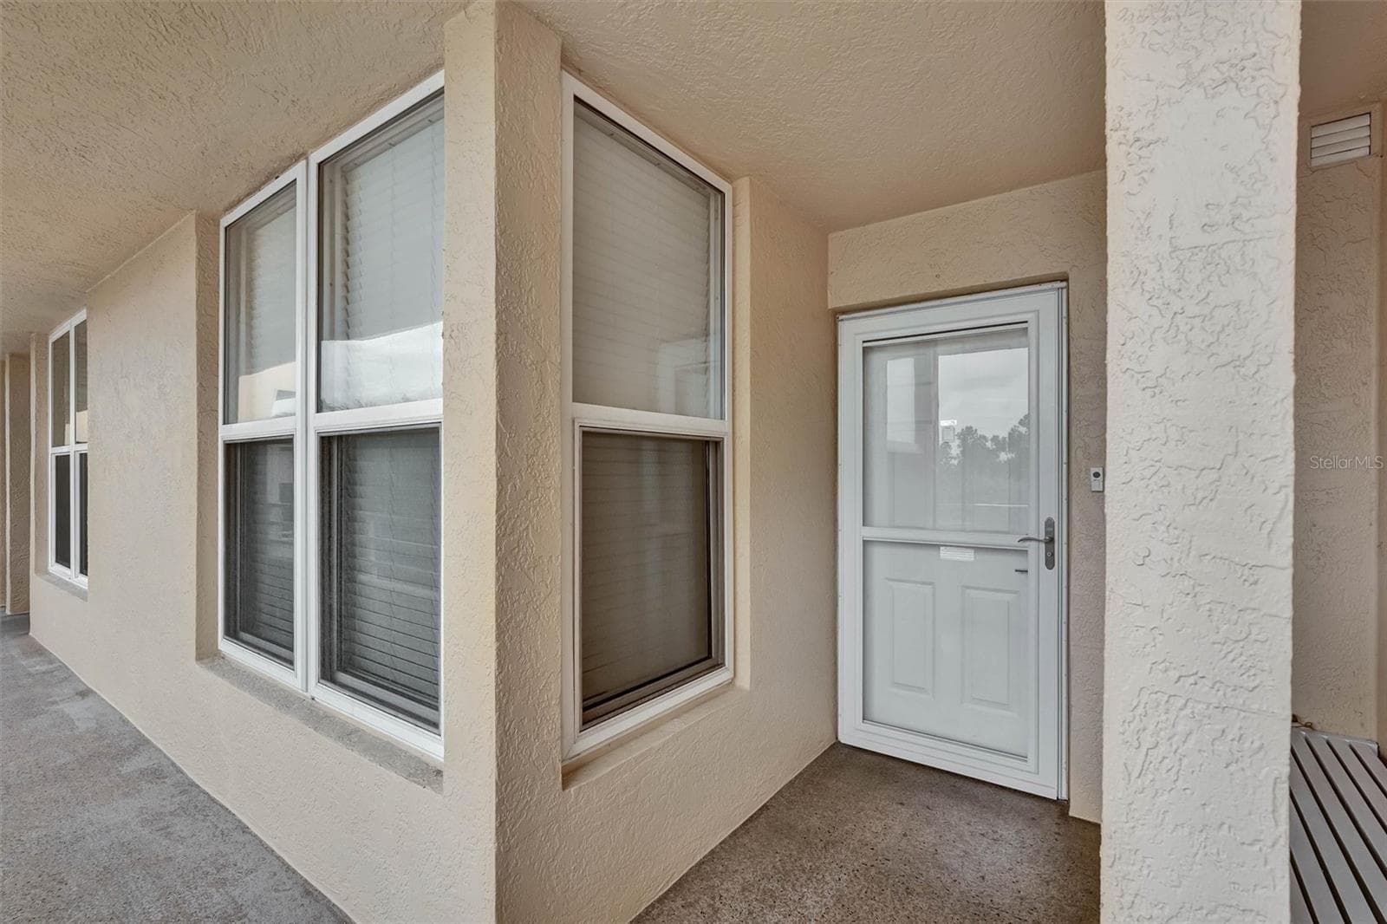
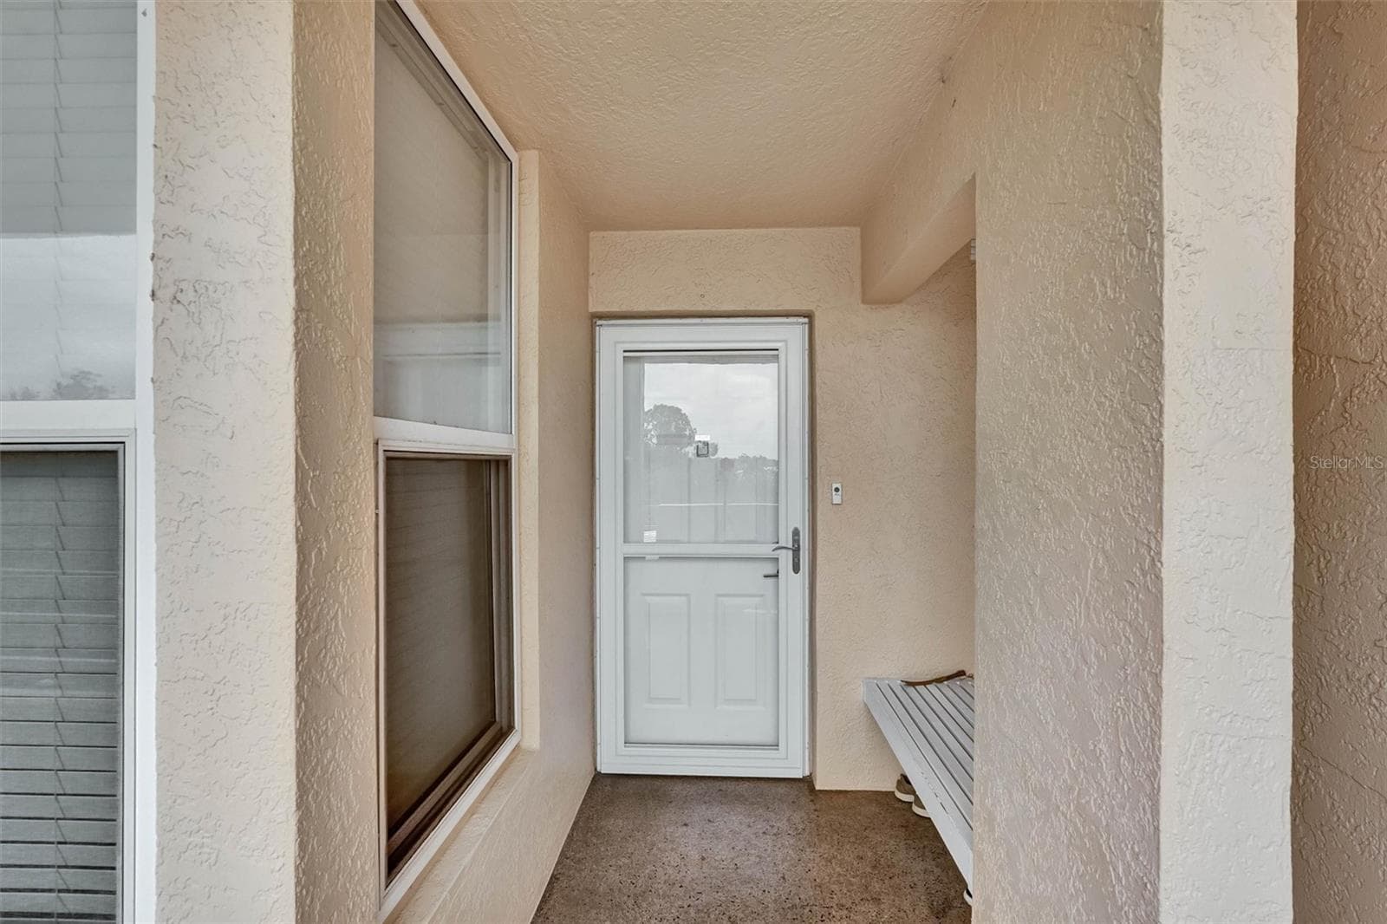
Entry to elevator - 4570 PINEBROOK CIRCLE CIR #404, BRADENTON
4570 Pinebrook Circle - 4570 PINEBROOK CIRCLE CIR #404, BRADENTON
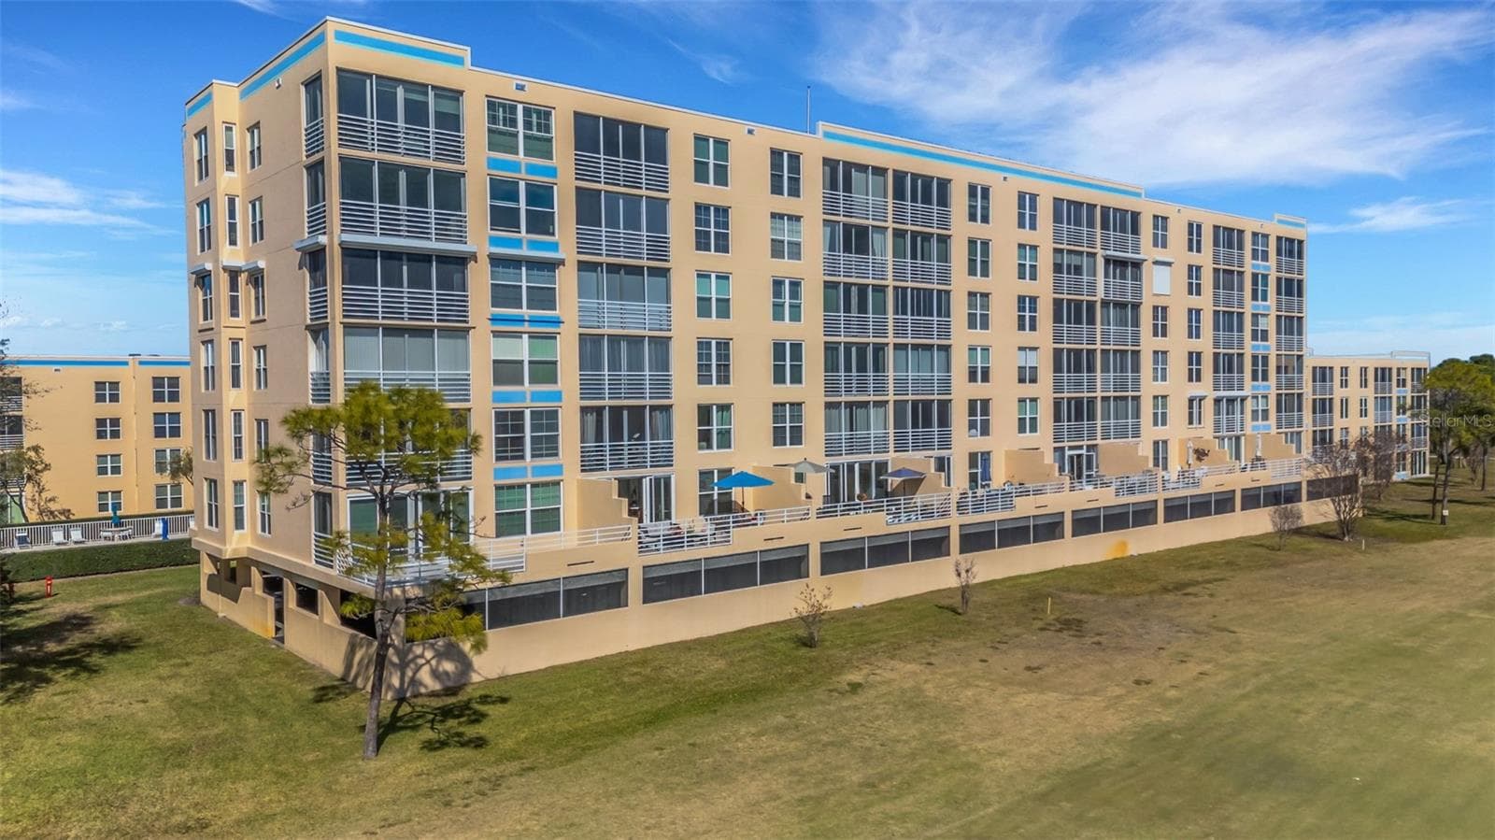
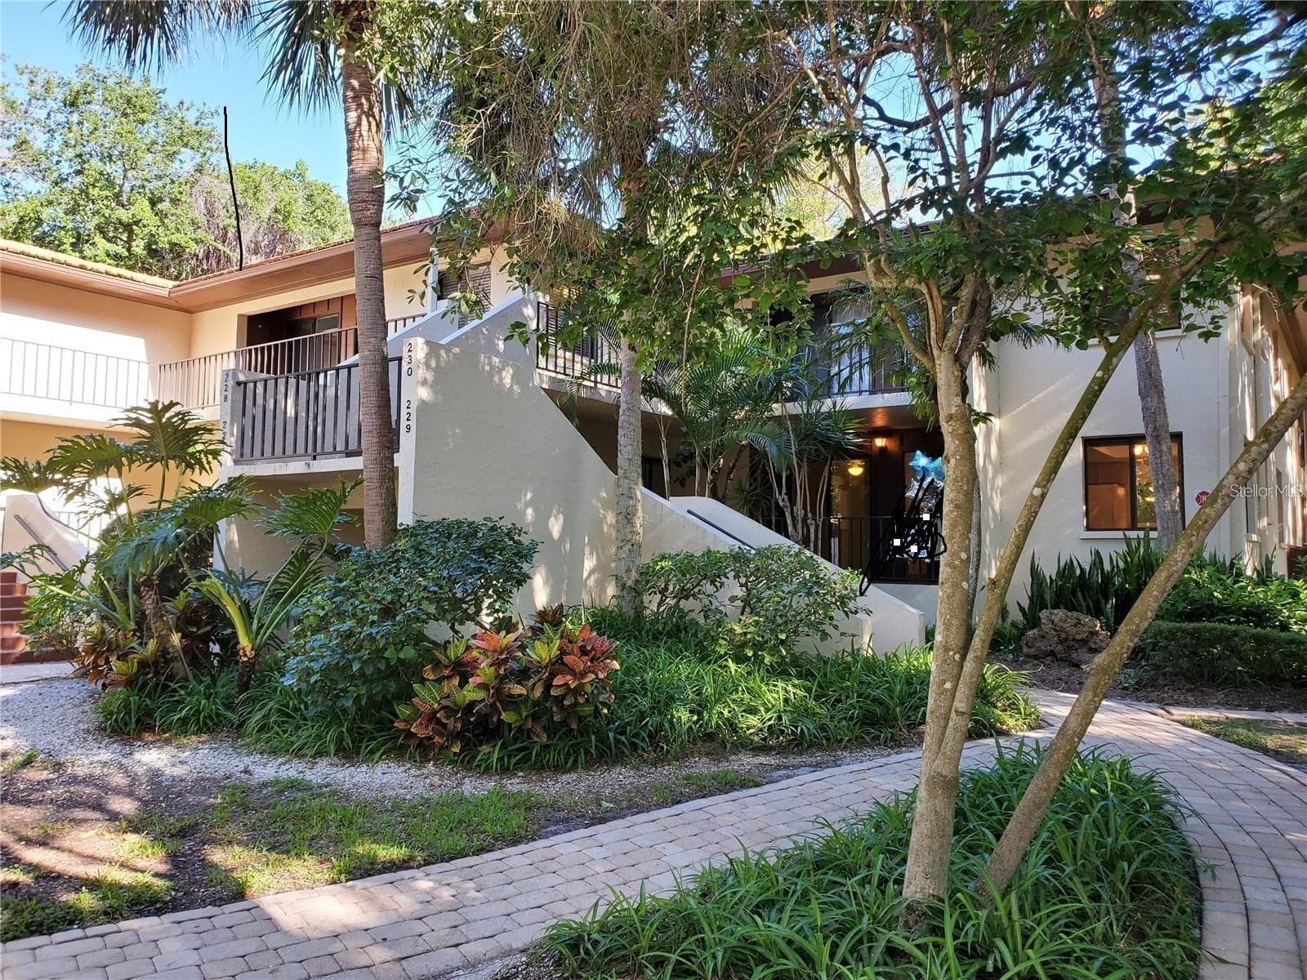
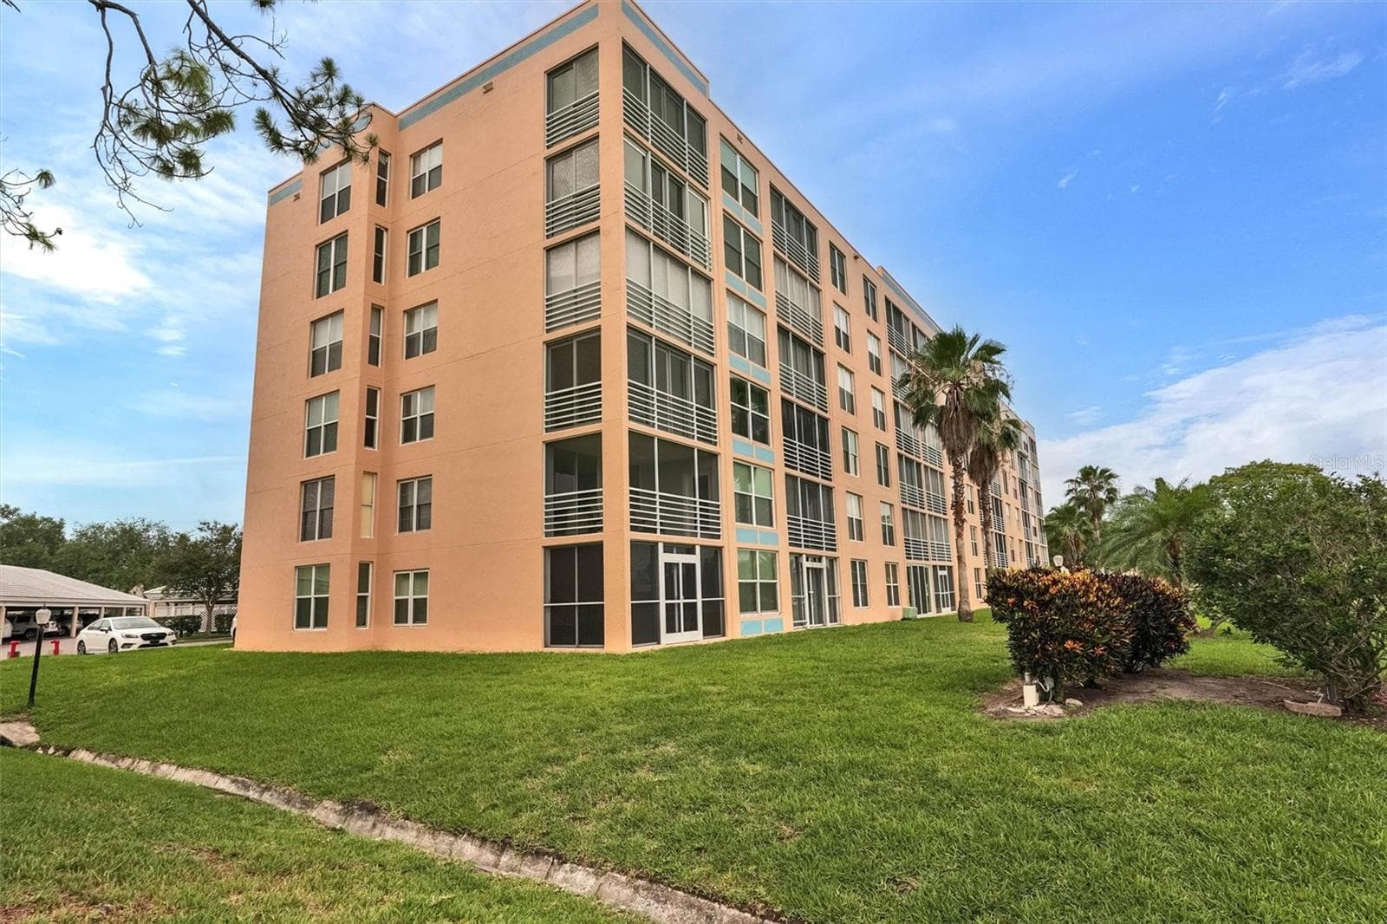
Exterior of building - 4570 PINEBROOK CIRCLE CIR #404, BRADENTON
Carports - 4570 PINEBROOK CIRCLE CIR #404, BRADENTON
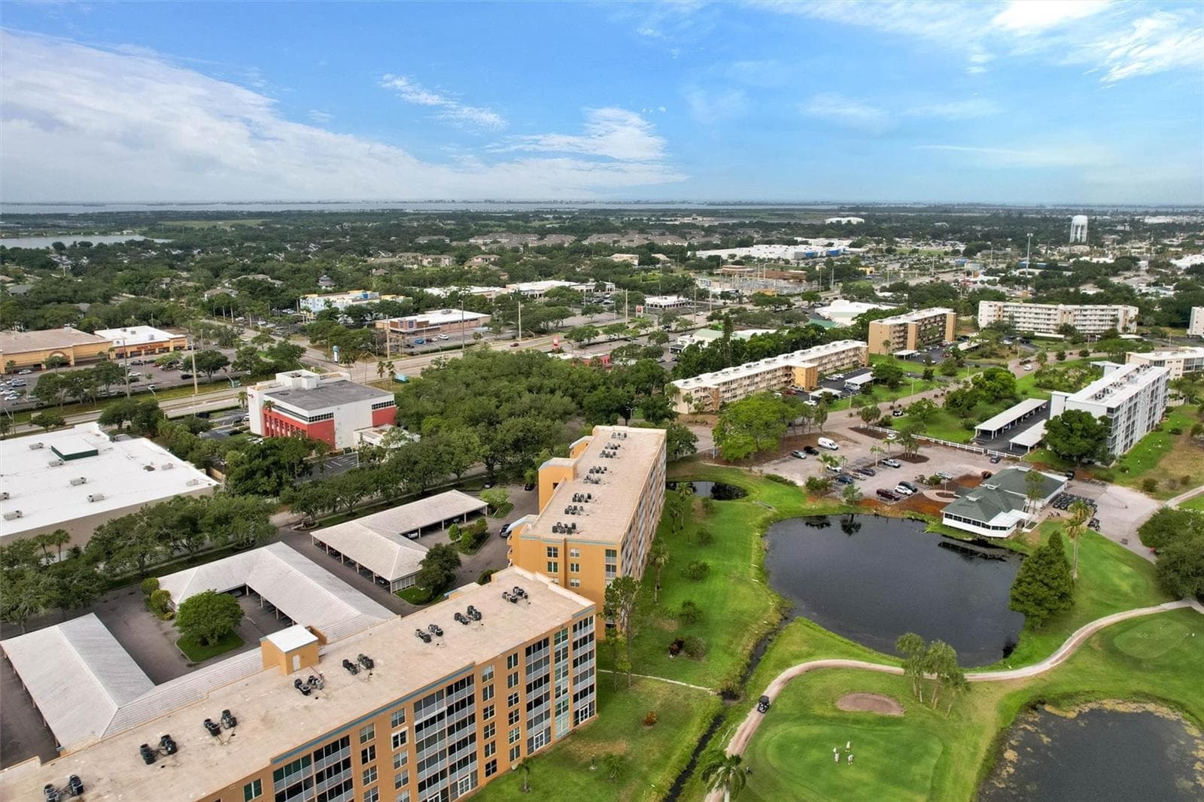
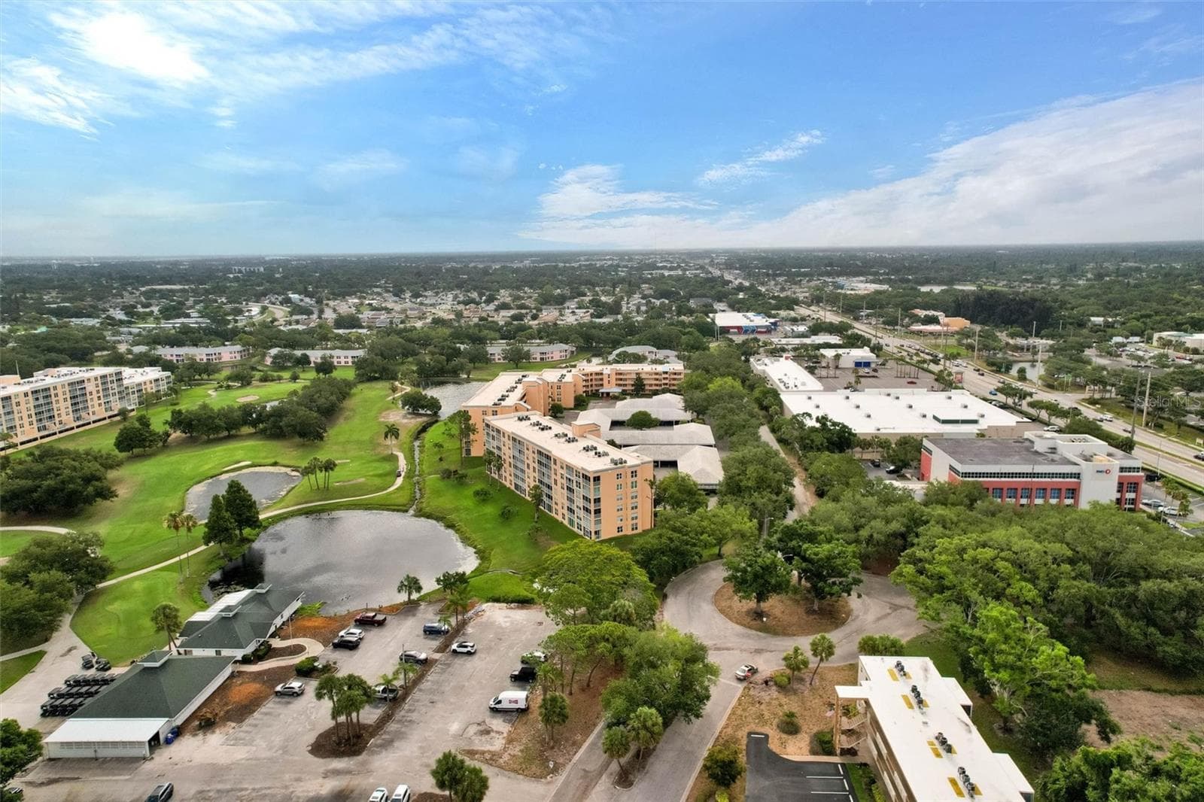
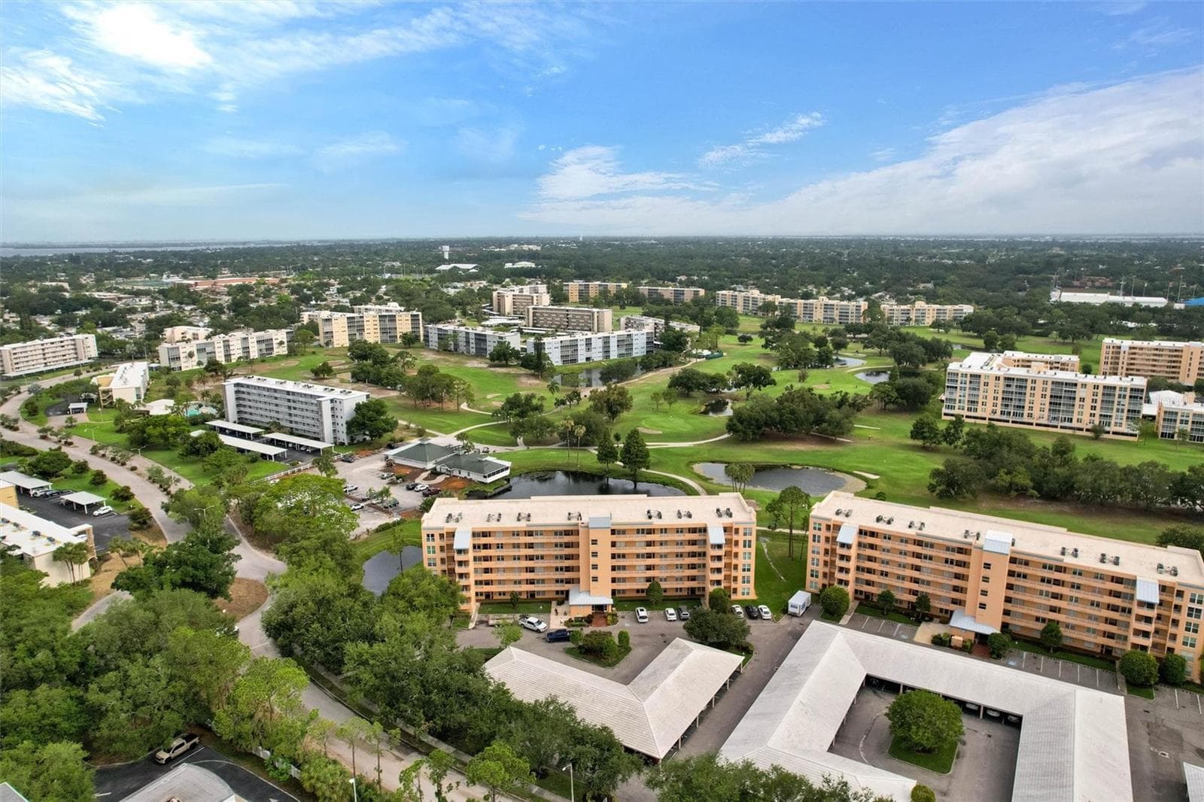
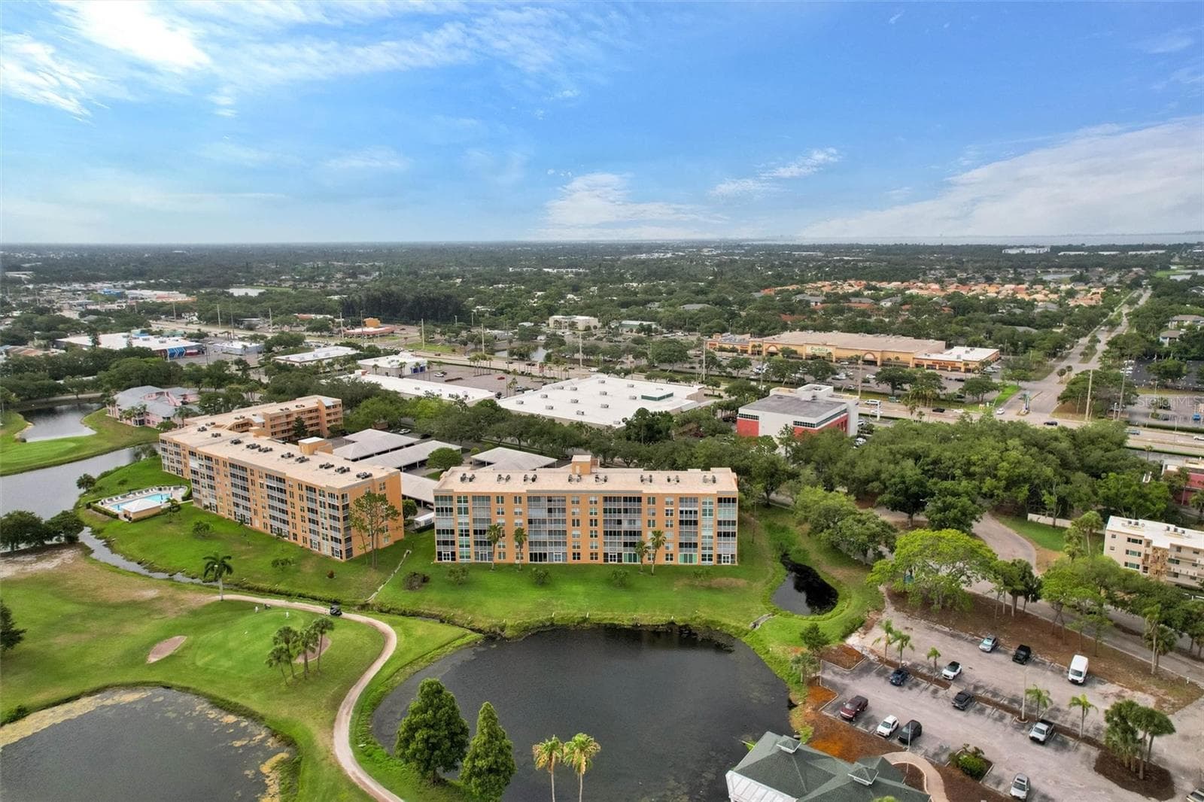
Aerial view of complex - 4570 PINEBROOK CIRCLE CIR #404, BRADENTON
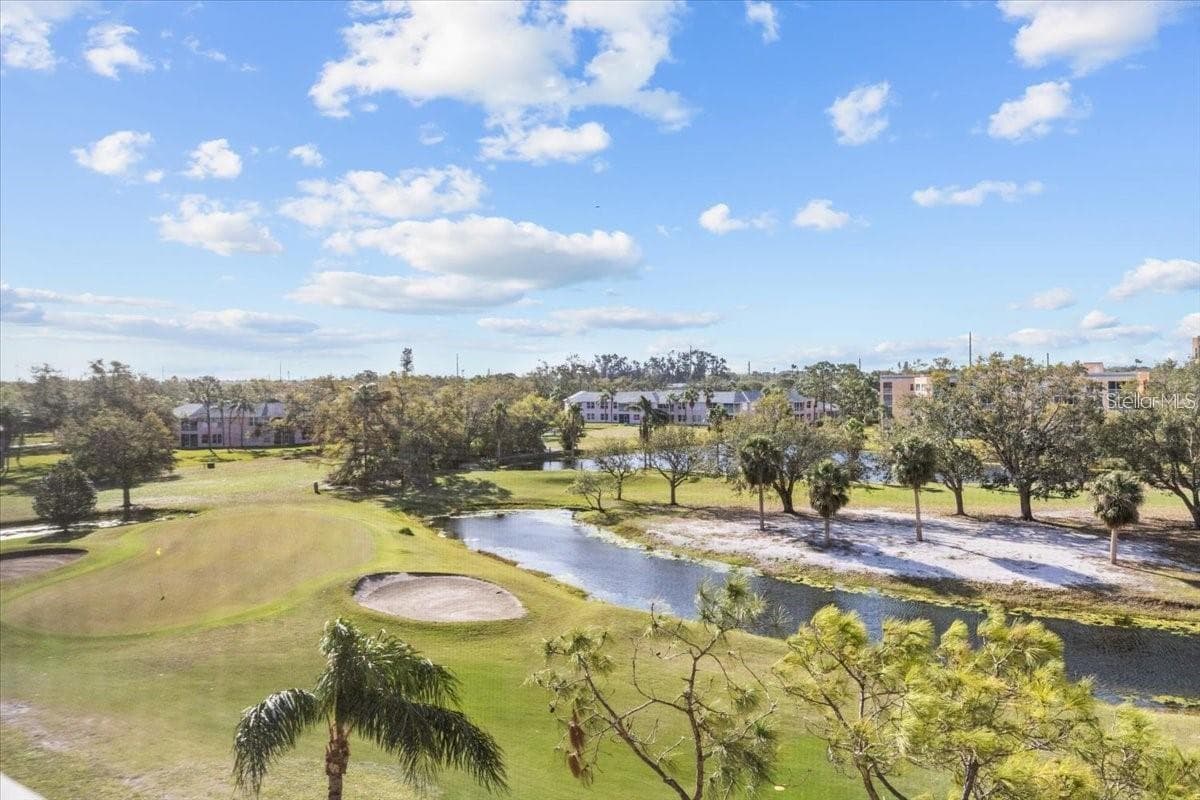
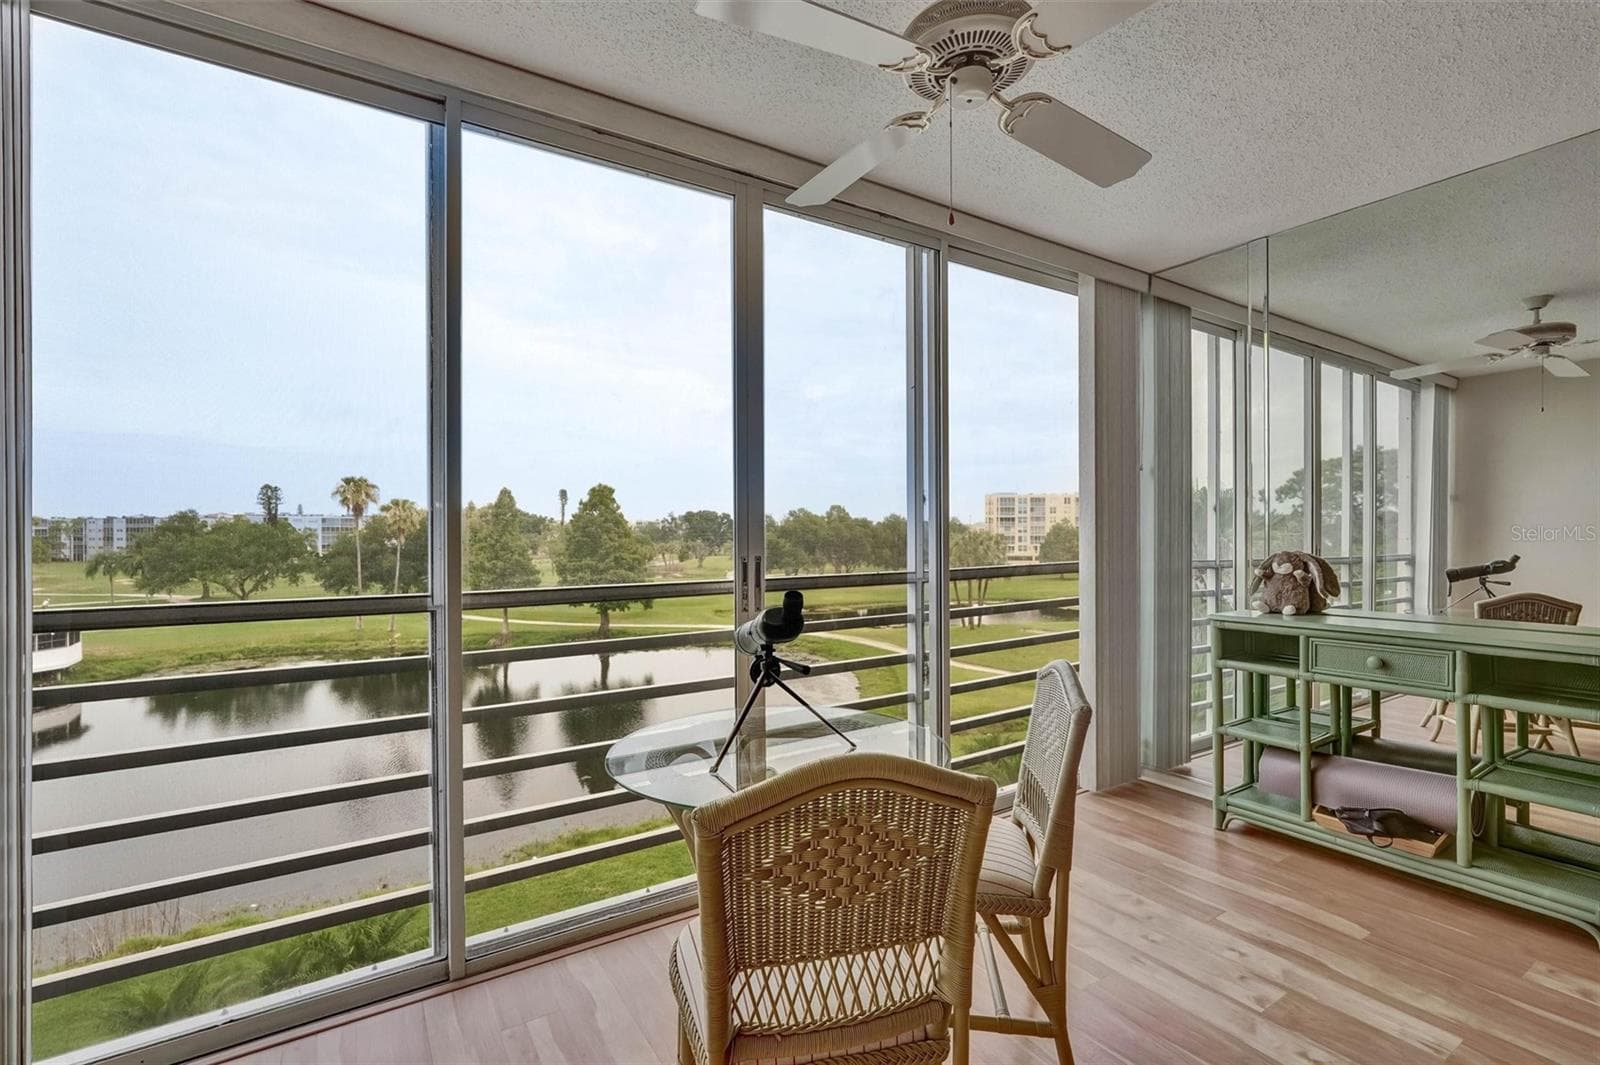
View from great room - 4570 PINEBROOK CIRCLE CIR #404, BRADENTON
Entry way - 4570 PINEBROOK CIRCLE CIR #404, BRADENTON
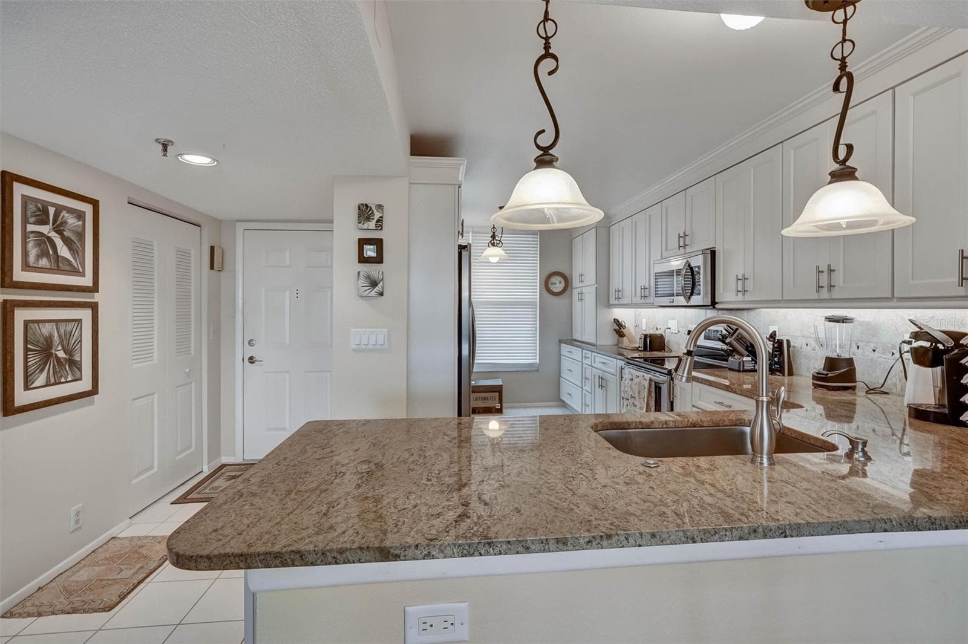
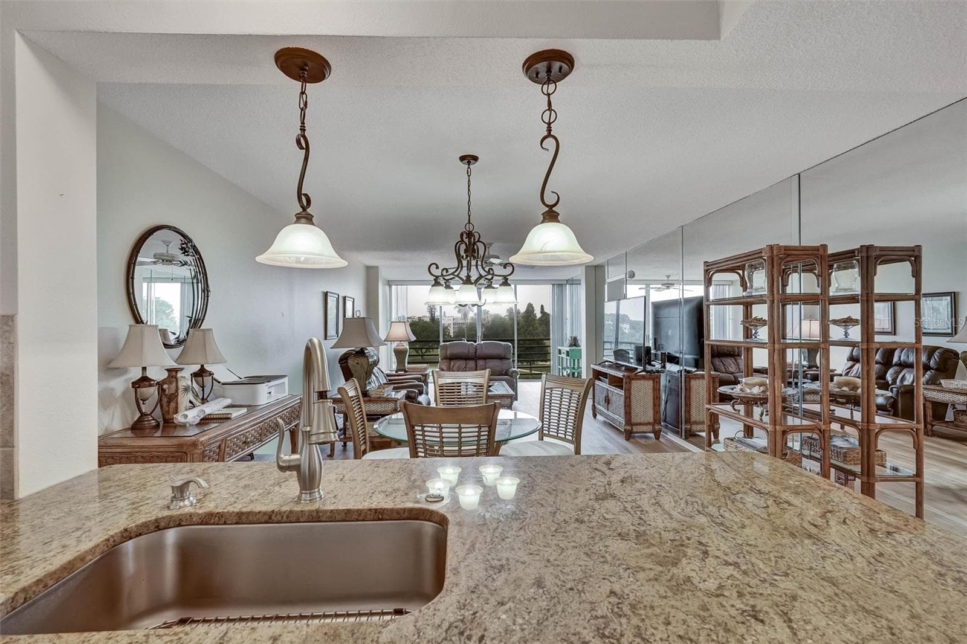
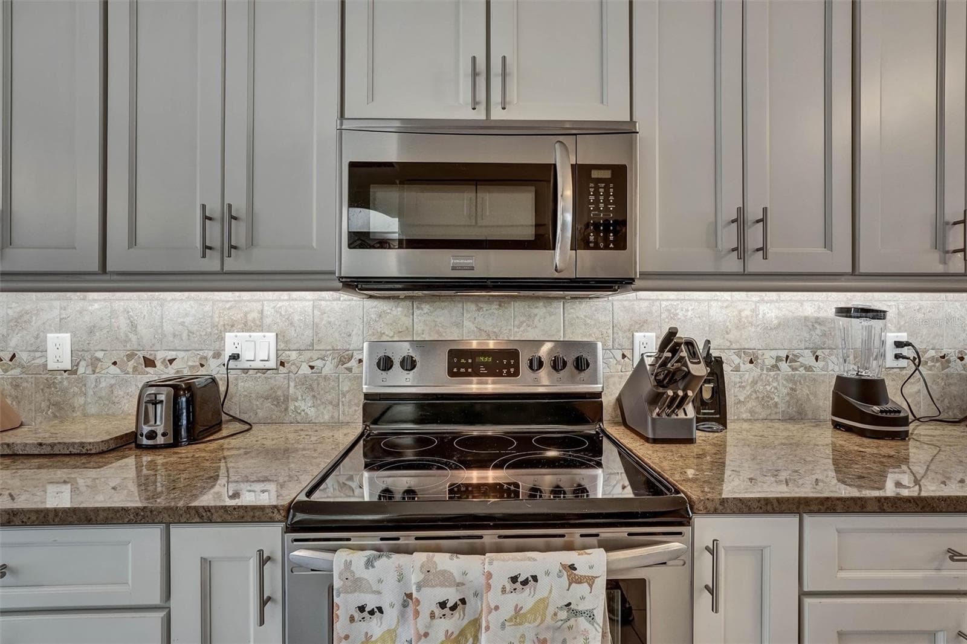
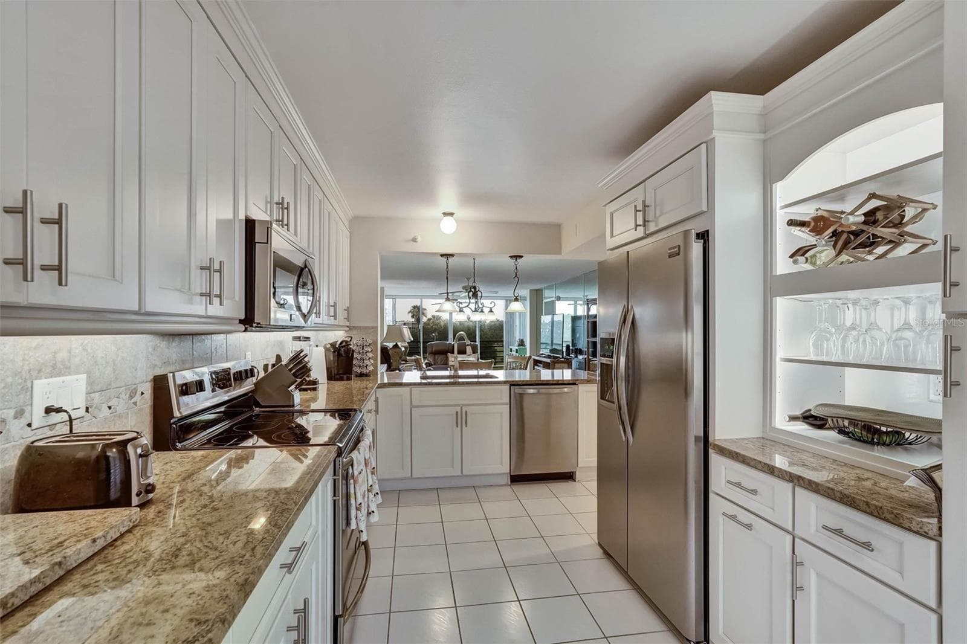
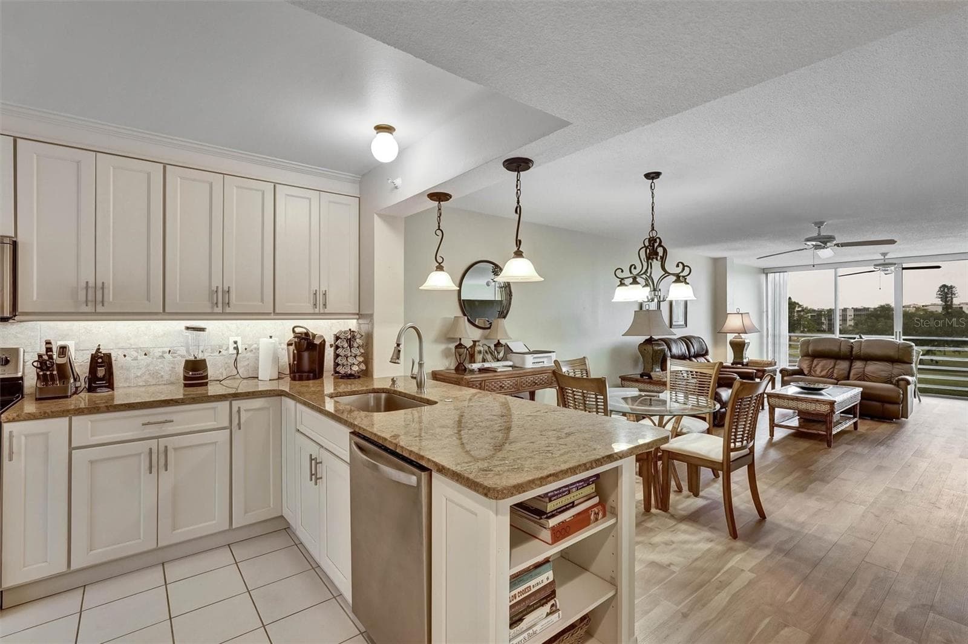
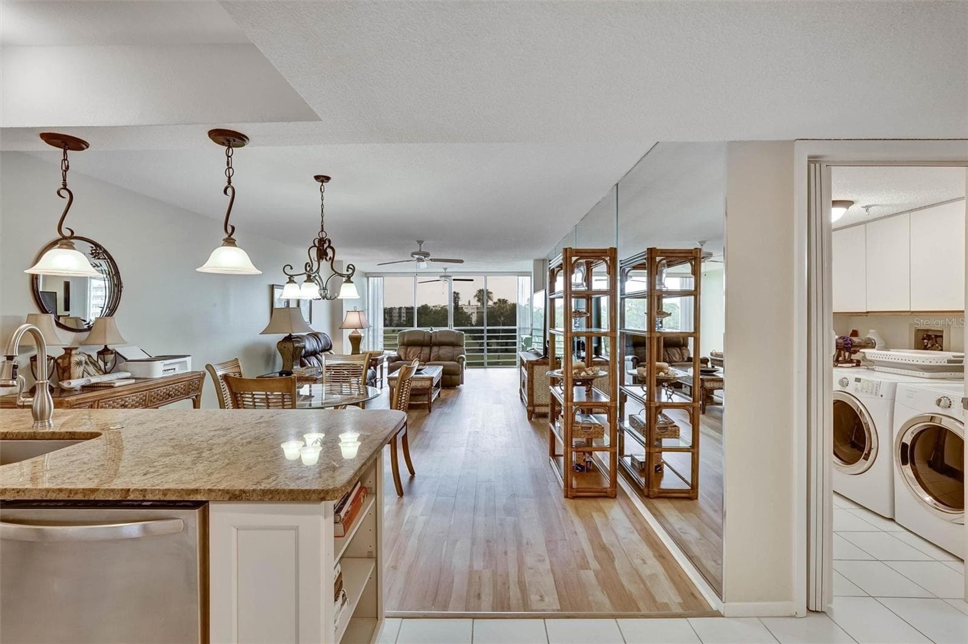
Chef’s  kitchen - 4570 PINEBROOK CIRCLE CIR #404, BRADENTON
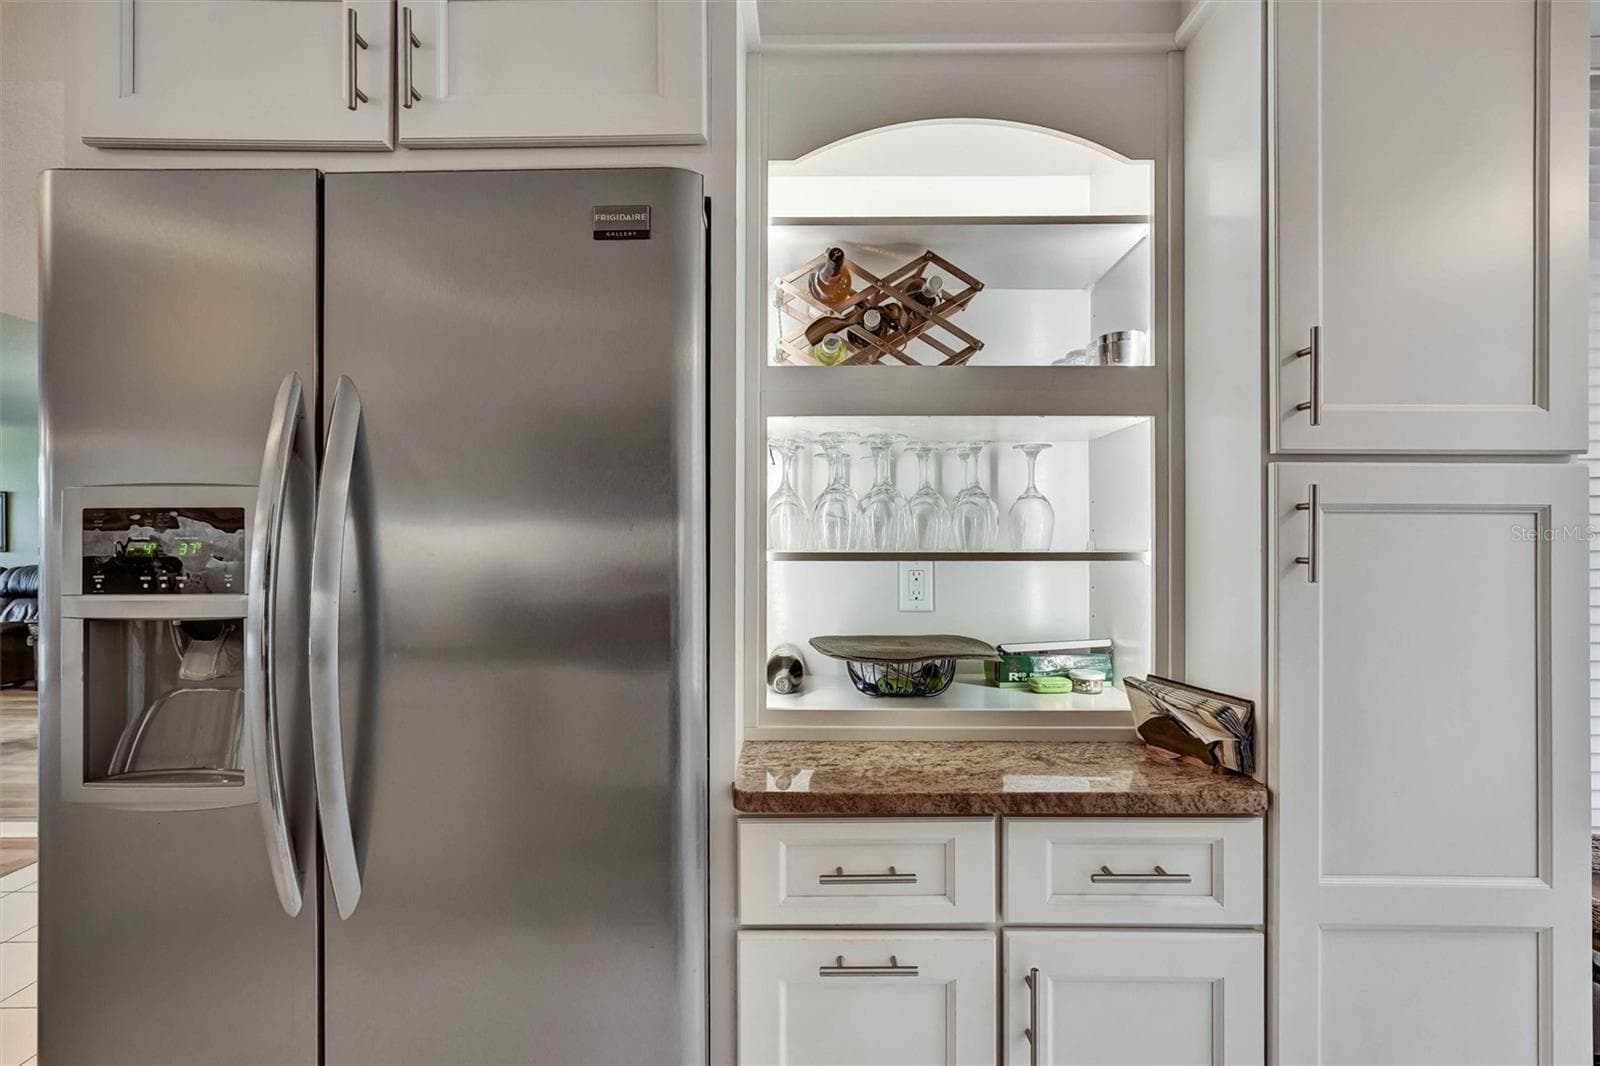
Chef’s kitcchen - 4570 PINEBROOK CIRCLE CIR #404, BRADENTON
Chef’s kitchen - 4570 PINEBROOK CIRCLE CIR #404, BRADENTON
Chef’s  kitchen - 4570 PINEBROOK CIRCLE CIR #404, BRADENTON
Chef’s kitchen - 4570 PINEBROOK CIRCLE CIR #404, BRADENTON
Great room - 4570 PINEBROOK CIRCLE CIR #404, BRADENTON
Laundry room - 4570 PINEBROOK CIRCLE CIR #404, BRADENTON
Primary bedroom - 4570 PINEBROOK CIRCLE CIR #404, BRADENTON
Primary bathroom - 4570 PINEBROOK CIRCLE CIR #404, BRADENTON
Second bedroom - 4570 PINEBROOK CIRCLE CIR #404, BRADENTON
Guest bath - 4570 PINEBROOK CIRCLE CIR #404, BRADENTON
40 photos

$240,000

4570 PINEBROOK CIRCLE CIR #404
BRADENTON, FL 34209
Listed by Suzanne Van Gundy · CAPITAL REAL ESTATE ENTERPRISE
Bedrooms
2
Bathrooms
2
Living area
1,376 sqft
Year built
1987

About this home

MOVE RIGHT INTO THIS TURNKEY(right down to the toothpicks)FURNISHED CONDO, located on the Pinebrook/Ironwood golf course. The Pinebrook area is conveniently located close to shopping, fabulous restaurants, top rated medical centers, airport, downtown Sarasota, and only 10 minutes to the pristine beaches of Anna Maria Island. The Pinebrook complex has exceptional amenities, including 2 resort style pools,tennis and pickleball courts, club house, pool room, library and workout facility. The neighborhood is noted for brings quiet, safe, and a tropical environment. The condo has an expanded living area with views of the golf course and lakes. The upscale kitchen has Frigidaire Gallery appliances, high end cabinets, granite counter tops, and is perfect for the cook, as it also has a beautiful view. The primary en suite bedroom has a large walk in closet. Both bathrooms are also renovated. The entire home has luxury vinyl plank flooring. The laundry room is located between the 2 bedrooms. Lots of storage! This condo is perfect for living the Florida lifestyle.

Property details

MLS
Stellar MLS
MLS #
MFRA4694952
Property type
Condominium
Subdivision
THE GREENS AT PINEBROOK PH 1 & 2
Status
Active
Days on market
23
On market date
June 3, 2026
Stories
N/A
Total bathrooms
2
Garage spaces
N/A
Parking spaces
N/A
Lot size
4.2 acres
Loading map…

Nearby schools

Within 10 miles. School directory data from the National Center for Education Statistics (NCES), accessed via the Urban Institute Education Data API. Local Score is calculated by INNOVATE Real Estate; where a state rating is shown, it comes from that state's own official school report card.

Elementary
H. S. MOODY ELEMENTARY SCHOOL
0.65 mi away · Grades -1-5
Nearest school -- attendance-zone data not available here
4.0
Local Score (student-teacher ratio only (preliminary -- will incorporate state test-score data once available)) -- not an official state rating
Enrollment
607
Student:teacher ratio
14.8:1
District
MANATEE
Middle
W. D. SUGG MIDDLE SCHOOL
0.77 mi away · Grades 6-8
Nearest school -- attendance-zone data not available here
3.0
Local Score (student-teacher ratio only (preliminary -- will incorporate state test-score data once available)) -- not an official state rating
Enrollment
1,016
Student:teacher ratio
17.2:1
District
MANATEE
High
PACE CENTER FOR GIRLS
1.22 mi away · Grades 6-12
Nearest school -- attendance-zone data not available here
5.0
Local Score (student-teacher ratio only (preliminary -- will incorporate state test-score data once available)) -- not an official state rating
Enrollment
61
Student:teacher ratio
10.2:1
District
MANATEE

Walkability

Blended score for BRADENTON's center, calculated by INNOVATE Real Estate from two sources: the EPA's National Walkability Index (street network, transit, land-use mix) and Google Places amenity data (what's actually reachable on foot from this point). 60% EPA National Walkability Index + 40% nearby-amenity density (Google Places).

75
Walkable
out of 100
EPA National Walkability Index
11.7 / 20 -- Above average walkable
Google Places amenity density
100 / 100
Restaurants & cafes20
Grocery stores4
Parks12
Schools9
Transit stops20
Pharmacies7

Market position

How this listing compares to current activity in BRADENTON, from live MLS data.

On the market 23 days -- 121 fewer days than BRADENTON's current average of 144 days.
For reference, the median list price across 3,349 active listings in BRADENTON right now is $299,000.

Mortgage calculator

Estimate only - actual rate and payment depend on your lender, credit, and loan program.

$
%
%
Adjust tax / insurance estimates
% / yr
$
/mo
Est. monthly payment
$1,595/mo
$48,000 down
$192,000 loan
Principal & interest$1,245
Property tax (est.)$200
Home insurance (est.)$150

Similar homes you might like

Data source: Listing information provided by Stellar MLS (mfrmls) via Trestle/CoreLogic. Last updated June 26, 2026.

Information herein deemed reliable but not guaranteed; all measurements, school assignments, HOA fees, taxes, and feature lists are approximate and should be independently verified. Equal Housing Opportunity.