Back Lanai/Porch - 4570 PINEBROOK CIR #208, BRADENTON
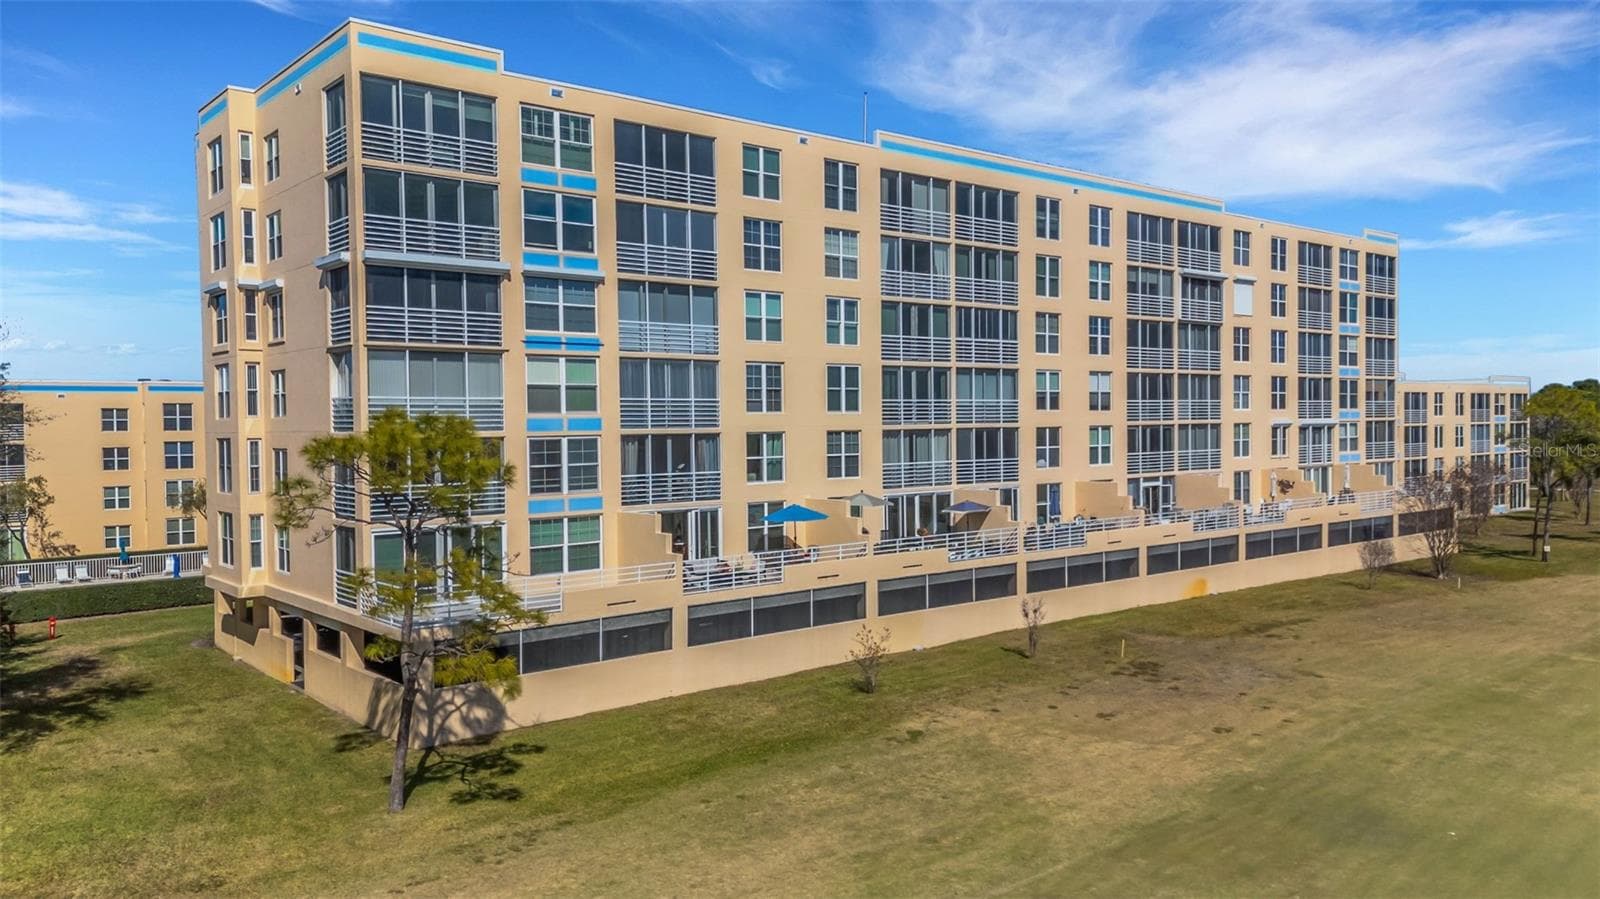
Front of Building - 4570 PINEBROOK CIR #208, BRADENTON
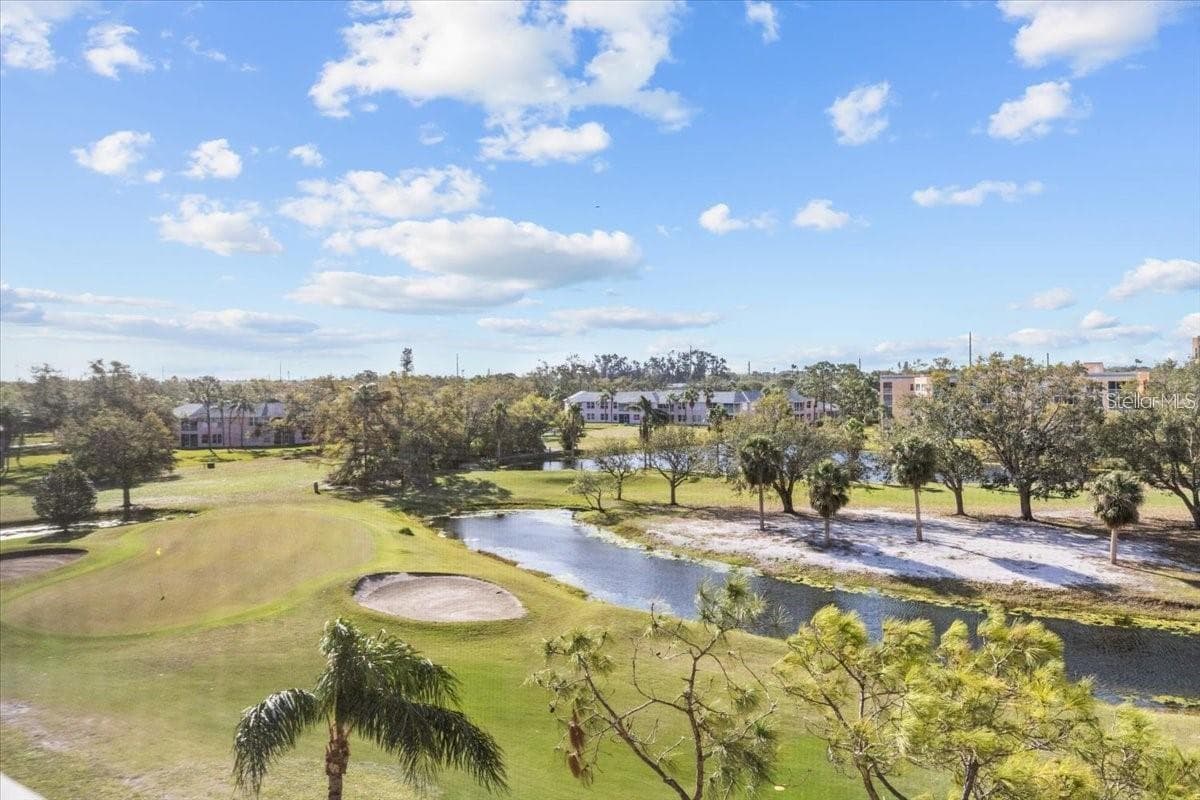
The Views - 4570 PINEBROOK CIR #208, BRADENTON
Front of Building - 4570 PINEBROOK CIR #208, BRADENTON
Primary Bedroom - 4570 PINEBROOK CIR #208, BRADENTON
The View from the Primary Bedroom - 4570 PINEBROOK CIR #208, BRADENTON
Primary Bedroom - 4570 PINEBROOK CIR #208, BRADENTON
Primary Bedroom Walk-In Closet - 4570 PINEBROOK CIR #208, BRADENTON
Primary Bedroom Ensuite with Step-in Shower - 4570 PINEBROOK CIR #208, BRADENTON
The Views - 4570 PINEBROOK CIR #208, BRADENTON
Back Lanai/Porch - 4570 PINEBROOK CIR #208, BRADENTON
View from unit - 4570 PINEBROOK CIR #208, BRADENTON
Living Room/Dining Area Combo - 4570 PINEBROOK CIR #208, BRADENTON
Living Room/Dining Area Combo. Table and chairs added with AI - 4570 PINEBROOK CIR #208, BRADENTON
Living Room/Dining Area Combo - 4570 PINEBROOK CIR #208, BRADENTON
Living Room/Dining Area Combo. Table and chairs added with AI - 4570 PINEBROOK CIR #208, BRADENTON
View from Front door to rear of Condo - 4570 PINEBROOK CIR #208, BRADENTON
View into Kitchen - 4570 PINEBROOK CIR #208, BRADENTON
Kitchen - 4570 PINEBROOK CIR #208, BRADENTON
2nd Bedroom - 4570 PINEBROOK CIR #208, BRADENTON
Guest/2nd Bathroom - 4570 PINEBROOK CIR #208, BRADENTON
Guest/2nd Bathroom with Tub - 4570 PINEBROOK CIR #208, BRADENTON
3rd Bedroom/Den/Office - 4570 PINEBROOK CIR #208, BRADENTON
In-Unit Laundry - 4570 PINEBROOK CIR #208, BRADENTON
*Room size depictions are approximate - 4570 PINEBROOK CIR #208, BRADENTON
Covered hallway to unit - 4570 PINEBROOK CIR #208, BRADENTON
View Looking out the Front Door - 4570 PINEBROOK CIR #208, BRADENTON
View from Unit - 4570 PINEBROOK CIR #208, BRADENTON
Assigned Parking Carport from view of Elevator - 4570 PINEBROOK CIR #208, BRADENTON
Closest Assigned  & Covered Parking Spot to the Building - 4570 PINEBROOK CIR #208, BRADENTON
Assigned Parking Space with relation to unit - 4570 PINEBROOK CIR #208, BRADENTON
Community Pool Area and Hot tub/Spa - 4570 PINEBROOK CIR #208, BRADENTON
View of Golf Course and Pool - 4570 PINEBROOK CIR #208, BRADENTON
Outdoor Grill - 4570 PINEBROOK CIR #208, BRADENTON
Screened Outdoor Grill Area - 4570 PINEBROOK CIR #208, BRADENTON
Gym - 4570 PINEBROOK CIR #208, BRADENTON
Exercise RoomView from unit - 4570 PINEBROOK CIR #208, BRADENTON
TV Room - 4570 PINEBROOK CIR #208, BRADENTON
Pool Table Room - 4570 PINEBROOK CIR #208, BRADENTON
Library - 4570 PINEBROOK CIR #208, BRADENTON
Clubhouse - 4570 PINEBROOK CIR #208, BRADENTON
Clubhouse Kitchen - 4570 PINEBROOK CIR #208, BRADENTON
Behind Building View - 4570 PINEBROOK CIR #208, BRADENTON
View from unit - 4570 PINEBROOK CIR #208, BRADENTON
Condominium at 4570 PINEBROOK CIR #208, BRADENTON, photo 76 of 77
Condominium at 4570 PINEBROOK CIR #208, BRADENTON, photo 77 of 77
77 photos

$260,000

4570 PINEBROOK CIR #208
BRADENTON, FL 34209
Listed by KELLER WILLIAMS ON THE WATER
Bedrooms
3
Bathrooms
2
Living area
1,396 sqft
Year built
1987

About this home

Welcome to a Golfer's Delight... This highly sought after 3 Bedroom 2 Bathroom Corner unit Condo rarely comes on to the market. (3rd Bedroom is also used as a Den/Office) Walk-in Primary Closet, in-unit Laundry and updated kitchen is ready for use. Enjoy the Pinebrook Ironwood Golf Course views while only being just a few minutes walk to the Golf Course Club house and a great vantage point for watching or playing a few rounds. And with 2nd Floor views, sip on a drink of Ice cold Tea and spend your days either watching or heckling the Golfers from your back patio or watching the Sunset in the Summer. :) Here's a bold statement, Condo Fees bring freedom! How you may ask? Well, Maintenance of the grounds, NOT your problem. Lawn Irrigation and cutting the grass, NOT your problem. Blowing the sidewalk and driveway from all the leaves and grass clippings, NOT your problem. Maintaining the pool and hot tub/spa with chemicals and weekly cleanings, NOT your problem. Association amenities include Use of the Large Clubhouse entertainment room, Pool table room, Indoor Kitchen, Outdoor Grill, TV room, Library, Gym and Workout Rooms and Studios, Pickleball Courts, Shuffleboard Courts and miles and miles of sidewalks for Walking around the Condos surrounding a beautiful Golf Course. What else? Here's what's included in your Condo fees: Water, Sewer, Garbage, Cable, Internet, Insurance and Maintenance for the Exterior of the building, Maintenance and repairs of the Grounds, Pest Control and Pool Maintenance... Basically, everything accept your electricity bill, which consequently averages only $60 to $80 a month!!! WOW!!! Not only all those great benefits but this condo is Centrally located and just minutes from dozens and dozens of restaurants and retail stores, multiple Grocery Stores, Blake Hospital and other medical facilities, including Dentists, Optometrists and more, multiple Hair Solons and so much more including a Bowling ally. What else, well the World famous IMG and GT Bray Sports Parks are both only 5 mins away as well are multiple Gyms and training facilities. And even though you are so close to all these places, you can still hear birds chirping and Golfers Swinging while sitting out on the back porch overlooking the Golf Course. Oh, did I mention you are only 3 miles to a few different walking preserves, 4 miles to Downtown Bradenton and the Manatee River and just 6 miles to the closest beaches on Anna Maria Island? So, what are you waiting for? Book your showing today. Come enjoy some of what Florida has to offer. You won't regret it...

Property details

MLS
Stellar MLS
MLS #
MFRA4683046
Property type
Condominium
Subdivision
THE GREENS AT PINEBROOK PH 1 & 2
Status
Active
Days on market
119
On market date
February 19, 2026
Stories
N/A
Total bathrooms
2
Garage spaces
N/A
Parking spaces
N/A
Lot size
N/A
Loading map…

Nearby schools

Within 10 miles. School directory data from the National Center for Education Statistics (NCES), accessed via the Urban Institute Education Data API. Local Score is calculated by INNOVATE Real Estate; where a state rating is shown, it comes from that state's own official school report card.

Elementary
H. S. MOODY ELEMENTARY SCHOOL
0.65 mi away · Grades -1-5
Nearest school -- attendance-zone data not available here
4.0
Local Score (student-teacher ratio only (preliminary -- will incorporate state test-score data once available)) -- not an official state rating
Enrollment
607
Student:teacher ratio
14.8:1
District
MANATEE
Middle
W. D. SUGG MIDDLE SCHOOL
0.77 mi away · Grades 6-8
Nearest school -- attendance-zone data not available here
3.0
Local Score (student-teacher ratio only (preliminary -- will incorporate state test-score data once available)) -- not an official state rating
Enrollment
1,016
Student:teacher ratio
17.2:1
District
MANATEE
High
PACE CENTER FOR GIRLS
1.23 mi away · Grades 6-12
Nearest school -- attendance-zone data not available here
5.0
Local Score (student-teacher ratio only (preliminary -- will incorporate state test-score data once available)) -- not an official state rating
Enrollment
61
Student:teacher ratio
10.2:1
District
MANATEE

Walkability

Blended score for BRADENTON's center, calculated by INNOVATE Real Estate from two sources: the EPA's National Walkability Index (street network, transit, land-use mix) and Google Places amenity data (what's actually reachable on foot from this point). 60% EPA National Walkability Index + 40% nearby-amenity density (Google Places).

75
Walkable
out of 100
EPA National Walkability Index
11.7 / 20 -- Above average walkable
Google Places amenity density
100 / 100
Restaurants & cafes20
Grocery stores4
Parks12
Schools9
Transit stops20
Pharmacies7

Market position

How this listing compares to current activity in BRADENTON, from live MLS data.

On the market 119 days -- 25 fewer days than BRADENTON's current average of 144 days.
For reference, the median list price across 3,349 active listings in BRADENTON right now is $299,000.

Mortgage calculator

Estimate only - actual rate and payment depend on your lender, credit, and loan program.

$
%
%
Adjust tax / insurance estimates
% / yr
$
/mo
Est. monthly payment
$1,716/mo
$52,000 down
$208,000 loan
Principal & interest$1,349
Property tax (est.)$217
Home insurance (est.)$150

Similar homes you might like

Data source: Listing information provided by Stellar MLS (mfrmls) via Trestle/CoreLogic. Last updated June 18, 2026.

Information herein deemed reliable but not guaranteed; all measurements, school assignments, HOA fees, taxes, and feature lists are approximate and should be independently verified. Equal Housing Opportunity.