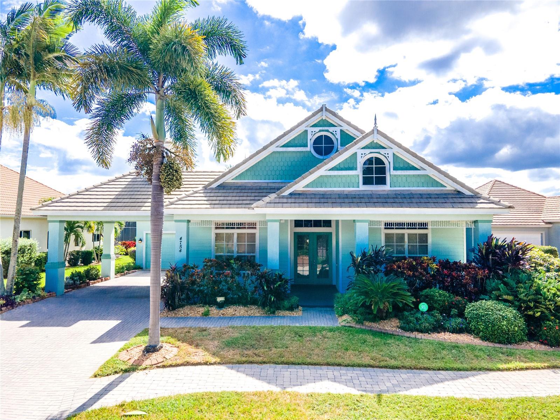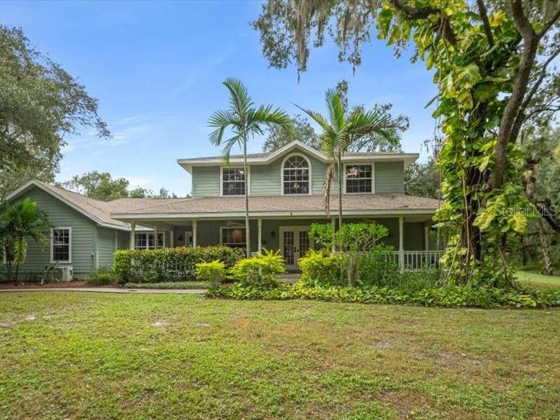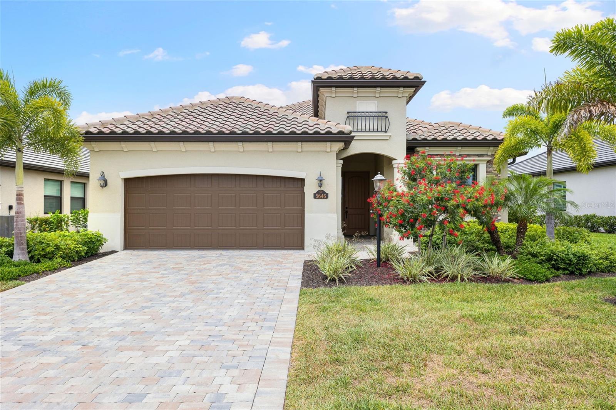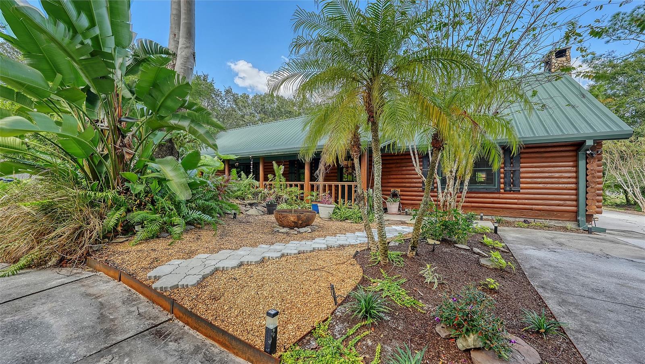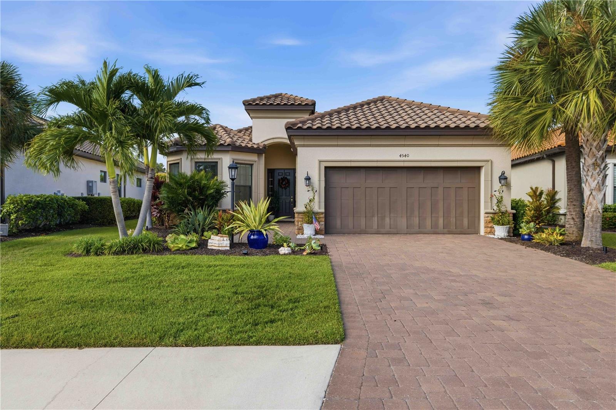
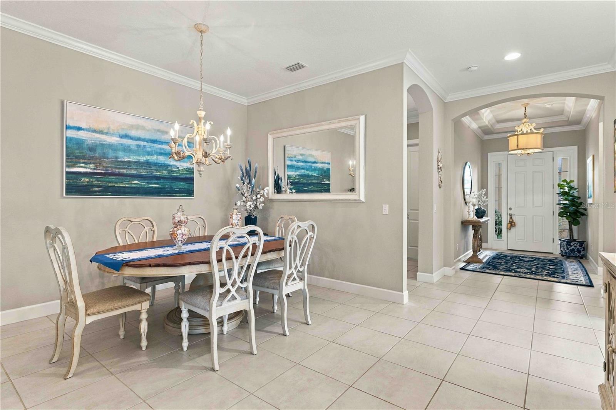
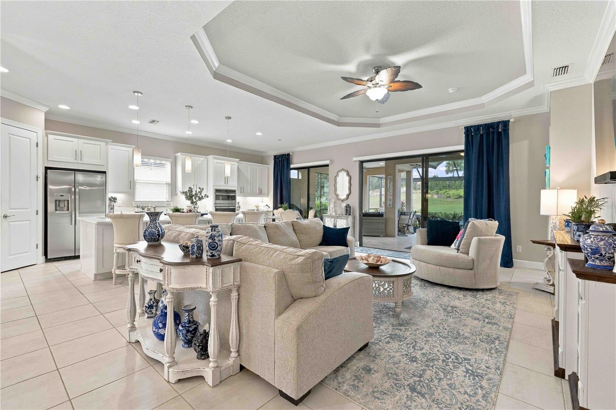
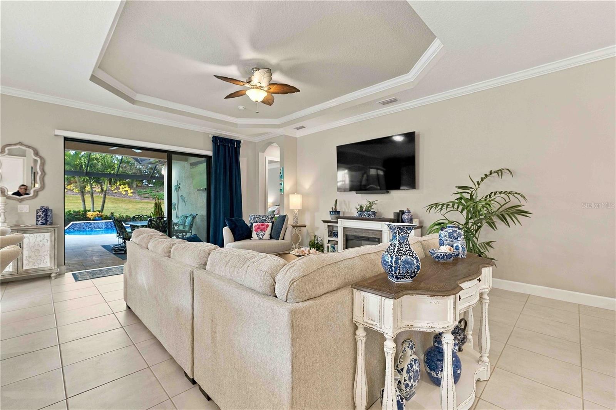
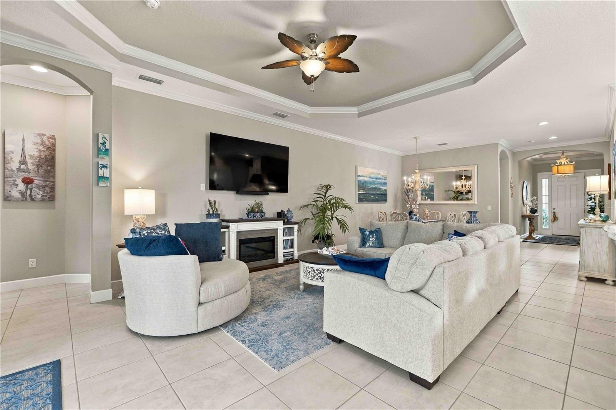
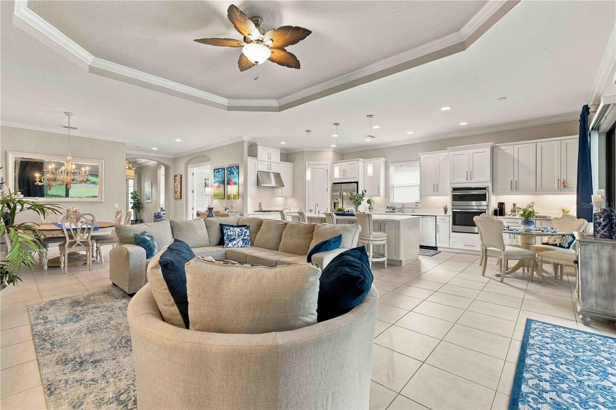
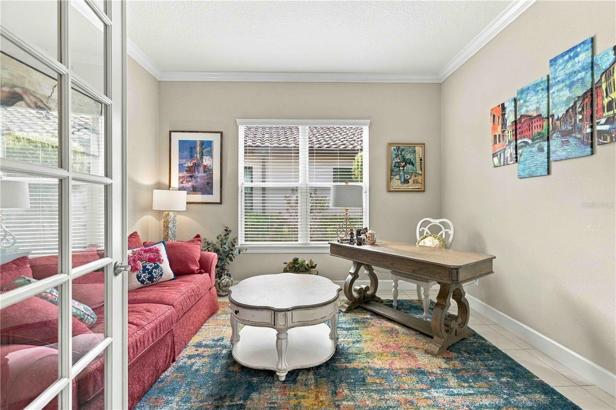
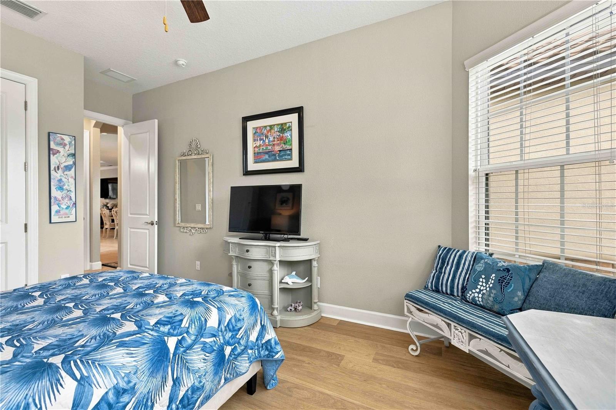
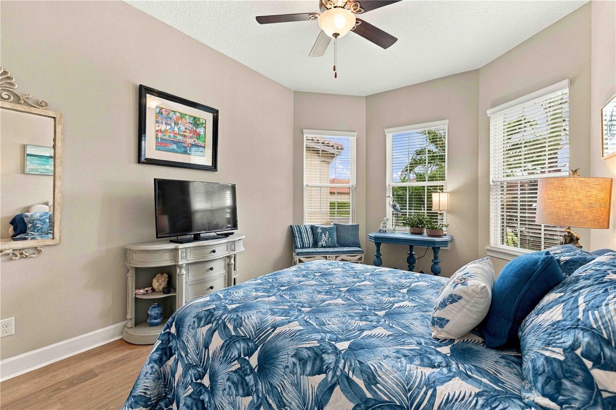
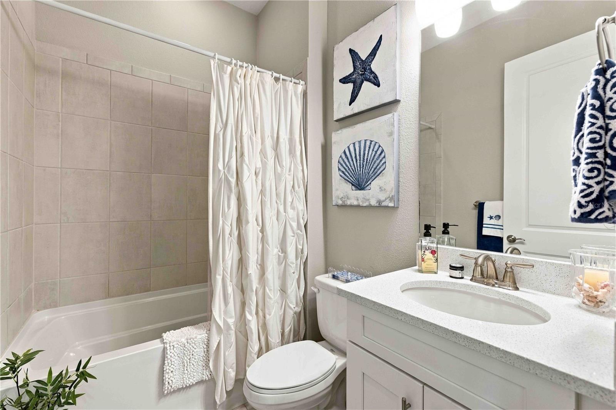
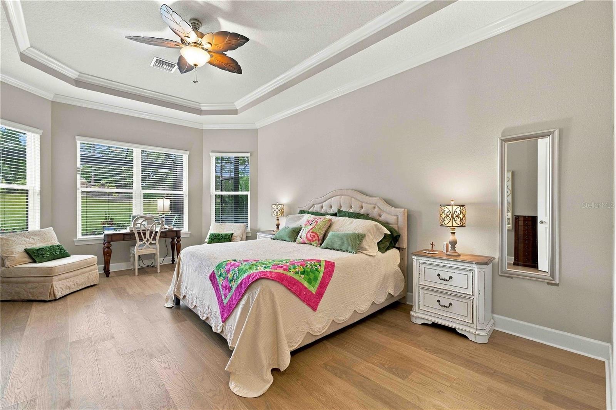

Single Family Residence at 4540 TERRAZZA CT, BRADENTON
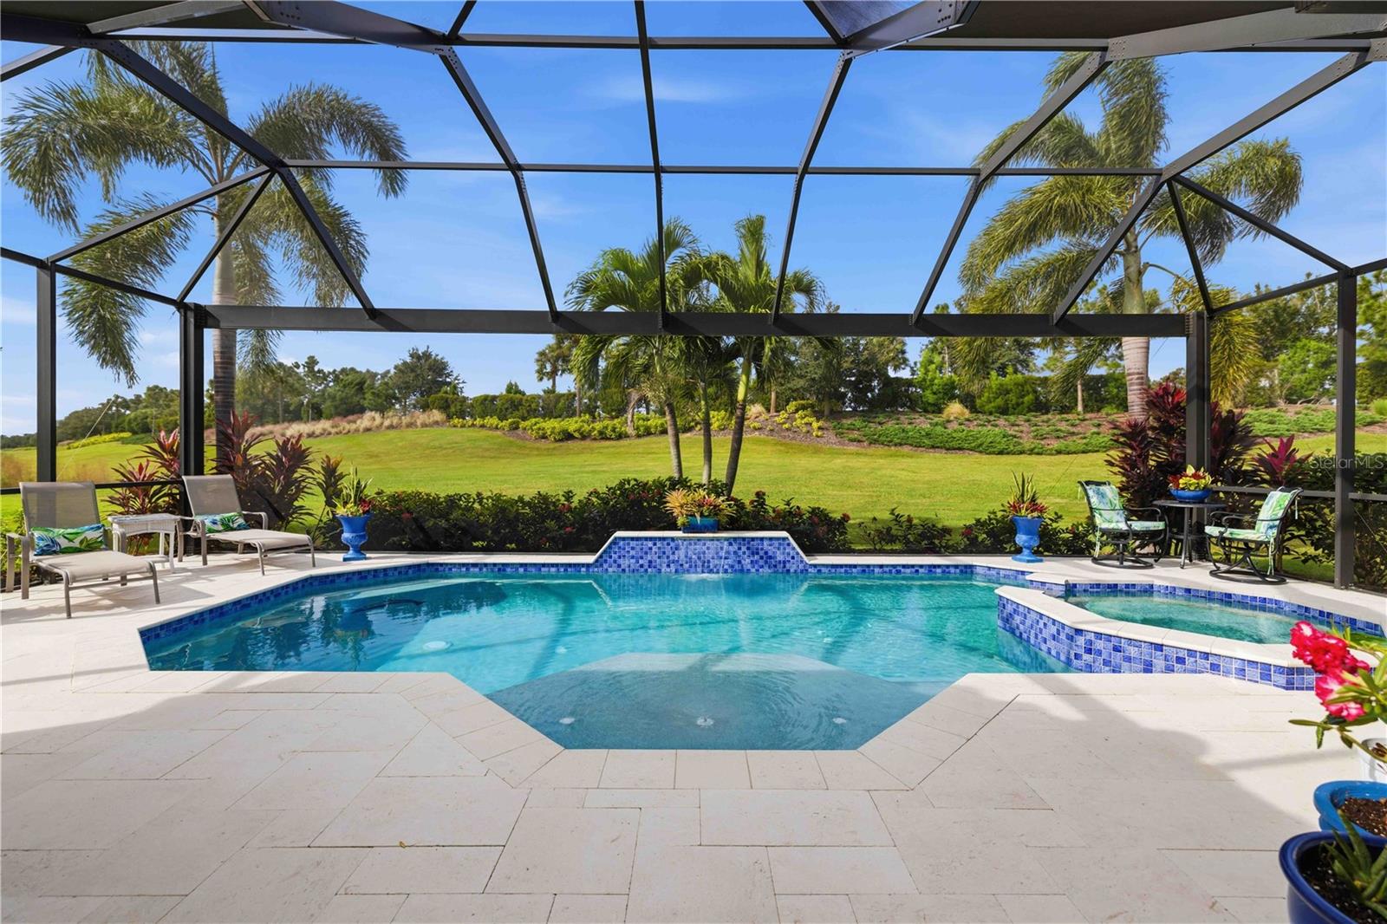
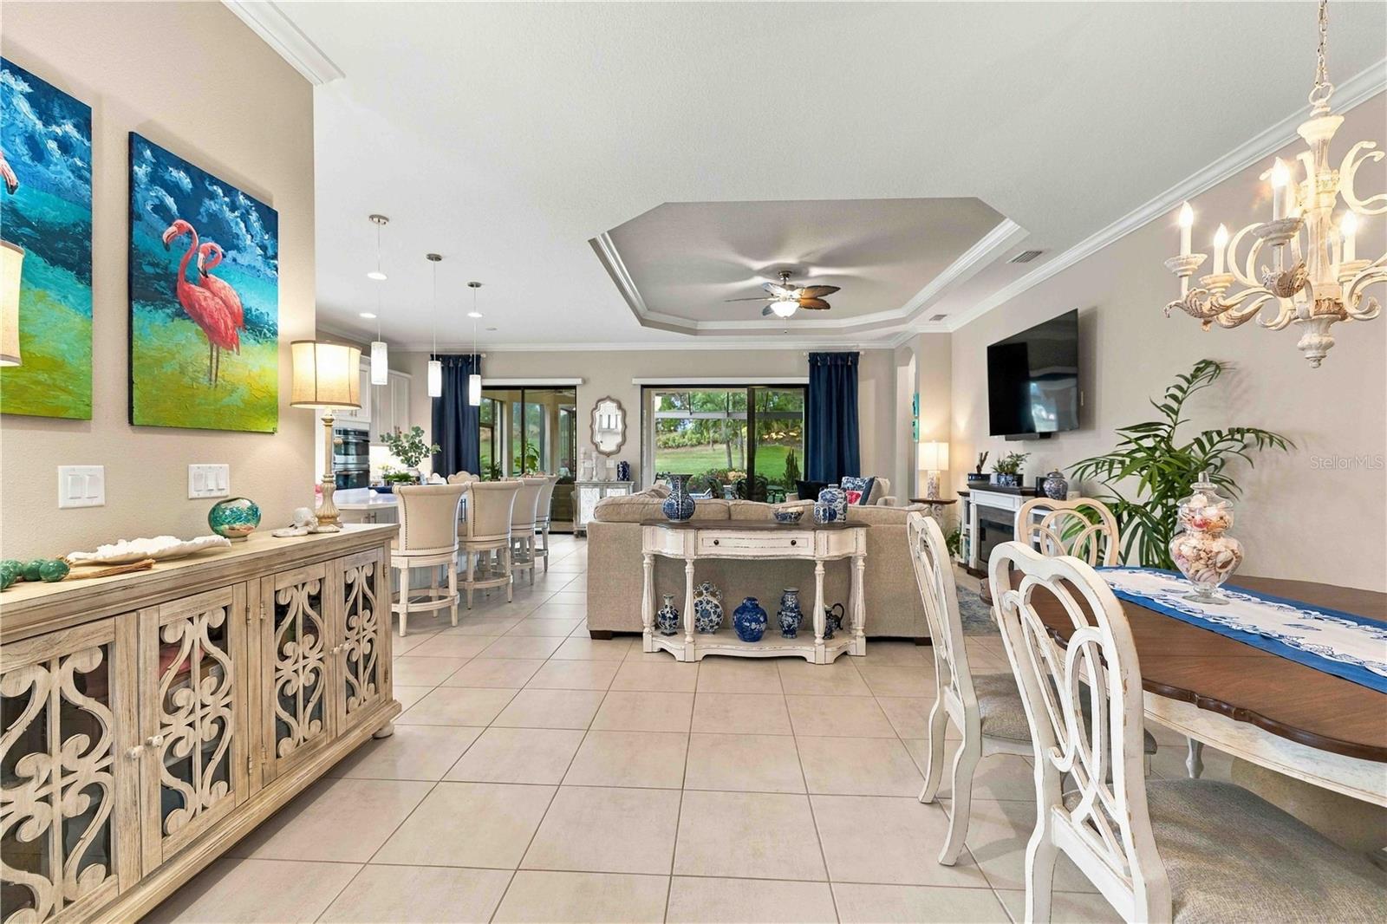
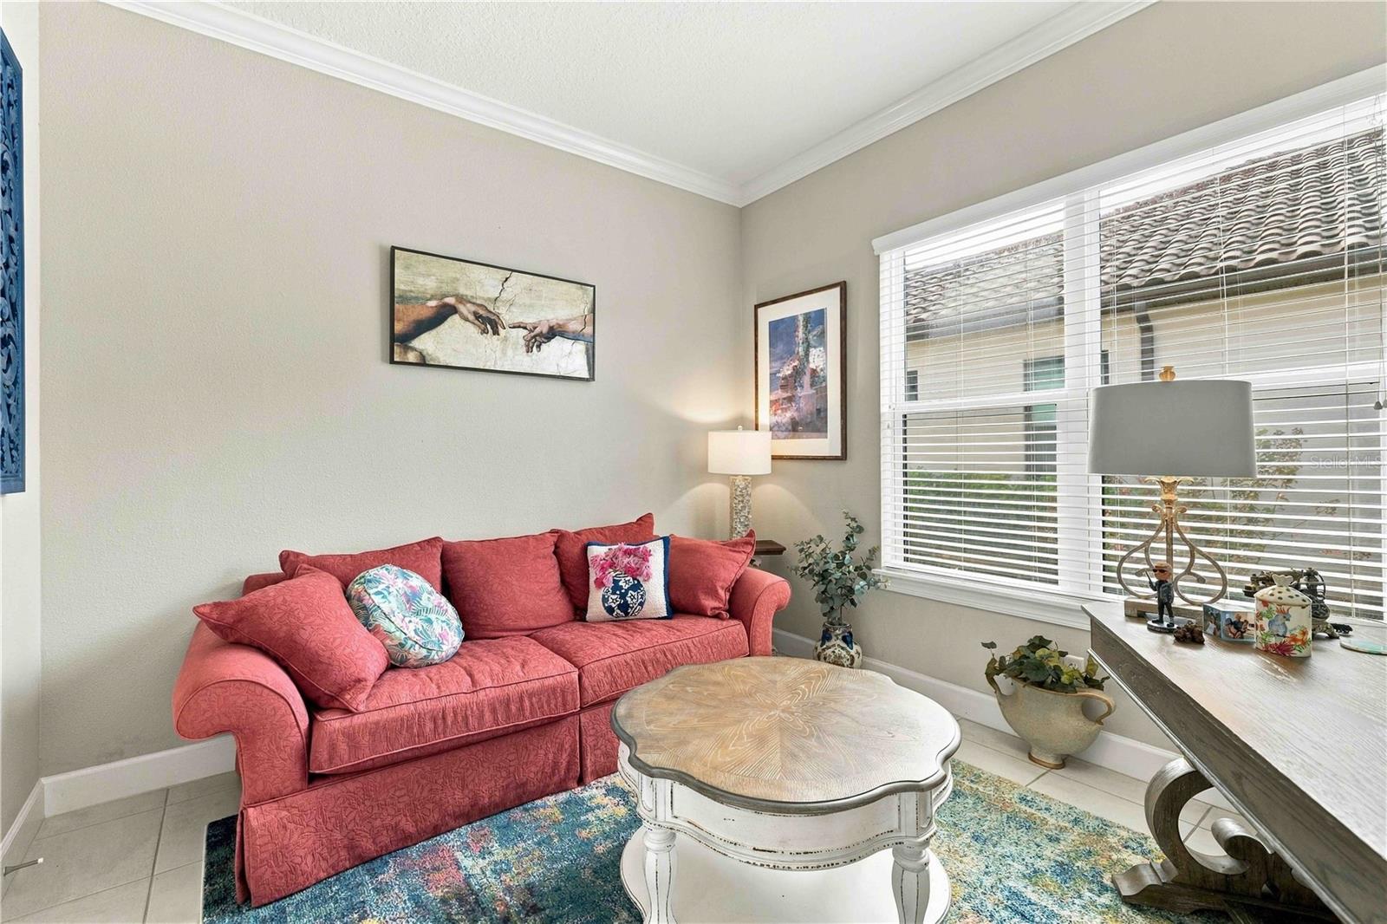
Single Family Residence at 4540 TERRAZZA CT, BRADENTON, photo 2 of 77
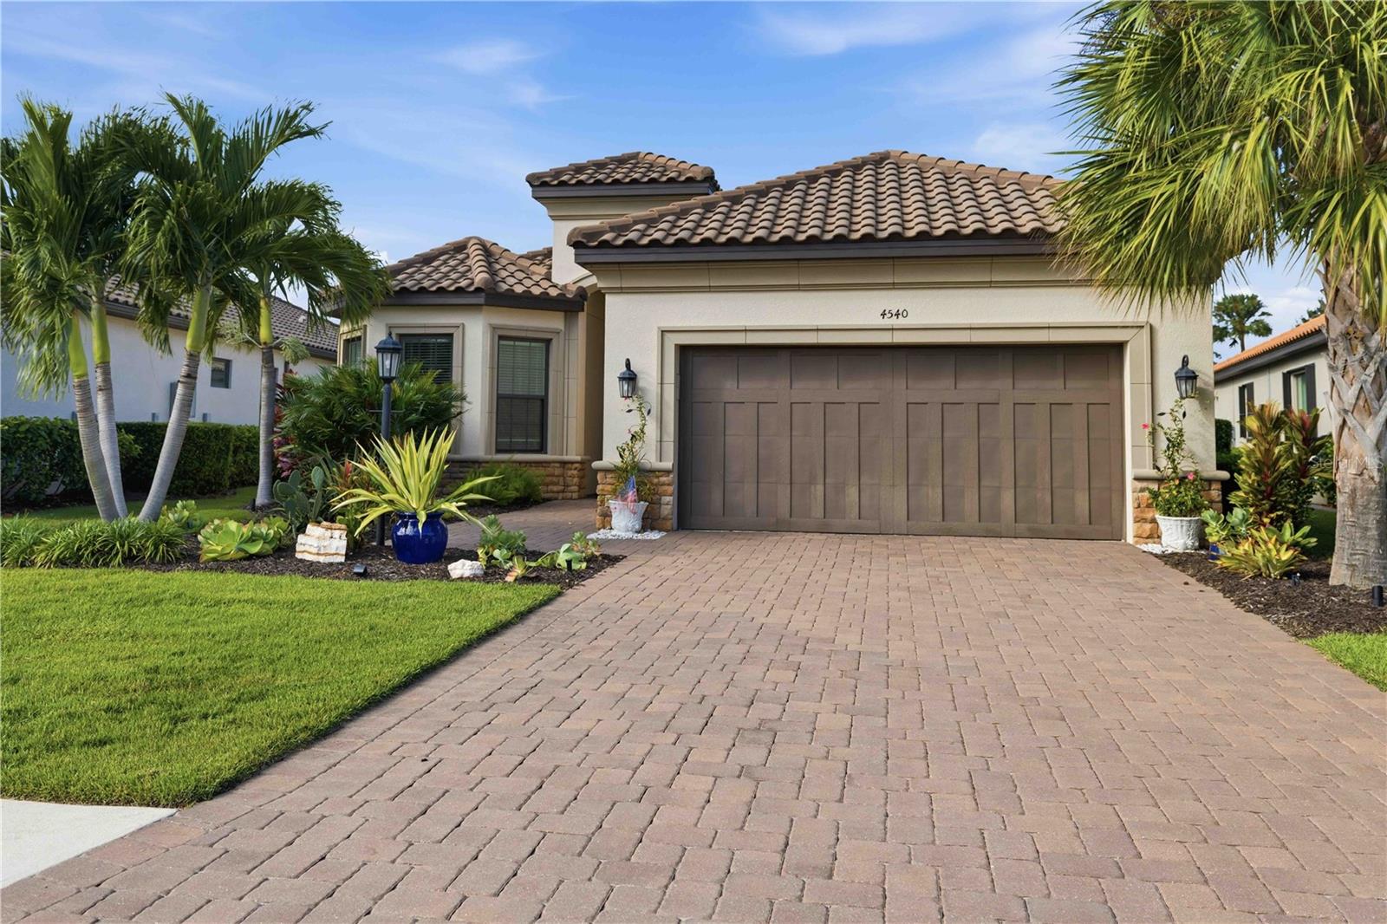
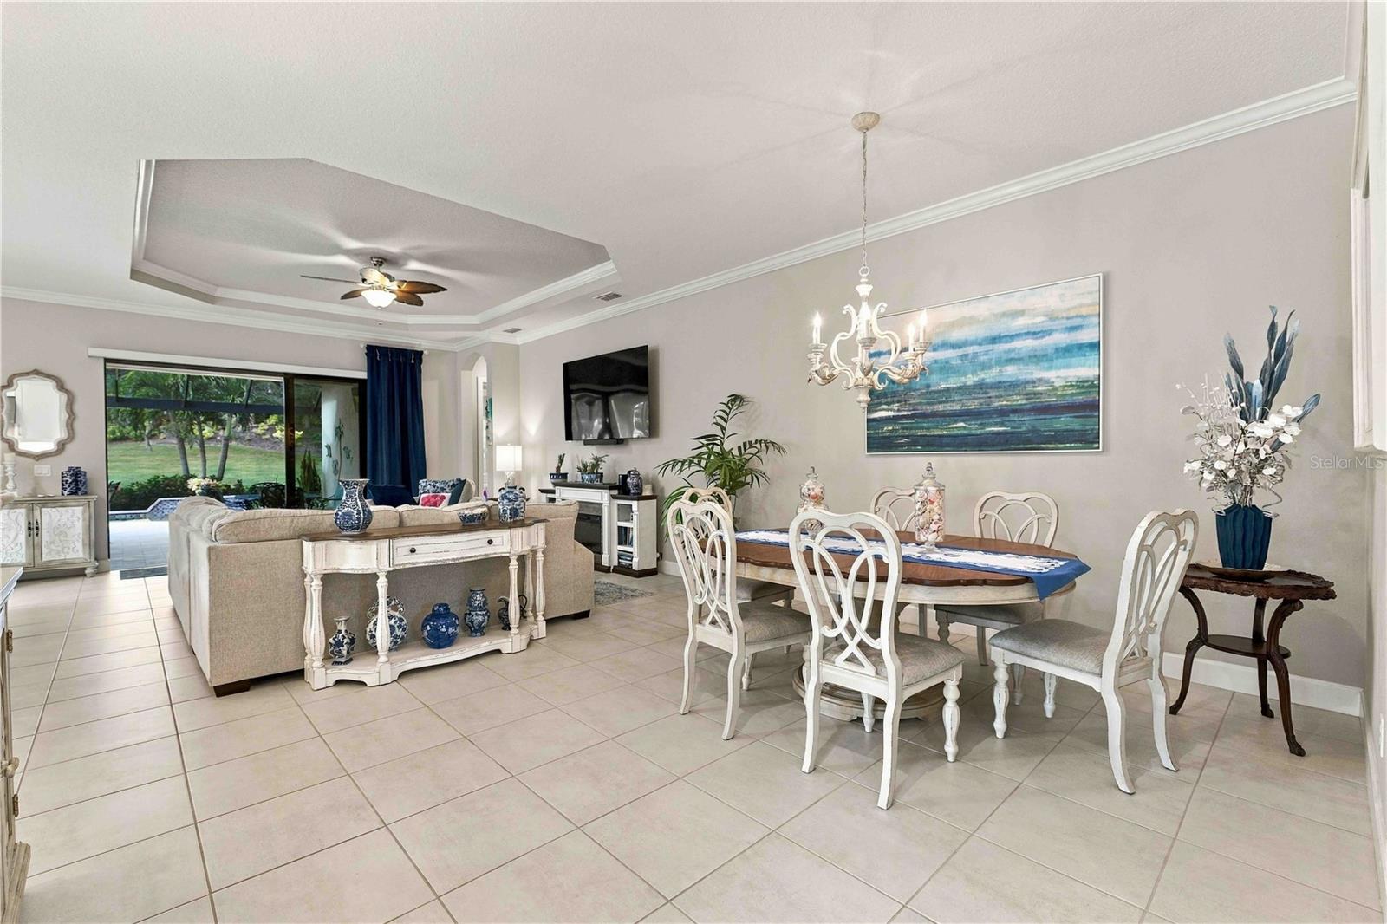
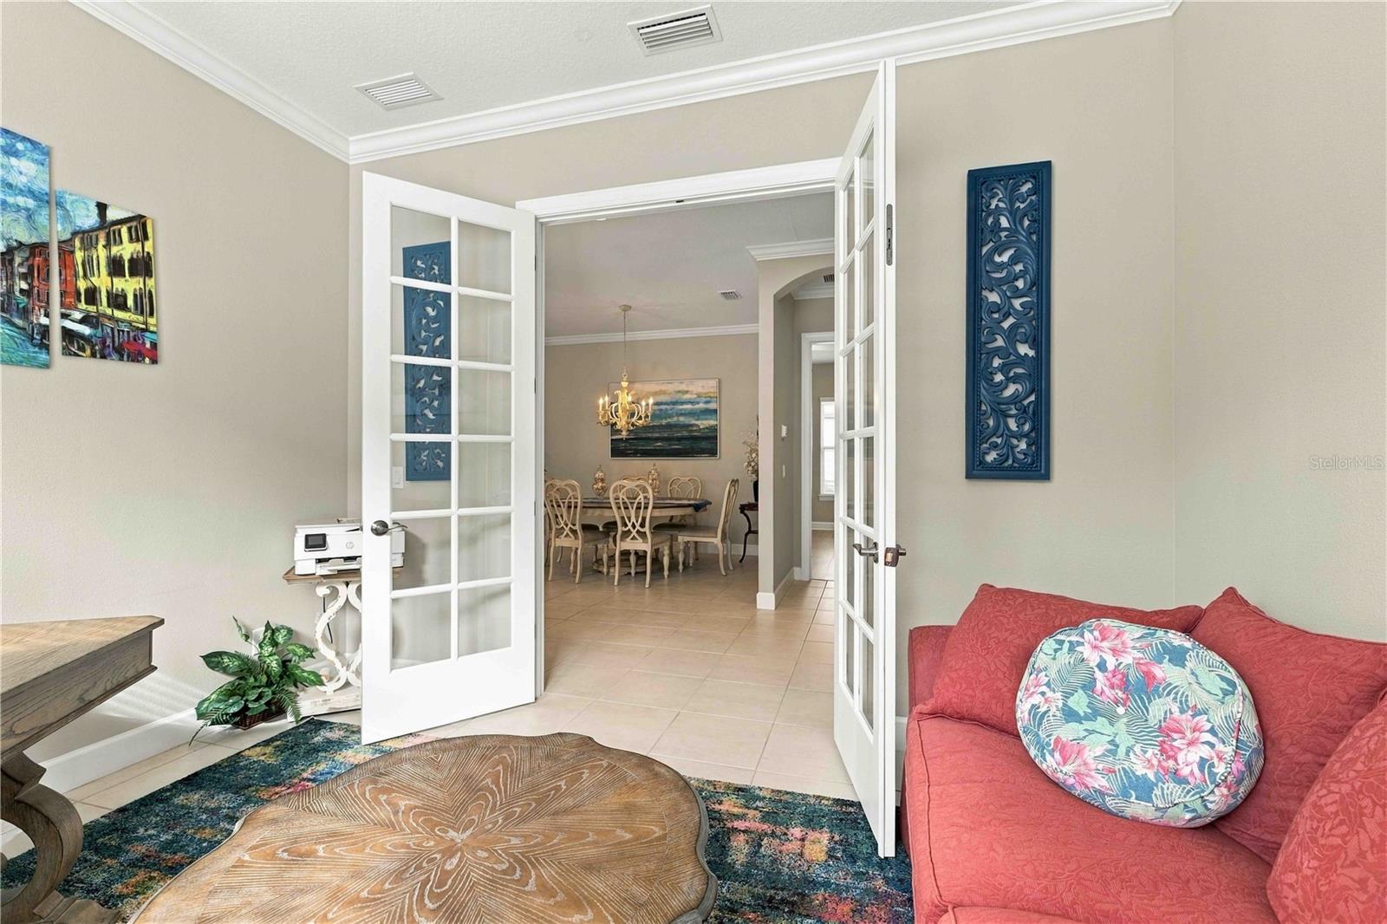
Single Family Residence at 4540 TERRAZZA CT, BRADENTON, photo 3 of 77
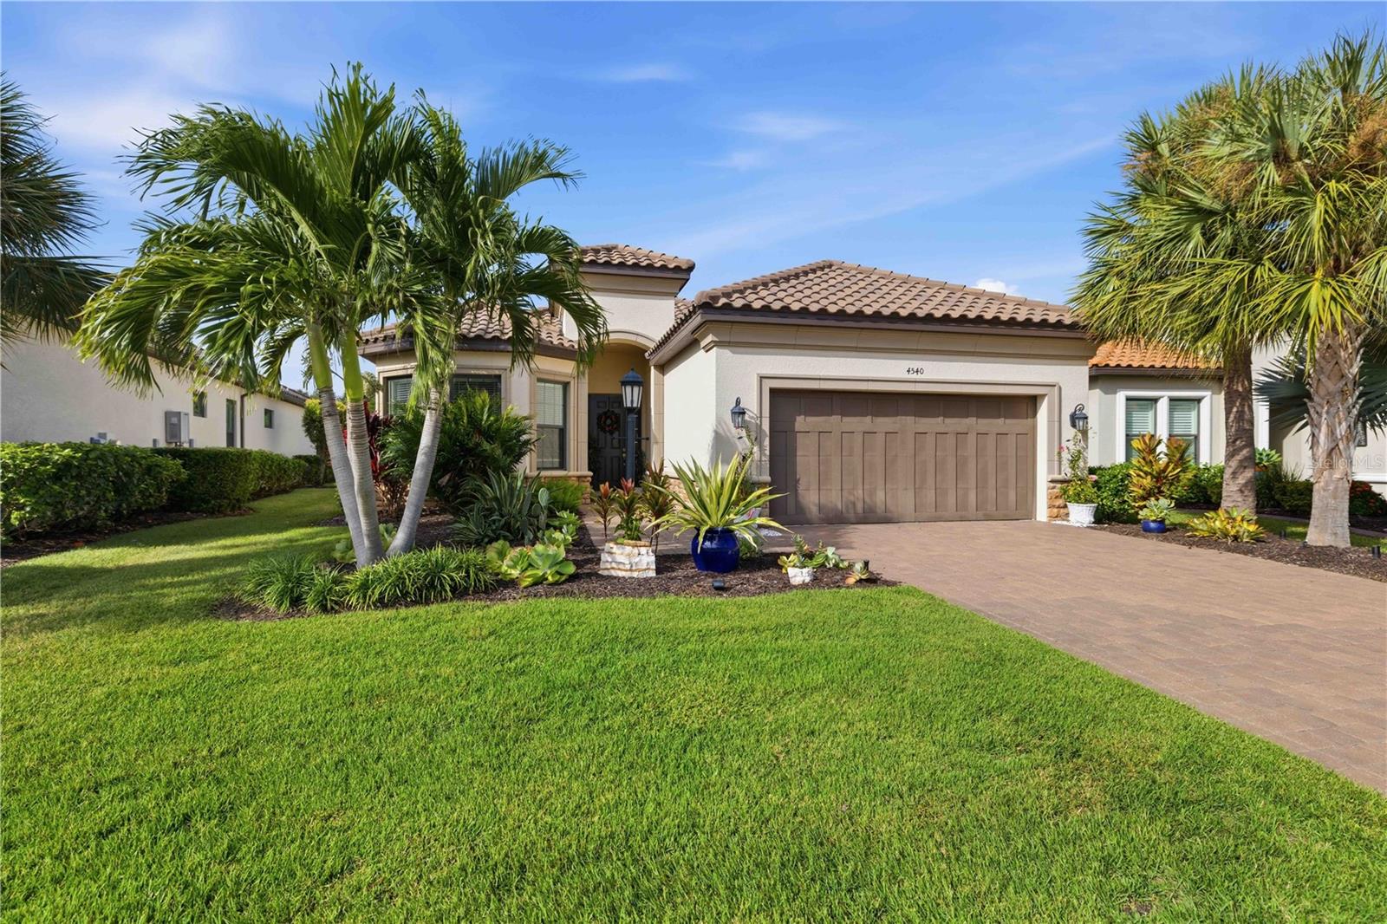
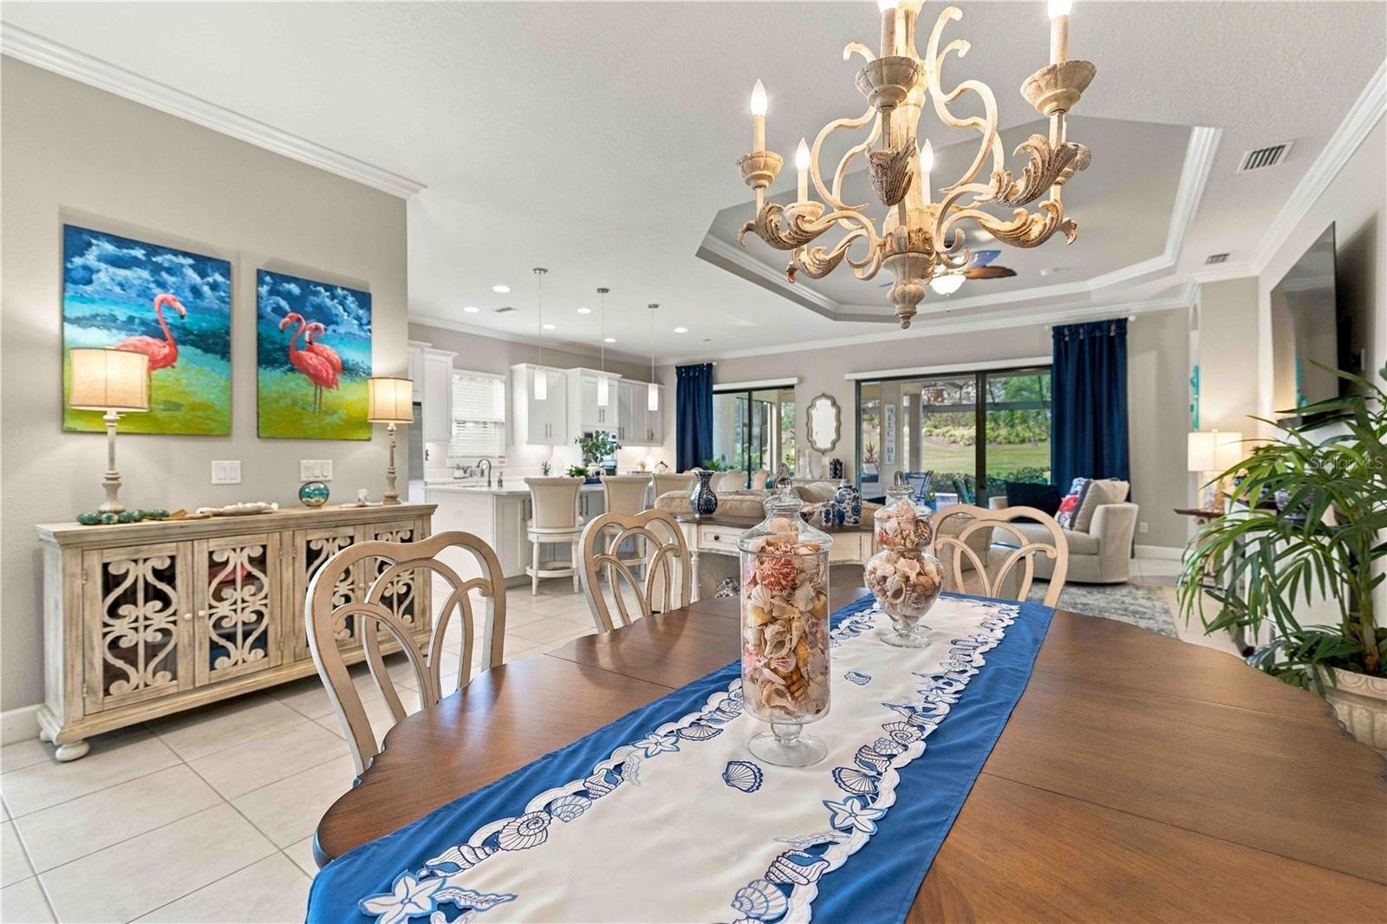
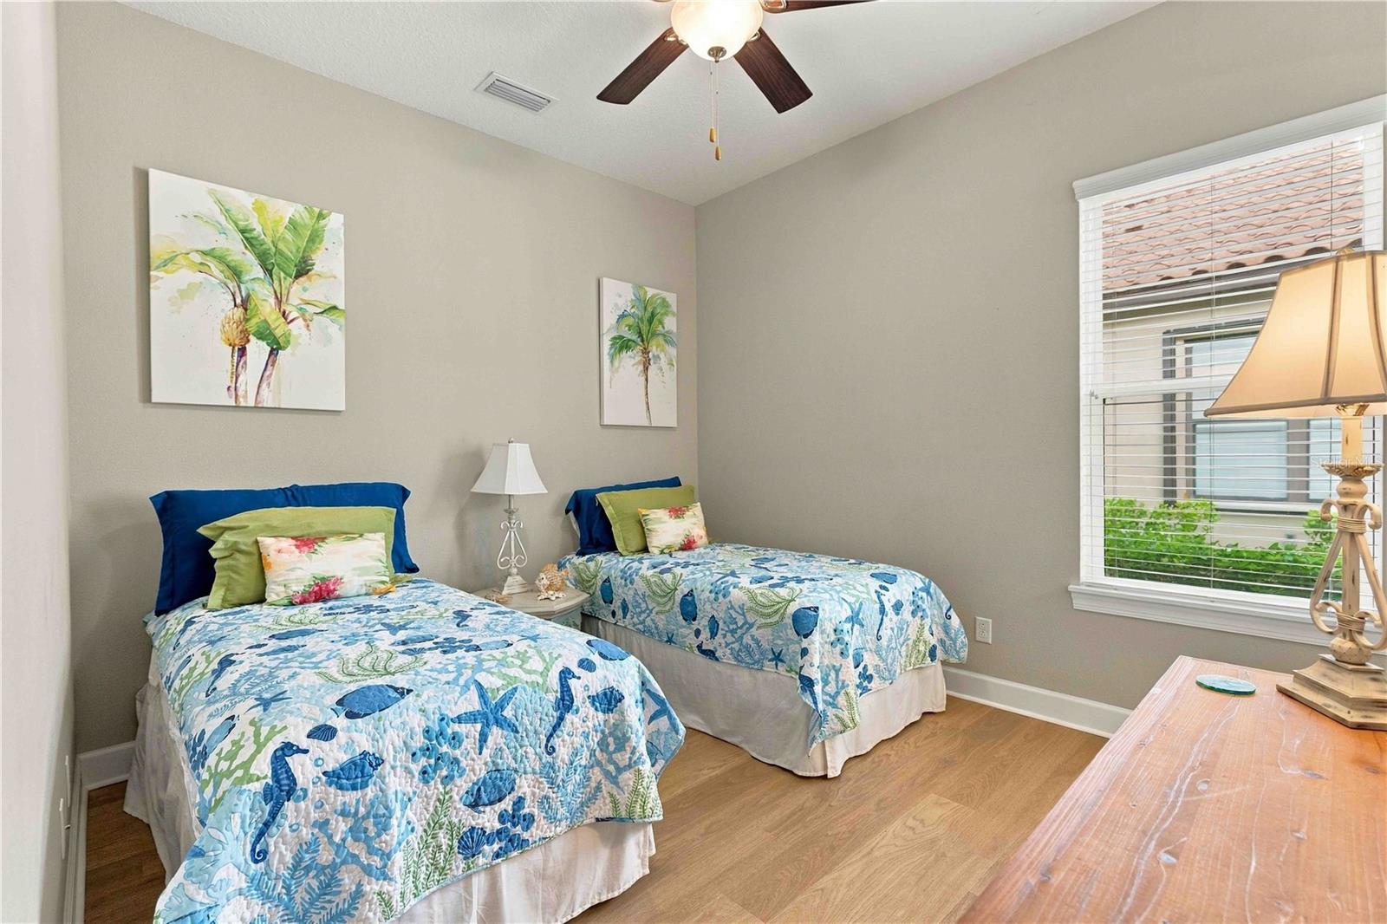
Single Family Residence at 4540 TERRAZZA CT, BRADENTON, photo 4 of 77
Single Family Residence at 4540 TERRAZZA CT, BRADENTON, photo 5 of 77
Single Family Residence at 4540 TERRAZZA CT, BRADENTON, photo 6 of 77
Single Family Residence at 4540 TERRAZZA CT, BRADENTON, photo 7 of 77
Single Family Residence at 4540 TERRAZZA CT, BRADENTON, photo 8 of 77
Single Family Residence at 4540 TERRAZZA CT, BRADENTON, photo 9 of 77
Single Family Residence at 4540 TERRAZZA CT, BRADENTON, photo 10 of 77
Single Family Residence at 4540 TERRAZZA CT, BRADENTON, photo 11 of 77
Single Family Residence at 4540 TERRAZZA CT, BRADENTON, photo 12 of 77
Single Family Residence at 4540 TERRAZZA CT, BRADENTON, photo 13 of 77
Single Family Residence at 4540 TERRAZZA CT, BRADENTON, photo 14 of 77
Single Family Residence at 4540 TERRAZZA CT, BRADENTON, photo 15 of 77
Single Family Residence at 4540 TERRAZZA CT, BRADENTON, photo 16 of 77
Single Family Residence at 4540 TERRAZZA CT, BRADENTON, photo 17 of 77
Single Family Residence at 4540 TERRAZZA CT, BRADENTON, photo 18 of 77
Single Family Residence at 4540 TERRAZZA CT, BRADENTON, photo 19 of 77
Single Family Residence at 4540 TERRAZZA CT, BRADENTON, photo 20 of 77
Single Family Residence at 4540 TERRAZZA CT, BRADENTON, photo 21 of 77
Single Family Residence at 4540 TERRAZZA CT, BRADENTON, photo 22 of 77
Single Family Residence at 4540 TERRAZZA CT, BRADENTON, photo 23 of 77
Single Family Residence at 4540 TERRAZZA CT, BRADENTON, photo 24 of 77
Single Family Residence at 4540 TERRAZZA CT, BRADENTON, photo 25 of 77
Single Family Residence at 4540 TERRAZZA CT, BRADENTON, photo 26 of 77
Single Family Residence at 4540 TERRAZZA CT, BRADENTON, photo 27 of 77
Single Family Residence at 4540 TERRAZZA CT, BRADENTON, photo 28 of 77
Single Family Residence at 4540 TERRAZZA CT, BRADENTON, photo 29 of 77
Single Family Residence at 4540 TERRAZZA CT, BRADENTON, photo 30 of 77
Single Family Residence at 4540 TERRAZZA CT, BRADENTON, photo 31 of 77
Single Family Residence at 4540 TERRAZZA CT, BRADENTON, photo 32 of 77
Single Family Residence at 4540 TERRAZZA CT, BRADENTON, photo 33 of 77
Single Family Residence at 4540 TERRAZZA CT, BRADENTON, photo 34 of 77
Single Family Residence at 4540 TERRAZZA CT, BRADENTON, photo 35 of 77
Single Family Residence at 4540 TERRAZZA CT, BRADENTON, photo 36 of 77
Single Family Residence at 4540 TERRAZZA CT, BRADENTON, photo 37 of 77
Single Family Residence at 4540 TERRAZZA CT, BRADENTON, photo 38 of 77
Single Family Residence at 4540 TERRAZZA CT, BRADENTON, photo 39 of 77
Single Family Residence at 4540 TERRAZZA CT, BRADENTON, photo 40 of 77
Single Family Residence at 4540 TERRAZZA CT, BRADENTON, photo 41 of 77
Single Family Residence at 4540 TERRAZZA CT, BRADENTON, photo 42 of 77
Single Family Residence at 4540 TERRAZZA CT, BRADENTON, photo 43 of 77
Single Family Residence at 4540 TERRAZZA CT, BRADENTON, photo 44 of 77
Single Family Residence at 4540 TERRAZZA CT, BRADENTON, photo 45 of 77
Single Family Residence at 4540 TERRAZZA CT, BRADENTON, photo 46 of 77
Single Family Residence at 4540 TERRAZZA CT, BRADENTON, photo 47 of 77
Single Family Residence at 4540 TERRAZZA CT, BRADENTON, photo 48 of 77
Single Family Residence at 4540 TERRAZZA CT, BRADENTON, photo 49 of 77
Single Family Residence at 4540 TERRAZZA CT, BRADENTON, photo 50 of 77
Single Family Residence at 4540 TERRAZZA CT, BRADENTON, photo 51 of 77
Single Family Residence at 4540 TERRAZZA CT, BRADENTON, photo 52 of 77
Single Family Residence at 4540 TERRAZZA CT, BRADENTON, photo 53 of 77
Single Family Residence at 4540 TERRAZZA CT, BRADENTON, photo 54 of 77
Single Family Residence at 4540 TERRAZZA CT, BRADENTON, photo 55 of 77
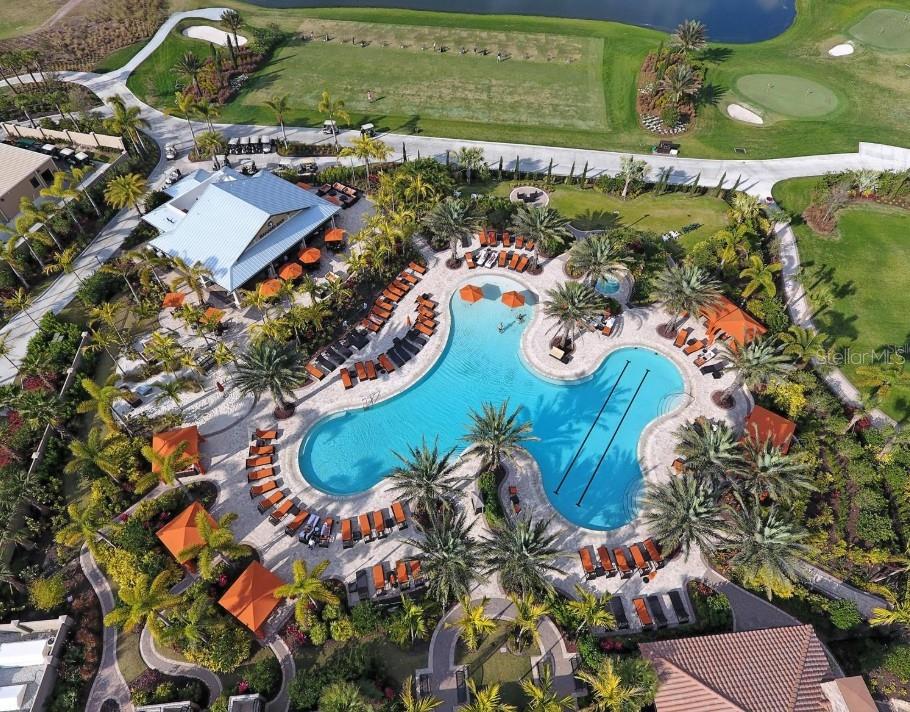
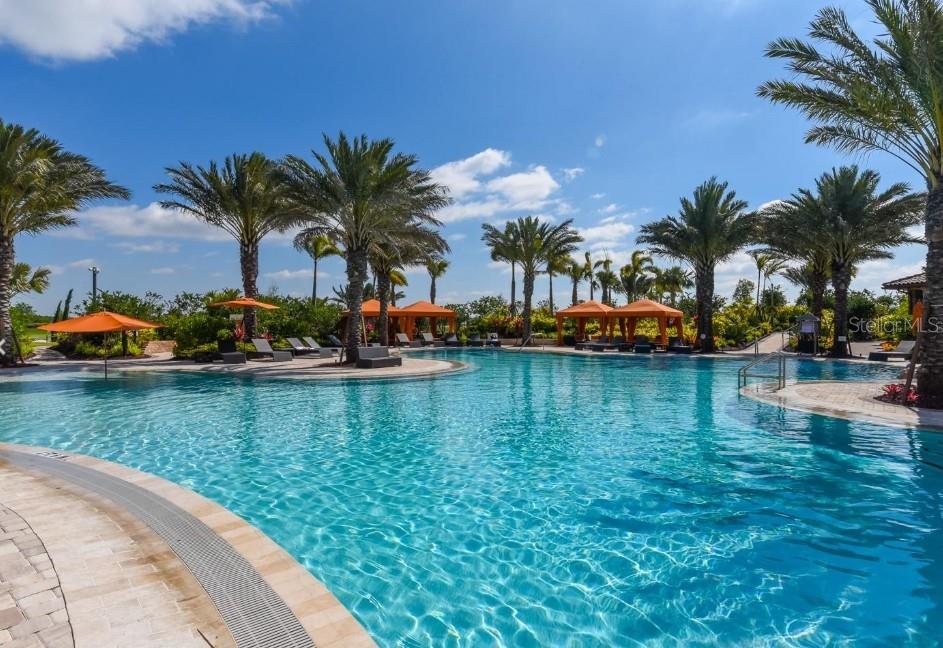
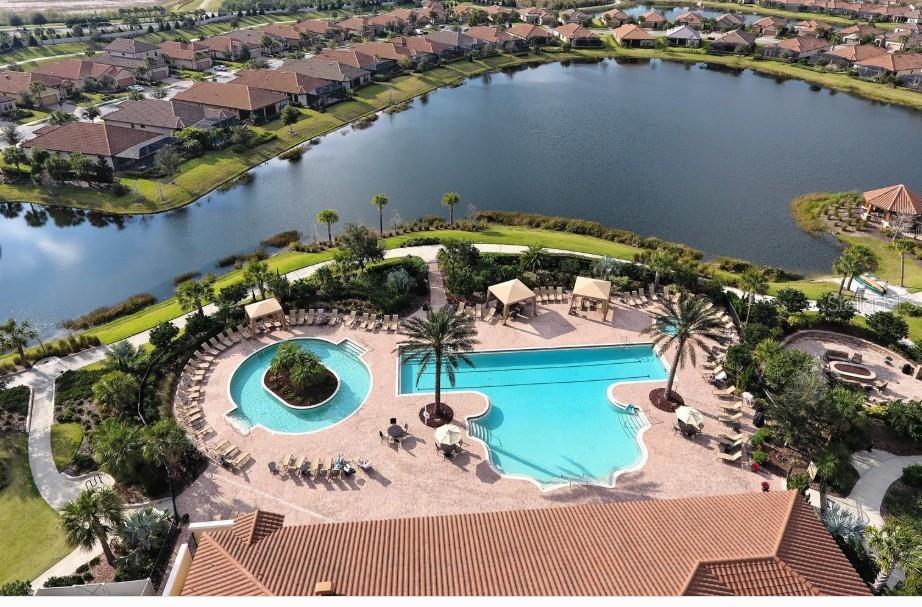
over view of resort pool and tiki - 4540 TERRAZZA CT, BRADENTON
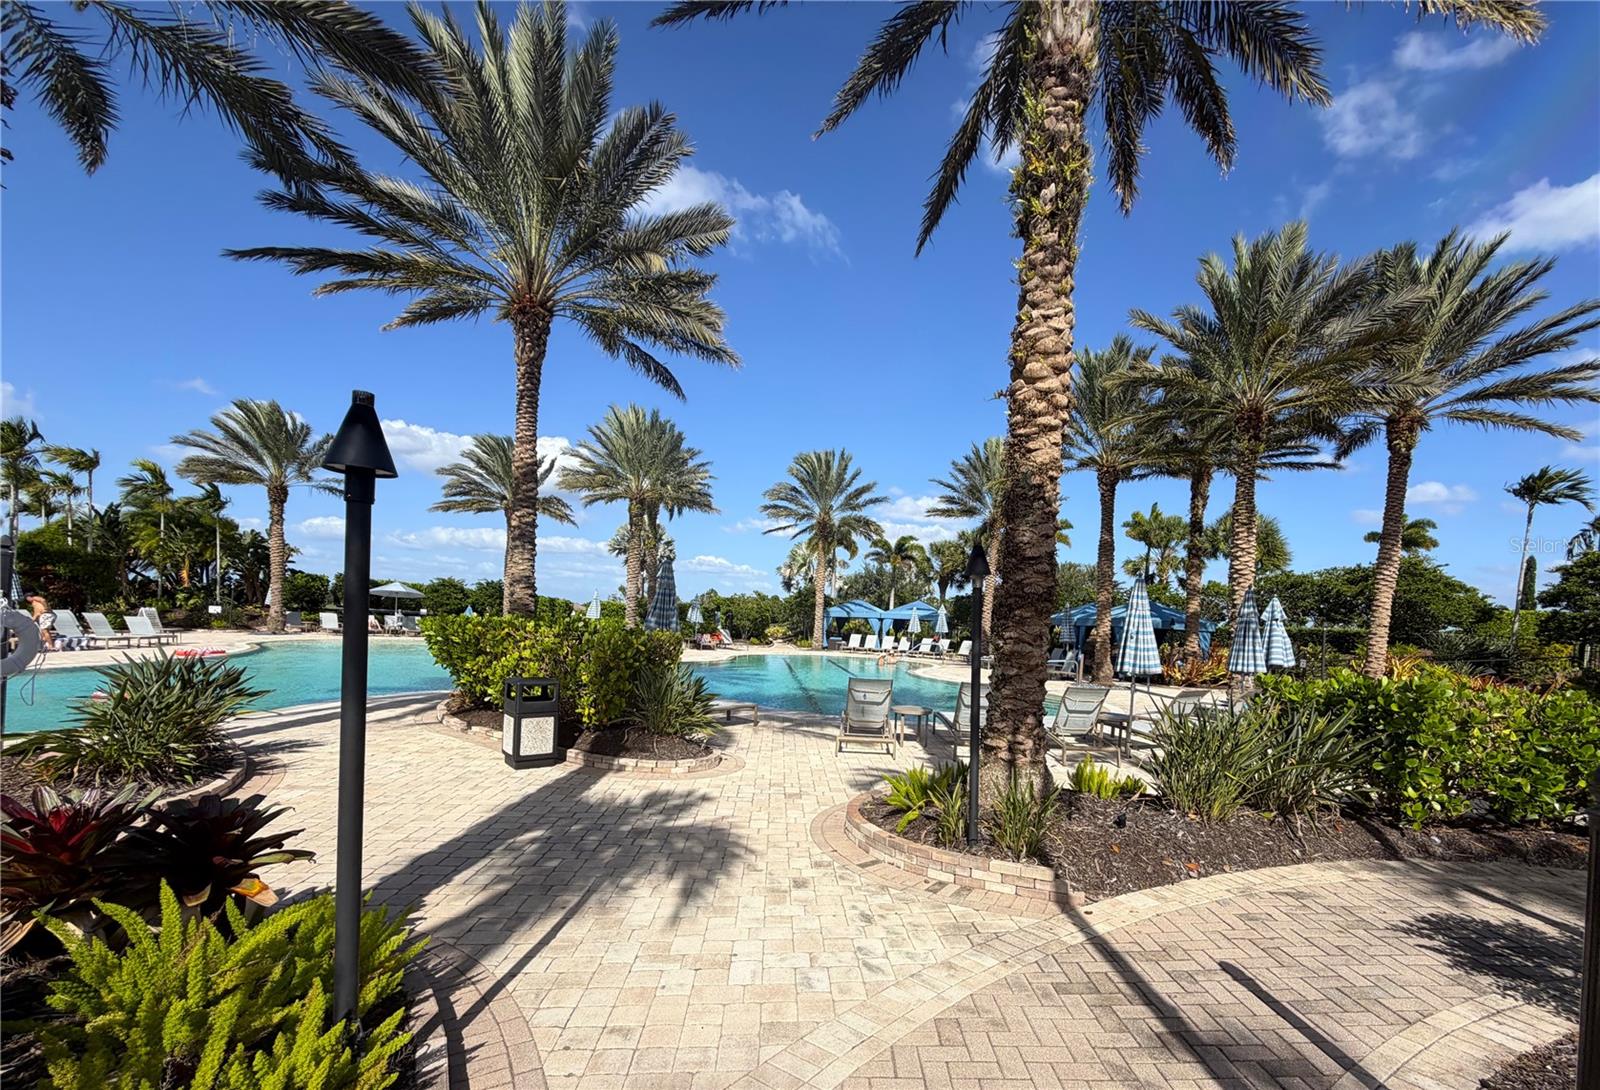
older view of resort pool - 4540 TERRAZZA CT, BRADENTON
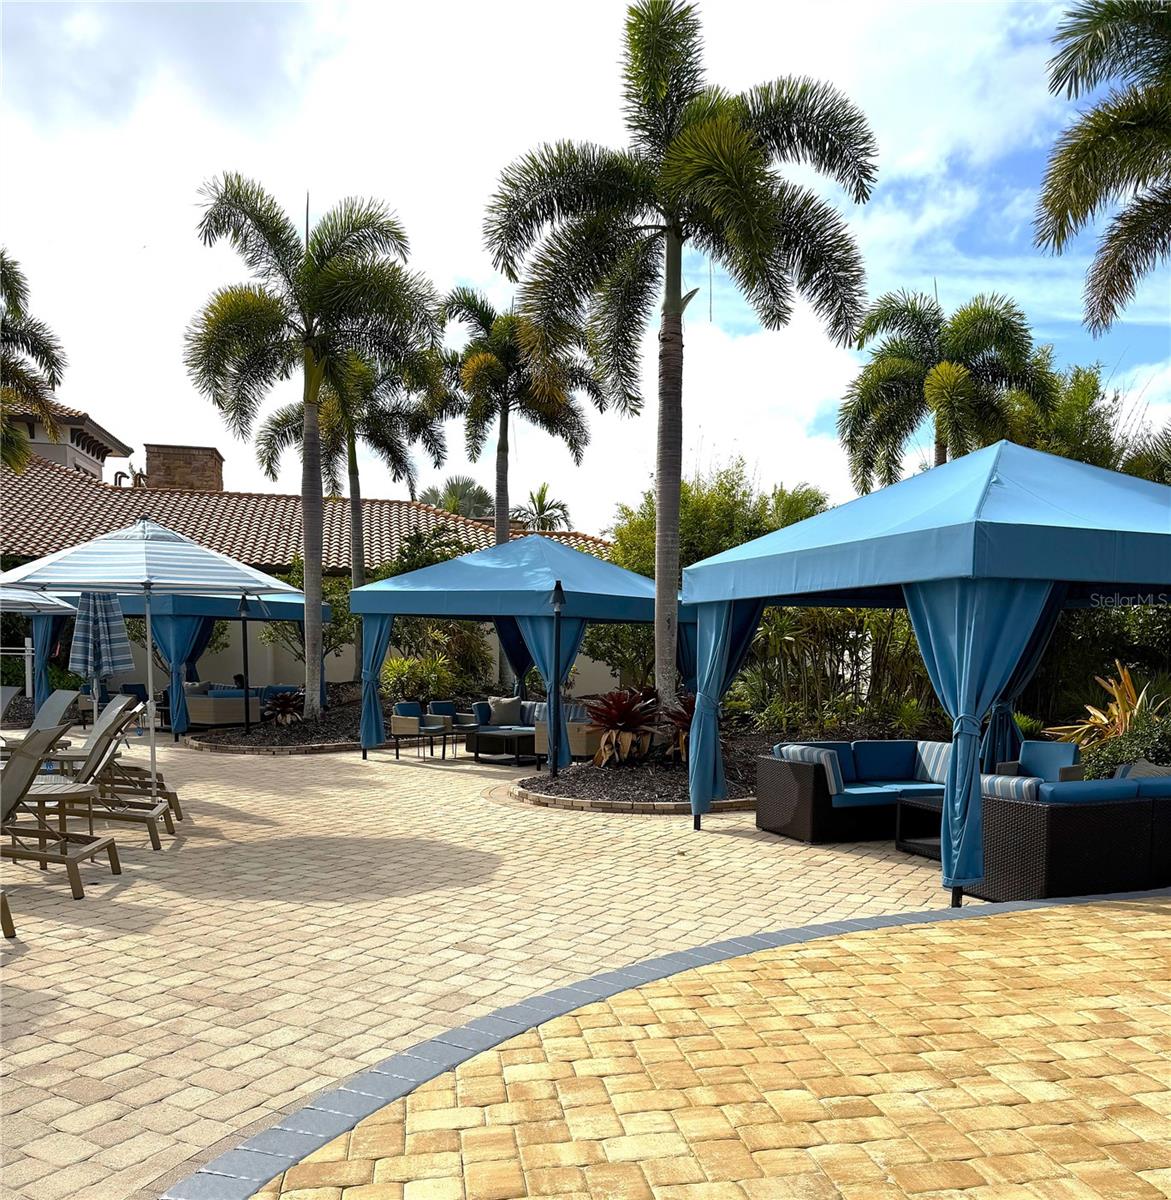
new with upgraded umbrellas and furniture - 4540 TERRAZZA CT, BRADENTON
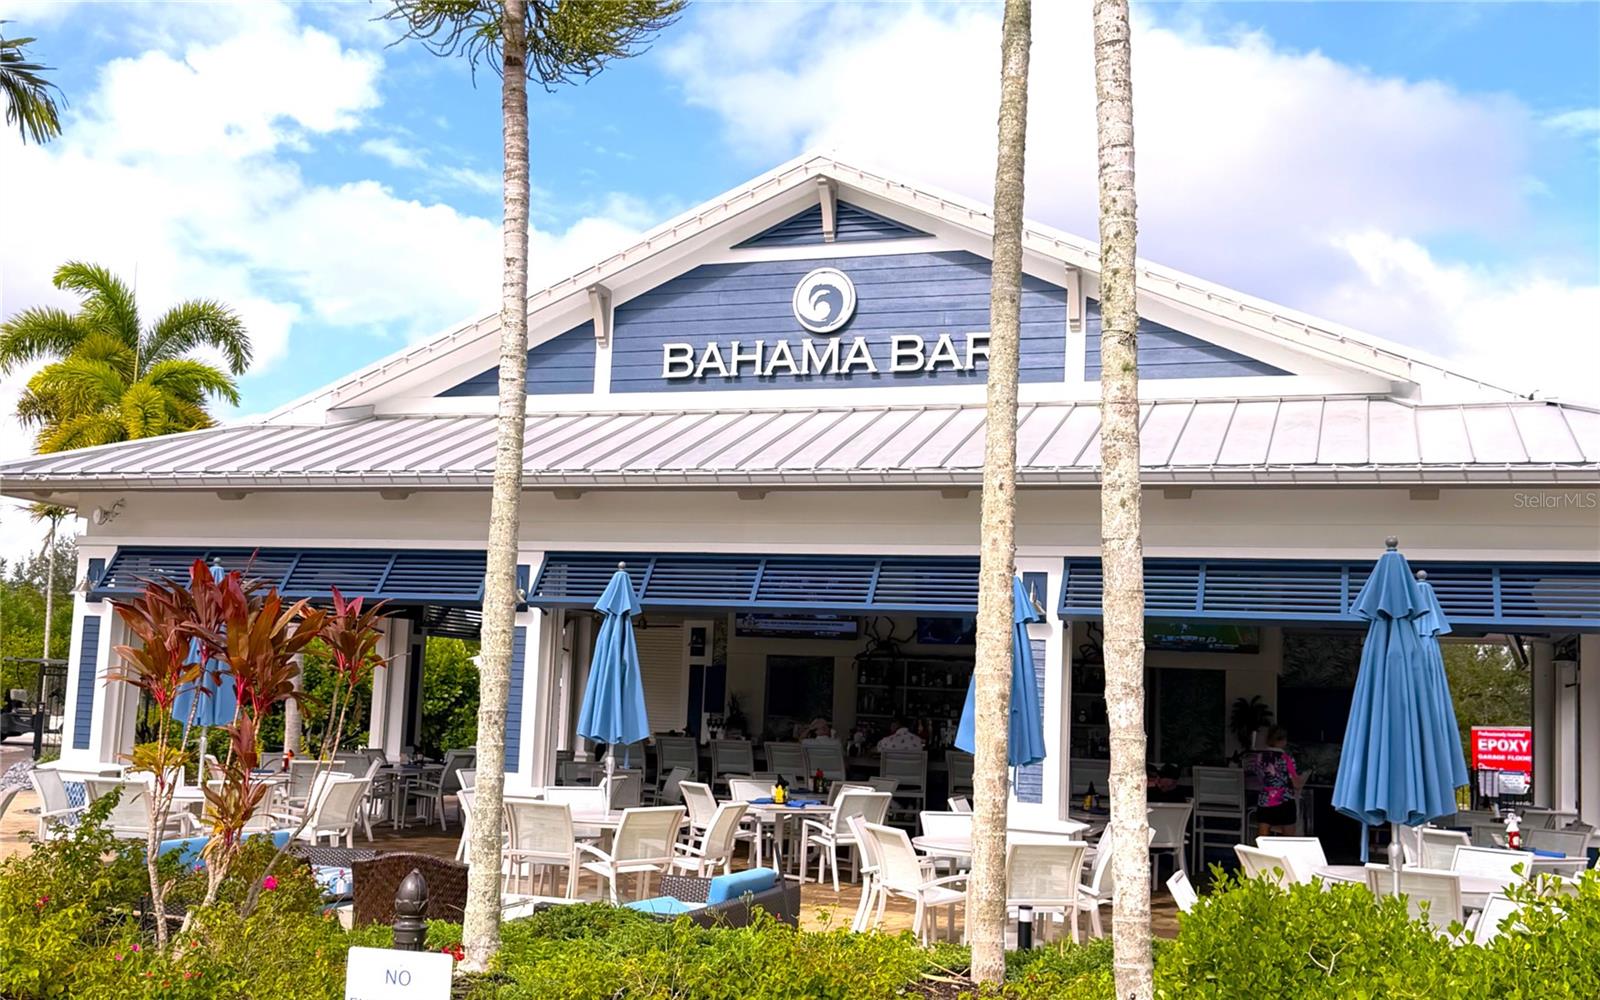
new Bahama Bar - 4540 TERRAZZA CT, BRADENTON
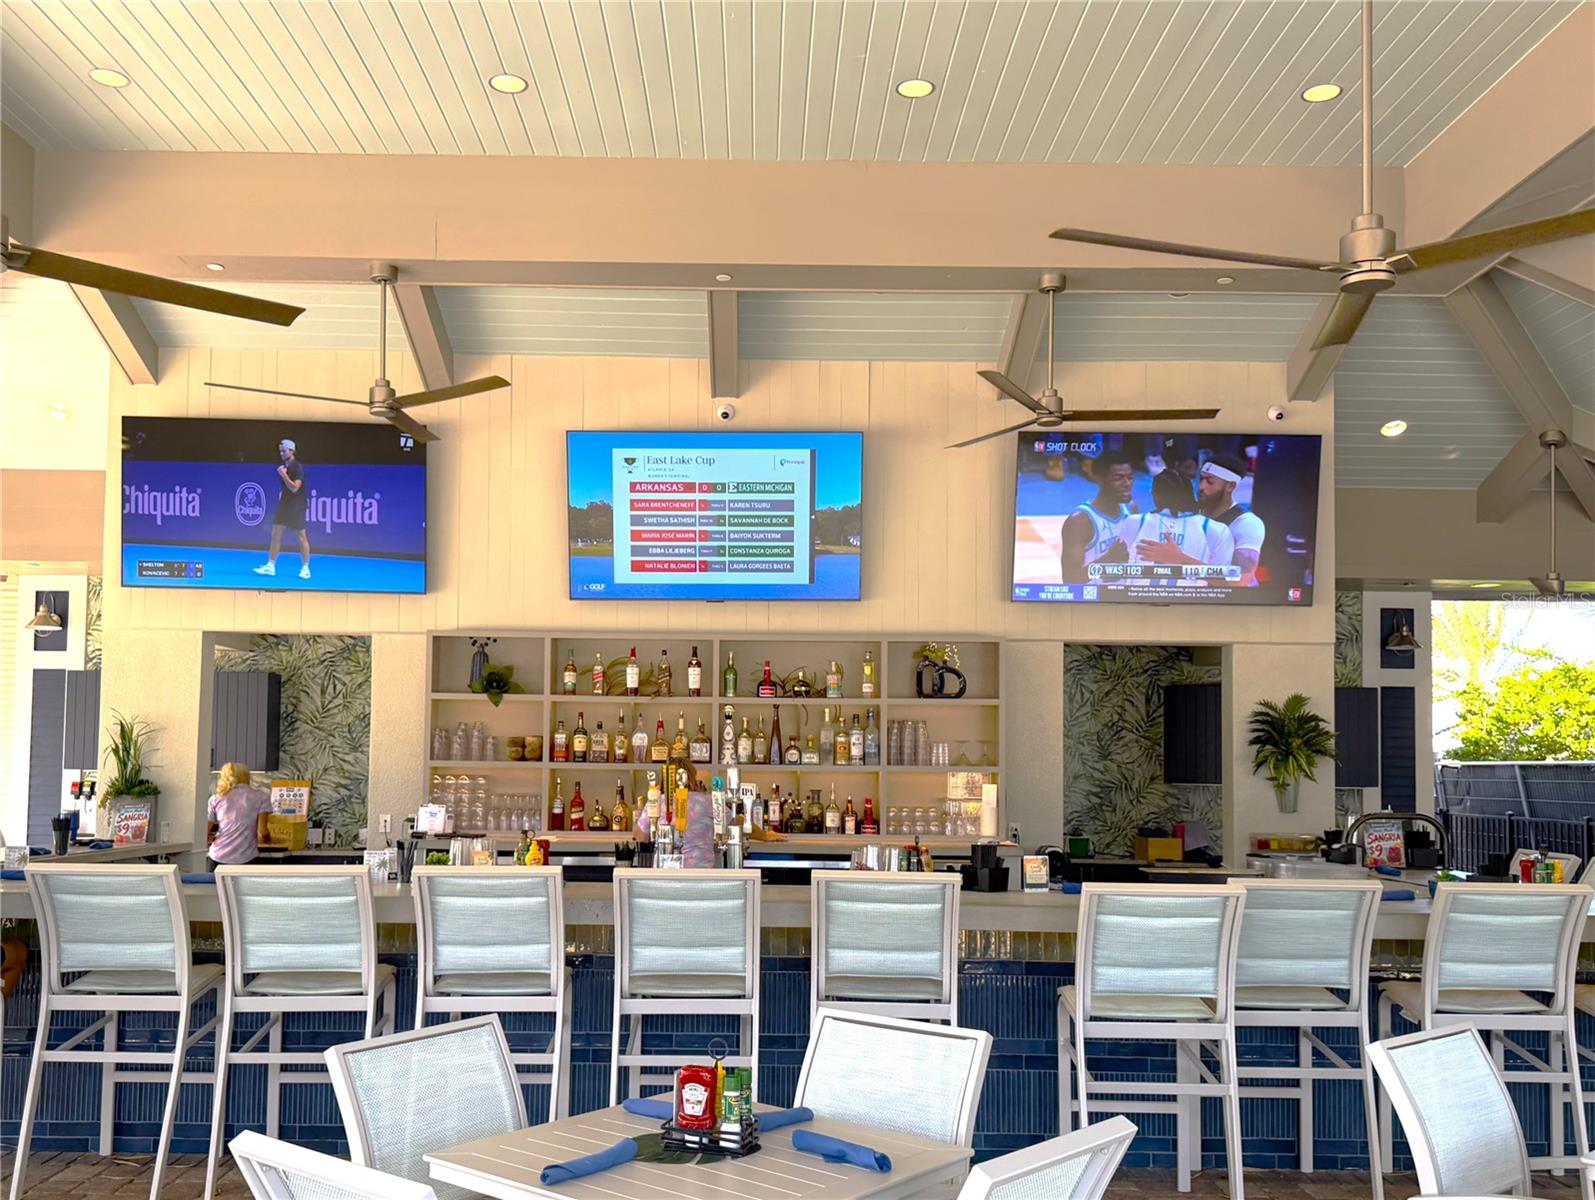
New furniture at bahama bar - 4540 TERRAZZA CT, BRADENTON
New Cabana and dance area at Bahama Bar - 4540 TERRAZZA CT, BRADENTON
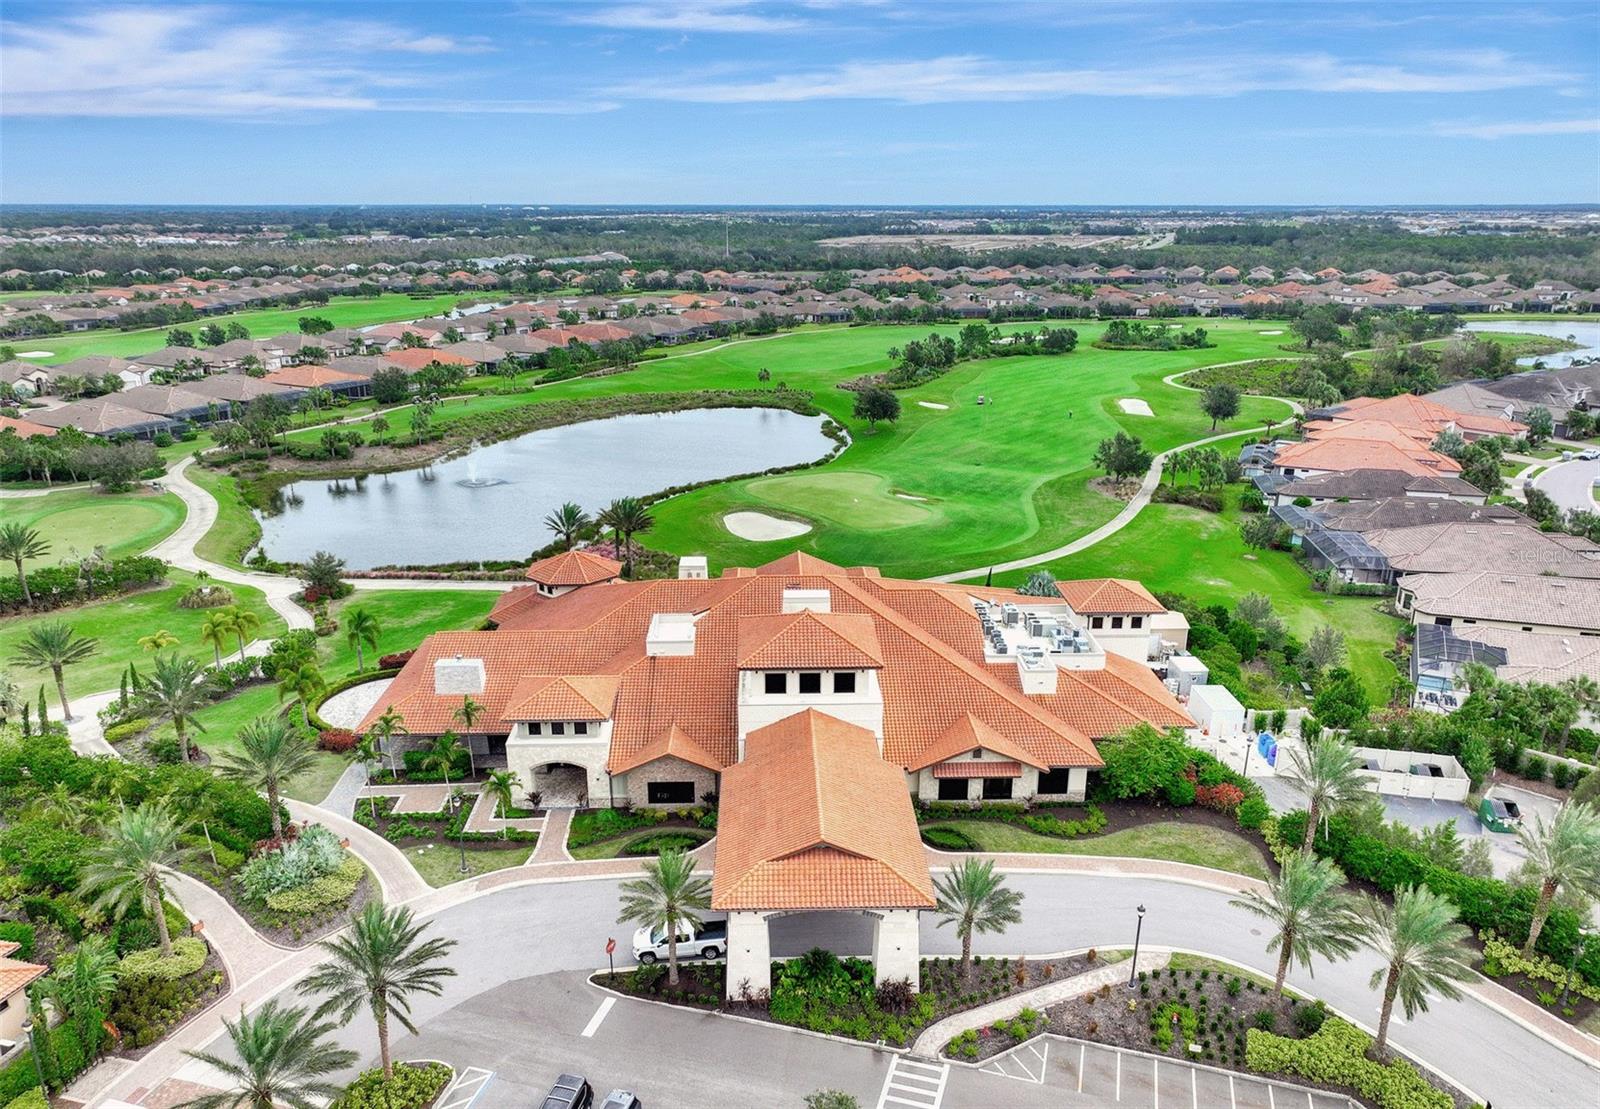
overview of Clubhouse with views - 4540 TERRAZZA CT, BRADENTON
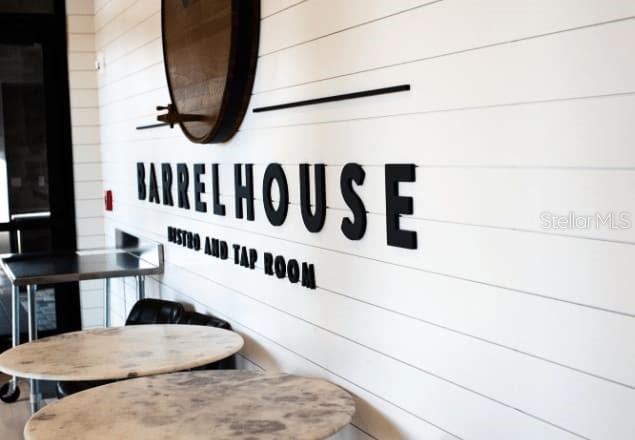
tap room - 4540 TERRAZZA CT, BRADENTON
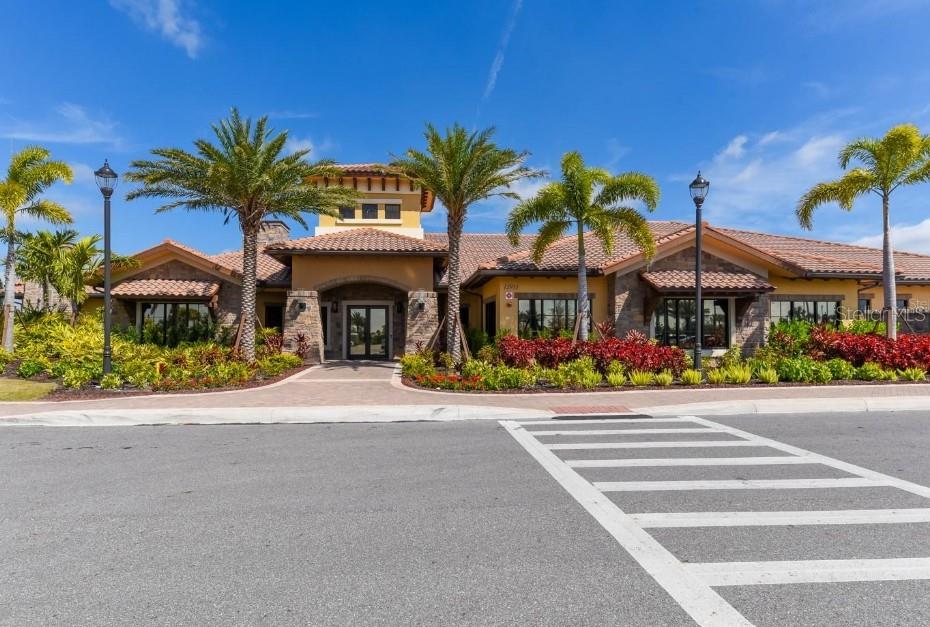
Entrance to Deke's Clubhouse - 4540 TERRAZZA CT, BRADENTON
Single Family Residence at 4540 TERRAZZA CT, BRADENTON, photo 65 of 77
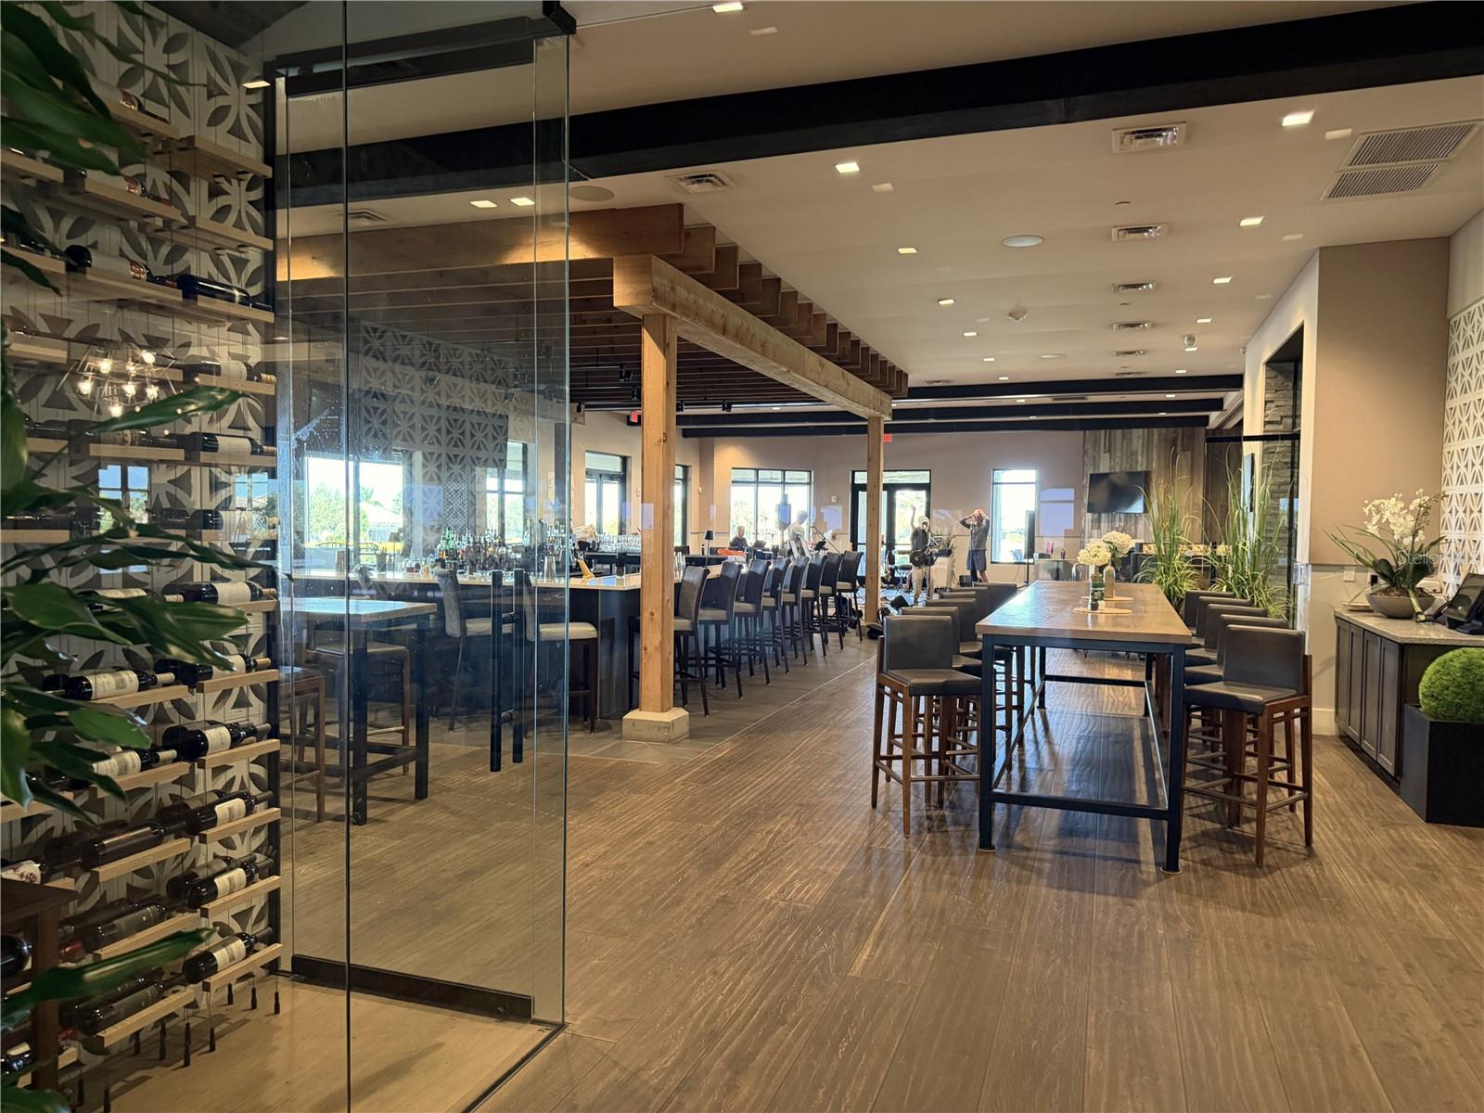
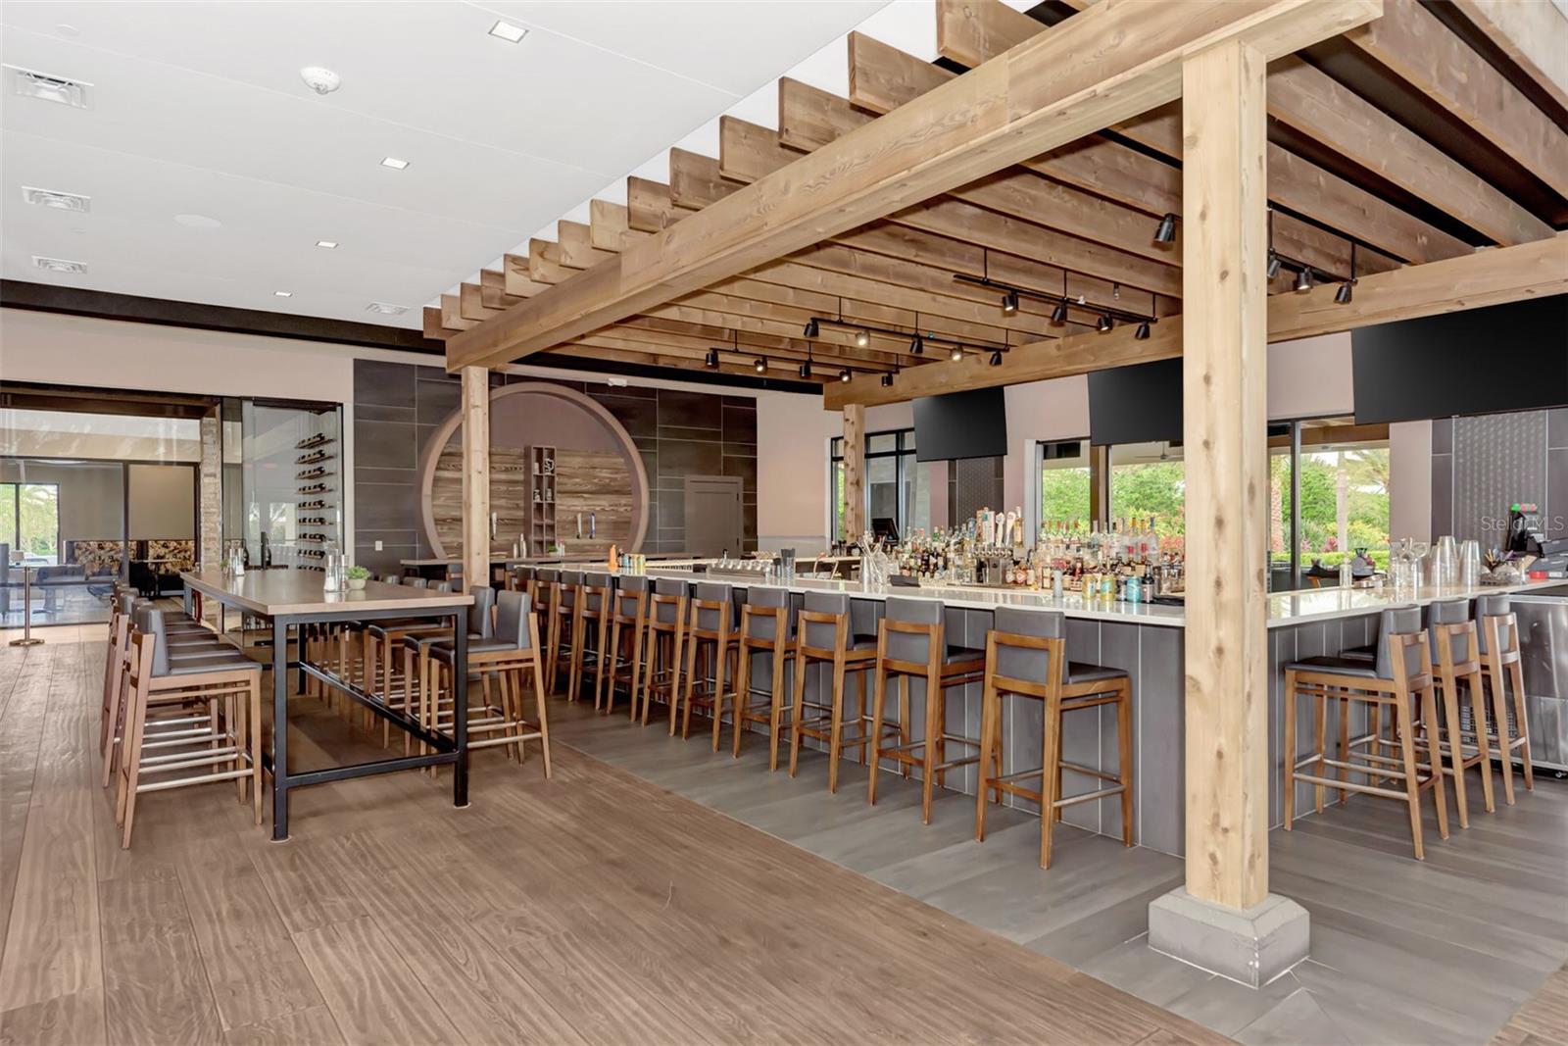
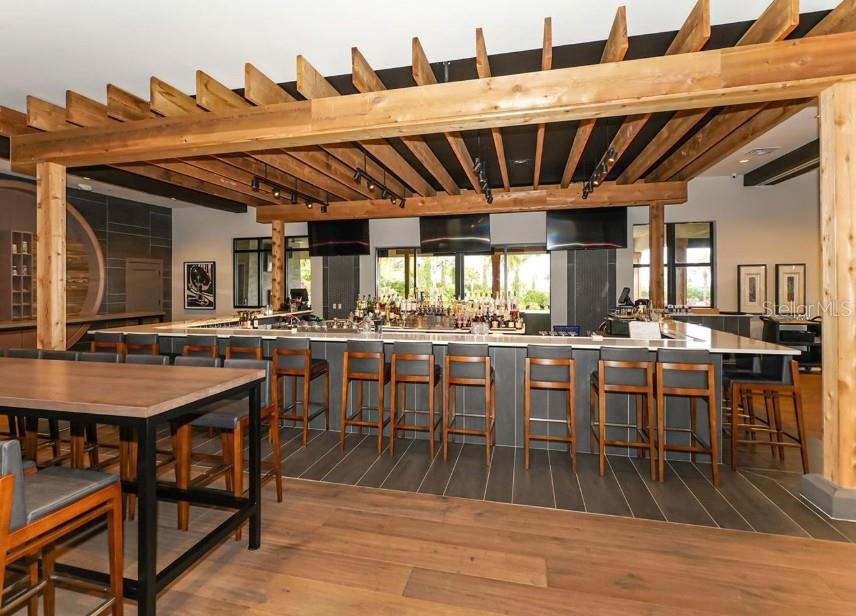
dekes bar at clubhouse - 4540 TERRAZZA CT, BRADENTON
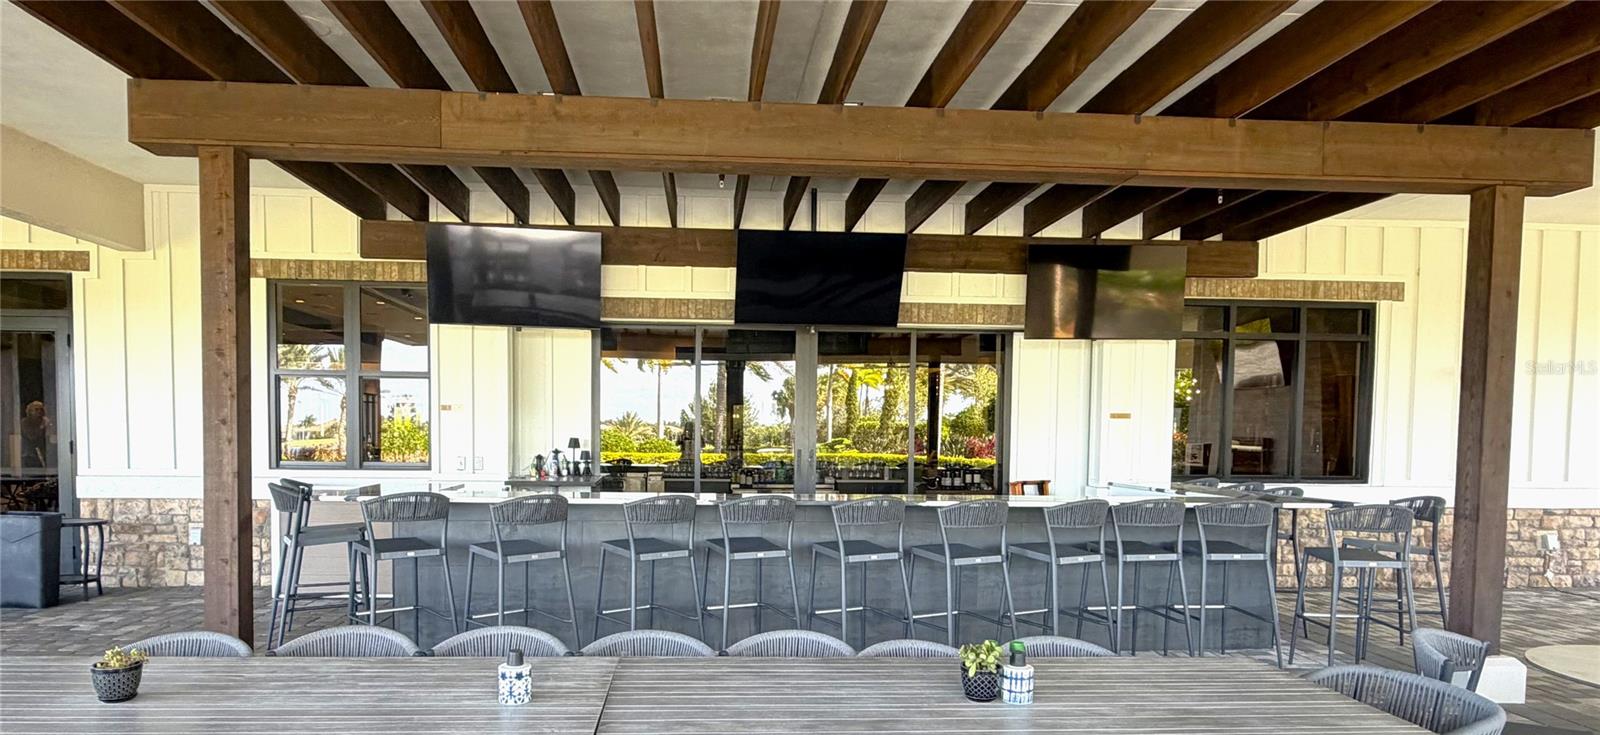
New Outdoor bar area at Dekes Clubhouse - 4540 TERRAZZA CT, BRADENTON
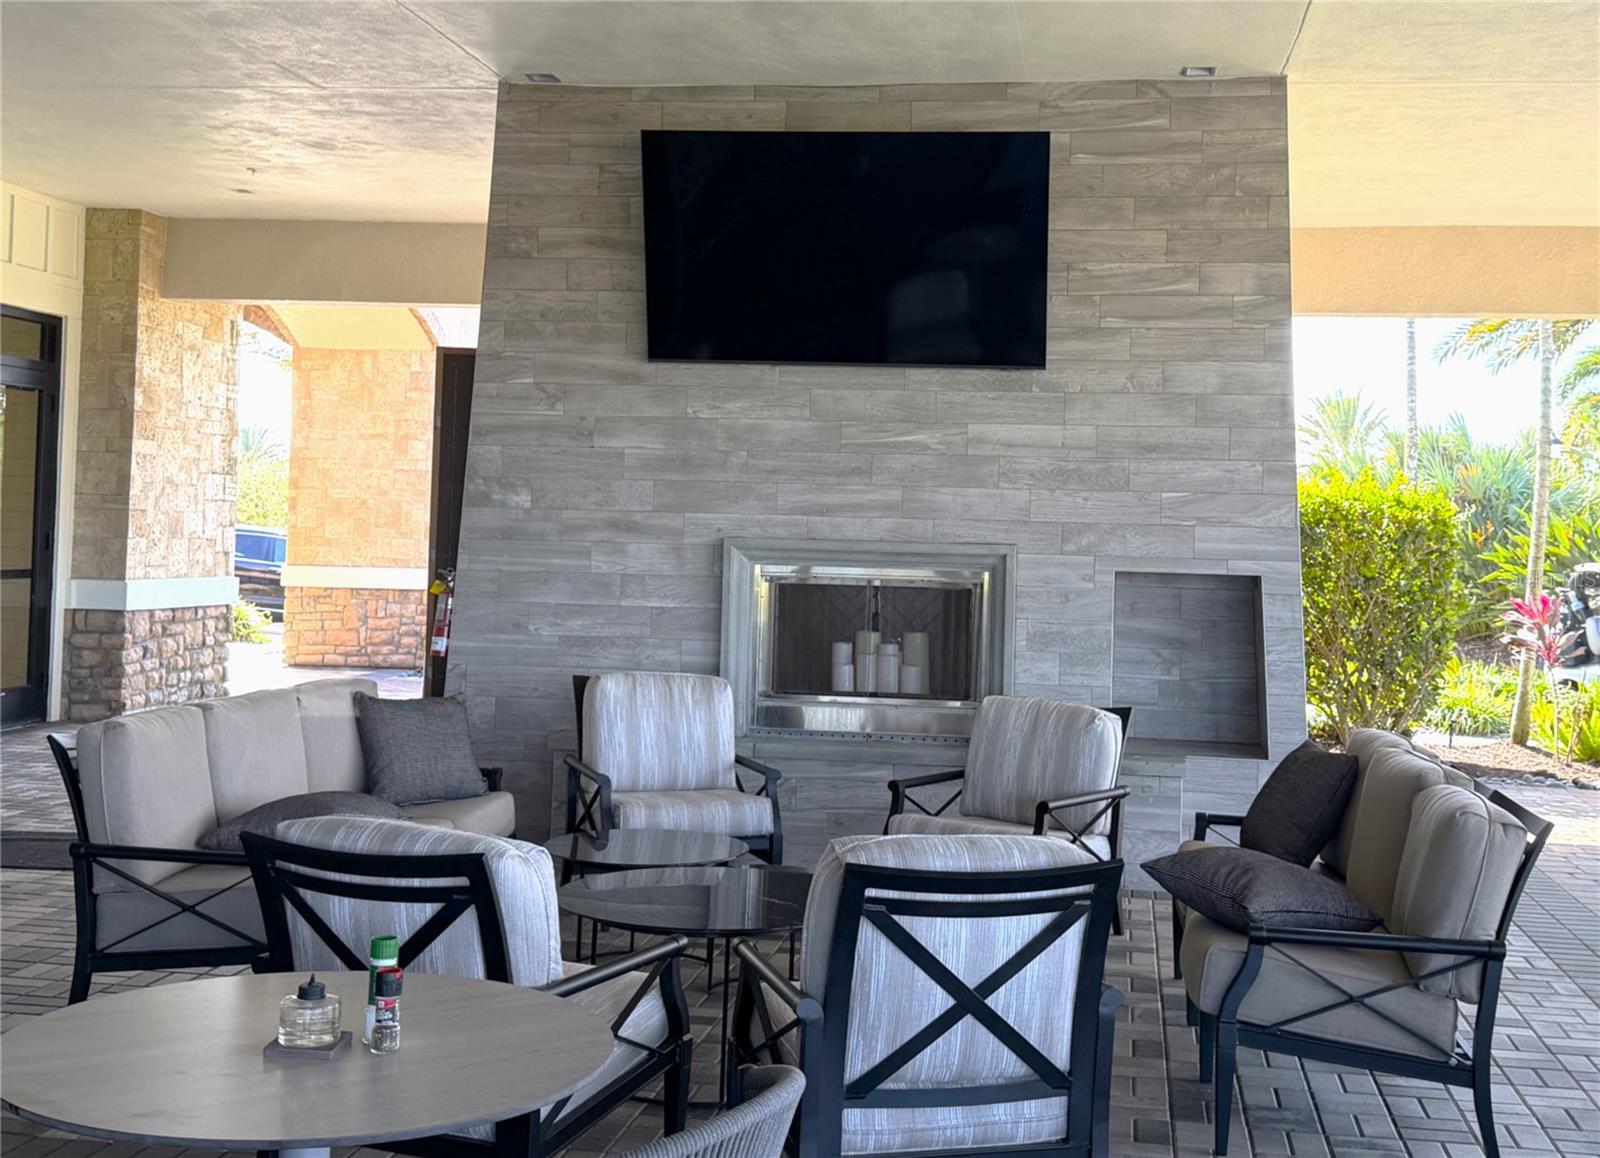
Outdoor lanai at Club House - 4540 TERRAZZA CT, BRADENTON
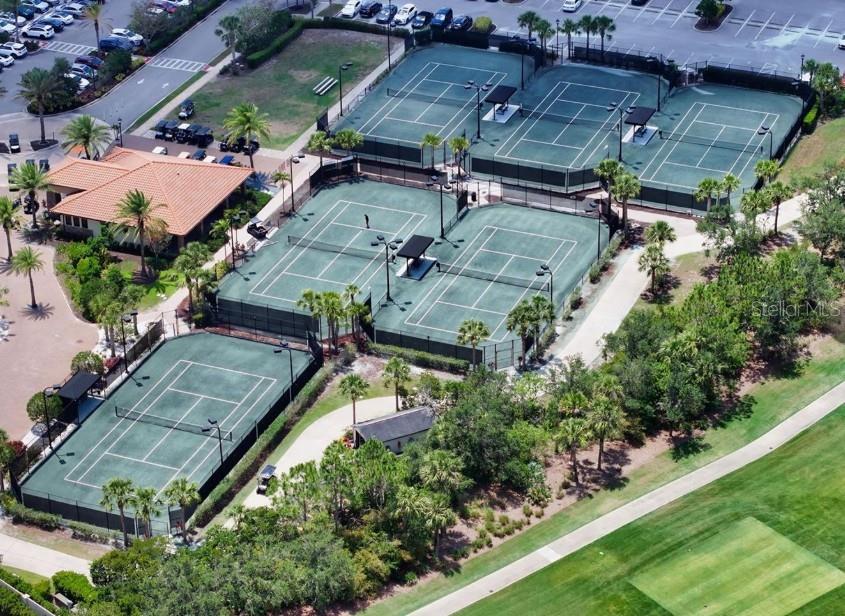
tennis - 4540 TERRAZZA CT, BRADENTON
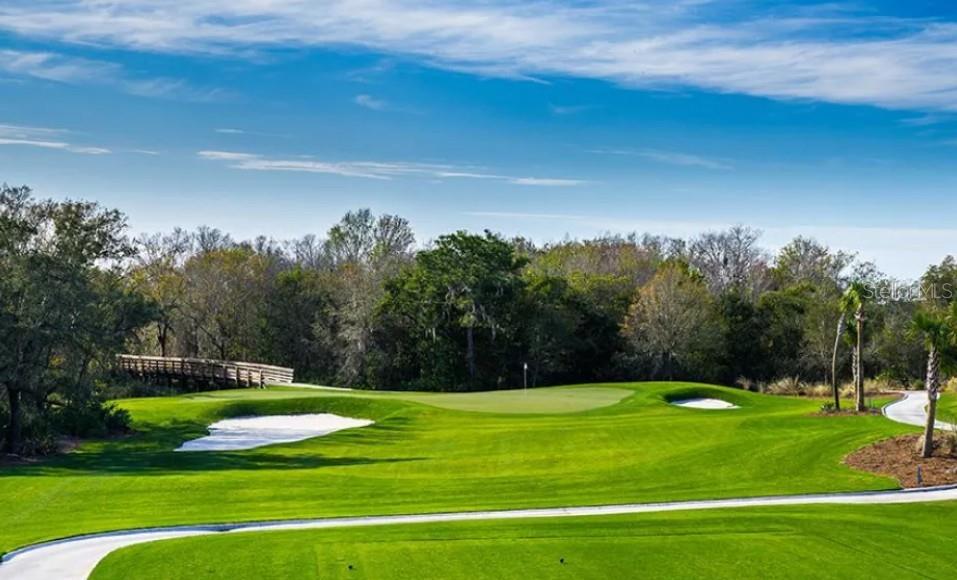
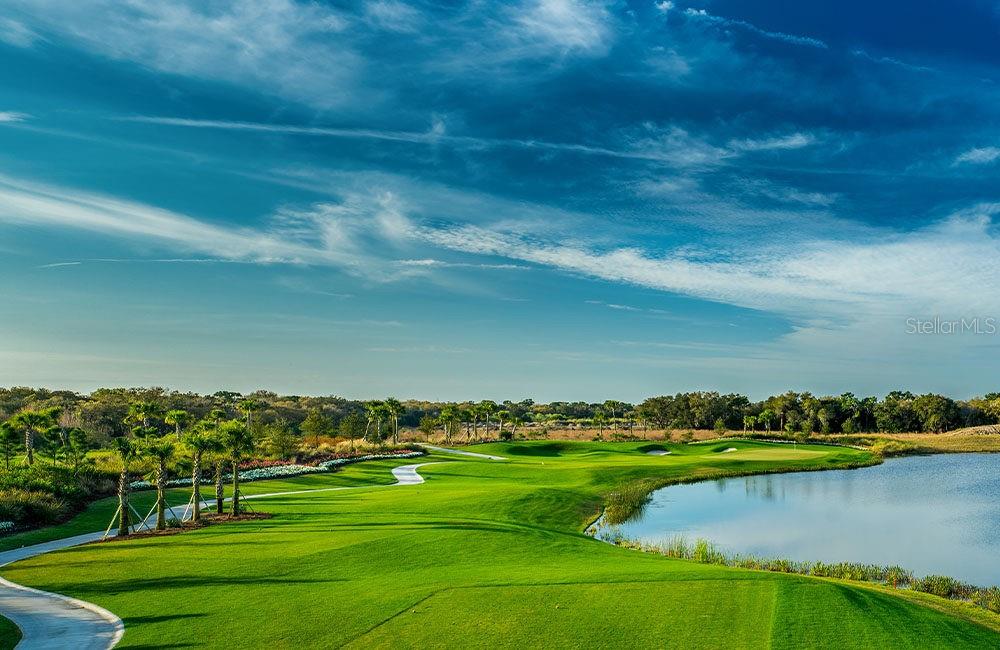
golf - 4540 TERRAZZA CT, BRADENTON
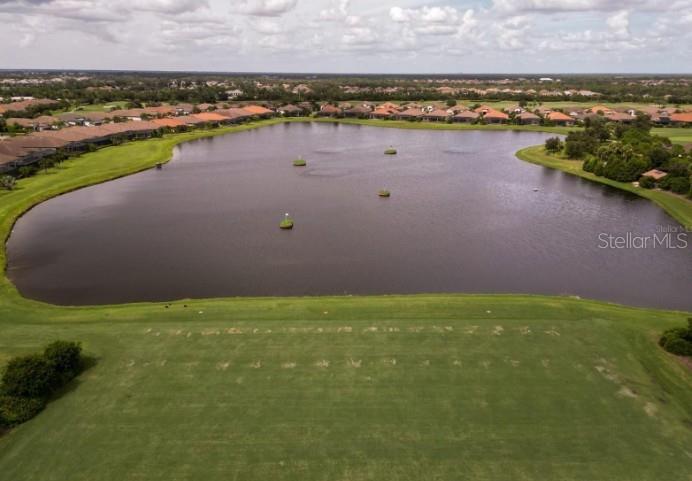
range - 4540 TERRAZZA CT, BRADENTON
golf - 4540 TERRAZZA CT, BRADENTON
overview amenity center - 4540 TERRAZZA CT, BRADENTON
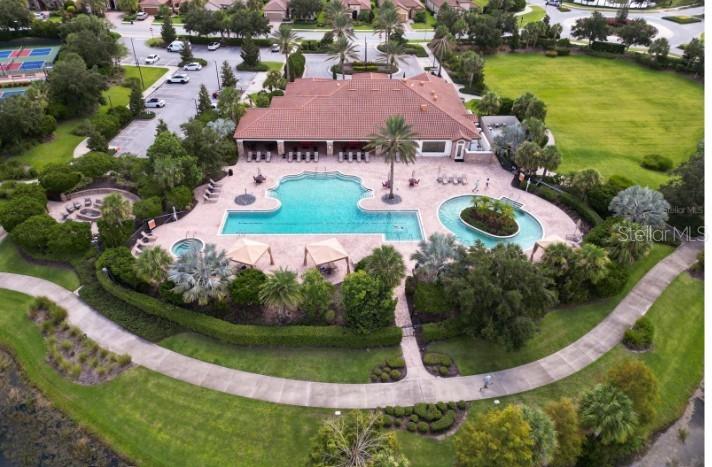
amenity center - 4540 TERRAZZA CT, BRADENTON
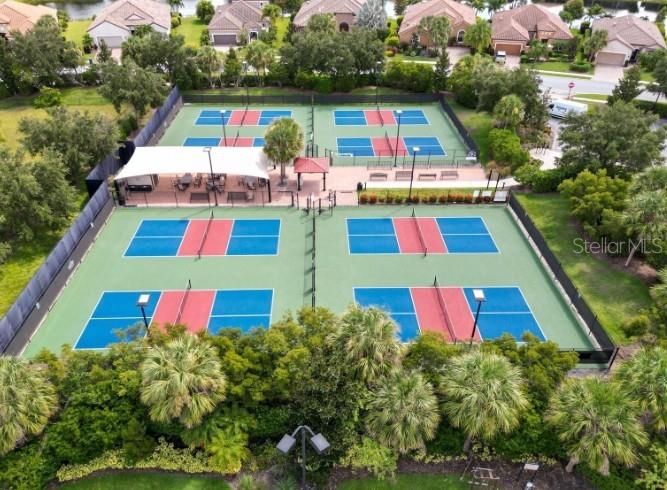
8 pickleball courts - 4540 TERRAZZA CT, BRADENTON
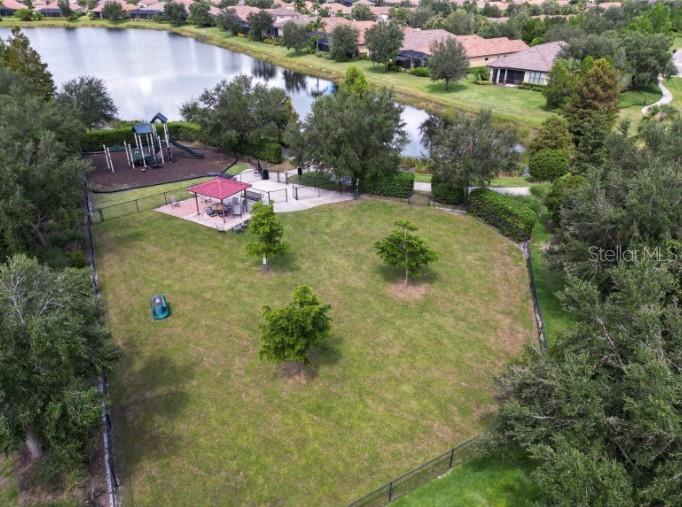
playground/dog park - 4540 TERRAZZA CT, BRADENTON
Single Family Residence at 4540 TERRAZZA CT, BRADENTON, photo 77 of 77
77 photos

$1,150,000

4540 TERRAZZA CT
BRADENTON, FL 34211
Listed by Theresa DiNapoli · KW SUNCOAST
Bedrooms
3
Bathrooms
3
Living area
2,421 sqft
Year built
2019

About this home

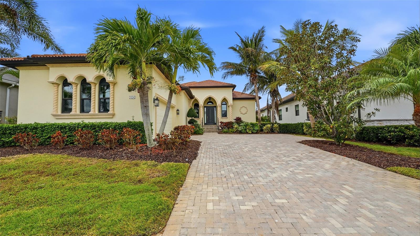
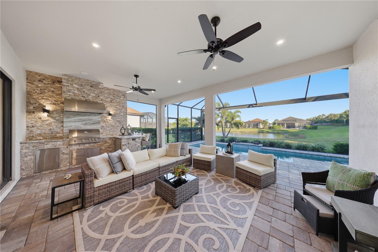
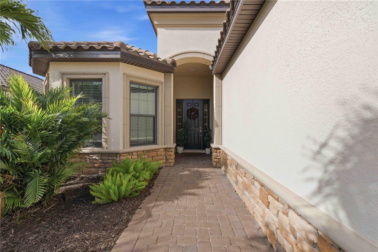
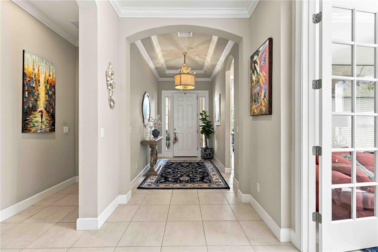
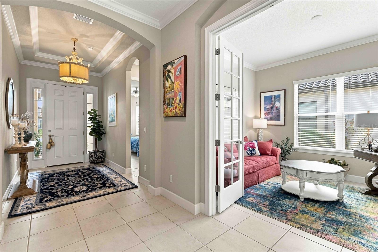
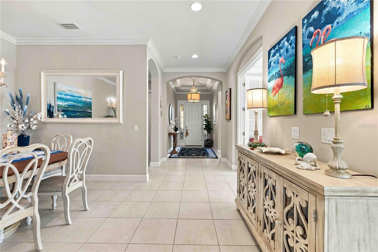
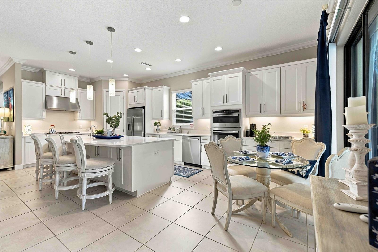
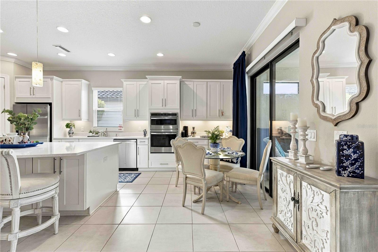
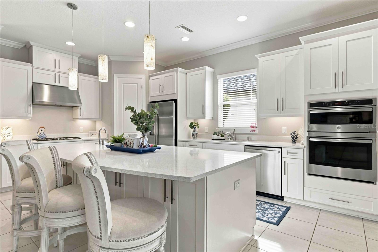
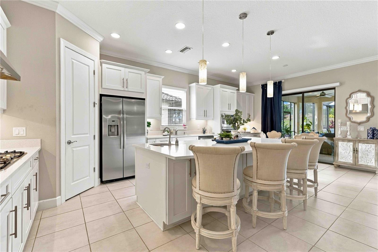
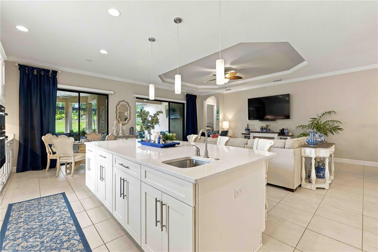
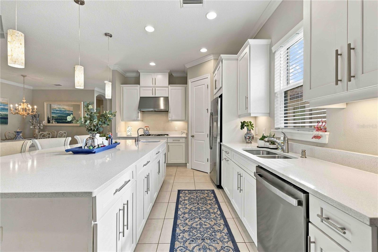
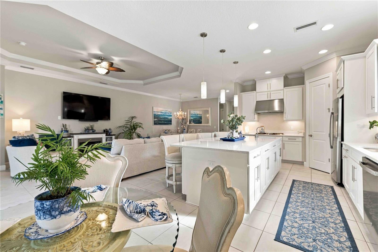
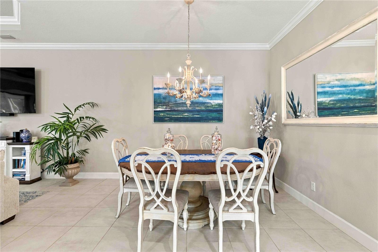
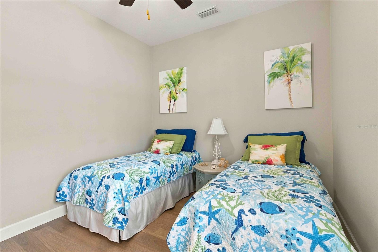
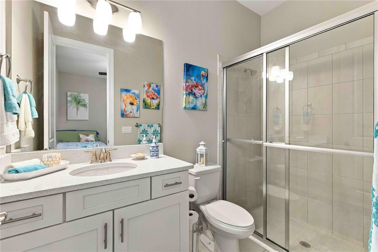
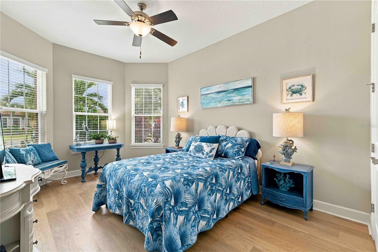
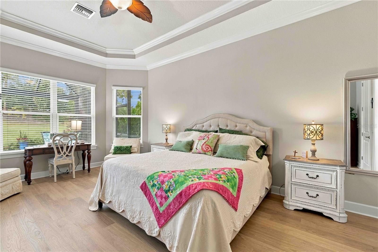
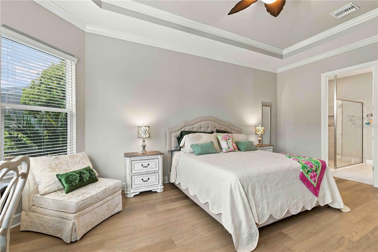
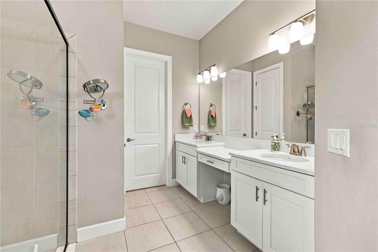
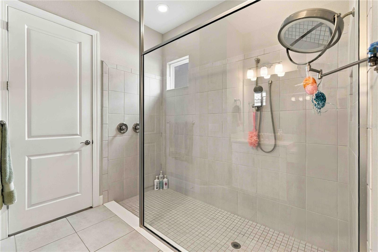
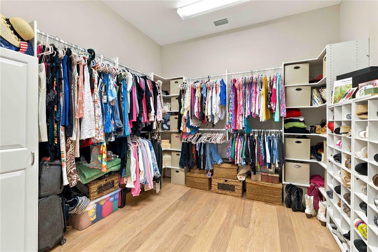
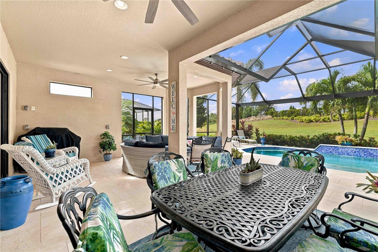
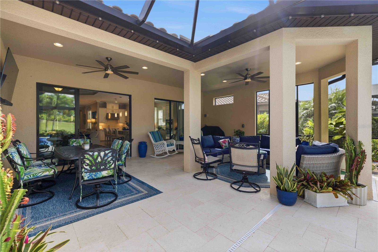
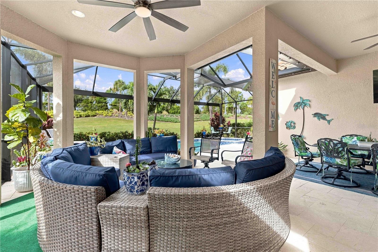
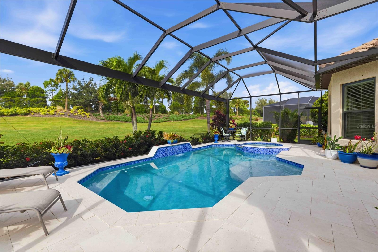
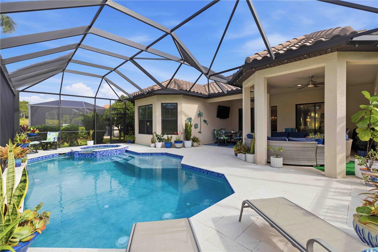
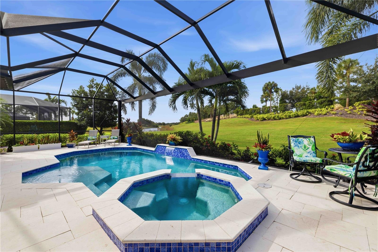
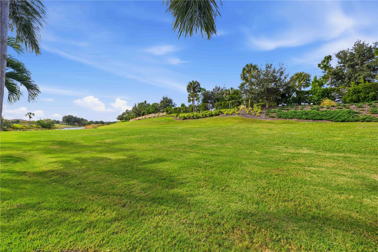
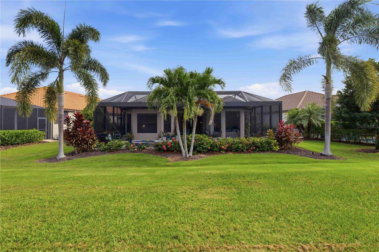
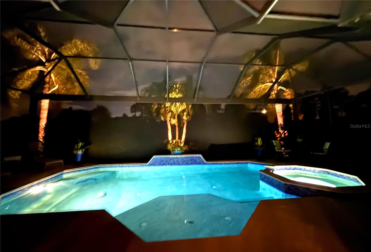
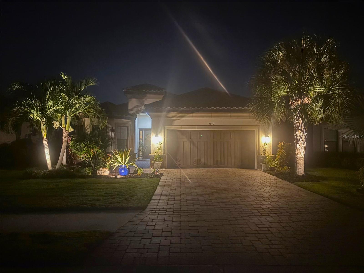
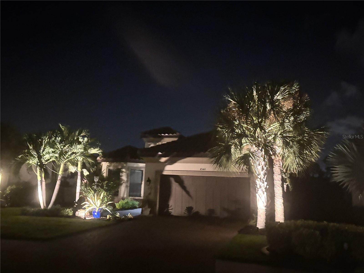
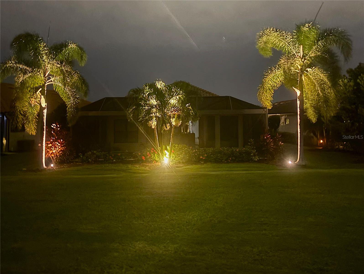
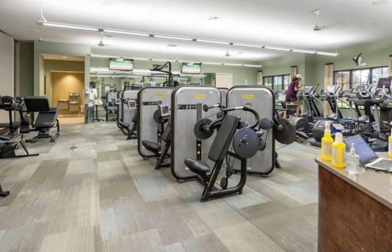
GOLF-DEEDED • SALTWATER POOL & SPA • SUNSET VIEWS Welcome to 4540 Terrazza Court, a beautifully maintained extended Lazio in Esplanade at Lakewood Ranch. Set on an exceptional lot, this golf-deeded home pairs serene water views to one side with a lush backdrop of towering palms and vibrant greenery beyond the lanai. Featuring 3 bedrooms, 3 bathrooms, and a flex study, the thoughtfully expanded floor plan offers generous spaces for everyday living and entertaining. Builder upgrades include an extended gourmet kitchen with a prep sink, extended bay windows in the primary and guest bedrooms, and crown molding throughout. A neutral palette and open layout complement a variety of decorating styles. Recent improvements include new engineered hardwood flooring in all bedrooms, a new dishwasher, a new Pentair variable-speed pool pump and upgraded IntelliCenter pool and spa automation system installed in January 2026, and a new UV light in the HVAC system. Low-voltage landscape lighting highlights the lush grounds and adds a warm evening ambiance. The extended travertine lanai brings Florida living into focus, with a saltwater pool and spa, waterfall feature, and inviting spaces for morning coffee, sunset cocktails, or dinner with friends. Lush landscaping creates a peaceful garden setting, while plumbing for a future outdoor kitchen offers another opportunity to enhance the outdoor experience. Esplanade’s gated, resort-style setting includes two fitness centers, a full-service spa, bocce, pickleball, tennis, fitness classes, walking trails, a dog park, a culinary center and clubhouse, a resort-style pool with private cabanas, and a resistance pool. The community recently completed an extensive improvement project featuring updates to the Bahama Bar, refreshed furniture, and an updated outdoor bar at Deke’s clubhouse—adding even more appeal to its dining and gathering spaces. With deeded golf, thoughtful upgrades, and an exceptional outdoor setting, this extended Lazio offers a welcoming place to settle in and start living your best Florida life.

Highlights

Private pool

Property details

MLS
Stellar MLS
MLS #
MFRA4711525
Property type
Single Family Residence
Subdivision
ESPLANADE PH VIII SUBPHASE A & B
Status
Active
Days on market
1
On market date
October 31, 2026
Stories
N/A
Total bathrooms
3
Garage spaces
2
Parking spaces
N/A
Lot size
0.21 acres
Loading map…

Nearby schools

Within 10 miles. School directory data from the National Center for Education Statistics (NCES), accessed via the Urban Institute Education Data API. Local Score is calculated by INNOVATE Real Estate; where a state rating is shown, it comes from that state's own official school report card.

Elementary
B.D. GULLETT ELEMENTARY SCHOOL
0.48 mi away · Grades -1-5
Nearest school -- attendance-zone data not available here
2.0
Local Score (student-teacher ratio only (preliminary -- will incorporate state test-score data once available)) -- not an official state rating
Enrollment
1,280
Student:teacher ratio
19.4:1
District
MANATEE
Middle
DR MONA JAIN MIDDLE SCHOOL
0.42 mi away · Grades 6-8
Nearest school -- attendance-zone data not available here
2.0
Local Score (student-teacher ratio only (preliminary -- will incorporate state test-score data once available)) -- not an official state rating
Enrollment
1,062
Student:teacher ratio
20.8:1
District
MANATEE
High
LAKEWOOD RANCH HIGH SCHOOL
1.77 mi away · Grades 9-12
Nearest school -- attendance-zone data not available here
1.0
Local Score (student-teacher ratio only (preliminary -- will incorporate state test-score data once available)) -- not an official state rating
Enrollment
2,429
Student:teacher ratio
24.3:1
District
MANATEE

Walkability

Blended score for BRADENTON's center, calculated by INNOVATE Real Estate from two sources: the EPA's National Walkability Index (street network, transit, land-use mix) and Google Places amenity data (what's actually reachable on foot from this point). 60% EPA National Walkability Index + 40% nearby-amenity density (Google Places).

44
Somewhat walkable
out of 100
EPA National Walkability Index
8.8 / 20 -- Below average walkable
Google Places amenity density
43 / 100
Restaurants & cafes5
Grocery stores0
Parks6
Schools5
Transit stops0
Pharmacies0

Market position

How this listing compares to current activity in BRADENTON, from live MLS data.

On the market 1 days -- 144 fewer days than BRADENTON's current average of 145 days.
For reference, the median list price across 3,383 active listings in BRADENTON right now is $299,000.

Mortgage calculator

Estimate only - actual rate and payment depend on your lender, credit, and loan program.

$
%
%
Adjust tax / insurance estimates
% / yr
$
/mo
Est. monthly payment
$7,075/mo
$230,000 down
$920,000 loan
Principal & interest$5,967
Property tax (est.)$958
Home insurance (est.)$150

Similar homes you might like

Data source: Listing information provided by Stellar MLS (mfrmls) via Trestle/CoreLogic. Last updated 23 hr ago.

Information herein deemed reliable but not guaranteed; all measurements, school assignments, HOA fees, taxes, and feature lists are approximate and should be independently verified. Equal Housing Opportunity.