


$835,000
About this home
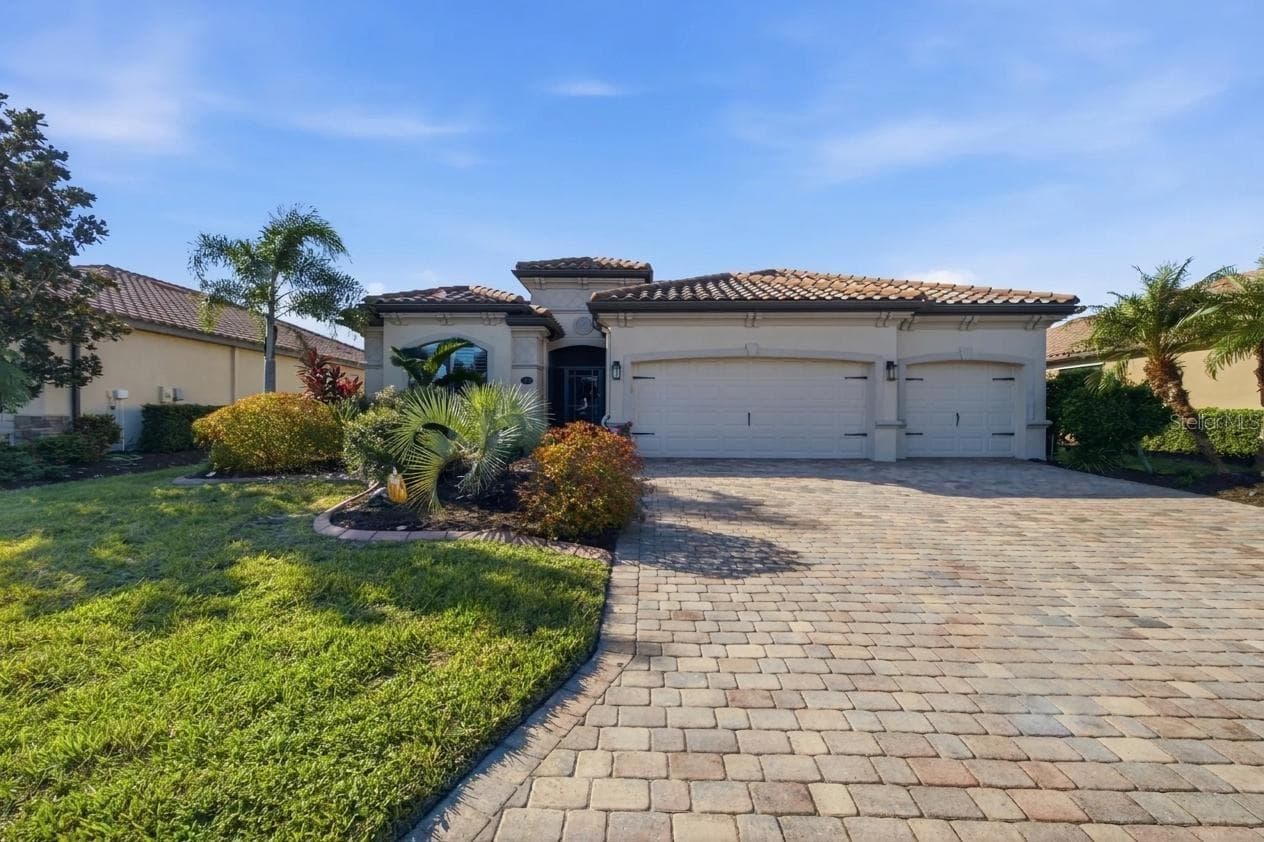
**Welcome to Park East at Azario—a highly sought-after neighborhood within Lakewood Ranch, America’s #1 best-selling master-planned community in the nation. This Move In Ready 2022-built Taylor Morrison St Croix floorplan is located in a sold-out subdivision, offering a rare opportunity to own in a premier community without the wait of new construction. This elegant Single-Story residence spans over 2,900 sq ft, featuring 4 Spacious Bedrooms, each with Private En-suite Bathrooms for every room including an additional half bath, a flex space den/office, perfect for today’s modern lifestyle. The open-concept living area centers around a Gourmet Chef’s kitchen, complete with GE Stainless Steel Appliances, Double Wall Oven, Gas Cooktop, Stainless Steel Refrigerator, and a large deep Stainless-Steel Sink, spacious island with Quartz Countertops and gorgeous designer cabinets—all accented by decorative woodworking and designer finishes throughout. Step outside to your private backyard oasis, backing onto a serene, wooded preserve—no rear neighbors, just natural Florida beauty. The oversized lot offers ample space to design and build your own custom pool, making this the perfect canvas for your dream outdoor living space. Additional Upgrades include designer touches throughout along with a bonus custom built in drop zone, Freshly Painted Exterior, Smart Home System, Exterior Gutters, Hurricane Shutters, Pocket Sliding Lanai Door, 8' interior doors, even an Air-Conditioned 3-car garage ideal for storage, a workshop, or home gym with the elegant woodworking that elevates the entire space. The open-concept layout is inviting, flowing seamlessly from the kitchen into expansive living and dining areas. Whether you’re hosting friends or enjoying a quiet evening at home, every inch of this home has been crafted with both beauty and function in mind. Residents of Park East at Azario enjoy access to many amenities including a community pool with spa, multitude of activities to entertain on the sports field including a basketball court, beach volleyball court, soccer field, playground and dog park, miles of walking trails, beautiful parks, and top-rated schools. Plus, you’re just a short drive to upscale shopping, easy access to I-75 and beautiful Gulf Coast Beaches, many indoor and outdoor dining options, weekly markets, and year-round entertainment. Don’t miss this rare opportunity to own a luxury home in a sold-out community located one of Florida’s most desirable areas. Additional bonus is the LOW HOA fees that average $217/month paid quarterly additional CDD is included in annual taxes and one-time capital contribution is required.
Property details
- MLS
- Stellar MLS
- MLS #
- MFRA4691993
- Property type
- Single Family Residence
- Subdivision
- PARK EAST AT AZARIO PH I SUBPH A & B
- Status
- Active
- Days on market
- 115
- On market date
- May 1, 2026
- Stories
- N/A
- Total bathrooms
- 4.5
- Garage spaces
- 3
- Parking spaces
- N/A
- Lot size
- 0.22 acres
Location
Get directions →Nearby schools
Within 10 miles. School directory data from the National Center for Education Statistics (NCES), accessed via the Urban Institute Education Data API. Local Score is calculated by INNOVATE Real Estate; where a state rating is shown, it comes from that state's own official school report card.
- Enrollment
- 681
- Student:teacher ratio
- 15.8:1
- District
- MANATEE
- Enrollment
- 776
- Student:teacher ratio
- 20.4:1
- District
- MANATEE
- Enrollment
- 2,429
- Student:teacher ratio
- 24.3:1
- District
- MANATEE
Walkability
Blended score for BRADENTON's center, calculated by INNOVATE Real Estate from two sources: the EPA's National Walkability Index (street network, transit, land-use mix) and Google Places amenity data (what's actually reachable on foot from this point). 60% EPA National Walkability Index + 40% nearby-amenity density (Google Places).
Market position
How this listing compares to current activity in BRADENTON, from live MLS data.
Mortgage calculator
Estimate only - actual rate and payment depend on your lender, credit, and loan program.
Adjust tax / insurance estimates
Similar homes you might like

Data source: Listing information provided by Stellar MLS (mfrmls) via Trestle/CoreLogic. Last updated August 24, 2026.
Information herein deemed reliable but not guaranteed; all measurements, school assignments, HOA fees, taxes, and feature lists are approximate and should be independently verified. Equal Housing Opportunity.