
$749,990
About this home
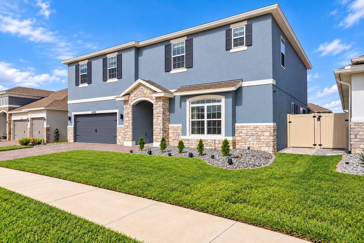
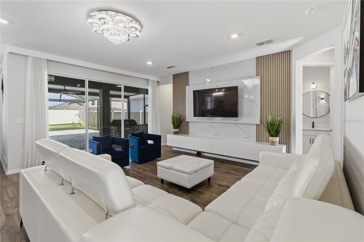
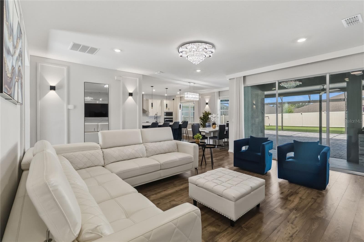
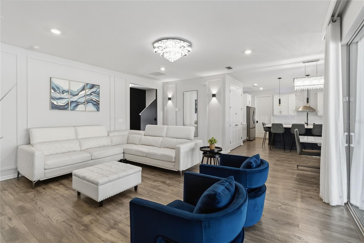
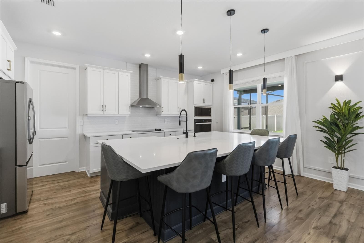
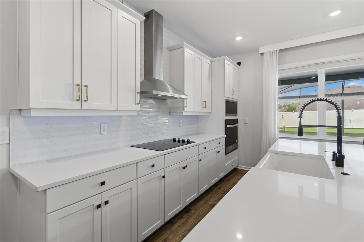
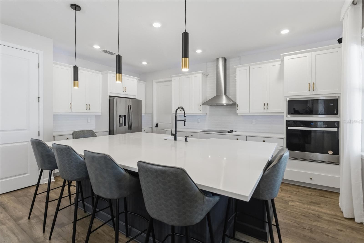
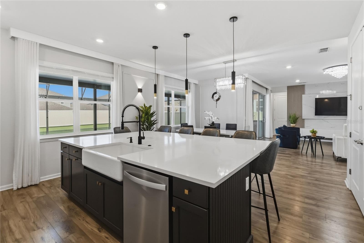
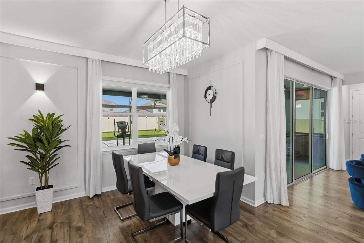
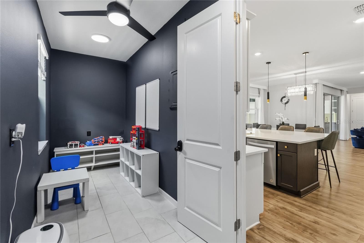
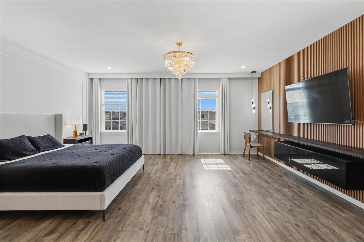
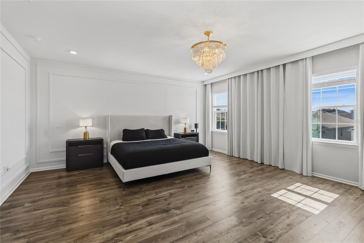
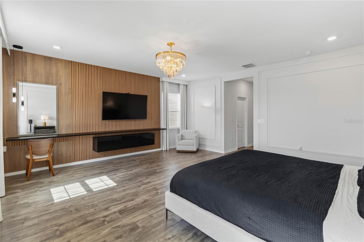
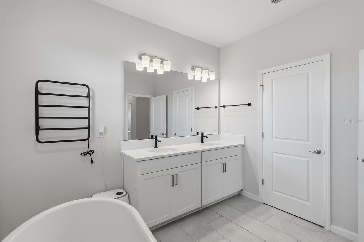
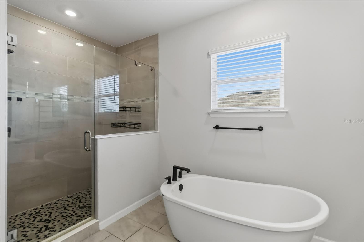
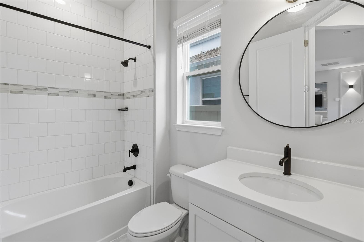
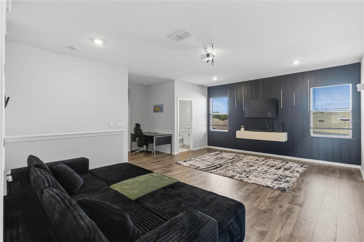
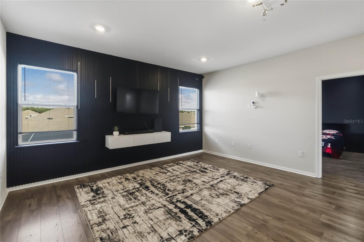
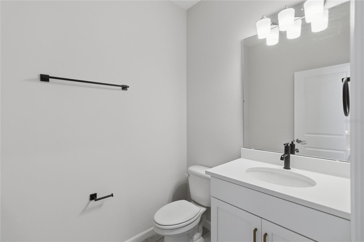
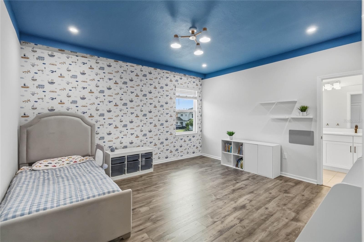
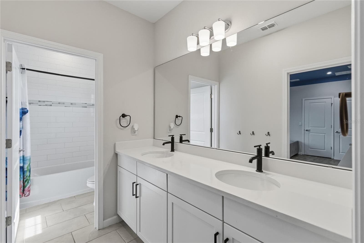
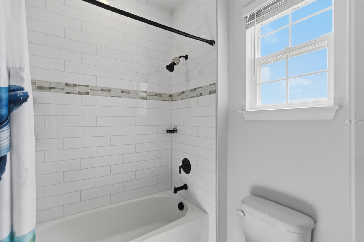
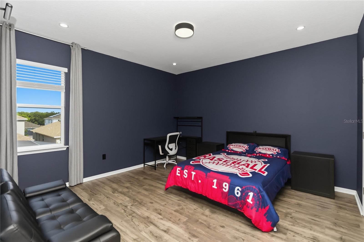
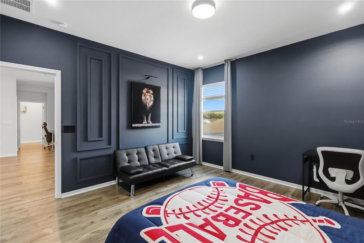
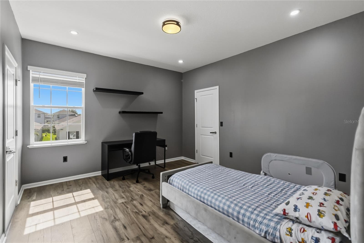
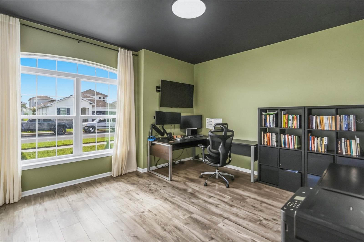
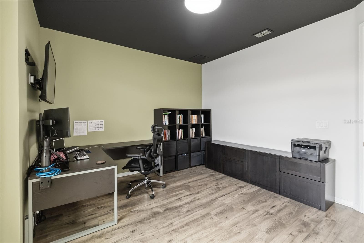
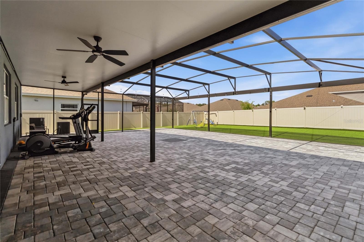
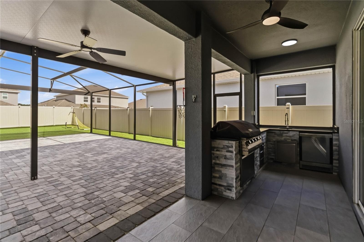
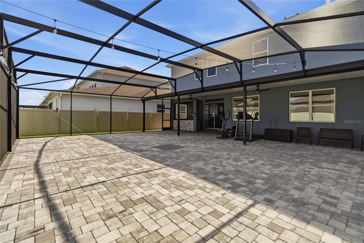
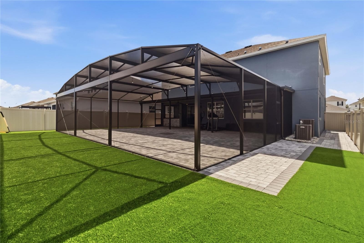
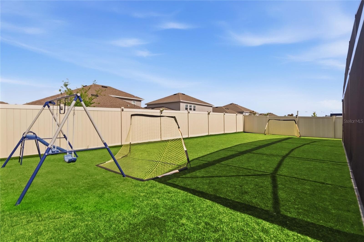
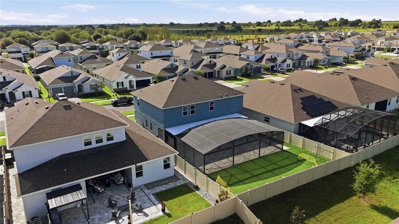
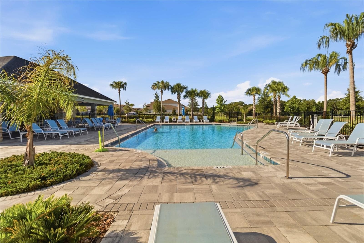
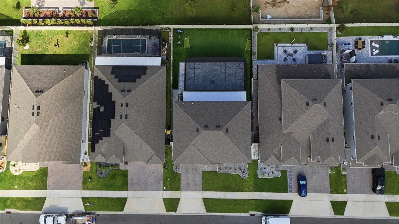
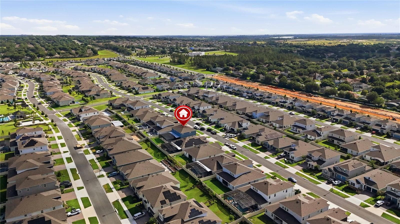
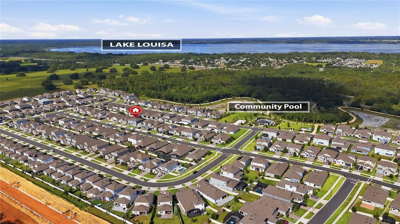
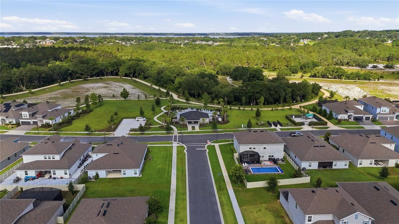
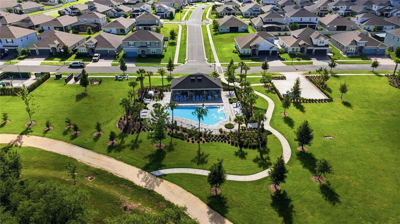
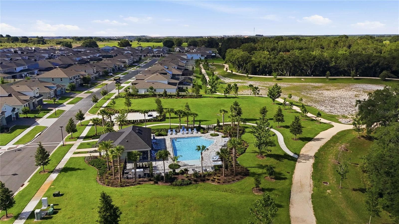
Exceptional design and modern elegance come together in this beautifully appointed, 3 year old home located in the heart of Clermont. Better than new, this professionally designed residence offers over $100,000 in custom upgrades already completed—saving you months of construction delays while delivering a true move-in-ready luxury lifestyle. Showcasing impressive CUSTOM UPGRADES throughout, this residence offers a unique blend of sophistication, comfort, and functionality. Step inside to discover thoughtfully curated interiors featuring CUSTOM-BUILT FURNITURE, DESIGNER WALL PANELS, and stunning DECORATIVE ACCENT WALLS and LIGHT FIXTURES that elevate every living space. The OPEN-CONCEPT floor plan is filled with NATURAL LIGHT and creates a seamless flow for both everyday living and entertaining. The SPACIOUS LIVING and DINING areas connect effortlessly to a well-designed kitchen creating the perfect gathering space for family and guests. Every detail has been carefully selected to provide a move-in-ready experience with a distinctive custom touch rarely found in today's market. GOURMET KITCHEN features QUARTZ COUNTERTOPS, stainless steel appliances, plenty of cabinetry and an OVERSIZED ISLAND. FIRST FLOOR BEDROOM plus bathroom can be used as an office or an in-law suite. SPACIOUS second floor offers a bonus room in the center that splits the floorplan in two, being one side the spacious Owner's suite with HIS & HERS CLOSET and EN-SUITE BATHROOM with QUARTZ COUNTERTOP, DUAL SINK and a stylish SOAKING TUB and the other side, tree bedrooms, two being served by aJACK & JILL style bathroom. Outdoor living is equally impressive. The expansive SCREENED, COVERED and PAVED lanai and backyard together with an OUTDOOR KITCHEN AND GRILL, provide the ideal setting to enjoy Florida's year-round sunshine and has already been designed with future enhancements in mind, featuring ample space and preparation for a custom pool. Whether you're envisioning a PRIVATE BACKYARD RETREAT or the ultimate entertainment space, the possibilities are endless. Conveniently located near shopping, dining, schools, parks, the future Olympus sports center and Clermont's beautiful lakes, this home offers easy access to major roadways while maintaining the charm and tranquility of a desirable residential community. A true showcase of style, quality, and thoughtful design, this exceptional property is ready to impress even the most discerning buyers! Why wait to build if you can have THIS HOME NOW?! Schedule your showing today!
Property details
- MLS
- Stellar MLS
- MLS #
- MFRO6409717
- Property type
- Single Family Residence
- Subdivision
- HARTWOOD LNDG PH 2
- Status
- Active
- Days on market
- 131
- On market date
- June 5, 2026
- Stories
- N/A
- Total bathrooms
- 4
- Garage spaces
- 2
- Parking spaces
- N/A
- Lot size
- 0.17 acres
Location
Get directions →Nearby schools
Within 10 miles. School directory data from the National Center for Education Statistics (NCES), accessed via the Urban Institute Education Data API. Local Score is calculated by INNOVATE Real Estate; where a state rating is shown, it comes from that state's own official school report card.
- Enrollment
- 1,032
- Student:teacher ratio
- 15.6:1
- District
- LAKE
- Enrollment
- 1,251
- Student:teacher ratio
- 16.9:1
- District
- LAKE
- Enrollment
- 2,544
- Student:teacher ratio
- 22.9:1
- District
- LAKE
Walkability
Blended score for CLERMONT's center, calculated by INNOVATE Real Estate from two sources: the EPA's National Walkability Index (street network, transit, land-use mix) and Google Places amenity data (what's actually reachable on foot from this point). 60% EPA National Walkability Index + 40% nearby-amenity density (Google Places).
Market position
How this listing compares to current activity in CLERMONT, from live MLS data.
Mortgage calculator
Estimate only - actual rate and payment depend on your lender, credit, and loan program.
Adjust tax / insurance estimates
Similar homes you might like
Data source: Listing information provided by Stellar MLS (mfrmls) via Trestle/CoreLogic. Last updated 11 days ago.
Information herein deemed reliable but not guaranteed; all measurements, school assignments, HOA fees, taxes, and feature lists are approximate and should be independently verified. Equal Housing Opportunity.