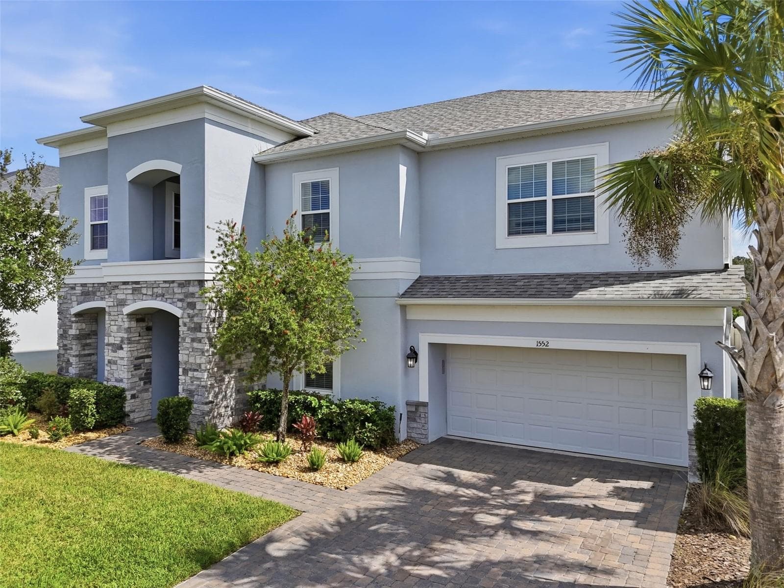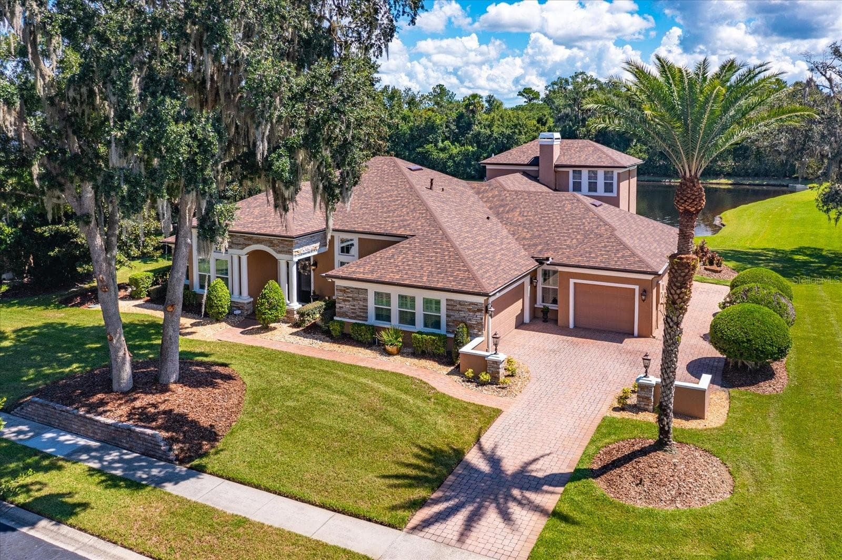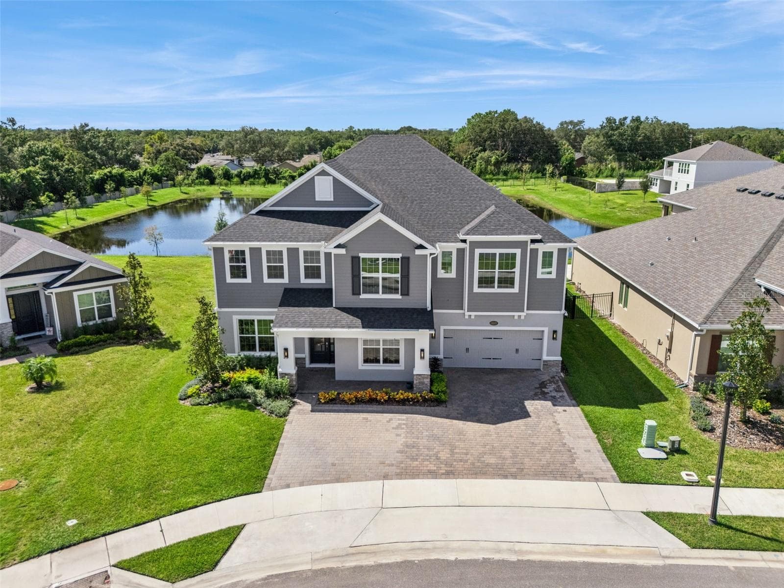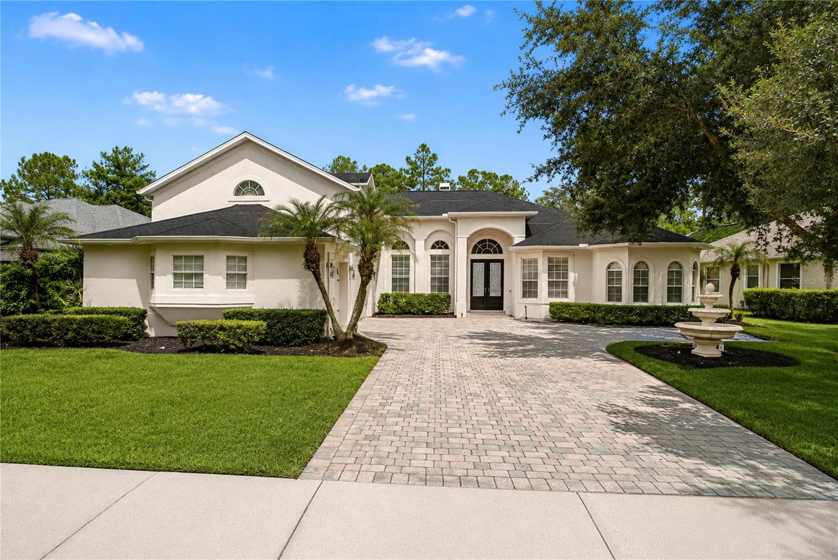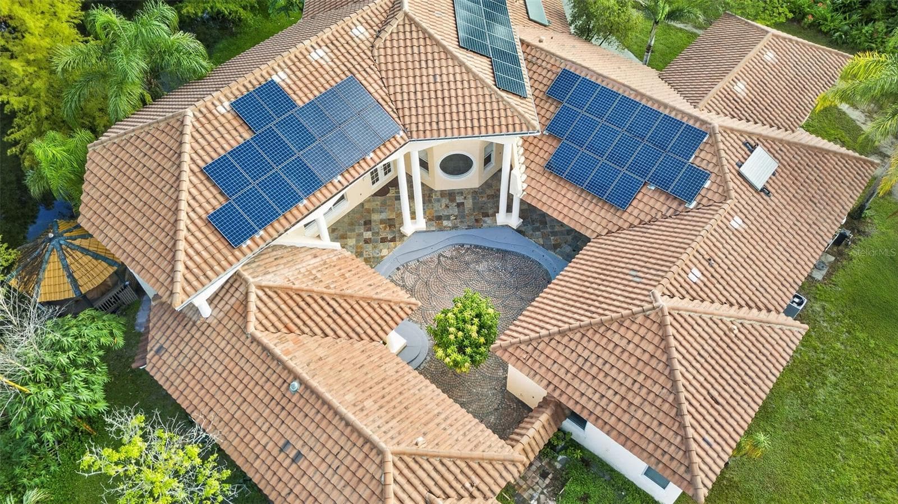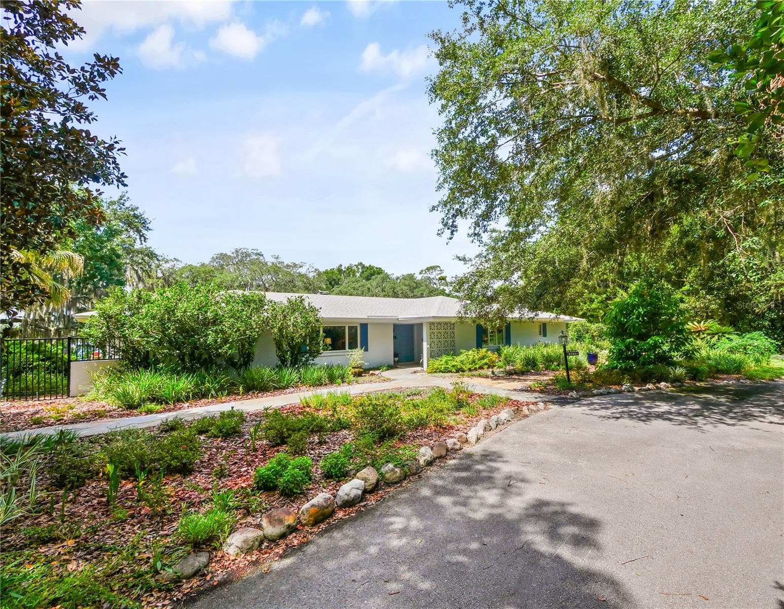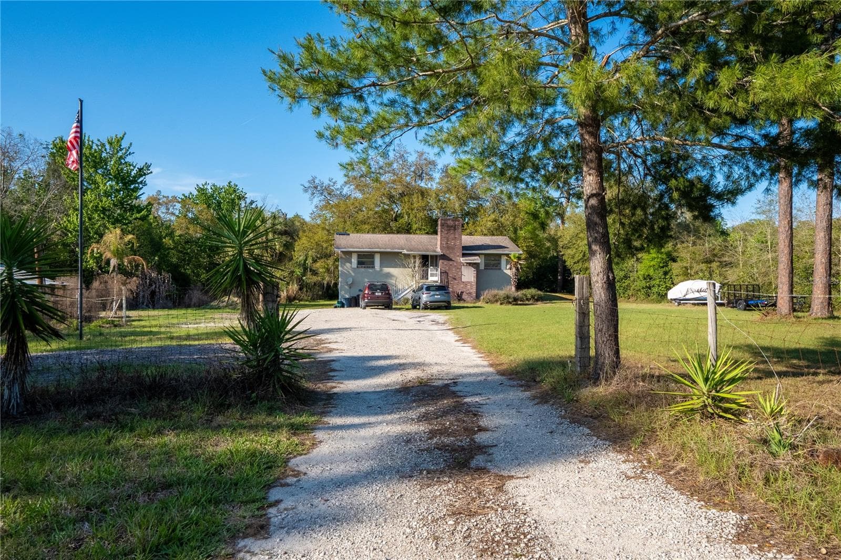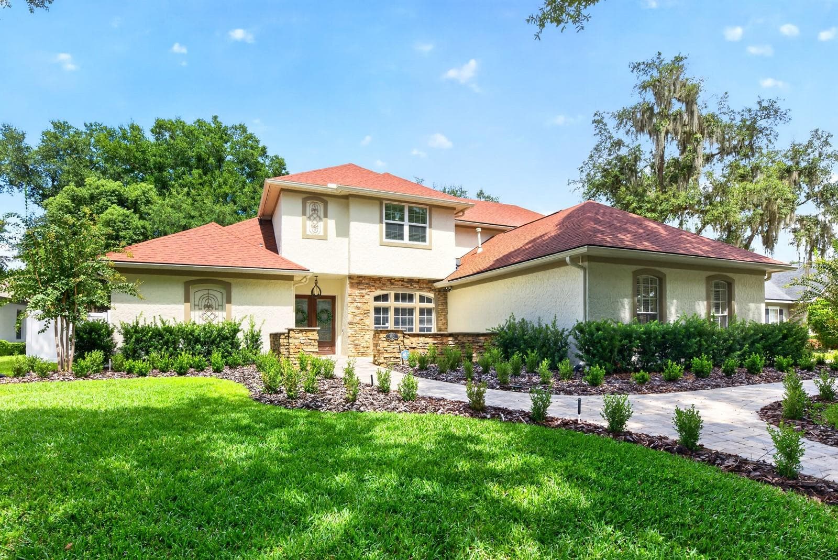
UPDATED, ELEVATED & DESIGNED FOR FLORIDA LIVING – this gorgeous 4-bedroom, 4-bath POOL HOME on a .37 ACRE LOT with a 3-CAR SIDE-ENTRY GARAGE is set along the tree-lined streets of GATED STONEHURST in sought-after OVIEDO! - 4512 OLD CARRIAGE TRL, OVIEDO
Everything you could ask for in a home - inside and out! - 4512 OLD CARRIAGE TRL, OVIEDO
Backyard Oasis! - 4512 OLD CARRIAGE TRL, OVIEDO
Excellent curb appeal! - 4512 OLD CARRIAGE TRL, OVIEDO
Large, open, thoughtfully designed light filled living spaces! - 4512 OLD CARRIAGE TRL, OVIEDO
**WELCOME HOME** - 4512 OLD CARRIAGE TRL, OVIEDO
Formal Dining. - 4512 OLD CARRIAGE TRL, OVIEDO
Entertain with ease. - 4512 OLD CARRIAGE TRL, OVIEDO
Formal Living. - 4512 OLD CARRIAGE TRL, OVIEDO
The remodeled kitchen delivers endless storage, a GAS COOKTOP, CUSTOM RANGE HOOD, upgraded BUILT-IN STAINLESS STEEL APPLIANCES and an extended BREAKFAST BAR, all overlooking the main family room. - 4512 OLD CARRIAGE TRL, OVIEDO
Gas Cooktop. - 4512 OLD CARRIAGE TRL, OVIEDO
Upgraded stainless steel appliances. - 4512 OLD CARRIAGE TRL, OVIEDO
Open and inviting. - 4512 OLD CARRIAGE TRL, OVIEDO
Elevated living spaces. - 4512 OLD CARRIAGE TRL, OVIEDO
Comfortbale Luxury. - 4512 OLD CARRIAGE TRL, OVIEDO
Spacious family room. - 4512 OLD CARRIAGE TRL, OVIEDO
Built-in fireplace/feature wall. - 4512 OLD CARRIAGE TRL, OVIEDO
Spacious family room. - 4512 OLD CARRIAGE TRL, OVIEDO
Casual dining, breakfast nook. - 4512 OLD CARRIAGE TRL, OVIEDO
Oversized main floor primary suite. - 4512 OLD CARRIAGE TRL, OVIEDO
Primary suite light filled sitting area overlooking the pool. - 4512 OLD CARRIAGE TRL, OVIEDO
Oversized main floor primary suite. - 4512 OLD CARRIAGE TRL, OVIEDO
Spa-inspired private en-suite bath in the primary suite. - 4512 OLD CARRIAGE TRL, OVIEDO
No detail has been missed! - 4512 OLD CARRIAGE TRL, OVIEDO
Stylish Staircase. - 4512 OLD CARRIAGE TRL, OVIEDO
Bonus/Loft. - 4512 OLD CARRIAGE TRL, OVIEDO
Second floor bedroom suite. - 4512 OLD CARRIAGE TRL, OVIEDO
Third full/en-suite bath. - 4512 OLD CARRIAGE TRL, OVIEDO
Third Bedroom. - 4512 OLD CARRIAGE TRL, OVIEDO
Fourth full bath. - 4512 OLD CARRIAGE TRL, OVIEDO
Fourth Bedroom. - 4512 OLD CARRIAGE TRL, OVIEDO
Main floor pool bath. - 4512 OLD CARRIAGE TRL, OVIEDO
Large covered lanai is perfect for indoor/outdoor living year round. - 4512 OLD CARRIAGE TRL, OVIEDO
Relax and unwind in the spa. - 4512 OLD CARRIAGE TRL, OVIEDO
Gather with family or entertain friends. - 4512 OLD CARRIAGE TRL, OVIEDO
Private pool, mature trees. - 4512 OLD CARRIAGE TRL, OVIEDO
Multiple seating areas. - 4512 OLD CARRIAGE TRL, OVIEDO
Built-in grill, summer kitchen. - 4512 OLD CARRIAGE TRL, OVIEDO
Your personal backyard oasis. - 4512 OLD CARRIAGE TRL, OVIEDO
Privacy fenced backyard. - 4512 OLD CARRIAGE TRL, OVIEDO
Paver driveway, side facing garage. - 4512 OLD CARRIAGE TRL, OVIEDO
Front Entry. - 4512 OLD CARRIAGE TRL, OVIEDO
Tree-lined streets and spacious lots. - 4512 OLD CARRIAGE TRL, OVIEDO
Community park/playground. - 4512 OLD CARRIAGE TRL, OVIEDO
Gated Accesss. - 4512 OLD CARRIAGE TRL, OVIEDO
**WELCOME HOME** - 4512 OLD CARRIAGE TRL, OVIEDO
51 photos

$1,375,000

4512 OLD CARRIAGE TRL
OVIEDO, FL 32765
Listed by Jenny Wemert · WEMERT GROUP REALTY LLC
Bedrooms
4
Bathrooms
4
Living area
4,046 sqft
Year built
1999

About this home

UPDATED, ELEVATED & DESIGNED FOR FLORIDA LIVING – this gorgeous 4-bedroom, 4-bath POOL HOME on a .37 ACRE LOT with a 3-CAR SIDE-ENTRY GARAGE is set along the tree-lined streets of GATED STONEHURST in sought-after OVIEDO! Major improvements include a NEW A/C (2026), NEW PAVER DRIVEWAY & WALKWAY (2026), refreshed LANDSCAPING (2026), a stunning KITCHEN RENOVATION (2025), UPDATED BATHROOMS (2025), NEW FLOORING THROUGHOUT (2025), refreshed BUILT-IN FIREPLACE/SHELVING (2025), UPDATED WATER HEATER (2022) and a NEWER ROOF (2021). Light, bright and beautifully curated, the interior pairs comfortable luxury with COFFERED CEILINGS, CUSTOM MILLWORK and an easy-flowing layout designed for everyday living and entertaining. Formal living and dining rooms offer dedicated gathering spaces, while the heart of the home opens into a spacious family room and showpiece kitchen. The remodeled kitchen delivers endless storage, a GAS COOKTOP, CUSTOM RANGE HOOD, upgraded BUILT-IN STAINLESS STEEL APPLIANCES and an extended BREAKFAST BAR, all overlooking the main family room. A built-in feature wall with a gas fireplace and a large picture window create an inviting space to come home to everyday. Your oversized MAIN FLOOR PRIMARY SUITE offers privacy and a SPA-INSPIRED EN-SUITE BATH, while upstairs you will find three additional bedrooms, two full baths and a comfortable LOFT for flexible bonus space. A dedicated laundry room plus the mudroom/drop zone add everyday function at the garage entry. Step outside into a true BACKYARD OASIS with a large COVERED PAVER LANAI, poolside BUILT-IN GRILL/SUMMER KITCHEN, OPEN AIR POOL & SPA, multiple seating areas and green space, all surrounded by VINYL PRIVACY FENCING. Stonehurst offers its residents a gated entrance, mature trees, park and playground, with a fantastic location just off Tuskawilla Road near Red Bug Lake Road, SR 417 and SR 426. Zoned for A-RATED SCHOOLS Red Bug Elementary, Tuskawilla Middle and Lake Howell High. Luxury upgrades, versatile living spaces, a private pool and spa, and a prime Oviedo location make this one a must see!

Highlights

Private poolFireplace

Property details

MLS
Stellar MLS
MLS #
MFRO6443608
Property type
Single Family Residence
Subdivision
STONEHURST
Status
Active
Days on market
1
On market date
September 25, 2026
Stories
N/A
Total bathrooms
4
Garage spaces
3
Parking spaces
N/A
Lot size
0.37 acres
Loading map…

Nearby schools

Within 10 miles. School directory data from the National Center for Education Statistics (NCES), accessed via the Urban Institute Education Data API. Local Score is calculated by INNOVATE Real Estate; where a state rating is shown, it comes from that state's own official school report card.

Elementary
RAINBOW ELEMENTARY SCHOOL
1.14 mi away · Grades -1-5
Nearest school -- attendance-zone data not available here
3.0
Local Score (student-teacher ratio only (preliminary -- will incorporate state test-score data once available)) -- not an official state rating
Enrollment
798
Student:teacher ratio
16.6:1
District
SEMINOLE
Middle
TUSKAWILLA MIDDLE SCHOOL
0.45 mi away · Grades 6-8
Nearest school -- attendance-zone data not available here
1.0
Local Score (student-teacher ratio only (preliminary -- will incorporate state test-score data once available)) -- not an official state rating
Enrollment
1,103
Student:teacher ratio
25.1:1
District
SEMINOLE
High
LAKE HOWELL HIGH SCHOOL
0.55 mi away · Grades 9-12
Nearest school -- attendance-zone data not available here
1.0
Local Score (student-teacher ratio only (preliminary -- will incorporate state test-score data once available)) -- not an official state rating
Enrollment
2,244
Student:teacher ratio
24.7:1
District
SEMINOLE

Walkability

Blended score for OVIEDO's center, calculated by INNOVATE Real Estate from two sources: the EPA's National Walkability Index (street network, transit, land-use mix) and Google Places amenity data (what's actually reachable on foot from this point). 60% EPA National Walkability Index + 40% nearby-amenity density (Google Places).

41
Somewhat walkable
out of 100
EPA National Walkability Index
8.0 / 20 -- Below average walkable
Google Places amenity density
43 / 100
Restaurants & cafes11
Grocery stores0
Parks1
Schools2
Transit stops0
Pharmacies0

Market position

How this listing compares to current activity in OVIEDO, from live MLS data.

On the market 1 days -- 90 fewer days than OVIEDO's current average of 91 days.
For reference, the median list price across 313 active listings in OVIEDO right now is $440,000.

Mortgage calculator

Estimate only - actual rate and payment depend on your lender, credit, and loan program.

$
%
%
Adjust tax / insurance estimates
% / yr
$
/mo
Est. monthly payment
$8,430/mo
$275,000 down
$1,100,000 loan
Principal & interest$7,135
Property tax (est.)$1,146
Home insurance (est.)$150

Similar homes you might like

Data source: Listing information provided by Stellar MLS (mfrmls) via Trestle/CoreLogic. Last updated 28 days ago.

Information herein deemed reliable but not guaranteed; all measurements, school assignments, HOA fees, taxes, and feature lists are approximate and should be independently verified. Equal Housing Opportunity.