




$1,250,000
About this home
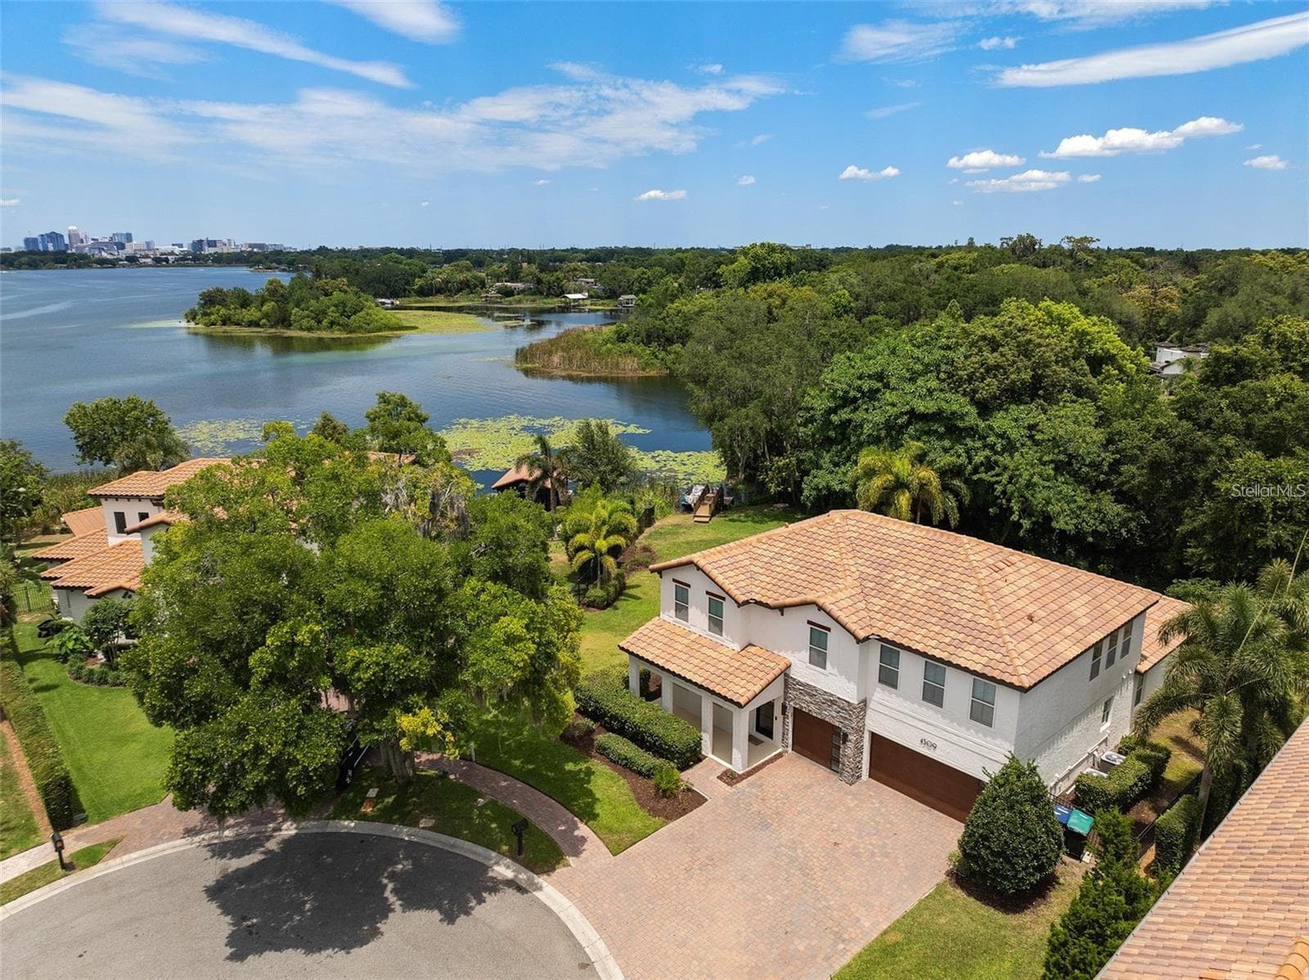
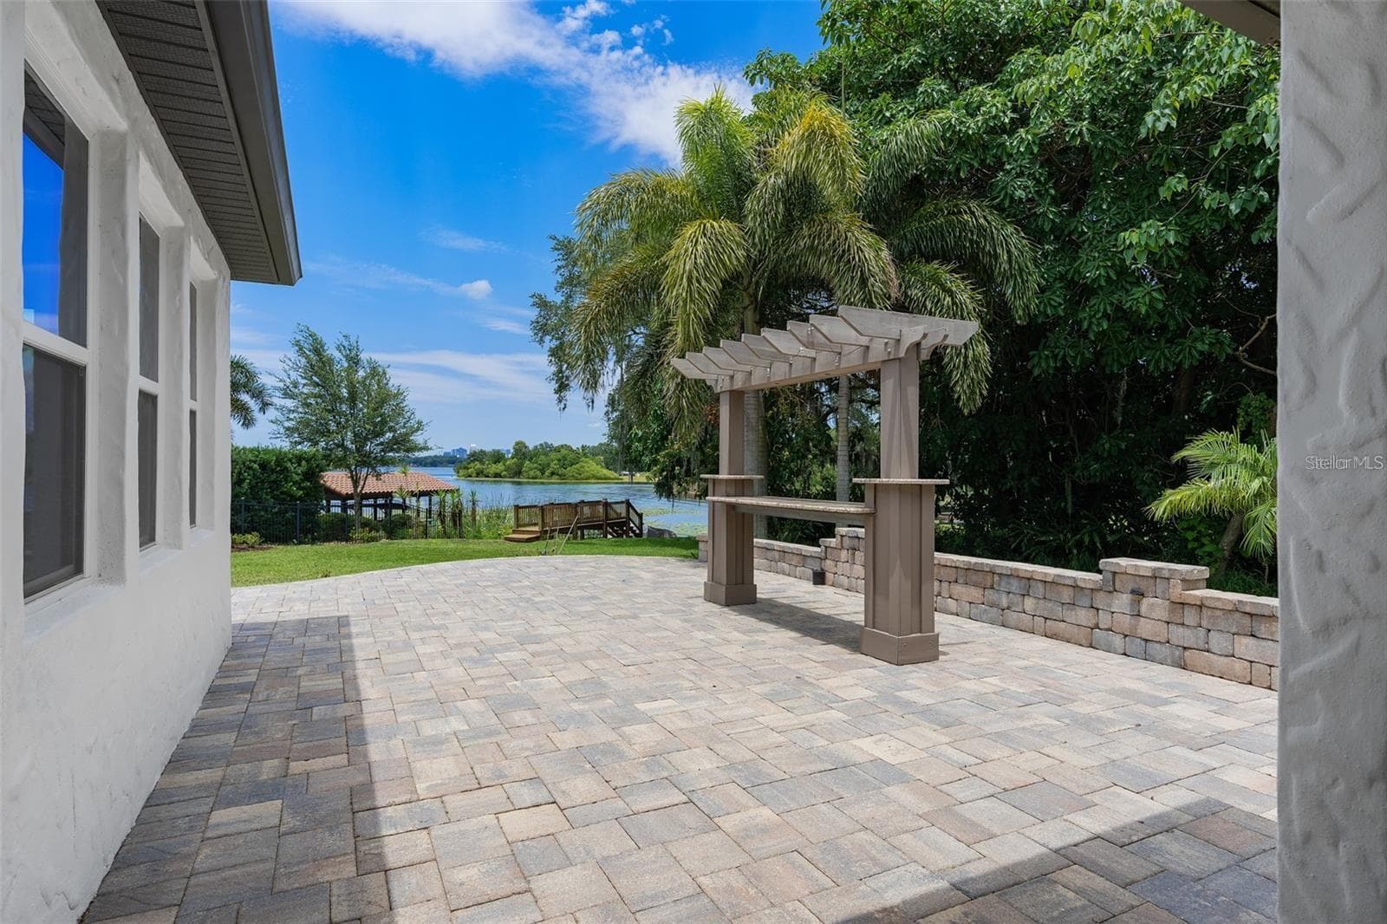
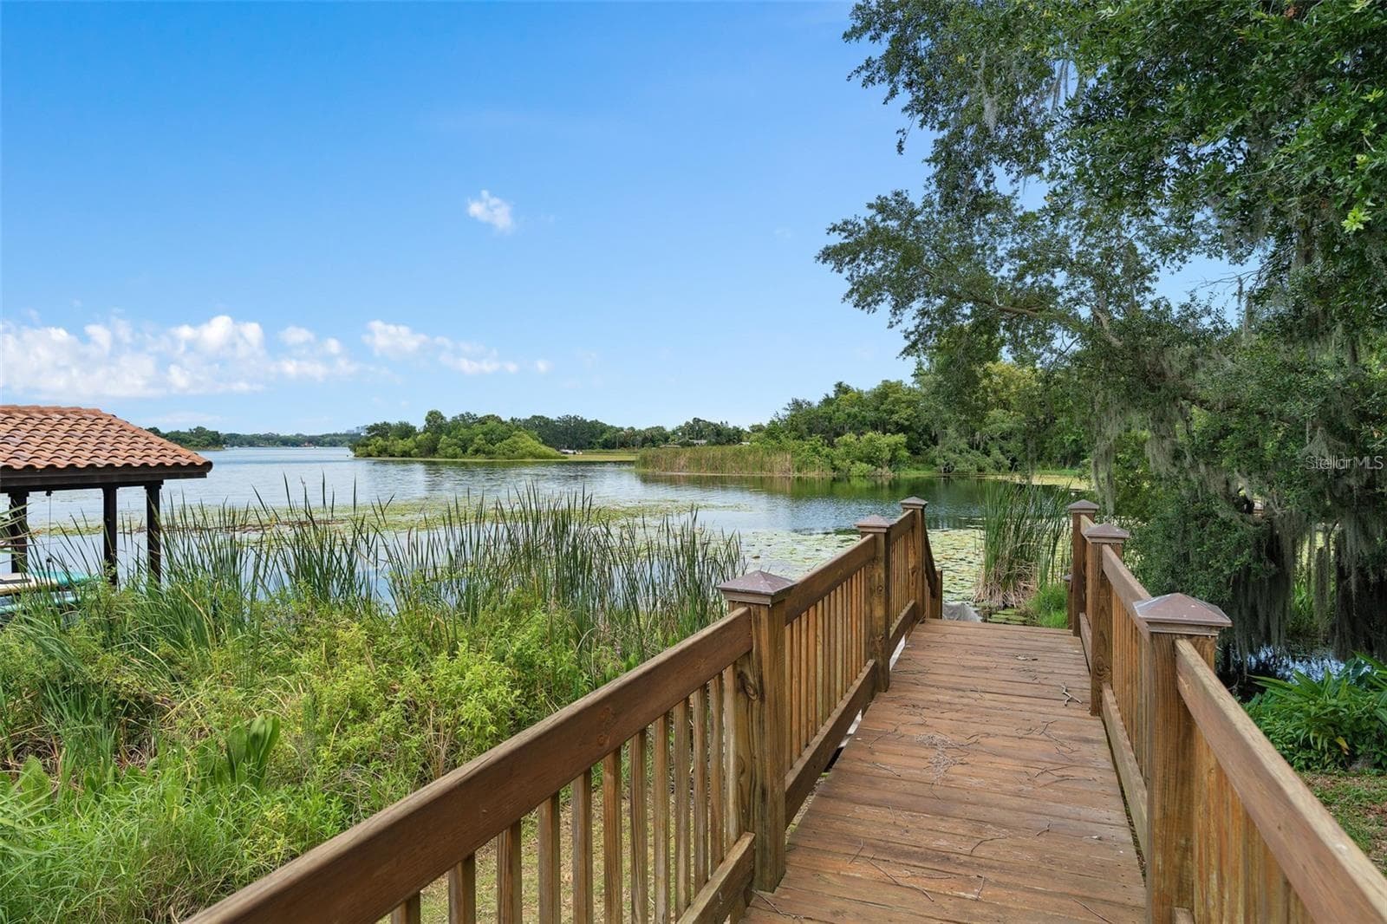
Virtually Staged. Welcome Home! Some photos may be virtually staged. Wow, wow, wow! This WONDERFUL 5 Bedroom REMODELED Lakefront Home (and a 3 car garage) in a gated community, on Lake Holden, is ready for YOU! As you drive up to the home, the first thing you notice is the BEAUTIFUL PAVERS and the TILE ROOF that adds character to the home as well as multiple extra years of protectionfor this MODERN MEDITERRANEAN BEAUTY! As you step past the porch and into the home, you see what is currently a home office ( can be used as a downstairs bedroom). Take a few more steps and you immediately see the expansive new flooring that is set throughout the whole downstairs. As you enter the kitchen, you notice how much care and passion are shown in this GORGEOUS remodeled kitchen. The kitchen features STUNNING 42inch kitchen cabinets, STAINLESS STEEL APPLIANCES, QUARTZ COUNTERTOPS,a CENTER ISLAND, and LIGHTING upgrades! Imagine those days cooking surrounded by family and friends gathering around the ISLAND and the FAMILY ROOM sharing GOOD TIMES! This home is PERFECT for entertaining ! The pantry allows a place to store all you need, and with the upgrades in the rollout drawers, you can stash away all the clutter from small appliances. The dining area is where you can sit and chat ang look out the picture frame window and see BEAUTIFUL LAKE HOLDEN!! ( or look the other way and enjoy the TV:) The primary bedroom is conveniently located a few steps away . The Primary features and added space to work, play, sit, or even exercise! This buildout features MORE STORAGE! This SPACIOUS Primary has an AWESOME remodeled bathroom to go along with it. The shower has TWO separate shower heads, so 2 can shower at the same time, as well as a steam element to have a steam room. As you make your way upstairs, there is still SO MUCH HOUSE to see! The BONUS ROOM upstairs is where you can entertain as well. Set up a pool table, play ping pong, or just relax and watch a movie on the big screen. This FLEX space allows for all options from studying to partying. The remaining bedrooms are all up here, including the ensuite. When you want to PARTY, you can go out to the PATIO and look at the LAKE and relax after a long day out and about. Now, for all those who want to understand what LAKE LIFE is all about, make your way to the deck out back! This is where WEEKEND after WEEKEND memories will be made! IMAGINE all the times you and family and friends you, family and friends will cool off during those wonderful hot summers in FLORIDA! IMAGINE all those wonderful pics you can post to social media with the GOOD TIMES on the LAKE! This home is conveniently located close to EVERYTHING! Airports, ATTRACTIONS, SODO, are all a hop, skip and jump away! Cornerstone Charter Academy can be the school of choice for those who choose to. WELCOME HOME!
Highlights
Property details
- MLS
- Stellar MLS
- MLS #
- MFRO6374542
- Property type
- Single Family Residence
- Subdivision
- HOLDEN COVE
- Status
- Active
- Days on market
- 241
- On market date
- January 16, 2026
- Stories
- N/A
- Total bathrooms
- 3.5
- Garage spaces
- 3
- Parking spaces
- N/A
- Lot size
- 0.44 acres
Location
Get directions →Nearby schools
Within 10 miles. School directory data from the National Center for Education Statistics (NCES), accessed via the Urban Institute Education Data API. Local Score is calculated by INNOVATE Real Estate; where a state rating is shown, it comes from that state's own official school report card.
- Enrollment
- 752
- Student:teacher ratio
- 16.3:1
- District
- ORANGE
- Enrollment
- 886
- Student:teacher ratio
- 19.7:1
- District
- ORANGE
- Enrollment
- 92
- Student:teacher ratio
- 18.4:1
- District
- ORANGE
Walkability
Blended score for ORLANDO's center, calculated by INNOVATE Real Estate from two sources: the EPA's National Walkability Index (street network, transit, land-use mix) and Google Places amenity data (what's actually reachable on foot from this point). 60% EPA National Walkability Index + 40% nearby-amenity density (Google Places).
Market position
How this listing compares to current activity in ORLANDO, from live MLS data.
Mortgage calculator
Estimate only - actual rate and payment depend on your lender, credit, and loan program.
Adjust tax / insurance estimates
Similar homes you might like
Data source: Listing information provided by Stellar MLS (mfrmls) via Trestle/CoreLogic. Last updated September 14, 2026.
Information herein deemed reliable but not guaranteed; all measurements, school assignments, HOA fees, taxes, and feature lists are approximate and should be independently verified. Equal Housing Opportunity.