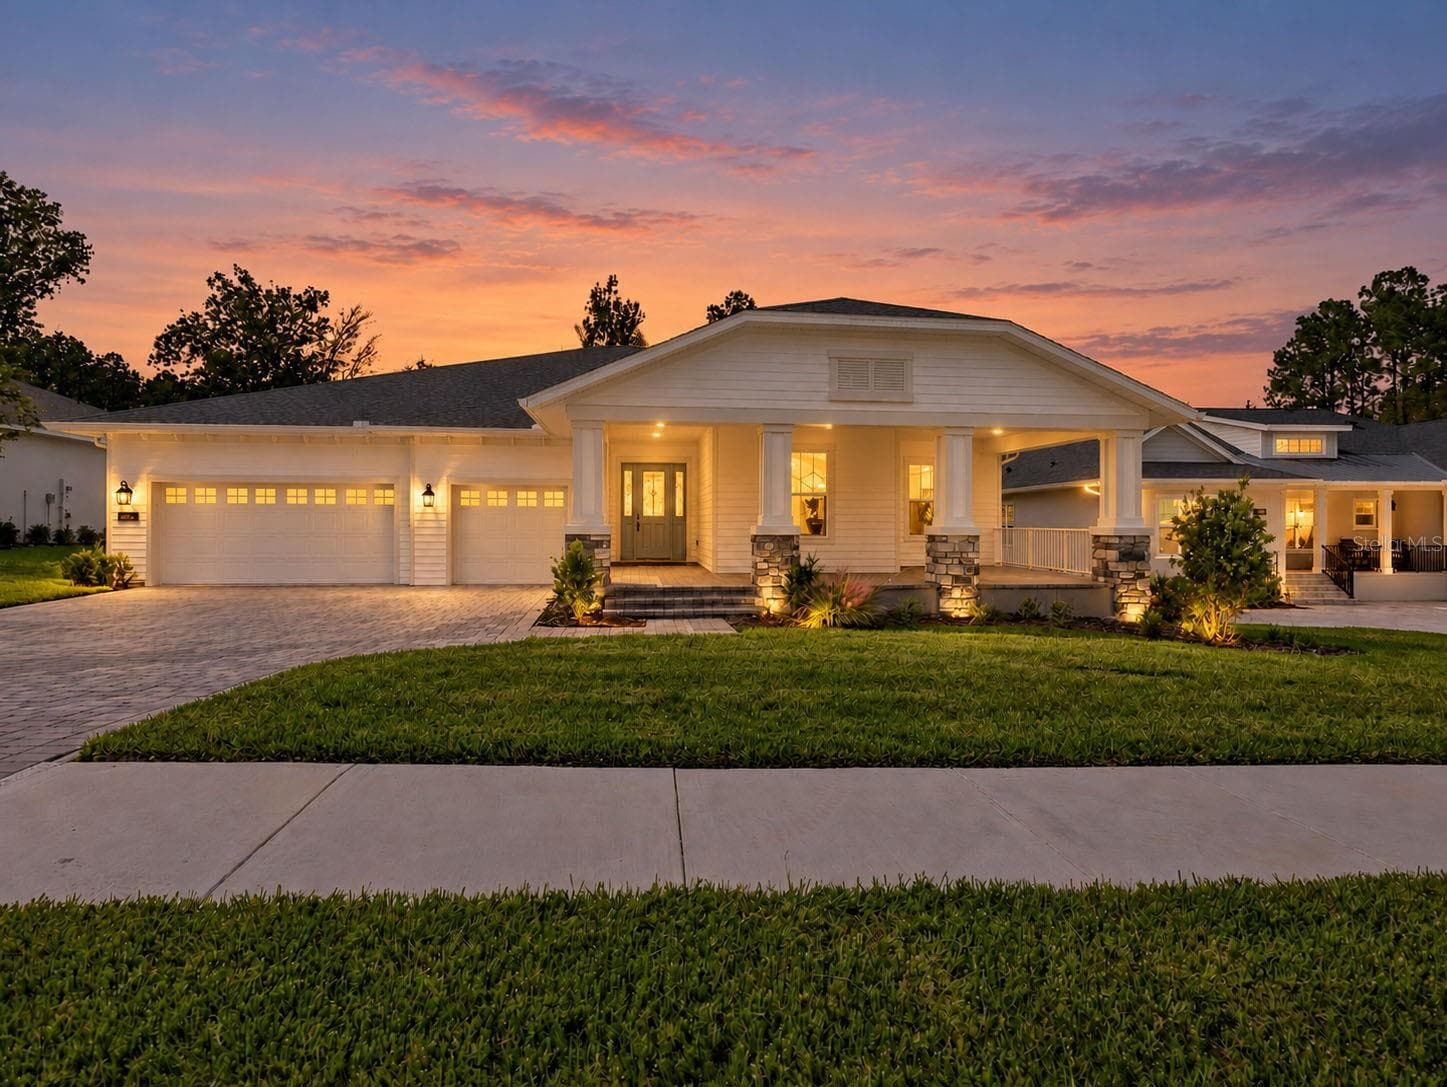
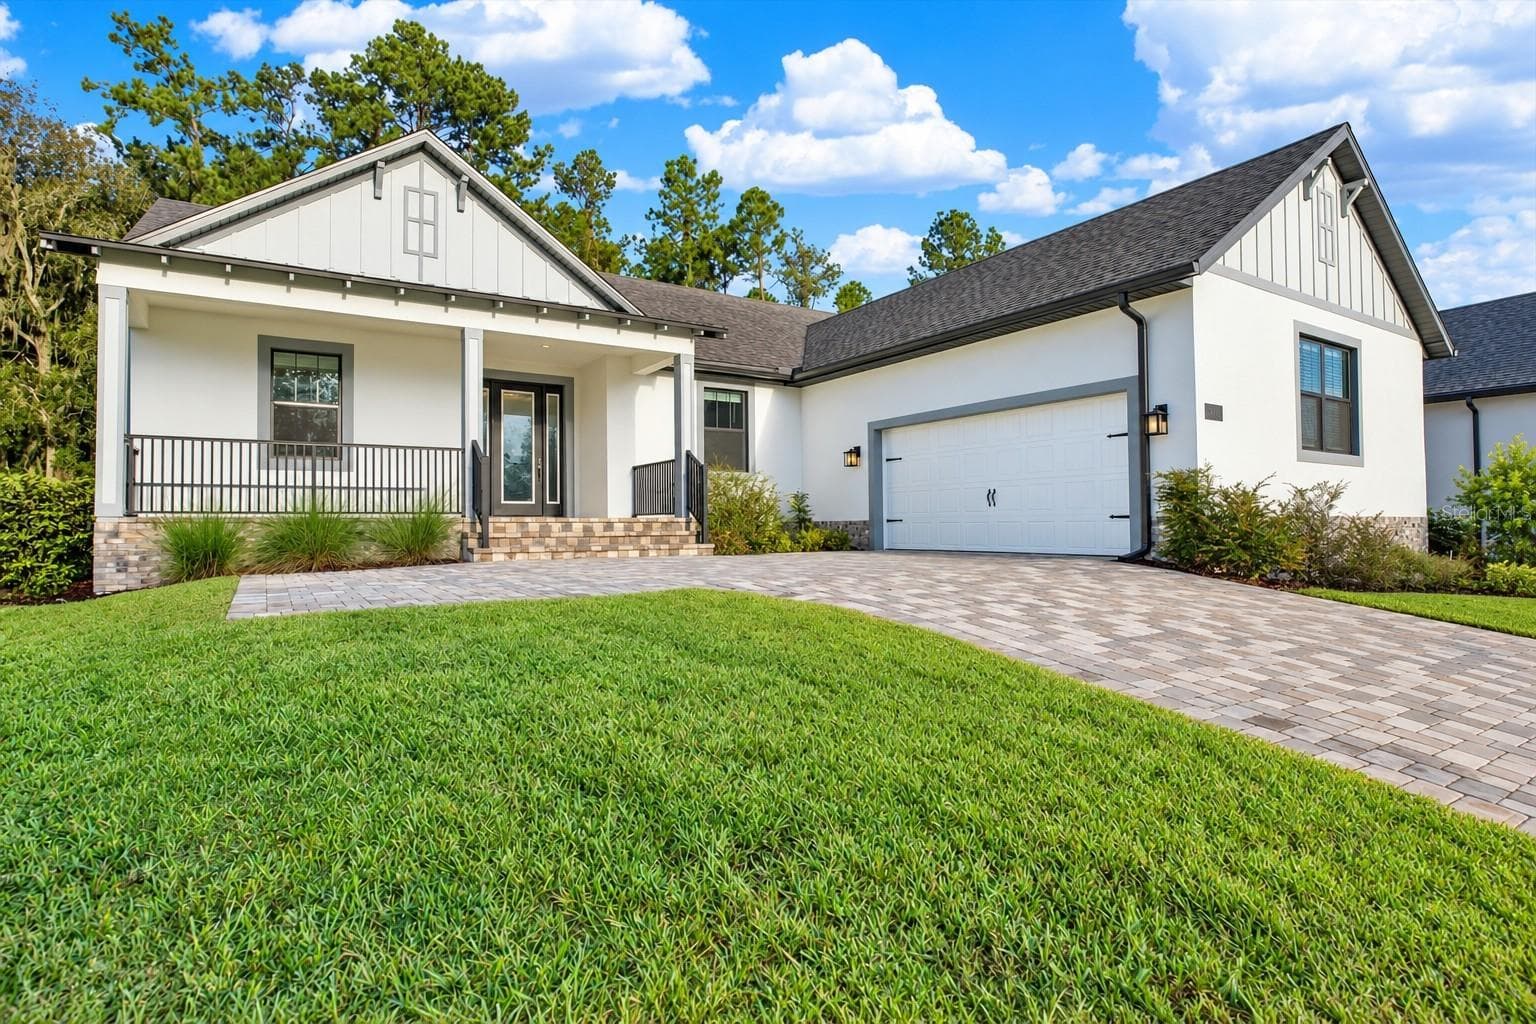
Single Family Residence at 4507 MAJESTIC HILL LOOP, BROOKSVILLE
Single Family Residence at 4507 MAJESTIC HILL LOOP, BROOKSVILLE, photo 2 of 49
Single Family Residence at 4507 MAJESTIC HILL LOOP, BROOKSVILLE, photo 3 of 49
Single Family Residence at 4507 MAJESTIC HILL LOOP, BROOKSVILLE, photo 4 of 49
Single Family Residence at 4507 MAJESTIC HILL LOOP, BROOKSVILLE, photo 5 of 49
Single Family Residence at 4507 MAJESTIC HILL LOOP, BROOKSVILLE, photo 6 of 49
Single Family Residence at 4507 MAJESTIC HILL LOOP, BROOKSVILLE, photo 7 of 49
Single Family Residence at 4507 MAJESTIC HILL LOOP, BROOKSVILLE, photo 8 of 49
Single Family Residence at 4507 MAJESTIC HILL LOOP, BROOKSVILLE, photo 9 of 49
Single Family Residence at 4507 MAJESTIC HILL LOOP, BROOKSVILLE, photo 10 of 49
Single Family Residence at 4507 MAJESTIC HILL LOOP, BROOKSVILLE, photo 11 of 49
Single Family Residence at 4507 MAJESTIC HILL LOOP, BROOKSVILLE, photo 12 of 49
Single Family Residence at 4507 MAJESTIC HILL LOOP, BROOKSVILLE, photo 13 of 49
Single Family Residence at 4507 MAJESTIC HILL LOOP, BROOKSVILLE, photo 14 of 49
Single Family Residence at 4507 MAJESTIC HILL LOOP, BROOKSVILLE, photo 15 of 49
Single Family Residence at 4507 MAJESTIC HILL LOOP, BROOKSVILLE, photo 16 of 49
Single Family Residence at 4507 MAJESTIC HILL LOOP, BROOKSVILLE, photo 17 of 49
Single Family Residence at 4507 MAJESTIC HILL LOOP, BROOKSVILLE, photo 18 of 49
Single Family Residence at 4507 MAJESTIC HILL LOOP, BROOKSVILLE, photo 19 of 49
Single Family Residence at 4507 MAJESTIC HILL LOOP, BROOKSVILLE, photo 20 of 49
Single Family Residence at 4507 MAJESTIC HILL LOOP, BROOKSVILLE, photo 21 of 49
Single Family Residence at 4507 MAJESTIC HILL LOOP, BROOKSVILLE, photo 22 of 49
Single Family Residence at 4507 MAJESTIC HILL LOOP, BROOKSVILLE, photo 23 of 49
Single Family Residence at 4507 MAJESTIC HILL LOOP, BROOKSVILLE, photo 24 of 49
Single Family Residence at 4507 MAJESTIC HILL LOOP, BROOKSVILLE, photo 25 of 49
Single Family Residence at 4507 MAJESTIC HILL LOOP, BROOKSVILLE, photo 26 of 49
Single Family Residence at 4507 MAJESTIC HILL LOOP, BROOKSVILLE, photo 27 of 49
Single Family Residence at 4507 MAJESTIC HILL LOOP, BROOKSVILLE, photo 28 of 49
Single Family Residence at 4507 MAJESTIC HILL LOOP, BROOKSVILLE, photo 29 of 49
Single Family Residence at 4507 MAJESTIC HILL LOOP, BROOKSVILLE, photo 30 of 49
Single Family Residence at 4507 MAJESTIC HILL LOOP, BROOKSVILLE, photo 31 of 49
Single Family Residence at 4507 MAJESTIC HILL LOOP, BROOKSVILLE, photo 32 of 49
Single Family Residence at 4507 MAJESTIC HILL LOOP, BROOKSVILLE, photo 33 of 49
Single Family Residence at 4507 MAJESTIC HILL LOOP, BROOKSVILLE, photo 34 of 49
Single Family Residence at 4507 MAJESTIC HILL LOOP, BROOKSVILLE, photo 35 of 49
Single Family Residence at 4507 MAJESTIC HILL LOOP, BROOKSVILLE, photo 36 of 49
Single Family Residence at 4507 MAJESTIC HILL LOOP, BROOKSVILLE, photo 37 of 49
Single Family Residence at 4507 MAJESTIC HILL LOOP, BROOKSVILLE, photo 38 of 49
Single Family Residence at 4507 MAJESTIC HILL LOOP, BROOKSVILLE, photo 39 of 49
Single Family Residence at 4507 MAJESTIC HILL LOOP, BROOKSVILLE, photo 40 of 49
Single Family Residence at 4507 MAJESTIC HILL LOOP, BROOKSVILLE, photo 41 of 49
Single Family Residence at 4507 MAJESTIC HILL LOOP, BROOKSVILLE, photo 42 of 49
Single Family Residence at 4507 MAJESTIC HILL LOOP, BROOKSVILLE, photo 43 of 49
Single Family Residence at 4507 MAJESTIC HILL LOOP, BROOKSVILLE, photo 44 of 49
Single Family Residence at 4507 MAJESTIC HILL LOOP, BROOKSVILLE, photo 45 of 49
Single Family Residence at 4507 MAJESTIC HILL LOOP, BROOKSVILLE, photo 46 of 49
Single Family Residence at 4507 MAJESTIC HILL LOOP, BROOKSVILLE, photo 47 of 49
Single Family Residence at 4507 MAJESTIC HILL LOOP, BROOKSVILLE, photo 48 of 49
Single Family Residence at 4507 MAJESTIC HILL LOOP, BROOKSVILLE, photo 49 of 49
49 photos

$695,000

4507 MAJESTIC HILL LOOP
BROOKSVILLE, FL 34601
Listed by Angela Rodriguez · CHARLES RUTENBERG REALTY INC
Bedrooms
3
Bathrooms
3
Living area
2,607 sqft
Year built
2025

About this home

Welcome to your luxury dream home in the sought-after Southern Hills Plantation community, where resort-style living meets natural beauty and a private Pete Dye golf course design. This stunning residence offers 3 bedrooms, 3 full bathrooms, plus a versatile den ideal for a home office or 4th bedroom, along with a spacious 3-car garage. Designed with both elegance and functionality in mind, the home features an open-concept layout, waterproof luxury vinyl flooring, and multiple dining areas perfect for everyday living and entertaining. The gourmet European-style kitchen is a true centerpiece, showcasing sleek modern cabinetry, quartz countertops, a large island, built-in ovens, pot filler, walk-in pantry, and a premium Samsung Bespoke refrigerator. The private primary suite offers a relaxing retreat with a spacious walk-in closet, soaking tub, rainfall shower, and dual vanities. Step outside to your fully equipped outdoor kitchen and expansive lanai, ideal for entertaining, featuring a natural gas grill, sink, refrigerator, and space for additional appliances. Located in Southern Hills Plantation, residents enjoy world-class amenities including a championship golf course, resort-style pool, spa and fitness center, tennis and pickleball courts, and year-round social events. Conveniently situated near major highways including the Veterans Expressway and I-75, top-rated medical facilities, and approximately 45 minutes to Tampa International Airport, this home offers the perfect blend of luxury, comfort, and accessibility. Schedule your private showing today.

Highlights

New construction

Property details

MLS
Stellar MLS
MLS #
MFRTB8502411
Property type
Single Family Residence
Subdivision
SOUTHERN HILLS PLANTATION PH 2
Status
Active
Days on market
138
On market date
April 27, 2026
Stories
N/A
Total bathrooms
3
Garage spaces
3
Parking spaces
N/A
Lot size
0.48 acres
Loading map…

Nearby schools

Within 10 miles. School directory data from the National Center for Education Statistics (NCES), accessed via the Urban Institute Education Data API. Local Score is calculated by INNOVATE Real Estate; where a state rating is shown, it comes from that state's own official school report card.

Elementary
MOTON ELEMENTARY SCHOOL
2.59 mi away · Grades -1-5
Nearest school -- attendance-zone data not available here
3.0
Local Score (student-teacher ratio only (preliminary -- will incorporate state test-score data once available)) -- not an official state rating
Enrollment
640
Student:teacher ratio
15.6:1
District
HERNANDO
MiddleCharter
BROOKSVILLE ENGINEERING SCIENCE AND TECHNOLOGY (B.E.S.T.) A
3.15 mi away · Grades 6-8
Nearest school -- attendance-zone data not available here
5.0
Local Score (student-teacher ratio only (preliminary -- will incorporate state test-score data once available)) -- not an official state rating
Enrollment
72
Student:teacher ratio
12.0:1
District
HERNANDO
High
HERNANDO COUNTY JAIL
3.42 mi away · Grades 7-12
Nearest school -- attendance-zone data not available here
Not yet rated
Local Score not yet available for this school
Enrollment
8
District
HERNANDO

Walkability

Blended score for BROOKSVILLE's center, calculated by INNOVATE Real Estate from two sources: the EPA's National Walkability Index (street network, transit, land-use mix) and Google Places amenity data (what's actually reachable on foot from this point). 60% EPA National Walkability Index + 40% nearby-amenity density (Google Places).

22
Car-dependent
out of 100
EPA National Walkability Index
6.8 / 20 -- Below average walkable
Google Places amenity density
3 / 100
Restaurants & cafes1
Grocery stores0
Parks0
Schools0
Transit stops0
Pharmacies0

Market position

How this listing compares to current activity in BROOKSVILLE, from live MLS data.

On the market 138 days -- 24 more days than BROOKSVILLE's current average of 114 days.
For reference, the median list price across 922 active listings in BROOKSVILLE right now is $305,300.

Mortgage calculator

Estimate only - actual rate and payment depend on your lender, credit, and loan program.

$
%
%
Adjust tax / insurance estimates
% / yr
$
/mo
Est. monthly payment
$4,335/mo
$139,000 down
$556,000 loan
Principal & interest$3,606
Property tax (est.)$579
Home insurance (est.)$150

Similar homes you might like

Data source: Listing information provided by Stellar MLS (mfrmls) via Trestle/CoreLogic. Last updated September 12, 2026.

Information herein deemed reliable but not guaranteed; all measurements, school assignments, HOA fees, taxes, and feature lists are approximate and should be independently verified. Equal Housing Opportunity.