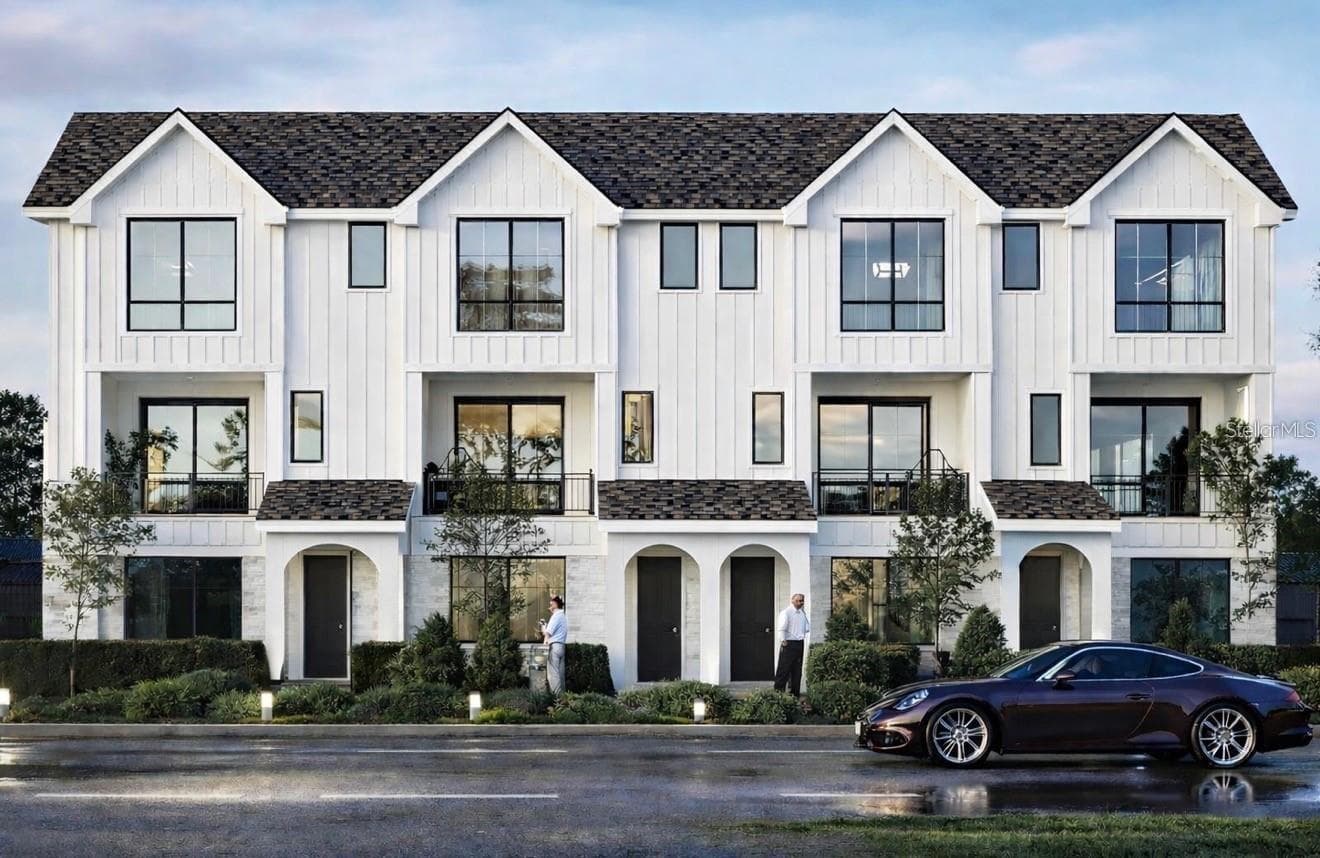
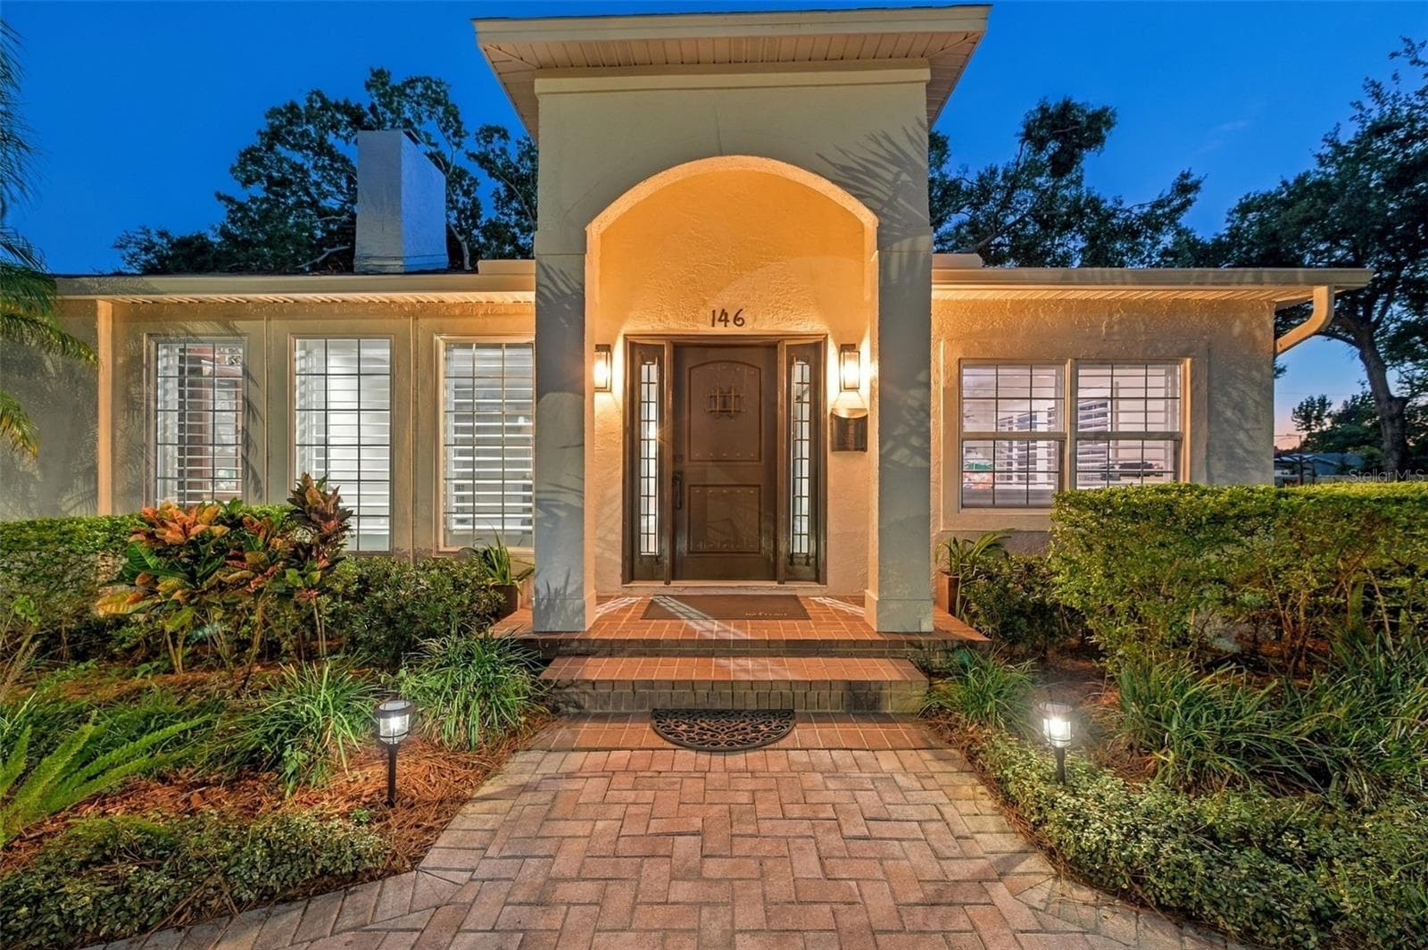
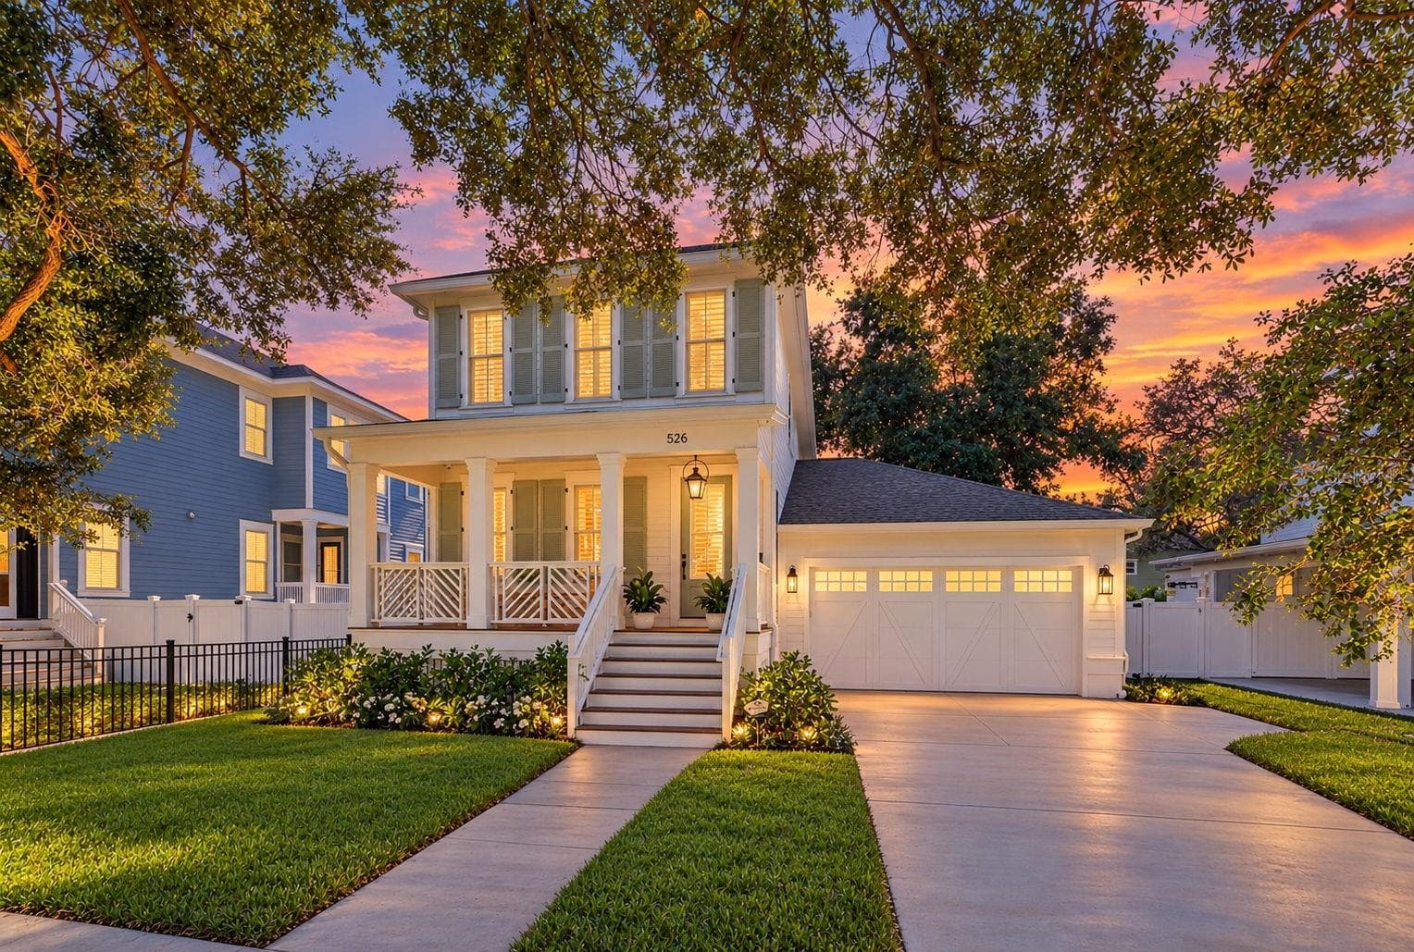
Townhouse at 450 GILMAN PL N, ST PETERSBURG
Townhouse at 450 GILMAN PL N, ST PETERSBURG, photo 2 of 76
Front Entry - 450 GILMAN PL N, ST PETERSBURG
Open Living/Dining Space - 450 GILMAN PL N, ST PETERSBURG
Chef's Kitchen - 450 GILMAN PL N, ST PETERSBURG
Townhouse at 450 GILMAN PL N, ST PETERSBURG, photo 6 of 76
Living Room - 450 GILMAN PL N, ST PETERSBURG
Townhouse at 450 GILMAN PL N, ST PETERSBURG, photo 10 of 76
Townhouse at 450 GILMAN PL N, ST PETERSBURG, photo 11 of 76
Dining Room - 450 GILMAN PL N, ST PETERSBURG
Townhouse at 450 GILMAN PL N, ST PETERSBURG, photo 13 of 76
Townhouse at 450 GILMAN PL N, ST PETERSBURG, photo 14 of 76
Townhouse at 450 GILMAN PL N, ST PETERSBURG, photo 15 of 76
Townhouse at 450 GILMAN PL N, ST PETERSBURG, photo 16 of 76
Townhouse at 450 GILMAN PL N, ST PETERSBURG, photo 17 of 76
Townhouse at 450 GILMAN PL N, ST PETERSBURG, photo 18 of 76
Townhouse at 450 GILMAN PL N, ST PETERSBURG, photo 19 of 76
Front Entry - 450 GILMAN PL N, ST PETERSBURG
Townhouse at 450 GILMAN PL N, ST PETERSBURG, photo 21 of 76
Townhouse at 450 GILMAN PL N, ST PETERSBURG, photo 22 of 76
Desk unit with barn door, optional upgrade as shown in 470 Gilman - 450 GILMAN PL N, ST PETERSBURG
Townhouse at 450 GILMAN PL N, ST PETERSBURG, photo 25 of 76
Primary Suite - 450 GILMAN PL N, ST PETERSBURG
Townhouse at 450 GILMAN PL N, ST PETERSBURG, photo 27 of 76
Townhouse at 450 GILMAN PL N, ST PETERSBURG, photo 28 of 76
Townhouse at 450 GILMAN PL N, ST PETERSBURG, photo 29 of 76
Primary En-Suite - 450 GILMAN PL N, ST PETERSBURG
Townhouse at 450 GILMAN PL N, ST PETERSBURG, photo 31 of 76
Townhouse at 450 GILMAN PL N, ST PETERSBURG, photo 32 of 76
Townhouse at 450 GILMAN PL N, ST PETERSBURG, photo 33 of 76
Townhouse at 450 GILMAN PL N, ST PETERSBURG, photo 34 of 76
Closet system shown is an optional upgrade as shown in 470 Gilman - 450 GILMAN PL N, ST PETERSBURG
Balcony off Primary Bedroom - 450 GILMAN PL N, ST PETERSBURG
2nd Bedroom with en-suite - 450 GILMAN PL N, ST PETERSBURG
2nd Bedroom with en-suite (Closet system shown is an optional upgrade as shown in 470 Gilman) - 450 GILMAN PL N, ST PETERSBURG
2nd Bedroom with en-suite - 450 GILMAN PL N, ST PETERSBURG
3rd Bedroom with en-suite - 450 GILMAN PL N, ST PETERSBURG
2nd floor balcony, with access from 2nd and 3rd bedrooms - 450 GILMAN PL N, ST PETERSBURG
VIRTUALLY STAGED 2nd floor balcony - 450 GILMAN PL N, ST PETERSBURG
2nd floor balcony, with access from 2nd and 3rd bedrooms - 450 GILMAN PL N, ST PETERSBURG
1st floor patio - 450 GILMAN PL N, ST PETERSBURG
Townhouse at 450 GILMAN PL N, ST PETERSBURG, photo 53 of 76
Townhouse at 450 GILMAN PL N, ST PETERSBURG, photo 54 of 76
Townhouse at 450 GILMAN PL N, ST PETERSBURG, photo 55 of 76
Townhouse at 450 GILMAN PL N, ST PETERSBURG, photo 56 of 76
Townhouse at 450 GILMAN PL N, ST PETERSBURG, photo 57 of 76
Townhouse at 450 GILMAN PL N, ST PETERSBURG, photo 58 of 76
Townhouse at 450 GILMAN PL N, ST PETERSBURG, photo 59 of 76
Townhouse at 450 GILMAN PL N, ST PETERSBURG, photo 60 of 76
Townhouse at 450 GILMAN PL N, ST PETERSBURG, photo 61 of 76
Community Pool and Center - 450 GILMAN PL N, ST PETERSBURG
Community Center - 450 GILMAN PL N, ST PETERSBURG
Community Center Gym - 450 GILMAN PL N, ST PETERSBURG
Community Walking Trail around lake - 450 GILMAN PL N, ST PETERSBURG
Townhouse at 450 GILMAN PL N, ST PETERSBURG, photo 72 of 76
Townhouse at 450 GILMAN PL N, ST PETERSBURG, photo 73 of 76
Townhouse at 450 GILMAN PL N, ST PETERSBURG, photo 74 of 76
Townhouse at 450 GILMAN PL N, ST PETERSBURG, photo 75 of 76
Townhouse at 450 GILMAN PL N, ST PETERSBURG, photo 76 of 76
76 photos

$925,000

450 GILMAN PL N
ST PETERSBURG, FL 33716
Listed by Jacki Fabrizio · SMITH & ASSOCIATES REAL ESTATE
Bedrooms
3
Bathrooms
3.5
Living area
2,397 sqft
Year built
2025

About this home

Welcome to 450 Gilman Pl N, St. Petersburg, FL 33716 — a stunning, thoughtfully designed two-story residence built by Avista Homes that seamlessly blends modern elegance with everyday functionality. This exceptional home features 3 generously sized bedrooms, each with its own private en-suite bathroom and dedicated closet, offering the perfect balance of comfort and privacy for family and guests alike. From the moment you step inside, you’re greeted by oak engineered hardwood floors that run throughout the home, adding warmth and sophistication, while beautifully tiled bathrooms elevate the overall design. The main level boasts a spacious open-concept layout, where the living room flows effortlessly into the dining area and gourmet kitchen — a true showpiece with quartz countertops, a large center island ideal for entertaining, high-end cabinetry, a walk-in pantry, and recessed lighting that brings a subtle modern glow. Upstairs, the thoughtful layout continues to impress with a full-size laundry room and an oversized primary suite featuring a spa-like bathroom with dual vanities, a luxurious soaking tub, a large walk-in shower, and elegant tile work throughout. The suite also includes a massive walk-in closet and a tranquil, well-proportioned bedroom space. Designed for indoor-outdoor living, the home offers three covered outdoor spaces, including a spacious rear covered deck perfect for al fresco dining, morning coffee, or hosting gatherings. Additional amenities include a convenient main-level powder room, a welcoming foyer, a large two-car garage, and a two-car driveway for extra parking. Located just steps from the private community clubhouse, pool, and fitness center, this home also offers exceptional access to the best of Carillon. Enjoy miles of scenic trails, the Carillon Park lakeside boardwalk, peaceful ponds, and walkable access to convenience and dining. The community sits within a thriving business corridor featuring Publix at Carillon Town Center, Courtside Grille, Slice of the Burg, and additional retail and services. Its central location provides easy access to I-275, offering seamless connectivity to downtown St. Petersburg, Tampa, both airports, local parks, and the beautiful Gulf Coast beaches. With its premium finishes, thoughtful layout, and unbeatable location, 450 Gilman Pl N presents a rare opportunity to own a home that perfectly balances luxury, comfort, and true liveability.

Highlights

New construction

Property details

MLS
Stellar MLS
MLS #
MFRTB8448279
Property type
Townhouse
Subdivision
BACK BAY AT CARILLON
Status
Active
Days on market
292
On market date
November 20, 2025
Stories
N/A
Total bathrooms
3.5
Garage spaces
2
Parking spaces
N/A
Lot size
N/A
Loading map…

Nearby schools

Within 10 miles. School directory data from the National Center for Education Statistics (NCES), accessed via the Urban Institute Education Data API. Local Score is calculated by INNOVATE Real Estate; where a state rating is shown, it comes from that state's own official school report card.

Elementary
SAWGRASS LAKE ELEMENTARY SCHOOL
3.01 mi away · Grades -1-5
Nearest school -- attendance-zone data not available here
4.0
Local Score (student-teacher ratio only (preliminary -- will incorporate state test-score data once available)) -- not an official state rating
Enrollment
559
Student:teacher ratio
12.7:1
District
PINELLAS
Middle
FITZGERALD MIDDLE SCHOOL
4.06 mi away · Grades 6-8
Nearest school -- attendance-zone data not available here
2.0
Local Score (student-teacher ratio only (preliminary -- will incorporate state test-score data once available)) -- not an official state rating
Enrollment
1,081
Student:teacher ratio
19.7:1
District
PINELLAS
High
BAYSIDE HIGH SCHOOL
2.55 mi away · Grades 9-12
Nearest school -- attendance-zone data not available here
5.0
Local Score (student-teacher ratio only (preliminary -- will incorporate state test-score data once available)) -- not an official state rating
Enrollment
174
Student:teacher ratio
9.2:1
District
PINELLAS

Walkability

Blended score for ST PETERSBURG's center, calculated by INNOVATE Real Estate from two sources: the EPA's National Walkability Index (street network, transit, land-use mix) and Google Places amenity data (what's actually reachable on foot from this point). 60% EPA National Walkability Index + 40% nearby-amenity density (Google Places).

55
Somewhat walkable
out of 100
EPA National Walkability Index
8.3 / 20 -- Below average walkable
Google Places amenity density
75 / 100
Restaurants & cafes20
Grocery stores2
Parks1
Schools2
Transit stops16
Pharmacies6

Market position

How this listing compares to current activity in ST PETERSBURG, from live MLS data.

On the market 292 days -- 194 more days than ST PETERSBURG's current average of 98 days.
For reference, the median list price across 4,004 active listings in ST PETERSBURG right now is $334,900.

Mortgage calculator

Estimate only - actual rate and payment depend on your lender, credit, and loan program.

$
%
%
Adjust tax / insurance estimates
% / yr
$
/mo
Est. monthly payment
$5,720/mo
$185,000 down
$740,000 loan
Principal & interest$4,800
Property tax (est.)$771
Home insurance (est.)$150

Similar homes you might like

Data source: Listing information provided by Stellar MLS (mfrmls) via Trestle/CoreLogic. Last updated September 12, 2026.

Information herein deemed reliable but not guaranteed; all measurements, school assignments, HOA fees, taxes, and feature lists are approximate and should be independently verified. Equal Housing Opportunity.