


$1,675,000
About this home
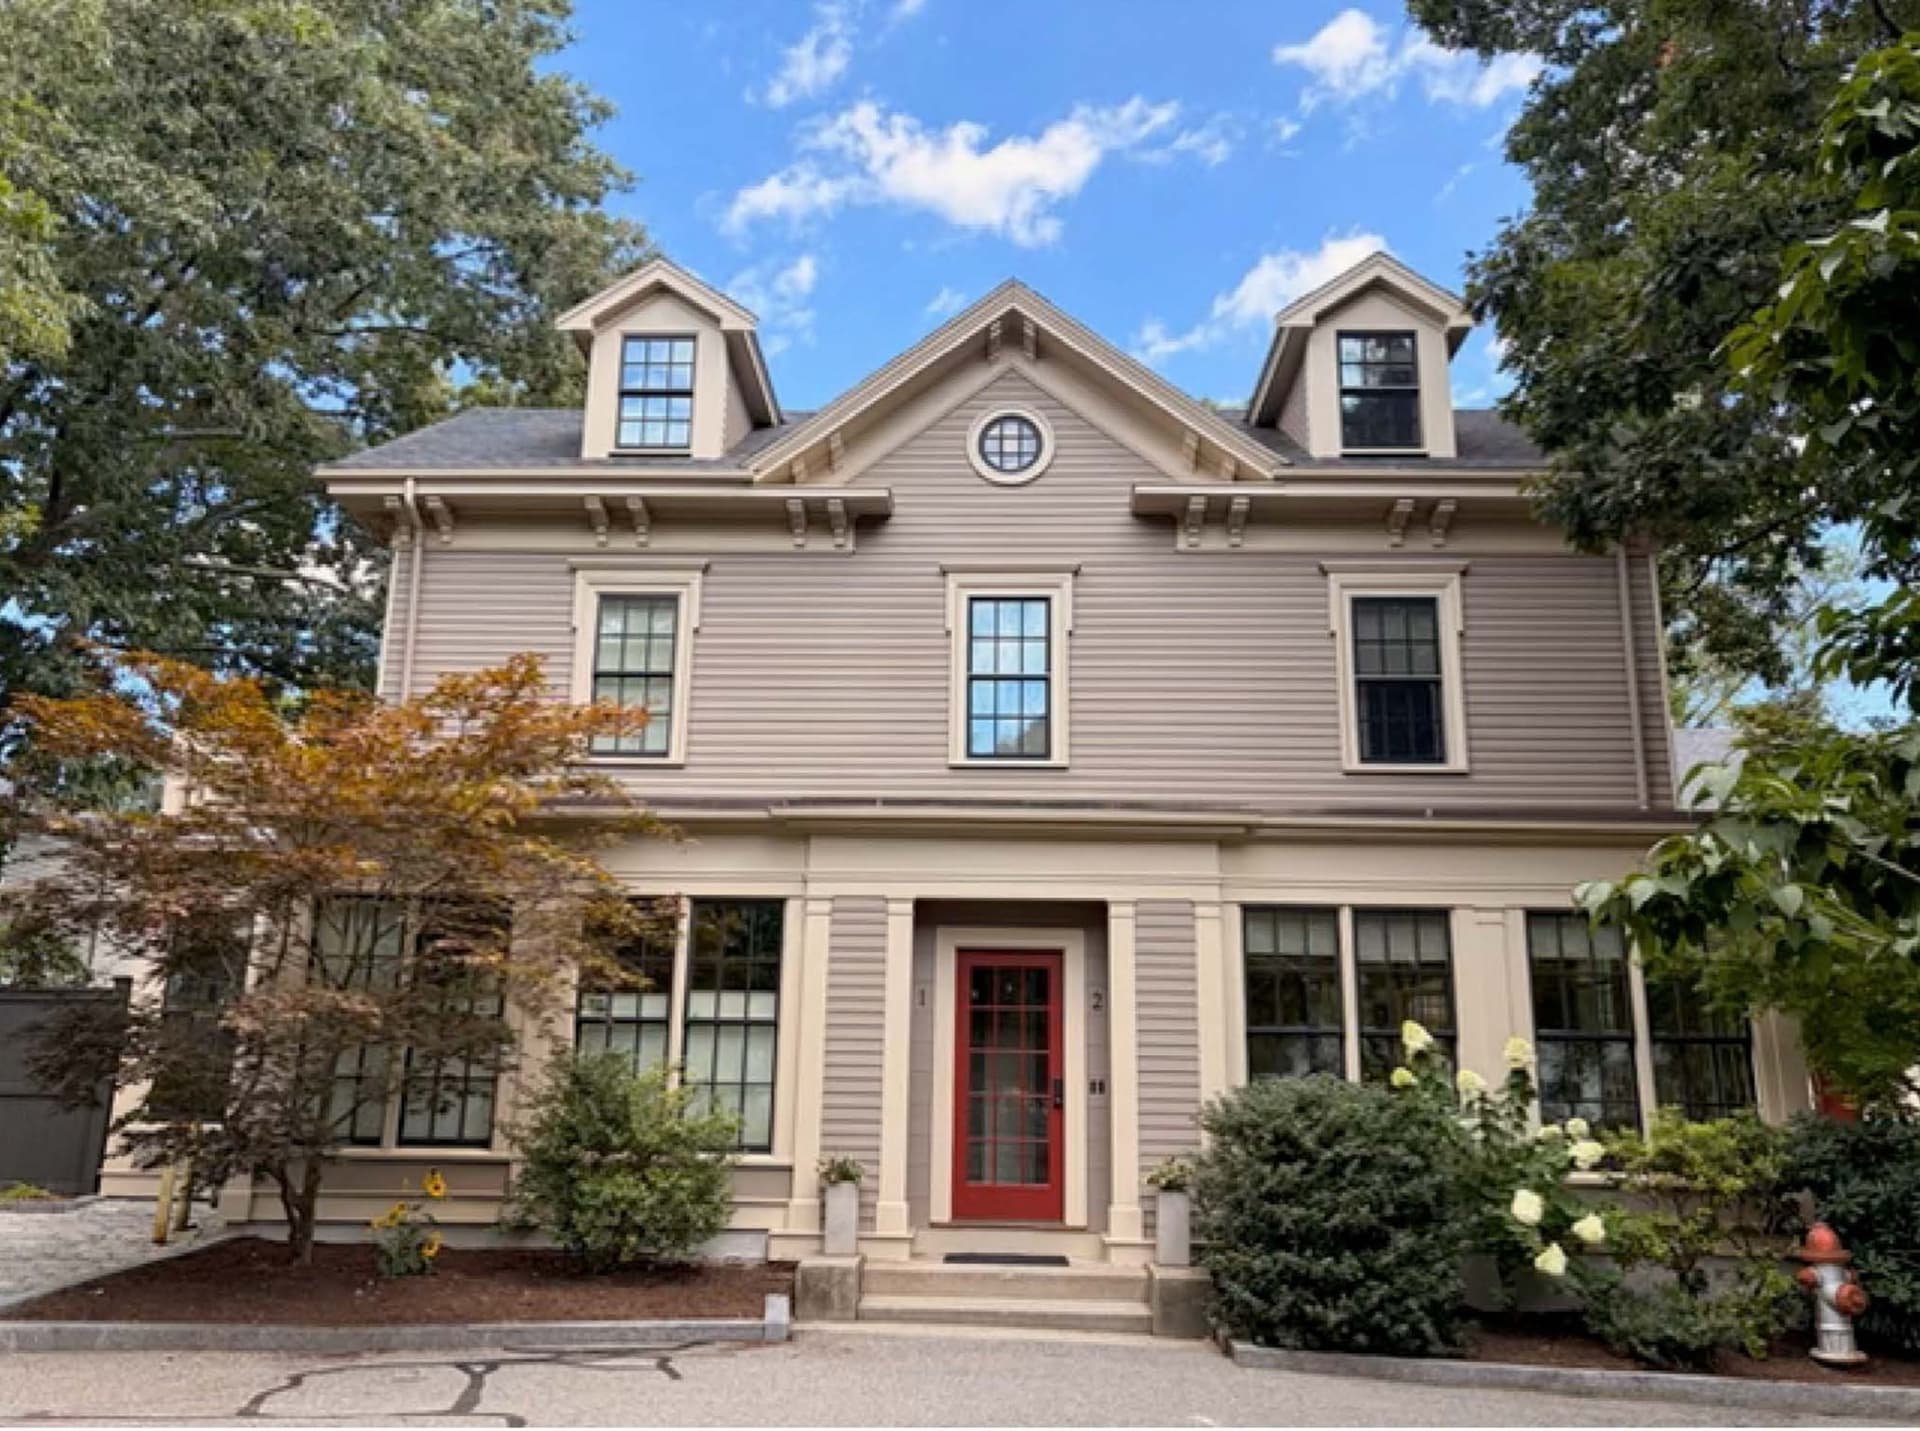
3 bedroom* /3.5 bath 1700+ square feet laid out over two levels in the rear of the home with a private patio and yard. Enter through a well-fitted mudroom with a built-in entry bench and coat closet which leads into a massive open plan living space. The kitchen is airy with custom cabinetry, marble countertops and has a prep island with seating. Range vent exhausts to the exterior. The Living and Dining areas can be set up to create definition between the two. The Primary suite is reminiscent of a luxury hotel room with two large walk-in closets, a custom tile bath with deep soaking tub, radiant heated floor and marble top vanity. Step out of the living room onto a small deck that leads down to a private patio.There is an additional powder room on the first level. The lower level has 2 bedrooms separated by a flexible den/office space and 2 additional full baths. 45-47 Dana St., a Mid Cambridge handsome 1910 Colonial Revival multi family, is reimagined and designed for modern living. Efficient systems and premium fixtures and appliances throughout. Conveniently located in Mid-Cambridge with easy access to Harvard & Central Squares and easily commutable to Kendall and downtown Boston. Bike storage with e-bike charging capability. Inquire about rental car parking. Preserving the history, beauty and integrity of the original home while comprehensively rebuilding the property is a passion for award winning developer Lauren Harder of The Harder Group. *Potential to add a 4th bedroom in the lower level.
Property details
- MLS
- MLS Property Information Network
- MLS #
- 73597085
- Property type
- Condominium
- Subdivision
- N/A
- Status
- Active
- Days on market
- 4
- On market date
- October 30, 2026
- Stories
- 2
- Total bathrooms
- 3.5
- Garage spaces
- N/A
- Parking spaces
- N/A
- Lot size
- N/A
Location
Get directions →Nearby schools
Within 10 miles. School directory data from the National Center for Education Statistics (NCES), accessed via the Urban Institute Education Data API. Local Score is calculated by INNOVATE Real Estate; where a state rating is shown, it comes from that state's own official school report card.
- Enrollment
- 323
- Student:teacher ratio
- 9.5:1
- District
- Cambridge
- Enrollment
- 262
- Student:teacher ratio
- 7.5:1
- District
- Cambridge
- Enrollment
- 1,867
- Student:teacher ratio
- 8.6:1
- District
- Cambridge
Walkability
Blended score for Cambridge's center, calculated by INNOVATE Real Estate from two sources: the EPA's National Walkability Index (street network, transit, land-use mix) and Google Places amenity data (what's actually reachable on foot from this point). 60% EPA National Walkability Index + 40% nearby-amenity density (Google Places).
Market position
How this listing compares to current activity in Cambridge, from live MLS data.
Mortgage calculator
Estimate only - actual rate and payment depend on your lender, credit, and loan program.
Adjust tax / insurance estimates
Similar homes you might like


Data source: Listing information provided by MLS Property Information Network. Last updated 2 days ago.
Information herein deemed reliable but not guaranteed; all measurements, school assignments, HOA fees, taxes, and feature lists are approximate and should be independently verified. Equal Housing Opportunity.