


$1,625,000
Under contract- Bedrooms
- 3
- Bathrooms
- 2.5
- Living area
- 1,546 sqft
- Year built
- 1910
Highlights
- Property type
- Condominium
- On market
- 23 days
About this home
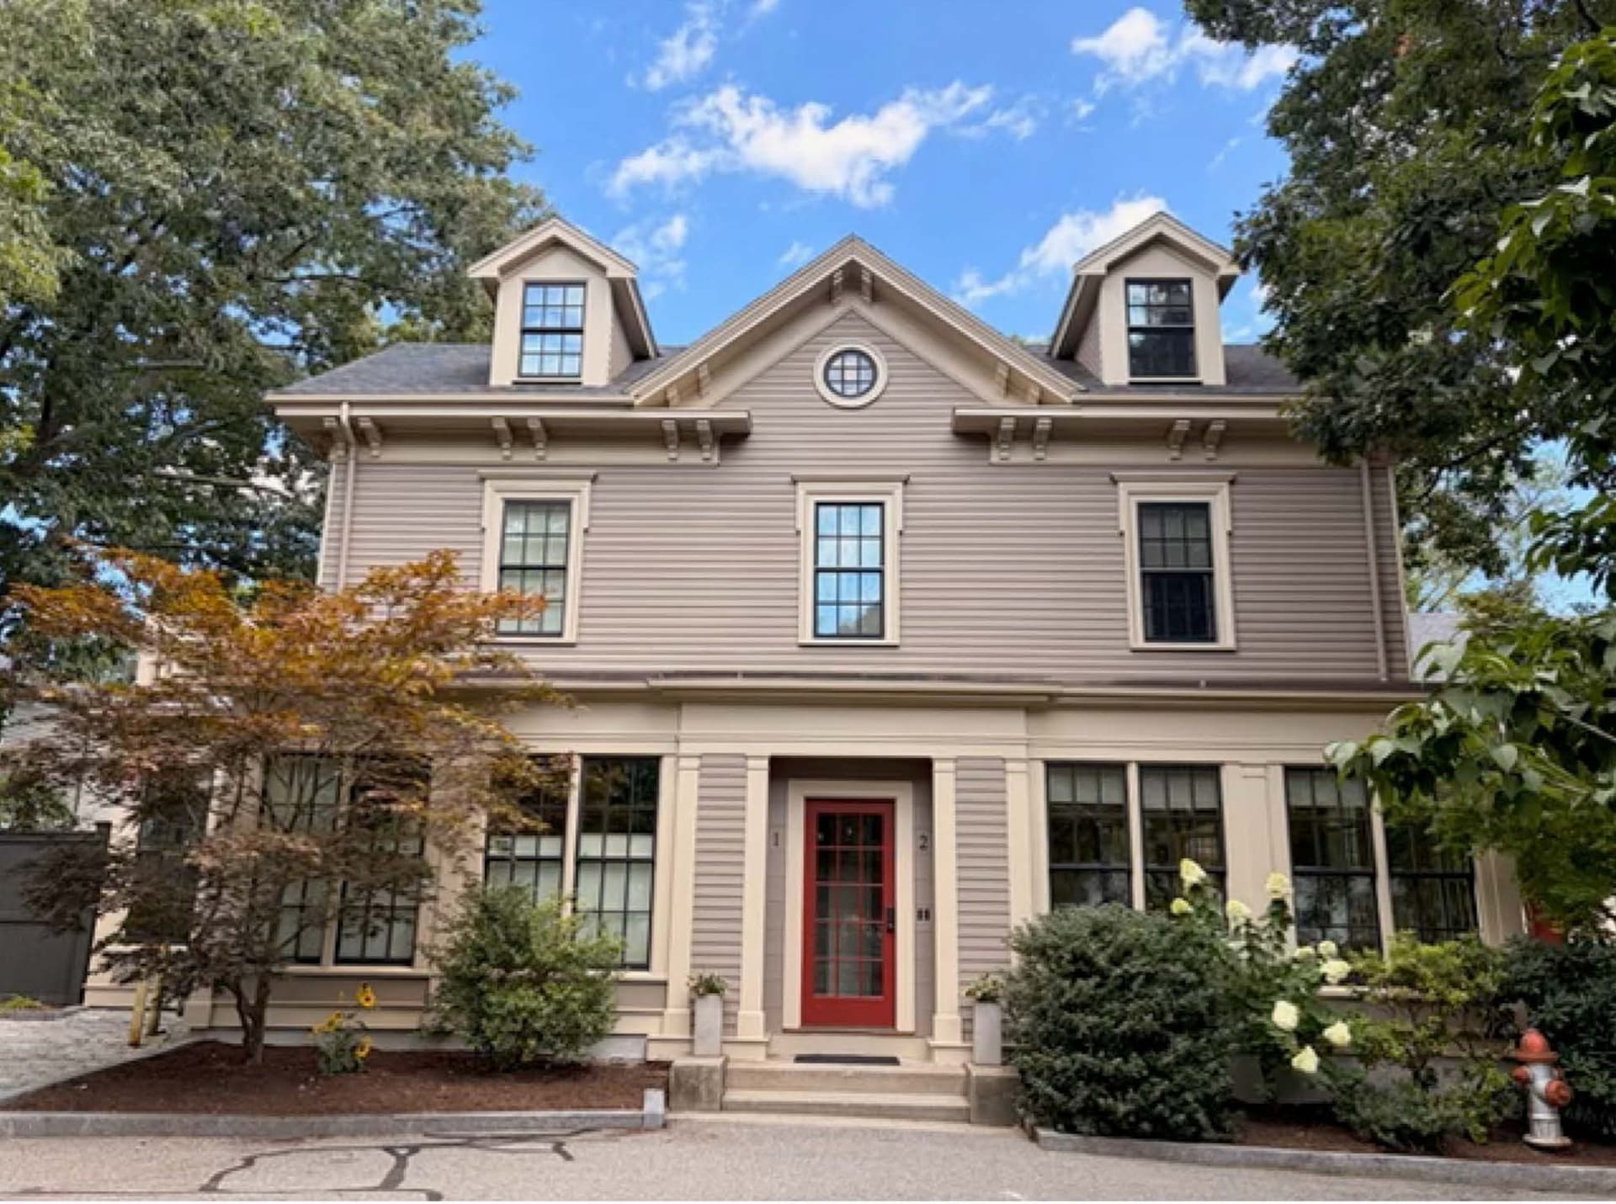
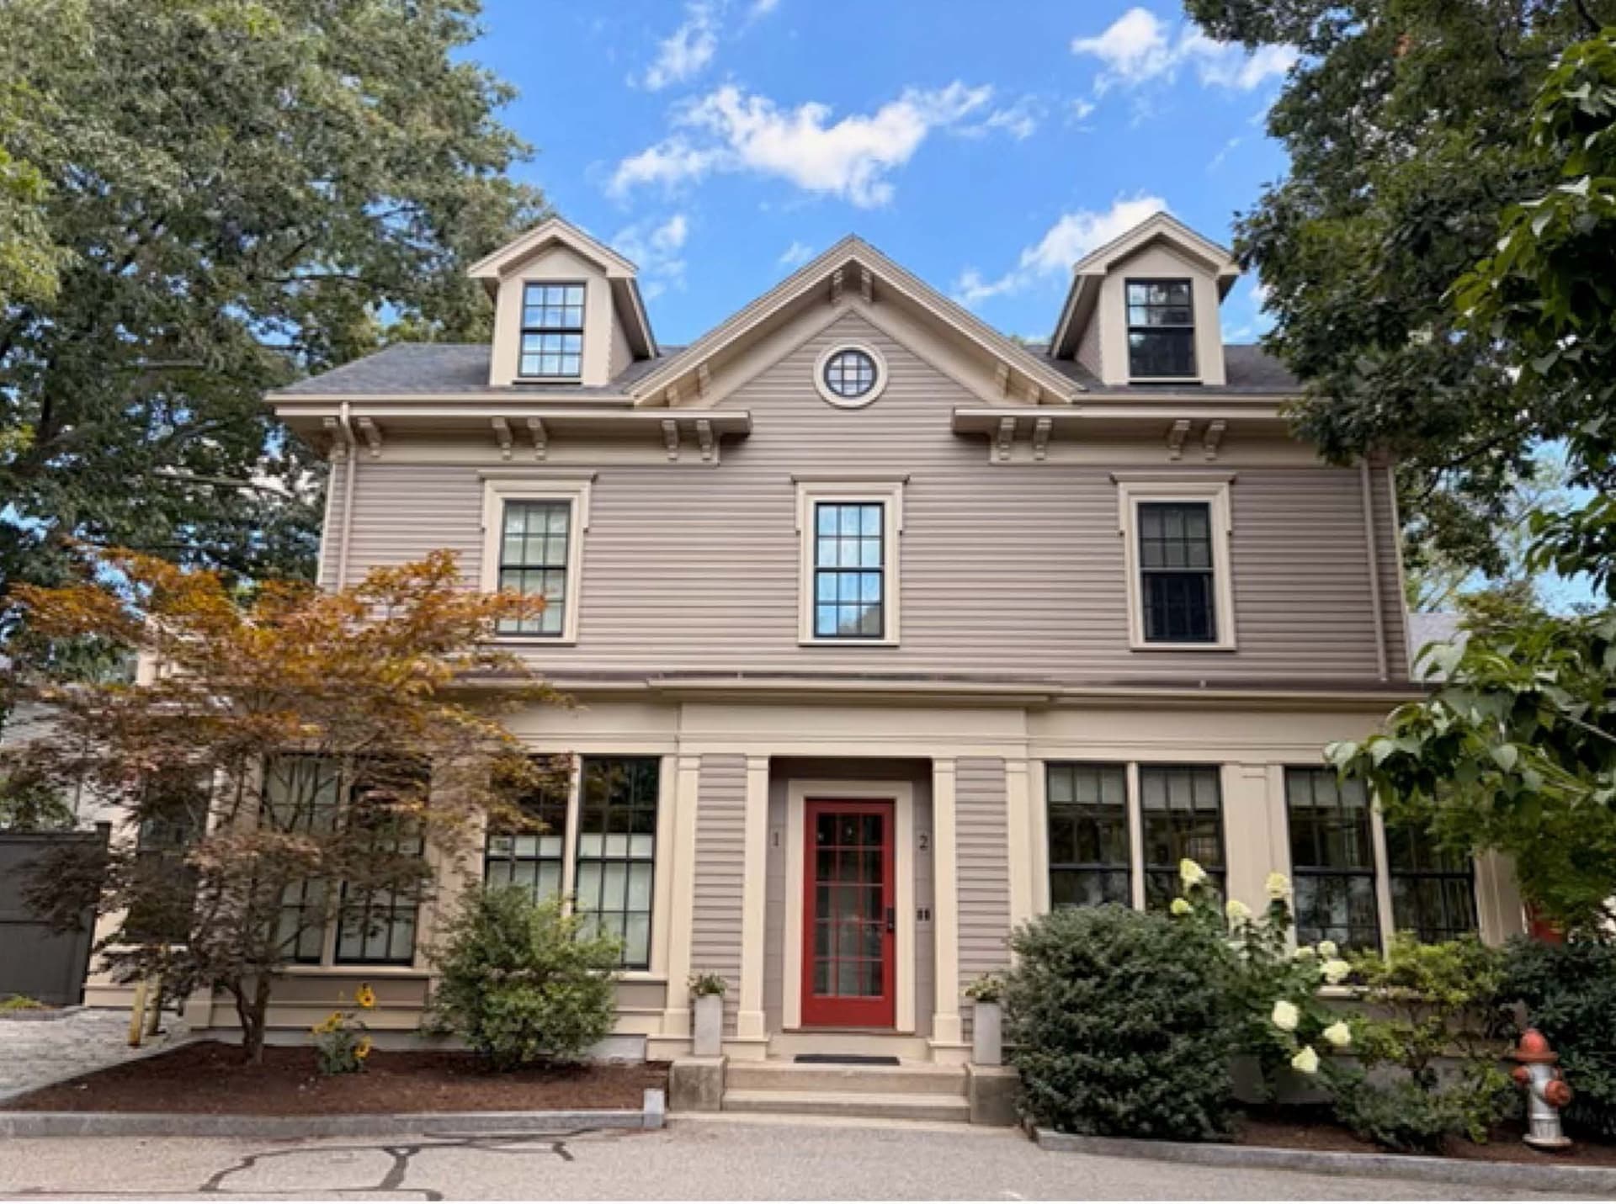
Unit 5 is the spectacular Penthouse. Three bedrooms and two and a half baths spread out over 1500 sqft from the front to rear of the house. Enjoy one floor living with privacy and tree top views. Bathed in sunlight from the multiple skylights and oversized windows this residence is very special. Soaring ceilings in the grand room with a custom kitchen, island seating for four, separate dining area and ample living room. Range vent exhausts to the exterior. Two outdoor options off of the living space let you step out and enjoy tree top views and outdoor living. Two spacious bedrooms easily hold king size beds, side tables and additional seating. The third bedroom has a painted brick wall that adds wonderful texture to the room and a palladium style fanlight window that was crafted to duplicate the original. Two luxury baths and a powder room complete this sophisticated unit. 45-47 Dana St., a Mid Cambridge handsome 1910 Colonial Revival multi family, is reimagined and designed for modern living. Efficient systems and premium fixtures and appliances throughout. Conveniently located in Mid-Cambridge with easy access to Harvard & Central Squares and easily commutable to Kendall and downtown Boston. Bike storage with e-bike charging capability. Inquire about rental car parking. Preserving the history, beauty and integrity of the original home while comprehensively rebuilding the property is a passion for award winning developer Lauren Harder of The Harder Group.
Property details
- MLS
- MLS Property Information Network
- MLS #
- 73597080
- Property type
- Condominium
- Subdivision
- N/A
- Status
- Under contract
- Days on market
- 23 days
- On market date
- October 30, 2026
- Stories
- 1
- Total bathrooms
- 2.5
- Garage spaces
- N/A
- Parking spaces
- N/A
- Lot size
- N/A
Location
Get directions →Nearby schools
Within 10 miles. School directory data from the National Center for Education Statistics (NCES), accessed via the Urban Institute Education Data API. Local Score is calculated by INNOVATE Real Estate; where a state rating is shown, it comes from that state's own official school report card.
- Enrollment
- 323
- Student:teacher ratio
- 9.5:1
- District
- Cambridge
- Enrollment
- 262
- Student:teacher ratio
- 7.5:1
- District
- Cambridge
- Enrollment
- 1,867
- Student:teacher ratio
- 8.6:1
- District
- Cambridge
Walkability
Blended score for Cambridge's center, calculated by INNOVATE Real Estate from two sources: the EPA's National Walkability Index (street network, transit, land-use mix) and Google Places amenity data (what's actually reachable on foot from this point). 60% EPA National Walkability Index + 40% nearby-amenity density (Google Places).
Market position
How this listing compares to current activity in Cambridge, from live MLS data.
Mortgage calculator
Estimate only - actual rate and payment depend on your lender, credit, and loan program.
Adjust tax / insurance estimates
Similar homes you might like




Data source: Listing information provided by MLS Property Information Network. Last updated 9 days ago.
Information herein deemed reliable but not guaranteed; all measurements, school assignments, HOA fees, taxes, and feature lists are approximate and should be independently verified. Equal Housing Opportunity.