
$2,880,000
About this home
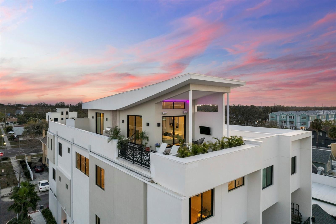
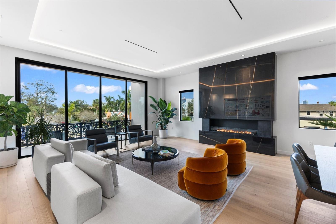
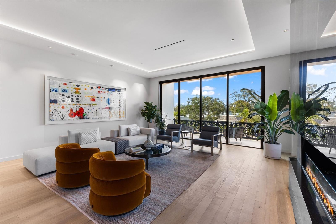
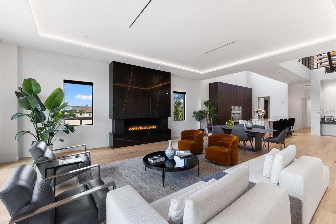
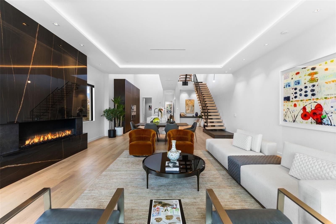
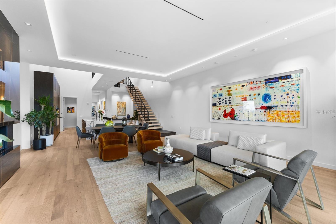
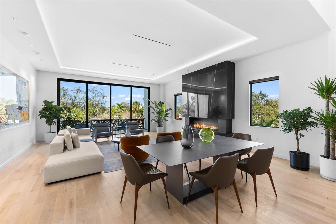
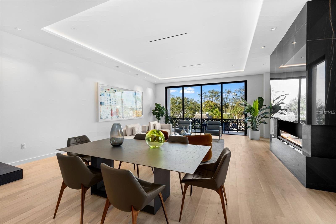
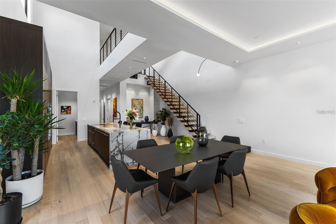
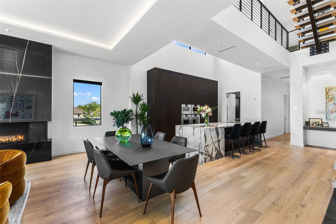
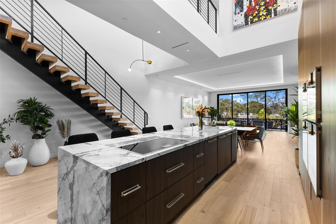
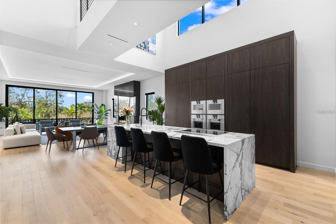
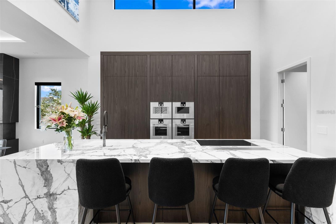
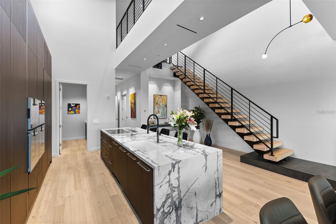
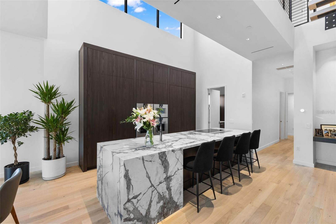
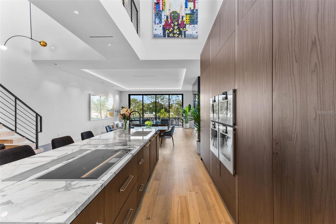
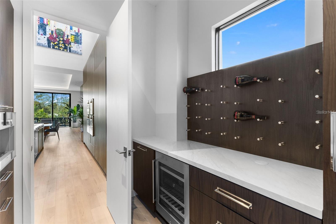
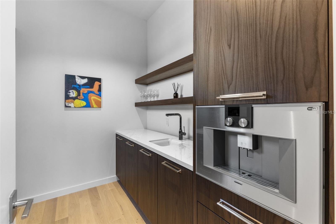
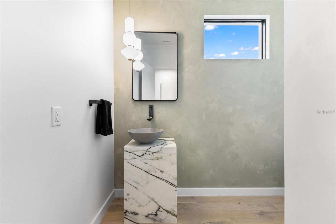
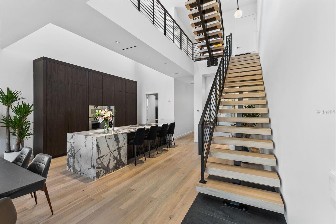
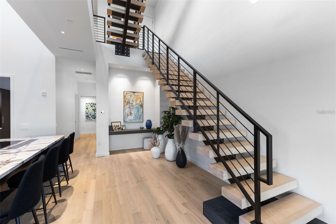
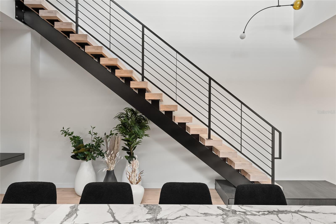
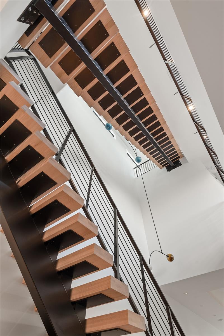
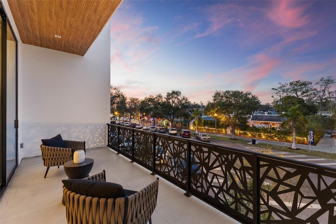
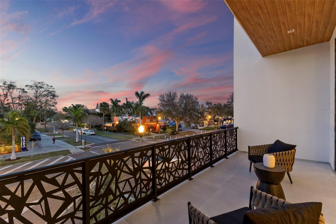
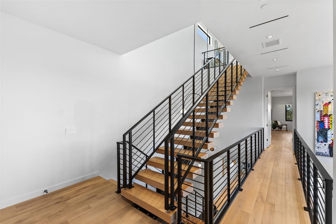
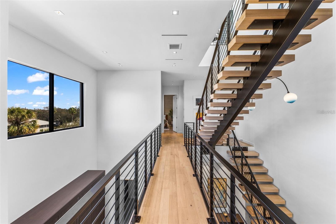
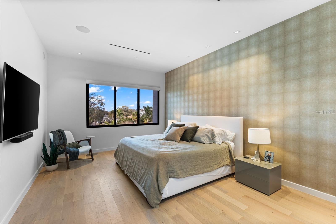
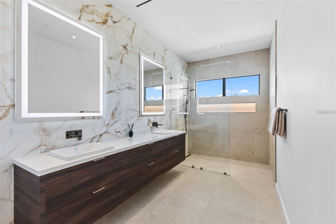
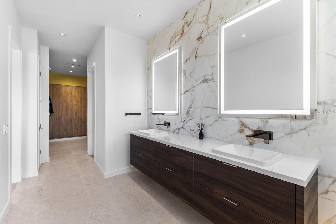
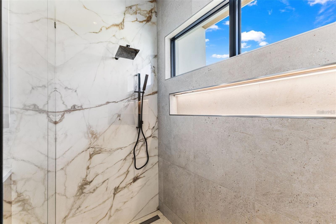
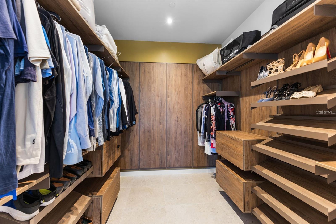
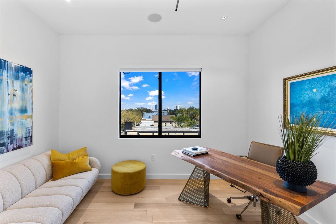
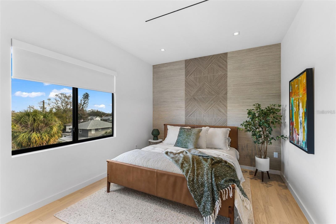
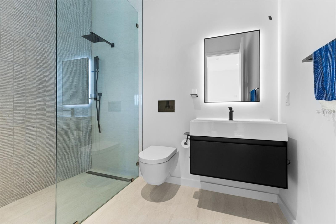
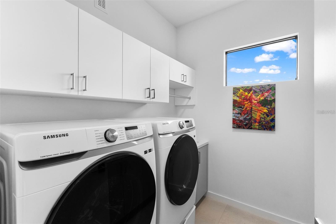
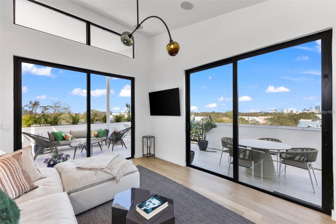
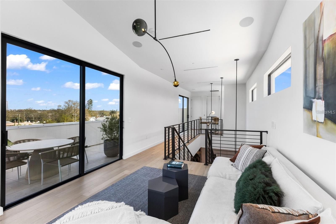
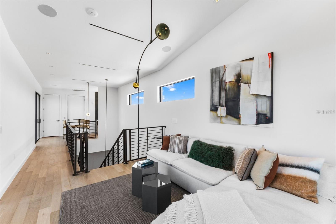
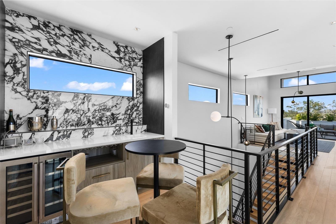
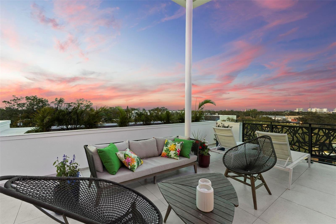
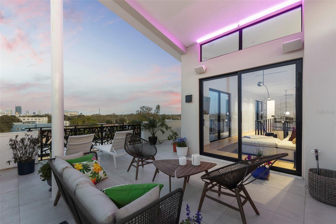
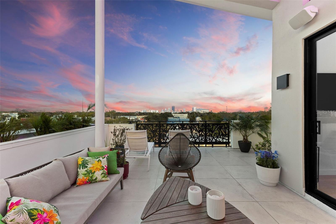
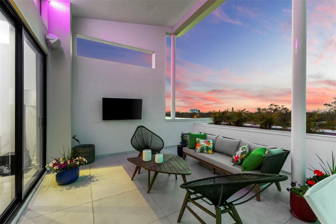
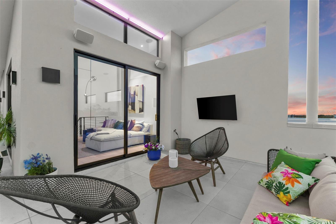
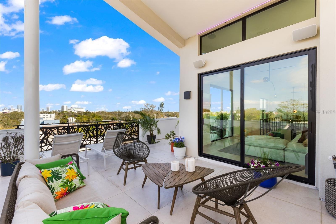
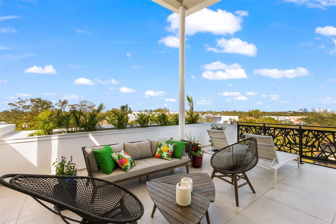
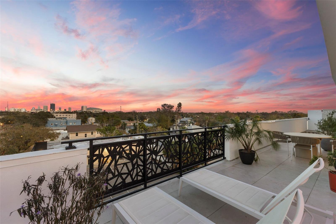
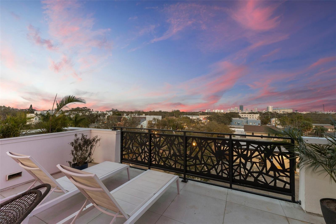
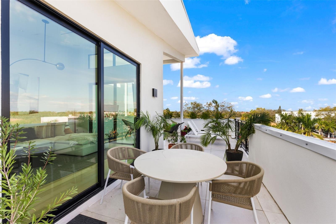
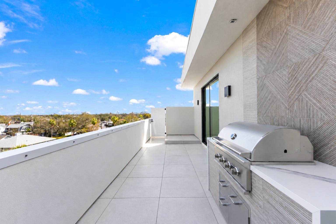
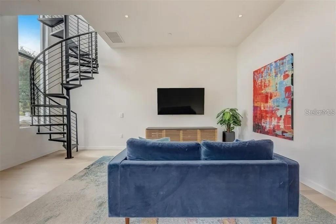
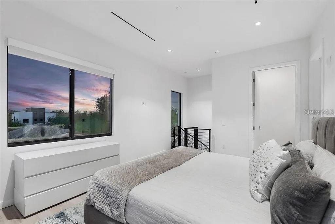
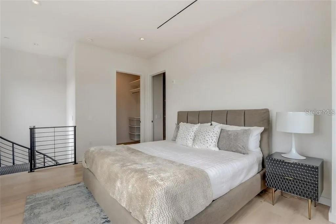
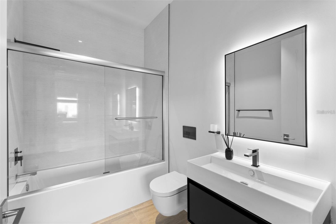
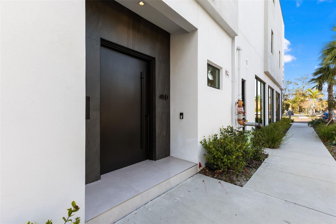
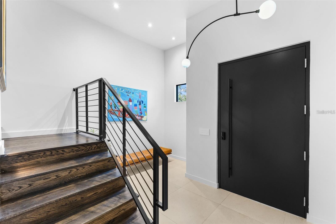
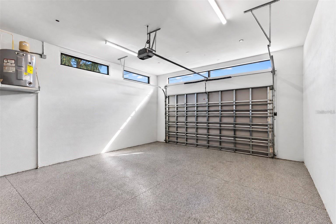
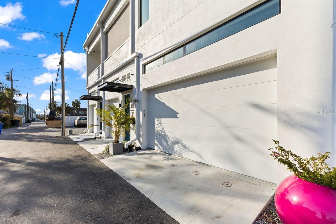
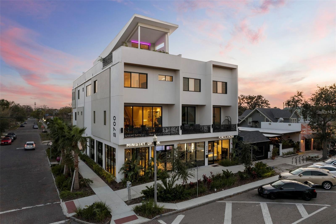
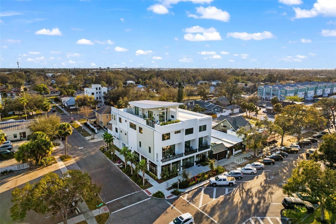
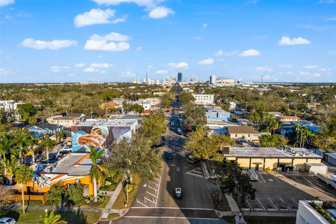
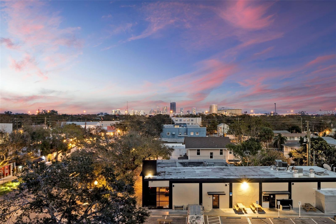
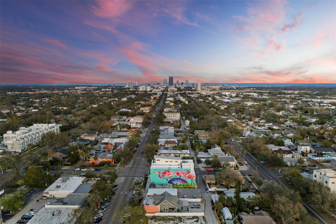
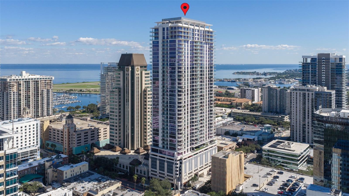
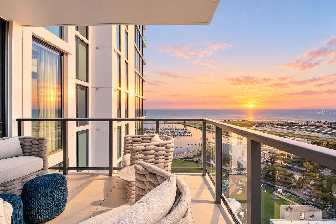
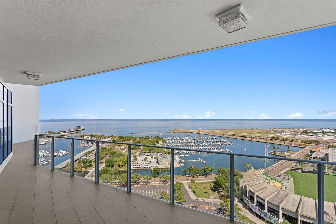
MTBH Studios presents The sophistication of a Tribeca loft meets the vibrant energy of downtown St. Petersburg in this extraordinary 4,800-square-foot, four-level ultra-luxury residence. Completed in 2024 with no expense spared, this architectural showpiece delivers exceptional urban living with soaring 30-foot ceilings, walls of glass, art-infused space and the most breathtaking views of downtown St. Petersburg. The main living level captures the dramatic scale and sophistication of a true loft with 10 ft high sliders and expansive windows that flood the interiors with natural light while framing an unusually serene, park-like setting overlooking bustling Central Avenue's beautiful oak-lined streetscape. Features include solid masonry for hurricane resilience and sound insulation, artisan-crafted interior and exterior railings, a striking fireplace clad in imported porcelain panels, German hardwood flooring, exquisite Porcelanosa surfaces, and gallery-style/art-focused smart lighting package with WAC lighting system and stunning contemporary chandeliers, integrated sound system for intimate background music or your favorite rock band. An elevator connects all levels, providing effortless access from the two-car garage to the spectacular rooftop retreat. Every detail complements the home's classic contemporary architecture and entertaining and art-filled lifestyle. The designer kitchen with massive 12 ft island is a statement in both form and function, featuring a complete Gaggenau appliance package with induction cooktop, steam ovens, integrated paneled double tower refrigeration, Porcelanosa countertops and a generous walk-in pantry with wine fridge and espresso coffee maker all designed for the most demanding chef of the family. The sculptural modern staircase with 4-inch solid treads elegantly floats within a 30+ ft light-filled volume connecting the primary living spaces to the spectacular rooftop retreat/entertaining space replete with its own wet bar, wine refrigerator, integrated surround sound system, private powder room, grill, platform for soaking tub with approximately 1,000 sf of outdoor living and garden area with views of the downtown St. Petersburg skyline and Tropicana Field. This creates an unforgettable backdrop for sunset cocktails, alfresco dining, and entertaining beneath the stars. The residence also offers an exceptional, fully appointed private guest suite with its own kitchen, dining area, bathroom, and laundry facilities offering the comfort and independence of a separate luxury retreat allowing you to host family and friends in style, while maintaining complete privacy between the main residence and guest suite. LOCATION. LIFESTYLE. THE FUTURE OF GRAND CENTRAL. Situated in one of St. Petersburg's most exciting, vibrant, eclectic and walkable neighborhoods, this residence places acclaimed restaurants, coffee shops, art galleries, boutique shopping, and nightlife just outside your door. Adding to the neighborhood's momentum, approximately 20,000 square feet of recent property acquisitions and new development activity under construction which will be completed in the next 12 months are within a block of the residence signaling continued investment in expanded dining, retail, entertainment, and lifestyle offerings at your doorstep. This evolving streetscape further enhances the appeal of an already exceptional Central Avenue location, making it one of the city's most desirable and walkable urban addresses.
Highlights
Property details
- MLS
- Stellar MLS
- MLS #
- MFRTB8560811
- Property type
- Condominium
- Subdivision
- 2700 CENTRAL CONDO
- Status
- Active
- Days on market
- 1
- On market date
- October 30, 2026
- Stories
- N/A
- Total bathrooms
- 4
- Garage spaces
- 2
- Parking spaces
- N/A
- Lot size
- 0.11 acres
Location
Get directions →Nearby schools
Within 10 miles. School directory data from the National Center for Education Statistics (NCES), accessed via the Urban Institute Education Data API. Local Score is calculated by INNOVATE Real Estate; where a state rating is shown, it comes from that state's own official school report card.
- Enrollment
- 538
- Student:teacher ratio
- 13.1:1
- District
- PINELLAS
- Enrollment
- 681
- Student:teacher ratio
- 17.0:1
- District
- PINELLAS
- Enrollment
- 1,745
- Student:teacher ratio
- 20.5:1
- District
- PINELLAS
Walkability
Blended score for ST PETERSBURG's center, calculated by INNOVATE Real Estate from two sources: the EPA's National Walkability Index (street network, transit, land-use mix) and Google Places amenity data (what's actually reachable on foot from this point). 60% EPA National Walkability Index + 40% nearby-amenity density (Google Places).
Market position
How this listing compares to current activity in ST PETERSBURG, from live MLS data.
Mortgage calculator
Estimate only - actual rate and payment depend on your lender, credit, and loan program.
Adjust tax / insurance estimates
Similar homes you might like
Data source: Listing information provided by Stellar MLS (mfrmls) via Trestle/CoreLogic. Last updated 2 days ago.
Information herein deemed reliable but not guaranteed; all measurements, school assignments, HOA fees, taxes, and feature lists are approximate and should be independently verified. Equal Housing Opportunity.