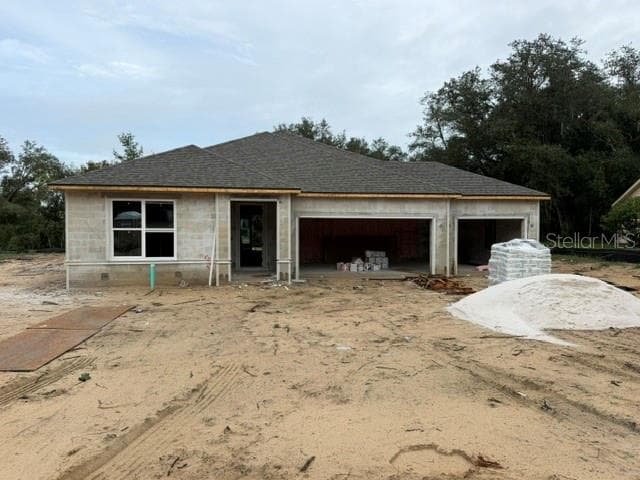
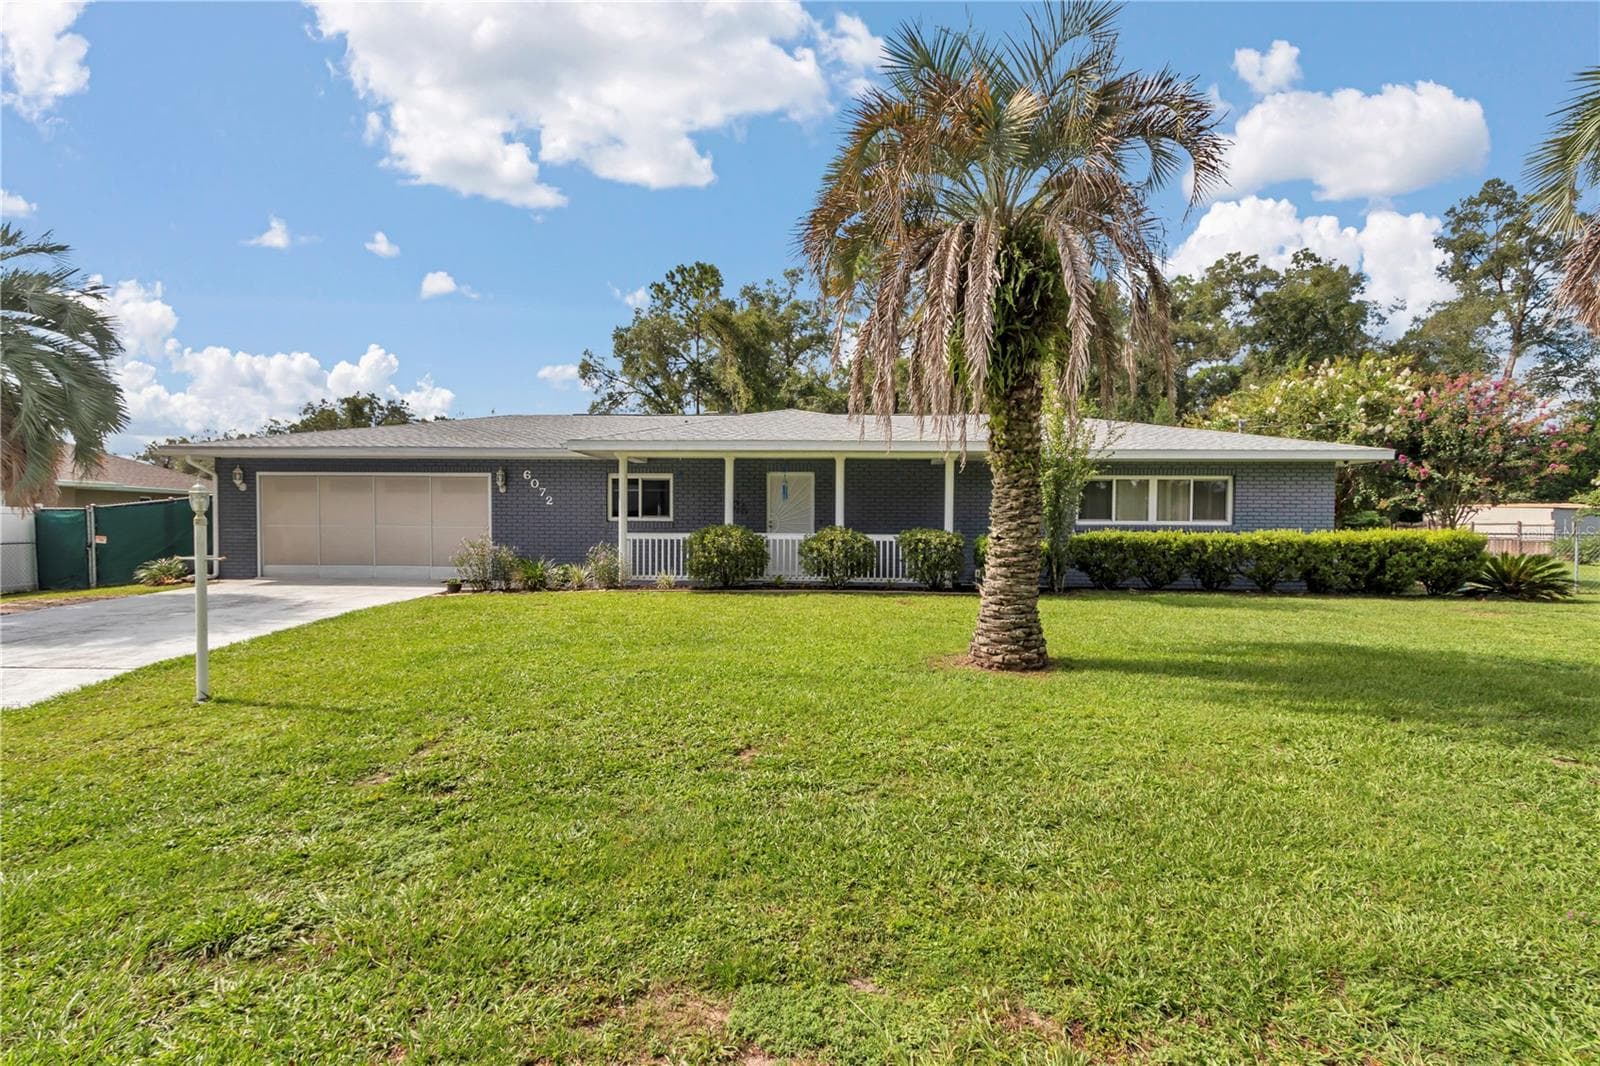
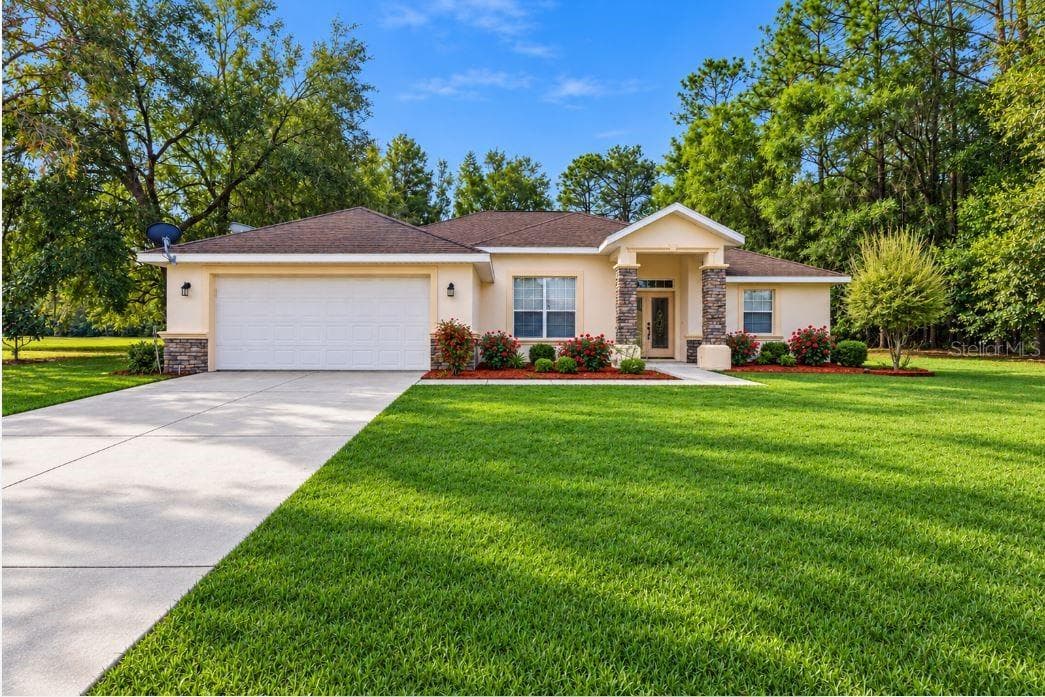
Single Family Residence at 4482 E AVOCET CT, INVERNESS
Single Family Residence at 4482 E AVOCET CT, INVERNESS, photo 2 of 53
Single Family Residence at 4482 E AVOCET CT, INVERNESS, photo 3 of 53
Single Family Residence at 4482 E AVOCET CT, INVERNESS, photo 4 of 53
Single Family Residence at 4482 E AVOCET CT, INVERNESS, photo 5 of 53
Single Family Residence at 4482 E AVOCET CT, INVERNESS, photo 6 of 53
Single Family Residence at 4482 E AVOCET CT, INVERNESS, photo 7 of 53
Single Family Residence at 4482 E AVOCET CT, INVERNESS, photo 8 of 53
Single Family Residence at 4482 E AVOCET CT, INVERNESS, photo 9 of 53
Single Family Residence at 4482 E AVOCET CT, INVERNESS, photo 10 of 53
Single Family Residence at 4482 E AVOCET CT, INVERNESS, photo 11 of 53
Single Family Residence at 4482 E AVOCET CT, INVERNESS, photo 12 of 53
Single Family Residence at 4482 E AVOCET CT, INVERNESS, photo 13 of 53
Single Family Residence at 4482 E AVOCET CT, INVERNESS, photo 14 of 53
Single Family Residence at 4482 E AVOCET CT, INVERNESS, photo 15 of 53
Single Family Residence at 4482 E AVOCET CT, INVERNESS, photo 16 of 53
Single Family Residence at 4482 E AVOCET CT, INVERNESS, photo 17 of 53
Single Family Residence at 4482 E AVOCET CT, INVERNESS, photo 18 of 53
Single Family Residence at 4482 E AVOCET CT, INVERNESS, photo 19 of 53
Single Family Residence at 4482 E AVOCET CT, INVERNESS, photo 20 of 53
Single Family Residence at 4482 E AVOCET CT, INVERNESS, photo 21 of 53
Single Family Residence at 4482 E AVOCET CT, INVERNESS, photo 22 of 53
Single Family Residence at 4482 E AVOCET CT, INVERNESS, photo 23 of 53
Single Family Residence at 4482 E AVOCET CT, INVERNESS, photo 24 of 53
Single Family Residence at 4482 E AVOCET CT, INVERNESS, photo 25 of 53
Single Family Residence at 4482 E AVOCET CT, INVERNESS, photo 26 of 53
Single Family Residence at 4482 E AVOCET CT, INVERNESS, photo 27 of 53
Single Family Residence at 4482 E AVOCET CT, INVERNESS, photo 28 of 53
Single Family Residence at 4482 E AVOCET CT, INVERNESS, photo 29 of 53
Single Family Residence at 4482 E AVOCET CT, INVERNESS, photo 30 of 53
Single Family Residence at 4482 E AVOCET CT, INVERNESS, photo 31 of 53
Single Family Residence at 4482 E AVOCET CT, INVERNESS, photo 32 of 53
Single Family Residence at 4482 E AVOCET CT, INVERNESS, photo 33 of 53
Single Family Residence at 4482 E AVOCET CT, INVERNESS, photo 34 of 53
Single Family Residence at 4482 E AVOCET CT, INVERNESS, photo 35 of 53
Single Family Residence at 4482 E AVOCET CT, INVERNESS, photo 36 of 53
Single Family Residence at 4482 E AVOCET CT, INVERNESS, photo 37 of 53
Single Family Residence at 4482 E AVOCET CT, INVERNESS, photo 38 of 53
Single Family Residence at 4482 E AVOCET CT, INVERNESS, photo 39 of 53
Single Family Residence at 4482 E AVOCET CT, INVERNESS, photo 40 of 53
Single Family Residence at 4482 E AVOCET CT, INVERNESS, photo 41 of 53
Single Family Residence at 4482 E AVOCET CT, INVERNESS, photo 42 of 53
Single Family Residence at 4482 E AVOCET CT, INVERNESS, photo 43 of 53
Single Family Residence at 4482 E AVOCET CT, INVERNESS, photo 44 of 53
Single Family Residence at 4482 E AVOCET CT, INVERNESS, photo 45 of 53
Single Family Residence at 4482 E AVOCET CT, INVERNESS, photo 46 of 53
Single Family Residence at 4482 E AVOCET CT, INVERNESS, photo 47 of 53
Single Family Residence at 4482 E AVOCET CT, INVERNESS, photo 48 of 53
Single Family Residence at 4482 E AVOCET CT, INVERNESS, photo 49 of 53
Single Family Residence at 4482 E AVOCET CT, INVERNESS, photo 50 of 53
Single Family Residence at 4482 E AVOCET CT, INVERNESS, photo 51 of 53
Single Family Residence at 4482 E AVOCET CT, INVERNESS, photo 52 of 53
Single Family Residence at 4482 E AVOCET CT, INVERNESS, photo 53 of 53
53 photos

$389,900

4482 E AVOCET CT
INVERNESS, FL 34453
Listed by Wayne Buhler · CENTURY 21 J.W.MORTON R.E.
Bedrooms
3
Bathrooms
2.5
Living area
2,308 sqft
Year built
2000

About this home

See Realtor Remarks: Nestled on a quiet cul-de-sac, this original-owner, custom-built two-story home offers a well-designed layout, thoughtful updates, and inviting indoor-outdoor living in a highly convenient location. Inside, you’ll find a functional and comfortable floor plan featuring an eat-in kitchen with direct access to the lanai, a formal dining room, a spacious family room, a separate sitting area, a half bath, and an indoor laundry room complete with washer and dryer. The kitchen offers ample room for customization, with space to add an island, includes a stainless-steel refrigerator and stove, and features a dishwasher hookup currently fitted with a mini fridge in its place. Upstairs, a versatile loft area includes a cozy nook perfect for a home office, reading corner, or relaxation space. All four bedrooms are located on the second floor, including a generously sized primary suite featuring a walk-in closet, dual sinks, a garden tub, separate shower, and a water closet. An additional full bathroom serves the remaining bedrooms. This home has been well maintained with key updates, including a new roof (2019), updated windows (2020), and two AC units both replaced in 2019 for efficient climate control with separate systems for upstairs and downstairs. The exterior was freshly painted this year, and the interior was painted approximately five years ago. Step outside to enjoy a beautifully landscaped yard complete with a screened-in pool featuring privacy screens, an awning over the lanai for added shade, and an irrigation system to keep everything looking its best. A large storage shed provides plenty of space for tools, gardening equipment, and pool supplies helping keep your two-car garage organized. Additional features include public water, septic system, and a location just minutes from medical facilities, shopping, grocery stores, and the Hernando Chain of Lakes offering both peaceful living and everyday convenience.

Highlights

Private pool

Property details

MLS
Stellar MLS
MLS #
MFROM724166
Property type
Single Family Residence
Subdivision
CONNELL LAKE ESTATES
Status
Active
Days on market
110
On market date
May 6, 2026
Stories
N/A
Total bathrooms
2.5
Garage spaces
2
Parking spaces
N/A
Lot size
0.37 acres

Market position

How this listing compares to current activity in INVERNESS, from live MLS data.

On the market 110 days -- 20 fewer days than INVERNESS's current average of 130 days.
For reference, the median list price across 537 active listings in INVERNESS right now is $129,950.

Mortgage calculator

Estimate only - actual rate and payment depend on your lender, credit, and loan program.

$
%
%
Adjust tax / insurance estimates
% / yr
$
/mo
Est. monthly payment
$2,498/mo
$77,980 down
$311,920 loan
Principal & interest$2,023
Property tax (est.)$325
Home insurance (est.)$150

Similar homes you might like

Data source: Listing information provided by Stellar MLS (mfrmls) via Trestle/CoreLogic. Last updated August 24, 2026.

Information herein deemed reliable but not guaranteed; all measurements, school assignments, HOA fees, taxes, and feature lists are approximate and should be independently verified. Equal Housing Opportunity.