Condominium at 4460 FAIRWAYS BLVD #102, BRADENTON
Condominium at 4460 FAIRWAYS BLVD #102, BRADENTON, photo 2 of 66
Condominium at 4460 FAIRWAYS BLVD #102, BRADENTON, photo 3 of 66
Condominium at 4460 FAIRWAYS BLVD #102, BRADENTON, photo 4 of 66
Condominium at 4460 FAIRWAYS BLVD #102, BRADENTON, photo 5 of 66
Condominium at 4460 FAIRWAYS BLVD #102, BRADENTON, photo 6 of 66
Condominium at 4460 FAIRWAYS BLVD #102, BRADENTON, photo 7 of 66
Condominium at 4460 FAIRWAYS BLVD #102, BRADENTON, photo 8 of 66
Condominium at 4460 FAIRWAYS BLVD #102, BRADENTON, photo 9 of 66
Condominium at 4460 FAIRWAYS BLVD #102, BRADENTON, photo 10 of 66
Condominium at 4460 FAIRWAYS BLVD #102, BRADENTON, photo 11 of 66
Condominium at 4460 FAIRWAYS BLVD #102, BRADENTON, photo 12 of 66
Condominium at 4460 FAIRWAYS BLVD #102, BRADENTON, photo 13 of 66
Condominium at 4460 FAIRWAYS BLVD #102, BRADENTON, photo 14 of 66
Condominium at 4460 FAIRWAYS BLVD #102, BRADENTON, photo 15 of 66
Condominium at 4460 FAIRWAYS BLVD #102, BRADENTON, photo 16 of 66
Condominium at 4460 FAIRWAYS BLVD #102, BRADENTON, photo 17 of 66
Condominium at 4460 FAIRWAYS BLVD #102, BRADENTON, photo 18 of 66
Condominium at 4460 FAIRWAYS BLVD #102, BRADENTON, photo 19 of 66
Condominium at 4460 FAIRWAYS BLVD #102, BRADENTON, photo 20 of 66
Condominium at 4460 FAIRWAYS BLVD #102, BRADENTON, photo 21 of 66
Condominium at 4460 FAIRWAYS BLVD #102, BRADENTON, photo 22 of 66
Condominium at 4460 FAIRWAYS BLVD #102, BRADENTON, photo 23 of 66
Condominium at 4460 FAIRWAYS BLVD #102, BRADENTON, photo 24 of 66
Condominium at 4460 FAIRWAYS BLVD #102, BRADENTON, photo 25 of 66
Condominium at 4460 FAIRWAYS BLVD #102, BRADENTON, photo 26 of 66
Condominium at 4460 FAIRWAYS BLVD #102, BRADENTON, photo 27 of 66
Condominium at 4460 FAIRWAYS BLVD #102, BRADENTON, photo 28 of 66
Condominium at 4460 FAIRWAYS BLVD #102, BRADENTON, photo 29 of 66
Condominium at 4460 FAIRWAYS BLVD #102, BRADENTON, photo 30 of 66
Condominium at 4460 FAIRWAYS BLVD #102, BRADENTON, photo 31 of 66
Condominium at 4460 FAIRWAYS BLVD #102, BRADENTON, photo 32 of 66
Condominium at 4460 FAIRWAYS BLVD #102, BRADENTON, photo 33 of 66
Condominium at 4460 FAIRWAYS BLVD #102, BRADENTON, photo 34 of 66
Condominium at 4460 FAIRWAYS BLVD #102, BRADENTON, photo 35 of 66
Condominium at 4460 FAIRWAYS BLVD #102, BRADENTON, photo 36 of 66
Condominium at 4460 FAIRWAYS BLVD #102, BRADENTON, photo 37 of 66
Condominium at 4460 FAIRWAYS BLVD #102, BRADENTON, photo 38 of 66
Condominium at 4460 FAIRWAYS BLVD #102, BRADENTON, photo 39 of 66
Condominium at 4460 FAIRWAYS BLVD #102, BRADENTON, photo 40 of 66
Condominium at 4460 FAIRWAYS BLVD #102, BRADENTON, photo 41 of 66
Condominium at 4460 FAIRWAYS BLVD #102, BRADENTON, photo 42 of 66
Condominium at 4460 FAIRWAYS BLVD #102, BRADENTON, photo 43 of 66
Condominium at 4460 FAIRWAYS BLVD #102, BRADENTON, photo 44 of 66
Condominium at 4460 FAIRWAYS BLVD #102, BRADENTON, photo 45 of 66
Condominium at 4460 FAIRWAYS BLVD #102, BRADENTON, photo 46 of 66
Condominium at 4460 FAIRWAYS BLVD #102, BRADENTON, photo 47 of 66
Condominium at 4460 FAIRWAYS BLVD #102, BRADENTON, photo 48 of 66
Condominium at 4460 FAIRWAYS BLVD #102, BRADENTON, photo 49 of 66
Condominium at 4460 FAIRWAYS BLVD #102, BRADENTON, photo 50 of 66
Condominium at 4460 FAIRWAYS BLVD #102, BRADENTON, photo 51 of 66
Condominium at 4460 FAIRWAYS BLVD #102, BRADENTON, photo 52 of 66
Condominium at 4460 FAIRWAYS BLVD #102, BRADENTON, photo 53 of 66
Condominium at 4460 FAIRWAYS BLVD #102, BRADENTON, photo 54 of 66
Condominium at 4460 FAIRWAYS BLVD #102, BRADENTON, photo 55 of 66
Condominium at 4460 FAIRWAYS BLVD #102, BRADENTON, photo 56 of 66
Condominium at 4460 FAIRWAYS BLVD #102, BRADENTON, photo 57 of 66
Condominium at 4460 FAIRWAYS BLVD #102, BRADENTON, photo 58 of 66
Condominium at 4460 FAIRWAYS BLVD #102, BRADENTON, photo 59 of 66
Condominium at 4460 FAIRWAYS BLVD #102, BRADENTON, photo 60 of 66
Condominium at 4460 FAIRWAYS BLVD #102, BRADENTON, photo 61 of 66
Condominium at 4460 FAIRWAYS BLVD #102, BRADENTON, photo 62 of 66
Condominium at 4460 FAIRWAYS BLVD #102, BRADENTON, photo 63 of 66
Condominium at 4460 FAIRWAYS BLVD #102, BRADENTON, photo 64 of 66
Condominium at 4460 FAIRWAYS BLVD #102, BRADENTON, photo 65 of 66
Condominium at 4460 FAIRWAYS BLVD #102, BRADENTON, photo 66 of 66
66 photos

$325,000

4460 FAIRWAYS BLVD #102
BRADENTON, FL 34209
Listed by Joyce Roche · EXP REALTY LLC
Bedrooms
2
Bathrooms
2
Living area
1,376 sqft
Year built
1989

About this home

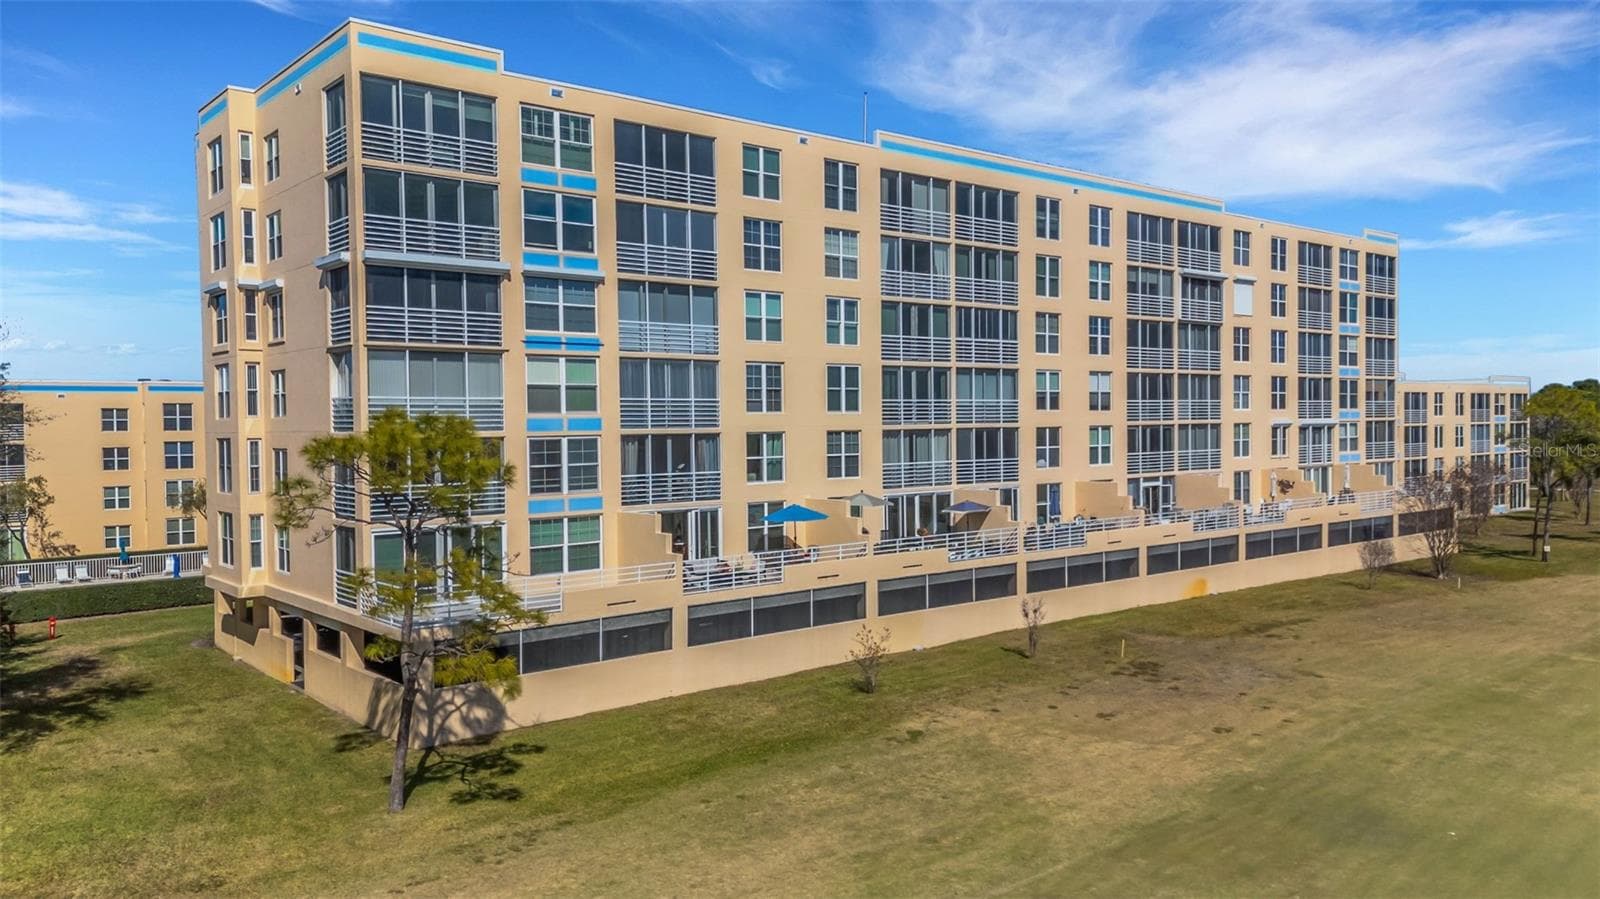
Walk right into tropical splendor, from the tranquil color palate, extended open concept design & the full wall of hurricane sliders providing your unobstructed view, from your 250 sq foot open air balcony, overlooking the golf course! (Pay as you play, NO membership required!) You've just entered into this spacious 2-bedroom, 2 bath split plan that is beckoning you to enjoy the "vacation lifestyle", permanently. Tastefully decorated & coordinated throughout, you'll want your friends & family to invite themselves over to show off this exceptional find. Complete with stainless steel appliances w/water & ice in the door, quartz counters throughout, new led lighting & ceiling fans, bathrooms including vanities & new water saver toilets & dual sink vanity in primary bathroom. Tiled floors throughout the home add to the ease of care. You have the option to eat at the table in your large kitchen or enjoy the bar pass through, which can accommodate up to 4 barstools. Extra floor to ceiling pantry cabinets were also completed in the renovation less than 3 years ago. Your guest room is located in the front of the unit to allow privacy from the primary suite. This area also has a full bath, complete with a soaking tub for relaxation. Your full size laundry room is conveniently located in this vicinity & includes cabinets for extra storage as well. Extra cabinets & counters were also added to your generous size kitchen. Everything can be tucked neatly away. To conclude this project, hurricane windows & sliders completed the ambiance throughout. Continue onto your dining area which leads into the living room and then right onto the lanai. The open air balcony is rare and only available to the first floor units in 2 buildings. The primary suite has a generous size walk in closet that was carefully planned out with the design to accommodate all your essentials. The bathroom has dual sinks to allow space for getting ready. A custom glass door was specially designed for this space, completely frosted for privacy with allowing light to permeate in. The assigned covered parking is right underneath the building with ample guest parking throughout the complex. Enjoy 2 pools, one right downstairs, the other at the clubhouse & fitness center, just a short walk from the unit. There is an abundance of activities in the area including world famous beaches, fast food to 5 star restaurants, golf, boating, fishing, shopping & boutiques, grocery stores, cruise ports, spring training & multiple airports. Come and discover this exceptional unit & lifestyle! AC 5 years old, water heater, less than 3 years old. Furnishings negotiable. Home was rented out for 2 seasons, never occupied full time, only seasonal. Locked storage closet is also included in the owner storage area on the same floor, perfect for seasonal items.

Property details

MLS
Stellar MLS
MLS #
MFRA4686303
Property type
Condominium
Subdivision
THE FAIRWAYS AT PINEBROOK PH II
Status
Active
Days on market
161
On market date
March 15, 2026
Stories
N/A
Total bathrooms
2
Garage spaces
N/A
Parking spaces
N/A
Lot size
0.81 acres
Loading map…

Nearby schools

Within 10 miles. School directory data from the National Center for Education Statistics (NCES), accessed via the Urban Institute Education Data API. Local Score is calculated by INNOVATE Real Estate; where a state rating is shown, it comes from that state's own official school report card.

Elementary
H. S. MOODY ELEMENTARY SCHOOL
0.65 mi away · Grades -1-5
Nearest school -- attendance-zone data not available here
4.0
Local Score (student-teacher ratio only (preliminary -- will incorporate state test-score data once available)) -- not an official state rating
Enrollment
607
Student:teacher ratio
14.8:1
District
MANATEE
Middle
W. D. SUGG MIDDLE SCHOOL
0.75 mi away · Grades 6-8
Nearest school -- attendance-zone data not available here
3.0
Local Score (student-teacher ratio only (preliminary -- will incorporate state test-score data once available)) -- not an official state rating
Enrollment
1,016
Student:teacher ratio
17.2:1
District
MANATEE
High
PACE CENTER FOR GIRLS
1.17 mi away · Grades 6-12
Nearest school -- attendance-zone data not available here
5.0
Local Score (student-teacher ratio only (preliminary -- will incorporate state test-score data once available)) -- not an official state rating
Enrollment
61
Student:teacher ratio
10.2:1
District
MANATEE

Walkability

Blended score for BRADENTON's center, calculated by INNOVATE Real Estate from two sources: the EPA's National Walkability Index (street network, transit, land-use mix) and Google Places amenity data (what's actually reachable on foot from this point). 60% EPA National Walkability Index + 40% nearby-amenity density (Google Places).

75
Walkable
out of 100
EPA National Walkability Index
11.7 / 20 -- Above average walkable
Google Places amenity density
100 / 100
Restaurants & cafes20
Grocery stores4
Parks12
Schools9
Transit stops20
Pharmacies7

Market position

How this listing compares to current activity in BRADENTON, from live MLS data.

On the market 161 days -- 17 more days than BRADENTON's current average of 144 days.
For reference, the median list price across 3,349 active listings in BRADENTON right now is $299,000.

Mortgage calculator

Estimate only - actual rate and payment depend on your lender, credit, and loan program.

$
%
%
Adjust tax / insurance estimates
% / yr
$
/mo
Est. monthly payment
$2,107/mo
$65,000 down
$260,000 loan
Principal & interest$1,686
Property tax (est.)$271
Home insurance (est.)$150

Similar homes you might like

Data source: Listing information provided by Stellar MLS (mfrmls) via Trestle/CoreLogic. Last updated August 23, 2026.

Information herein deemed reliable but not guaranteed; all measurements, school assignments, HOA fees, taxes, and feature lists are approximate and should be independently verified. Equal Housing Opportunity.