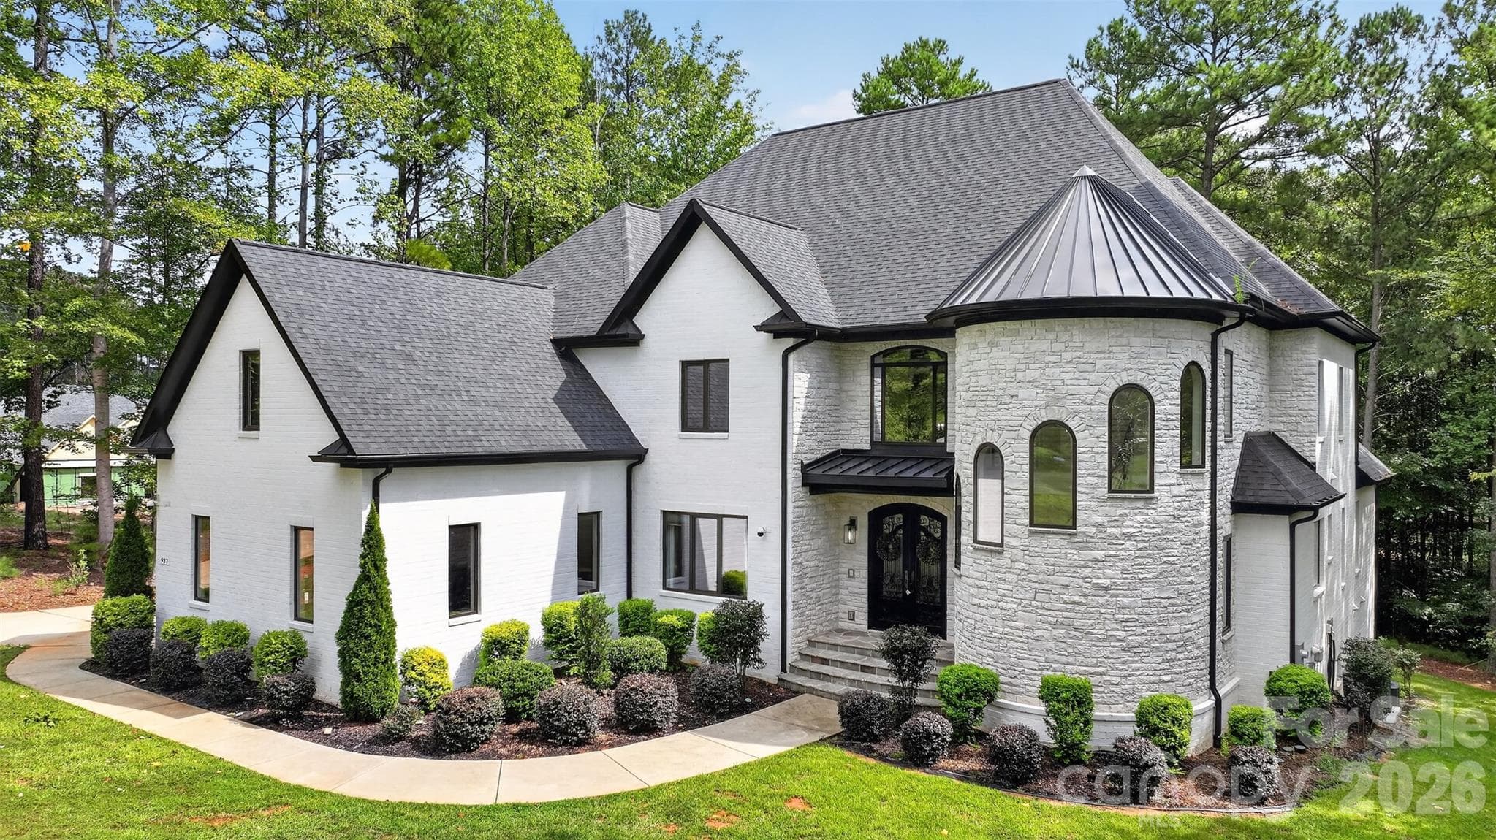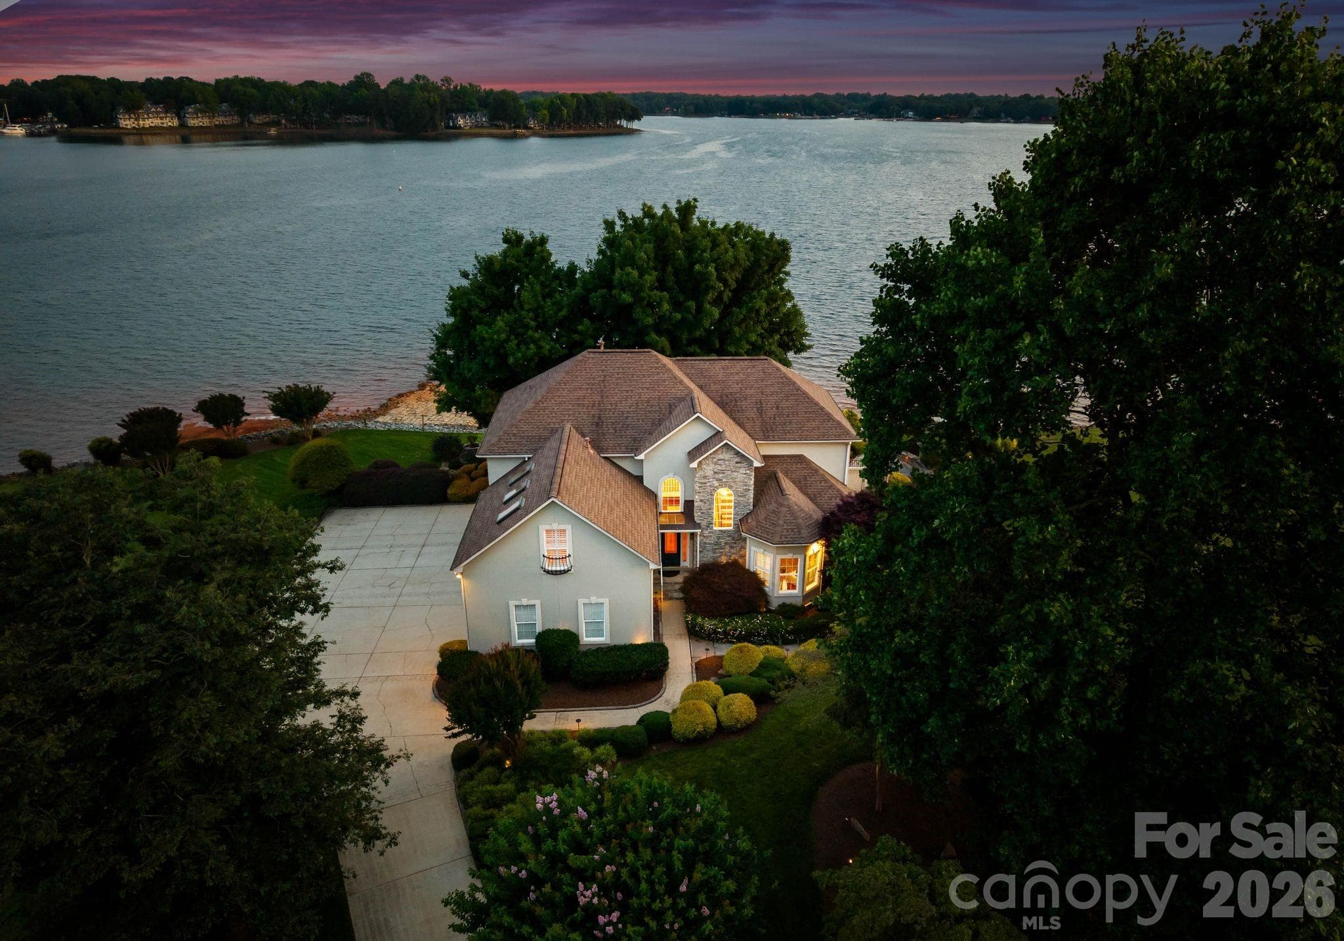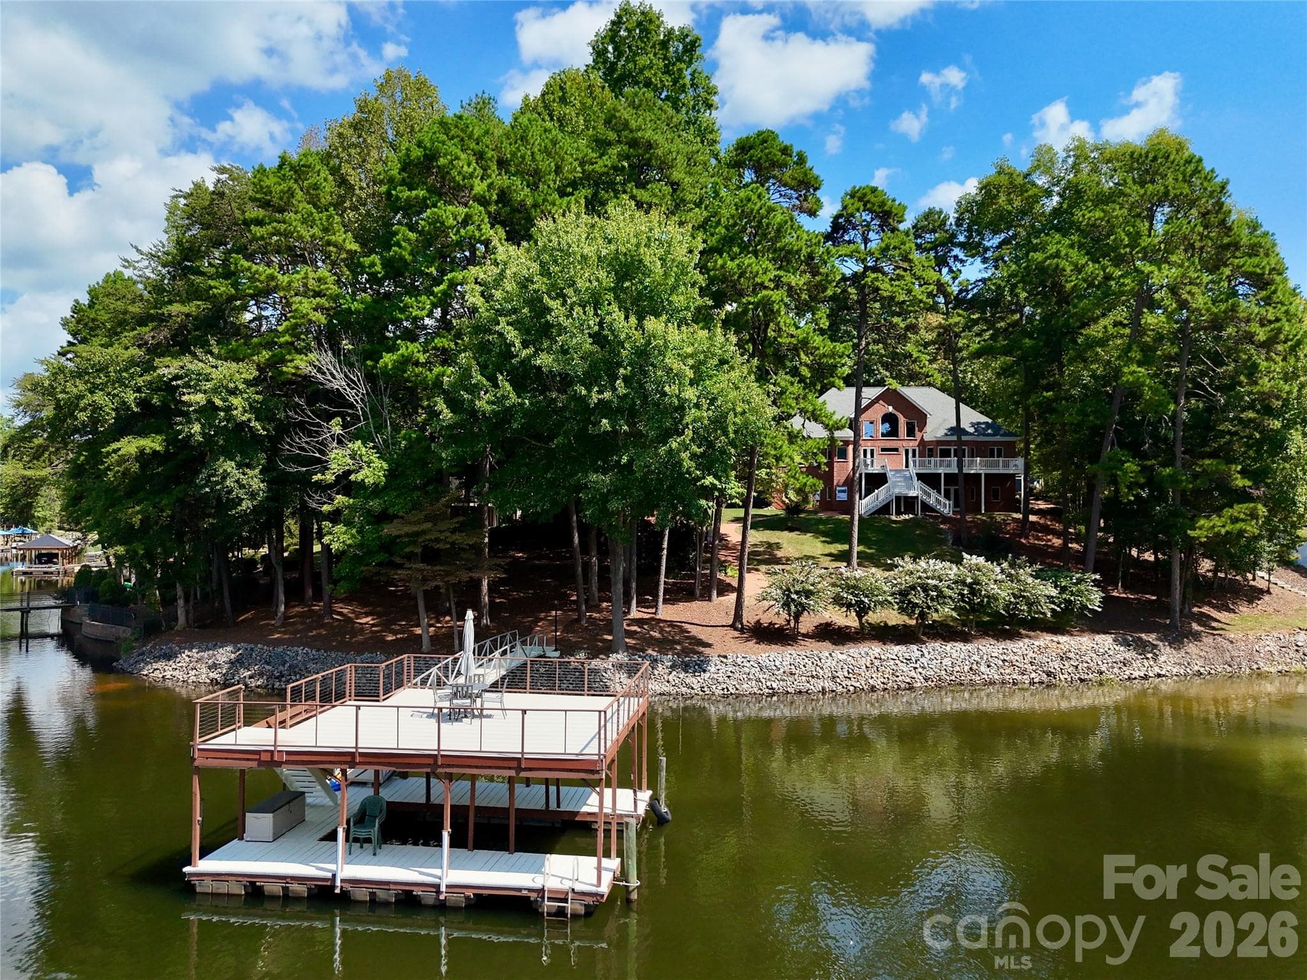
Waterfront enjoyment with dock and paddleboard launch - 445 Sundown Road, Mooresville
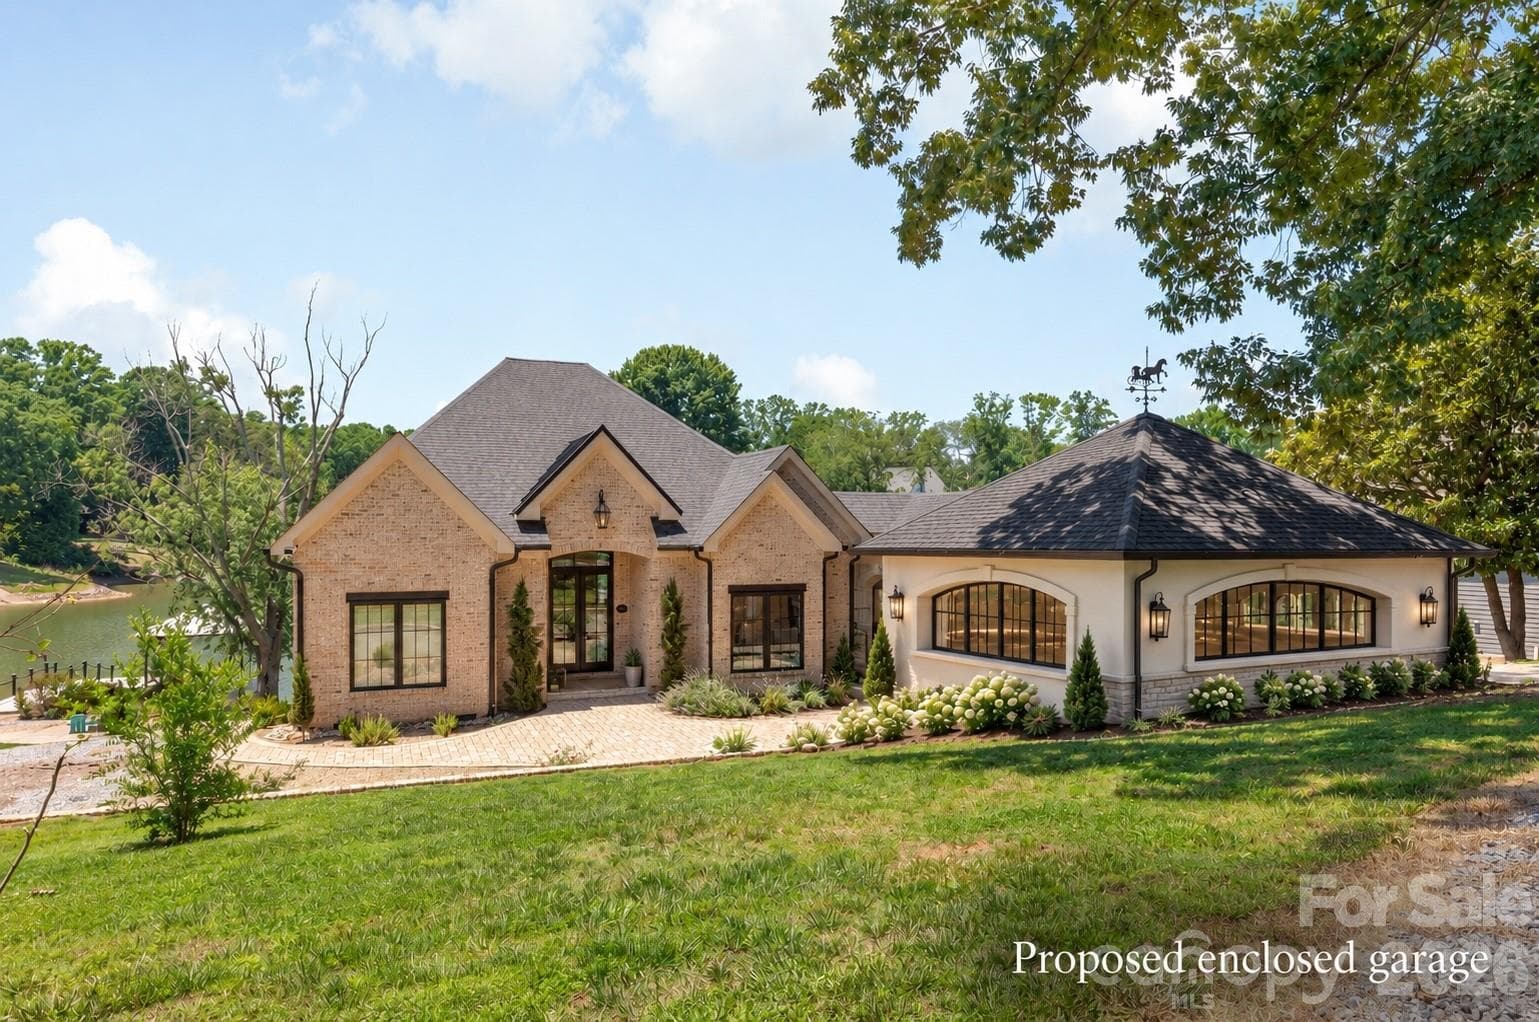
Proposed garage with stucco - 445 Sundown Road, Mooresville
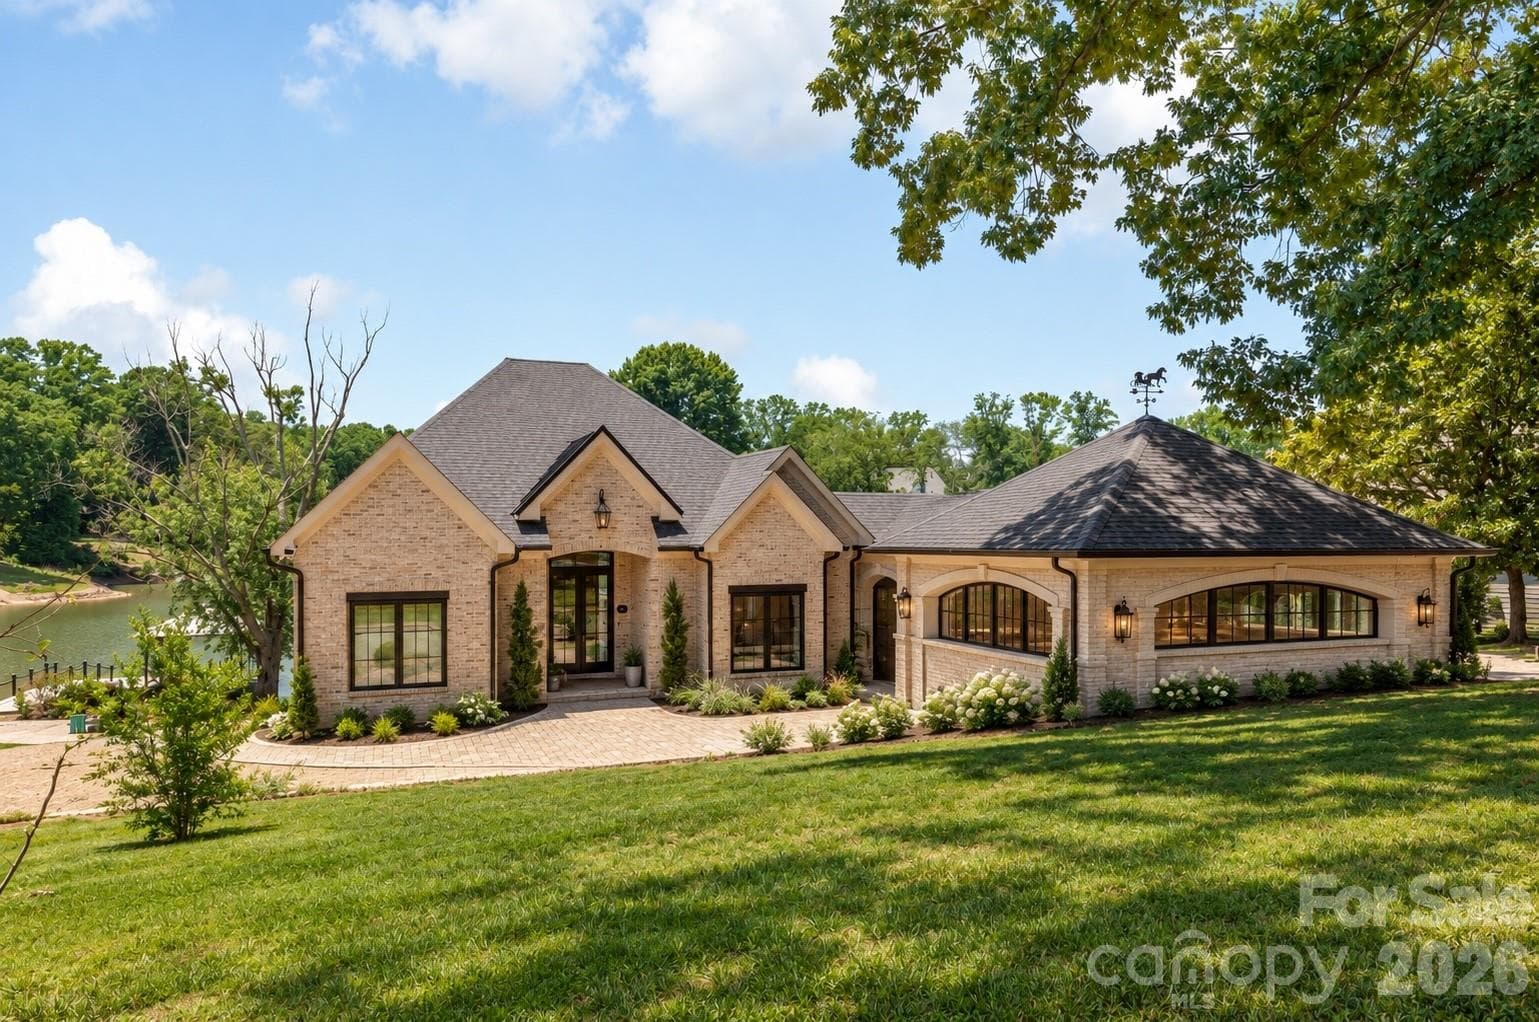
Proposed garage with brick - 445 Sundown Road, Mooresville
Luxury Kitchen with Wolf Induction cooktop and double ovens - 445 Sundown Road, Mooresville
Home with guest quarters and dock - 445 Sundown Road, Mooresville
Open Concept Dining, Kitchen and Living - 445 Sundown Road, Mooresville
Open Concept Living - 445 Sundown Road, Mooresville
Sofa - 445 Sundown Road, Mooresville
Single Family Residence at 445 Sundown Road, Mooresville, photo 9 of 44
Grand Entrance - 445 Sundown Road, Mooresville
Walk in Pantry by utility room and open concept kitchen - 445 Sundown Road, Mooresville
Open conept upstairs from Primary Bedroom - 445 Sundown Road, Mooresville
Primary Bedroom - 445 Sundown Road, Mooresville
1st walk in closet in Primary - 445 Sundown Road, Mooresville
2nd walk in closet in Primary - 445 Sundown Road, Mooresville
Primary Bedroom Ensuite - 445 Sundown Road, Mooresville
Single Family Residence at 445 Sundown Road, Mooresville, photo 17 of 44
Soak Tub - 445 Sundown Road, Mooresville
Luxury Bathroom - 445 Sundown Road, Mooresville
Powder room off the foyer - 445 Sundown Road, Mooresville
Utility Room  and drop zone off the kitchen - 445 Sundown Road, Mooresville
Utility Room view from kitchen area - 445 Sundown Road, Mooresville
Downstairs bathroom - 445 Sundown Road, Mooresville
Back bedroom - 445 Sundown Road, Mooresville
Large open concept basement - 445 Sundown Road, Mooresville
Downstairs Great Room with bar - 445 Sundown Road, Mooresville
waterview bedroom in basement - 445 Sundown Road, Mooresville
Entertainment area in basement - 445 Sundown Road, Mooresville
Office area in basement - 445 Sundown Road, Mooresville
Down stairs open concept entertaining space - 445 Sundown Road, Mooresville
Downstairs views and covered porch - 445 Sundown Road, Mooresville
Flex room - 445 Sundown Road, Mooresville
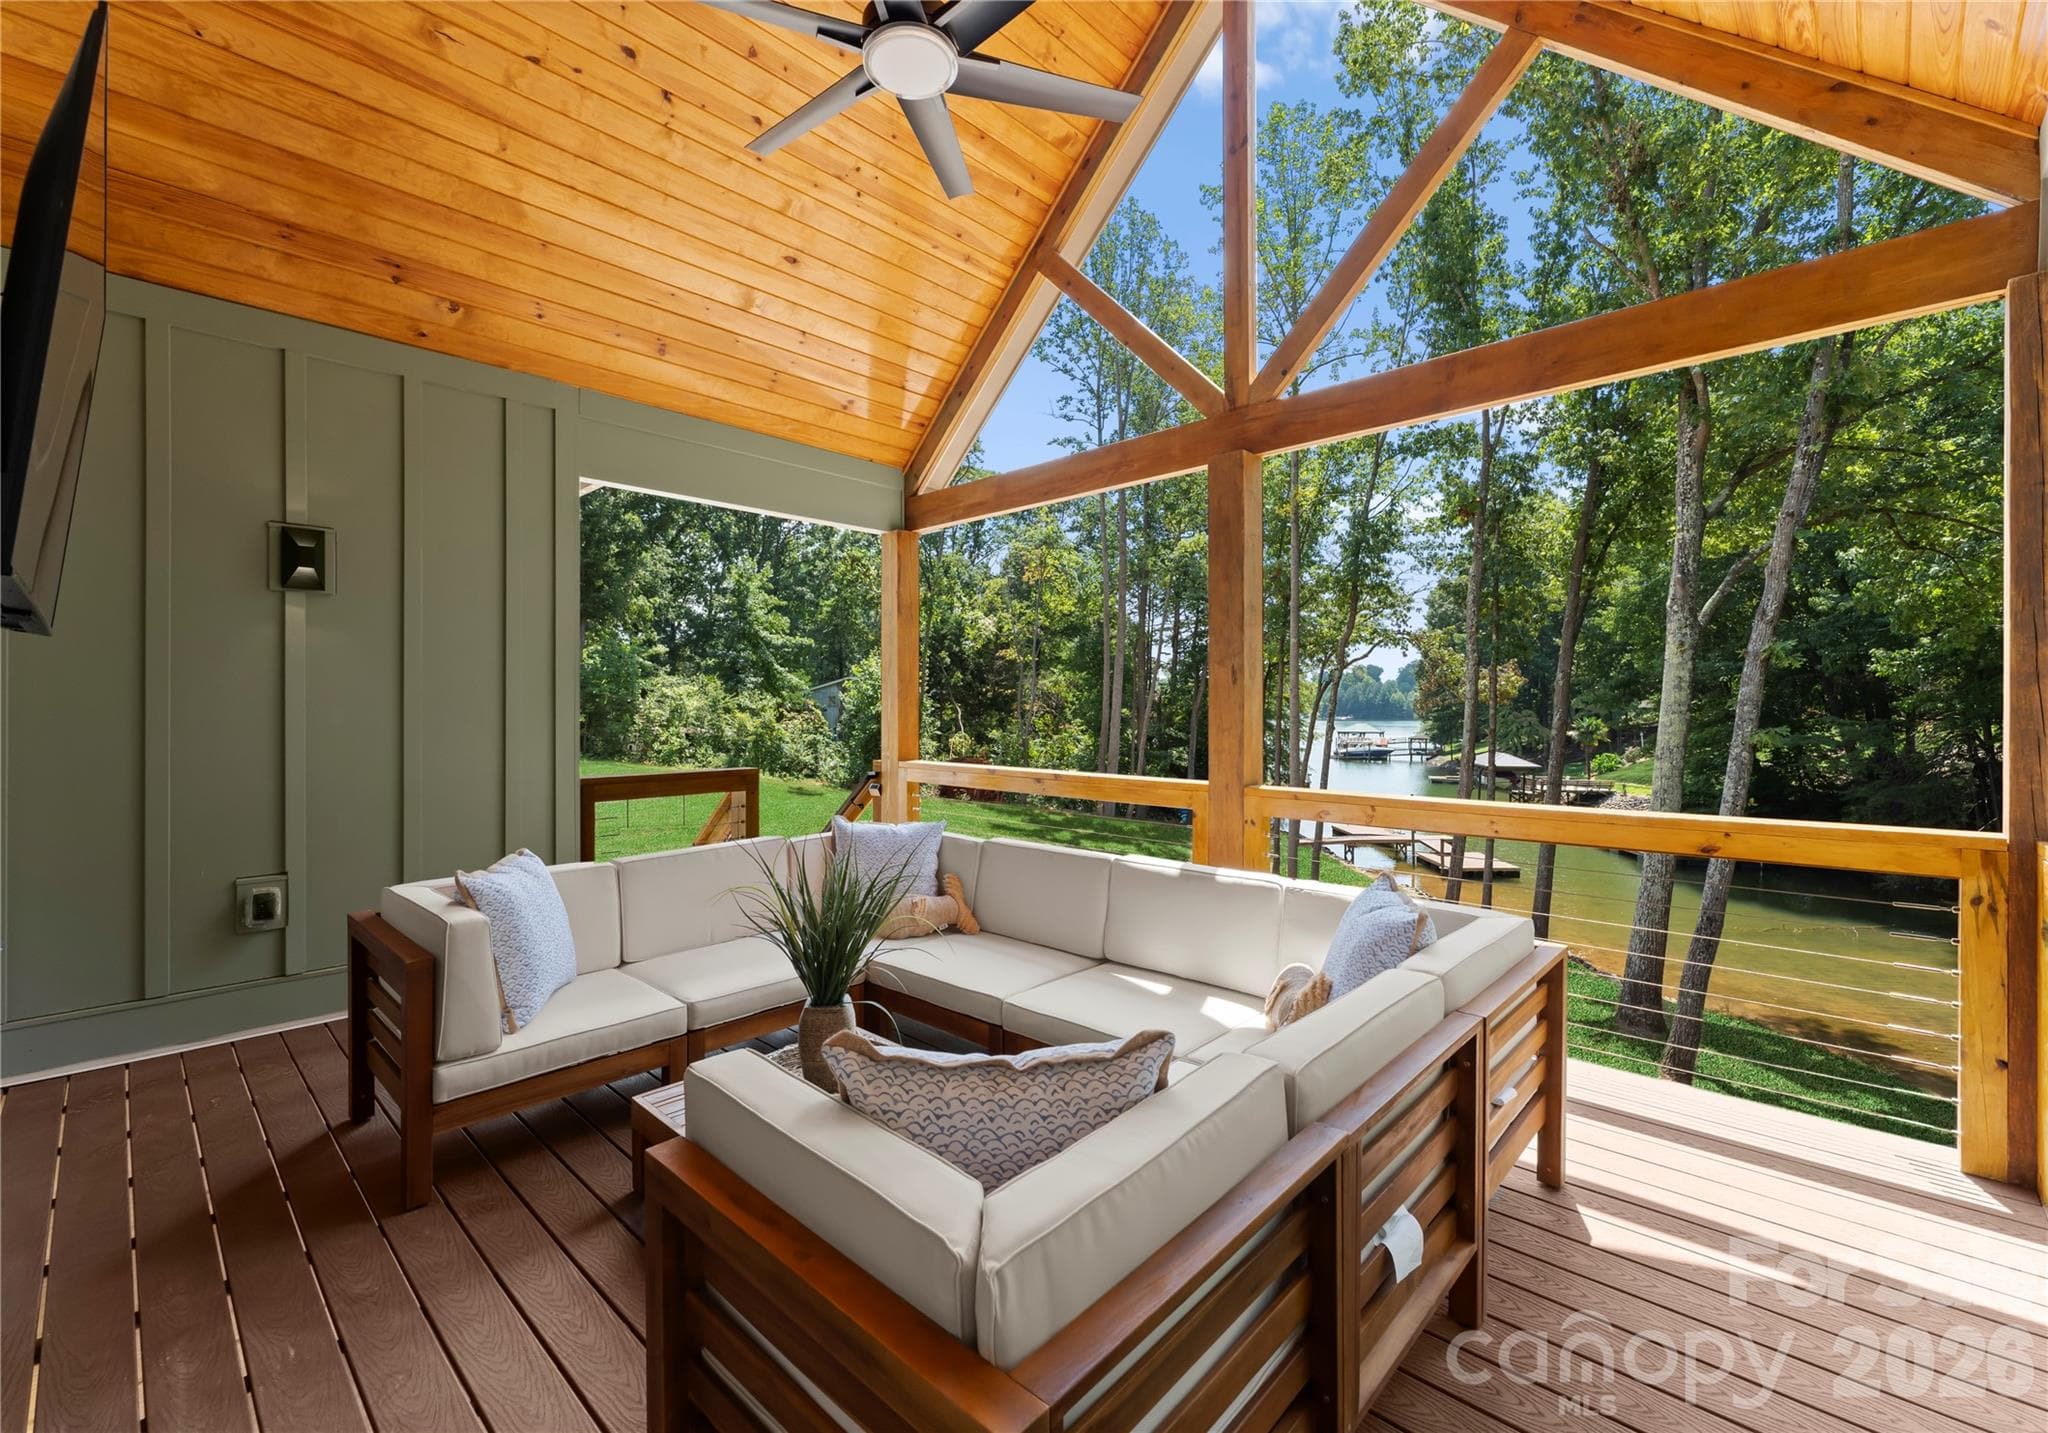
Extra Large Private Deck - 445 Sundown Road, Mooresville
2nd view of Covered Deck - 445 Sundown Road, Mooresville
2nd view of Kitchen in guest cottage - 445 Sundown Road, Mooresville
Guest cottage living area - 445 Sundown Road, Mooresville
Bedroom in Guest Cottage - 445 Sundown Road, Mooresville
Bathroom in Guest Cottage - 445 Sundown Road, Mooresville
Kitchen in Guest Cottage - 445 Sundown Road, Mooresville
From Porte Cochere with sitting area and views - 445 Sundown Road, Mooresville
View of front of home with porte-cochere and Main home and guest cottage - 445 Sundown Road, Mooresville
Waterfront View of Firepit and main house and guest cottage - 445 Sundown Road, Mooresville
Back of home with storage for water toys - 445 Sundown Road, Mooresville
Beach and view of large property - 445 Sundown Road, Mooresville
44 photos

$2,250,000

445 Sundown Road
Mooresville, NC 28117
Listed by Amy Petrenko · Premier Sotheby's International Realty
Bedrooms
3
Bathrooms
3.5
Living area
3,337 sqft
Year built
1973

About this home

Approximately 30 feet from the shoreline, with 235 feet of deep-water frontage across a rare double lot, this exceptional Lake Norman property offers a waterfront setting that would be extraordinarily difficult to recreate today. Add a grandfathered boat ramp, long cove views, quick access to the main channel, and no HOA, and the result is a distinctive opportunity for buyers seeking privacy, boating access, and an unusually close connection to the lake. Rebuilt from the ground up in 2023–2024, the residence combines the character of an established waterfront setting with the refinement of near-new construction. Set on approximately .8 acres, the home spans roughly 3,920 heated square feet and was thoughtfully designed to keep the water at the center of everyday living. Inside, light-filled interiors flow around a chef’s kitchen appointed with Wolf appliances, Cambria quartz surfaces, a generous island, and walk-in pantry. The walk-out lake level expands the home’s entertaining possibilities with a second kitchen, game and gathering spaces, and a dramatic 12-foot glass slider opening toward the shoreline. The outdoor amenities are equally compelling. A deep-water dock with a covered 10,000-pound boat lift provides immediate access to Lake Norman, while a paddlesport launch, stone fire pit, covered pavilion, grandfathered boat ramp, and 2025 boardwalk create multiple ways to enjoy the waterfront from morning through sunset. A separate 558-square-foot waterfront bungalow/ADU, built in 2021, adds another layer of flexibility with two sleeping areas, a kitchen, bath, and private living space—ideal for guests, extended stays, a private office, or an independent retreat. With its rare shoreline position, substantial deep-water frontage, flexible guest accommodations, and thoughtfully rebuilt main residence, this property offers a level of waterfront access and livability that is increasingly hard to find on Lake Norman. Construction plans are available upon request. Per the septic permit, the property is approved for a three-bedroom system.

Property details

MLS
Canopy MLS
MLS #
CAR4389799
Property type
Single Family Residence
Subdivision
None
Status
Active
Days on market
140
On market date
June 6, 2026
Stories
N/A
Total bathrooms
3.5
Garage spaces
N/A
Parking spaces
N/A
Lot size
N/A
Loading map…

Nearby schools

Within 10 miles. School directory data from the National Center for Education Statistics (NCES), accessed via the Urban Institute Education Data API. Local Score is calculated by INNOVATE Real Estate; where a state rating is shown, it comes from that state's own official school report card.

Elementary
Lake Norman Elementary
1.29 mi away · Grades -1-5
Zoned school (attendance boundary, 2015-16 data)
3.7
Local Score (state rating (2025) blended 70/30 with student-teacher ratio) -- not an official state rating
State rating: B (2025)
Enrollment
690
Student:teacher ratio
16.0:1
District
Iredell-Statesville Schools
Middle
Oakwood School IB School
14.96 mi away · Grades 6-8
Zoned school (attendance boundary, 2015-16 data)
3.7
Local Score (state rating (2025) blended 70/30 with student-teacher ratio) -- not an official state rating
State rating: B (2025)
Enrollment
449
Student:teacher ratio
15.5:1
District
Iredell-Statesville Schools
High
Career Academy and Technical School
9.95 mi away · Grades 6-12
Zoned school (attendance boundary, 2015-16 data)
3.6
Local Score (state rating (2025) blended 70/30 with student-teacher ratio) -- not an official state rating
State rating: C (2025)
Enrollment
149
Student:teacher ratio
9.3:1
District
Iredell-Statesville Schools

Walkability

Blended score for Mooresville's center, calculated by INNOVATE Real Estate from two sources: the EPA's National Walkability Index (street network, transit, land-use mix) and Google Places amenity data (what's actually reachable on foot from this point). 60% EPA National Walkability Index + 40% nearby-amenity density (Google Places).

55
Somewhat walkable
out of 100
EPA National Walkability Index
8.8 / 20 -- Below average walkable
Google Places amenity density
70 / 100
Restaurants & cafes19
Grocery stores3
Parks1
Schools6
Transit stops0
Pharmacies1

Market position

How this listing compares to current activity in Mooresville, from live MLS data.

On the market 140 days -- 29 more days than Mooresville's current average of 111 days.
For reference, the median list price across 753 active listings in Mooresville right now is $449,000.

Mortgage calculator

Estimate only - actual rate and payment depend on your lender, credit, and loan program.

$
%
%
Adjust tax / insurance estimates
% / yr
$
/mo
Est. monthly payment
$13,700/mo
$450,000 down
$1,800,000 loan
Principal & interest$11,675
Property tax (est.)$1,875
Home insurance (est.)$150

Similar homes you might like

Data source: Listing information provided by Canopy MLS (carolina) via Trestle/CoreLogic. Last updated 1 days ago.

Information herein deemed reliable but not guaranteed; all measurements, school assignments, HOA fees, taxes, and feature lists are approximate and should be independently verified. Equal Housing Opportunity.