
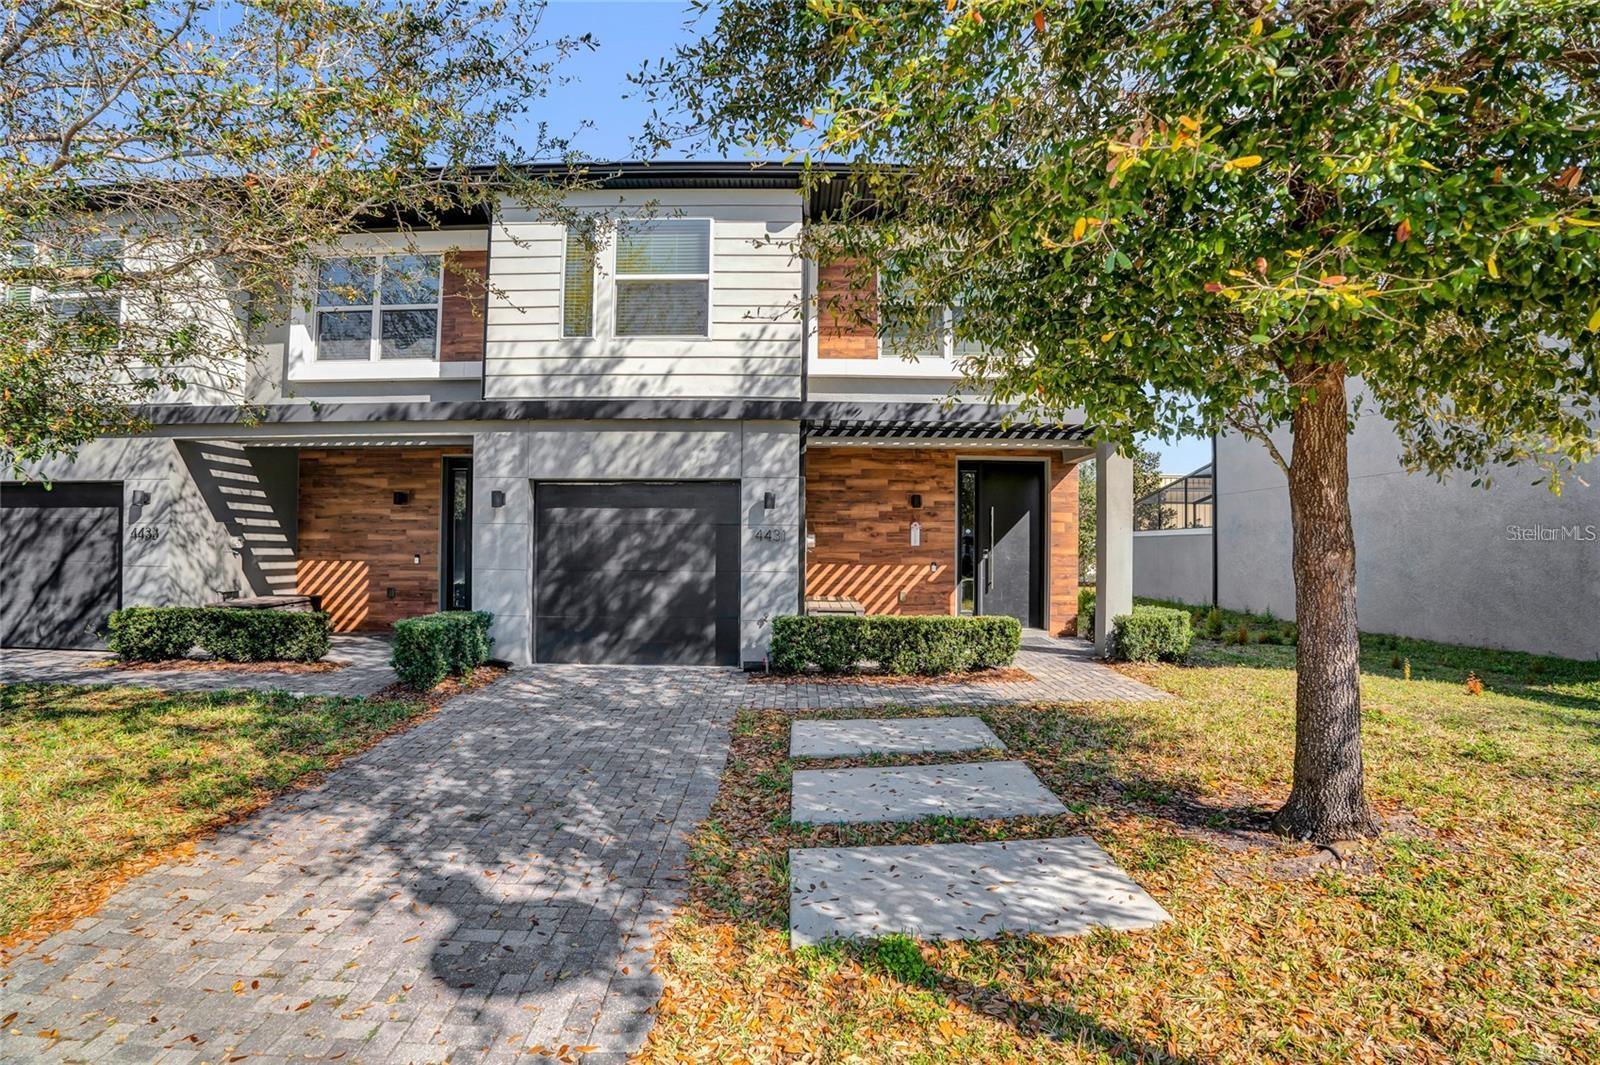


$495,000
About this home
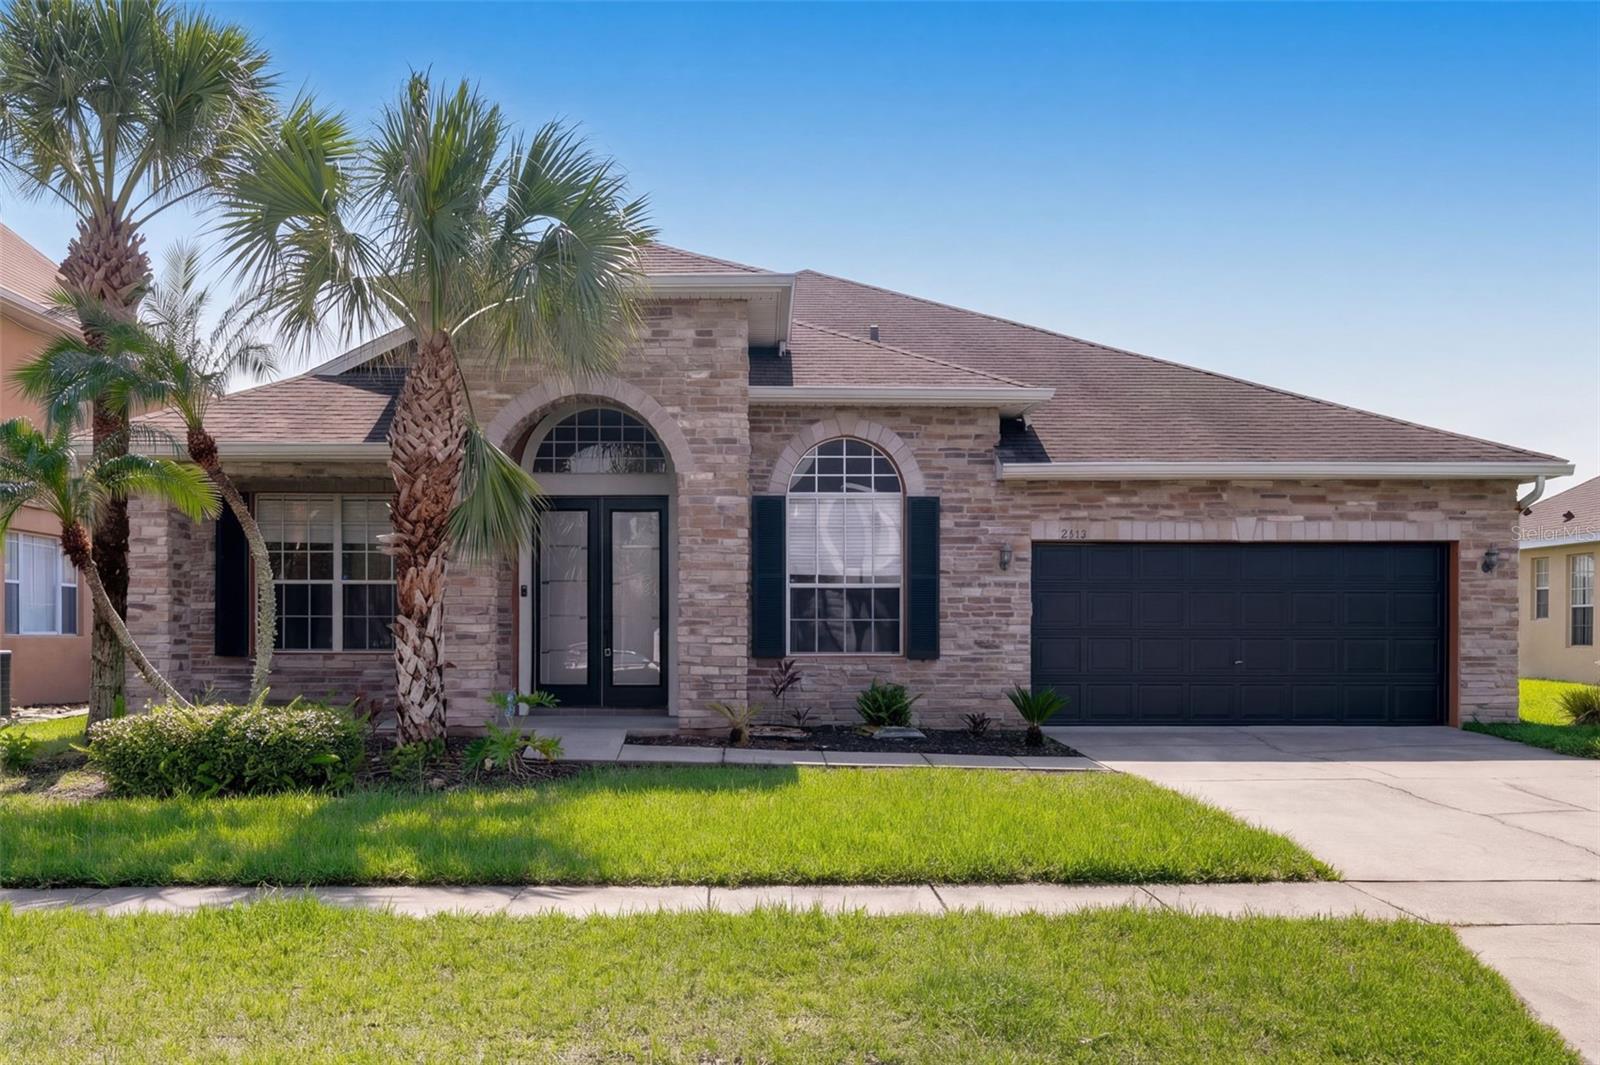
Experience luxury living in this beautifully renovated and fully furnished home located in the prestigious Le Rêve Resort gated community. Offering the perfect blend of elegance, comfort, and convenience, this stunning two-story residence is truly move-in ready. Featuring 4 spacious bedrooms, 3 full bathrooms, and an additional half bath, the home has been thoughtfully upgraded with over $55,000 in recent improvements. From the brand-new upstairs flooring and fresh interior paint to the modern décor and premium finishes, every detail was carefully selected to create a sophisticated and welcoming atmosphere. The home comes fully furnished with stylish, contemporary furniture and includes upgraded lighting fixtures, ceiling fans, and security cameras for added comfort and peace of mind. The open-concept kitchen seamlessly connects to the living area and features custom cabinetry, ample counter space, and a full set of appliances — perfect for both everyday living and entertaining. A dedicated laundry room adds extra convenience and functionality. Step outside to your own private oasis featuring a covered and heated pool, ideal for relaxing or entertaining year-round. Additional upgrades, including an exterior-vented exhaust system, enhance the home's comfort and functionality. Ideally located just minutes from premier shopping, dining, entertainment, and world-famous theme parks, Le Rêve Resort also offers exceptional community amenities, including a clubhouse, fitness center, resort-style pool, and scenic sidewalks throughout the neighborhood. This is a rare opportunity to own a beautifully upgraded home in one of the area’s most desirable communities. Schedule your private showing today and discover everything this exceptional property has to offer!
Highlights
Property details
- MLS
- Stellar MLS
- MLS #
- MFRO6410920
- Property type
- Townhouse
- Subdivision
- LE REVE
- Status
- Active
- Days on market
- 2
- On market date
- May 26, 2026
- Stories
- N/A
- Total bathrooms
- 3.5
- Garage spaces
- 1
- Parking spaces
- N/A
- Lot size
- 0.04 acres
Location
Get directions →Nearby schools
Within 10 miles. School directory data from the National Center for Education Statistics (NCES), accessed via the Urban Institute Education Data API. Local Score is calculated by INNOVATE Real Estate; where a state rating is shown, it comes from that state's own official school report card.
- Enrollment
- 205
- Student:teacher ratio
- 11.4:1
- District
- OSCEOLA
- Enrollment
- 1,411
- Student:teacher ratio
- 19.1:1
- District
- OSCEOLA
- Enrollment
- 2,412
- Student:teacher ratio
- 21.7:1
- District
- OSCEOLA
Walkability
Blended score for KISSIMMEE's center, calculated by INNOVATE Real Estate from two sources: the EPA's National Walkability Index (street network, transit, land-use mix) and Google Places amenity data (what's actually reachable on foot from this point). 60% EPA National Walkability Index + 40% nearby-amenity density (Google Places).
Market position
How this listing compares to current activity in KISSIMMEE, from live MLS data.
Mortgage calculator
Estimate only - actual rate and payment depend on your lender, credit, and loan program.
Adjust tax / insurance estimates
Similar homes you might like
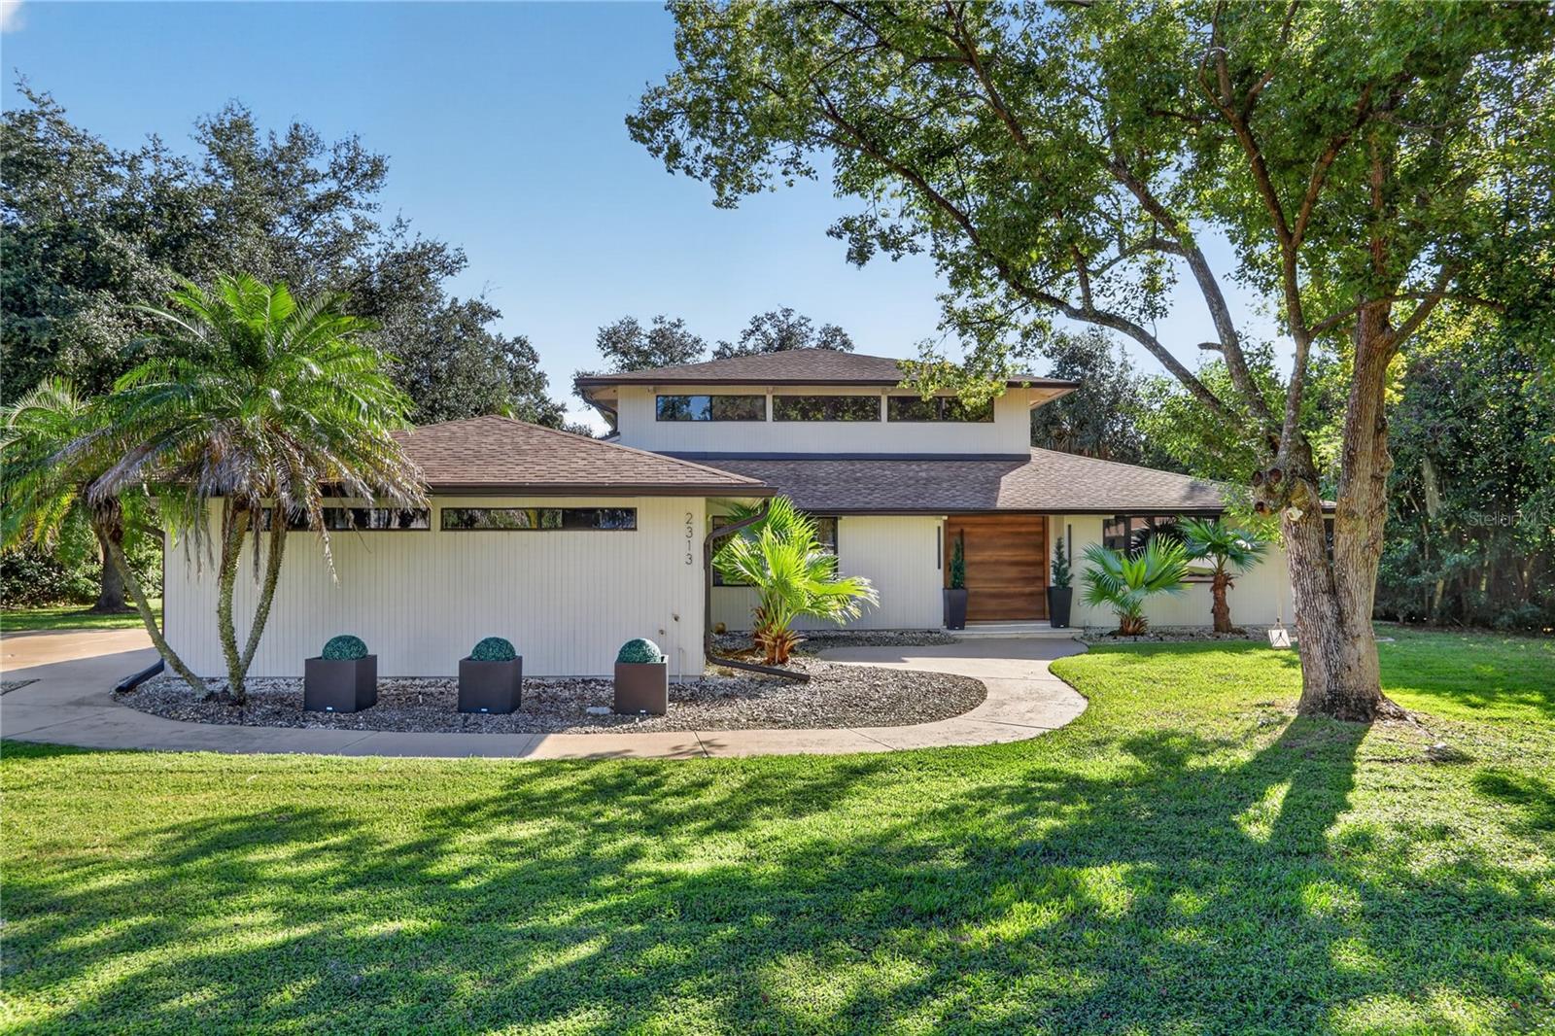
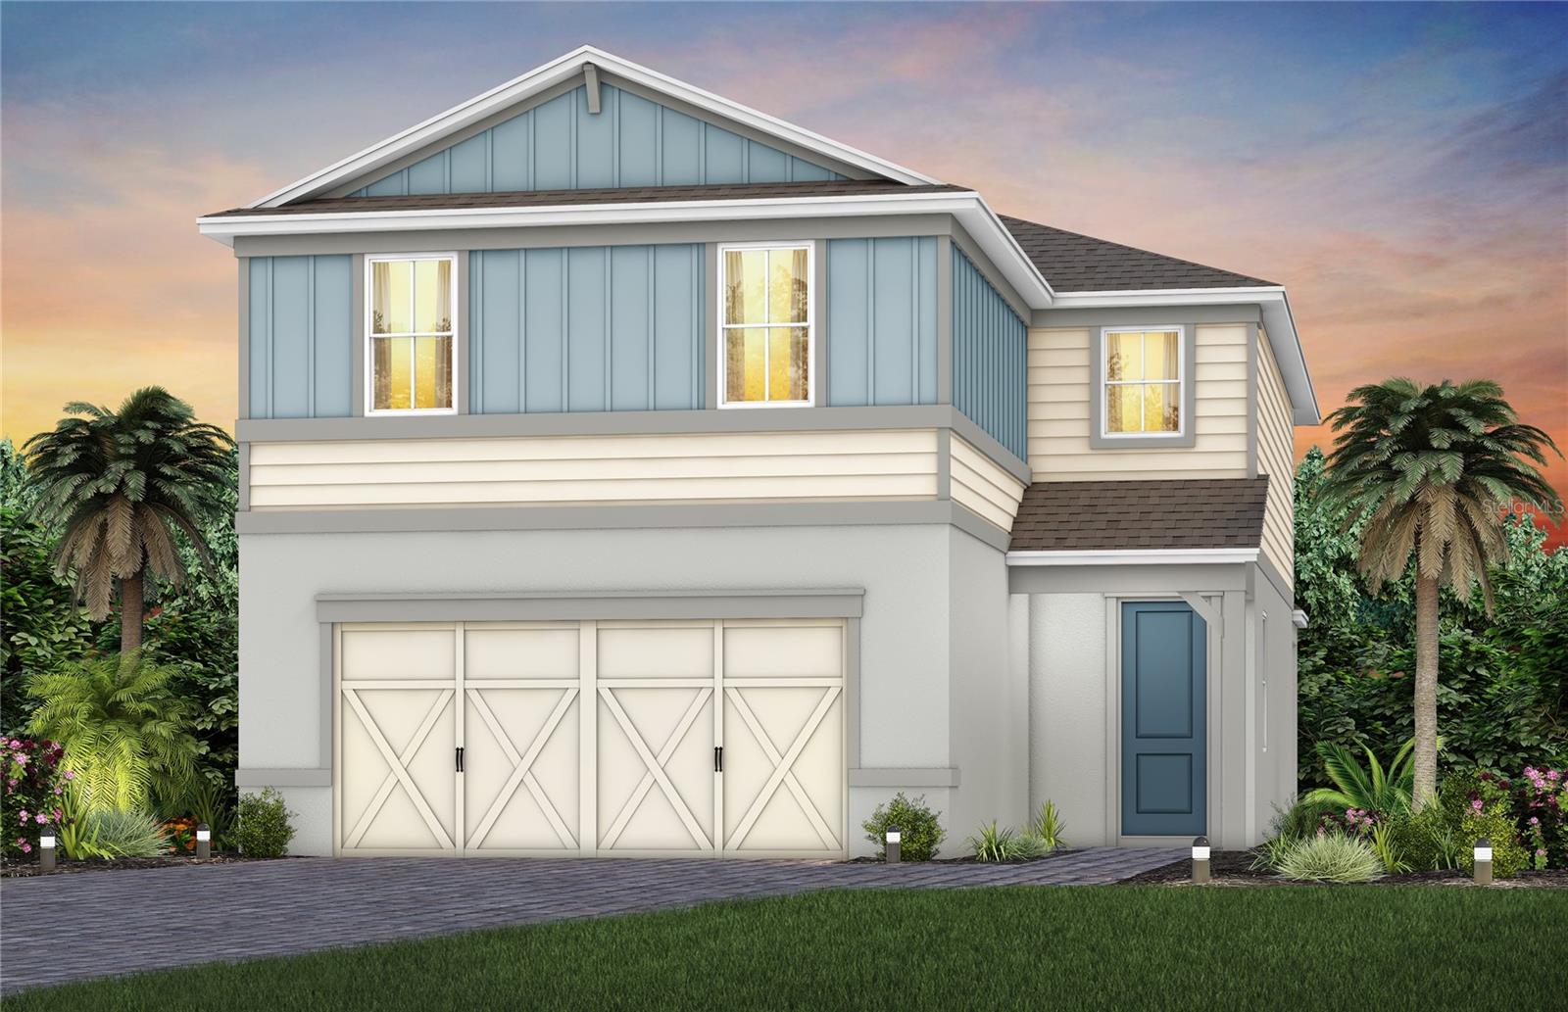
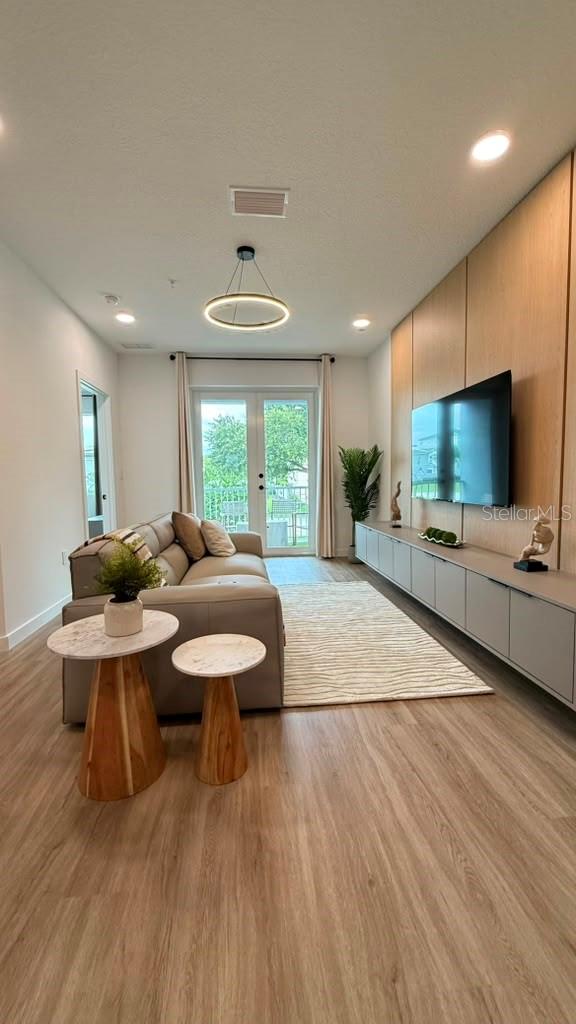
Data source: Listing information provided by Stellar MLS (mfrmls) via Trestle/CoreLogic. Last updated May 28, 2026.
Information herein deemed reliable but not guaranteed; all measurements, school assignments, HOA fees, taxes, and feature lists are approximate and should be independently verified. Equal Housing Opportunity.