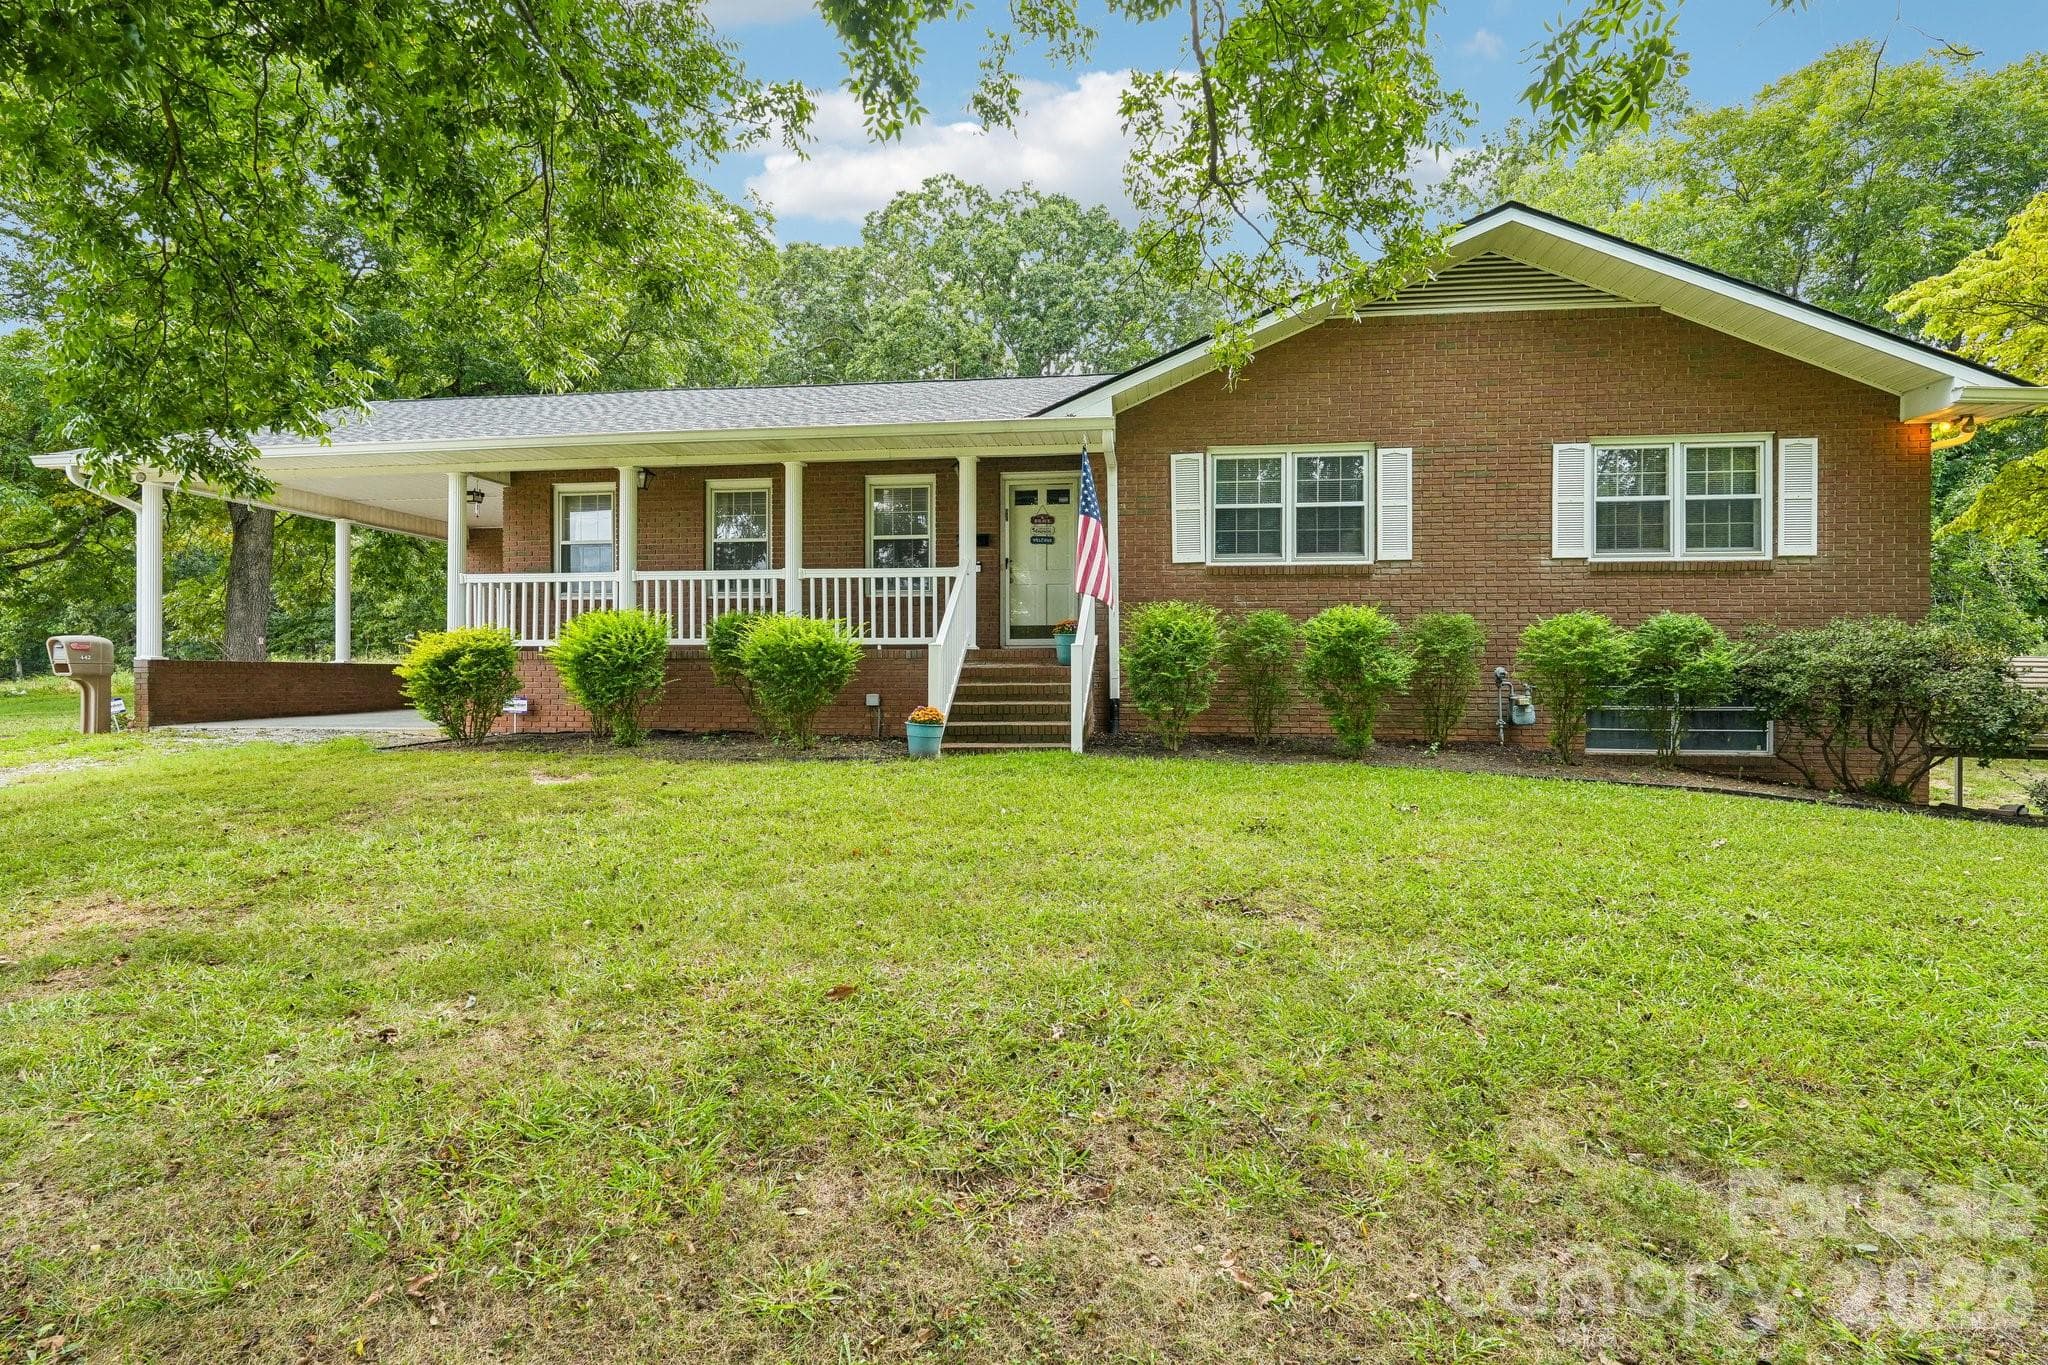
Single Family Residence at 442 Patrick Road, Gastonia
Single Family Residence at 442 Patrick Road, Gastonia, photo 2 of 44
Single Family Residence at 442 Patrick Road, Gastonia, photo 3 of 44
living room - 442 Patrick Road, Gastonia
Front entrance - 442 Patrick Road, Gastonia
keeping room/dining room - 442 Patrick Road, Gastonia
kitchen with granite counters - 442 Patrick Road, Gastonia
Single Family Residence at 442 Patrick Road, Gastonia, photo 8 of 44
Single Family Residence at 442 Patrick Road, Gastonia, photo 9 of 44
Single Family Residence at 442 Patrick Road, Gastonia, photo 10 of 44
laundry room - 442 Patrick Road, Gastonia
Single Family Residence at 442 Patrick Road, Gastonia, photo 12 of 44
Single Family Residence at 442 Patrick Road, Gastonia, photo 13 of 44
Single Family Residence at 442 Patrick Road, Gastonia, photo 14 of 44
Single Family Residence at 442 Patrick Road, Gastonia, photo 15 of 44
Single Family Residence at 442 Patrick Road, Gastonia, photo 16 of 44
Single Family Residence at 442 Patrick Road, Gastonia, photo 17 of 44
Single Family Residence at 442 Patrick Road, Gastonia, photo 18 of 44
Single Family Residence at 442 Patrick Road, Gastonia, photo 19 of 44
Single Family Residence at 442 Patrick Road, Gastonia, photo 20 of 44
huge basement with tall ceilings - 442 Patrick Road, Gastonia
Single Family Residence at 442 Patrick Road, Gastonia, photo 22 of 44
Single Family Residence at 442 Patrick Road, Gastonia, photo 23 of 44
Single Family Residence at 442 Patrick Road, Gastonia, photo 24 of 44
fireplace in basement - 442 Patrick Road, Gastonia
building with power - 442 Patrick Road, Gastonia
Single Family Residence at 442 Patrick Road, Gastonia, photo 28 of 44
Single Family Residence at 442 Patrick Road, Gastonia, photo 29 of 44
Single Family Residence at 442 Patrick Road, Gastonia, photo 30 of 44
Single Family Residence at 442 Patrick Road, Gastonia, photo 31 of 44
Single Family Residence at 442 Patrick Road, Gastonia, photo 32 of 44
Single Family Residence at 442 Patrick Road, Gastonia, photo 33 of 44
Single Family Residence at 442 Patrick Road, Gastonia, photo 34 of 44
Single Family Residence at 442 Patrick Road, Gastonia, photo 35 of 44
Single Family Residence at 442 Patrick Road, Gastonia, photo 36 of 44
Single Family Residence at 442 Patrick Road, Gastonia, photo 37 of 44
lines are approximate - 442 Patrick Road, Gastonia
Single Family Residence at 442 Patrick Road, Gastonia, photo 39 of 44
Single Family Residence at 442 Patrick Road, Gastonia, photo 40 of 44
Single Family Residence at 442 Patrick Road, Gastonia, photo 41 of 44
Single Family Residence at 442 Patrick Road, Gastonia, photo 42 of 44
Single Family Residence at 442 Patrick Road, Gastonia, photo 43 of 44
floor plan - 442 Patrick Road, Gastonia
44 photos

$399,000

442 Patrick Road
Gastonia, NC 28056
Listed by Sarah Iriarte · Nestlewood Realty LLC
Bedrooms
3
Bathrooms
2
Living area
1,585 sqft
Year built
1967

About this home

NEARLY 2 ACRES, BEAUTIFUL MATURE LANDSCAPING & A POSSIBLE 2.5% ASSUMABLE VA LOAN! Seller is offering a $5,000 seller credit to use for rate buy down or closing costs with acceptable offer! This beautifully updated 3-bedroom, 2-bath full-brick home is tucked away on an absolutely gorgeous 1.93-acre lot, set back from the road for added privacy. From the moment you arrive, you’ll notice just how special this property is—with a dense, established lawn, mature trees, and plenty of level, usable outdoor space. The grounds are a standout feature, offering mature black walnut, oak, and pear trees, apple trees, a pecan grove, and established scuppernong vines. Perennial irises and daffodils bring beautiful bursts of color each spring, creating a landscape that has been lovingly established over the years. Step inside to find an updated kitchen featuring granite countertops, beautiful updated flooring, and inviting spaces filled with character. Two wood-burning fireplaces add warmth and charm, while a working hallway attic fan provides a wonderful classic feature for circulating fresh air throughout the home. And there’s even more space downstairs! The full basement offers incredible versatility with durable epoxy chip flooring and a garage door for convenient access. A metal carport located just outside the basement garage entrance adds additional covered parking and functionality. For those needing a workshop, hobby space, or extra storage, the large detached building with electricity and double sliding doors is a huge bonus. With 1.93 acres of beautiful, usable land, mature fruit and nut trees, established landscaping, privacy, abundant parking, and plenty of room for projects and outdoor living, this property offers a combination that is becoming increasingly hard to find. THE WOW FACTOR: An assumable VA loan with an incredible 2.5% interest rate may be available to qualified buyers, subject to lender approval and VA loan assumption requirements. A property with this much land, character, versatility, and a potential 2.5% assumable rate is an opportunity you don’t want to miss!

Highlights

Fireplace

Property details

MLS
Canopy MLS
MLS #
CAR4422614
Property type
Single Family Residence
Subdivision
none
Status
Active
Days on market
21
On market date
September 16, 2026
Stories
N/A
Total bathrooms
2
Garage spaces
N/A
Parking spaces
N/A
Lot size
N/A
Loading map…

Nearby schools

Within 10 miles. School directory data from the National Center for Education Statistics (NCES), accessed via the Urban Institute Education Data API. Local Score is calculated by INNOVATE Real Estate; where a state rating is shown, it comes from that state's own official school report card.

Elementary
W A Bess Elementary School
1.18 mi away · Grades -1-5
Zoned school (attendance boundary, 2015-16 data)
3.7
Local Score (state rating (2025) blended 70/30 with student-teacher ratio) -- not an official state rating
State rating: B (2025)
Enrollment
597
Student:teacher ratio
15.7:1
District
Gaston County Schools
Middle
Cramerton Middle
4.74 mi away · Grades 6-8
Zoned school (attendance boundary, 2015-16 data)
3.4
Local Score (state rating (2025) blended 70/30 with student-teacher ratio) -- not an official state rating
State rating: B (2025)
Enrollment
890
Student:teacher ratio
18.9:1
District
Gaston County Schools
High
Forestview High
0.85 mi away · Grades 9-12
Zoned school (attendance boundary, 2015-16 data)
3.0
Local Score (state rating (2025) blended 70/30 with student-teacher ratio) -- not an official state rating
State rating: C (2025)
Enrollment
1,018
Student:teacher ratio
17.3:1
District
Gaston County Schools

Walkability

Blended score for Gastonia's center, calculated by INNOVATE Real Estate from two sources: the EPA's National Walkability Index (street network, transit, land-use mix) and Google Places amenity data (what's actually reachable on foot from this point). 60% EPA National Walkability Index + 40% nearby-amenity density (Google Places).

13
Very car-dependent
out of 100
EPA National Walkability Index
4.2 / 20 -- Least walkable
Google Places amenity density
0 / 100
Restaurants & cafes0
Grocery stores0
Parks0
Schools0
Transit stops0
Pharmacies0

Market position

How this listing compares to current activity in Gastonia, from live MLS data.

On the market 21 days -- 59 fewer days than Gastonia's current average of 80 days.
For reference, the median list price across 731 active listings in Gastonia right now is $295,640.

Mortgage calculator

Estimate only - actual rate and payment depend on your lender, credit, and loan program.

$
%
%
Adjust tax / insurance estimates
% / yr
$
/mo
Est. monthly payment
$2,553/mo
$79,800 down
$319,200 loan
Principal & interest$2,070
Property tax (est.)$333
Home insurance (est.)$150

Similar homes you might like

Data source: Listing information provided by Canopy MLS (carolina) via Trestle/CoreLogic. Last updated 16 days ago.

Information herein deemed reliable but not guaranteed; all measurements, school assignments, HOA fees, taxes, and feature lists are approximate and should be independently verified. Equal Housing Opportunity.