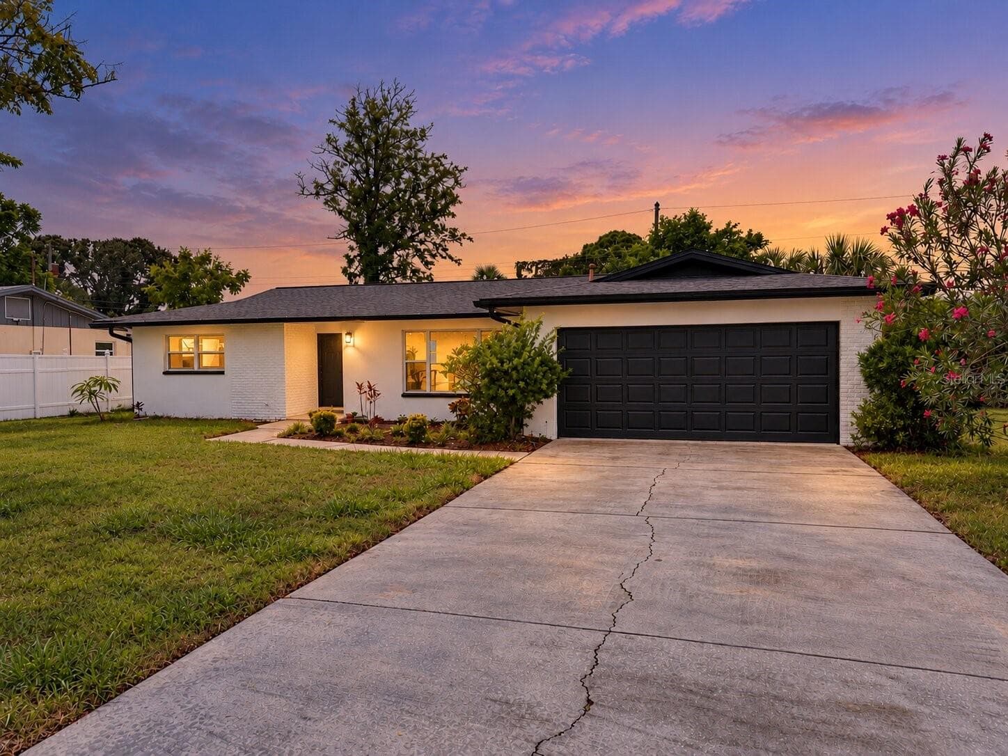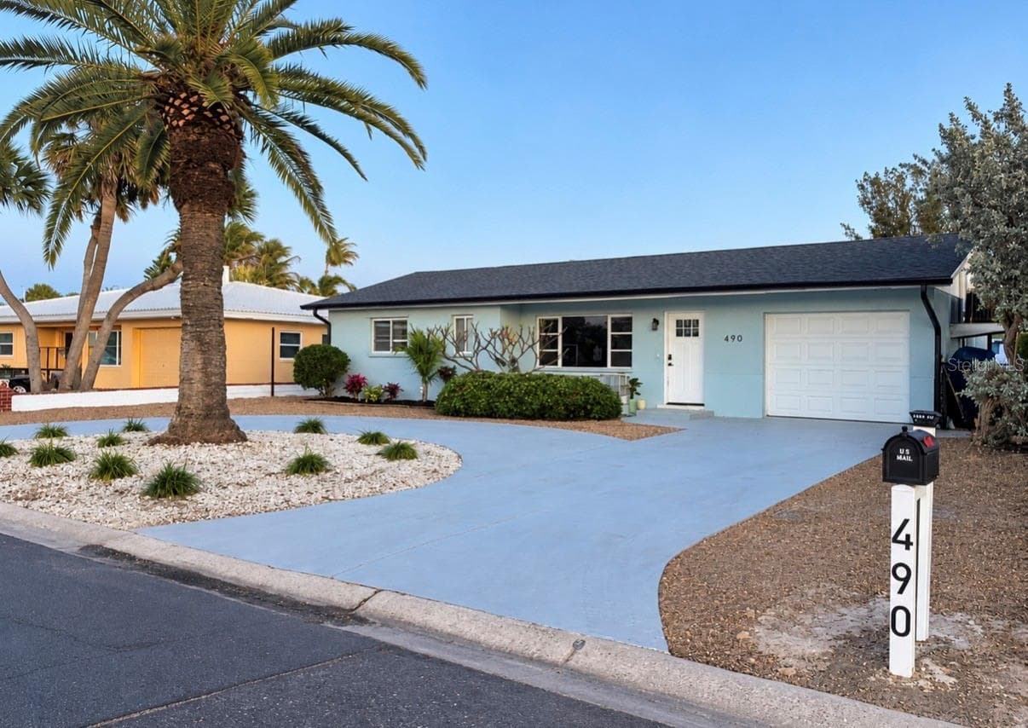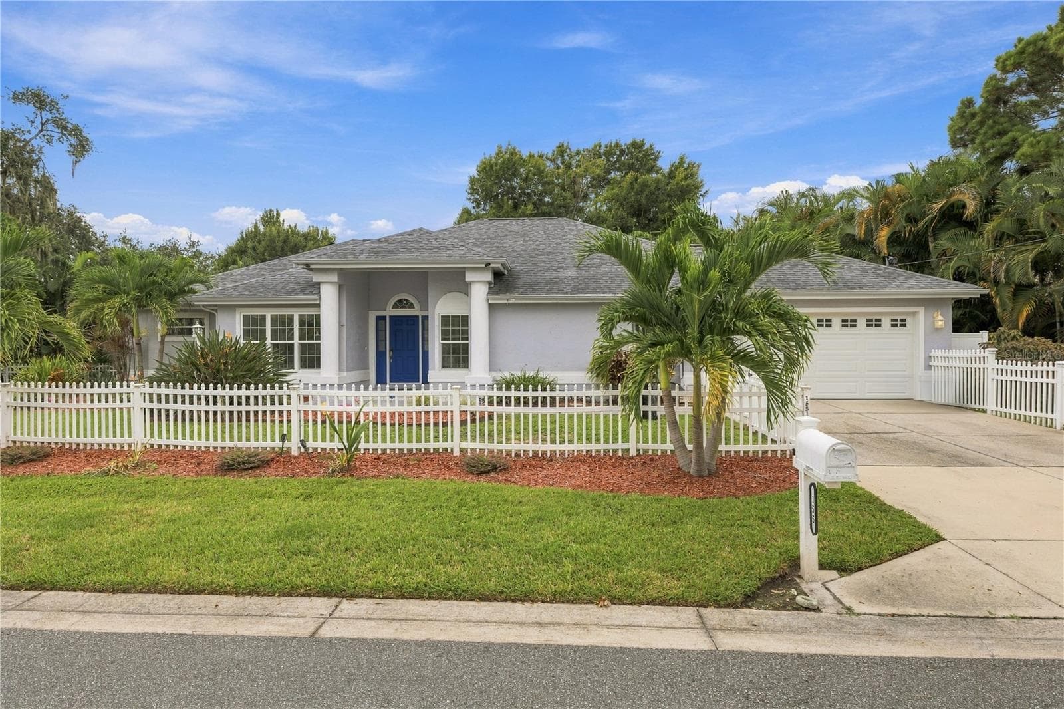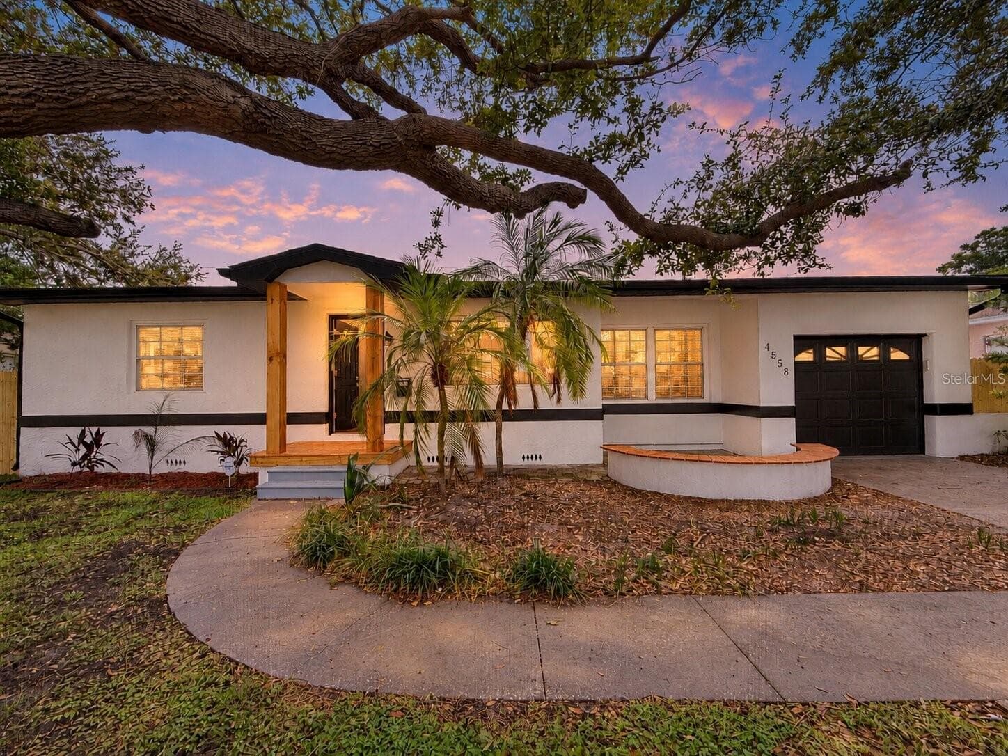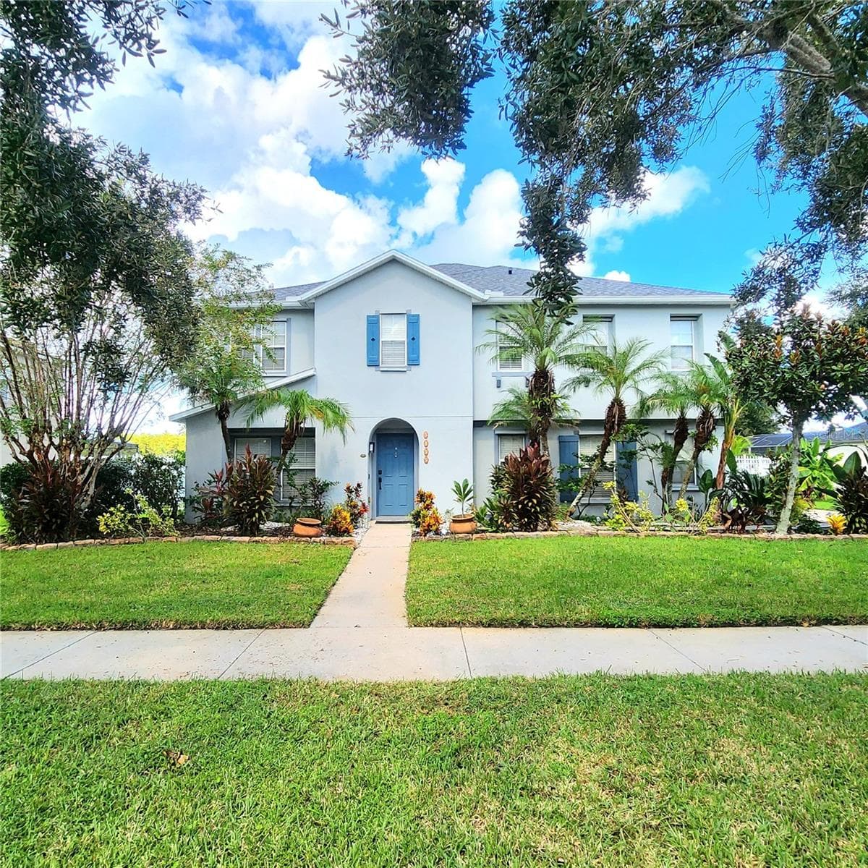
Single Family Residence at 44131 PARKWAY LN, ALTOONA
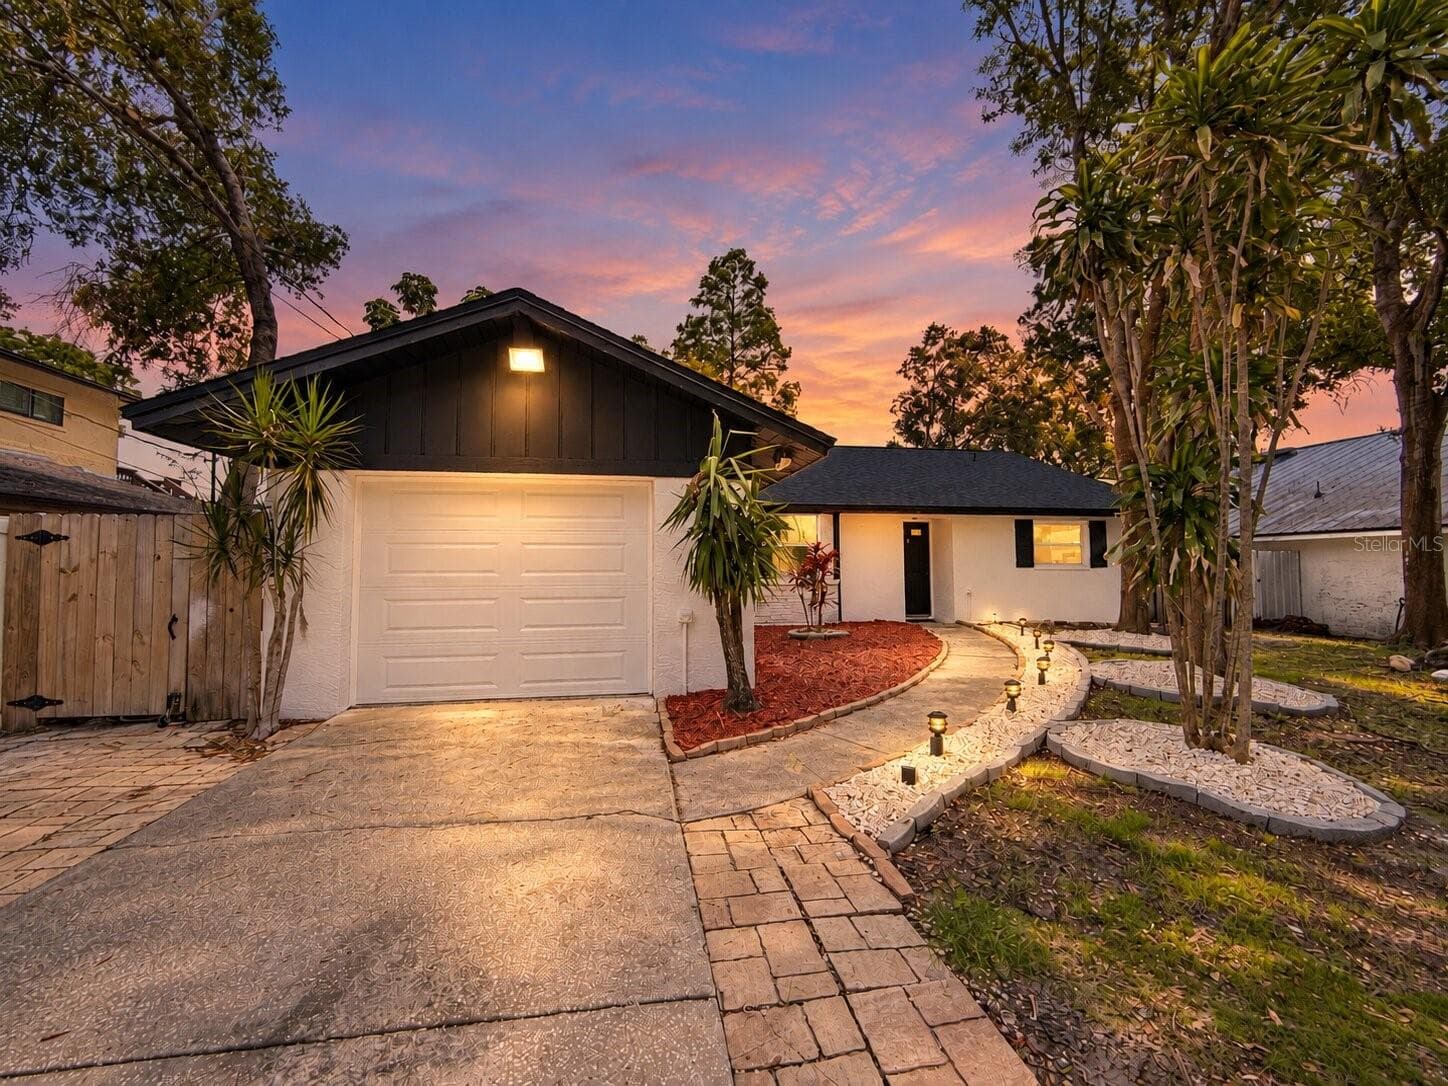
Single Family Residence at 44131 PARKWAY LN, ALTOONA, photo 2 of 56
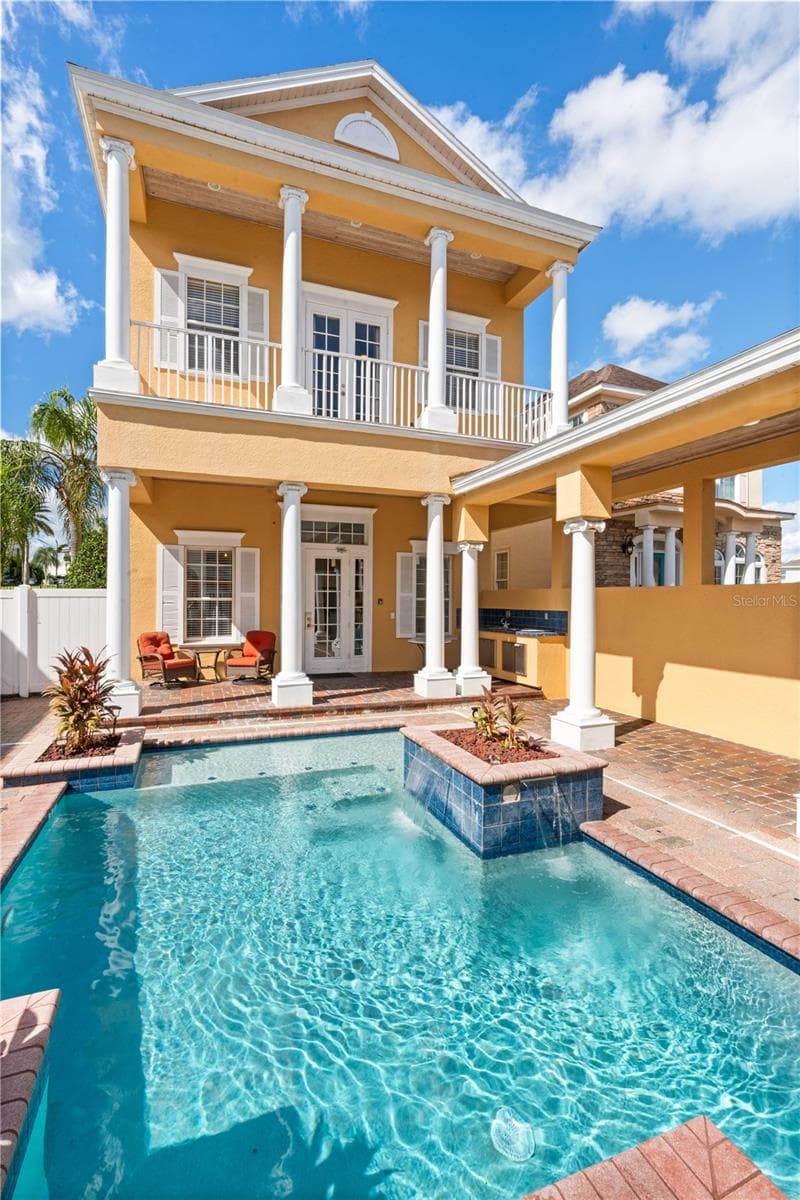
Single Family Residence at 44131 PARKWAY LN, ALTOONA, photo 3 of 56
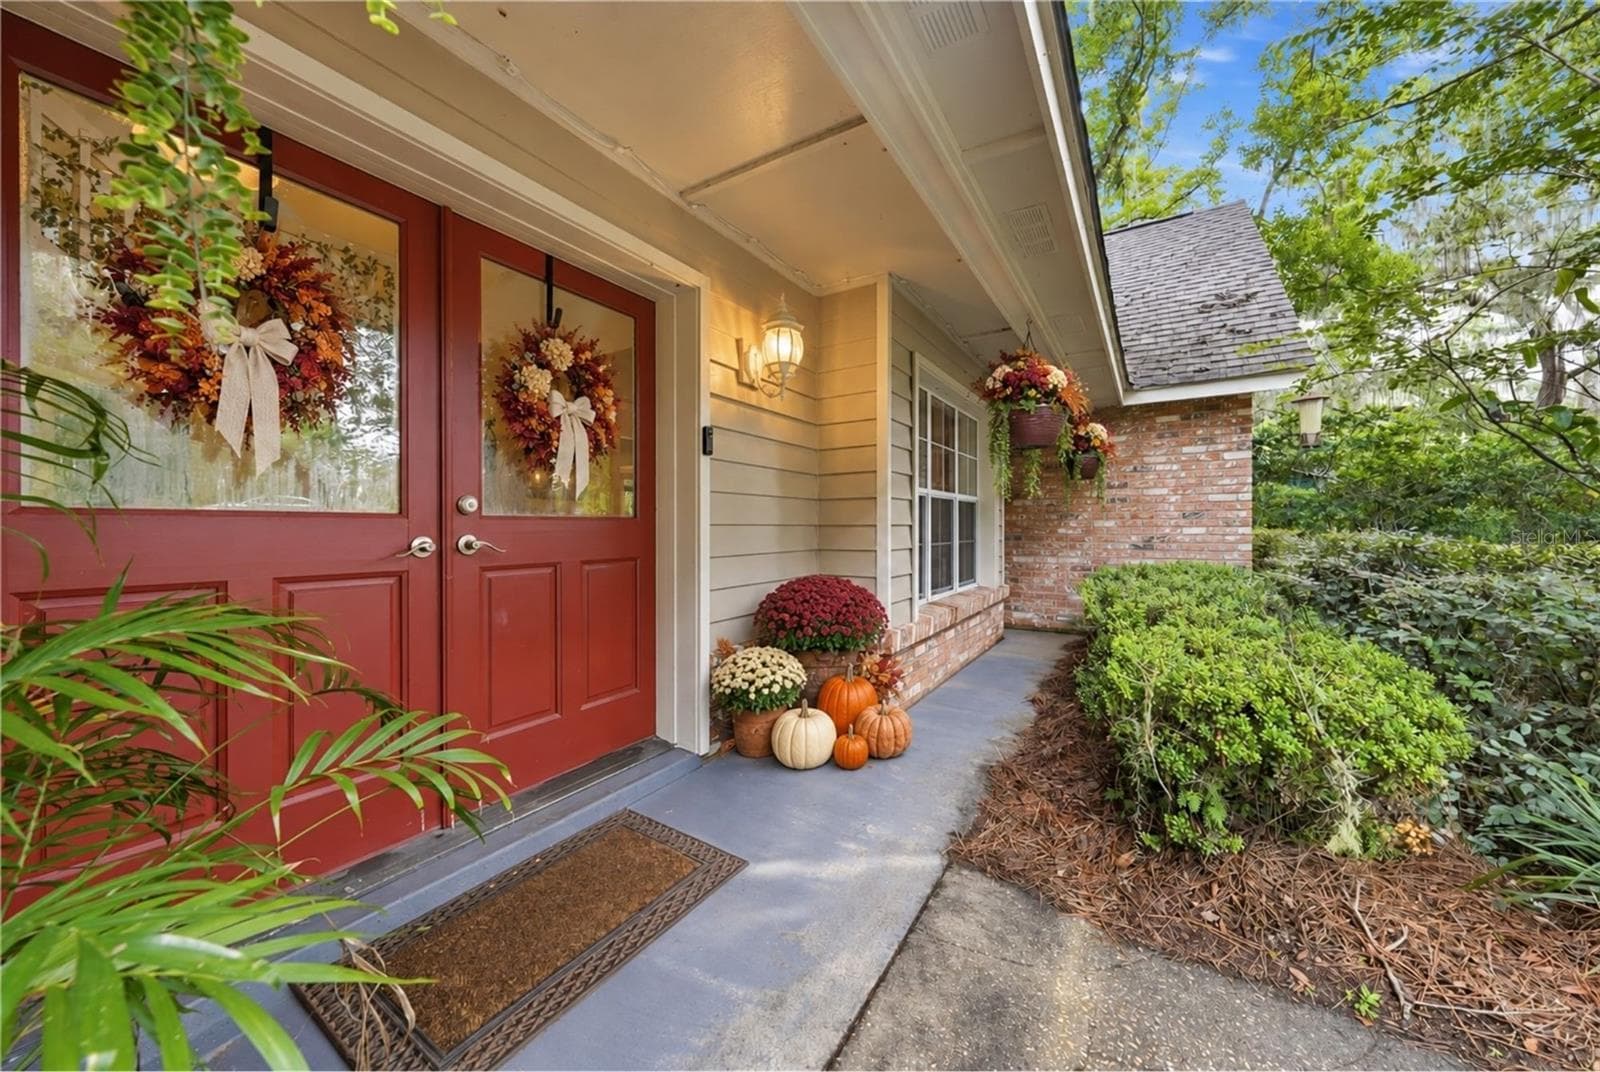
Single Family Residence at 44131 PARKWAY LN, ALTOONA, photo 4 of 56
Single Family Residence at 44131 PARKWAY LN, ALTOONA, photo 5 of 56
Single Family Residence at 44131 PARKWAY LN, ALTOONA, photo 6 of 56
Single Family Residence at 44131 PARKWAY LN, ALTOONA, photo 7 of 56
Single Family Residence at 44131 PARKWAY LN, ALTOONA, photo 8 of 56
Single Family Residence at 44131 PARKWAY LN, ALTOONA, photo 9 of 56
Single Family Residence at 44131 PARKWAY LN, ALTOONA, photo 10 of 56
Single Family Residence at 44131 PARKWAY LN, ALTOONA, photo 11 of 56
Single Family Residence at 44131 PARKWAY LN, ALTOONA, photo 12 of 56
Single Family Residence at 44131 PARKWAY LN, ALTOONA, photo 13 of 56
Single Family Residence at 44131 PARKWAY LN, ALTOONA, photo 14 of 56
Single Family Residence at 44131 PARKWAY LN, ALTOONA, photo 15 of 56
Single Family Residence at 44131 PARKWAY LN, ALTOONA, photo 16 of 56
Single Family Residence at 44131 PARKWAY LN, ALTOONA, photo 17 of 56
Single Family Residence at 44131 PARKWAY LN, ALTOONA, photo 18 of 56
Single Family Residence at 44131 PARKWAY LN, ALTOONA, photo 19 of 56
Single Family Residence at 44131 PARKWAY LN, ALTOONA, photo 20 of 56
Single Family Residence at 44131 PARKWAY LN, ALTOONA, photo 21 of 56
Single Family Residence at 44131 PARKWAY LN, ALTOONA, photo 22 of 56
Single Family Residence at 44131 PARKWAY LN, ALTOONA, photo 23 of 56
Single Family Residence at 44131 PARKWAY LN, ALTOONA, photo 24 of 56
Single Family Residence at 44131 PARKWAY LN, ALTOONA, photo 25 of 56
Single Family Residence at 44131 PARKWAY LN, ALTOONA, photo 26 of 56
Single Family Residence at 44131 PARKWAY LN, ALTOONA, photo 27 of 56
Single Family Residence at 44131 PARKWAY LN, ALTOONA, photo 28 of 56
Single Family Residence at 44131 PARKWAY LN, ALTOONA, photo 29 of 56
Single Family Residence at 44131 PARKWAY LN, ALTOONA, photo 30 of 56
Single Family Residence at 44131 PARKWAY LN, ALTOONA, photo 31 of 56
Single Family Residence at 44131 PARKWAY LN, ALTOONA, photo 32 of 56
Single Family Residence at 44131 PARKWAY LN, ALTOONA, photo 33 of 56
Single Family Residence at 44131 PARKWAY LN, ALTOONA, photo 34 of 56
Single Family Residence at 44131 PARKWAY LN, ALTOONA, photo 35 of 56
Single Family Residence at 44131 PARKWAY LN, ALTOONA, photo 36 of 56
Single Family Residence at 44131 PARKWAY LN, ALTOONA, photo 37 of 56
Single Family Residence at 44131 PARKWAY LN, ALTOONA, photo 38 of 56
Single Family Residence at 44131 PARKWAY LN, ALTOONA, photo 39 of 56
Single Family Residence at 44131 PARKWAY LN, ALTOONA, photo 40 of 56
Single Family Residence at 44131 PARKWAY LN, ALTOONA, photo 41 of 56
Single Family Residence at 44131 PARKWAY LN, ALTOONA, photo 42 of 56
Single Family Residence at 44131 PARKWAY LN, ALTOONA, photo 43 of 56
Single Family Residence at 44131 PARKWAY LN, ALTOONA, photo 44 of 56
Single Family Residence at 44131 PARKWAY LN, ALTOONA, photo 45 of 56
Single Family Residence at 44131 PARKWAY LN, ALTOONA, photo 46 of 56
Single Family Residence at 44131 PARKWAY LN, ALTOONA, photo 47 of 56
Single Family Residence at 44131 PARKWAY LN, ALTOONA, photo 48 of 56
Single Family Residence at 44131 PARKWAY LN, ALTOONA, photo 49 of 56
Single Family Residence at 44131 PARKWAY LN, ALTOONA, photo 50 of 56
Single Family Residence at 44131 PARKWAY LN, ALTOONA, photo 51 of 56
Single Family Residence at 44131 PARKWAY LN, ALTOONA, photo 52 of 56
Single Family Residence at 44131 PARKWAY LN, ALTOONA, photo 53 of 56
Single Family Residence at 44131 PARKWAY LN, ALTOONA, photo 54 of 56
Single Family Residence at 44131 PARKWAY LN, ALTOONA, photo 55 of 56
Single Family Residence at 44131 PARKWAY LN, ALTOONA, photo 56 of 56
56 photos

$639,900

44131 PARKWAY LN
ALTOONA, FL 32702
Listed by Alexis Gibson · LPT REALTY, LLC
Bedrooms
4
Bathrooms
2.5
Living area
3,264 sqft
Year built
1989

About this home

Virtually Staged. 5.5% INTEREST RATE FOR FIRST YEAR!!! Interest Rate buy down being offered by the sellers makes this home that much more incredible! Located on over half an acre on one of Lake County’s most peaceful roads, this 4-bedroom, 3-bathroom home with a dedicated office offers the privacy of country living while being just 10 minutes from town, 30 minutes from Mount Dora, and approximately one hour from Orlando, Ocala, and Daytona Beach. No HOA. For added peace of mind, the seller is including a one-year home warranty with up to $50,000 in coverage for eligible home systems and appliances, subject to the plan’s terms, limits, and exclusions. The property welcomes you with a U-shaped driveway, mature oak trees providing shade, a side-entry garage, and an attached carport for additional covered parking. Inside, the living room features ceilings soaring over 25 feet, a wood-burning fireplace, and large windows that fill the home with natural light. The kitchen overlooks the backyard and covered porch, offering plenty of cabinet and countertop space, along with a custom-built sitting area in the octagon-shaped breakfast nook. A separate formal dining room provides additional space for meals and gatherings. The first-floor primary suite includes an attached office or den, a large walk-in closet, an additional built-in closet, and an updated en-suite bathroom with separate vanities, double sinks, an oversized Jacuzzi tub, and a remodeled walk-in shower. Upstairs, you’ll find three additional bedrooms and another full bathroom. The fully fenced backyard offers room to spread out, while the covered back porch features a built-in outdoor kitchenette ready for entertaining. Major updates include a newer AC unit, completely renovated showers, a new water heater, a water softener system, porcelain tile throughout the main living areas, and updated garage equipment. As an added bonus, deeded access to Lake Dorr is located at the corner of the road, giving you convenient access to one of Lake County’s beautiful clear lakes. Enjoy kayaking, canoeing, paddleboarding, and boating, with a public boat ramp just a few miles away. Surrounded by mature trees and local wildlife, this property offers the peace and privacy of country living without feeling isolated. With over 3,200 square feet, distinctive architectural details, a fenced backyard, and deeded lake access, there’s room here to make yourself at home.

Highlights

Fireplace

Property details

MLS
Stellar MLS
MLS #
MFRG5115299
Property type
Single Family Residence
Subdivision
PINE ACRES ON LAKE DORR
Status
Active
Days on market
68
On market date
July 29, 2026
Stories
N/A
Total bathrooms
2.5
Garage spaces
2
Parking spaces
N/A
Lot size
0.54 acres
Loading map…

Nearby schools

Within 10 miles. School directory data from the National Center for Education Statistics (NCES), accessed via the Urban Institute Education Data API. Local Score is calculated by INNOVATE Real Estate; where a state rating is shown, it comes from that state's own official school report card.

ElementaryCharter
ALTOONA SCHOOL
1.79 mi away · Grades 0-5
Nearest school -- attendance-zone data not available here
3.0
Local Score (student-teacher ratio only (preliminary -- will incorporate state test-score data once available)) -- not an official state rating
Enrollment
287
Student:teacher ratio
15.1:1
District
LAKE
Middle
UMATILLA MIDDLE SCHOOL
4.7 mi away · Grades 6-8
Nearest school -- attendance-zone data not available here
3.0
Local Score (student-teacher ratio only (preliminary -- will incorporate state test-score data once available)) -- not an official state rating
Enrollment
587
Student:teacher ratio
15.9:1
District
LAKE
High
UMATILLA HIGH SCHOOL
4.71 mi away · Grades 9-12
Nearest school -- attendance-zone data not available here
2.0
Local Score (student-teacher ratio only (preliminary -- will incorporate state test-score data once available)) -- not an official state rating
Enrollment
815
Student:teacher ratio
19.4:1
District
LAKE

Walkability

Blended score for ALTOONA's center, calculated by INNOVATE Real Estate from two sources: the EPA's National Walkability Index (street network, transit, land-use mix) and Google Places amenity data (what's actually reachable on foot from this point). 60% EPA National Walkability Index + 40% nearby-amenity density (Google Places).

16
Very car-dependent
out of 100
EPA National Walkability Index
5.2 / 20 -- Least walkable
Google Places amenity density
0 / 100
Restaurants & cafes0
Grocery stores0
Parks0
Schools0
Transit stops0
Pharmacies0

Market position

How this listing compares to current activity in ALTOONA, from live MLS data.

On the market 68 days -- 54 fewer days than ALTOONA's current average of 122 days.
For reference, the median list price across 34 active listings in ALTOONA right now is $227,000.

Mortgage calculator

Estimate only - actual rate and payment depend on your lender, credit, and loan program.

$
%
%
Adjust tax / insurance estimates
% / yr
$
/mo
Est. monthly payment
$4,004/mo
$127,980 down
$511,920 loan
Principal & interest$3,320
Property tax (est.)$533
Home insurance (est.)$150

Similar homes you might like

Data source: Listing information provided by Stellar MLS (mfrmls) via Trestle/CoreLogic. Last updated 17 days ago.

Information herein deemed reliable but not guaranteed; all measurements, school assignments, HOA fees, taxes, and feature lists are approximate and should be independently verified. Equal Housing Opportunity.