
$394,000
About this home
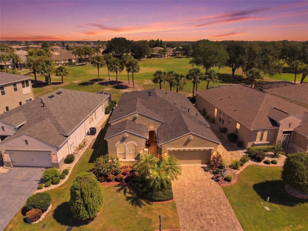
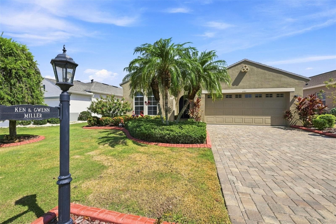
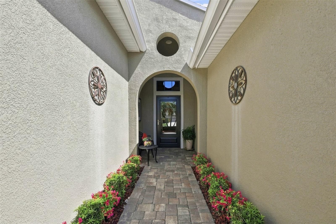
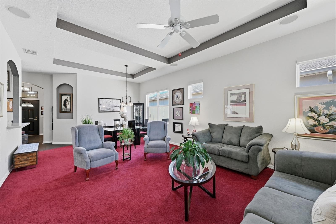
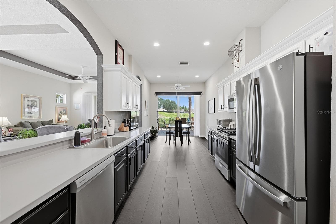
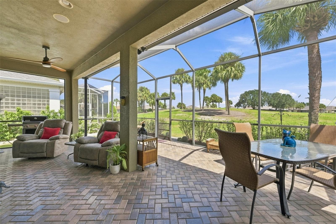
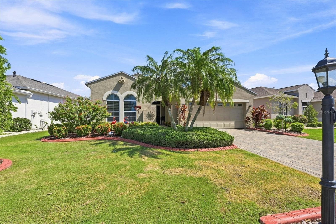
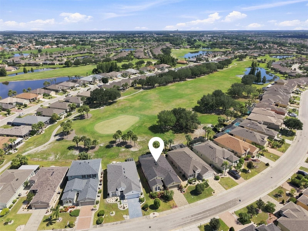
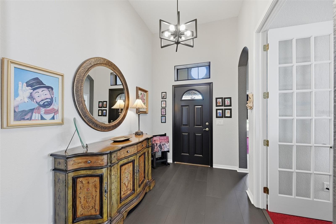
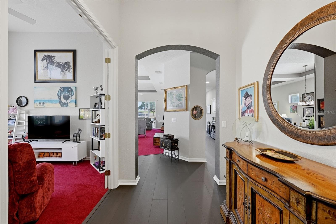
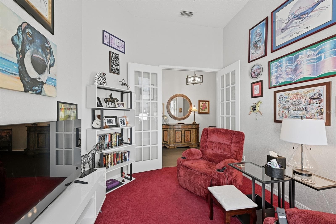
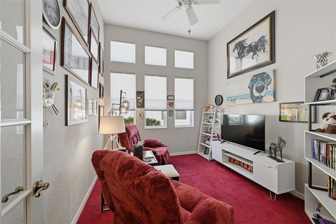
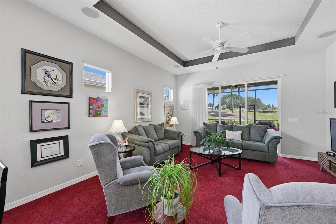
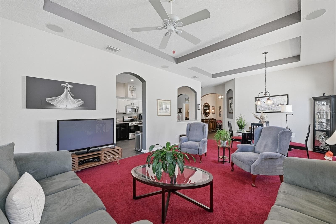
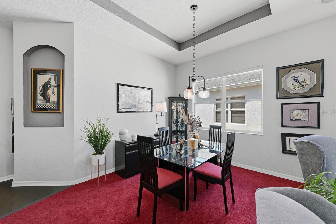
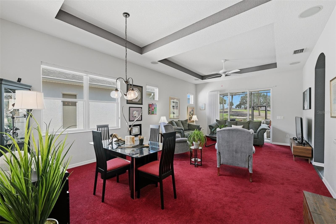
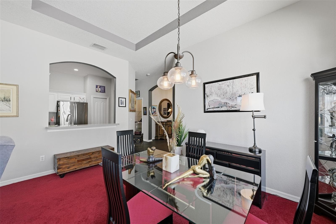
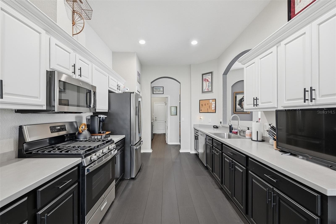
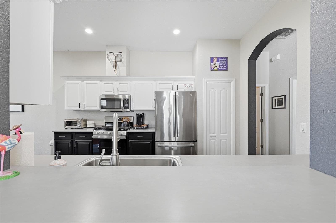
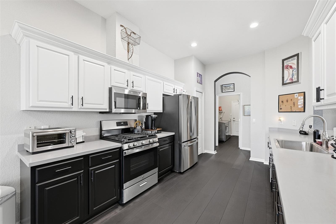
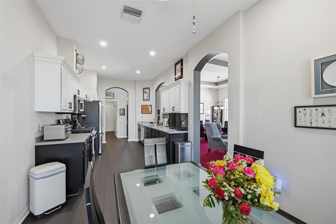
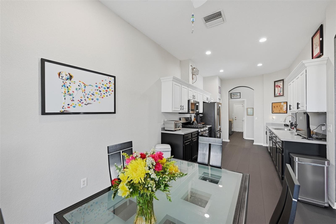
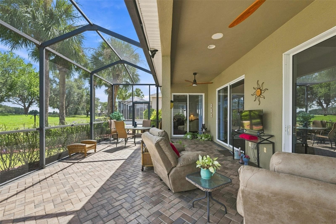
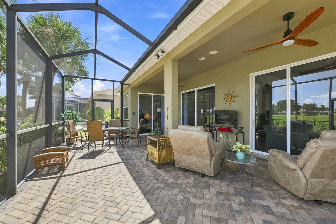
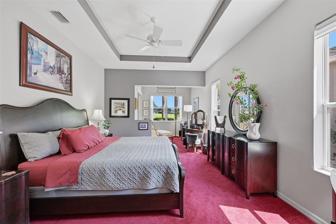
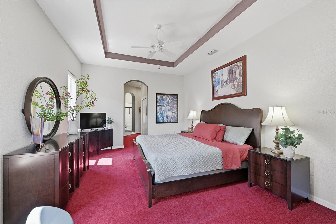
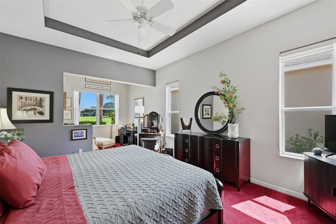
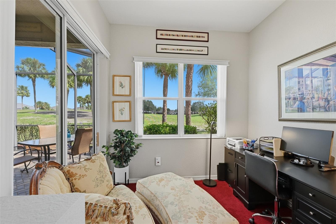
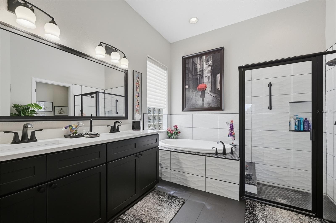
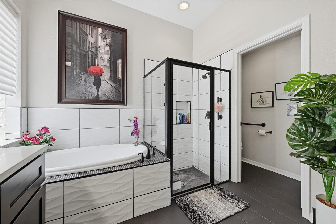
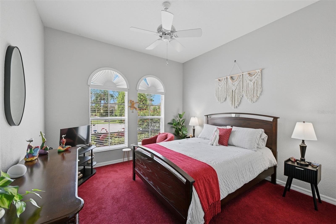
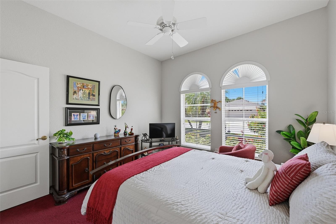
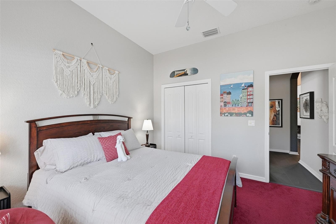
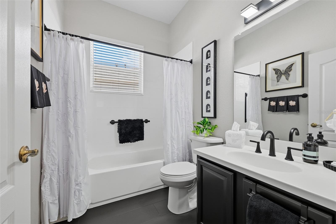
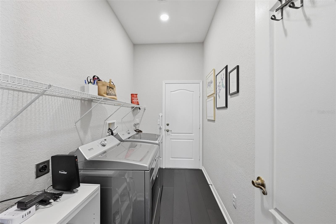
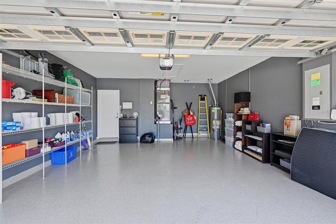
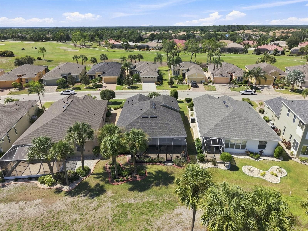
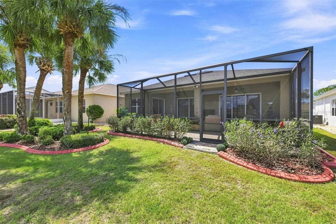
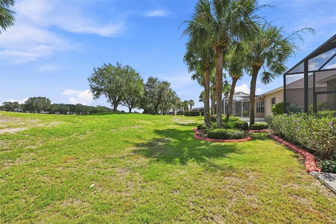
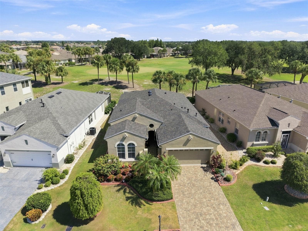
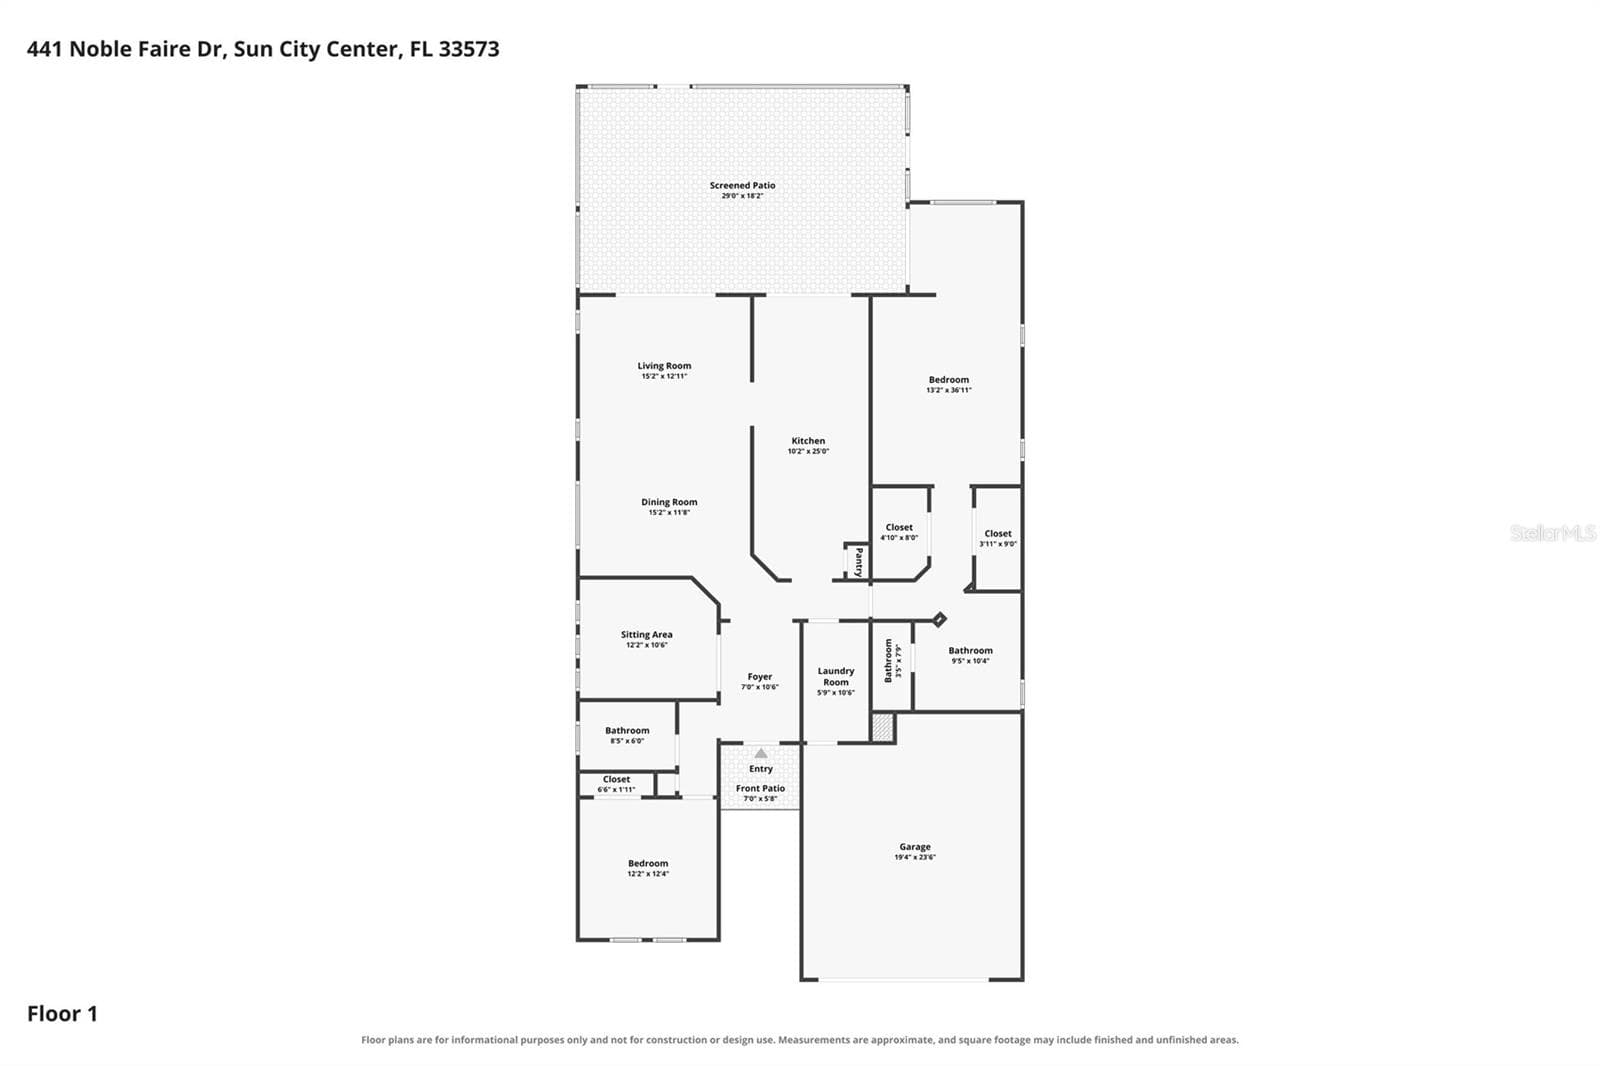
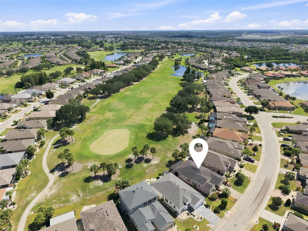
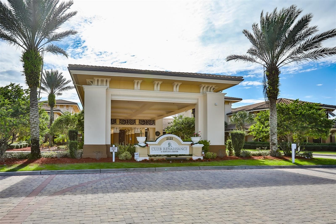
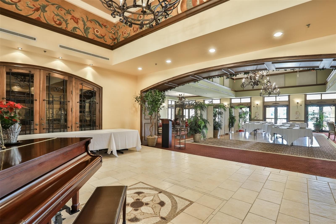
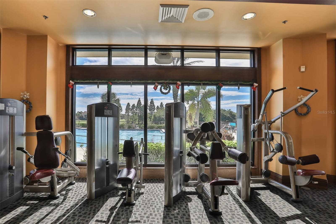
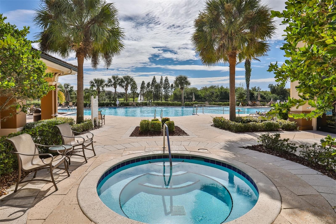
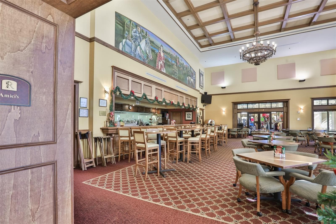
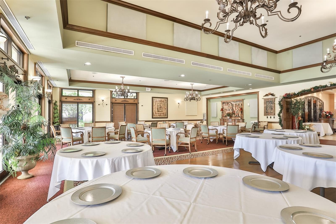
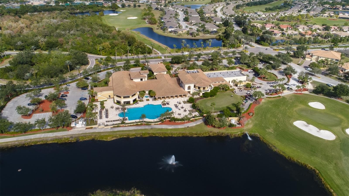
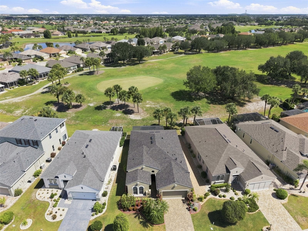
MOTIVATED SELLER TAKE THE VIRTUAL TOUR & EXPERIENCE THE VIEW! MOTIVATED SELLER! Embrace the Florida lifestyle in this exceptional Monet model located in the highly sought-after Renaissance at Sun City Center, a premier 55+ community. Beautifully appointed and thoughtfully designed, this 2-bedroom, 2-bath home features a den with French doors and a spacious primary suite with a private sitting room. From the moment you arrive, the paver driveway, concrete landscape curbing, and newer exterior paint create an impressive first impression. Inside, soaring ceilings, luxury vinyl plank flooring in the entry and wet areas, and an open floor plan provide an elegant blend of style, comfort, and functionality. The gourmet kitchen is designed to impress with two-tone cabinetry, solid-surface countertops, a deep single-basin sink, stainless steel appliances, and abundant storage. The spacious primary suite is a true retreat, featuring two generous walk-in closets, a relaxing sitting room, and a luxurious en-suite bath with dual vanities, soaking tub, and separate shower. The second bedroom and guest bath are thoughtfully positioned on the opposite side of the home for privacy. The versatile den, currently used as a TV/reading room, is perfect for a home office, hobby room, or additional guest space. The expanded screened lanai is the showstopper! Featuring paver flooring, a gas grill hookup, and breathtaking views overlooking the Renaissance golf course, this exceptional outdoor space is perfect for morning coffee, entertaining, or simply relaxing and enjoying the Florida sunshine. Recent improvements include a new HVAC system (4/2026) and new roof (2023), per permits. The freshly painted garage features professionally resurfaced Polyaspartic flooring, providing a durable, attractive, and easy-to-maintain finish. Residents enjoy a social membership at Club Renaissance, with an array of amenities including a private pool and hot tub, restaurant, bar, fitness center, indoor track, golf shop, wellness center, and spa services. Sun City Center offers an unparalleled active lifestyle with heated pools, fitness facilities, golf courses, tennis and pickleball, sports complexes, arts and crafts, entertainment, clubhouses, and more than 120 social clubs all conveniently accessible by golf cart. Conveniently located near Tampa, St. Petersburg, Sarasota, Gulf beaches, airports, shopping, and fine dining. This spectacular golf-course-view home is a must-see! Schedule your private showing today and start living the Florida lifestyle you've been dreaming of!
Property details
- MLS
- Stellar MLS
- MLS #
- MFRTB8538514
- Property type
- Single Family Residence
- Subdivision
- SUN CITY CENTER UNIT 264 PH
- Status
- Active
- Days on market
- 70
- On market date
- August 13, 2026
- Stories
- N/A
- Total bathrooms
- 2
- Garage spaces
- 2
- Parking spaces
- N/A
- Lot size
- 0.15 acres
Location
Get directions →Nearby schools
Within 10 miles. School directory data from the National Center for Education Statistics (NCES), accessed via the Urban Institute Education Data API. Local Score is calculated by INNOVATE Real Estate; where a state rating is shown, it comes from that state's own official school report card.
- Enrollment
- 759
- Student:teacher ratio
- 16.1:1
- District
- HILLSBOROUGH
- Enrollment
- 1,792
- Student:teacher ratio
- 20.8:1
- District
- HILLSBOROUGH
- Enrollment
- 14
- Student:teacher ratio
- 7.0:1
- District
- HILLSBOROUGH
Walkability
Blended score for SUN CITY CENTER's center, calculated by INNOVATE Real Estate from two sources: the EPA's National Walkability Index (street network, transit, land-use mix) and Google Places amenity data (what's actually reachable on foot from this point). 60% EPA National Walkability Index + 40% nearby-amenity density (Google Places).
Market position
How this listing compares to current activity in SUN CITY CENTER, from live MLS data.
Mortgage calculator
Estimate only - actual rate and payment depend on your lender, credit, and loan program.
Adjust tax / insurance estimates
Similar homes you might like



Data source: Listing information provided by Stellar MLS (mfrmls) via Trestle/CoreLogic. Last updated 1 days ago.
Information herein deemed reliable but not guaranteed; all measurements, school assignments, HOA fees, taxes, and feature lists are approximate and should be independently verified. Equal Housing Opportunity.