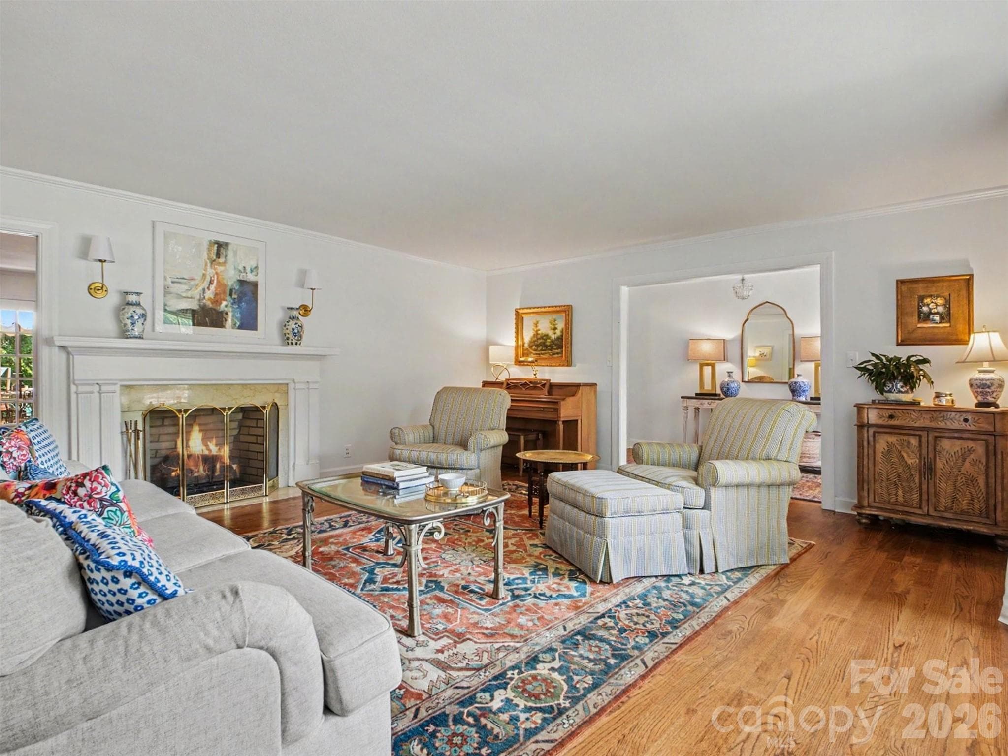
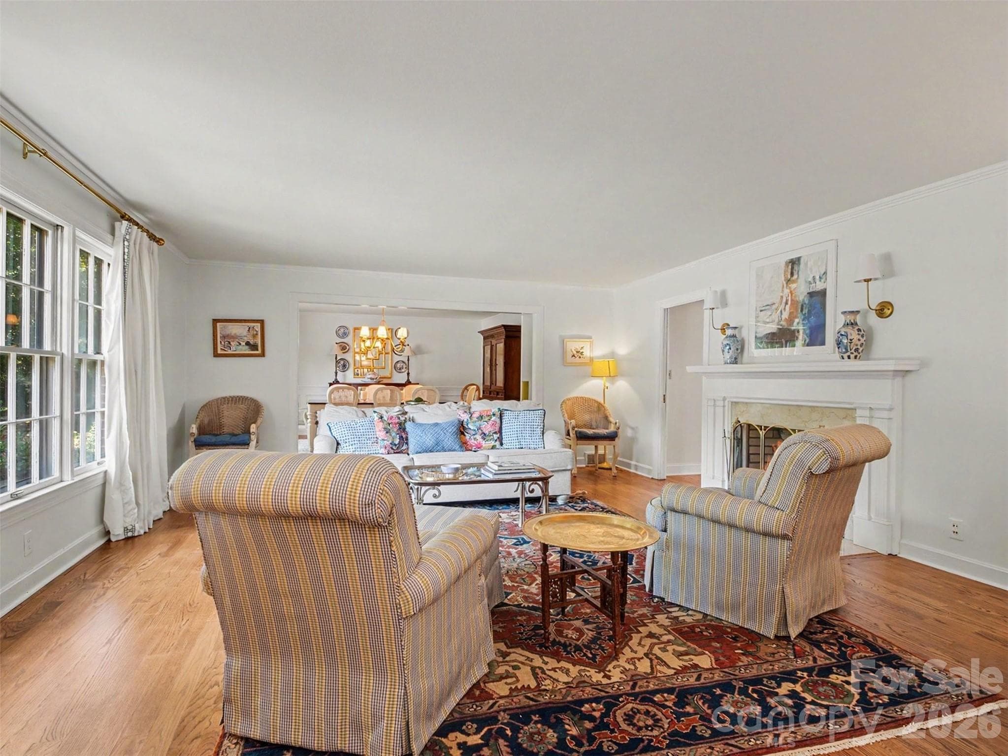
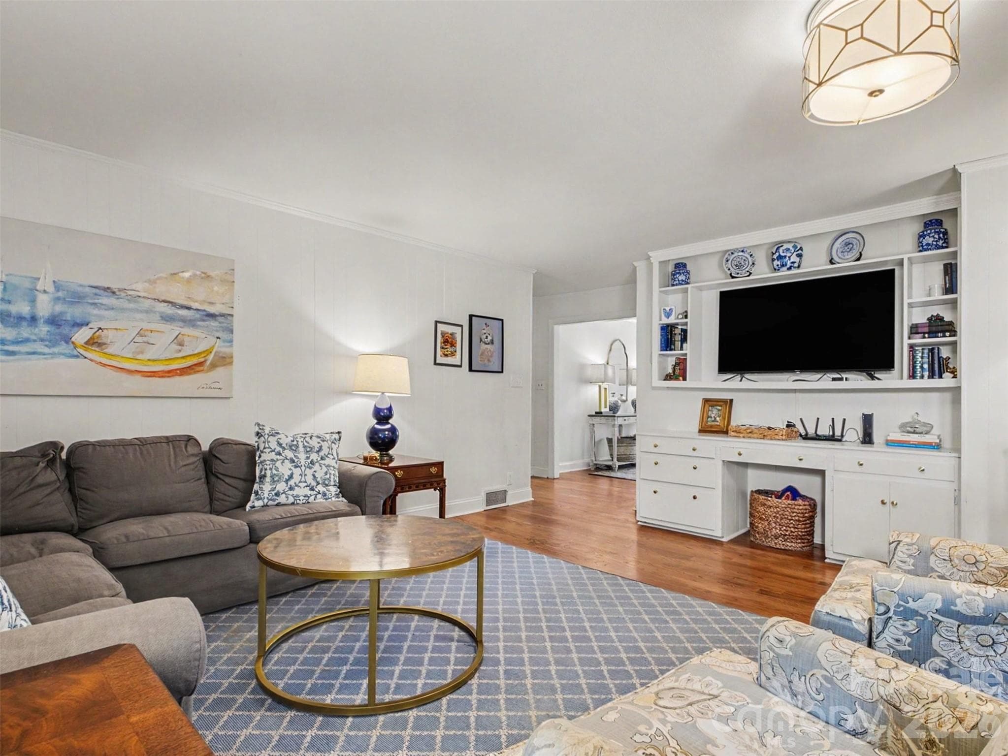
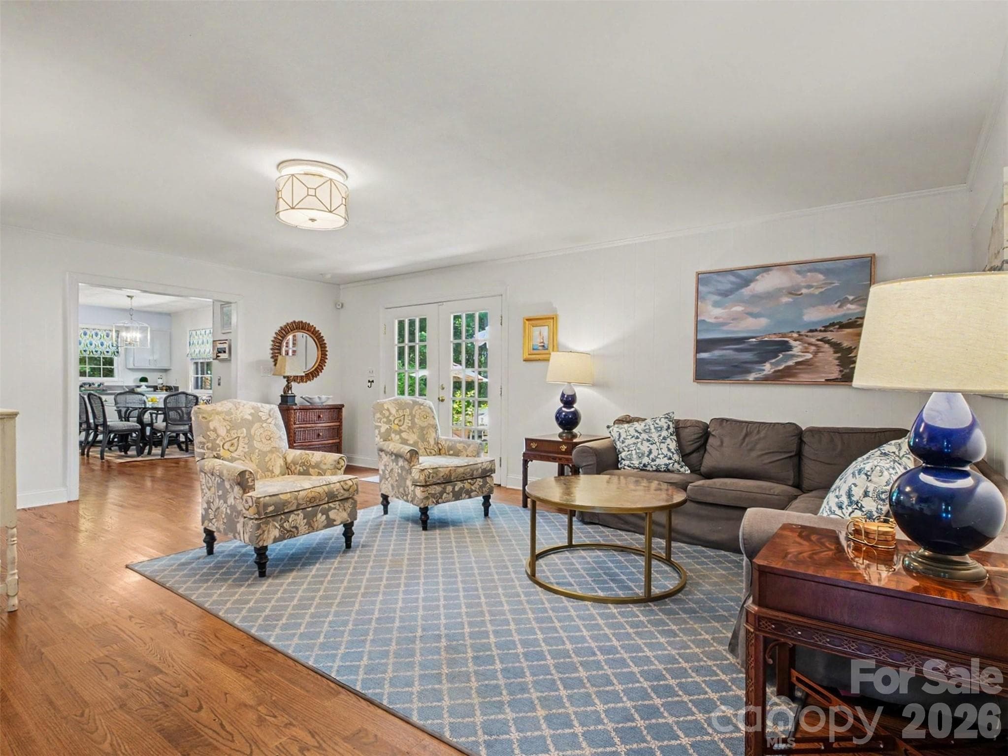
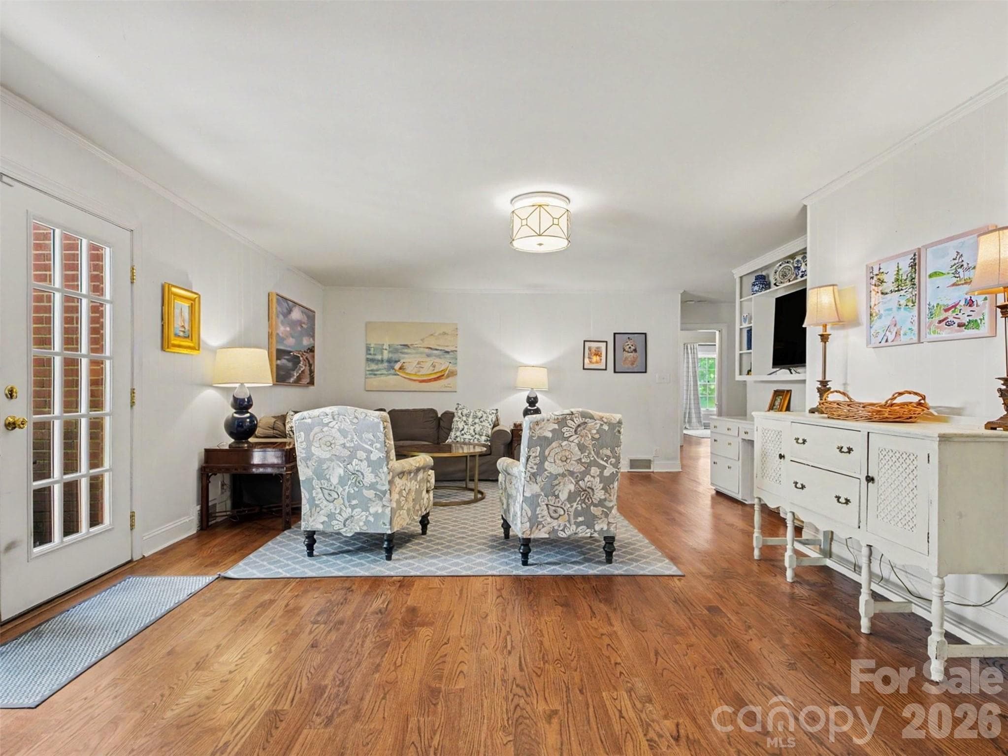
Sun-soaked living room, made for slow mornings - 441 Claymont Street SE, Concord
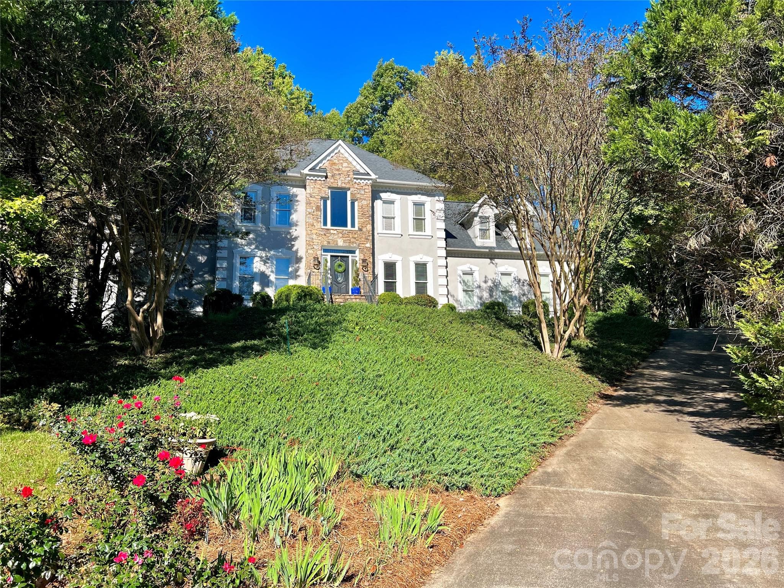
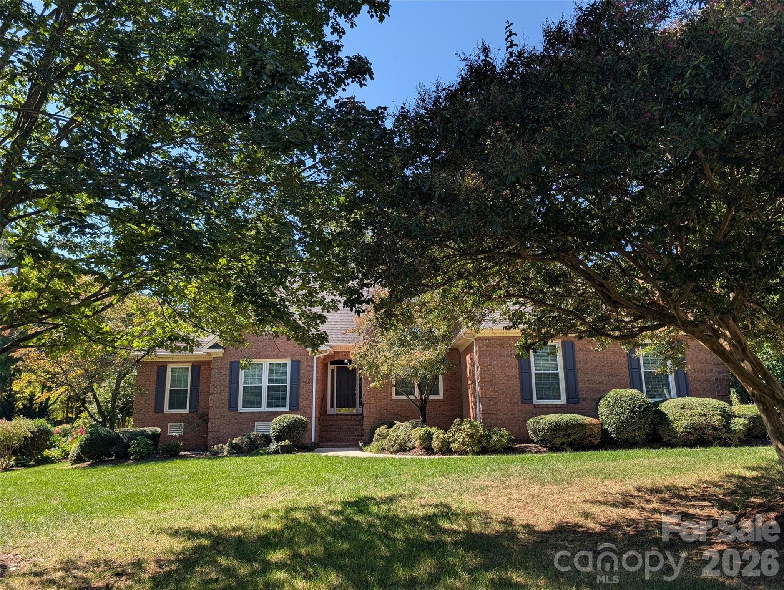
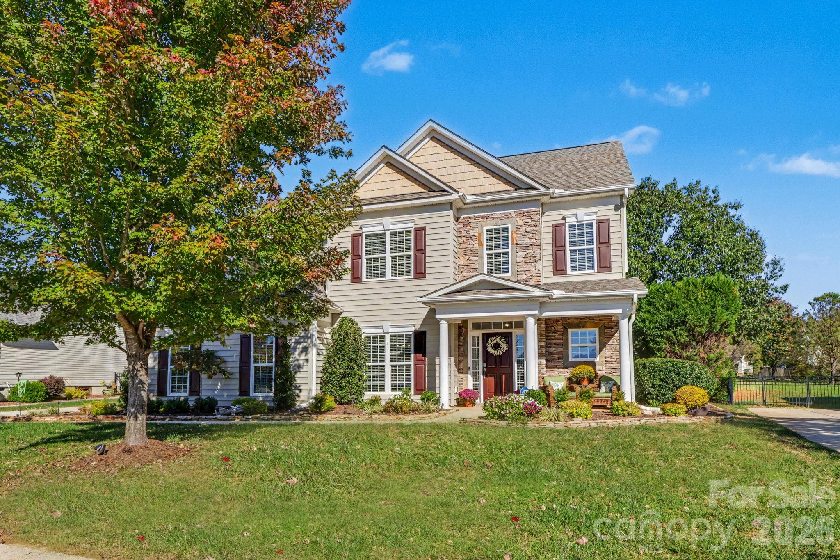
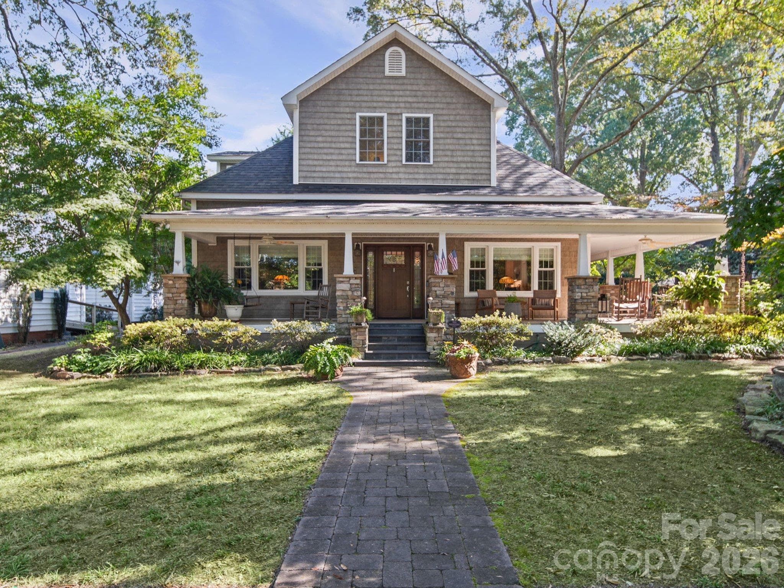
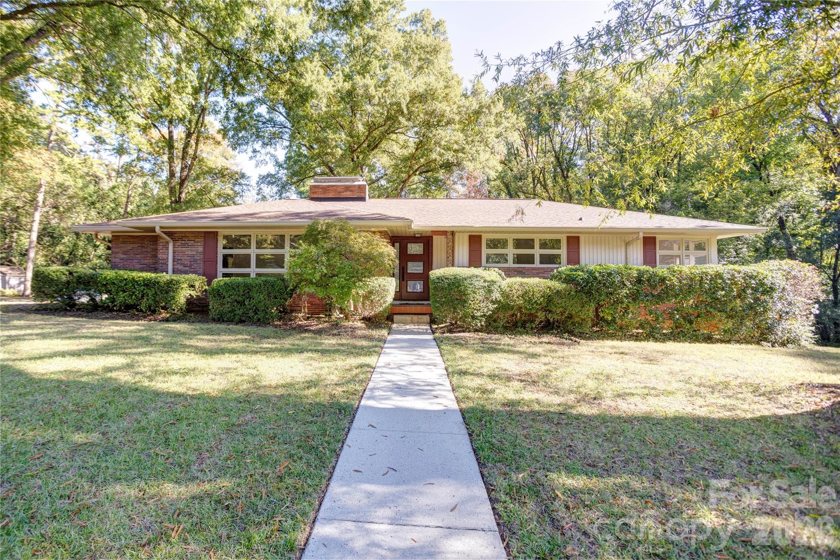
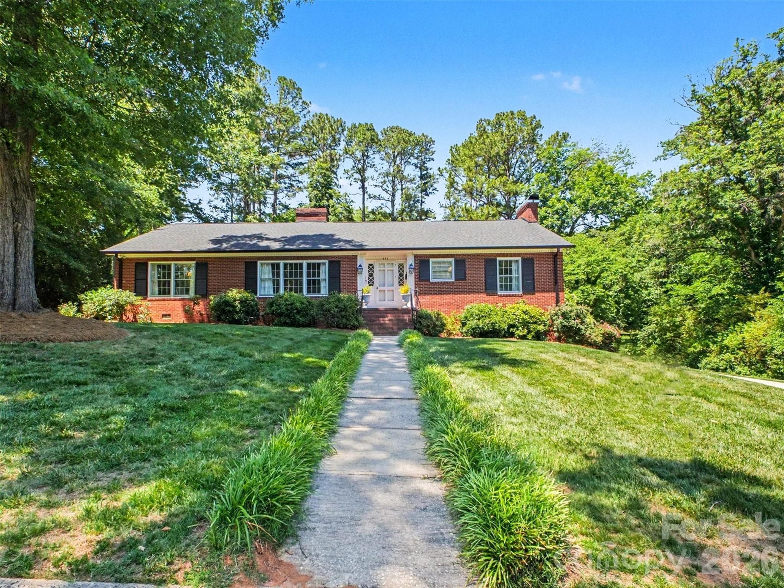
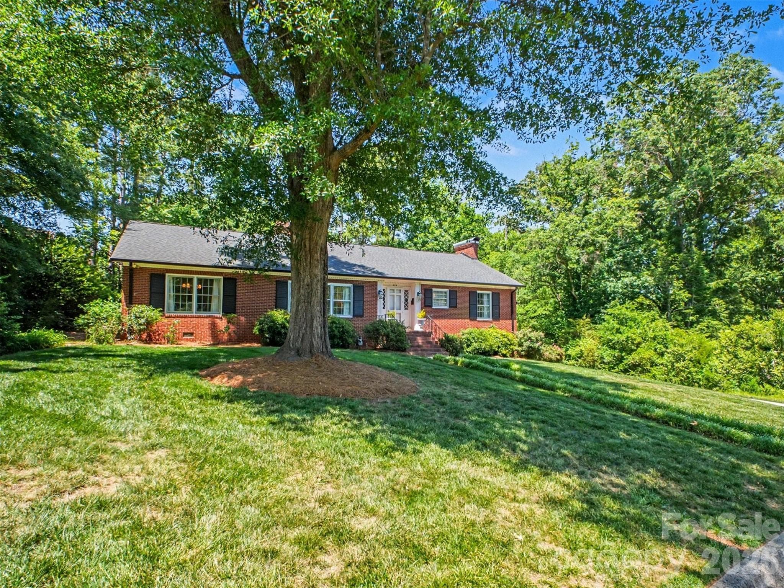
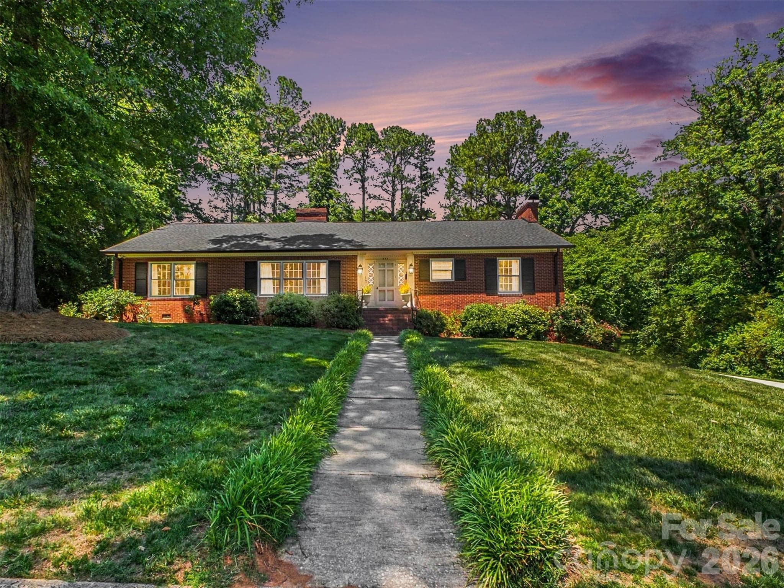
Welcome home to 441 Claymont - 441 Claymont Street SE, Concord
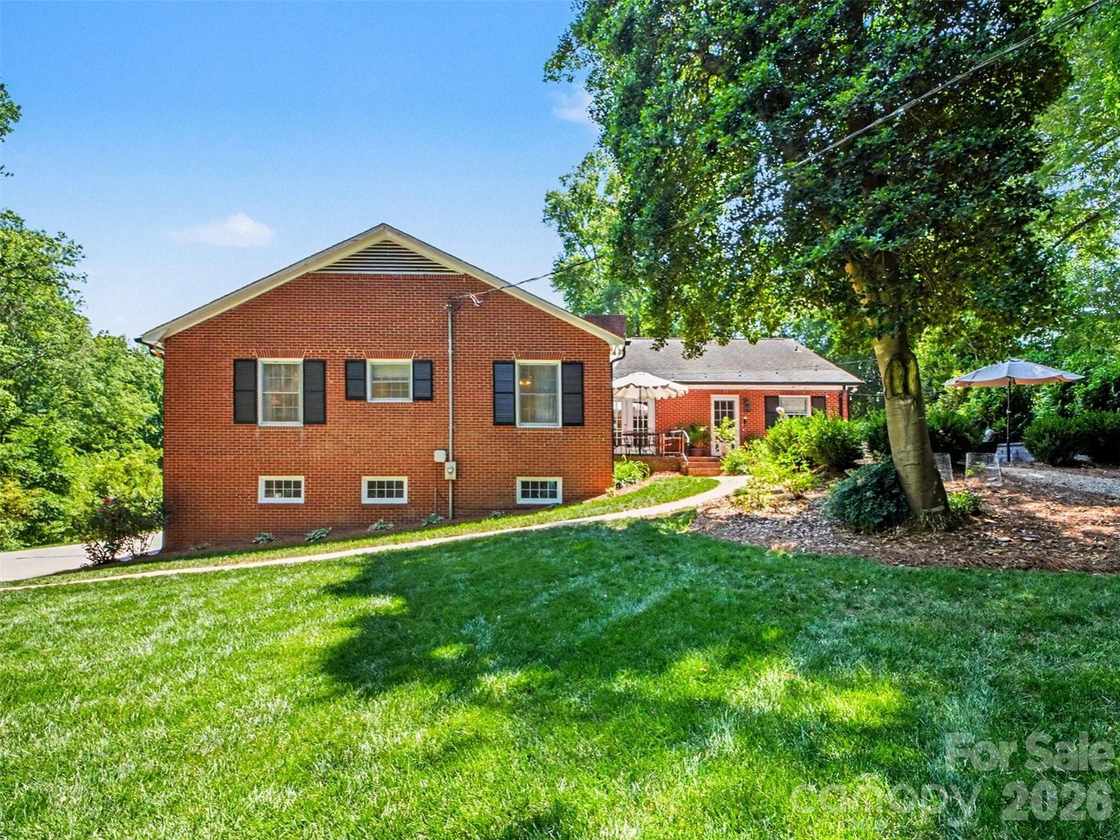
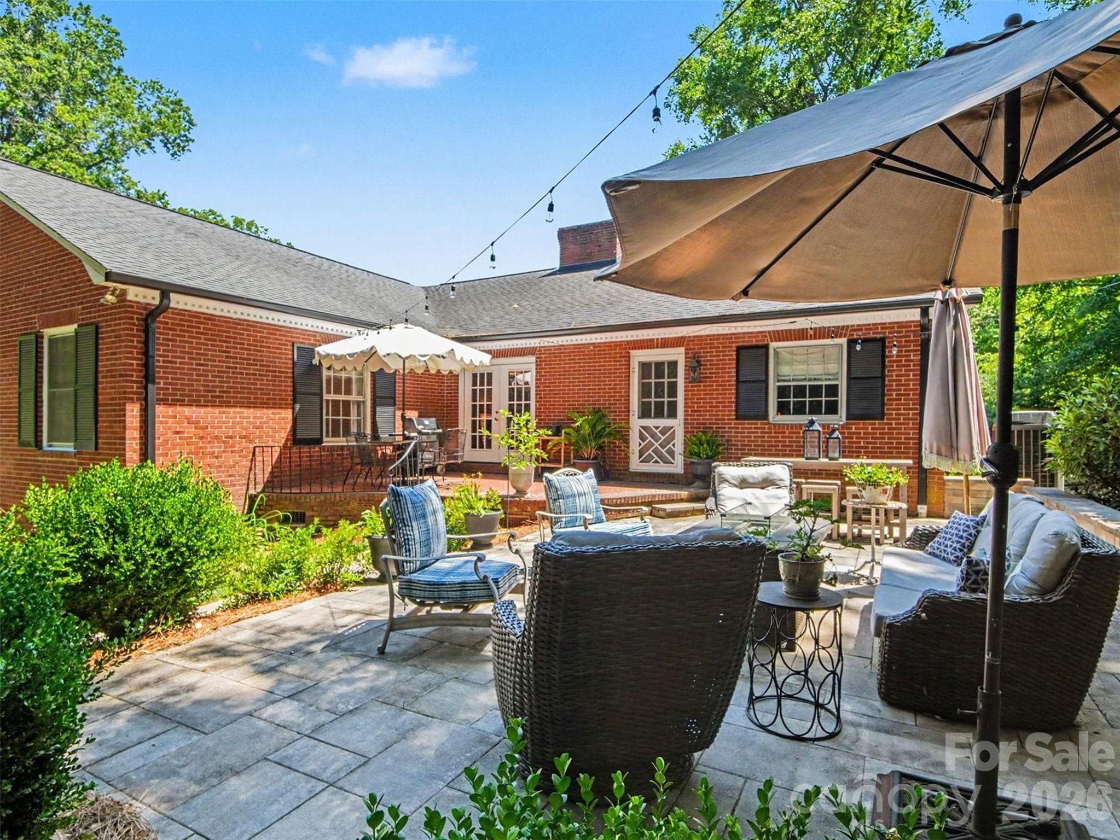
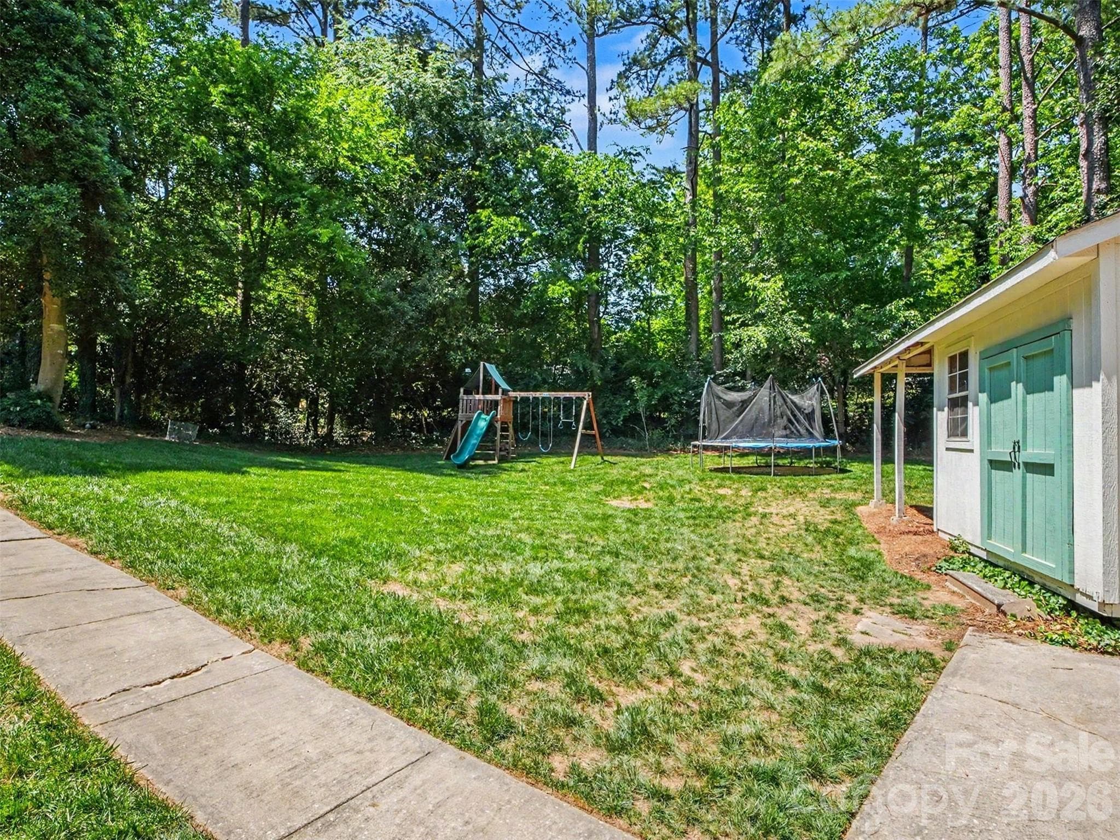
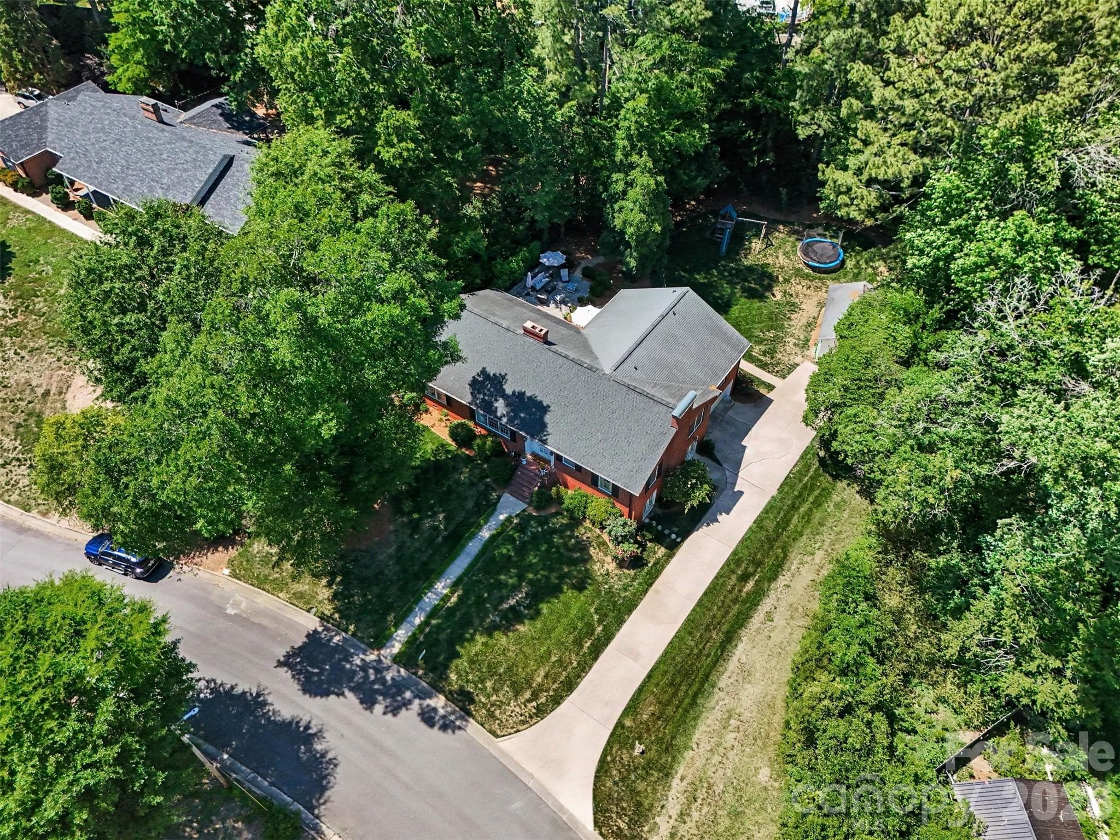
Room to roam: a generous side yard built for play, pets, and pergolas - 441 Claymont Street SE, Concord
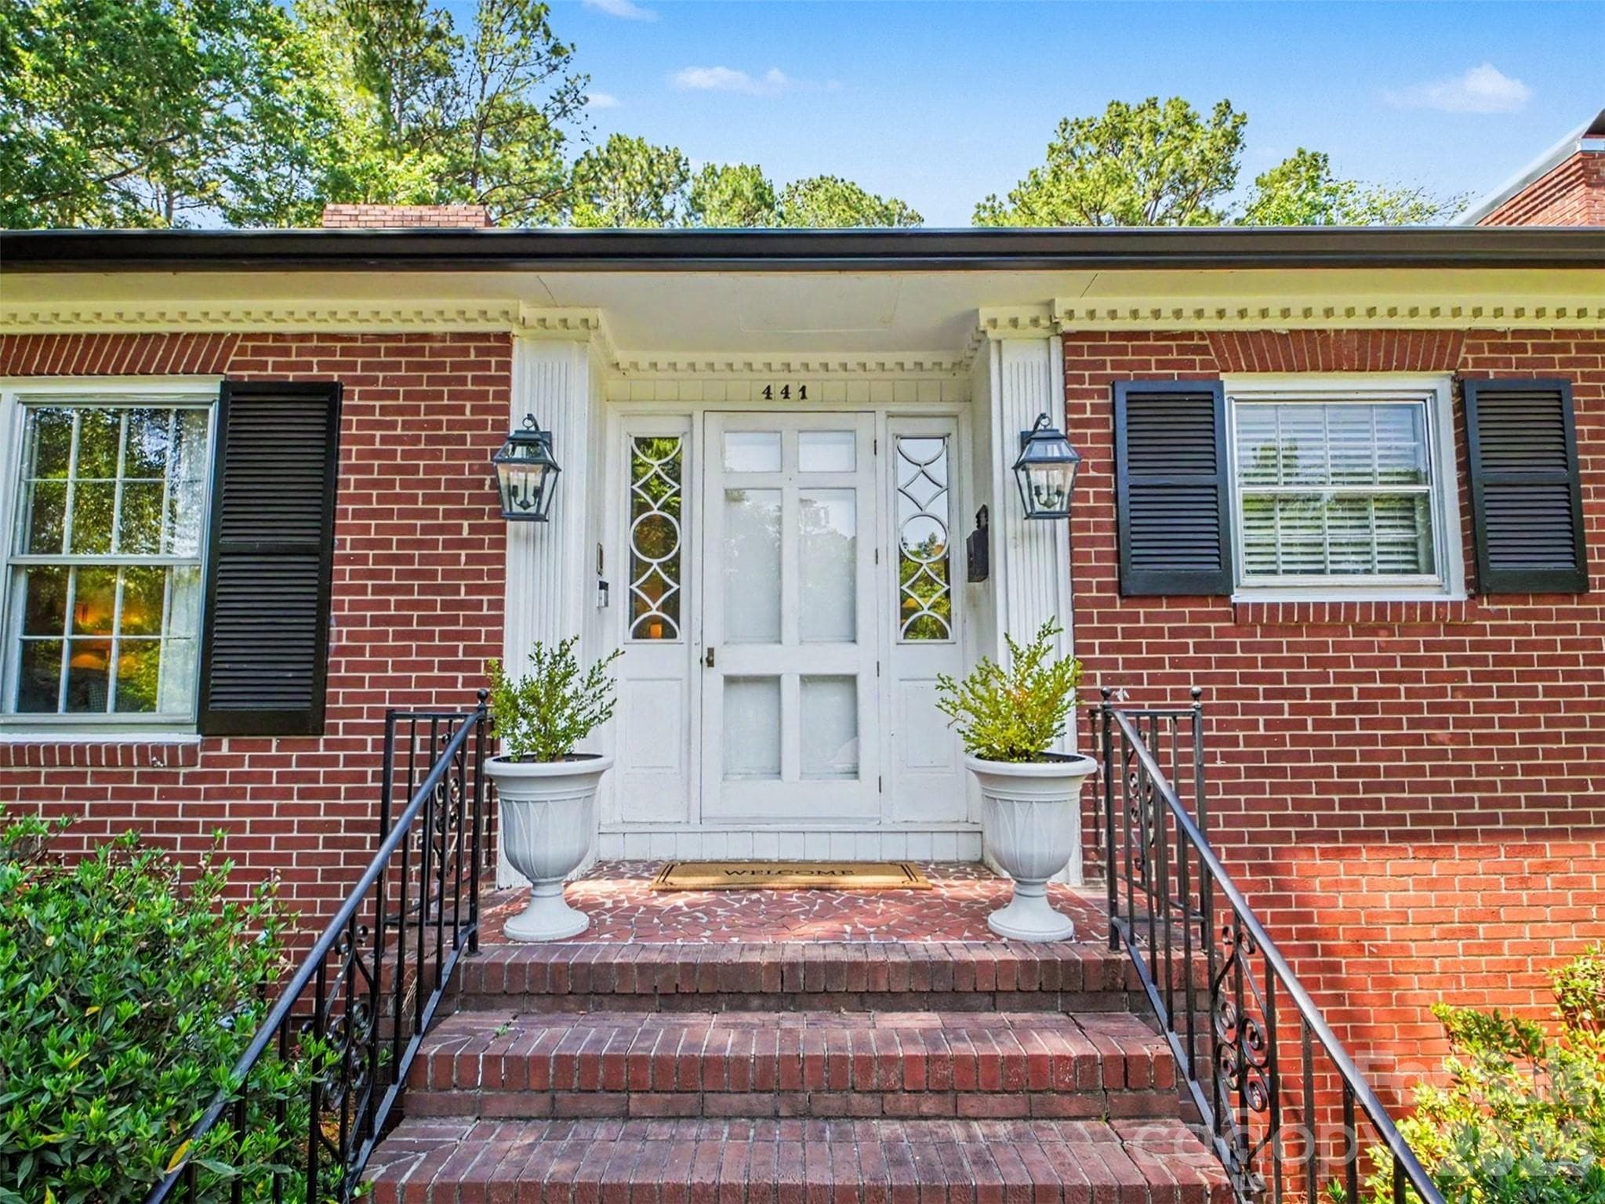
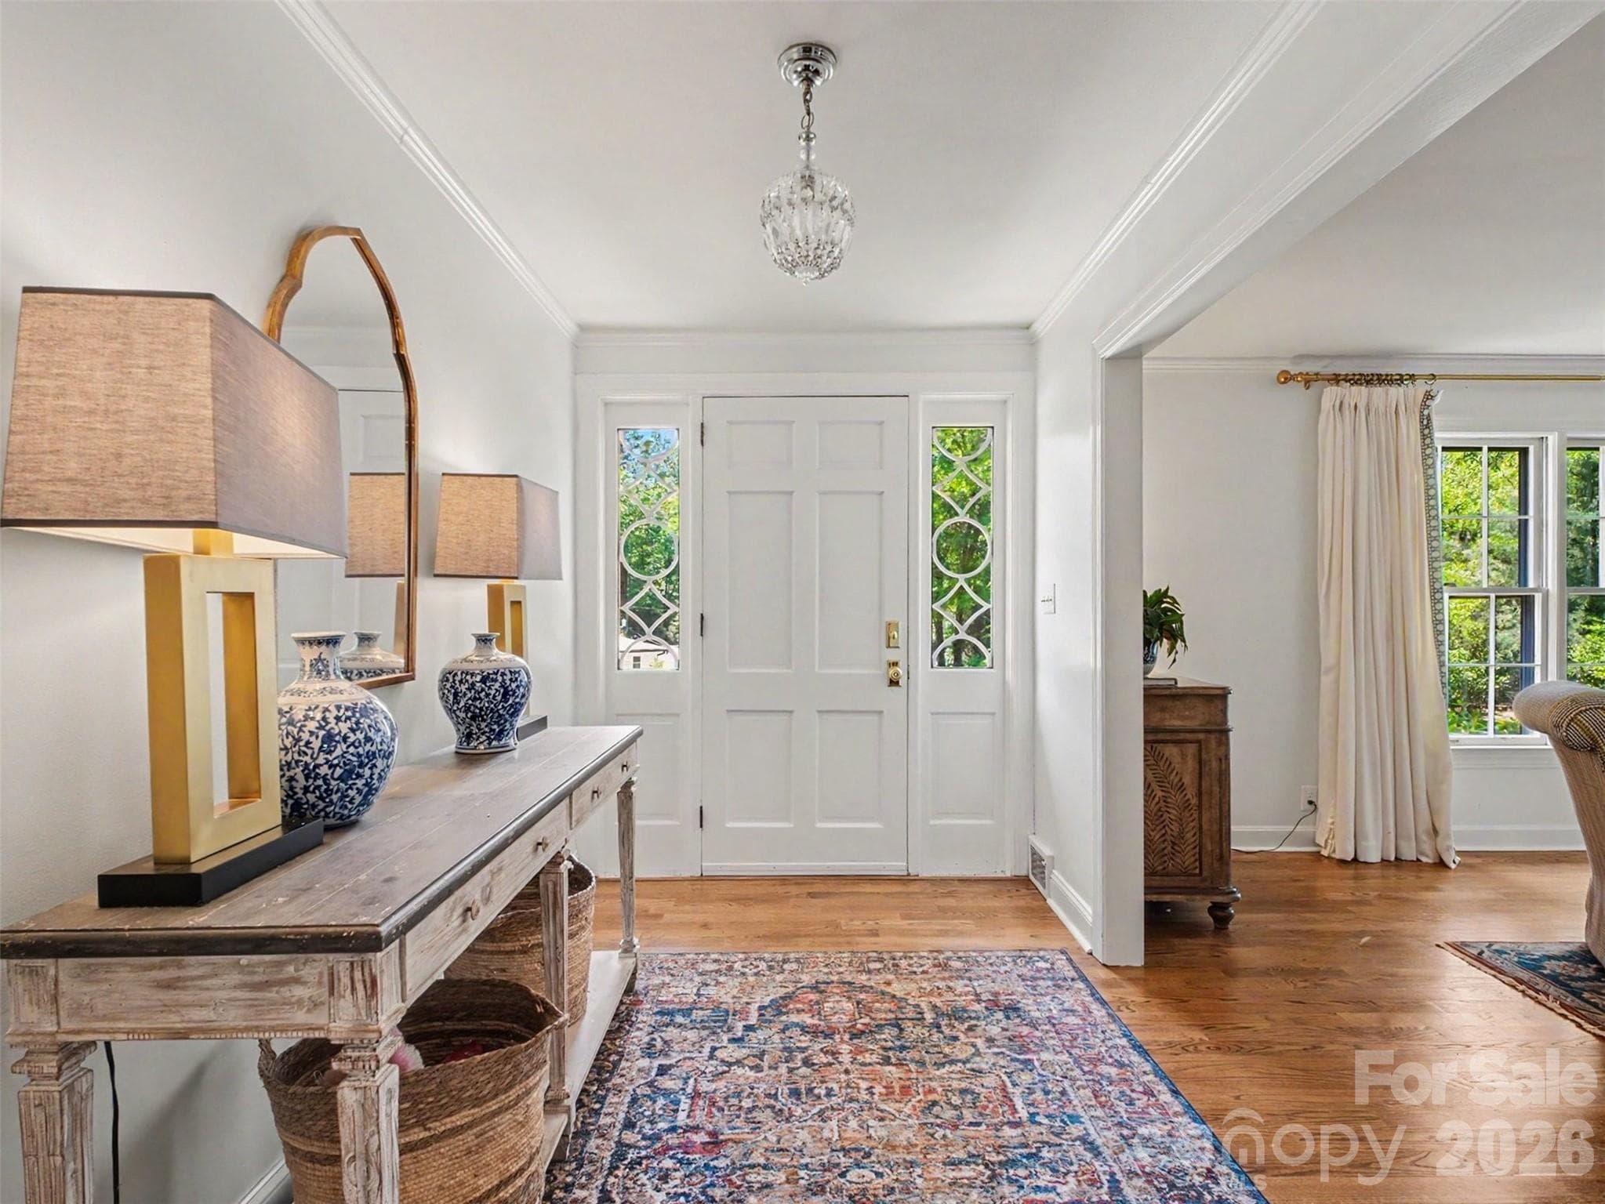
A classic entry - 441 Claymont Street SE, Concord
Your next dinner party starts here or pick up a book for a quiet respite - 441 Claymont Street SE, Concord
A foyer that sets the tone: warm, open, and welcoming - 441 Claymont Street SE, Concord
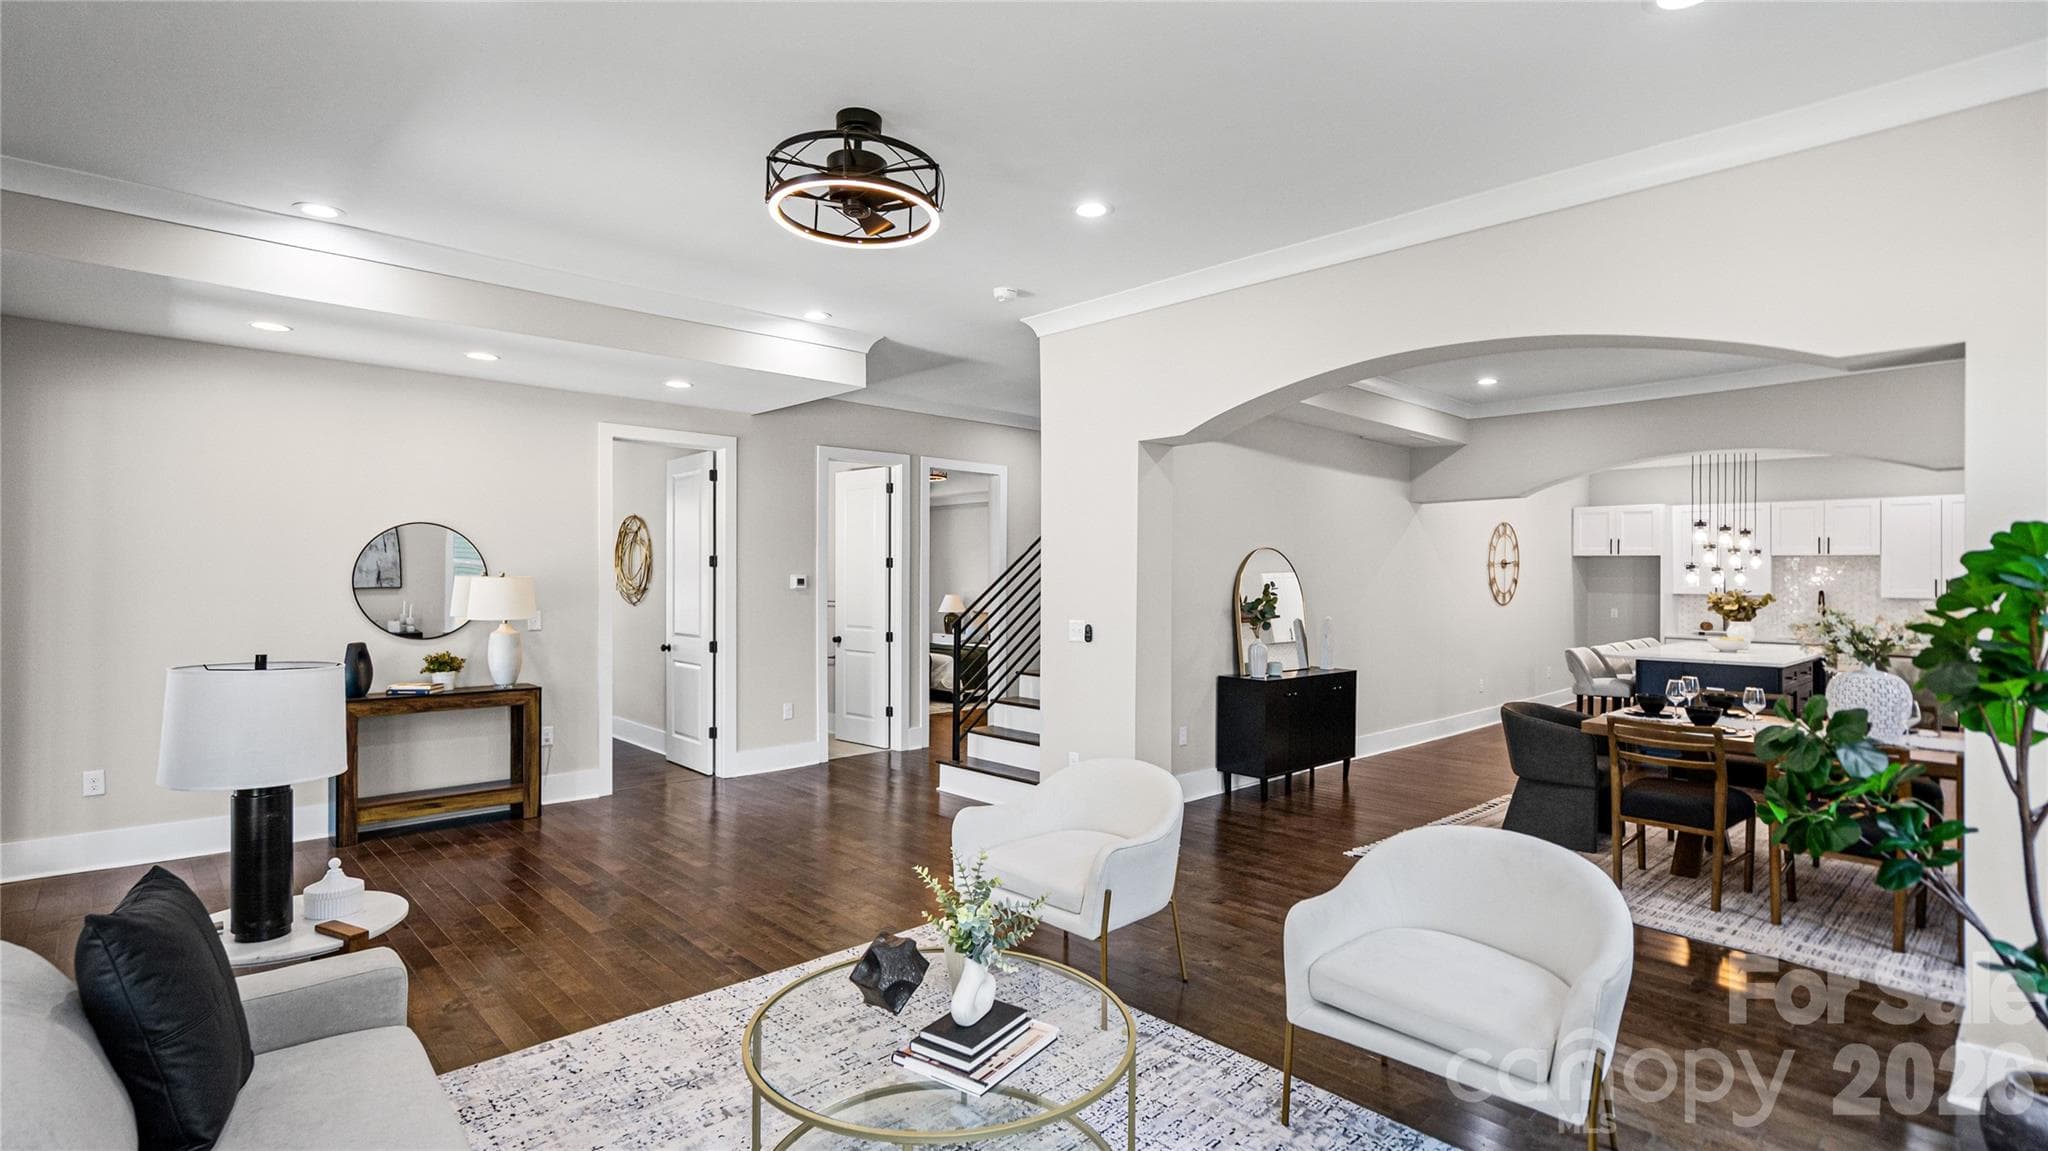
A living room built for gathering, not just sitting - 441 Claymont Street SE, Concord
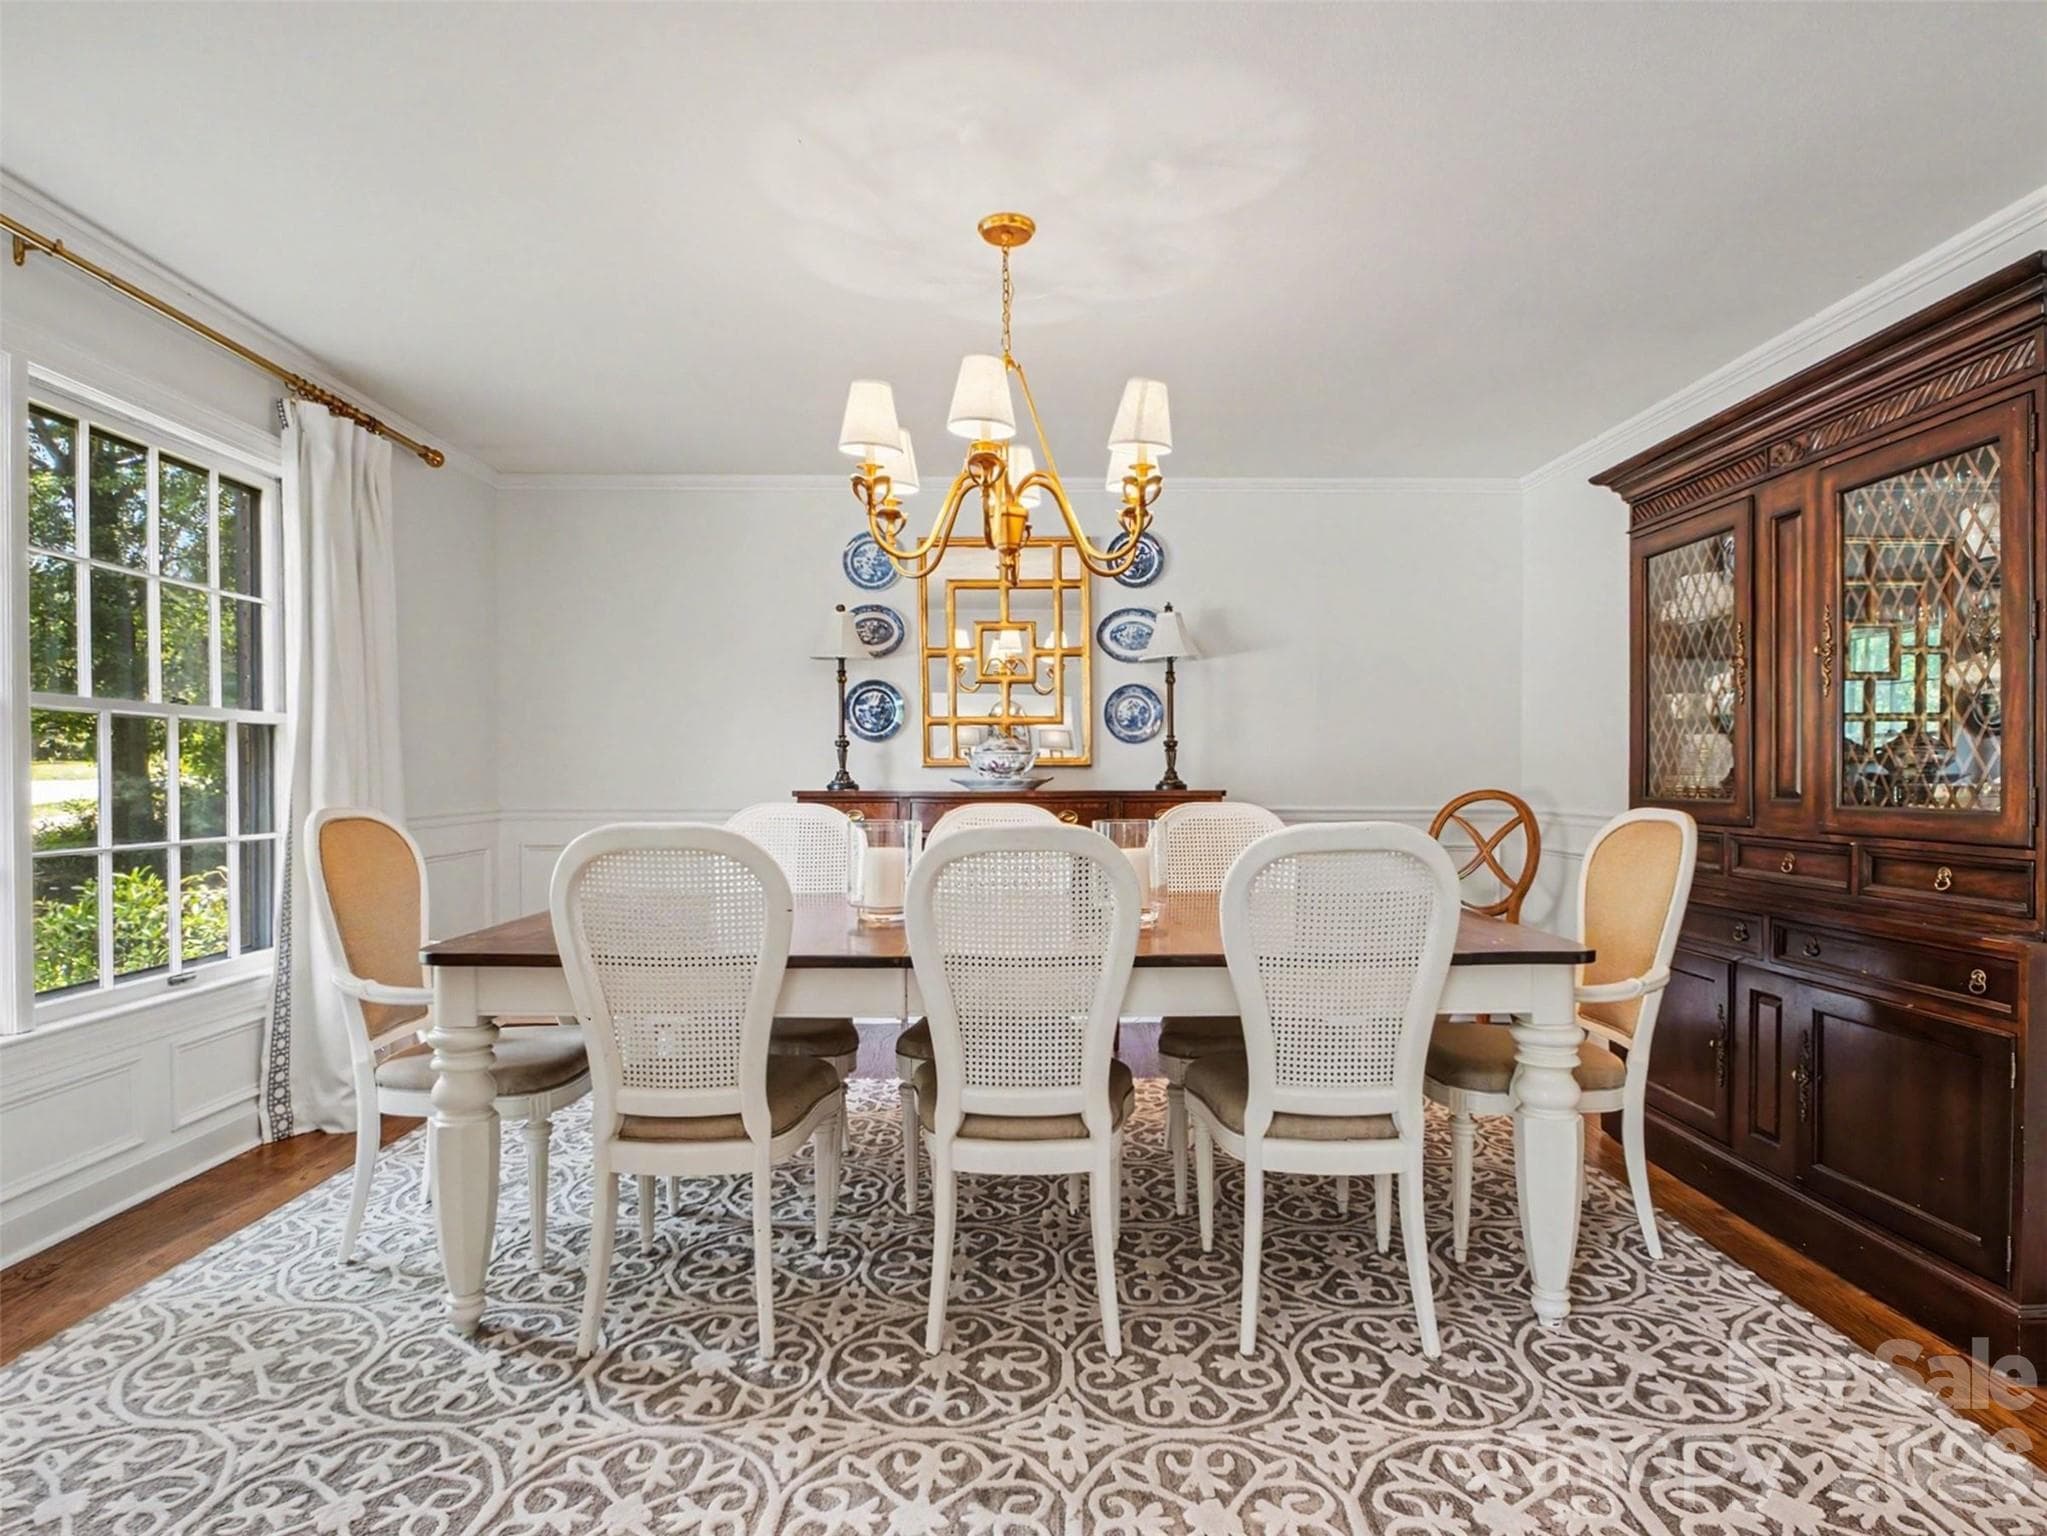
A dining room worthy of every holiday table - 441 Claymont Street SE, Concord
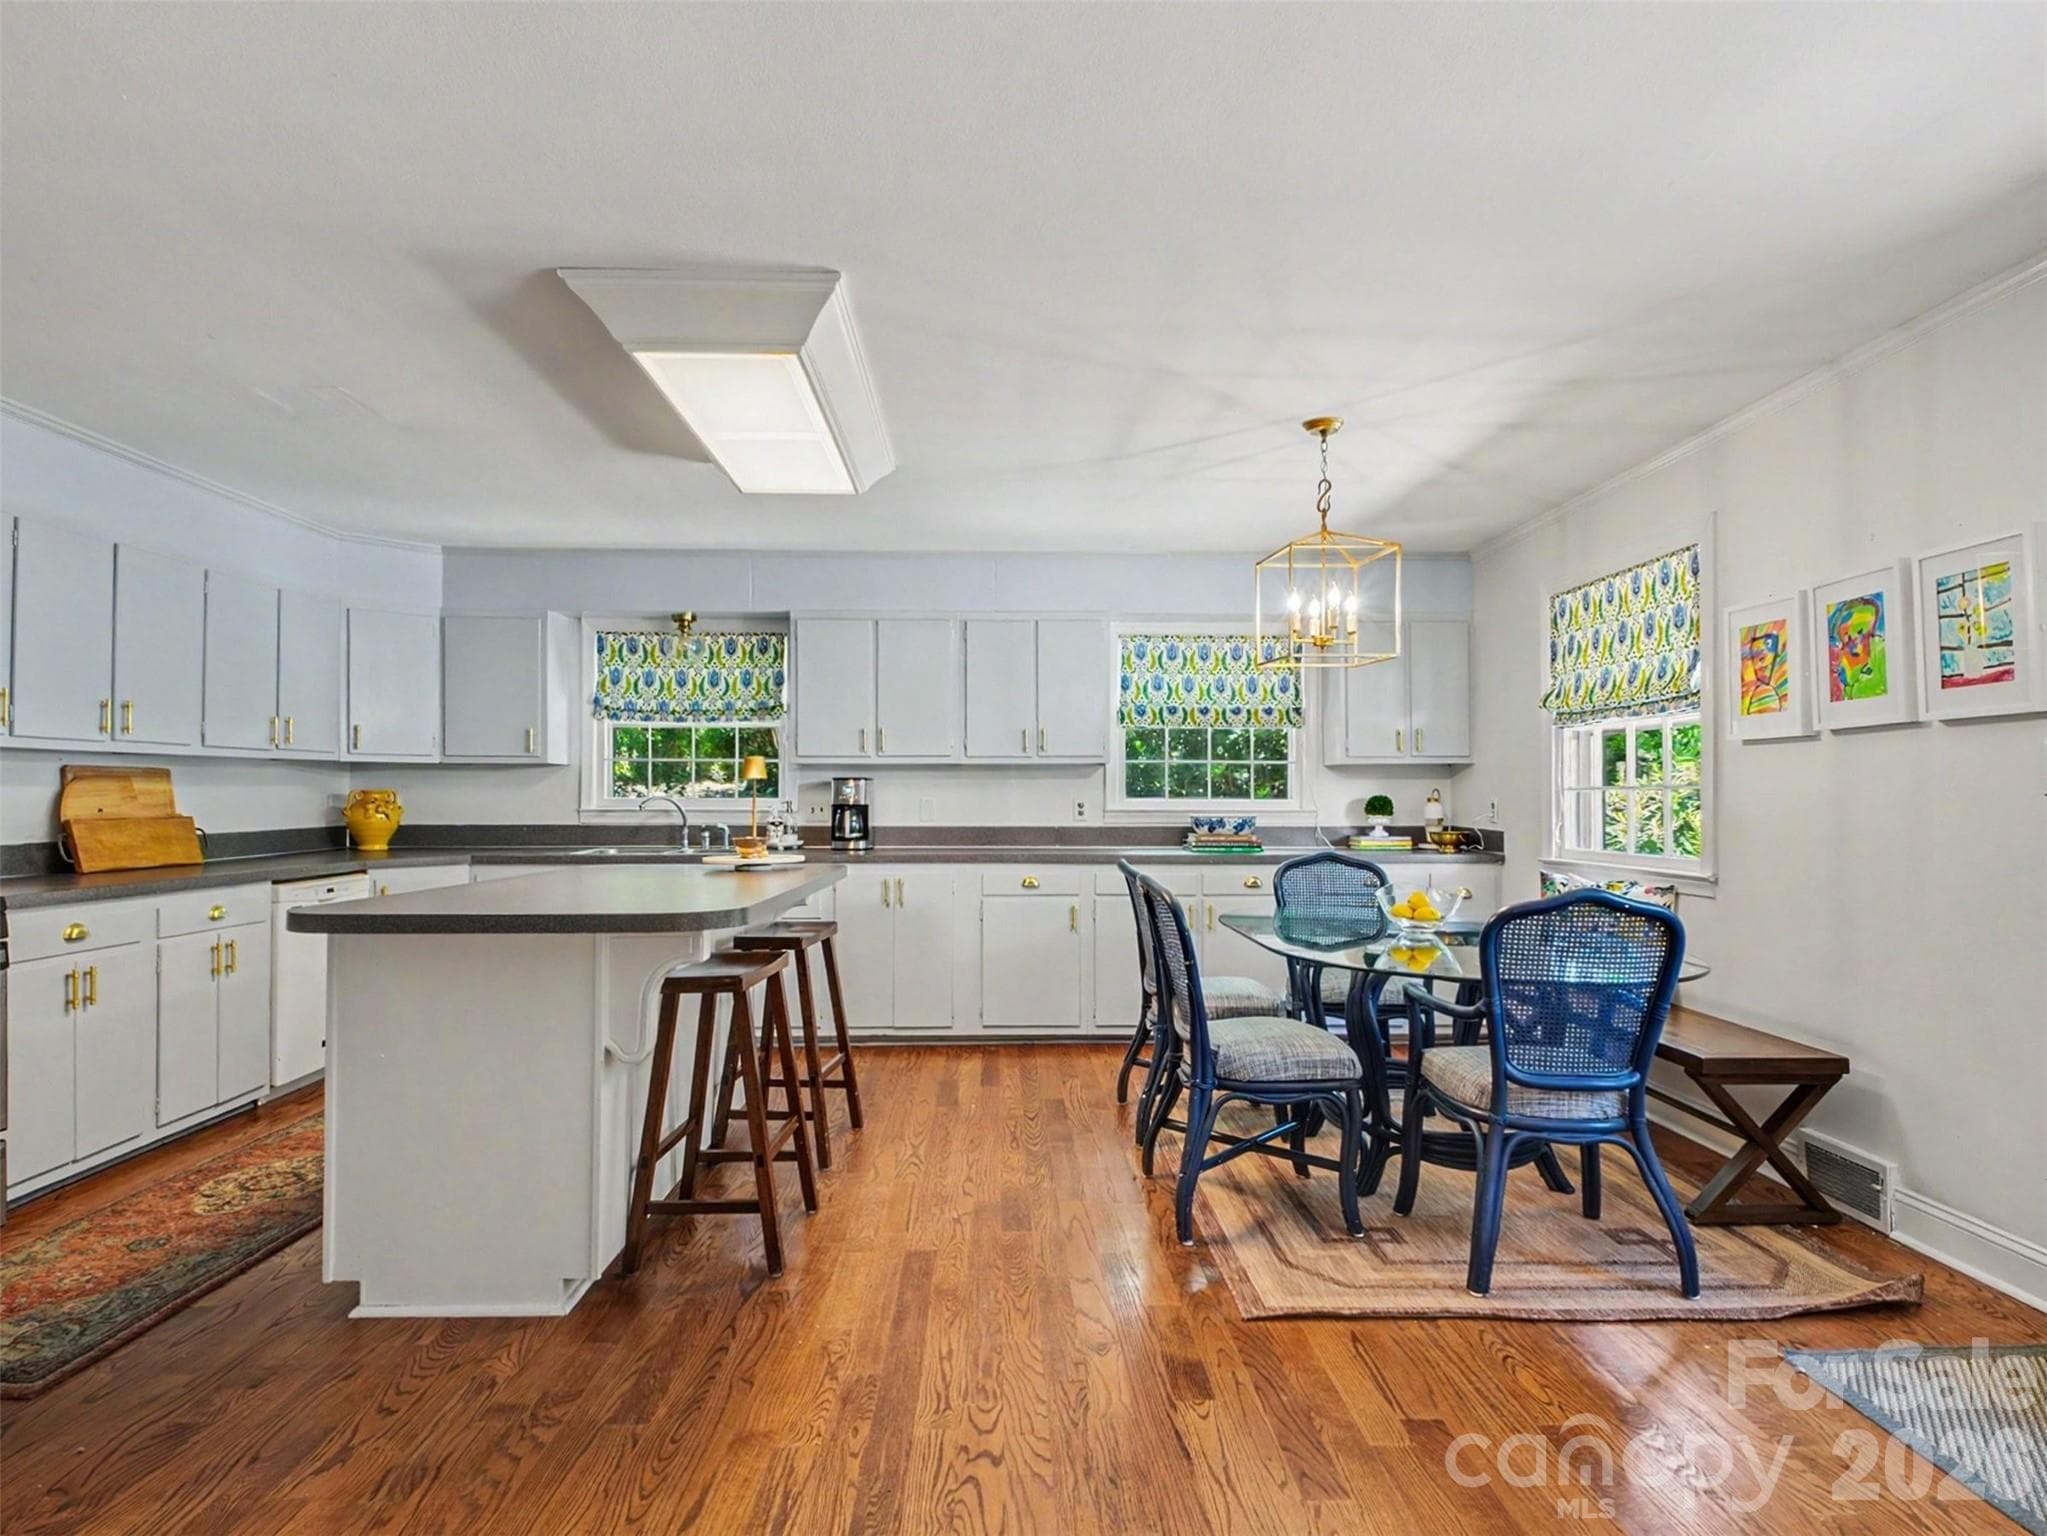
Morning coffee, weeknight dinners, this island does it all - 441 Claymont Street SE, Concord
The family room made for movie marathons and lazy Sundays - 441 Claymont Street SE, Concord
Cook, chat, and never miss a moment, the kitchen flows right into family room - 441 Claymont Street SE, Concord
French doors frame the patio, the kitchen keeps you in the conversation - 441 Claymont Street SE, Concord
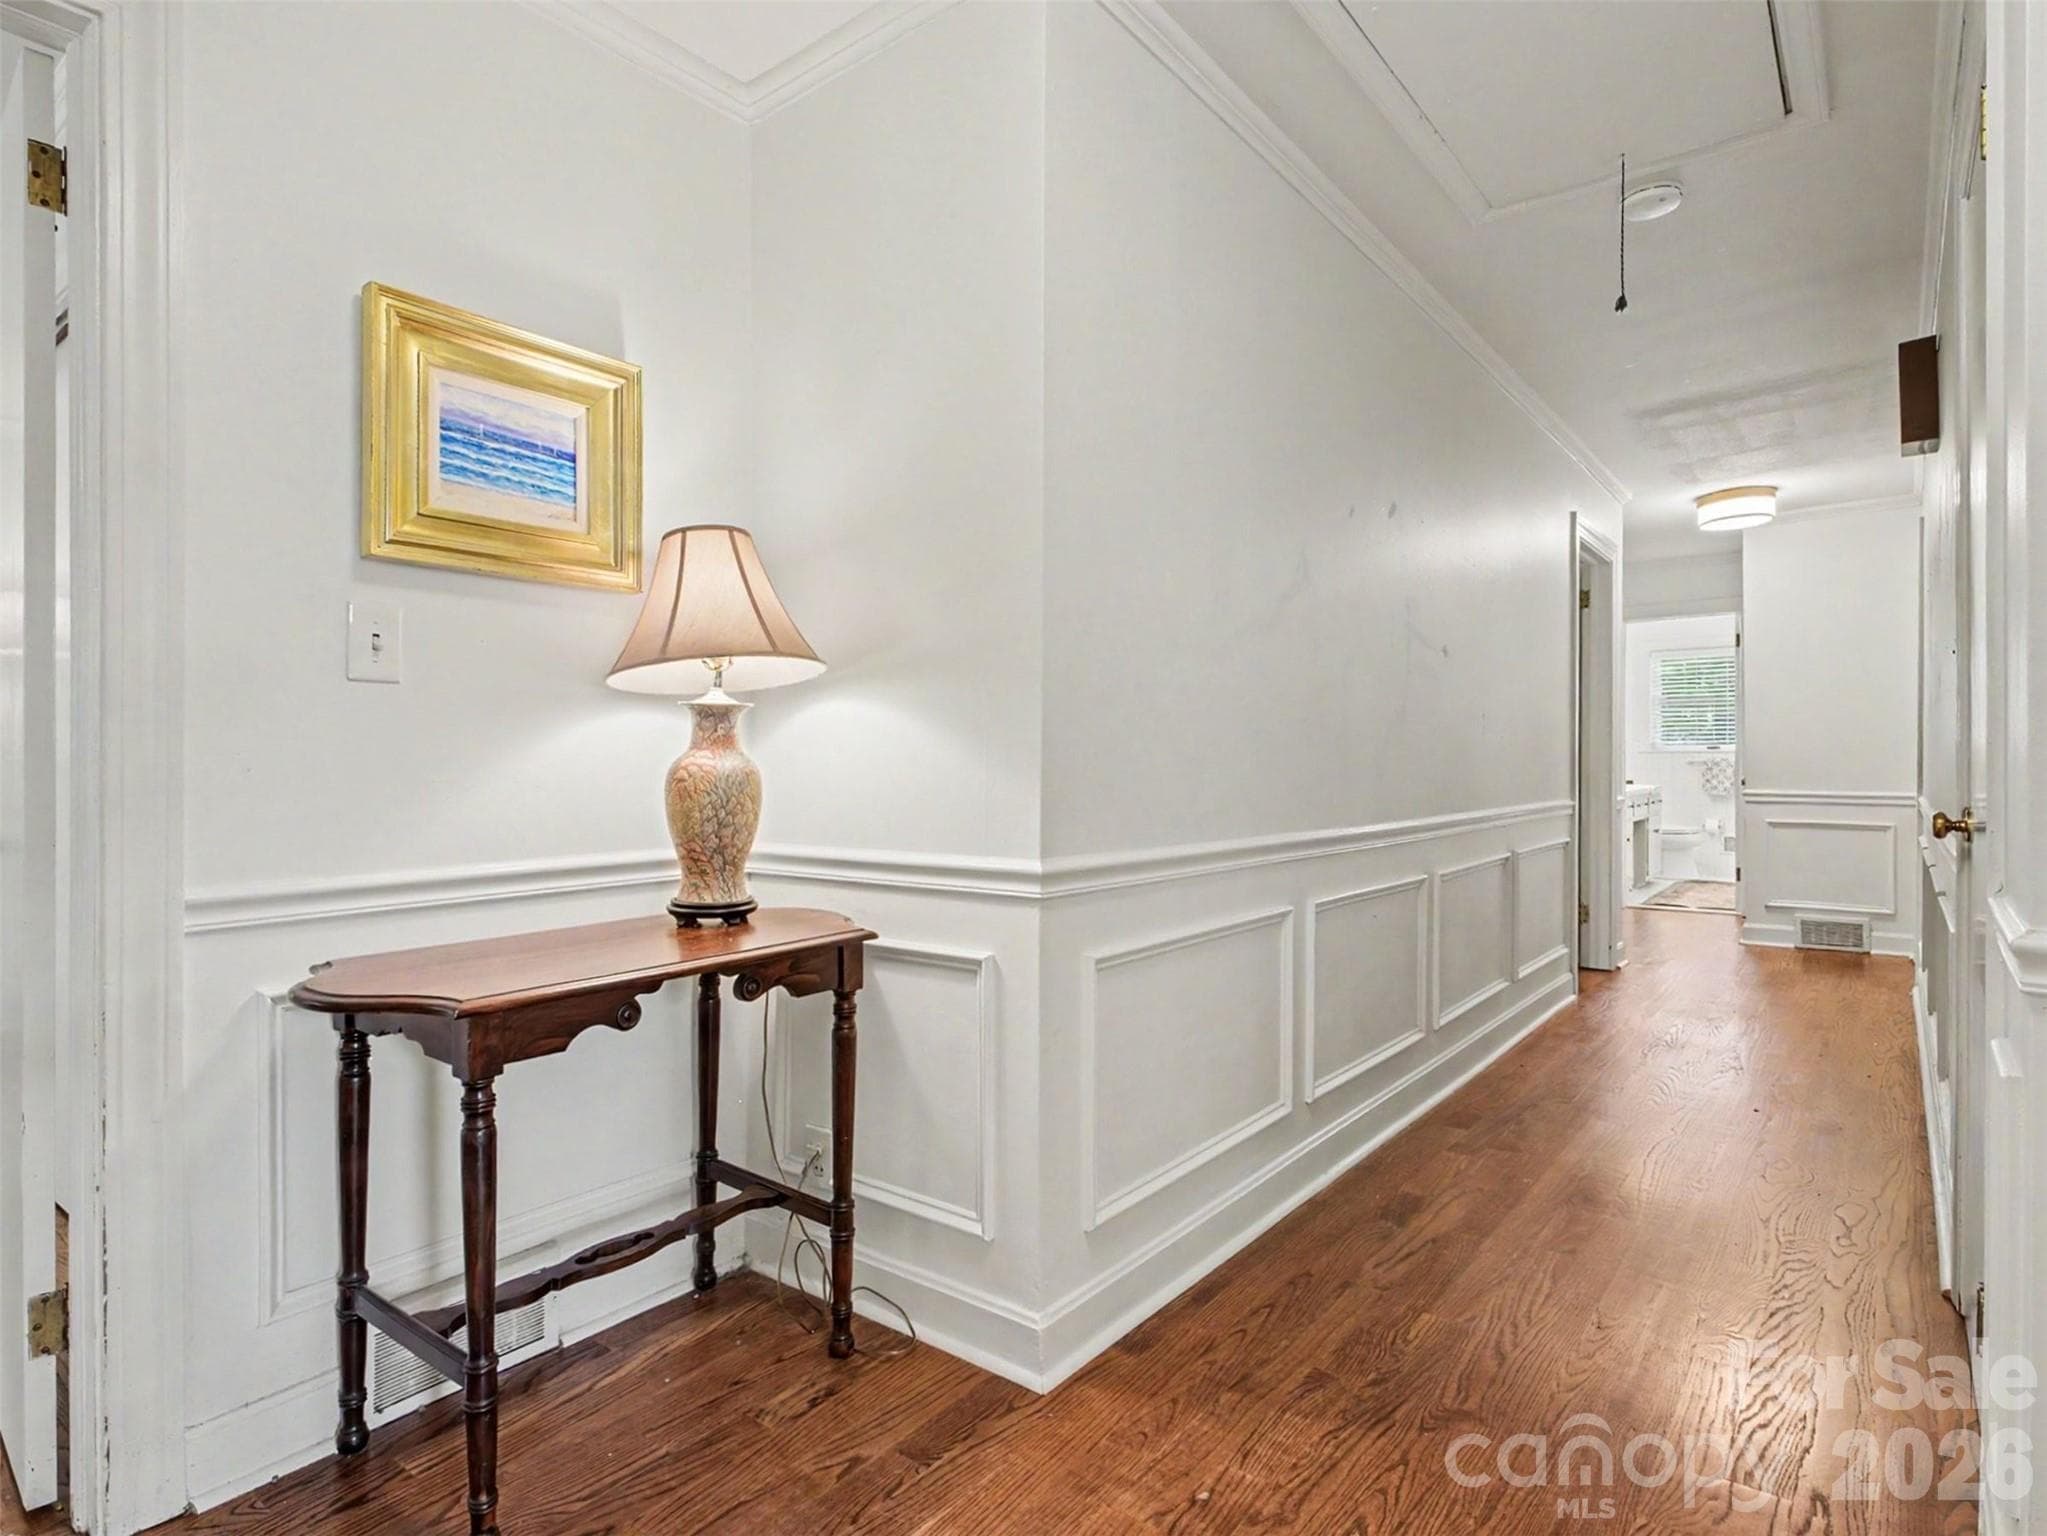
A wide hallway that leads to rest: three bedrooms, two full baths - 441 Claymont Street SE, Concord
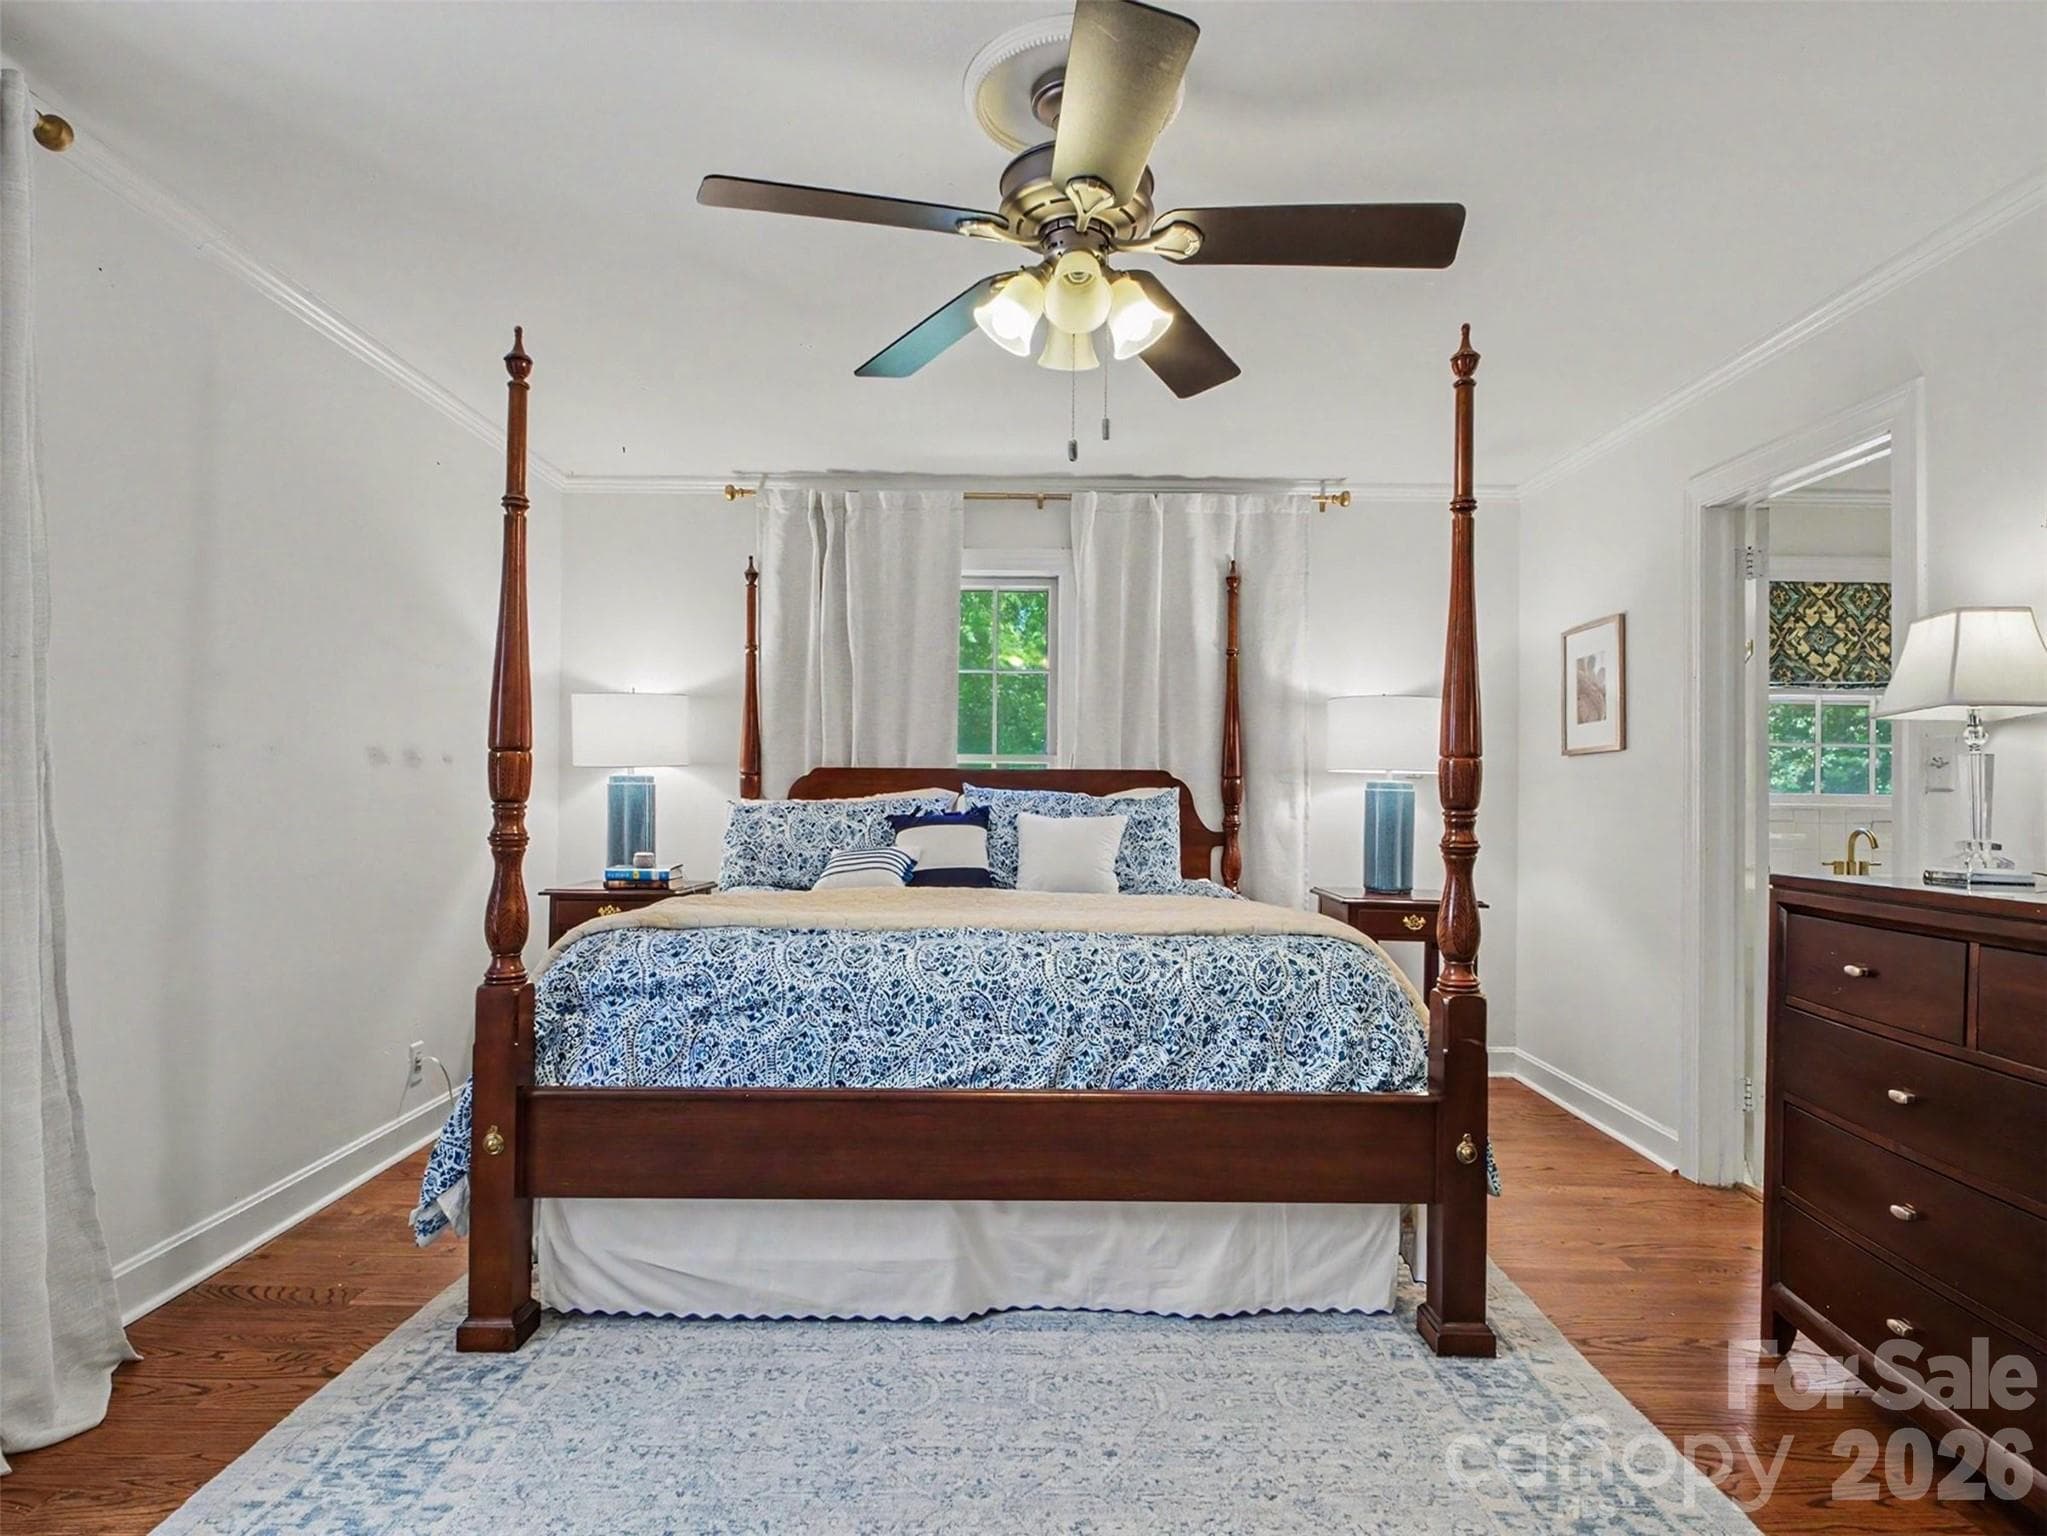
A primary retreat made for unwinding - 441 Claymont Street SE, Concord
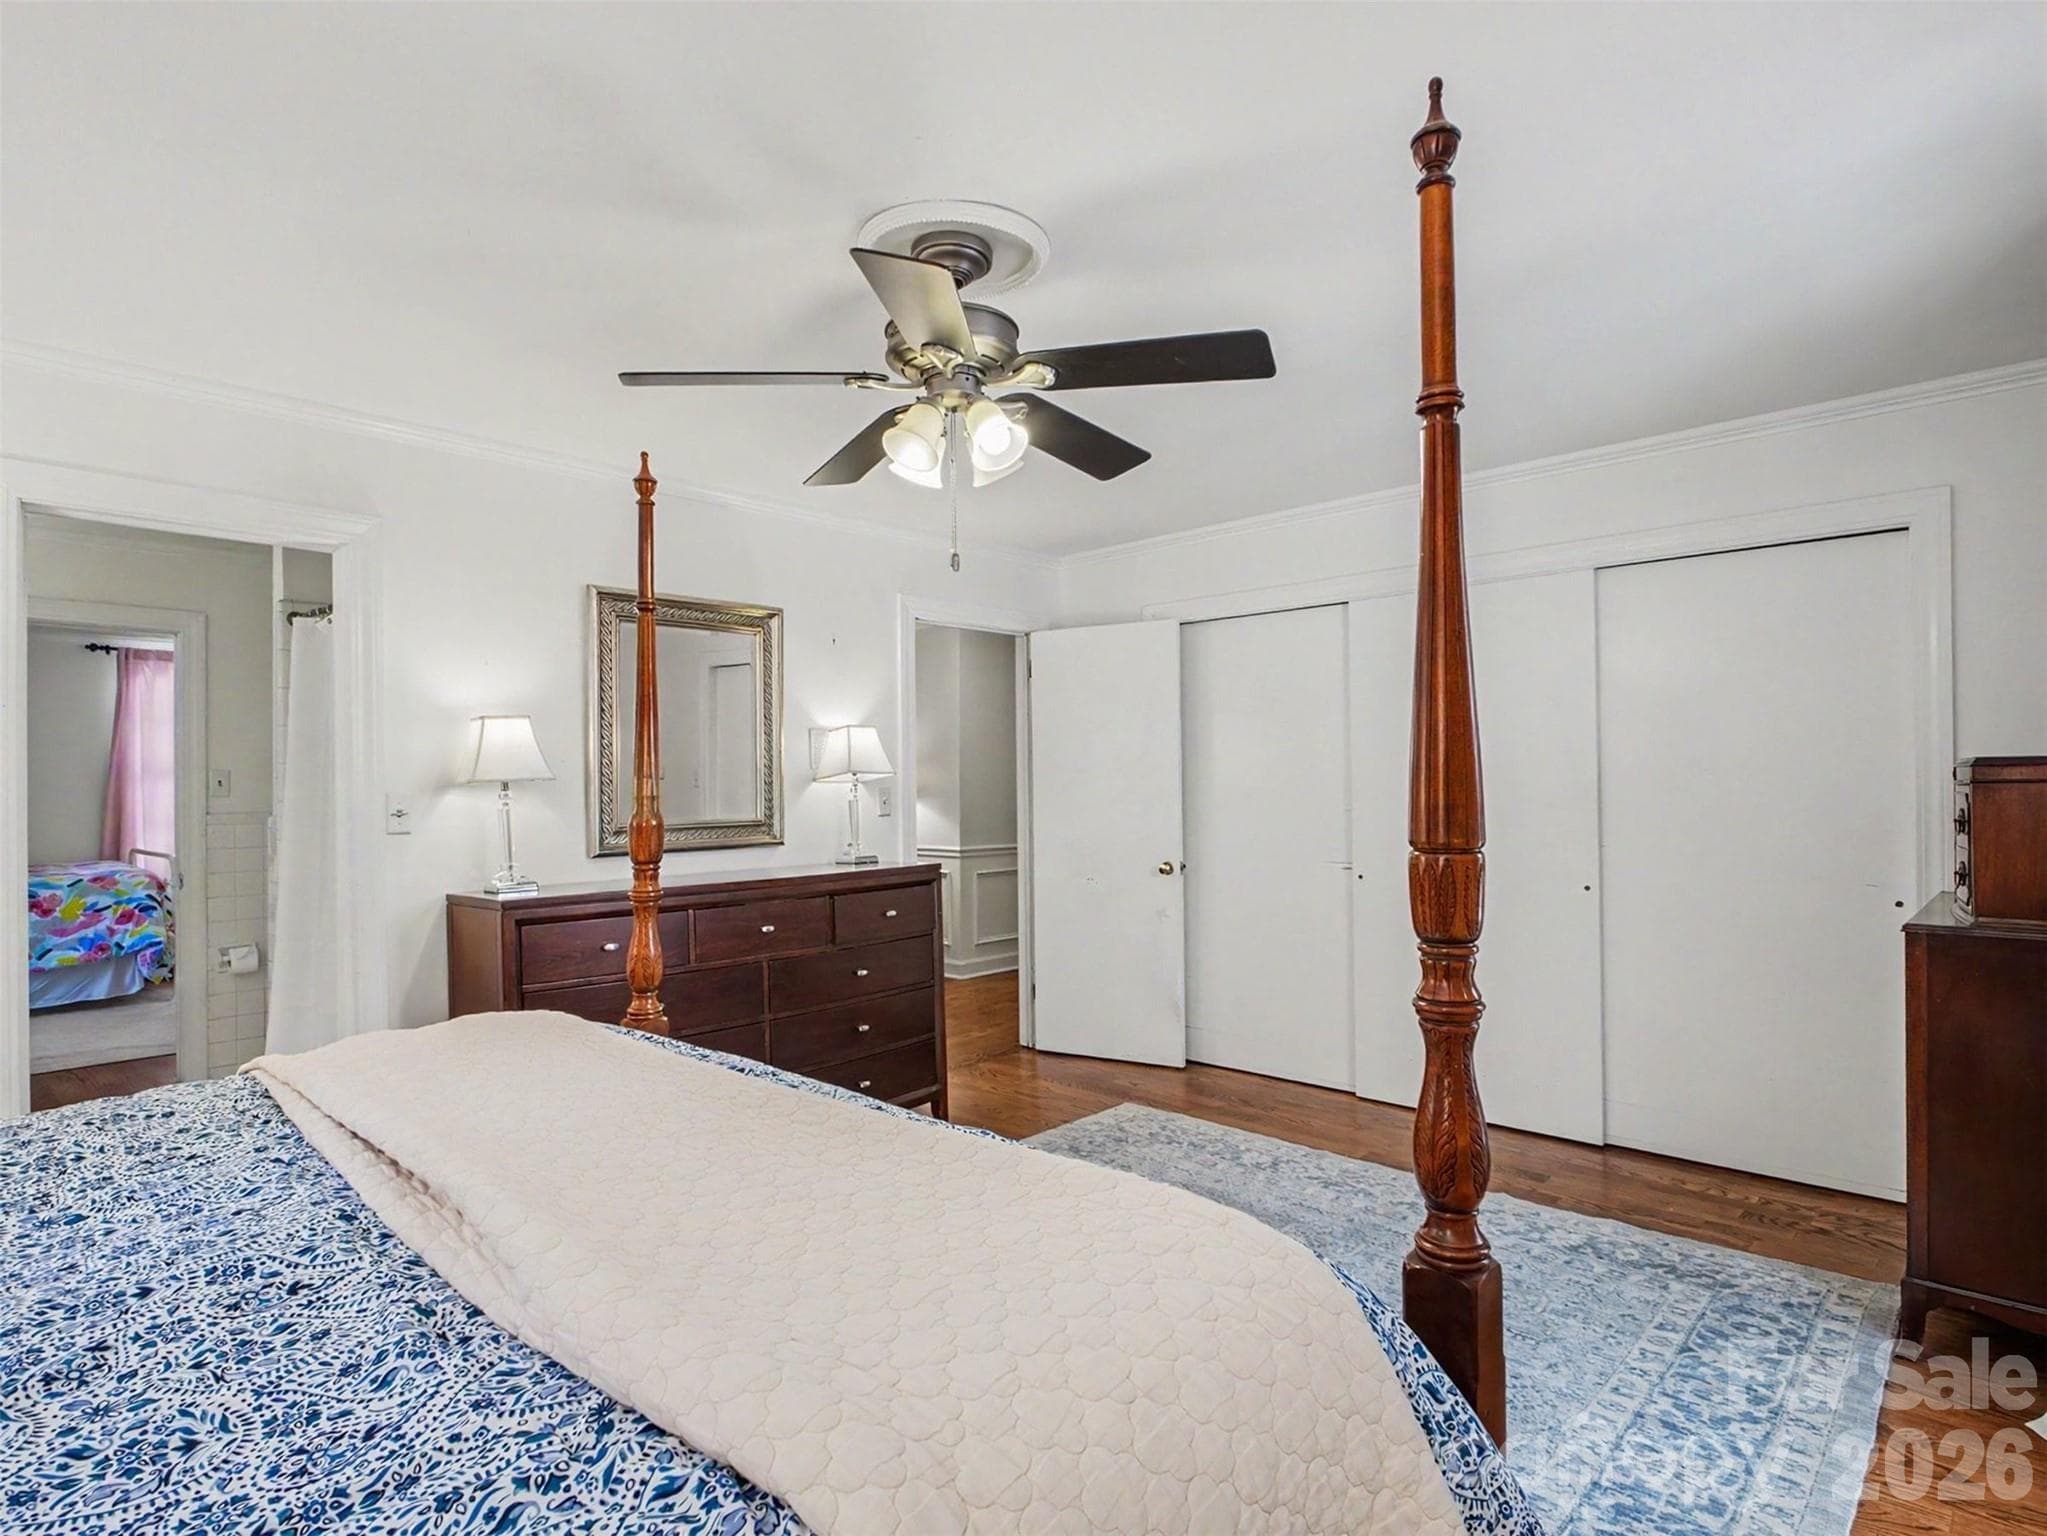
Big closets, big light, big primary bedroom energy - 441 Claymont Street SE, Concord
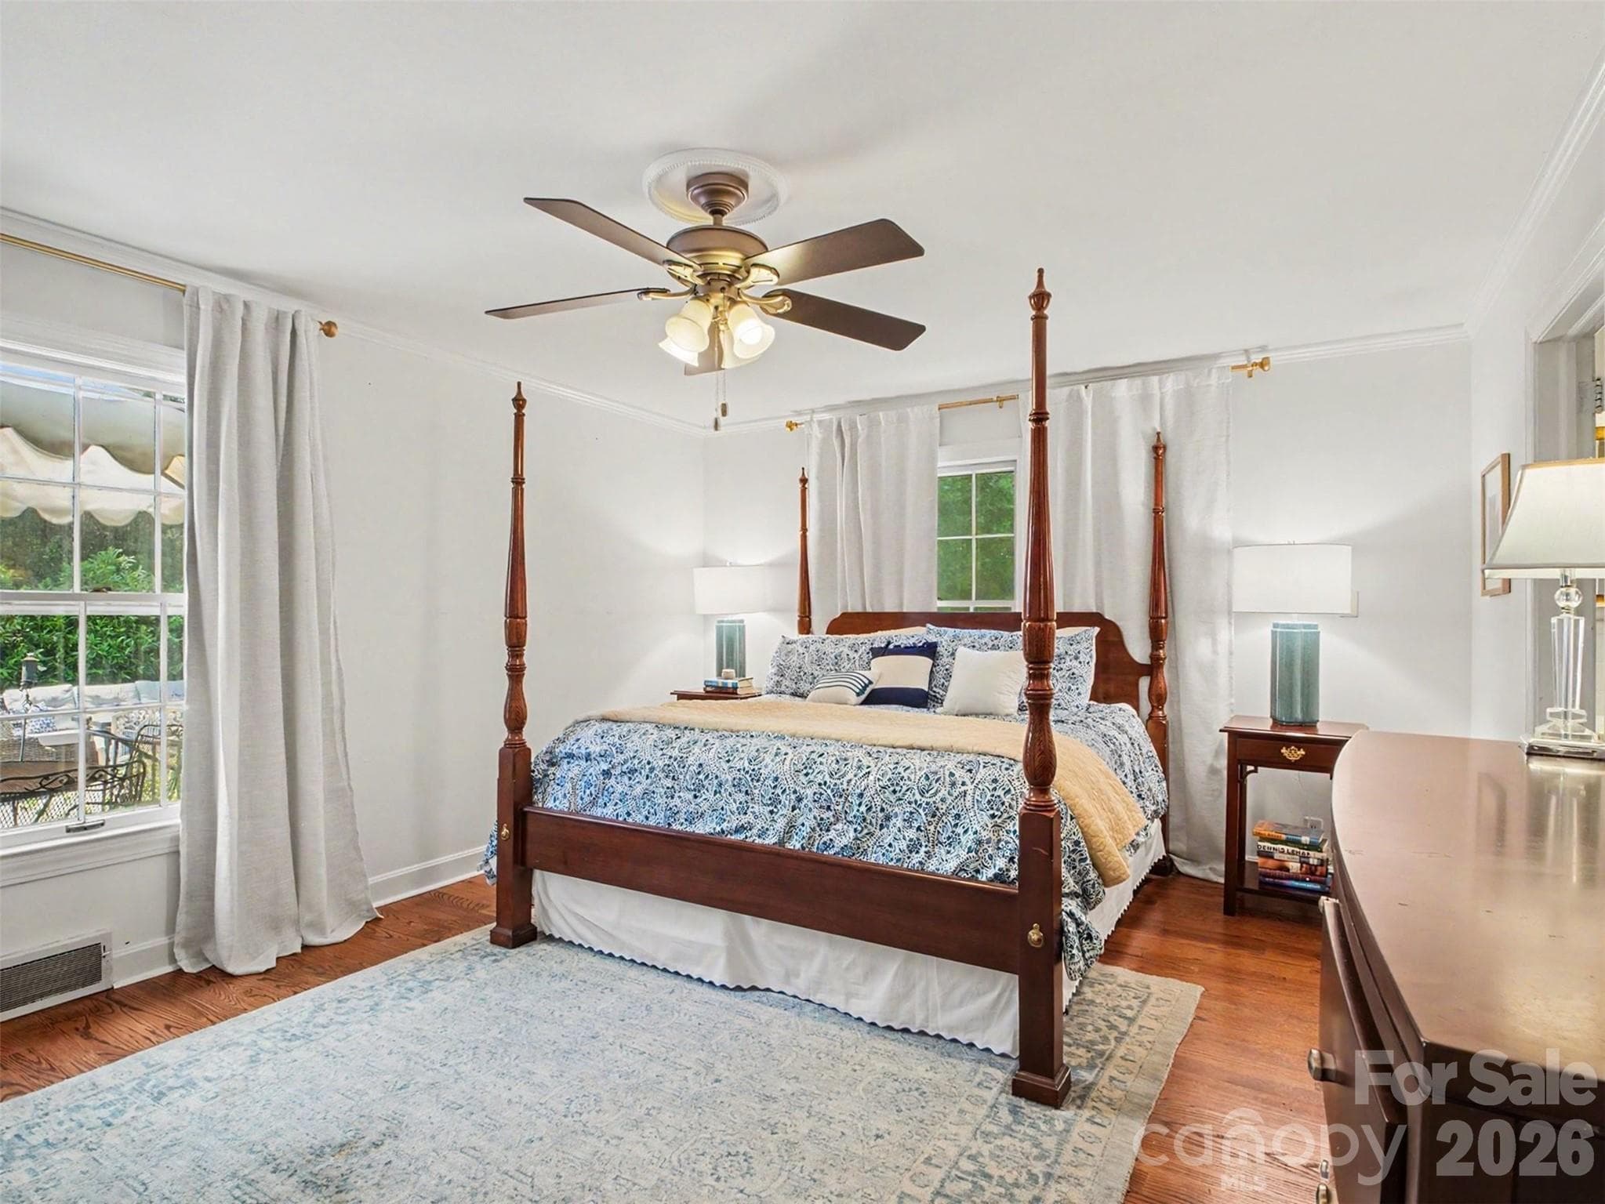
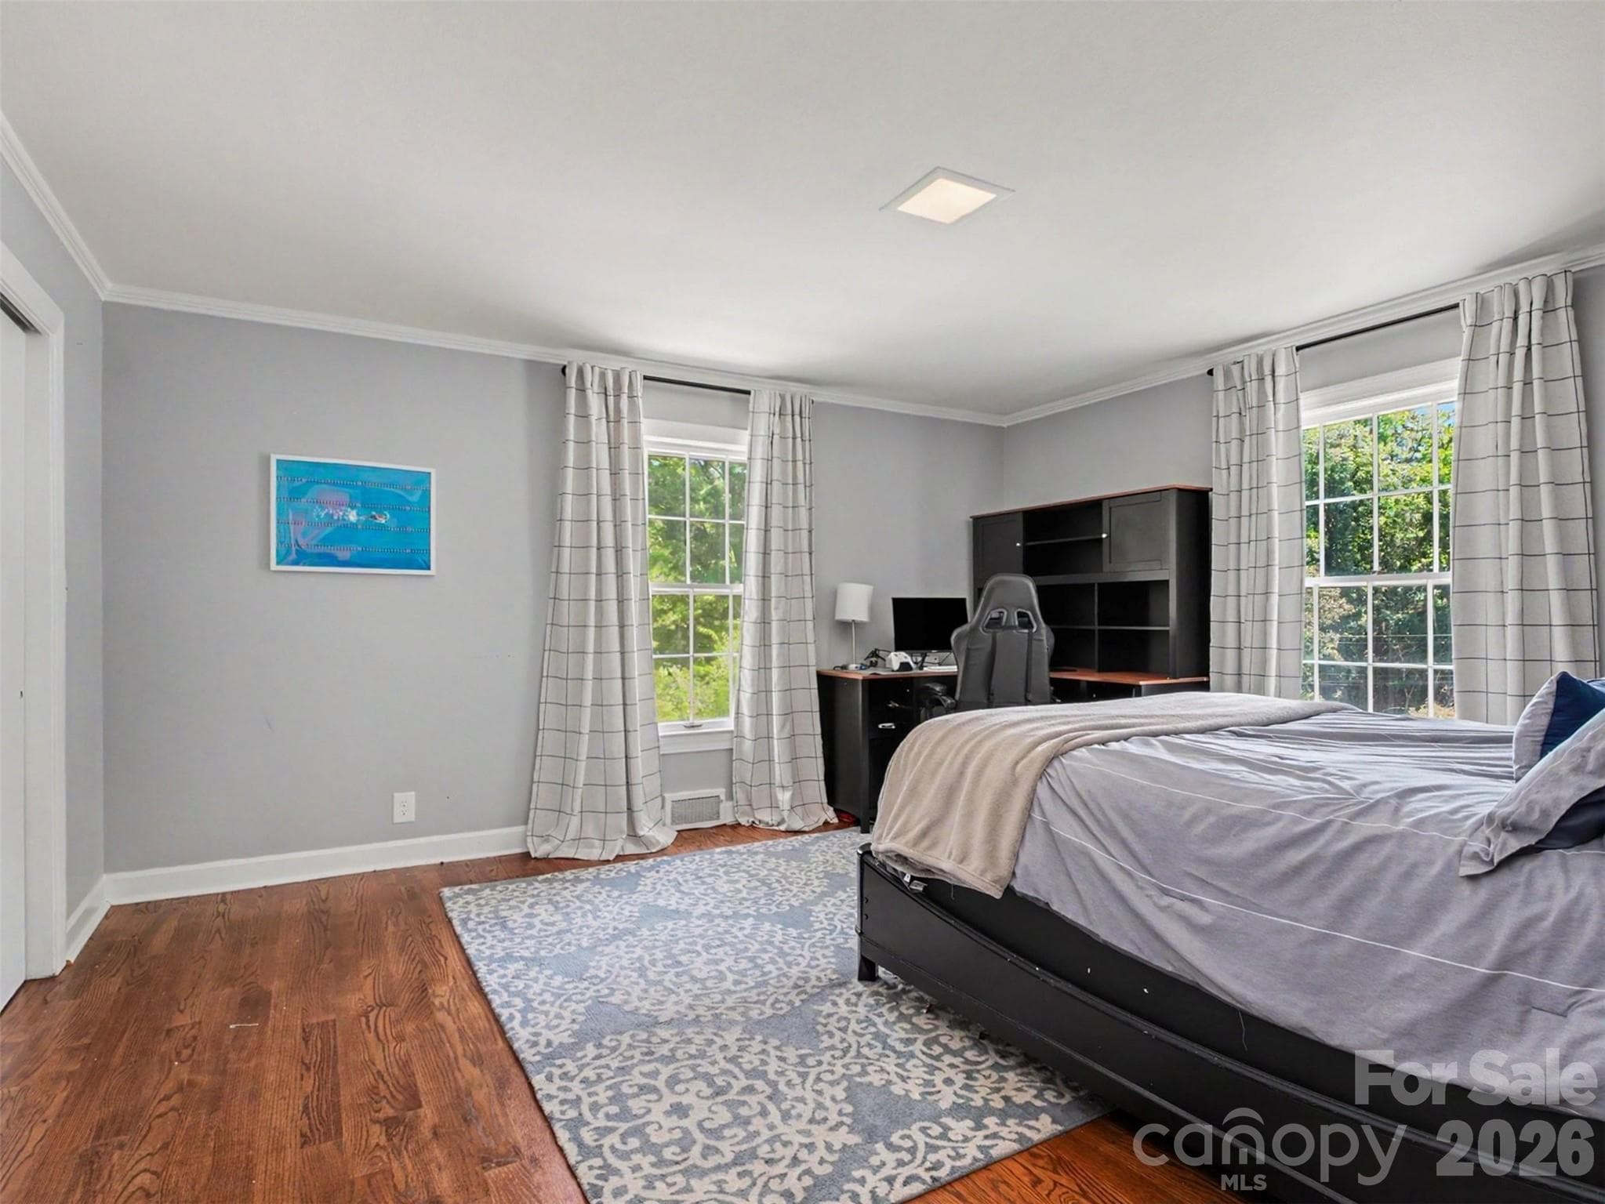
Plenty of room for a king bed and then some - 441 Claymont Street SE, Concord
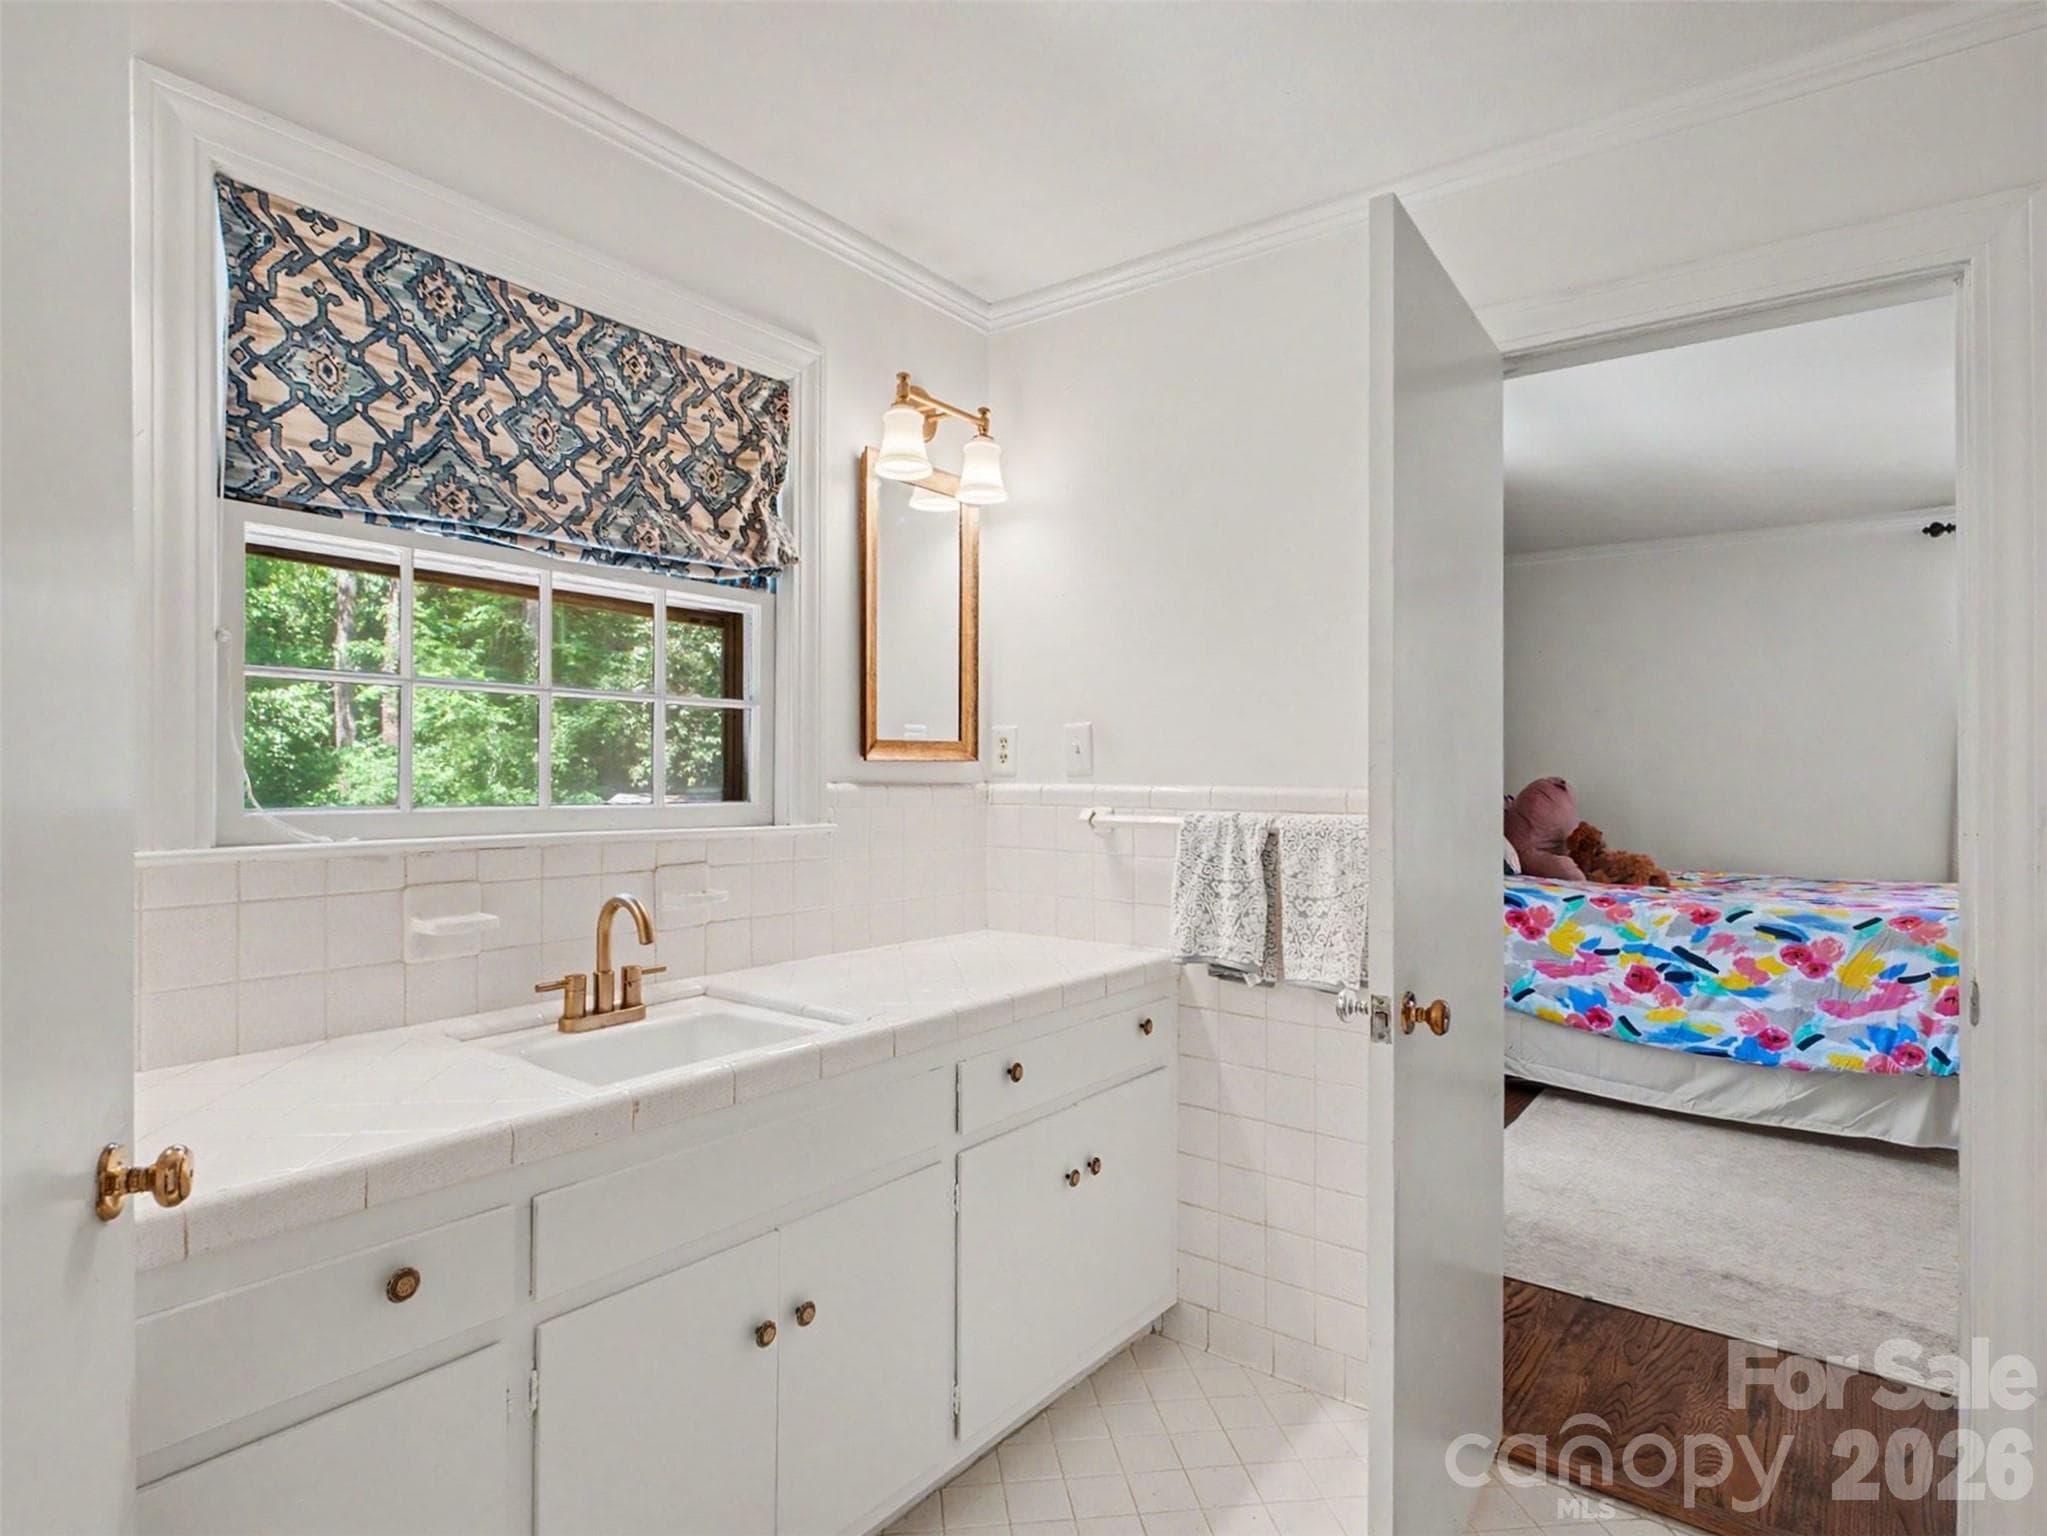
A well-appointed bath, shared with the bedroom next door but that could be closed off to provide an en suite for just the primary - 441 Claymont Street SE, Concord
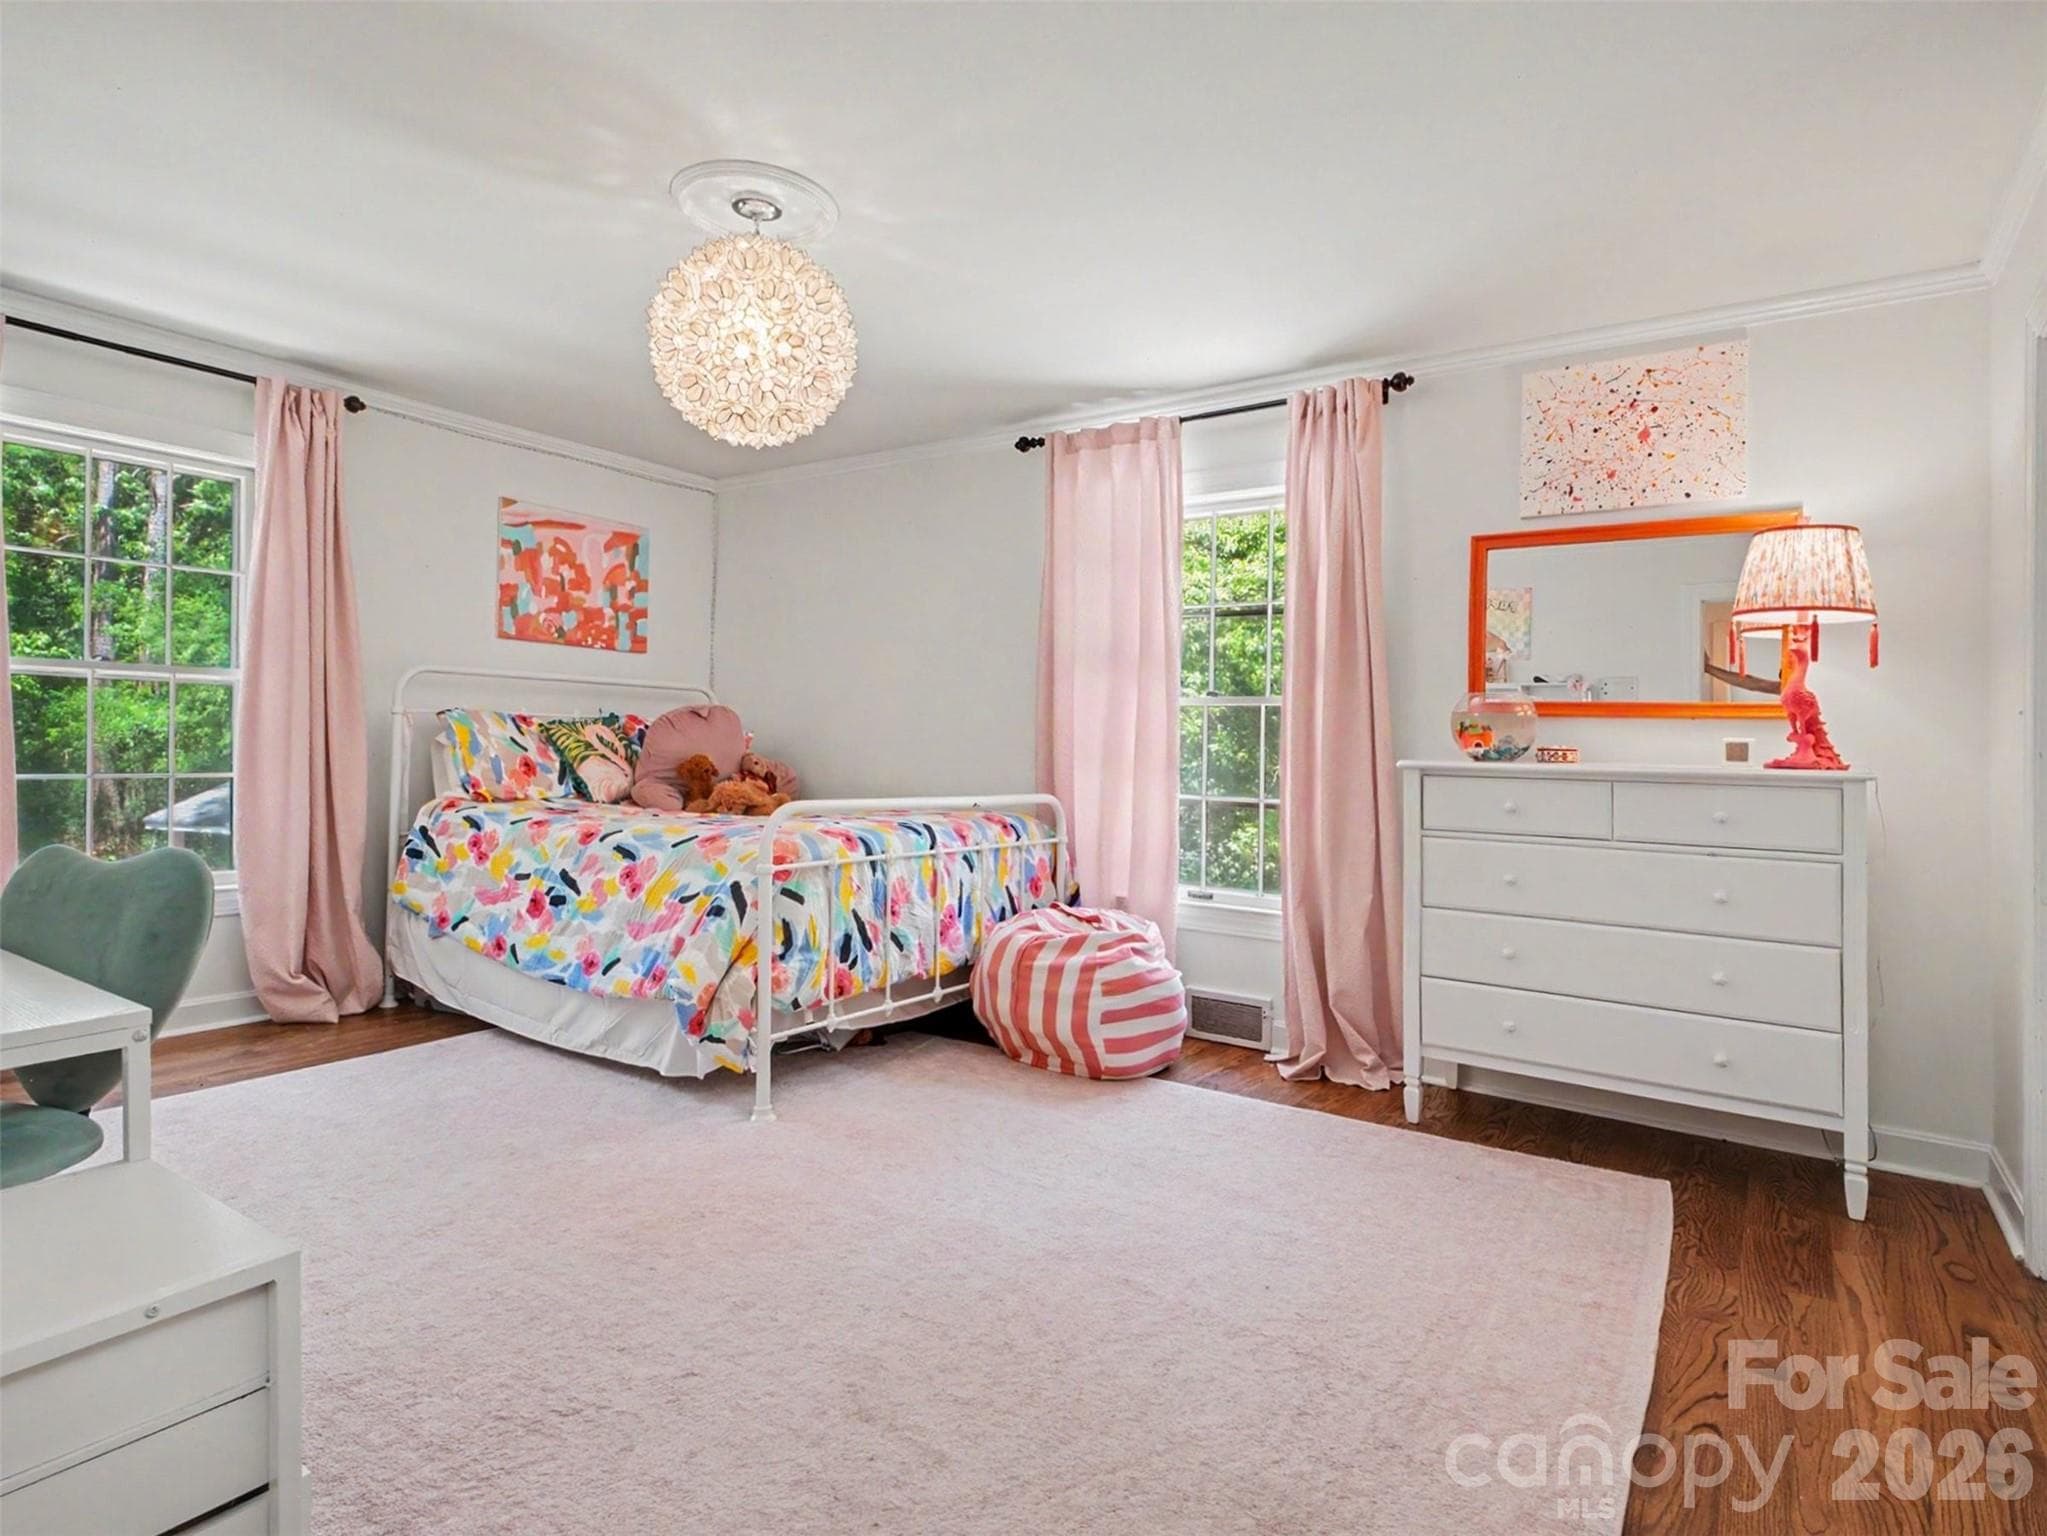
Bedroom two: bright, flexible, ready for its next chapter - 441 Claymont Street SE, Concord
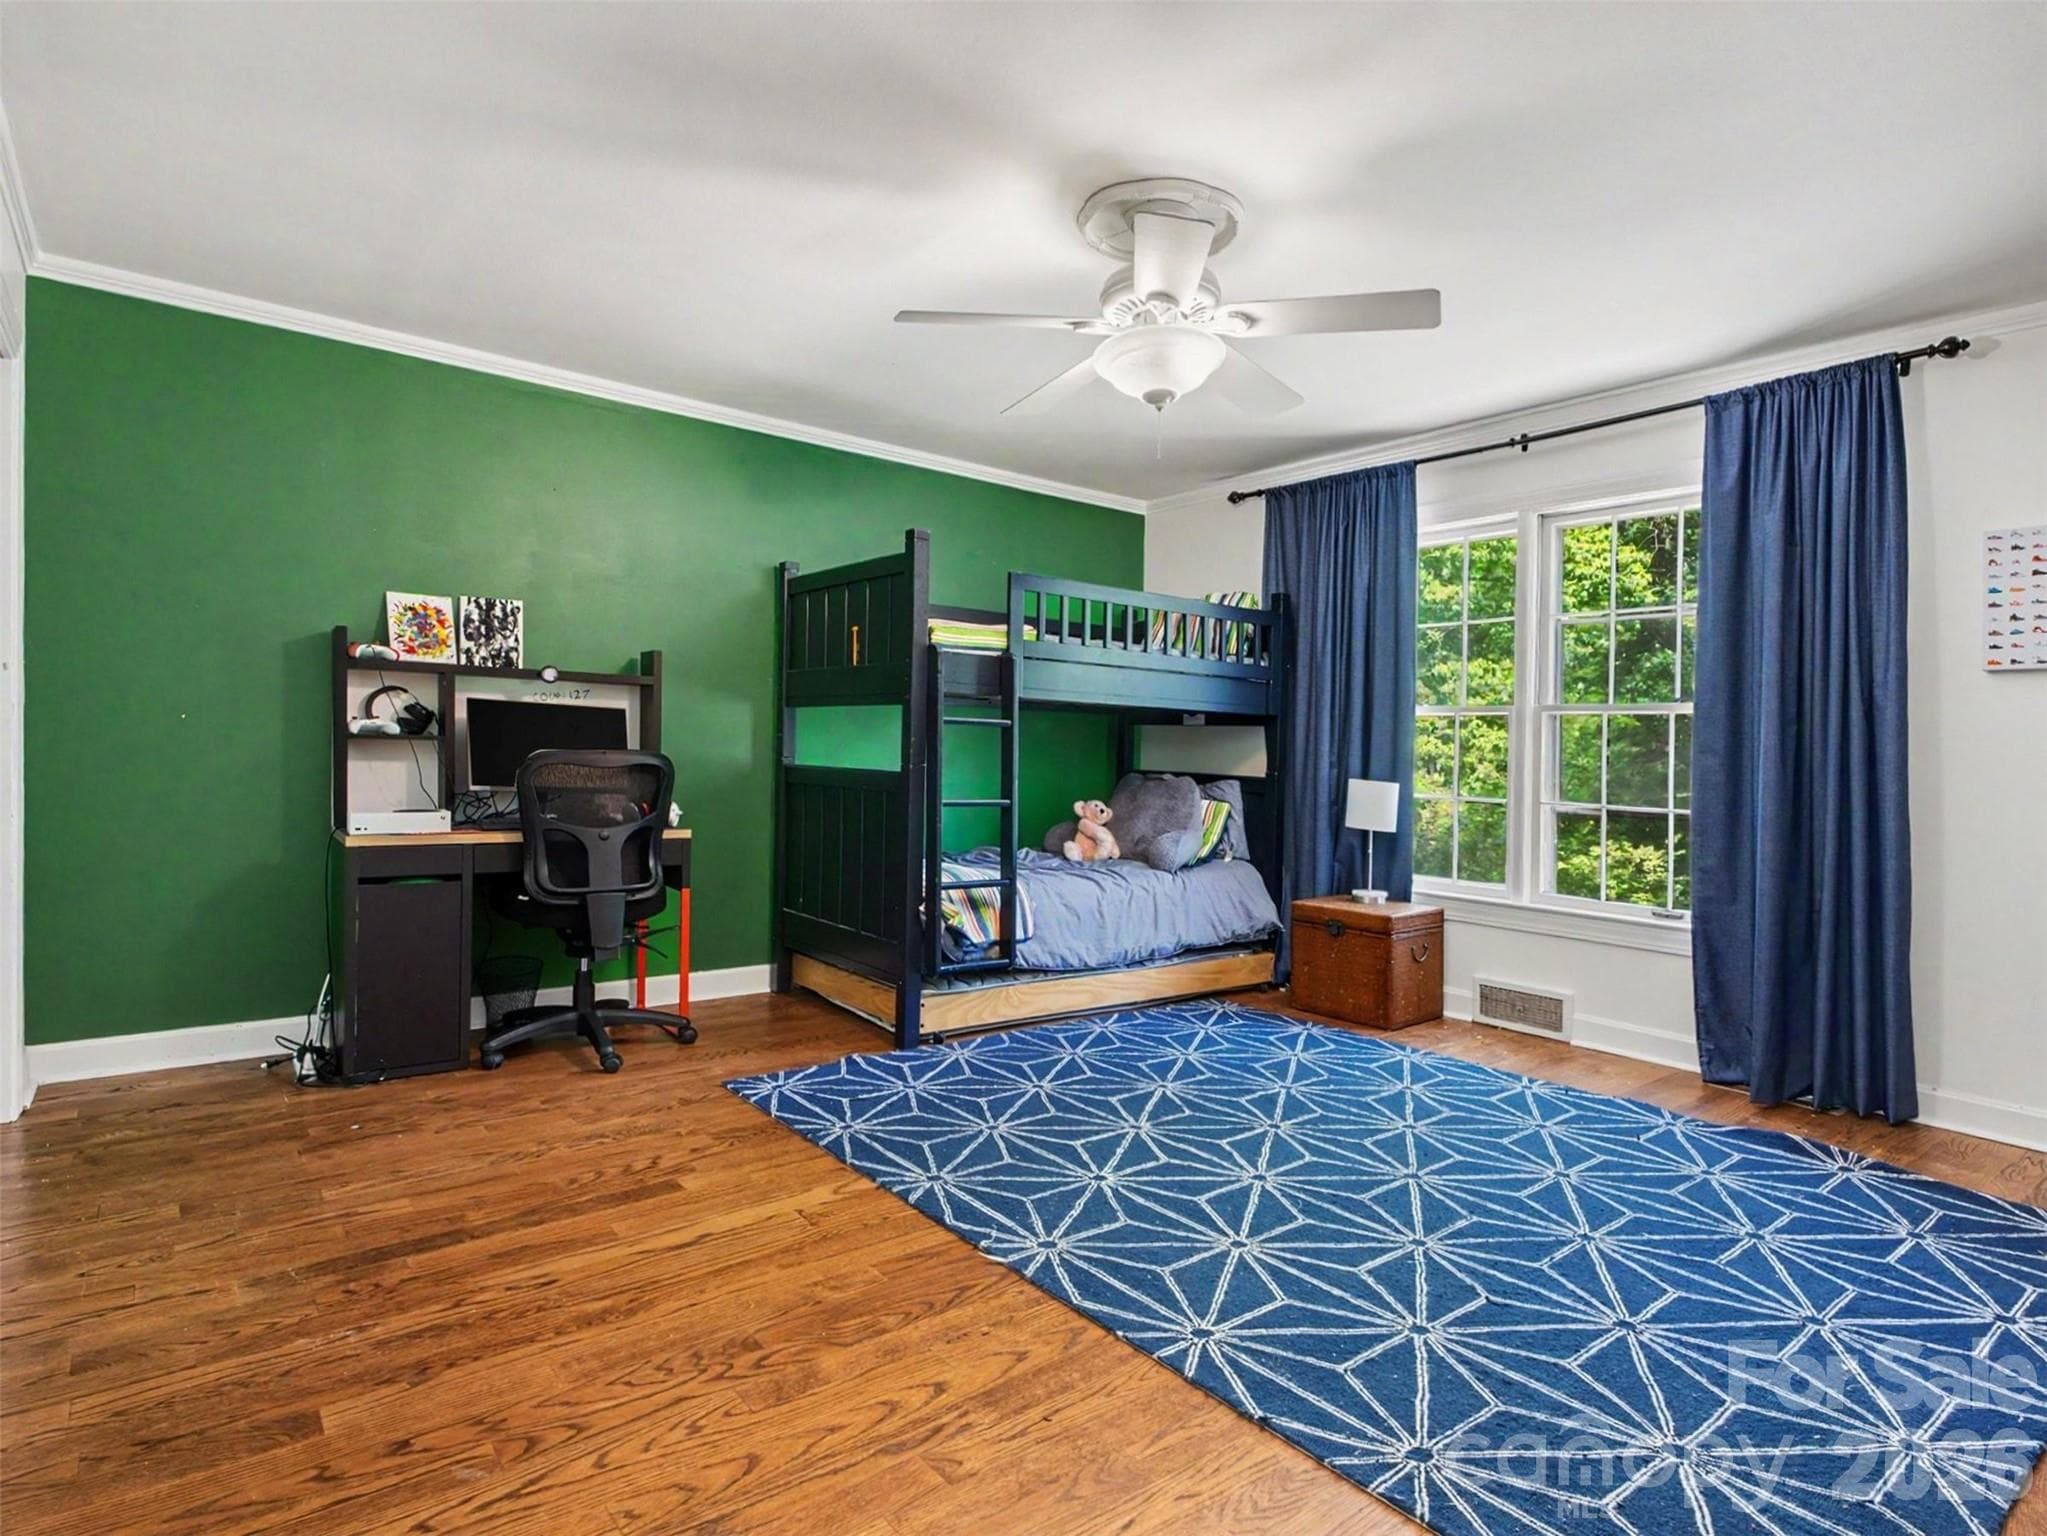
Bedroom three, full of possibility - 441 Claymont Street SE, Concord
Bedroom four: guest room, office, or both - 441 Claymont Street SE, Concord
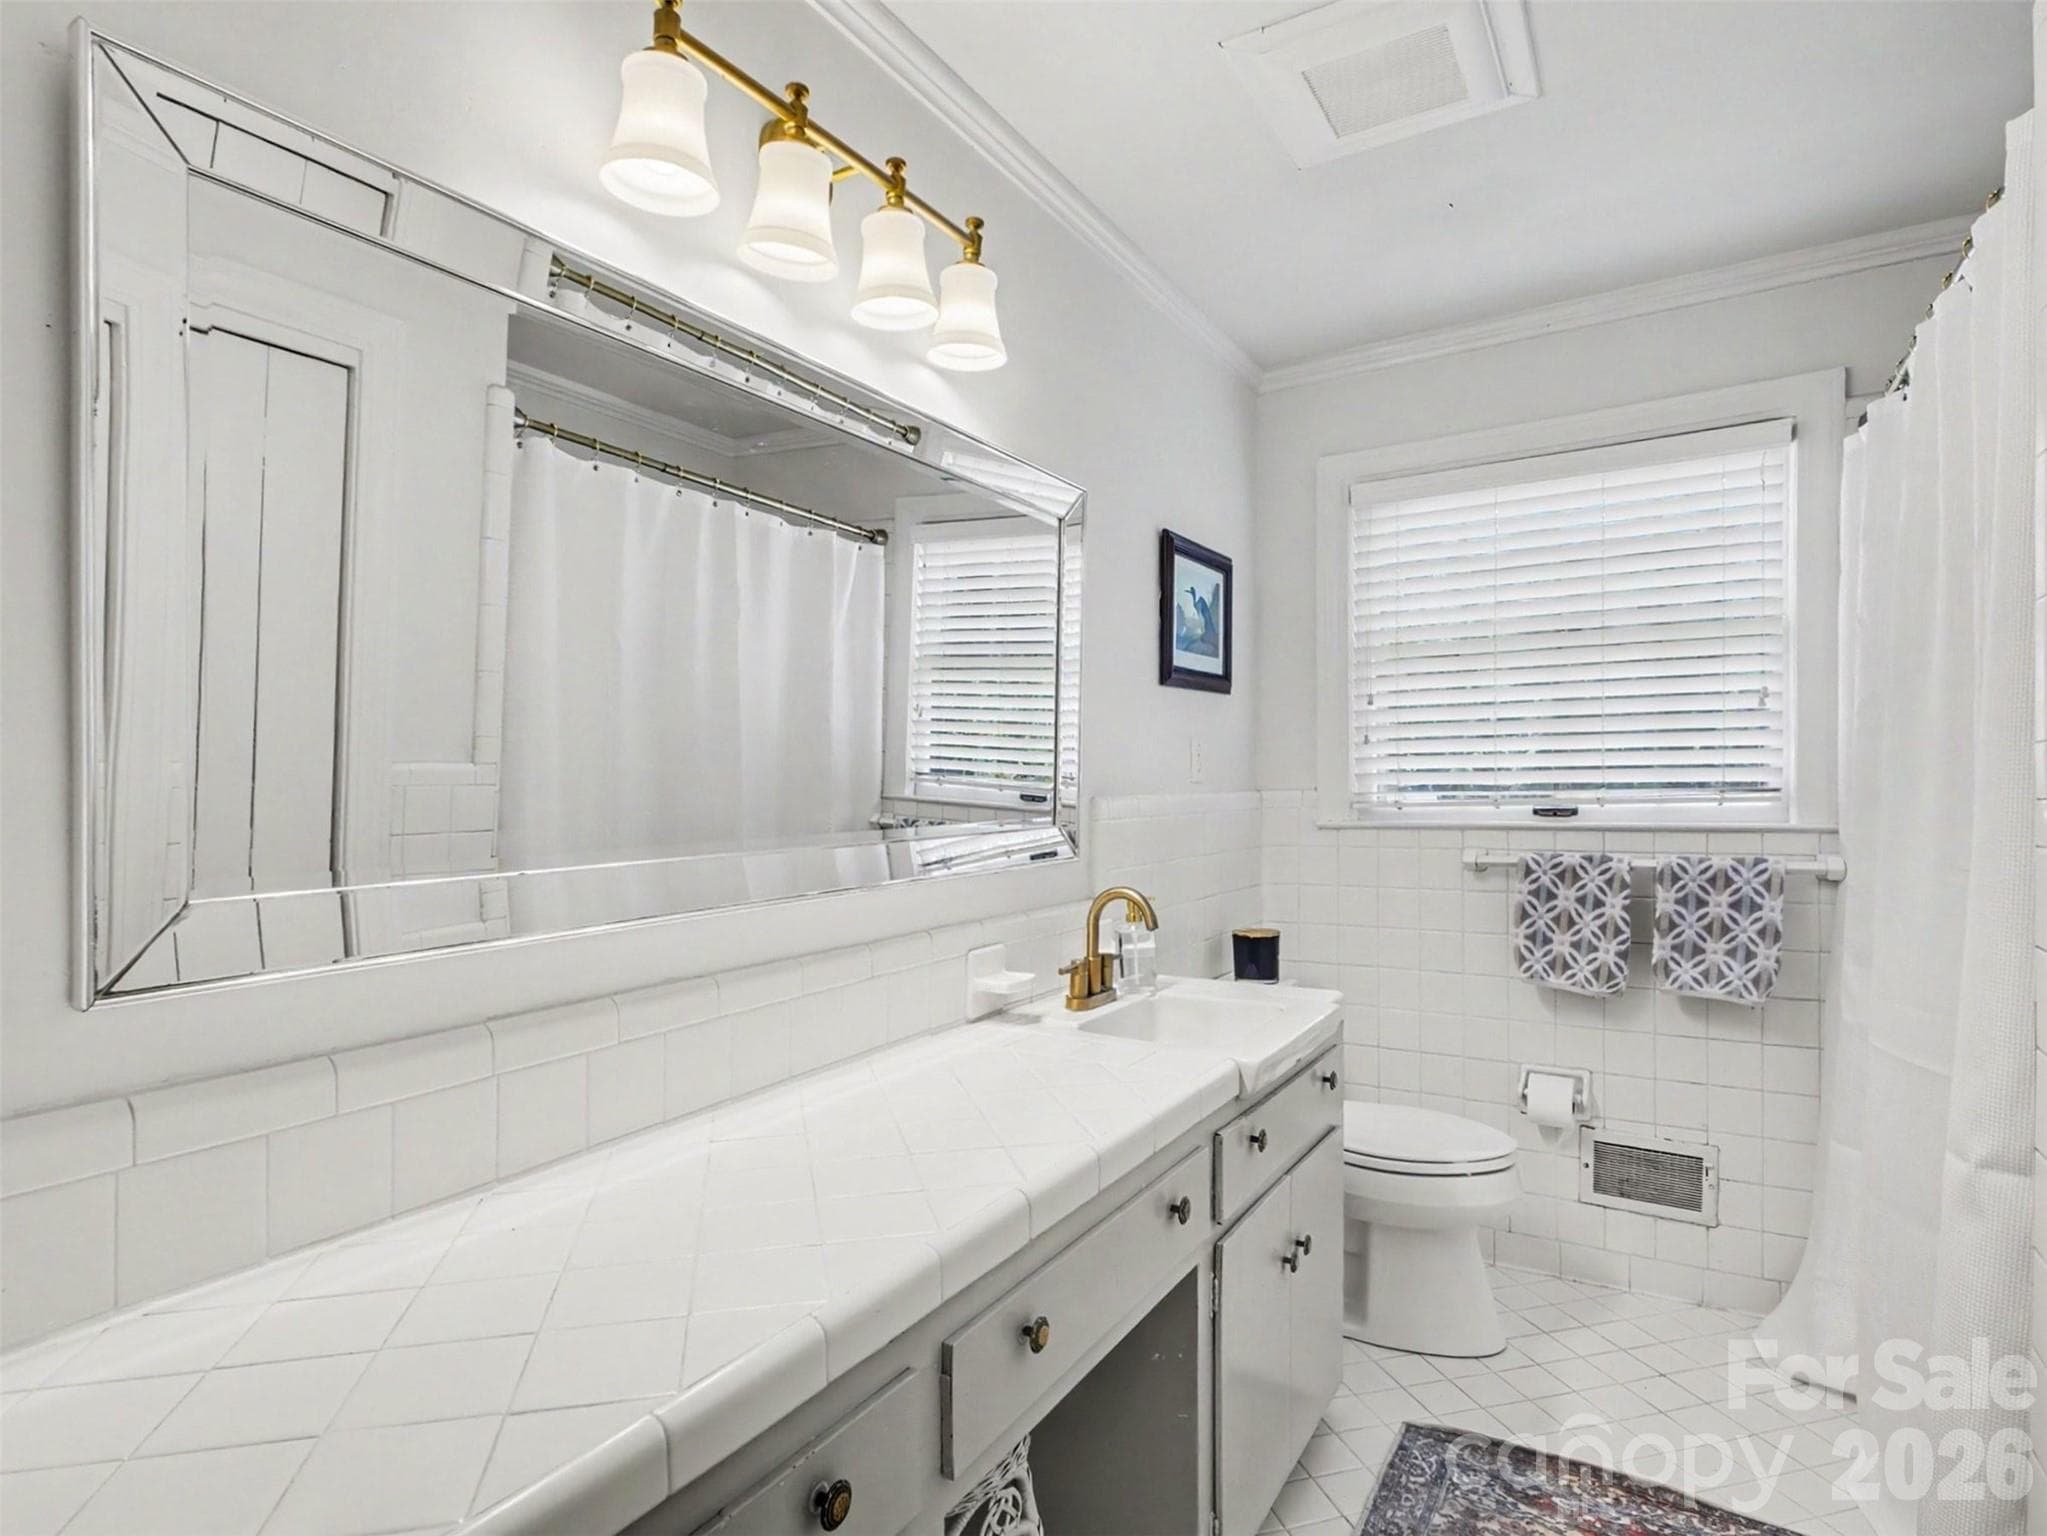
A hall bath with all its original charm intact - 441 Claymont Street SE, Concord
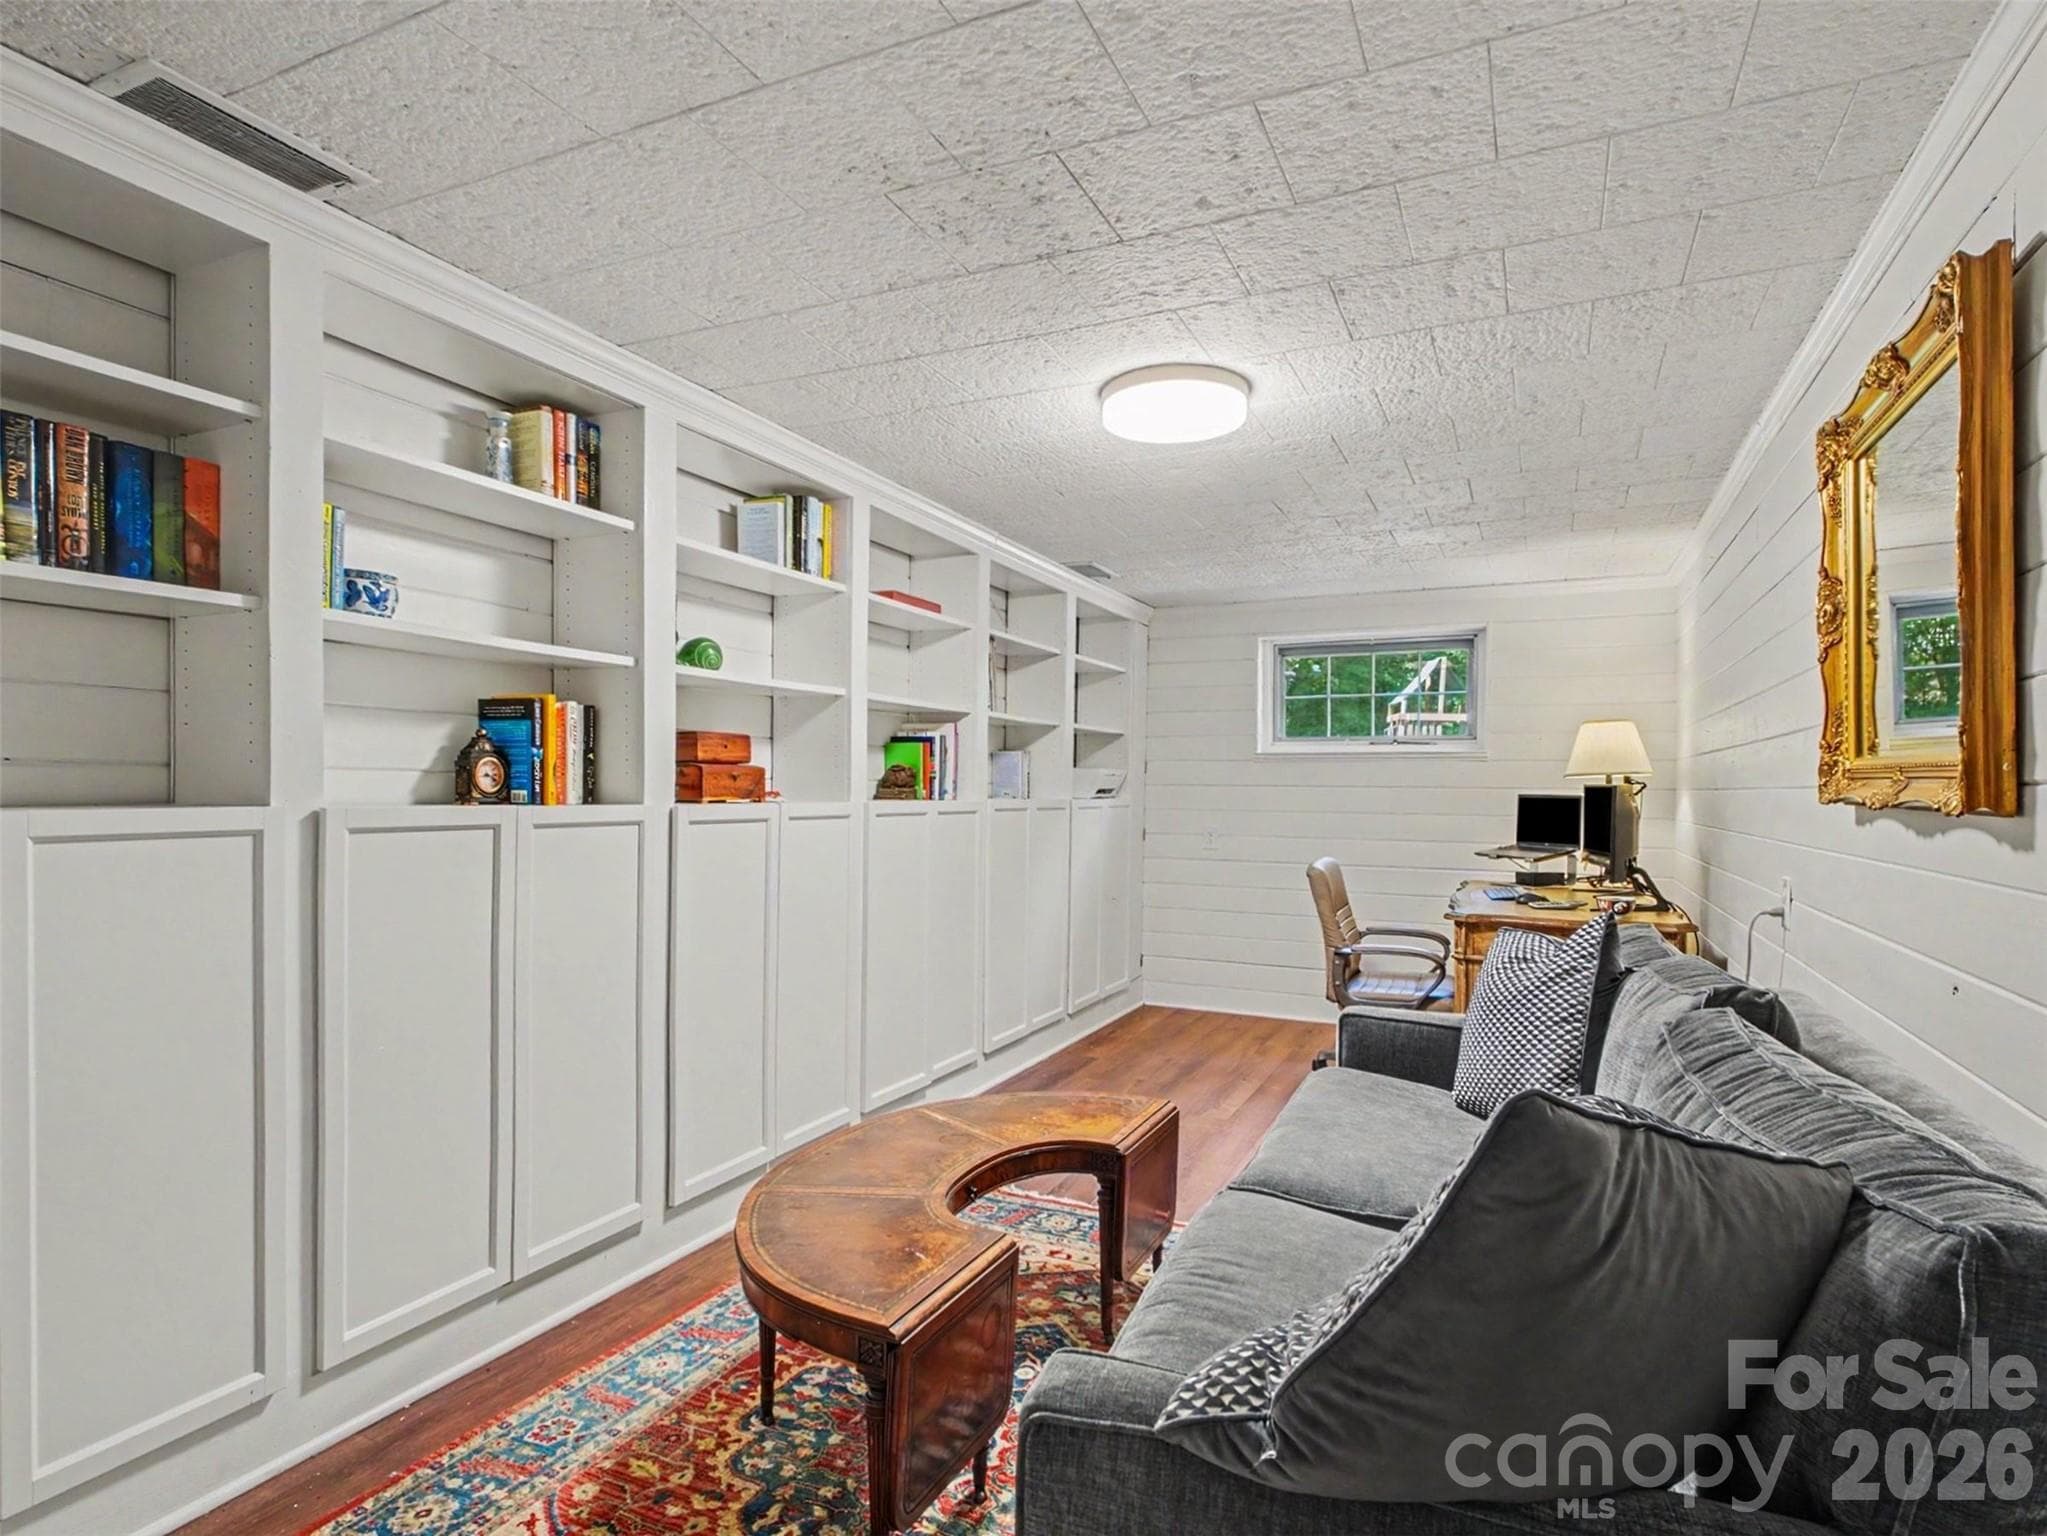
A private office downstairs, made for getting things done - 441 Claymont Street SE, Concord
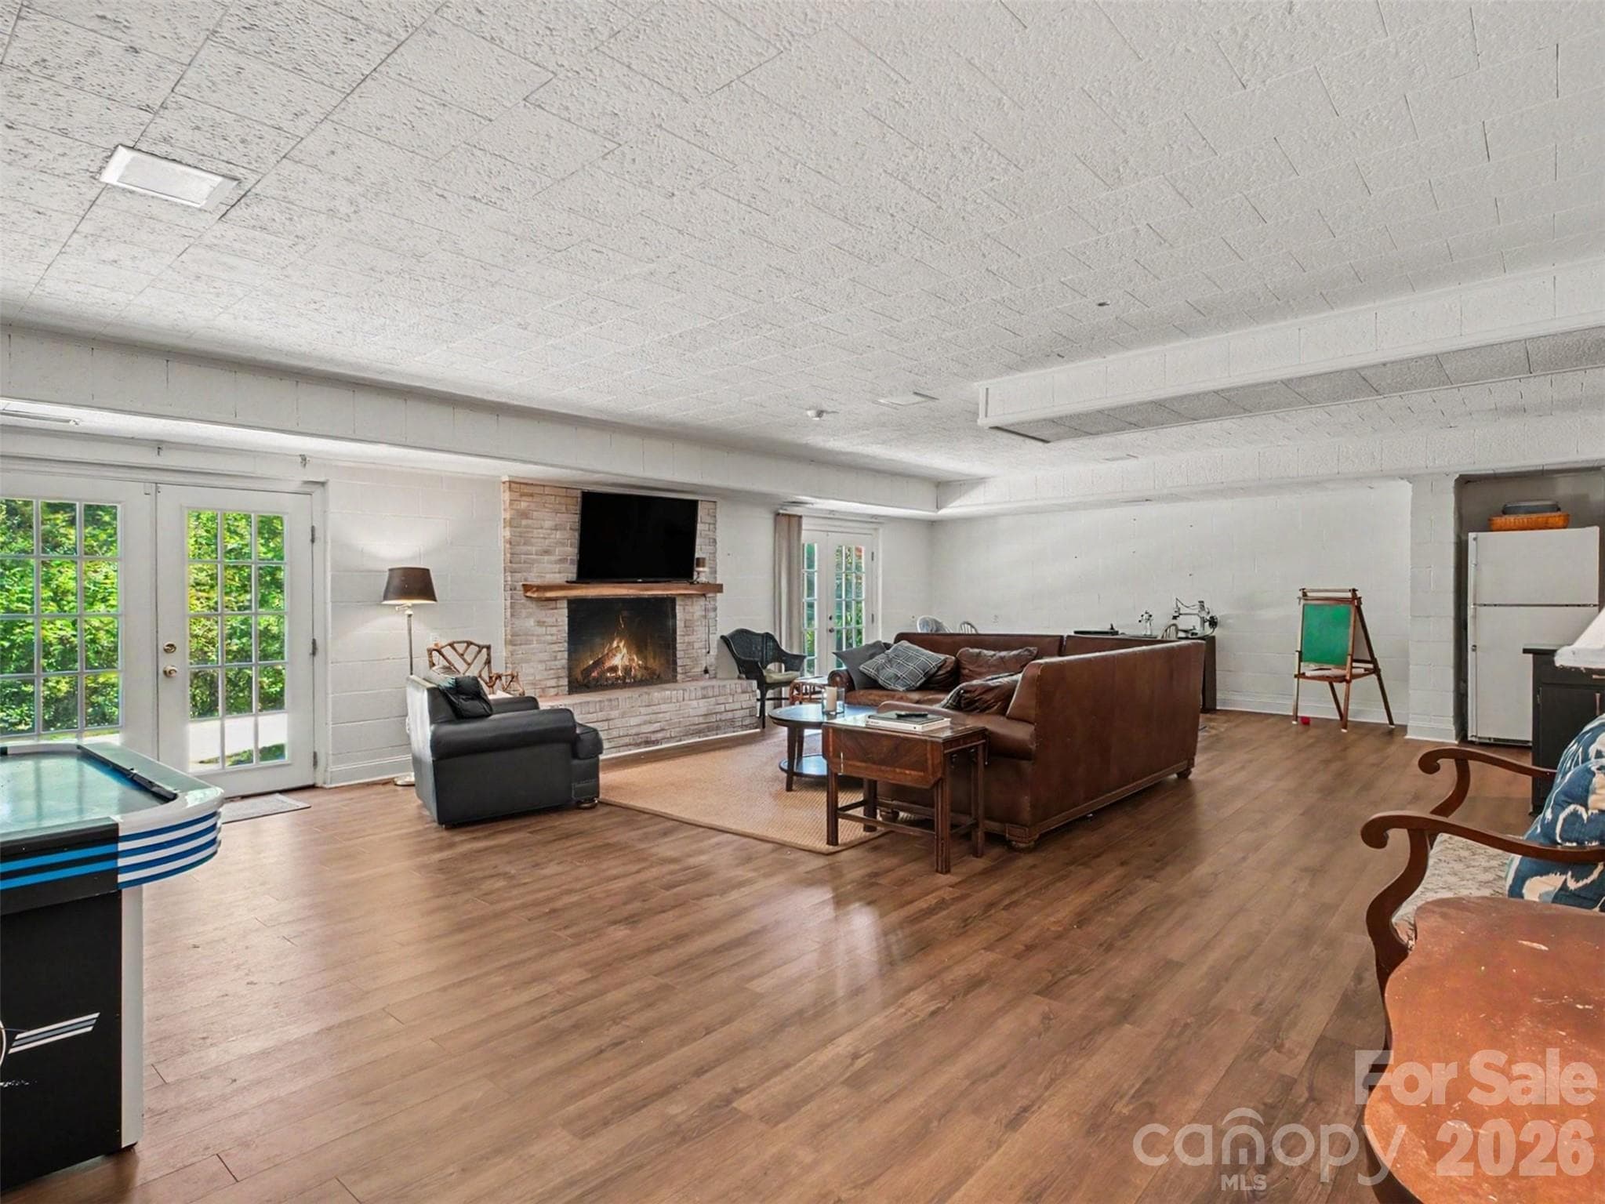
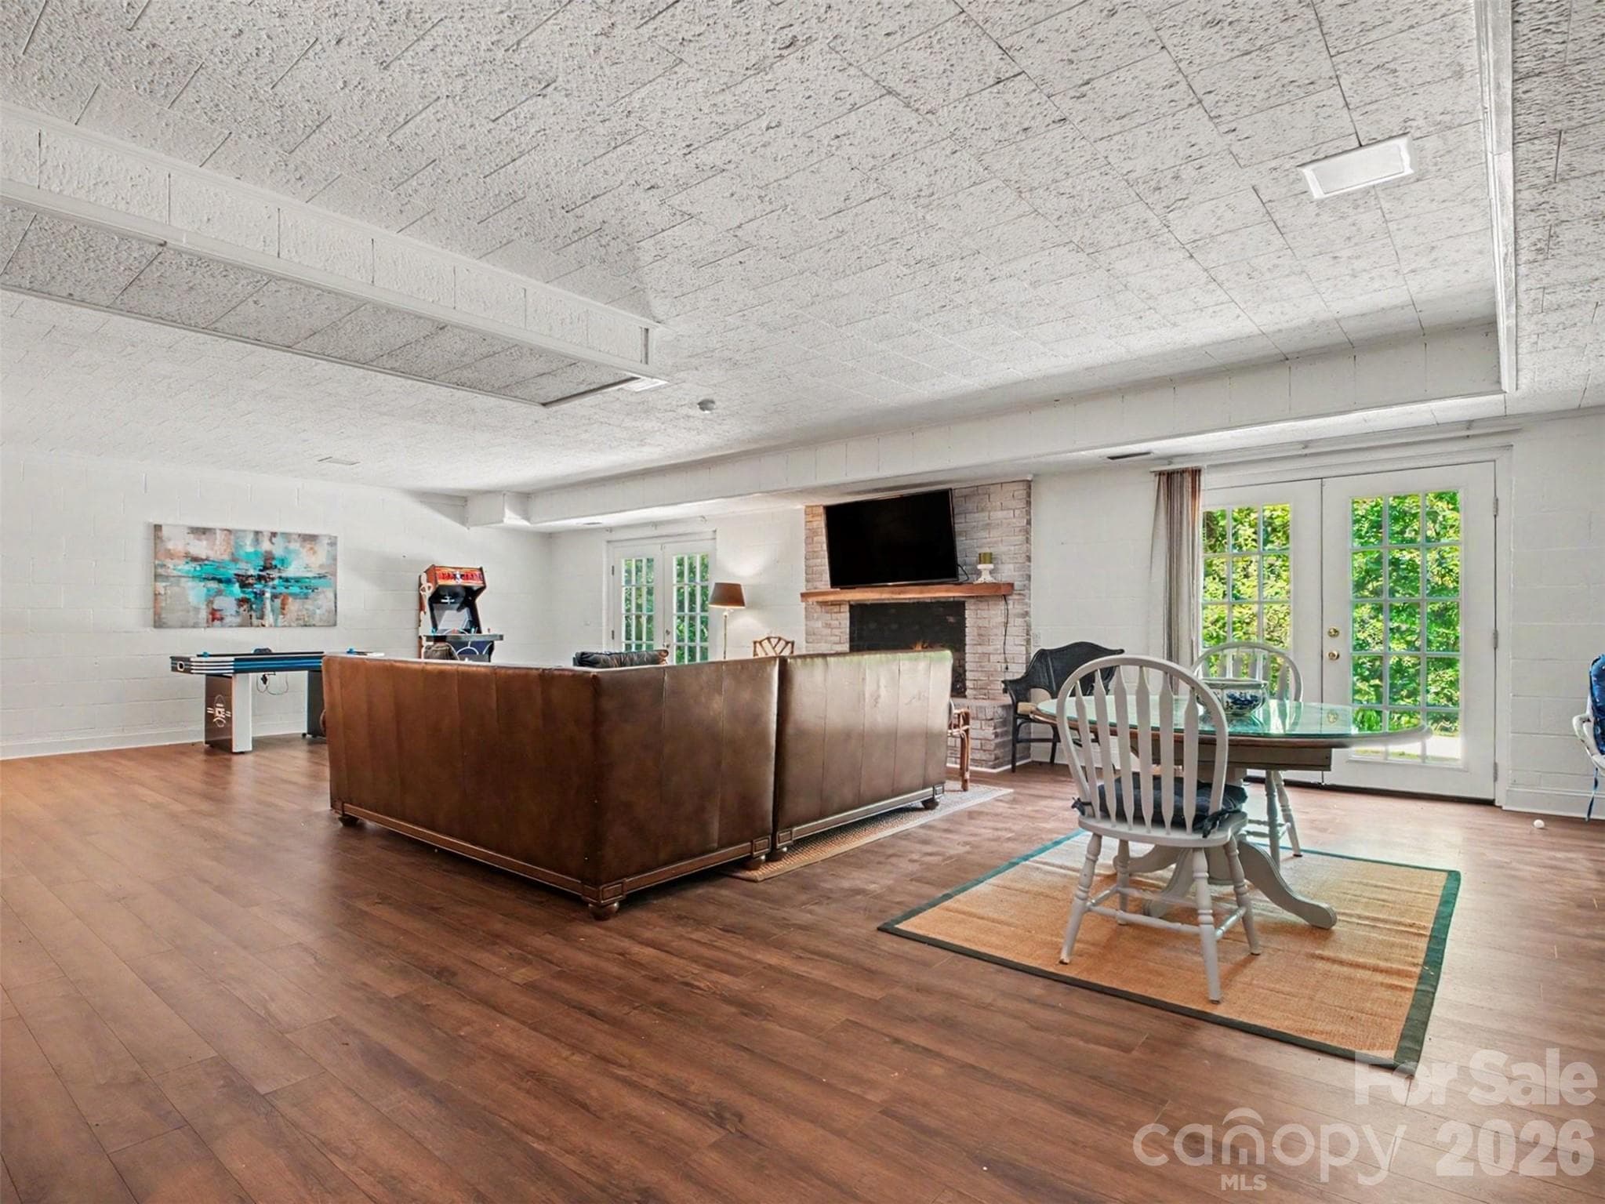
The basement living room: space to spread out and settle in - 441 Claymont Street SE, Concord
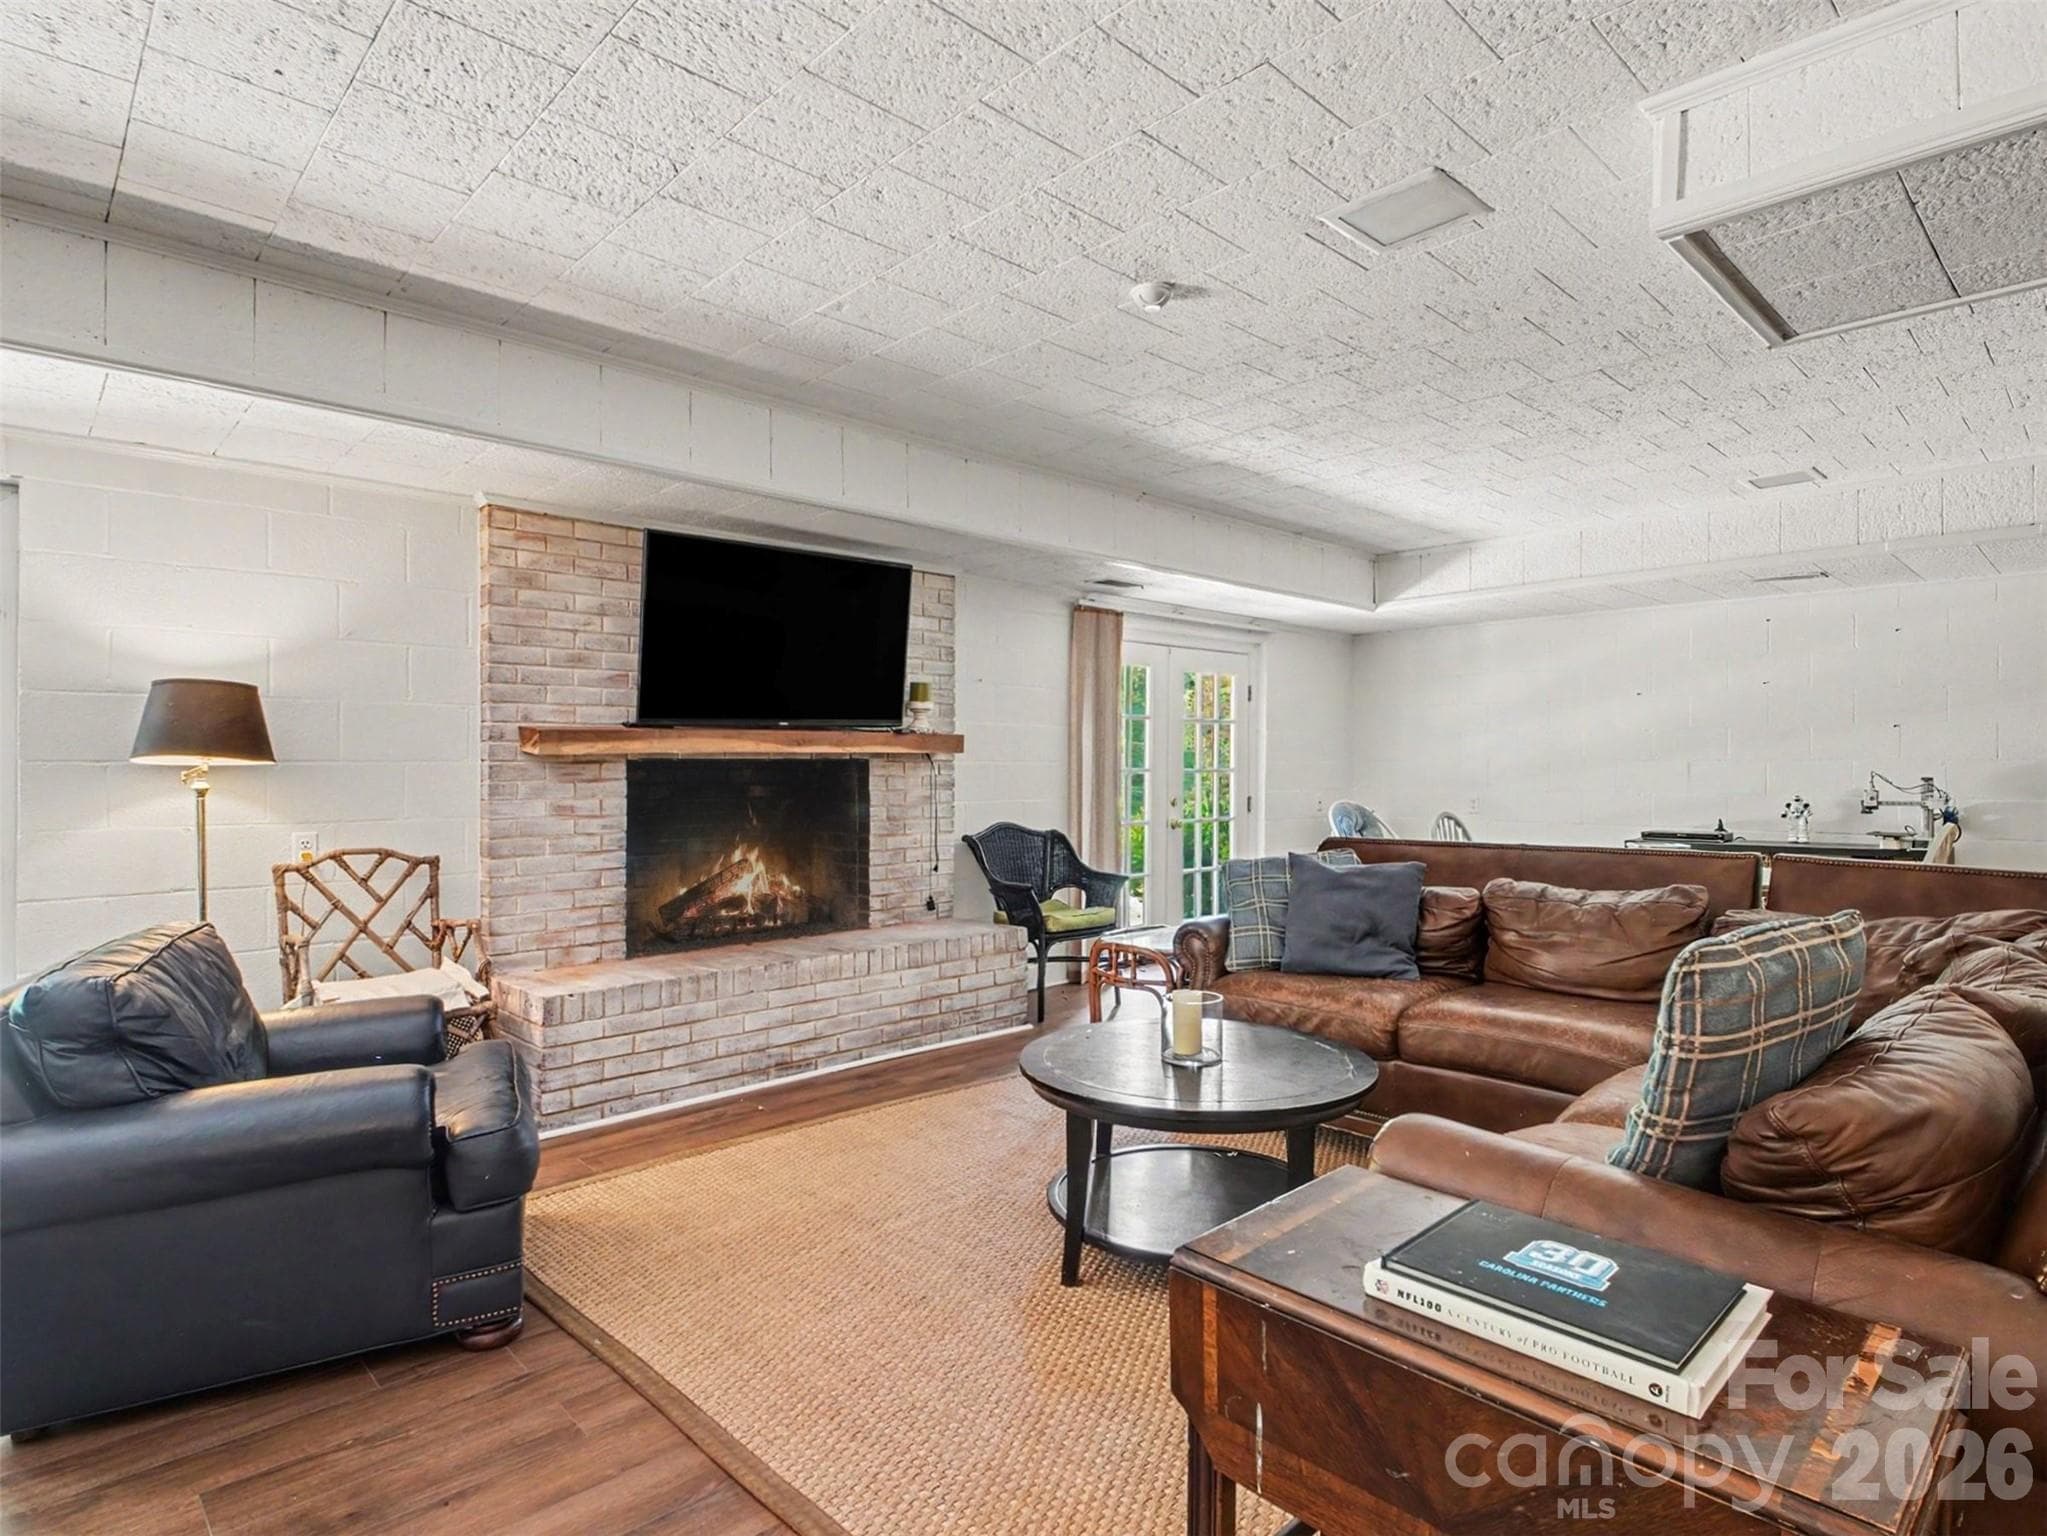
Gather around the fireplace in the lower level living room - 441 Claymont Street SE, Concord
Room to entertain downstairs too, living and dining side by side - 441 Claymont Street SE, Concord
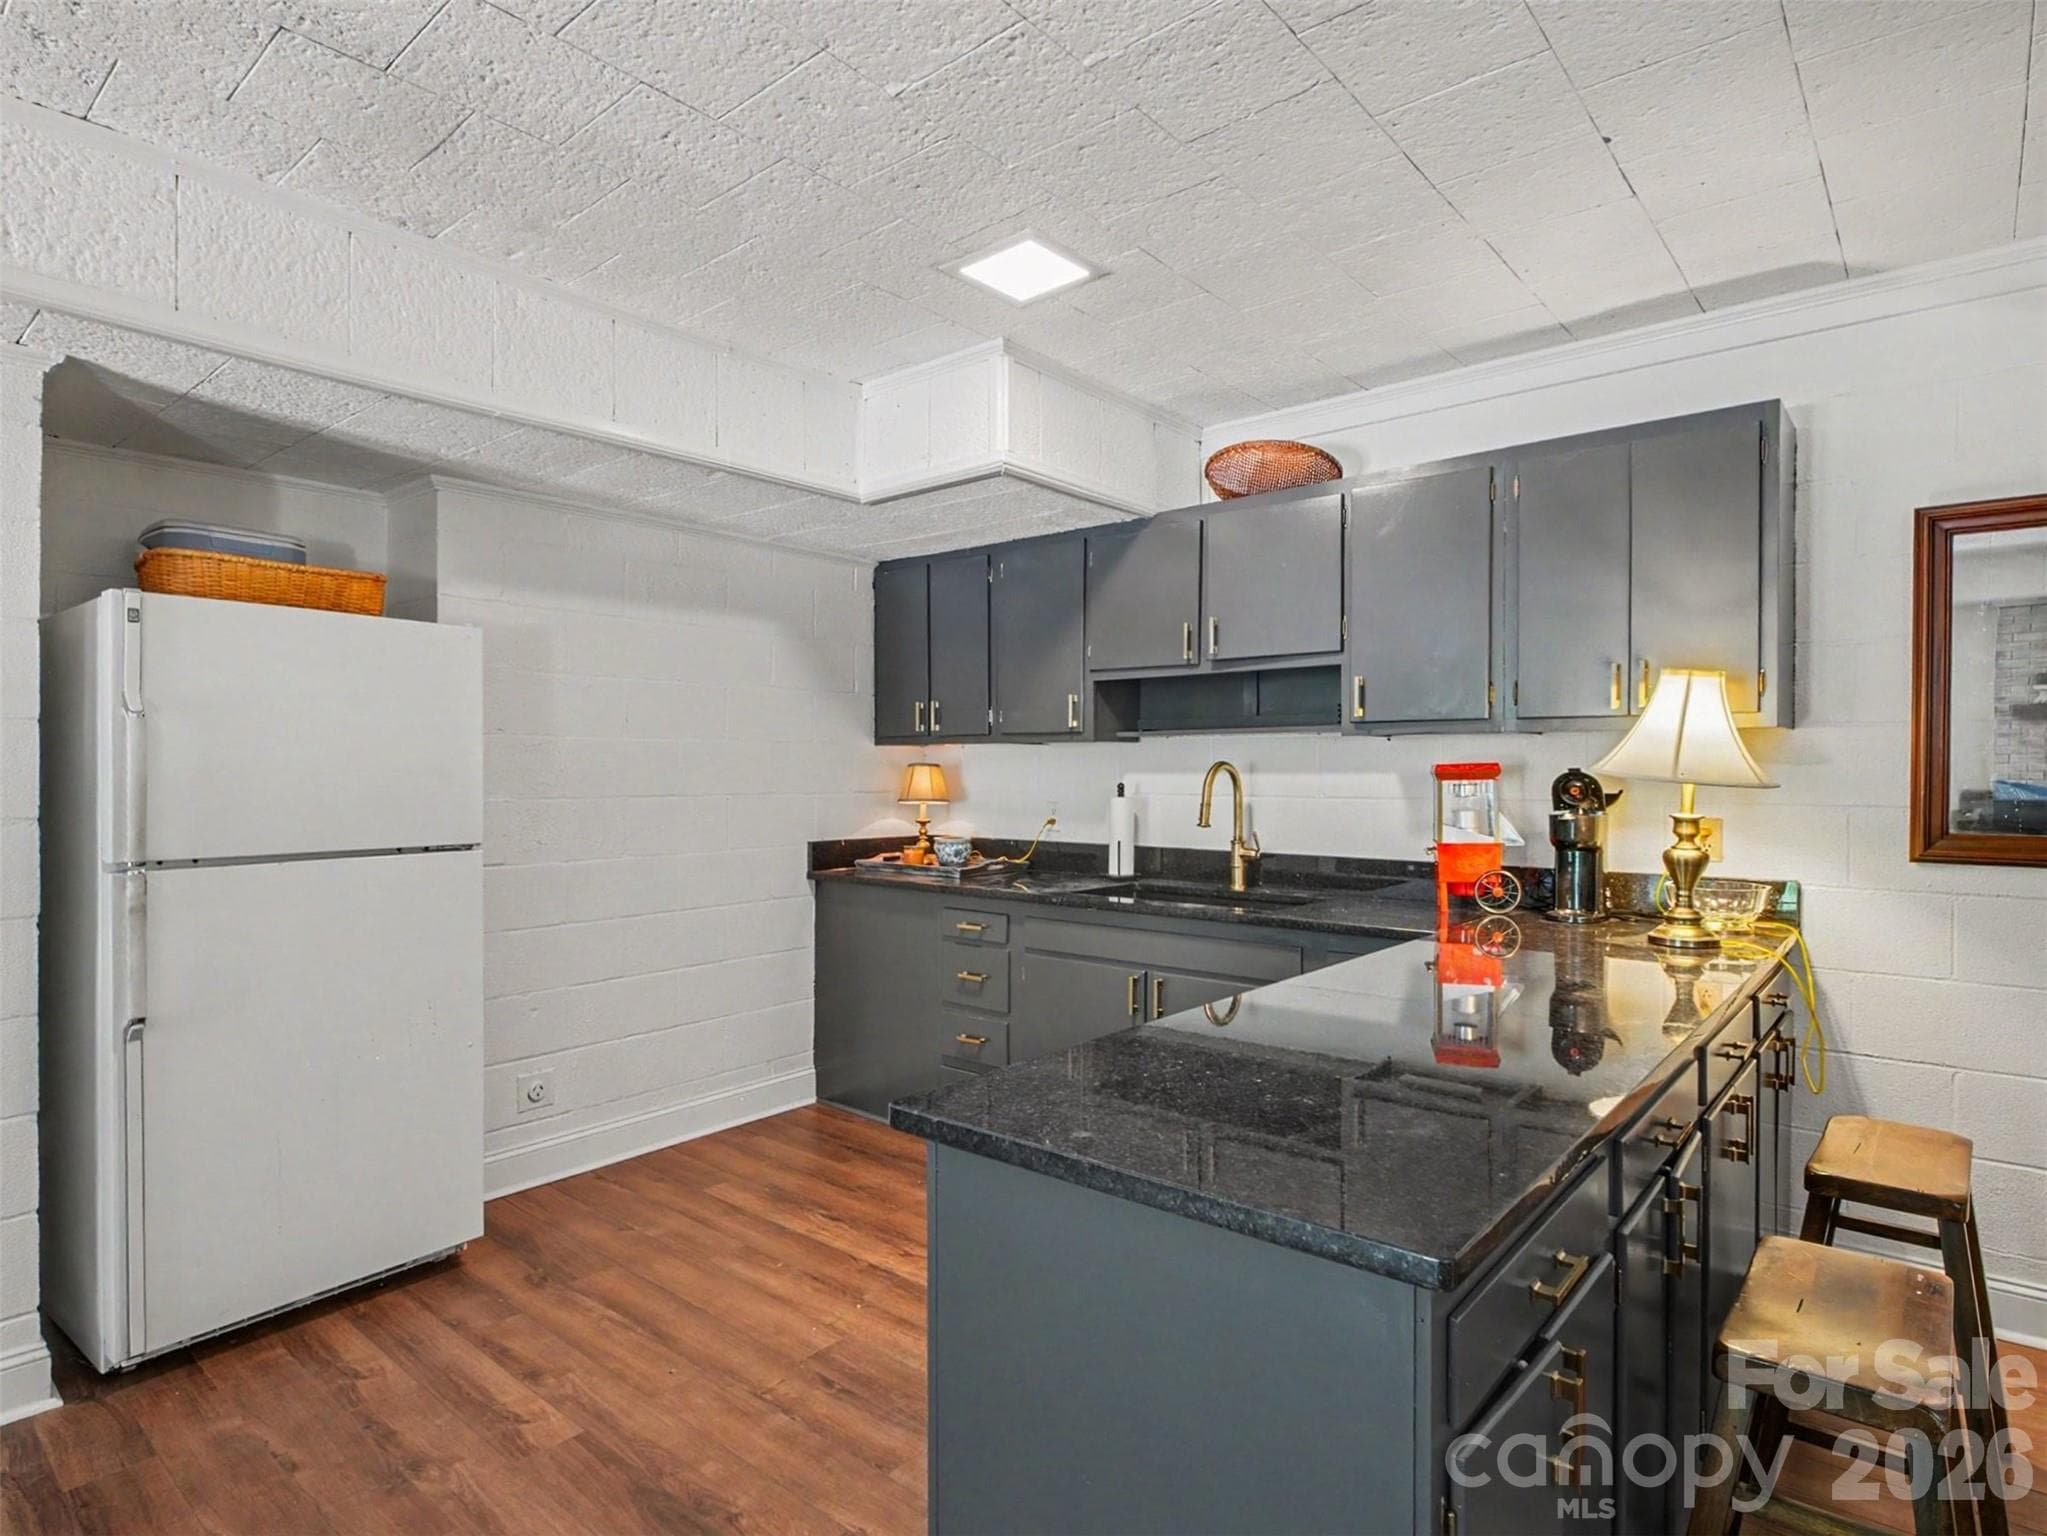
A wet bar that's ready before your guests are - 441 Claymont Street SE, Concord
A charming shed, tucked into the backyard - 441 Claymont Street SE, Concord
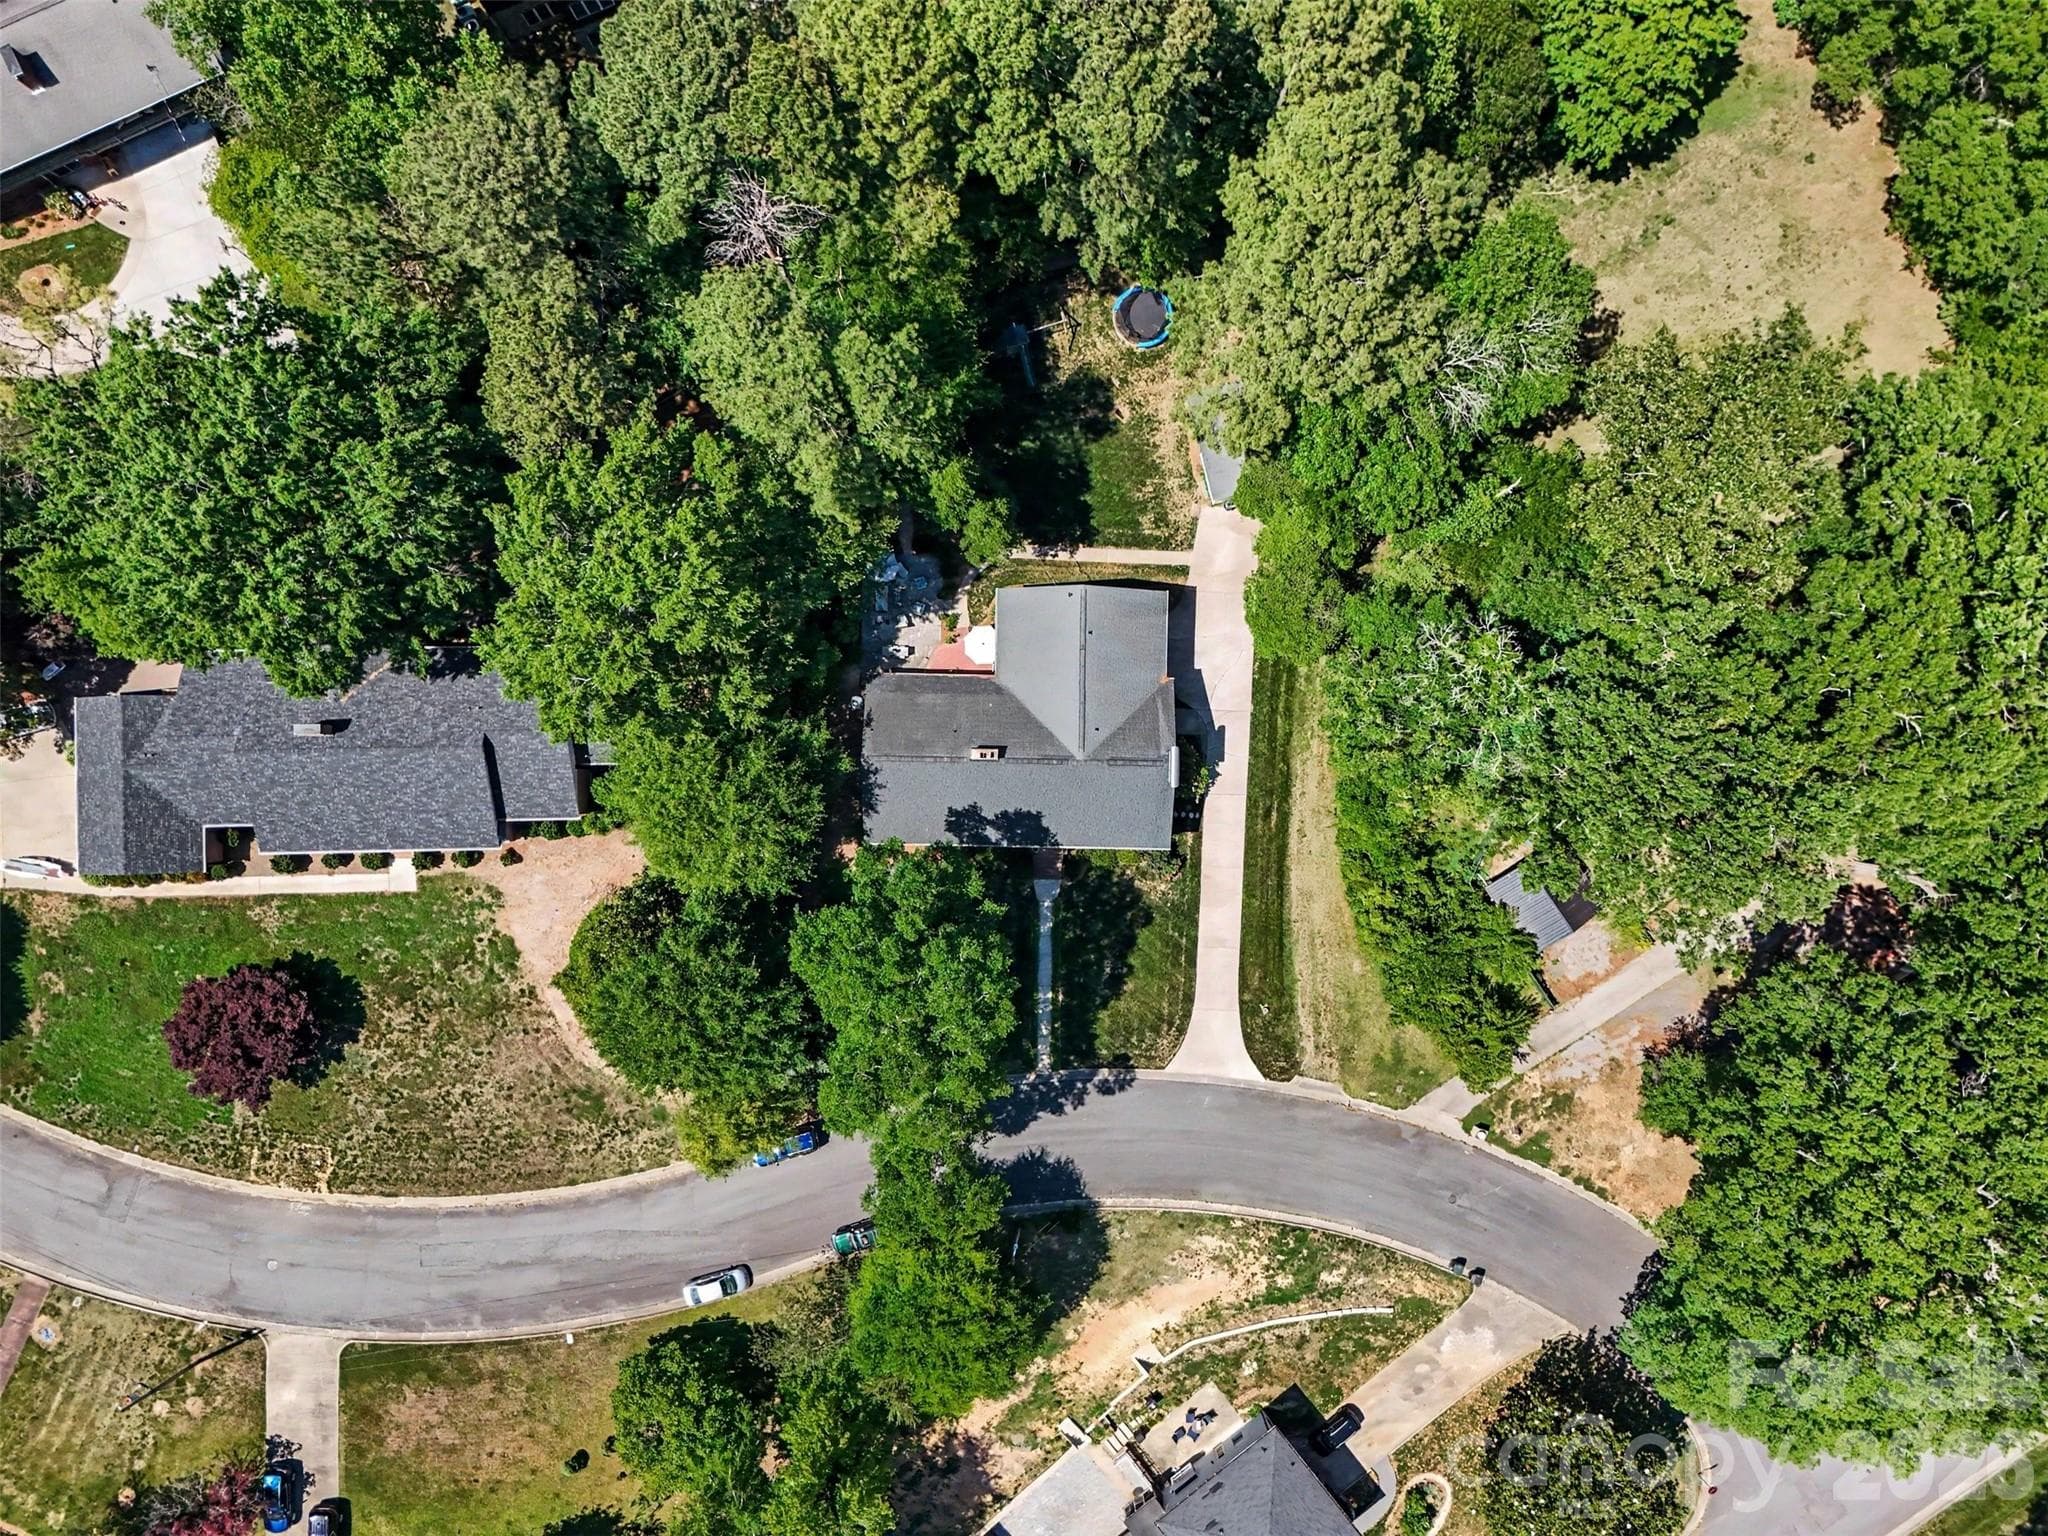
Mature trees, generous space, a backyard that feels established - 441 Claymont Street SE, Concord
A lot as beautiful as the home on it - 441 Claymont Street SE, Concord
Privacy, shade, and space: this yard has it all - 441 Claymont Street SE, Concord
Don't just look, take the full video tour - 441 Claymont Street SE, Concord
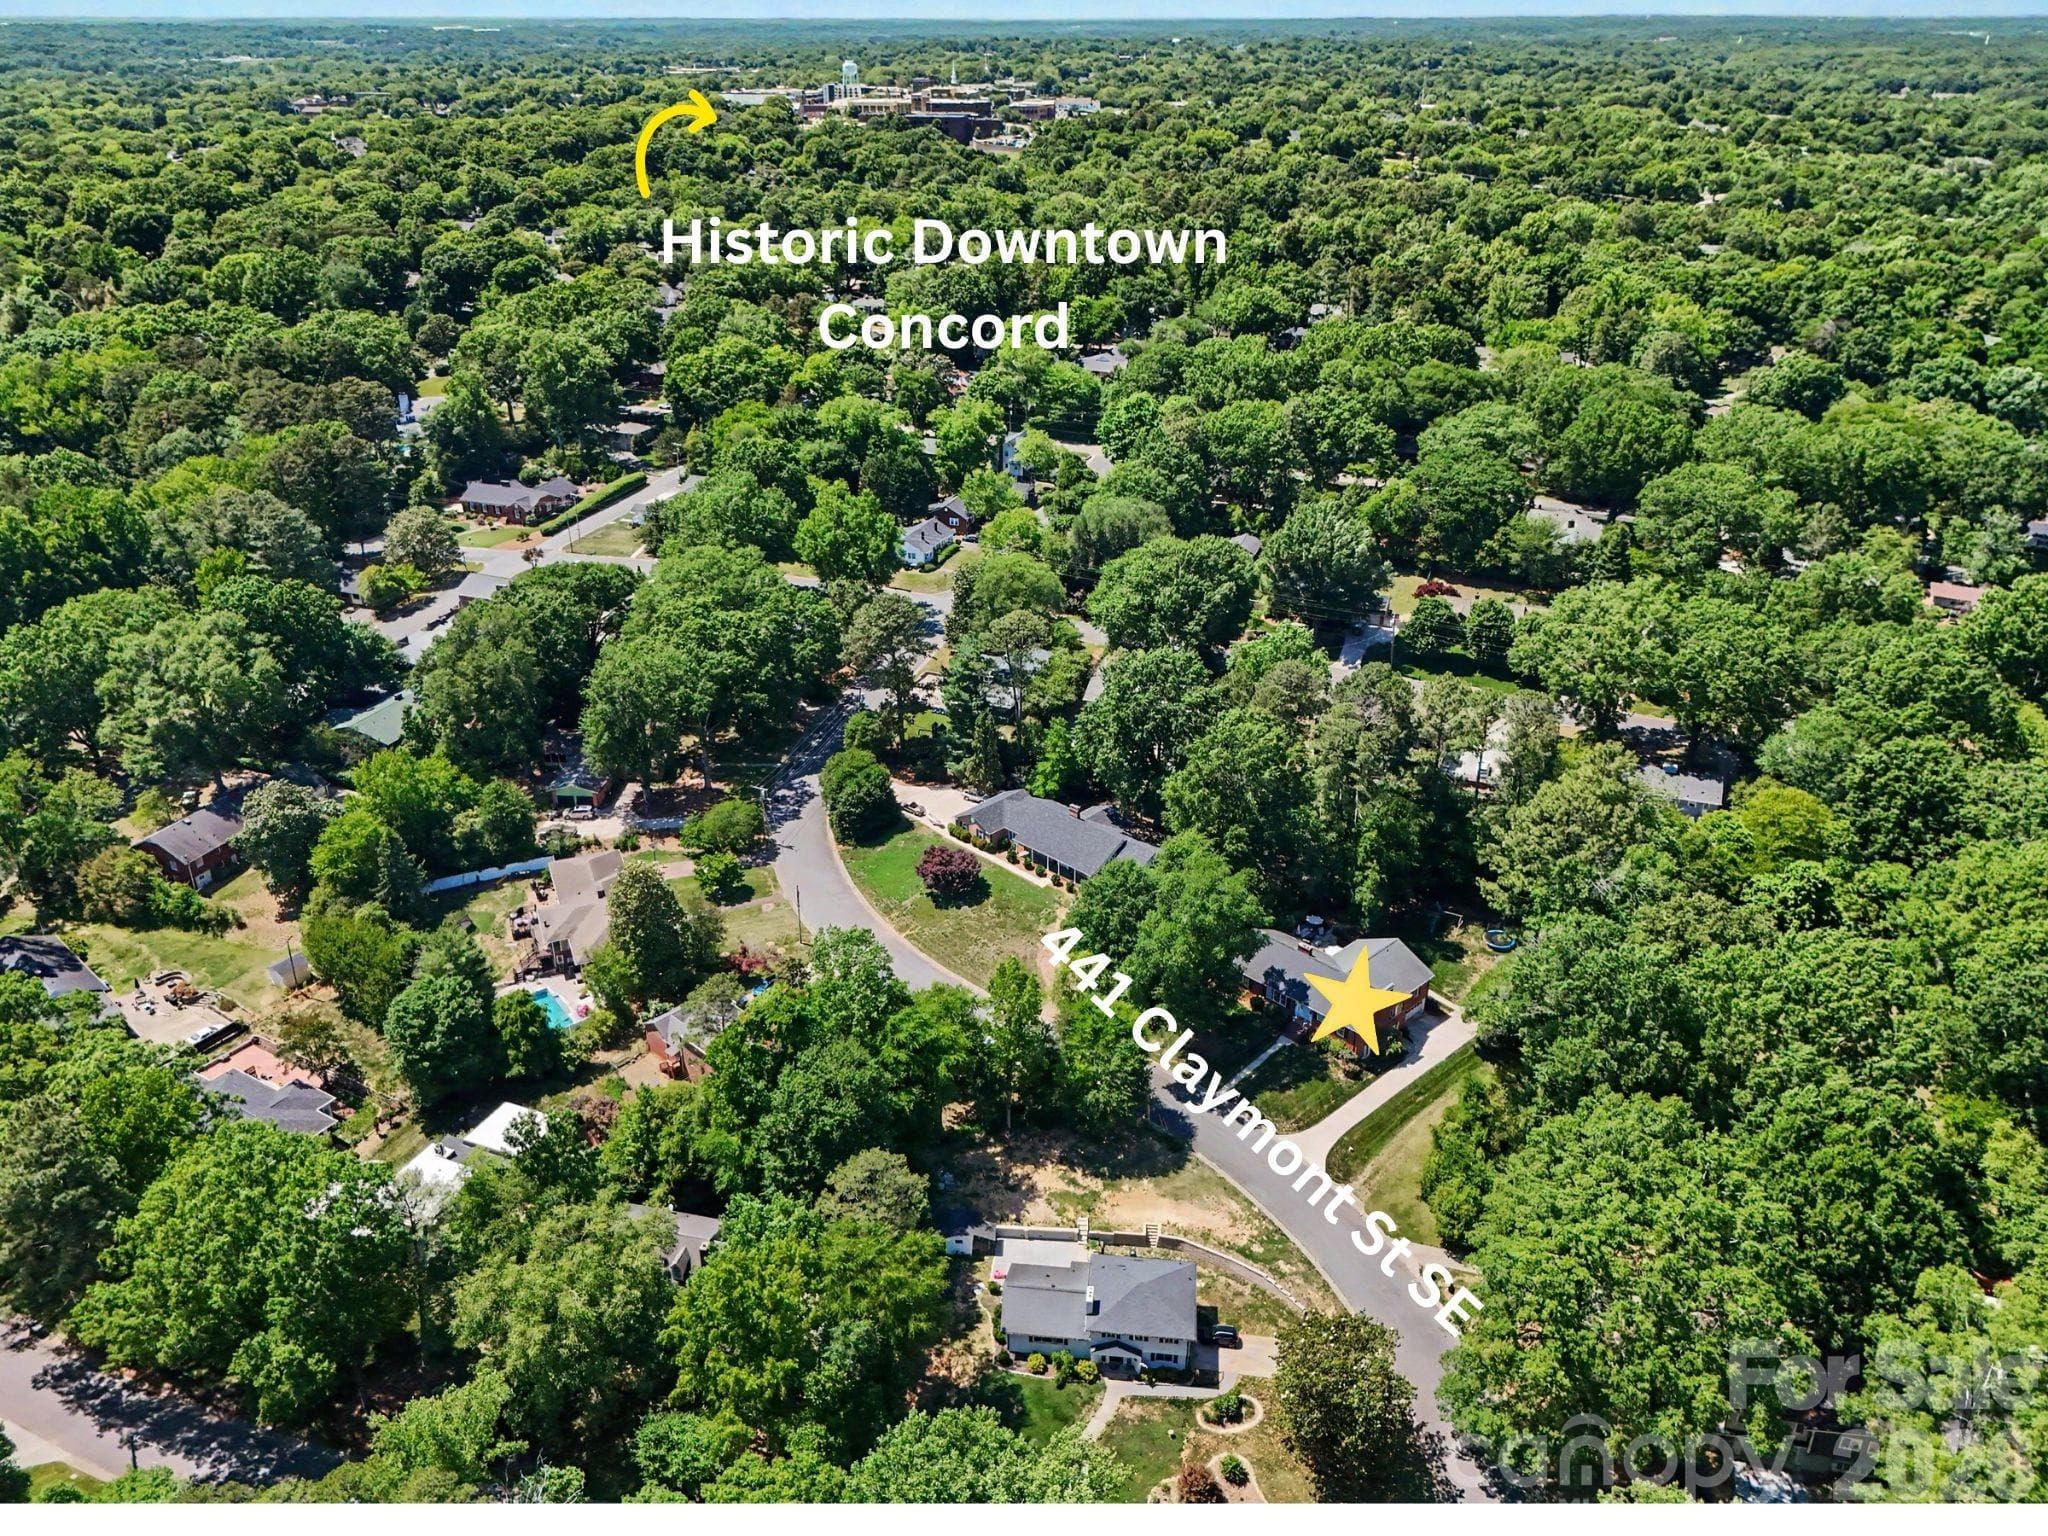
Walk or ride into Historic Downtown Concord, just minutes away - 441 Claymont Street SE, Concord
441 Claymont, glowing at golden hour - 441 Claymont Street SE, Concord
33 photos

$649,000

441 Claymont Street SE
Concord, NC 28025
Listed by Jenny Dabbs · Southern Homes of the Carolinas, Inc
Bedrooms
4
Bathrooms
3
Living area
4,413 sqft
Year built
1965

About this home

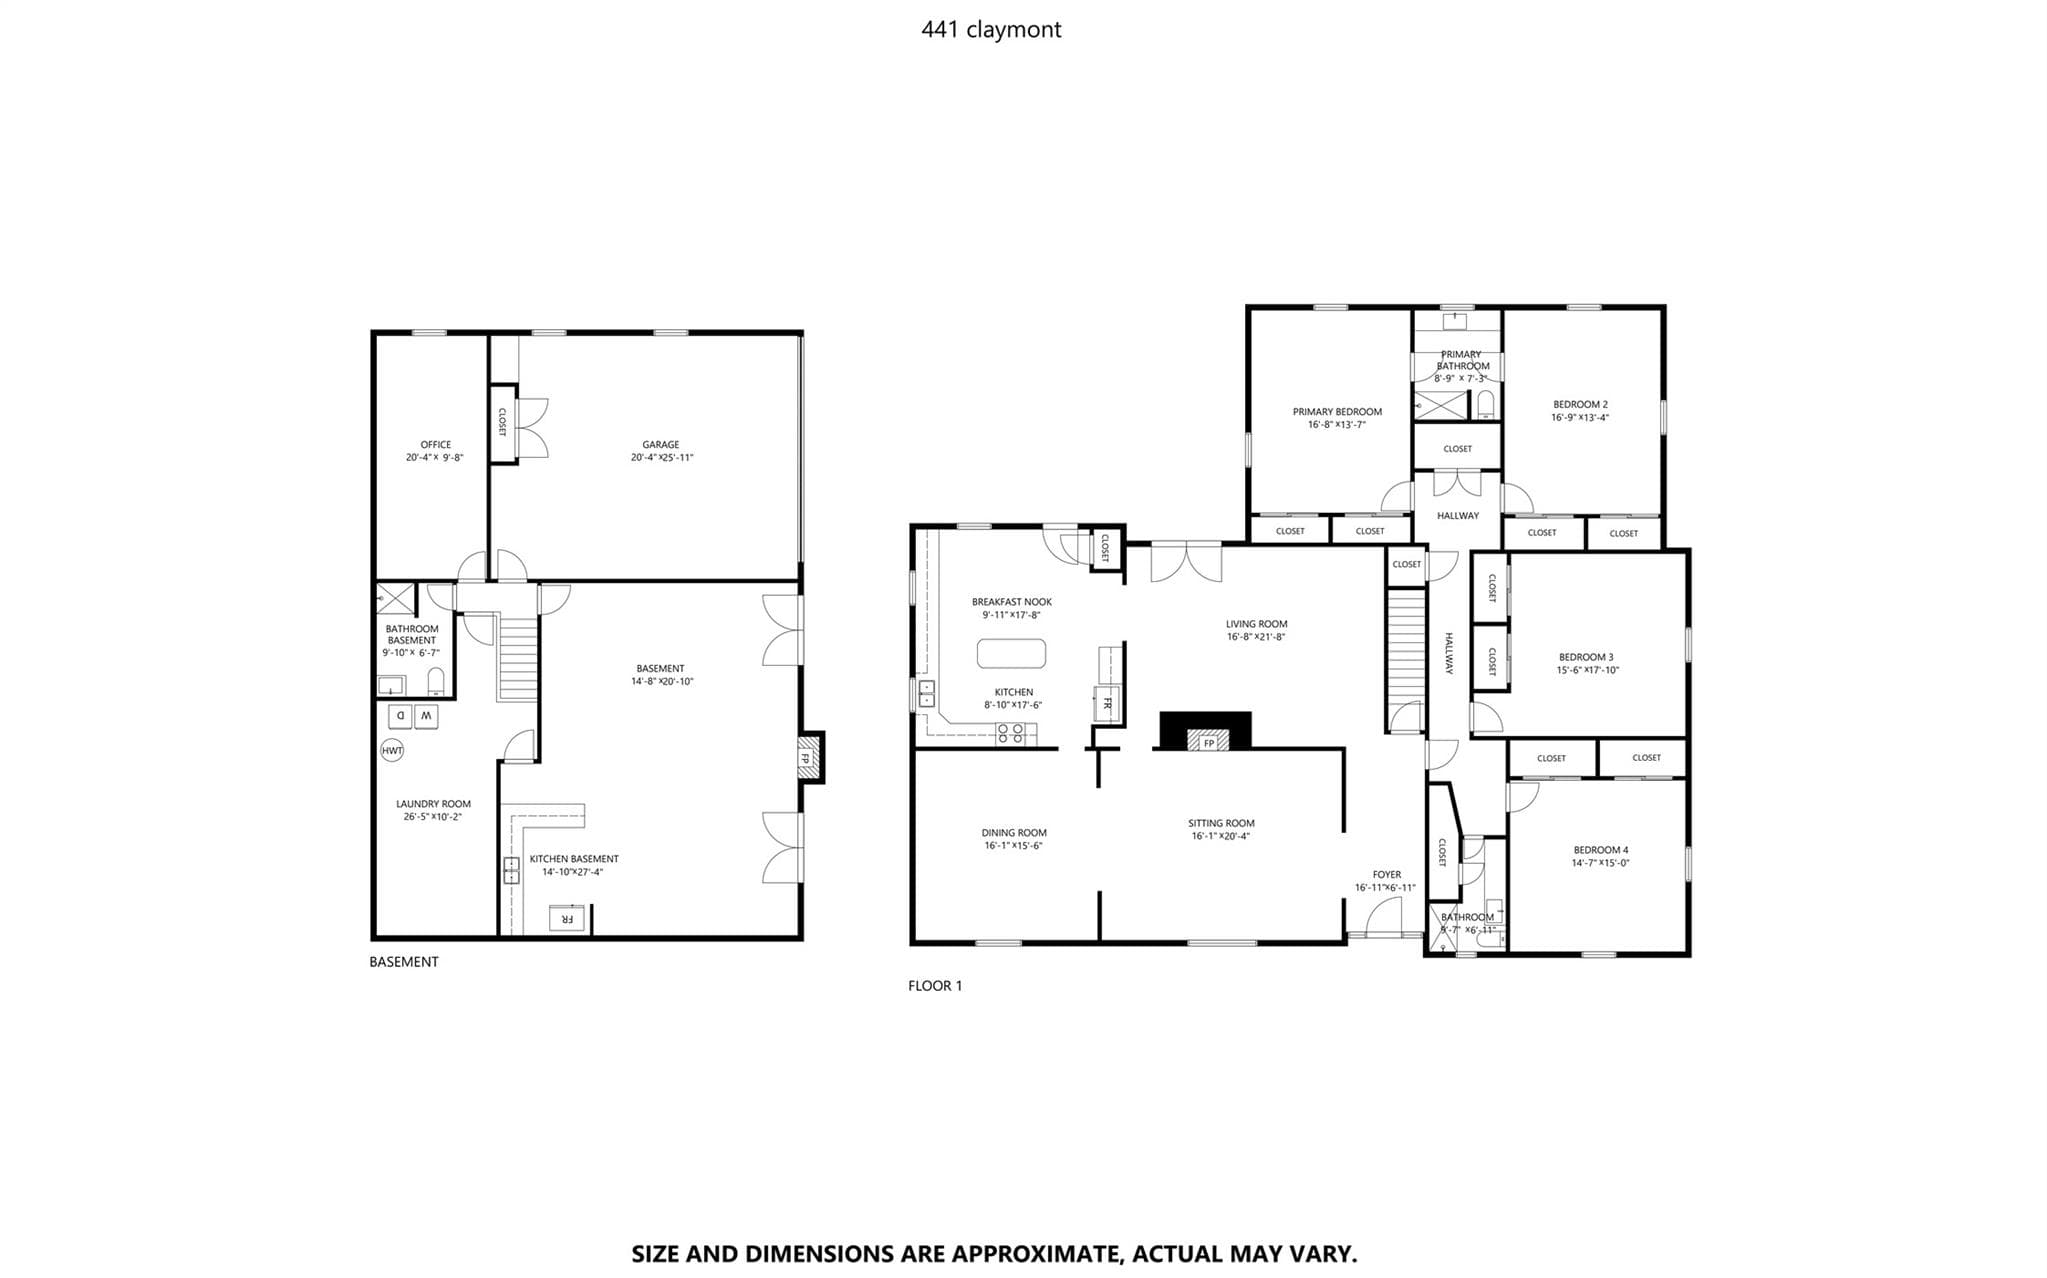
NOW OFFERING A $10,000 SELLER CONCESSION to use toward closing costs, prepaids, or a rate buydown (buyer’s choice, subject to lender approval). Main-level living, a fully finished walkout lower level, and an address longtime Concord locals know well. If you know Concord, you know Winecoff Hills. Just outside Historic Downtown, this established neighborhood of quiet, hilly streets, mature trees, and substantial brick homes has been part of the fabric of Concord for generations. It is the neighborhood many who grew up here hope to come home to, and it is close enough to walk downtown for coffee, dinner, shopping, the library, the bookstore, the wine bar, and more. 441 Claymont is an all-brick 1965 ranch with a piece of Concord history of its own: it was originally built as the parsonage for First Baptist Church of Concord, and the original blueprints convey with the home. The main floor offers 4 bedrooms and 2 full baths, original red oak hardwood floors, a living room with a gas log fireplace, generous gathering spaces, and an oversized kitchen with abundant cabinetry, counter space, and room to make it your own. Downstairs is where the possibilities open up. The fully finished walkout lower level has two sets of exterior French doors, a full bath, a second gas log fireplace, a large second living area, an office/library with built-in shelving, and an updated wet bar with granite counters. It is a level that adapts as life does: a guest retreat, home office or business space, playroom, media room, gym, studio, hobby room, or a second place to gather when the house is full. In all, the home offers 4 bedrooms and 3 full baths across two finished levels. Outside, the large private backyard offers two patio areas, mature trees, a storage shed, and plenty of room to enjoy the property. And there is NO HOA. A classic ranch upstairs, a finished walkout level below, a $10,000 seller concession, and a neighborhood that has stood the test of time. Watch the video tour, review the floor plan, and come see why Winecoff Hills remains one of Concord’s most sought-after addresses. Same-day showings welcome. https://www.asteroommls.com/pviewer?hideleadgen=1&token=WPLeCG0OeUaCpCy1WfQ8Cw

Highlights

Fireplace

Property details

MLS
Canopy MLS
MLS #
CAR4381482
Property type
Single Family Residence
Subdivision
Winecoff Hills
Status
Active
Days on market
153
On market date
May 20, 2026
Stories
N/A
Total bathrooms
3
Garage spaces
2
Parking spaces
N/A
Lot size
N/A
Loading map…

Nearby schools

Within 10 miles. School directory data from the National Center for Education Statistics (NCES), accessed via the Urban Institute Education Data API. Local Score is calculated by INNOVATE Real Estate; where a state rating is shown, it comes from that state's own official school report card.

Elementary
R Brown McAllister Elementary
0.37 mi away · Grades 0-5
Zoned school (attendance boundary, 2015-16 data)
3.3
Local Score (state rating (2025) blended 70/30 with student-teacher ratio) -- not an official state rating
State rating: C (2025)
Enrollment
344
Student:teacher ratio
13.8:1
District
Cabarrus County Schools
Middle
Concord Middle
1.52 mi away · Grades 6-8
Zoned school (attendance boundary, 2015-16 data)
1.9
Local Score (state rating (2025) blended 70/30 with student-teacher ratio) -- not an official state rating
State rating: F (2025)
Enrollment
702
Student:teacher ratio
14.0:1
District
Cabarrus County Schools
High
Cabarrus-Kannapolis Early Coll
5.82 mi away · Grades 9-13
Zoned school (attendance boundary, 2015-16 data)
3.8
Local Score (state rating (2025) blended 70/30 with student-teacher ratio) -- not an official state rating
State rating: A (2025)
Enrollment
240
Student:teacher ratio
30.0:1
District
Cabarrus County Schools

Walkability

Blended score for Concord's center, calculated by INNOVATE Real Estate from two sources: the EPA's National Walkability Index (street network, transit, land-use mix) and Google Places amenity data (what's actually reachable on foot from this point). 60% EPA National Walkability Index + 40% nearby-amenity density (Google Places).

60
Somewhat walkable
out of 100
EPA National Walkability Index
8.5 / 20 -- Below average walkable
Google Places amenity density
85 / 100
Restaurants & cafes20
Grocery stores3
Parks6
Schools9
Transit stops19
Pharmacies0

Market position

How this listing compares to current activity in Concord, from live MLS data.

On the market 153 days -- 83 more days than Concord's current average of 70 days.
For reference, the median list price across 646 active listings in Concord right now is $354,950.

Mortgage calculator

Estimate only - actual rate and payment depend on your lender, credit, and loan program.

$
%
%
Adjust tax / insurance estimates
% / yr
$
/mo
Est. monthly payment
$4,058/mo
$129,800 down
$519,200 loan
Principal & interest$3,368
Property tax (est.)$541
Home insurance (est.)$150

Similar homes you might like

Data source: Listing information provided by Canopy MLS (carolina) via Trestle/CoreLogic. Last updated 4 days ago.

Information herein deemed reliable but not guaranteed; all measurements, school assignments, HOA fees, taxes, and feature lists are approximate and should be independently verified. Equal Housing Opportunity.