
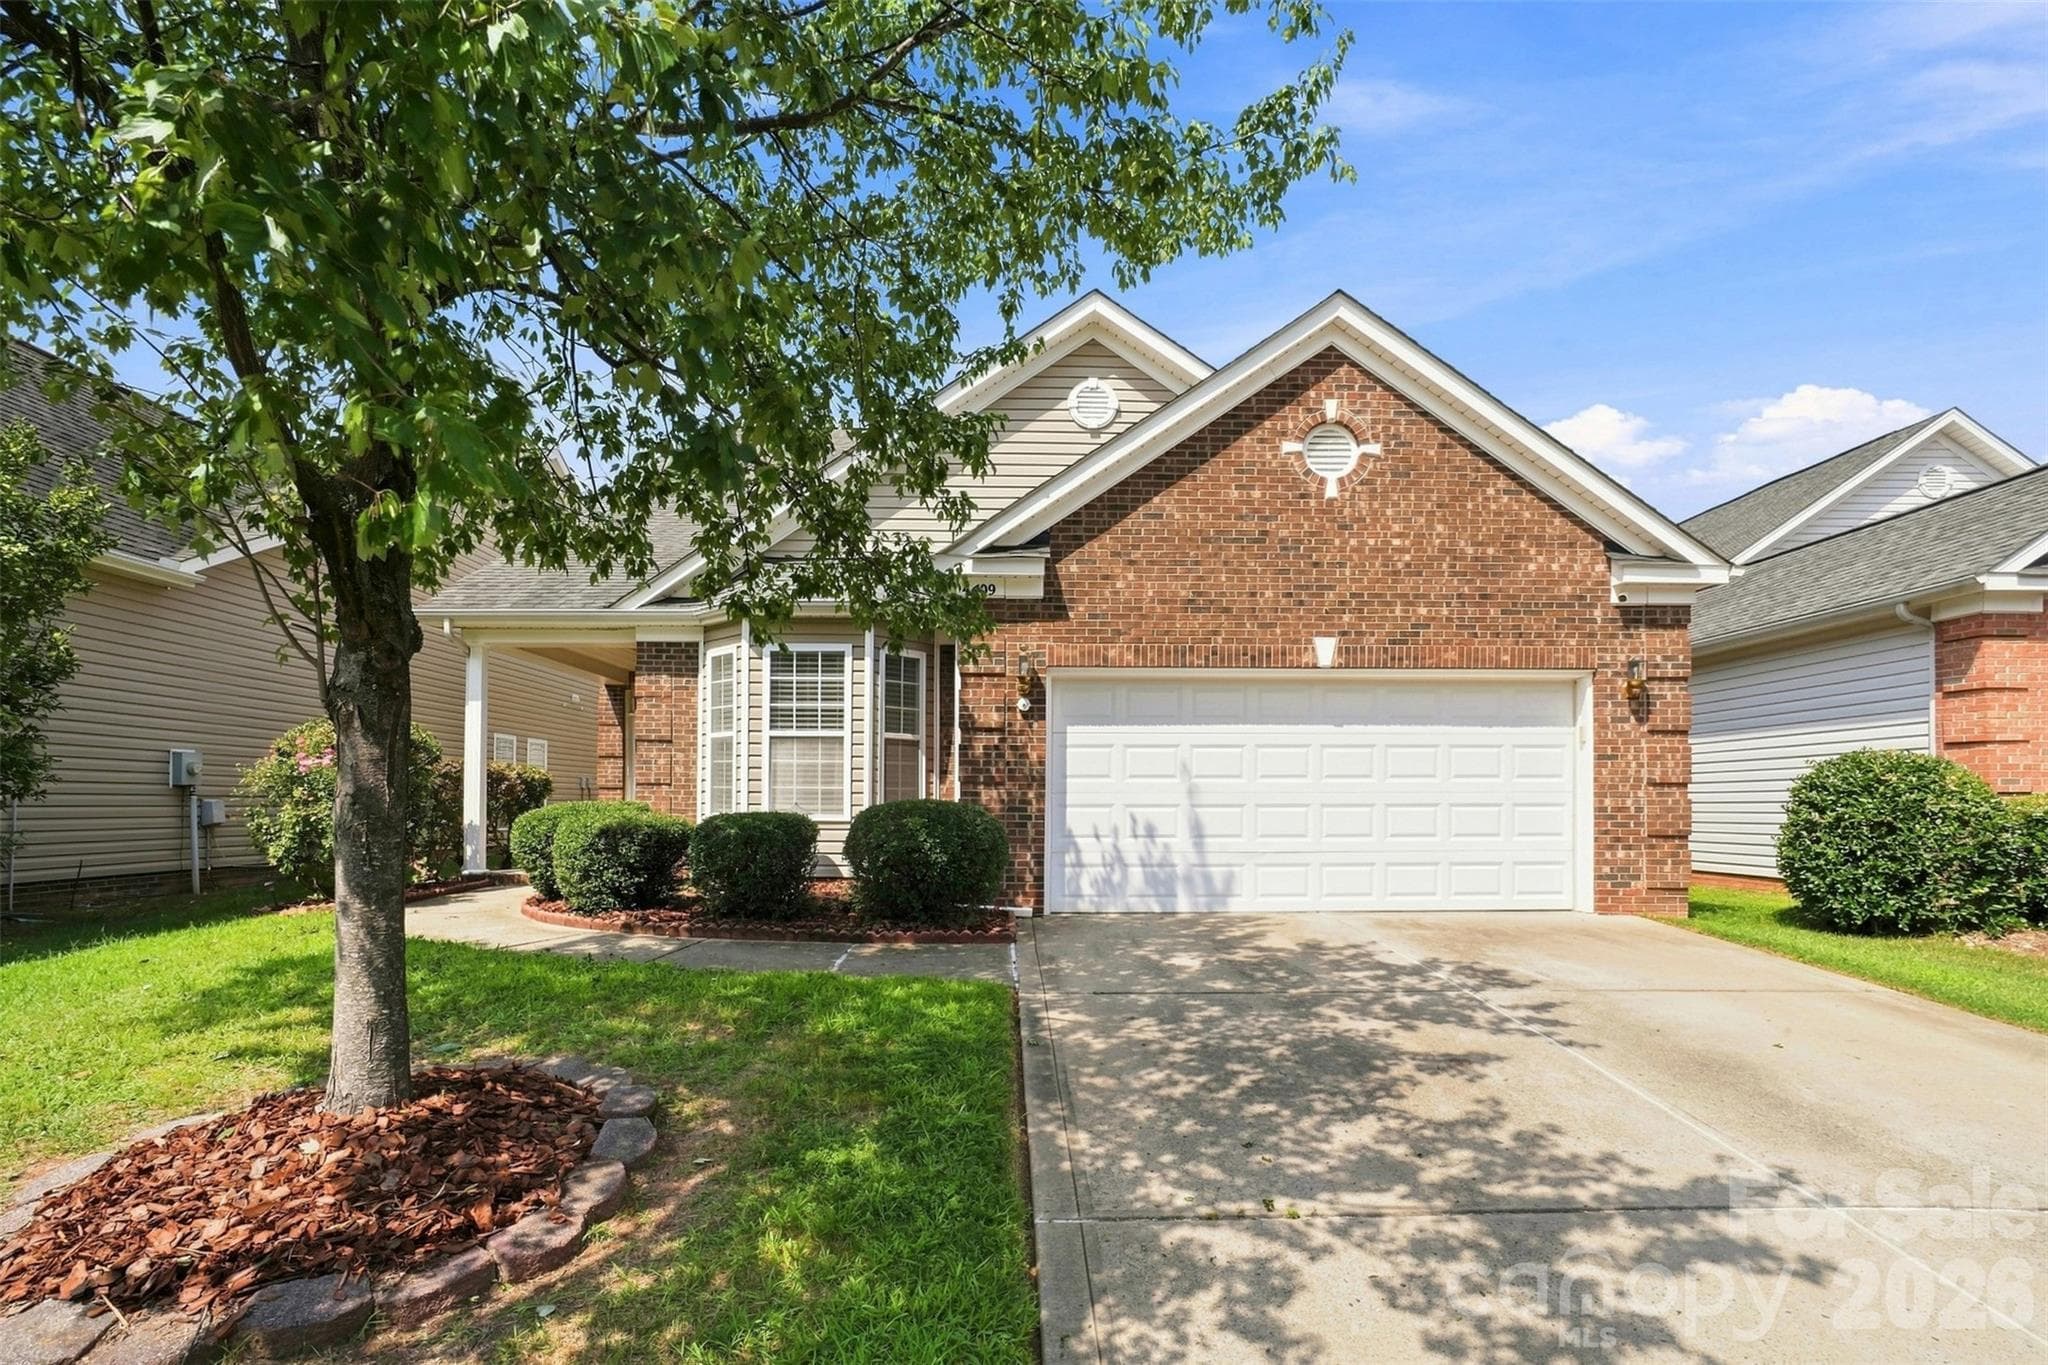


$559,990
About this home
JUST APPROVED BUYER INCENTIVE...$10,000 SELLER CONCESSION towards CLOSING COST or RATE BUYDOWN! SECOND PRICE ADJUSTMENT!! The Seller is now MOTIVATED as her next chapter is unfolding more quickly than she expected. DON'T MISS THIS DEAL!! THIS IS YOUR CHANCE TO OWN THE BEST PRICED HOME PER SQUARE FOOT IN HIGHLAND CREEK....period!!!! EXPECT THE UNEXPECTED in this impressive FORMER MODEL HOME—a true JEWEL in highly sought-after HIGHLAND CREEK! Offering approximately 3,318 square feet, 4 bedrooms and 3 FULL baths, this beautifully designed home delivers exceptional space, versatility and MAIN-LEVEL LIVING options. Step inside and prepare to be WOWED by the expansive, light-filled OPEN CONCEPT design. The PRIMARY SUITE is conveniently located on the MAIN LEVEL, along with an additional bedroom and full bath—an ideal layout for guests or extended household living. There's a HOME OFFICE/FLEX ROOM on main as well! The spacious GREAT ROOM flows seamlessly into a generous DINING AREA designed for memorable gatherings and effortless entertaining. A striking DOUBLE-SIDED FIREPLACE connects the Great Room to the inviting KEEPING/MORNING ROOM, creating a cozy retreat just steps from the well-appointed KITCHEN. Morning coffee, afternoon tea or conversation while dinner is being prepared—this special space may quickly become a favorite! And there's more...a SUNROOM provides another light-filled retreat for relaxing, reading or simply enjoying the day. Head upstairs and discover a HUGE LOFT offering tremendous flexibility for a media room, game room, lounge or secondary living area. Yes, this home offers surround sound as well. Two additional bedrooms, a full bath and a large storage closet complete the upper level. All of this is nestled within HIGHLAND CREEK, one of Charlotte's most established and coveted communities, known for its exceptional array of amenities—including multiple swimming pools, tennis courts, playgrounds, sidewalks, trails, community gathering spaces and golf right in the neighborhood. Add a 2-CAR GARAGE with an electric charger and convenient access to shopping, dining and major transportation arteries, and the result is something special: generous living space, an incredibly versatile floor plan and the Highland Creek lifestyle—all in one remarkable home. THIS ONE STANDS APART. Welcome Home!
Highlights
Property details
- MLS
- Canopy MLS
- MLS #
- CAR4417960
- Property type
- Single Family Residence
- Subdivision
- Highland Creek
- Status
- Active
- Days on market
- 32
- On market date
- August 25, 2026
- Stories
- N/A
- Total bathrooms
- 3
- Garage spaces
- 2
- Parking spaces
- N/A
- Lot size
- N/A
Location
Get directions →Nearby schools
Within 10 miles. School directory data from the National Center for Education Statistics (NCES), accessed via the Urban Institute Education Data API. Local Score is calculated by INNOVATE Real Estate; where a state rating is shown, it comes from that state's own official school report card.
- Enrollment
- 412
- Student:teacher ratio
- 12.9:1
- District
- Charlotte-Mecklenburg Schools
- Enrollment
- 1,113
- Student:teacher ratio
- 17.4:1
- District
- Charlotte-Mecklenburg Schools
- Enrollment
- 166
- Student:teacher ratio
- 41.5:1
- District
- Charlotte-Mecklenburg Schools
Walkability
Blended score for Charlotte's center, calculated by INNOVATE Real Estate from two sources: the EPA's National Walkability Index (street network, transit, land-use mix) and Google Places amenity data (what's actually reachable on foot from this point). 60% EPA National Walkability Index + 40% nearby-amenity density (Google Places).
Market position
How this listing compares to current activity in Charlotte, from live MLS data.
Mortgage calculator
Estimate only - actual rate and payment depend on your lender, credit, and loan program.
Adjust tax / insurance estimates
Similar homes you might like







Data source: Listing information provided by Canopy MLS (carolina) via Trestle/CoreLogic. Last updated 27 days ago.
Information herein deemed reliable but not guaranteed; all measurements, school assignments, HOA fees, taxes, and feature lists are approximate and should be independently verified. Equal Housing Opportunity.