





$759,000
About this home
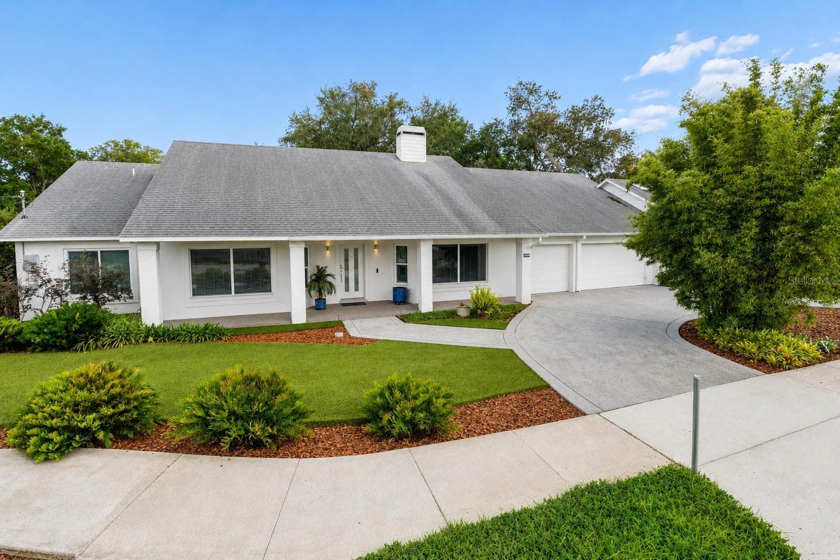
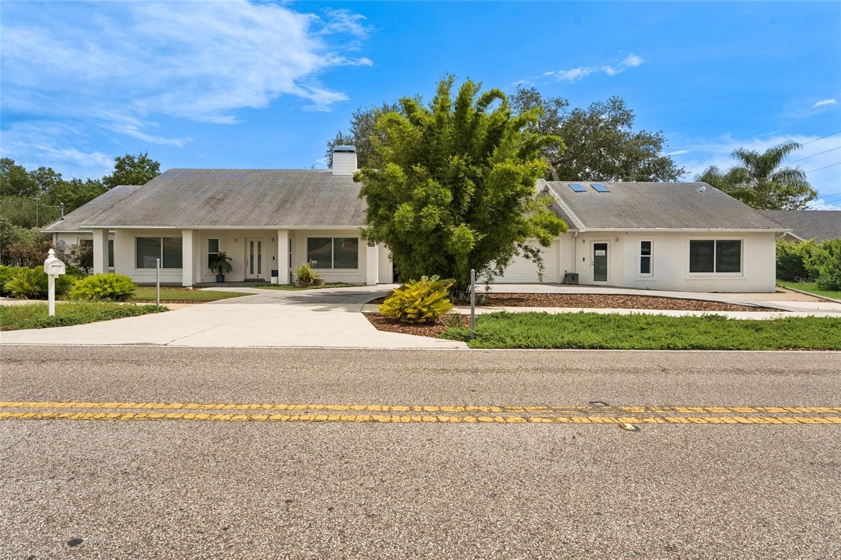
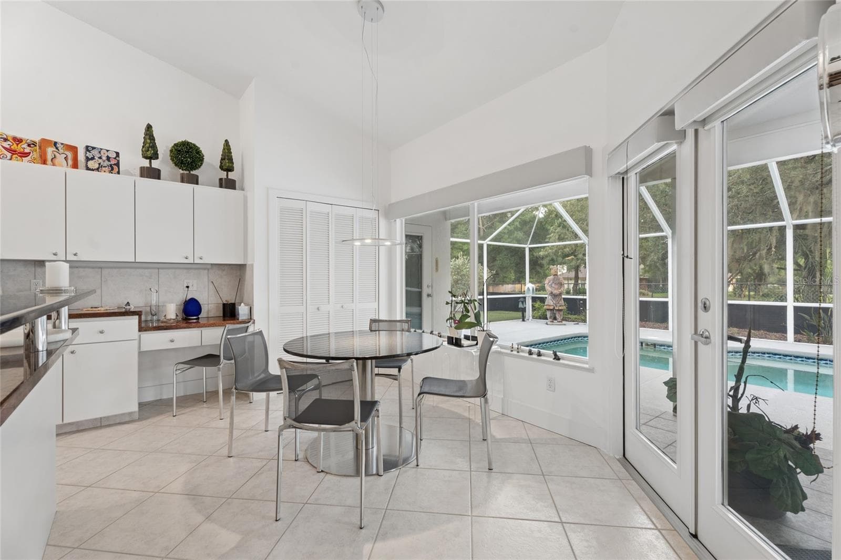
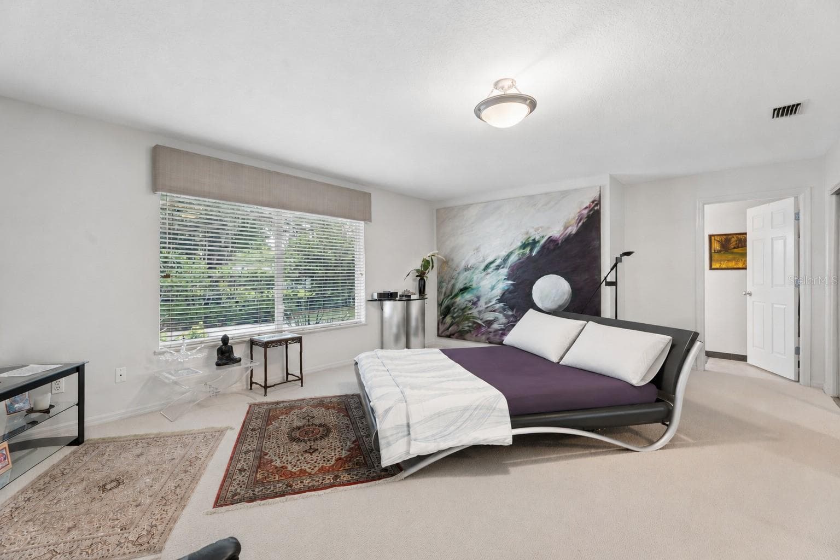
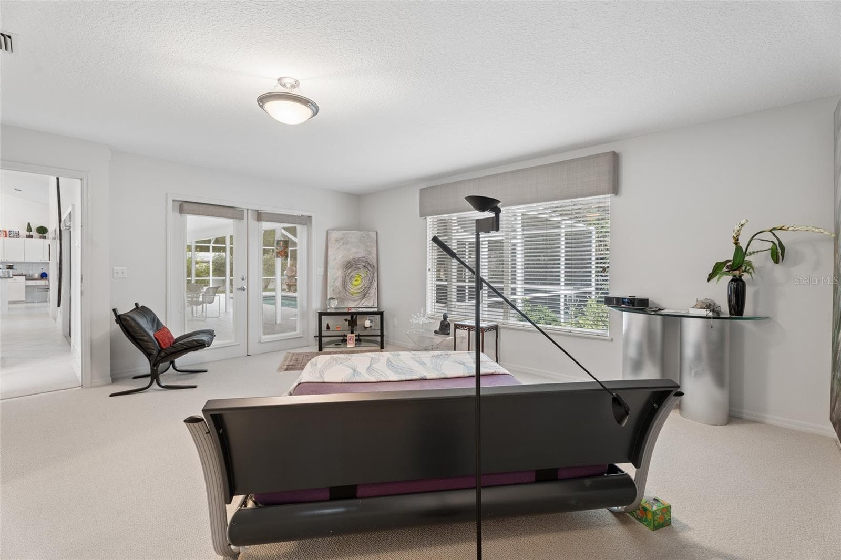
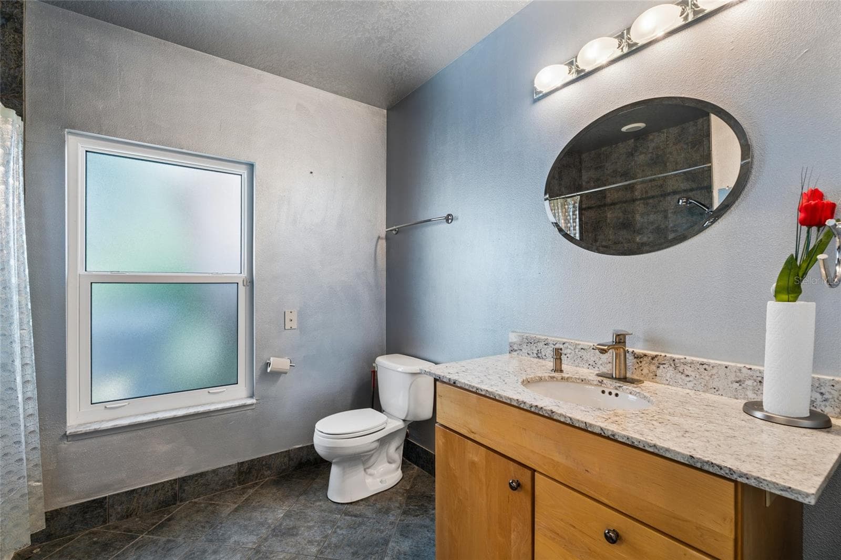
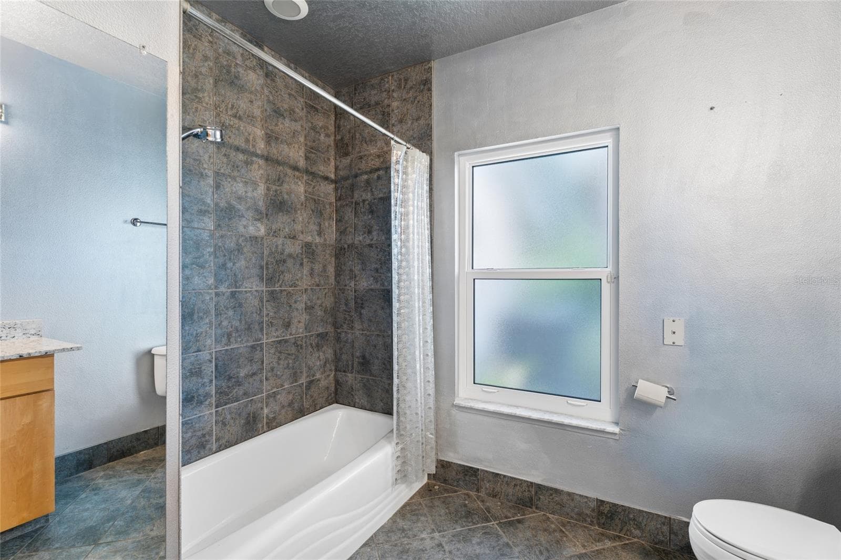
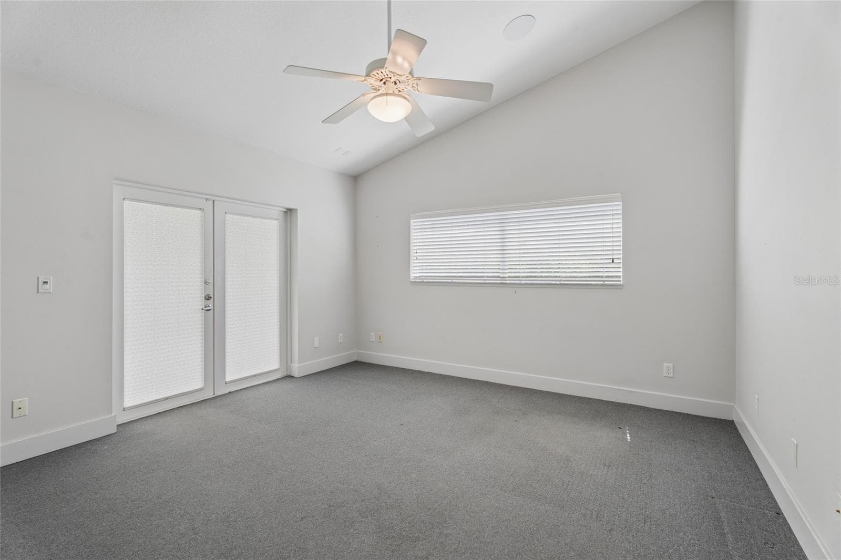
Very motivated sellers! The sellers are offering $10,000 toward the buyer's closing costs and prepaids with an accepted contract! Welcome to this stunning pool home in the highly sought-after Conway area, one of Central Florida’s most desirable neighborhoods, with NO HOA. Beautifully maintained and situated on one of the largest lots in the community, this exceptional residence offers the perfect blend of comfort, style, and outdoor living. The main home features 4 spacious bedrooms, 3 full bathrooms, a 3-car garage, and a cozy wood-burning fireplace. The expansive primary suite overlooks the pool, creating a peaceful retreat. Recent updates include solar panels, new spray foam insulation, and a new AC system. A truly unique highlight of this property is THE ATTACHED PRIVATE APARTMENT WITH ITS OWN SEPARATE ENTRANCE, offering unparalleled flexibility and significant value for a home-based business or a dedicated in-law residence. This versatile space is perfectly configured for professional use or multi-generational living, featuring a large living room, a dedicated dining area (ideal for consultations, a small team, or an independent eating space), one bedroom, a full bathroom, and direct access to the backyard for privacy. The kitchenette area is currently being utilized as an office, but can effortlessly be converted back into a fully functional kitchen, making it perfect for a truly self-contained unit. IMAGINE THE POSSIBILITIES: FOR YOUR BUSINESS : Eliminate costly commercial leases and daily commutes! Run your consulting firm, design studio, therapy practice, or creative agency from a professional, private setting just steps from your main residence. The separate entrance ensures client privacy and a clear distinction between your work and home life. With no HOA, you'll enjoy greater freedom for operations and potential business signage (subject to local ordinances), plus ample parking for clients or employees. FOR MULTI-GENERATIONAL LIVING: Provide aging parents, or long-term guests with their own living space. This self-sufficient apartment offers comfort and privacy, allowing loved ones to maintain autonomy while remaining close to family. This flexible layout provides a rare opportunity to customize the space to fit your specific business or family needs, offering both convenience and potential financial benefits. The open-concept kitchen in the main home flows seamlessly into the family room, creating the perfect setting for everyday living and entertaining. Step outside to your private backyard oasis, complete with a large pool, a large fenced yard, and breathtaking Florida sunsets. Conveniently located near the Lake Conway Chain of Lakes, Orlando International Airport, Downtown Orlando, International Drive, Walt Disney World, and Universal Studios, this home provides easy access to Central Florida’s premier attractions, dining, shopping, and entertainment. Don't miss this rare opportunity to own a beautiful home that offers space, privacy, and incredible flexibility for a thriving business or comfortable in-law home, all in an unbeatable location in the heart of Conway.
Highlights
Property details
- MLS
- Stellar MLS
- MLS #
- MFRO6410609
- Property type
- Single Family Residence
- Subdivision
- SIMMONS ROAD SUB
- Status
- Active
- Days on market
- 119
- On market date
- June 11, 2026
- Stories
- N/A
- Total bathrooms
- 3
- Garage spaces
- 3
- Parking spaces
- N/A
- Lot size
- 0.34 acres
Location
Get directions →Nearby schools
Within 10 miles. School directory data from the National Center for Education Statistics (NCES), accessed via the Urban Institute Education Data API. Local Score is calculated by INNOVATE Real Estate; where a state rating is shown, it comes from that state's own official school report card.
- Enrollment
- 481
- Student:teacher ratio
- 14.6:1
- District
- ORANGE
- Enrollment
- 635
- Student:teacher ratio
- 16.7:1
- District
- ORANGE
- Enrollment
- 173
- Student:teacher ratio
- 11.5:1
- District
- ORANGE
Walkability
Blended score for ORLANDO's center, calculated by INNOVATE Real Estate from two sources: the EPA's National Walkability Index (street network, transit, land-use mix) and Google Places amenity data (what's actually reachable on foot from this point). 60% EPA National Walkability Index + 40% nearby-amenity density (Google Places).
Market position
How this listing compares to current activity in ORLANDO, from live MLS data.
Mortgage calculator
Estimate only - actual rate and payment depend on your lender, credit, and loan program.
Adjust tax / insurance estimates
Similar homes you might like








Data source: Listing information provided by Stellar MLS (mfrmls) via Trestle/CoreLogic. Last updated 15 days ago.
Information herein deemed reliable but not guaranteed; all measurements, school assignments, HOA fees, taxes, and feature lists are approximate and should be independently verified. Equal Housing Opportunity.